and narrow your search. If you have fewer than 200 results, you can save your search.

Fairview NC

r=6289-6300
396 New Leicester Highway Asheville NC 28806

MLS Number CAR4371275

  • Commercial
  • Property SubType OFFICE
  • Square Feet 2,544
  • Acreage 0.58

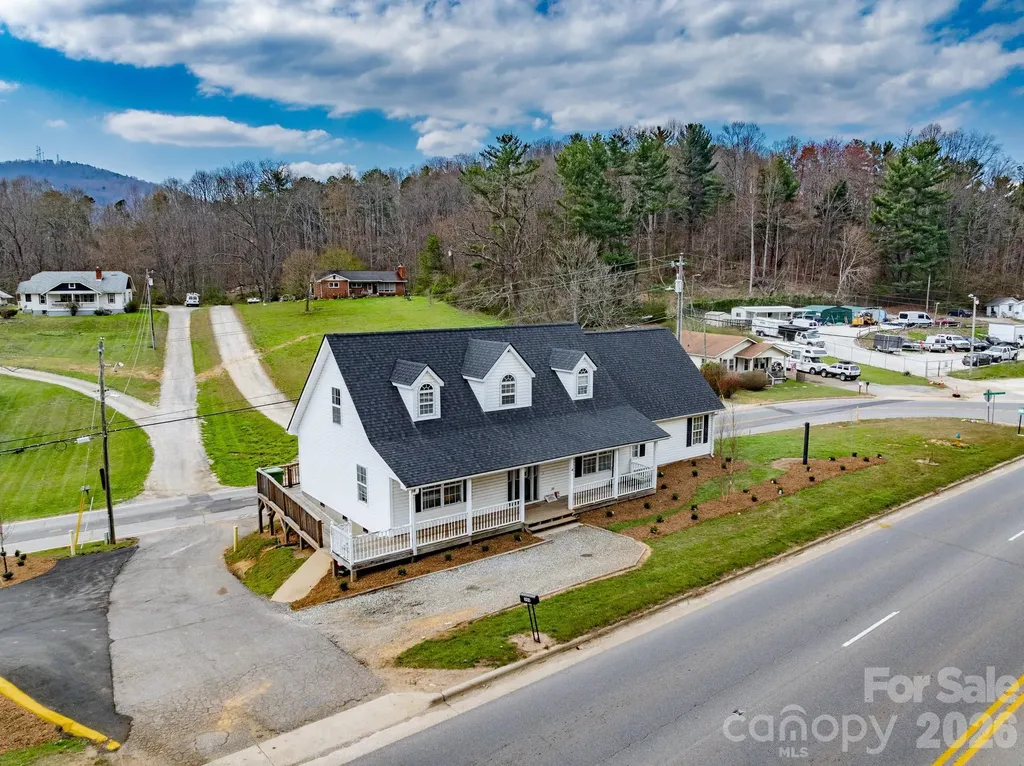
Positioned along the highly traveled New Leicester Highway (NC-63), 396 New Leicester Highway presents an excellent opportunity to acquire a well-located commercial asset in one of West Asheville's most active growth corridors. This 2,544 SF building benefits from outstanding visibility and accessibility along a primary commuter route connecting the rapidly expanding Leicester community to Asheville. Located just ±4 miles northwest of Asheville's vibrant downtown, the property enjoys strong daily traffic counts estimated between 20,000 and 33,000 vehicles per day, delivering consistent “drive-home” exposure ideal for a wide range of commercial uses. The surrounding corridor is characterized by a dynamic mix of neighborhood retail, dining, and service-oriented businesses, making it a proven destination for both local residents and commuters. The property is supported by a robust and growing customer base, with over 99,000 residents within a 5-mile radius and continued population growth projected in the coming years. This combination of strong demographics, high visibility, and strategic location makes the site well-suited for owner-users, investors, or businesses seeking to establish or expand their presence in the West Asheville market. ooHighlightsoo±2,544 SF freestanding commercial buildingoPrime frontage along New Leicester Highway (NC-63)oHigh daily traffic counts (20,000-33,000 VPD)o±4 miles to downtown AshevilleoStrong “drive-home” commuter visibilityoPopulation exceeding 99,000 within a 5-mile radiusoLocated in a growing commercial corridor serving West Asheville and Leicester

Listed by Tim Bramley of Dewey Property Advisors

$
$
%
$/month over payments
Federal 30-year interest rate: 6.58% last updated on Jul 23, 2026
* All Figures are estimates. Check with your bank or proposed mortgage company for actual interest rates.
This product uses the FRED® API but is not endorsed or certified by the Federal Reserve Bank of St. Louis.

Save FavoriteSchedule TourAsk A QuestionMore Details

1817 E Reach Road Sylva NC 28779

Sylva, NC1817 E Reach Road

Price$795,000

Est. Mortgage: $/month

MLS Number CAR4391542

  • Land
  • Acreage 2.26
  • County Jackson

This spectacular homesite has beautiful, layered mountain views facing both east and west. Imagine morning coffee with incredibly sunrises AND your favorite wine as you enjoy another epic sunset. With a flat driveway and gentle topography, it's the perfect canvas to design your dream generational home. Enjoying amazing privacy, this setting offers an inviting peaceful destination for enjoying family time, recreational activities, nature and hiking. Balsam Mountain Preserve is a private 4,400 acre club community with 3,200 acres of conservation land and completed amenities featuring golf, equestrian, scenic trails, tennis and dining. The stunning new facilities at Doubletop Village, including the Summit House Restaurant and Mine Tavern, are now open to members and their guests.

Listed by Sean McLaughlin of BMP David Southworth Real Estate LLC

$
$
%
$/month over payments
Federal 30-year interest rate: 6.58% last updated on Jul 23, 2026
* All Figures are estimates. Check with your bank or proposed mortgage company for actual interest rates.
This product uses the FRED® API but is not endorsed or certified by the Federal Reserve Bank of St. Louis.

Save FavoriteSchedule TourAsk A QuestionMore Details

4950 Surfwood Drive Sherrills Ford NC 28673

MLS Number CAR4374967

  • Residential
  • Bedrooms 3
  • Bathroom 5
  • Square Feet 3,607
  • Acreage 0.46

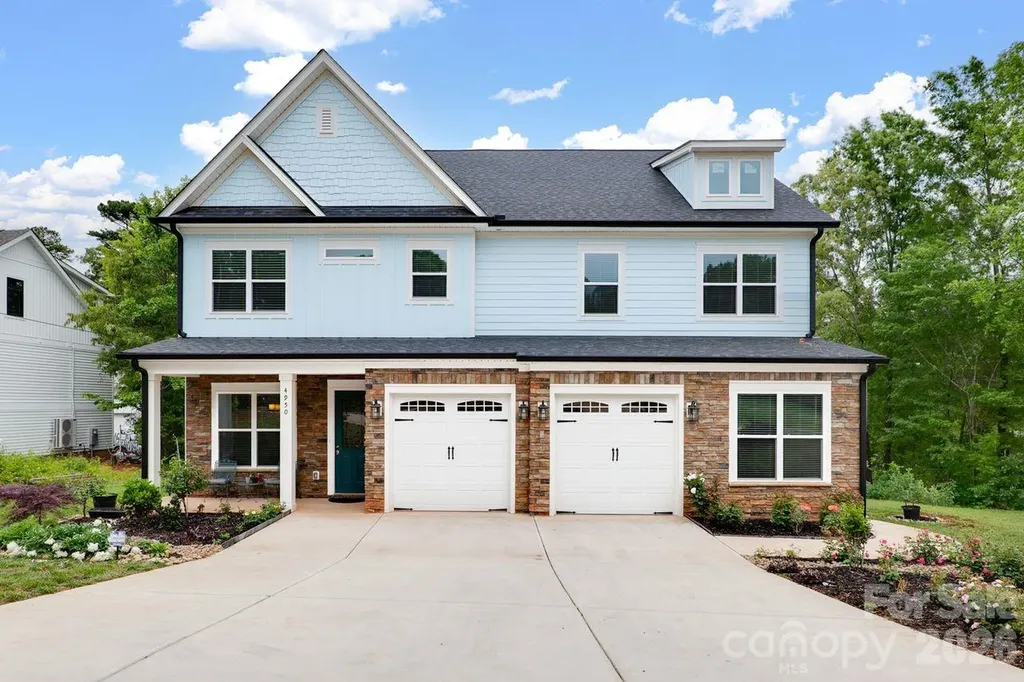
Welcome to this beautifully maintained home in the highly desirable Moonlite Bay community, offering convenient access to Lake Norman. This thoughtfully designed home features 10' ceilings on the main level, creating an open and airy feel throughout. The spacious primary suite serves as a private retreat, complete with dual walk-in closets and a luxurious bath featuring an impressive soaking tub. The gourmet kitchen is both stylish and functional, showcasing gorgeous quartz countertops and a modern backsplash-perfect for everyday living and entertaining. Enjoy outdoor living year-round on the expansive 16' x 19' screened porch, ideal for relaxing or hosting guests. The current owner has taken great pride in the beautifully landscaped flower garden, adding charm, color, and curb appeal to the property. Situated just minutes from shopping, dining, and daily conveniences, this home has been meticulously cared for and offers the perfect balance of comfort, style, and location. Don't miss this opportunity to enjoy Lake Norman living in one of the area's most sought after communities.

Listed by Melinda Mao of Lantern Realty & Development,LLC

$
$
%
$/month over payments
Federal 30-year interest rate: 6.58% last updated on Jul 23, 2026
* All Figures are estimates. Check with your bank or proposed mortgage company for actual interest rates.
This product uses the FRED® API but is not endorsed or certified by the Federal Reserve Bank of St. Louis.

Save FavoriteSchedule TourAsk A QuestionMore Details

419 Greene Street Cheraw SC 29520

Cheraw, SC419 Greene Street

Price$795,000

Est. Mortgage: $/month

MLS Number CAR4343990

  • Residential
  • Bedrooms 4
  • Bathroom 4
  • Square Feet 4,073
  • Acreage 1.7

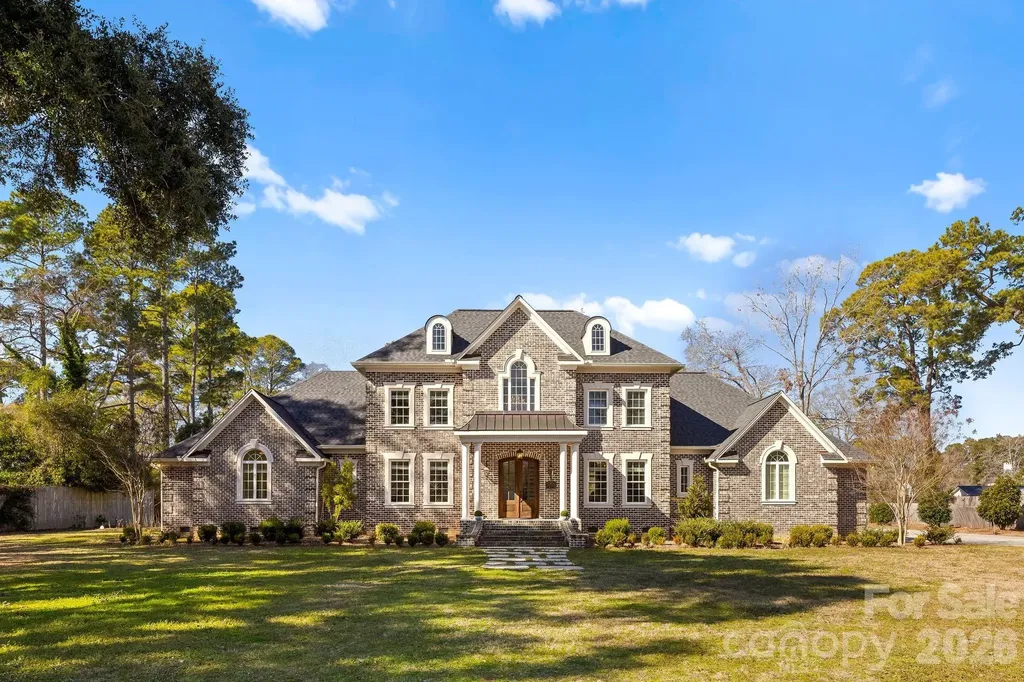
Look no further, this home has it all. Discover timeless elegance and modern comfort in this luxurious custom home. Attention to every detail, the craftsmanship include stone tiles, hardwood floors and crystal chandeliers Nestled on 1.7 acres lot, this stately residence offers the perfect blend of of sophistication and family comfort. With the abundant natural light, this house radiates a warm, inviting atmosphere The grand entrance highlights a soaring two-story foyer The main level leads to a formal dining room, a home office complete with fireplace and built in bookcase, The open floor plan allows for a seamless flow between the living room with cozy fireplace and a chef's inspired gourmet kitchen with a sunny breakfast nook. The highly sought luxurious primary suite located on the lower level does not disappoint. The primary bathroom has a spa like ambience and features his and her closets The lower level also encompasses a flex room that could serve as a fifth bedroom or studio A convenient half bath completes the lower floor plan. Ascend the sweeping staircase to the upper level, where you'll find three spacious bedrooms and two full baths-perfect for families or guests Outdoors, step outside to your own private retreat. A built-in saltwater pool with an expansive gazebo with fireplace and outdoor TV creates a perfect haven for family or guest entertainment This home offers best of both worlds- a quiet and secure environment w easy access to beaches or Charlotte.

Listed by Mwenda Randall and Beverly Haffeman of Costello Real Estate and Investments LLC

$
$
%
$/month over payments
Federal 30-year interest rate: 6.58% last updated on Jul 23, 2026
* All Figures are estimates. Check with your bank or proposed mortgage company for actual interest rates.
This product uses the FRED® API but is not endorsed or certified by the Federal Reserve Bank of St. Louis.

Virtual TourSave FavoriteSchedule TourAsk A QuestionMore Details

118 Bradford Court Jefferson NC 28640

MLS Number CAR4370001

  • Residential
  • Bedrooms 4
  • Bathroom 3
  • Square Feet 3,326
  • Acreage 0.27

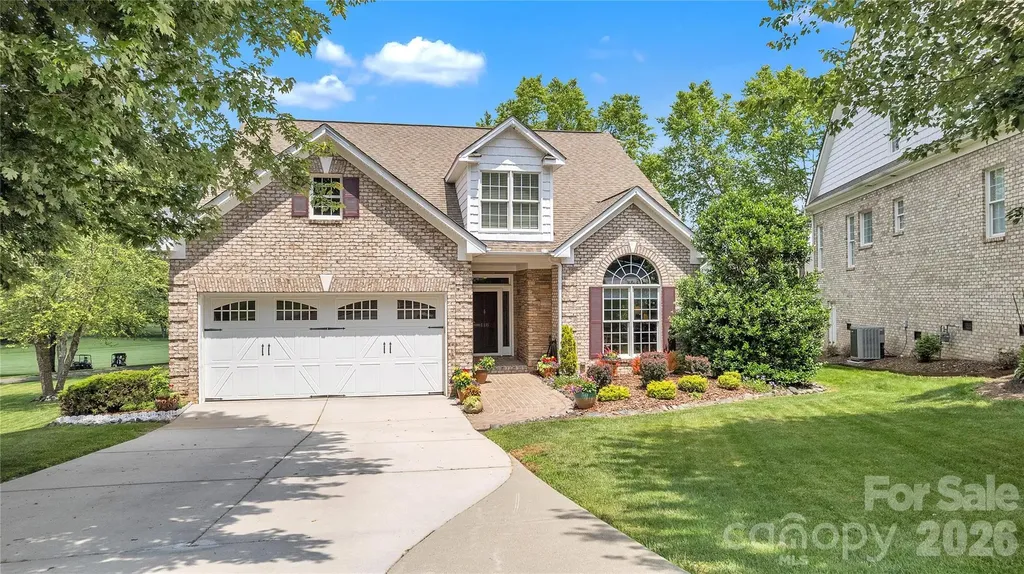
Seller welcomes offers on this beautifully maintained and highly desirable golf course home is perfectly positioned along the #4 fairway, offering picturesque views of both the course and a serene pond. Step inside to discover the quality interior finishes including rich hardwood floors, elegant double crown molding, a stunning dual-sided stone fireplace, and granite countertops throughout the kitchen and bathrooms. The welcoming main level space centers around the cozy fireplace, which is shared with the spacious living room and bright sunroom. The kitchen is designed for both style and function, showcasing custom cabinetry with pull-out shelving, stainless steel appliances, and a seamless flow into the warm dining area-great for everyday living and entertaining alike. The lovely primary suite offers a relaxing retreat with a tray ceiling, complete with a beautifully appointed bath featuring a tiled shower, Jacuzzi tub, double vanity, and a customized walk-in closet. A versatile room on the main level can easily serve as a home office or additional bedroom. Upstairs, you'll find a well-designed layout with two guest bedrooms, a full bath, a comfortable den or family room, and generous walk-in attic storage. Enjoy peaceful evenings from the back of the home, where shaded outdoor space and tranquil golf course views create the perfect setting to relax and unwind. Built with quality and ease of living in mind, this home features durable brick and stone construction, convenient main-level living, multiple walk-in closets, and updated systems-including natural gas supplying a furnace (2023), cooktop, fireplace, dryer and tankless water heater. Don't miss out on this beauty!! Jefferson Landing is a gated golf community centered around a stunning 18-hole course. With Club Membership, residents enjoy access to a beautifully appointed clubhouse, a swimming pool with a poolside dining and bar area serving delicious food and drinks, a well-equipped fitness center, and pickleball and tennis courts. Riverside Park offers a scenic retreat along the New River, complete with a covered pavilion. Additional highlights include a Himalayan-style putting course and seven par-3 practice holes, along with convenient food and beverage options. A $1,000 Capital Improvement Fee is paid by the buyer to the JLPOA at closing.

Listed by Christy Barr of Regency On the Lake

$
$
%
$/month over payments
Federal 30-year interest rate: 6.58% last updated on Jul 23, 2026
* All Figures are estimates. Check with your bank or proposed mortgage company for actual interest rates.
This product uses the FRED® API but is not endorsed or certified by the Federal Reserve Bank of St. Louis.

Save FavoriteSchedule TourAsk A QuestionMore Details

13 New Home Road Marshall NC 28753

Marshall, NC13 New Home Road

Price$795,000

Est. Mortgage: $/month

Active With Contract

MLS Number CAR4274055

  • Residential
  • Bedrooms 3
  • Bathroom 4
  • Square Feet 2,024
  • Acreage 4.54

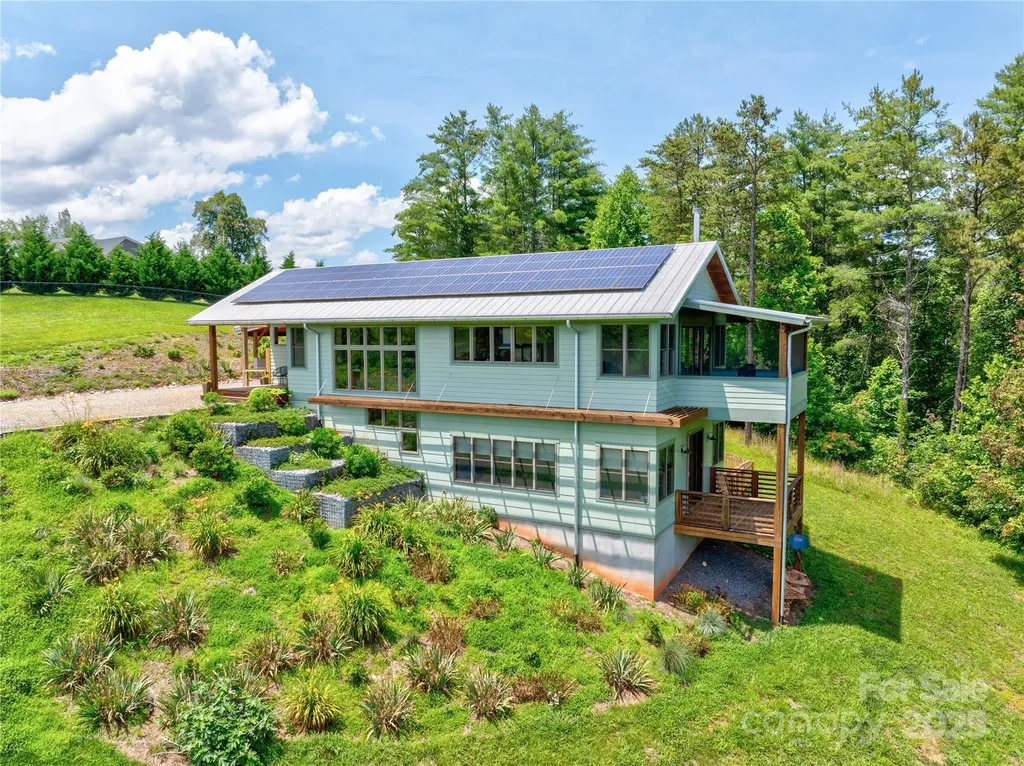
Art in Construction! This magnificent custom green-built, net-zero home is a true work of art perched on 4.5 private acres w/southern exposure. Just 20 mins to Asheville, the home offers distant views of Mt Pisgah & the serenity of nature, w/ plenty of space to make it your own. Designed w/ sustainability & comfort in mind, the home features a strategically placed stairwell along the South facing wall that collects passive solar heat. An interior Trombe wall at the stairwell serves as thermal mass, absorbing heat during the day & releasing it at night, also doubles as a living planter, bringing natural beauty indoors. Rust-colored concrete floors are a stunning design element & function encompassing radiant floor heating on both levels, powered by an efficient electric system, adds comfort while keeping energy costs low. A 9.86 kW photovoltaic solar array on the south-facing roof supplies power for the HVAC & the home's electrical needs. This is sustainable living at its finest!

Listed by Michelle Decker of Asheville Realty Group

$
$
%
$/month over payments
Federal 30-year interest rate: 6.58% last updated on Jul 23, 2026
* All Figures are estimates. Check with your bank or proposed mortgage company for actual interest rates.
This product uses the FRED® API but is not endorsed or certified by the Federal Reserve Bank of St. Louis.

Virtual TourSave FavoriteSchedule TourAsk A QuestionMore Details

29 Blueberry Lane Fairview NC 28730

Fairview, NC29 Blueberry Lane

Price$795,000

Est. Mortgage: $/month

Active With Contract

MLS Number CAR4374304

  • Residential
  • Bedrooms 4
  • Bathroom 3
  • Square Feet 2,420
  • Acreage 0.94

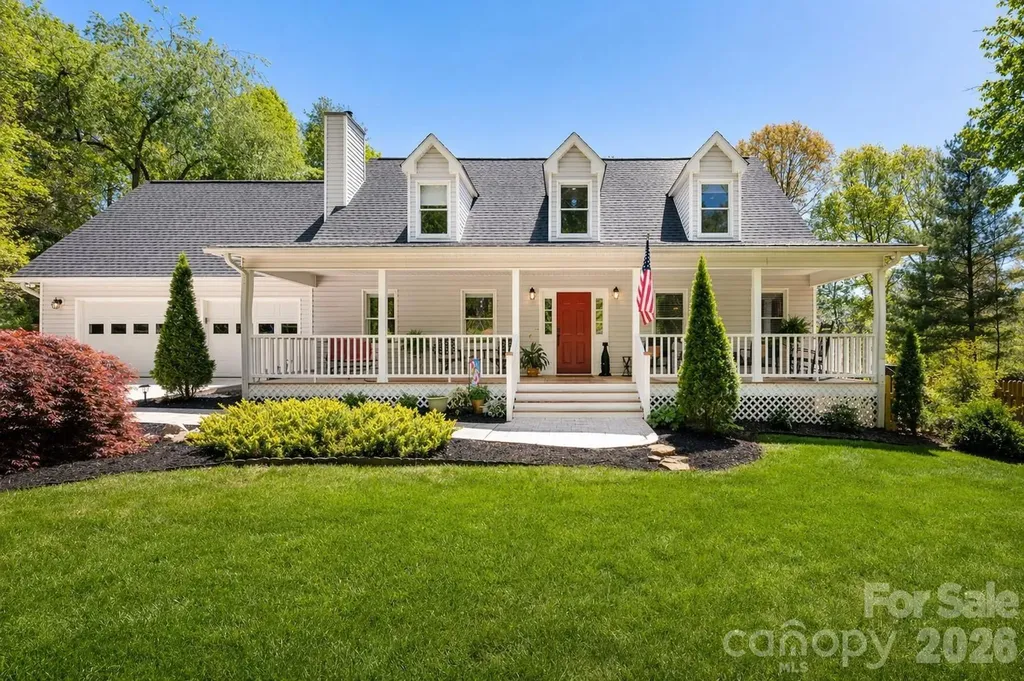
Immaculately maintained and thoughtfully updated, this inviting home blends comfort, style, and standout outdoor living. Set on beautifully curated park-like grounds, the property is a true sanctuary and features mature landscaping and year-round flowering plants that create a private and peaceful, ever-changing natural backdrop. Inside, the home feels both elevated and effortless. The chef's kitchen anchors the space with clean lines, abundant cabinetry, and a layout that makes cooking (and lingering) feel like part of the experience. Beautifully tiled bathrooms add a spa-like touch, reinforcing the home's calm, collected vibe. The real magic happens outdoors. A huge screened-in porch overlooks the lush grounds which are perfect for morning coffee, evening dinners, or simply doing nothing at all (highly recommended!). The yard continues to impress with a charming garden/tool shed, wonderful stonework, meandering garden beds, a firepit and a bench swing. So many thoughtfully designed spaces to relax, garden, or gather. Located in the Reynolds school district in the beautiful Cane Creek area, with solar panels that keep energy costs impressively low, this home delivers on both practicality and long-term value. Exceptionally cared for where every detail feels intentional, this is the kind of place you walk into and immediately think, “yeah…this is it.”

Listed by Alyssa Augustine of Mosaic Community Lifestyle Realty

$
$
%
$/month over payments
Federal 30-year interest rate: 6.58% last updated on Jul 23, 2026
* All Figures are estimates. Check with your bank or proposed mortgage company for actual interest rates.
This product uses the FRED® API but is not endorsed or certified by the Federal Reserve Bank of St. Louis.

Virtual TourSave FavoriteSchedule TourAsk A QuestionMore Details

140 Williams Cove Lane Taylorsville NC 28681
Active With Contract

MLS Number CAR4387713

  • Residential
  • Bedrooms 4
  • Bathroom 4
  • Square Feet 2,677
  • Acreage 0.55

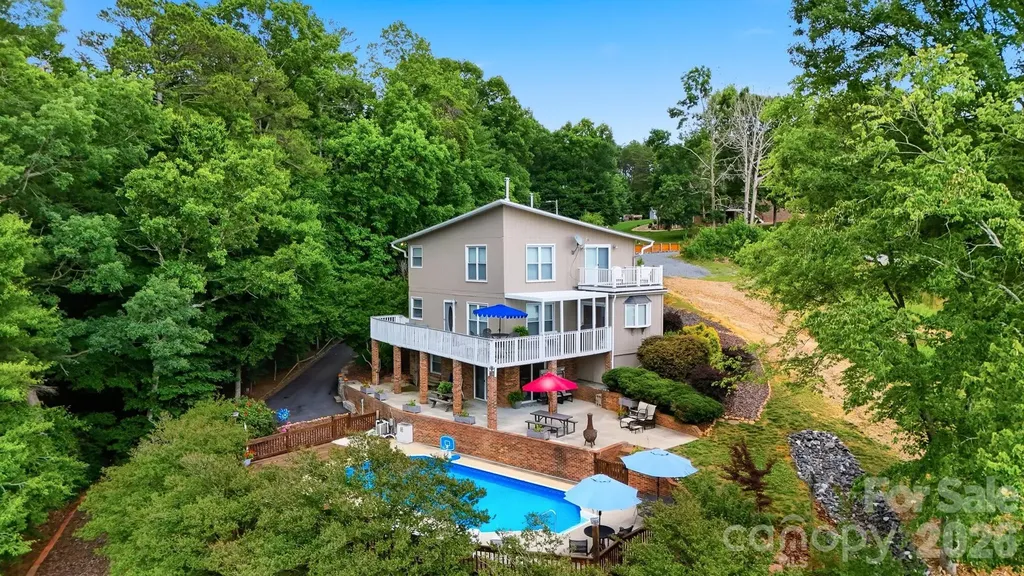
Feel like you're on vacation year-round at this Lake Hickory waterfront retreat, perfectly positioned just off the main channel for exceptional lake access and beautiful water views. This uniquely designed home offers inviting indoor and outdoor living spaces, including wrap-around decking just off the main level, a sparkling swimming pool, a covered two-slip boat dock, an additional floating dock, and a beach area. Inside, the main level features a dramatic two-story living room filled with natural light from ample windows showcasing lake views. Wooden ceiling beams add warmth and character to the kitchen and living room, while the eat-in kitchen offers even more natural light and a comfortable space to gather. A bedroom, office, and full bath on the main level provide convenience and flexibility. Upstairs, you'll find a spacious primary ensuite along with an additional ensuite bedroom, creating comfortable private spaces for family and guests. The lower level is designed for entertaining, featuring a recreational area with exposed brick walls, an additional bedroom, a full bathroom, plus laundry and utility space. Step outside to the patio spanning the lower level, complete with an outdoor shower and easy access to the pool. A few short steps away, enjoy lake life at its finest from the covered two-slip fixed pier boat dock with two lifts, floating dock, and beach area. Recent updates and features include new HVAC in June 2026, roof replaced in 2015, septic pumped in May 2026, and county water. This Lake Hickory waterfront home offers the ideal blend of comfort, character, and year-round vacation living.

Listed by Joan Everett and Christy Shepard of The Joan Killian Everett Company,LLC

$
$
%
$/month over payments
Federal 30-year interest rate: 6.58% last updated on Jul 23, 2026
* All Figures are estimates. Check with your bank or proposed mortgage company for actual interest rates.
This product uses the FRED® API but is not endorsed or certified by the Federal Reserve Bank of St. Louis.

Save FavoriteSchedule TourAsk A QuestionMore Details

441 Lower Ridgeview Road Columbus NC 28722

MLS Number CAR4397784

  • Residential
  • Bedrooms 3
  • Bathroom 3
  • Square Feet 2,227
  • Acreage 10.73

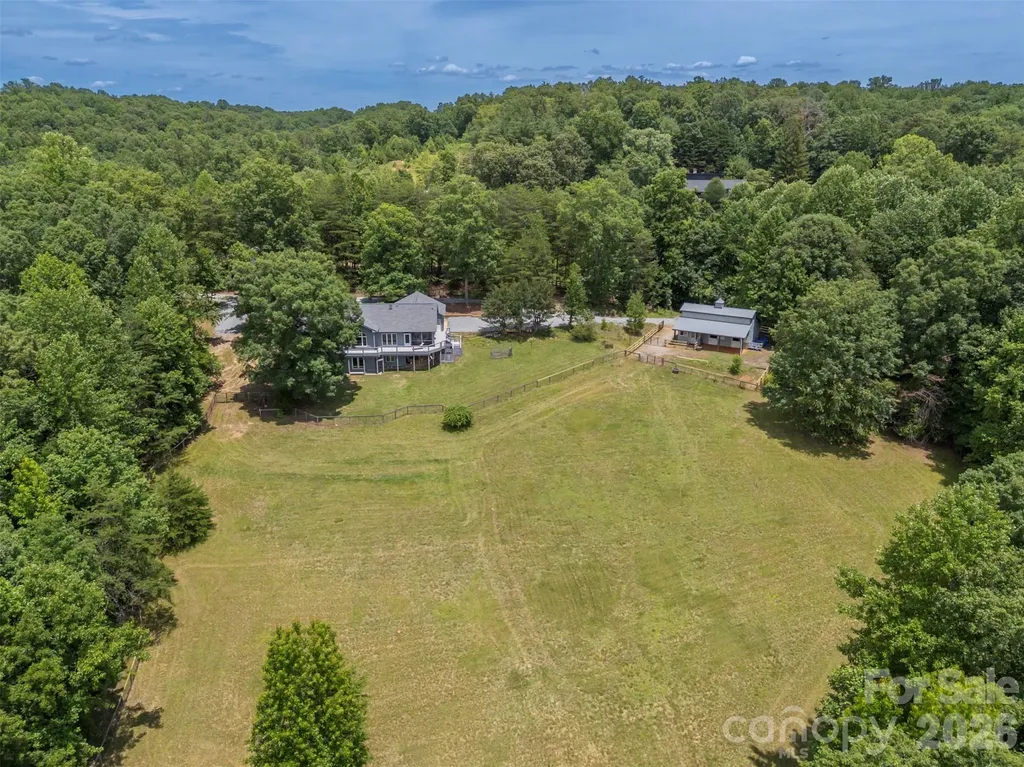
Set in the scenic foothills of Polk County at the end of a private road, this 10.73-acre equestrian retreat offers the rare combination of true privacy, direct trail access, and a turnkey two-horse setup in the heart of Western North Carolina. Three bedrooms and three full baths flow across a thoughtfully designed single-level floor plan, with large windows throughout that frame the natural landscape and bring the outdoors in. The kitchen connects seamlessly to a breakfast area and screened-in porch where you can take in mountain views and watch your horses graze in the pasture below. An attached two-car garage adds everyday convenience, and the walk-out lower level - already fitted with windows, an exterior door, and plumbing - is primed for additional living space. Built by master builder John Edney, the 2,232-sq-ft one-level home is ready for your personal touches and upgrades. A new roof was installed in 2023, and the dual fuel HVAC was replaced in 2024. For equestrians, this property is purpose-built for the lifestyle. The FETA trail system runs directly along one side of the property, putting some of the most beautiful riding in Western North Carolina - including the waterfall at Stoneybrook - right at your doorstep. A walking trail loops the pasture, perfect for morning strolls with the dogs. The two-stall Morton barn features a concrete aisle, spacious 12x12 stalls, a tack room with a washer and dryer, and a full bathroom, making daily horse care as comfortable as it is efficient. Privacy like this is hard to find. No through traffic, no neighbors in sight - just you, your horses, and over 150 miles of FETA trails waiting to be explored.

Listed by Barbara Claussen of Claussen Walters LLC

$
$
%
$/month over payments
Federal 30-year interest rate: 6.58% last updated on Jul 23, 2026
* All Figures are estimates. Check with your bank or proposed mortgage company for actual interest rates.
This product uses the FRED® API but is not endorsed or certified by the Federal Reserve Bank of St. Louis.

Virtual TourSave FavoriteSchedule TourAsk A QuestionMore Details

6901 Potter Road S Waxhaw NC 28173

MLS Number CAR4398373

  • Residential
  • Bedrooms 4
  • Bathroom 3
  • Square Feet 2,687
  • Acreage 2

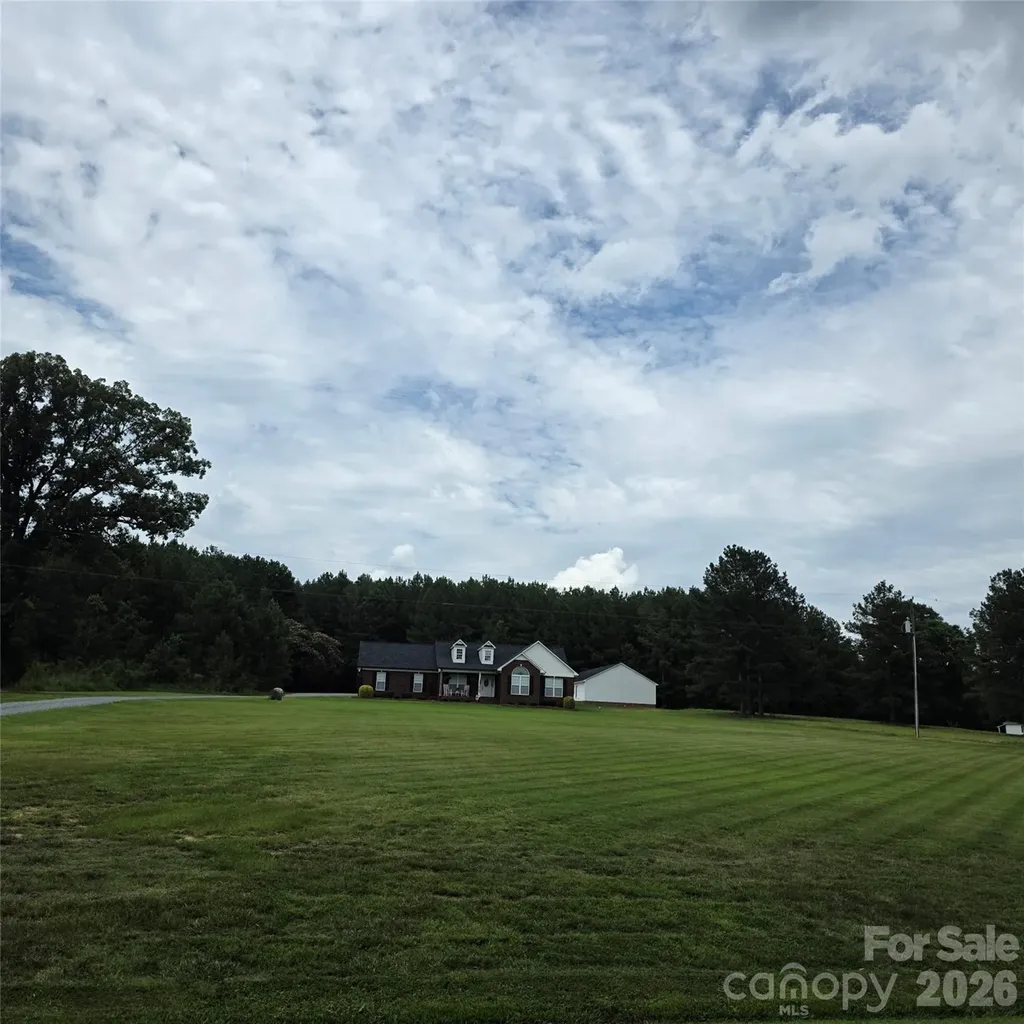
Absolutely beautiful custom built home. Open floorplan, split bedroom layout. Spacious open rooms. moldings. Lots of space and storage, Thoughtfully designed. Large open kitchen with storage. Welcoming Front Porch and back patio is private. Beautiful workshop, 2nd residence located behind main home. Workshop/garage is 30' x 40', the residence has kitchen, family room, storage. Wonderful 2nd residence. This home sits on 2 acres. Beautiful property!

Listed by Kevin Holder of T-Rex Realty

$
$
%
$/month over payments
Federal 30-year interest rate: 6.58% last updated on Jul 23, 2026
* All Figures are estimates. Check with your bank or proposed mortgage company for actual interest rates.
This product uses the FRED® API but is not endorsed or certified by the Federal Reserve Bank of St. Louis.

Save FavoriteSchedule TourAsk A QuestionMore Details

2597 Penngate Drive Sherrills Ford NC 28673

MLS Number CAR4359805

  • Residential
  • Bedrooms 4
  • Bathroom 3
  • Square Feet 3,073
  • Acreage 0.76

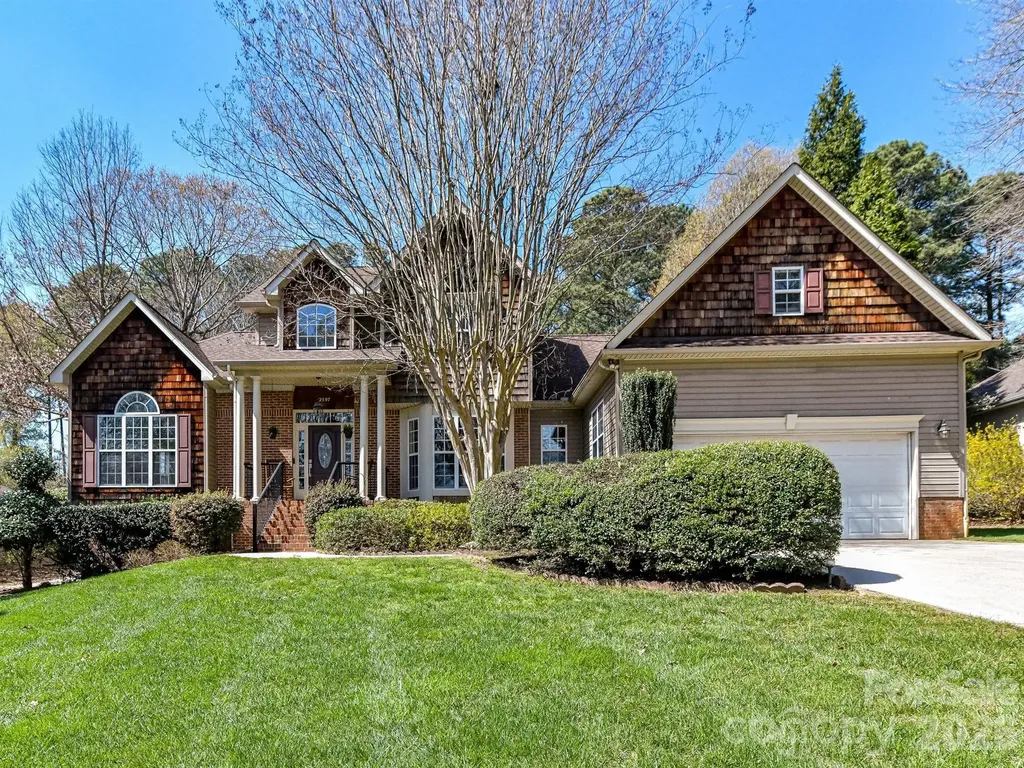
Renovated Lake Access Living in Lakepointe North with Deeded Dock Slip! Live the Lake Norman lifestyle in desirable Lakepointe North with this comprehensively renovated home, complete with a deeded dock slip just minutes away. The modern aesthetic begins with Luxury Vinyl Plank (LVP) flooring throughout the majority of the home. The main level features an expansive great room with vaulted ceilings and a contemporary fireplace. The chef-inspired kitchen boasts marble countertops and ALL NEW stainless steel appliances, flowing into a bright breakfast nook and a formal bay-windowed dining room. The primary suite on main is a true retreat, featuring a spa-inspired bath with a stand-alone soaking tub and dual-head walk-in shower. A dedicated main-level office provides ideal work-from-home space. Upstairs offers three generous bedrooms, a versatile large bonus room, and two full baths. Exterior highlights include a vast level backyard and a heated and cooled 4-season sunroom for year-round enjoyment. Key infrastructure updates include an encapsulated crawl space, whole-home water softener, roof and gutters replaced in 2021, and several other major home systems updated within the last decade.

Listed by Horace Bryan of Bryan & Associates Real Estate

$
$
%
$/month over payments
Federal 30-year interest rate: 6.58% last updated on Jul 23, 2026
* All Figures are estimates. Check with your bank or proposed mortgage company for actual interest rates.
This product uses the FRED® API but is not endorsed or certified by the Federal Reserve Bank of St. Louis.

Virtual TourSave FavoriteSchedule TourAsk A QuestionMore Details

1137 Sewickley Drive Charlotte NC 28209

Charlotte, NC1137 Sewickley Drive

Price$795,000

Est. Mortgage: $/month

Active With Contract

MLS Number CAR4385980

  • Residential
  • Bedrooms 3
  • Bathroom 2
  • Square Feet 2,411
  • Acreage 0.4

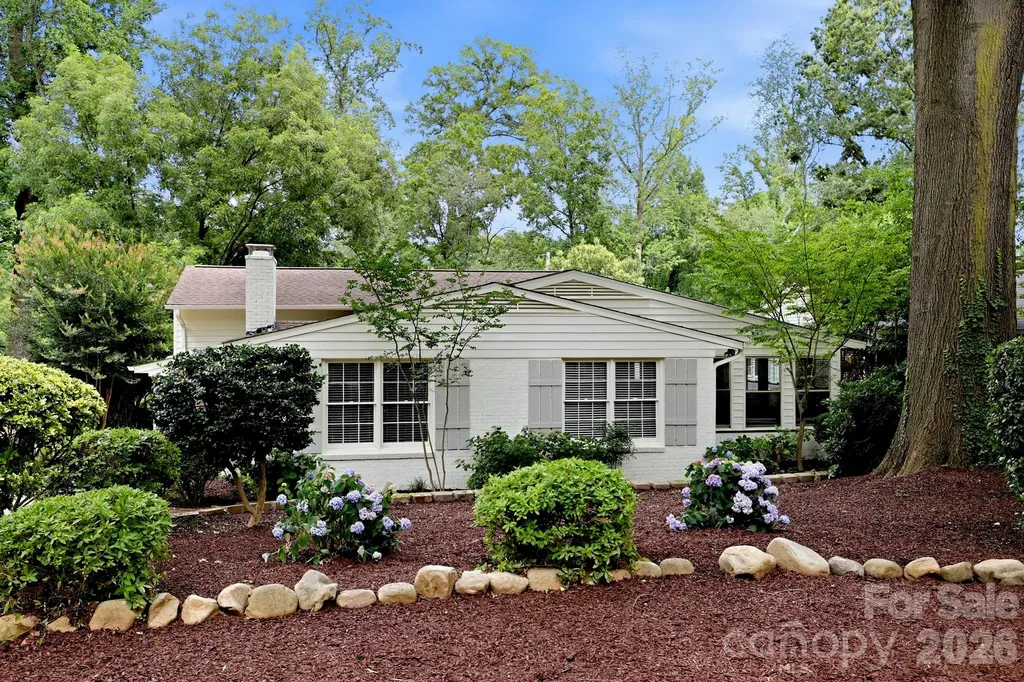
Welcome to The Cottage on Sewickley! This charming 3-bedroom, 2-bath home on a .4 acre lot blends character, warmth, and an unbeatable location. Nestled in sought-after Ashbrook, adjacent to Madison Park and Colonial Village and just minutes from Sedgefield, you'll enjoy easy access to Park Road Shopping Center, Montford restaurants, the Greenway, Uptown, the airport, and major highways. The painted brick exterior is surrounded by mature trees and blooming hydrangeas, while the inviting front porch offers the perfect place to relax. Inside, hardwood floors run throughout the main and upper levels. The living room features a fireplace and flows into the beautifully updated kitchen with white cabinetry, a farmhouse sink, marble backsplash, center island, and built-in glass-front cabinetry. The adjoining dining area is ideal for gathering and entertaining, while the light-filled family room overlooks the deep backyard and provides additional living space. Upstairs, the spacious primary bedroom offers two closets, while a second bedroom and full bath complete the upper level. The lower level features a third bedroom, full bath, generous storage, a mudroom with laundry and flexible space to work, create, or play, along with convenient access to the attached two-car garage. Outside, the large fenced backyard provides endless possibilities for gardening, pets, play, and outdoor living. A storage shed and crawlspace offer additional storage. Move-in ready with opportunities to make it your own, this cherished cottage combines timeless charm with everyday convenience in one of Charlotte's most desirable neighborhoods.

Listed by Mai-Lis Bahr and Leslie Mueller of Mackey Realty LLC

$
$
%
$/month over payments
Federal 30-year interest rate: 6.58% last updated on Jul 23, 2026
* All Figures are estimates. Check with your bank or proposed mortgage company for actual interest rates.
This product uses the FRED® API but is not endorsed or certified by the Federal Reserve Bank of St. Louis.

Save FavoriteSchedule TourAsk A QuestionMore Details

Broker Reciprocity MLS Grid Logo © 2026 Listings courtesy of Canopy MLS as distributed by MLS GRID. IDX information is provided exclusively for consumers’ personal non-commercial use and may not be used for any purpose other than to identify prospective properties consumers may be interested in purchasing. The IDX data is deemed reliable but is not guaranteed by MLS GRID and may be subject to an end user license agreement prescribed by the Member Participant’s applicable MLS.  Based on information submitted to the MLS GRID as of July 25, 2026 6:16 PM UTC . All data is obtained from various sources and may not have been verified by broker or MLS GRID. Supplied Open House Information is subject to change without notice. All information should be independently reviewed and verified for accuracy. Properties may or may not be listed by the office/agent presenting the information. Some IDX listings have been excluded from this website.