and narrow your search. If you have fewer than 200 results, you can save your search.

Fairview NC

r=6301-6312
2755 Us 70 Highway E Morganton NC 28655

MLS Number CAR4394087

  • Commercial
  • Property SubType AUTOMOTIVE
  • Square Feet 1,984
  • Acreage 0.42

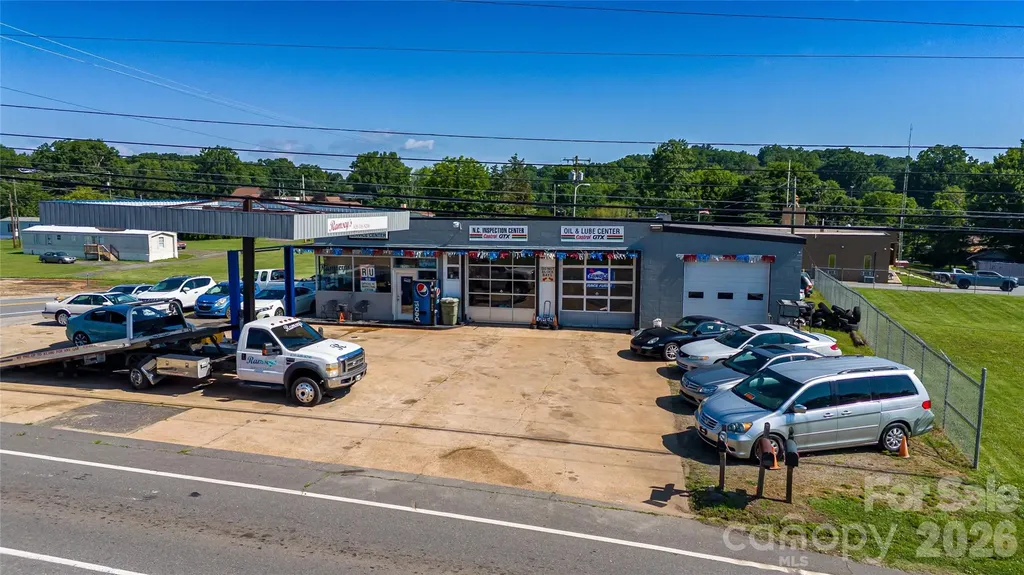
Commercial opportunity with exceptional visibility, excellent traffic count, and extensive road frontage along a heavily traveled Highway. Situated on a spacious corner lot, this versatile property offers endless possibilities for investors and owner-operators alike. The property features a 3-bay garage/shop along with a fully fenced rear lot, providing secure storage for vehicles, equipment, inventory, or fleet operations. This opportunity includes all equipment and tow trucks, allowing a buyer to begin operations immediately. There are opportunities to obtain placement on local towing rotations, creating additional income potential and long-term business growth. The property's flexible layout and prime location make it suitable for a wide variety of uses, including towing operations, automotive repair, vehicle sales and more. The sale includes the land and real estate, offering both immediate operational value and long-term investment potential.

Listed by Damion Patton of Patton & Belote Realty

$
$
%
$/month over payments
Federal 30-year interest rate: 6.58% last updated on Jul 23, 2026
* All Figures are estimates. Check with your bank or proposed mortgage company for actual interest rates.
This product uses the FRED® API but is not endorsed or certified by the Federal Reserve Bank of St. Louis.

Save FavoriteSchedule TourAsk A QuestionMore Details

207 Cross Creek Drive Cherryville NC 28021

MLS Number CAR4373170

  • Residential
  • Bedrooms 3
  • Bathroom 3
  • Square Feet 2,944
  • Acreage 1.04

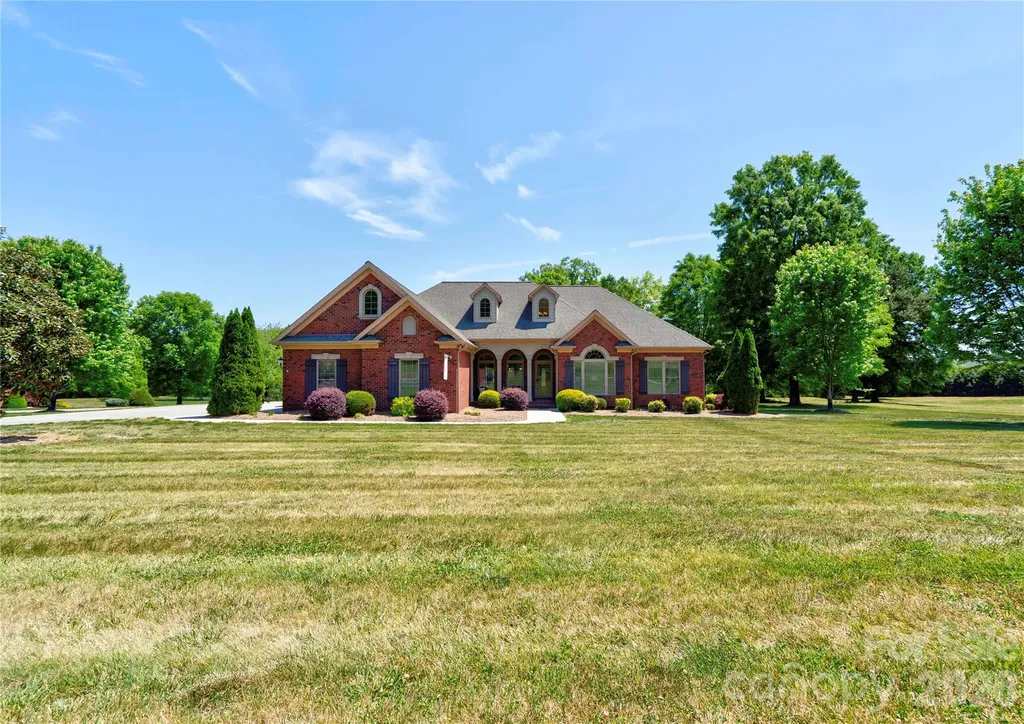
Gorgeous 3BR 2.5BA brick home on a corner lot in The Pointe subdivision near Moss Lake. This home has it all! Gleaming hardwoods. Vaulted ceilings & all others are 9'. Granite countertops. LR has vaulted ceiling & gas log fireplace. Custom kitchen with stainless appliances, granite counters pantry, breakfast bar & brick-like backsplash. Breakfast area & formal dining room with trey ceilings. Split bedroom plan. Large primary suite has vaulted ceiling, sitting area, huge walk-in closet, granite dual vanity with make-up desk, soaking tub, tile walk-in shower & water closet. Large laundry room with overhead cabinets & fold-down ironing board. Spacious office with vaulted ceiling. Bedrooms 2 & 3 each have walk-in closet & share a jack-n-jill bath with tile walk-in shower & granite counter tops. Large sun room has tile flooring & beaded board vaulted ceiling. Huge bonus room has a large walk-in closet and attic access. Home has a covered front porch (with tile floor), rear deck, rear patio & oversized triple garage. Main level of home has gas heat & the upper level bonus room has a heat pump. There are 2 electric water heaters. Home has a central vacuum & a security system. Refrigerator, washer, dryer, and living room TV remain. This home is truly a MUST SEE! Come make this your new DREAM HOME.

Listed by Sherry Horn of Keller Williams Ballantyne Area

$
$
%
$/month over payments
Federal 30-year interest rate: 6.58% last updated on Jul 23, 2026
* All Figures are estimates. Check with your bank or proposed mortgage company for actual interest rates.
This product uses the FRED® API but is not endorsed or certified by the Federal Reserve Bank of St. Louis.

Virtual TourSave FavoriteSchedule TourAsk A QuestionMore Details

7712 Old Waxhaw Monroe Road Waxhaw NC 28173

MLS Number CAR4388099

  • Residential
  • Bedrooms 3
  • Bathroom 2
  • Square Feet 1,790
  • Acreage 4.2

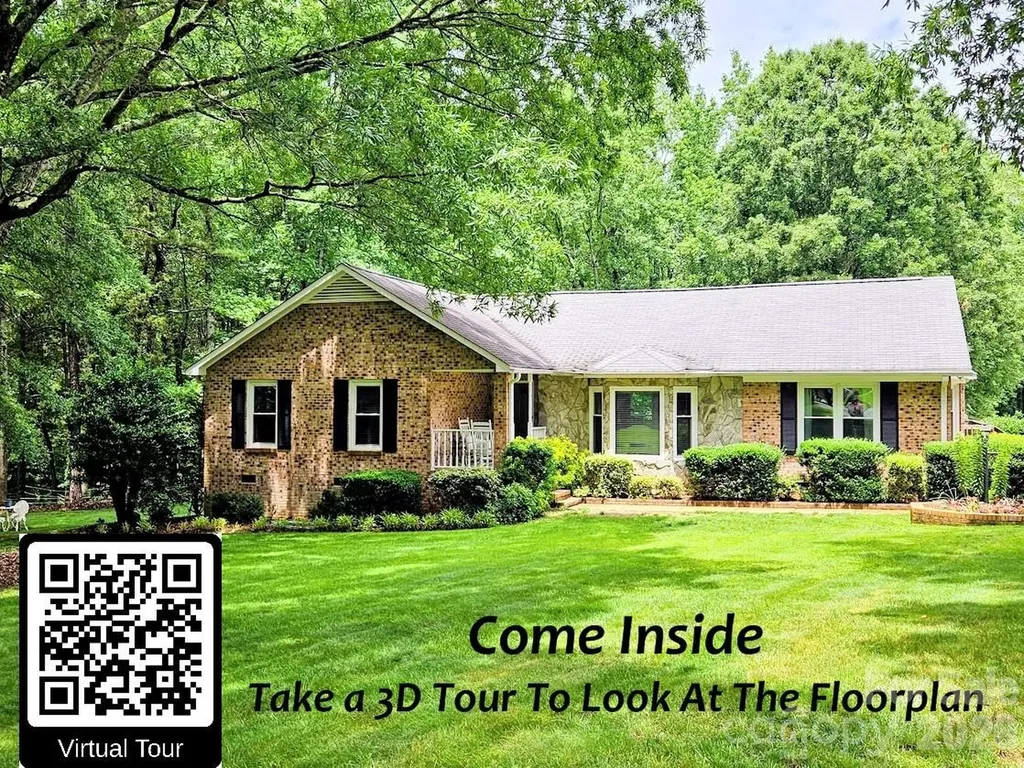
As a Horse Property Specialist, I want to say that this is the finest! Excellent Condition, Open Spacious Plan, Excellent floor plan. This is not a property that you will have to do anything to! Set back off the street it offers total privacy and safety for your family, horses and pets. THE SQUARE FOOTAGE OF THIS HOME IS DECEIVING! With everyone wanting to downsize this is not your typical ranch.Your first impression will be wow when you enter the foyer and see how expansive the vaulted beamed ceiling and open floor plan is. The gas log fireplace is the focal point and new plank floors make this look so great. Combined in the open great room is an additional area perfect for a reading or relaxing in a sitting area or music area with lots of natural light. Beyond that is the expansive renovated kitchen which is huge and offers a perfect breakfast area next to the three bay windows. There is a side entry door which leads to the parking area to easily bring in your groceries. Of course there is also a formal dining room. No narrow halls in this home, the other side of the home there is a second door that leads to the family retreating area. The third bedroom is appointed with bookcases that surround the window and offer a perfect spot as an office. When you leave that room the wide bedroom wing foyer leads to a large second bedroom that has a full bath in the foyer. The large Primary bedroom is in front of the home and has its own full updated bath. Behind the home is a large deck that views that wooded gated pastures and leads to a vegetable garden. There had formerly been an above ground pool with continuing deck so if that is your desire, that is the perfect spot to put one in with full sun. The road between the two hearty pastures leads to your neighbors horse property, but also allows easy access to entering the pastures and parking horse trailers and tractors. Even though you will feel secluded, it is benefit to have neighbors that share the same lifestyle as you do. The wooded area to the side of the home was once used as a third pasture in the natural treed hammock to offer the horses shade. Along side the home is a beautiful double carport and workshop garage. ALL THIS AND ONLY 2.5 MILES FROM MAIN STREET WAXHAW! THIS IS WHAT YOU WERE WAITING FOR!

Listed by Patti Maechler of Prestige Properties of the Carolinas,LLC

$
$
%
$/month over payments
Federal 30-year interest rate: 6.58% last updated on Jul 23, 2026
* All Figures are estimates. Check with your bank or proposed mortgage company for actual interest rates.
This product uses the FRED® API but is not endorsed or certified by the Federal Reserve Bank of St. Louis.

Virtual TourSave FavoriteSchedule TourAsk A QuestionMore Details

415 N Church Street Charlotte NC 28202
Pending

MLS Number CAR4355609

  • Condo
  • Bedrooms 3
  • Bathroom 3
  • Square Feet 2,436

Listed by Lauren Campbell of Howard Hanna Allen Tate SouthPark

$
$
%
$/month over payments
Federal 30-year interest rate: 6.58% last updated on Jul 23, 2026
* All Figures are estimates. Check with your bank or proposed mortgage company for actual interest rates.
This product uses the FRED® API but is not endorsed or certified by the Federal Reserve Bank of St. Louis.

Virtual TourSave FavoriteSchedule TourAsk A QuestionMore Details

19 Lookout Loop Burnsville NC 28714

Burnsville, NC19 Lookout Loop

Price$795,000

Est. Mortgage: $/month

MLS Number CAR4361238

  • Residential
  • Bedrooms 4
  • Bathroom 4
  • Square Feet 2,113
  • Acreage 0.06

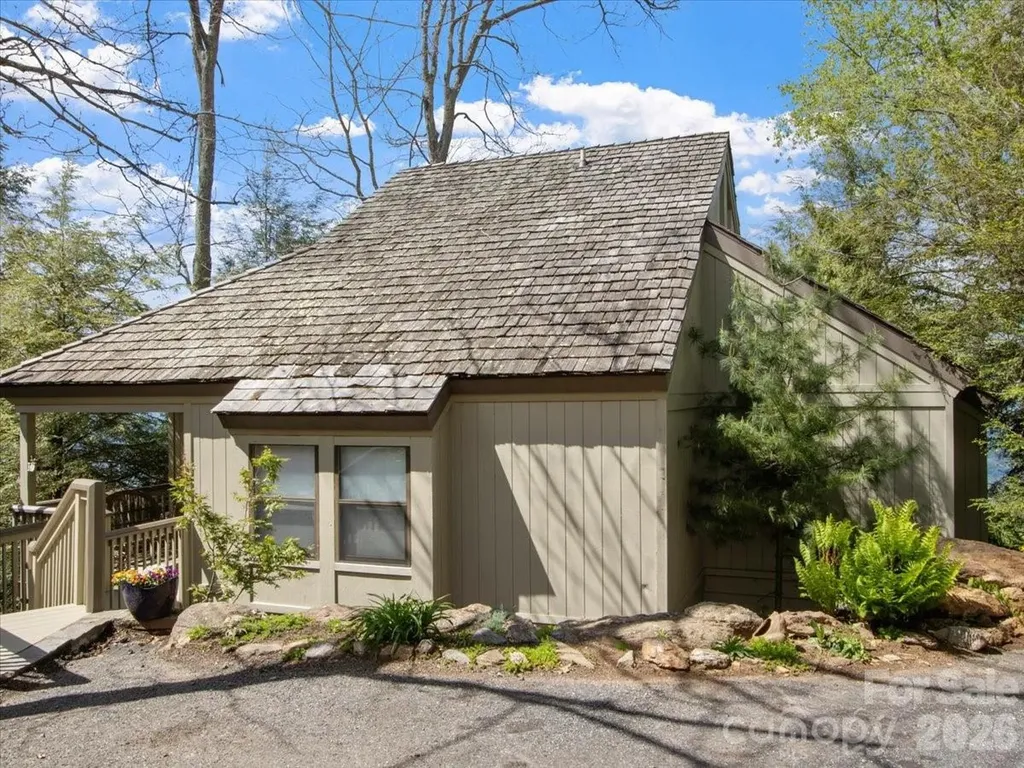
Where History Meets the Sky - A Rare Mountain Air Opportunity! If these walls could talk, they'd tell stories of laughter, friendship, and unforgettable evenings watching planes glide across the horizon. Before the clubhouse was built, this home was the gathering place - a true social hub of Mountain Air. This one-of-a-kind property in the prestigious Lookout Peak neighborhood offers you the chance to carry that legacy forward. Perfectly positioned, the home showcases breathtaking long-range mountain views, sweeping runway vistas, and a direct overlook of the clubhouse - a combination that is truly rare! Just steps from your front door lies the 2,875-foot FAA-certified paved runway, making this a dream setting for aviation enthusiasts. Inside, expansive open living and dining spaces are framed by a wall of windows, flooding the home with natural light and creating an ideal setting for entertaining or simply soaking in the scenery. The main level is spacious with a primary suite, full bath, walk-in closet, and deck access; second bedroom and full bath near entry. The upper level (loft) is light-filled featuring a third bedroom, full bath, three storage closets, and its own private deck. Lower level offers fourth bedroom, full bath, stackable washer/dryer, and walkout access to a covered patio. The expansive outdoor deck is perfect for stargazing and watching planes take off and land, featuring a striking mature tree seamlessly integrated into the design for a truly one-of-a-kind outdoor experience. **This home is ready for your personal vision - a rare opportunity to update and create something truly special.** Club amenities (available with membership) include a newly renovated spa, state-of-the-art fitness center, golf, dining, and more-bringing luxury mountain living to your doorstep. As part of the Mountain Air community, you'll experience a lifestyle unlike any other - a close-knit group of aviation enthusiasts, stunning natural surroundings, and the unique luxury of living where the sky is part of your everyday life! Don't just find a home - claim your place in the sky!

Listed by Toni Anderson of Mountain Air Realty

$
$
%
$/month over payments
Federal 30-year interest rate: 6.58% last updated on Jul 23, 2026
* All Figures are estimates. Check with your bank or proposed mortgage company for actual interest rates.
This product uses the FRED® API but is not endorsed or certified by the Federal Reserve Bank of St. Louis.

Save FavoriteSchedule TourAsk A QuestionMore Details

208 Arbor Lane Hendersonville NC 28791

Hendersonville, NC208 Arbor Lane

Price$795,000

Est. Mortgage: $/month

Active With Contract

MLS Number CAR4397976

  • Residential
  • Bedrooms 3
  • Bathroom 3
  • Square Feet 2,728
  • Acreage 2.22

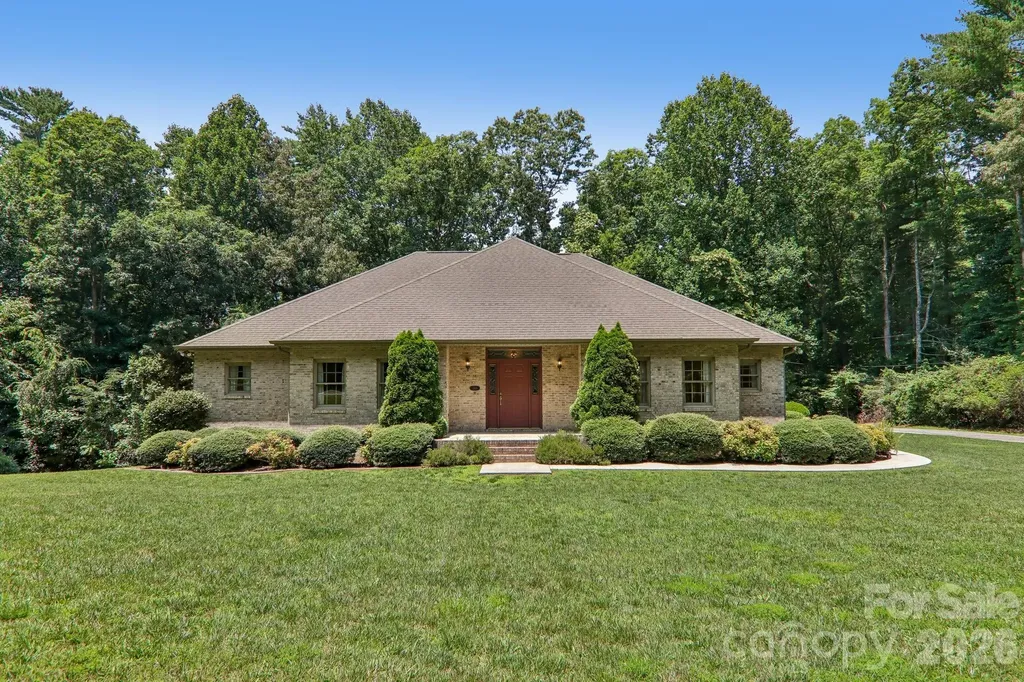
First time offered! Custom brick home on full unfinished basement on 2.2 acres. Gracious one level living features living room w/tray ceiling & gas fireplace, formal dining room, kitchen w/generous cabinetry and breakfast area. Three bedrooms, 2.5 baths, laundry room and office. Two car garage, deck and lower patio. Lot can potentially be subdivided for an additional building lot. Truly a special find!

Listed by Rhonda Hollifield of Keller Williams Mtn Partners,LLC

$
$
%
$/month over payments
Federal 30-year interest rate: 6.58% last updated on Jul 23, 2026
* All Figures are estimates. Check with your bank or proposed mortgage company for actual interest rates.
This product uses the FRED® API but is not endorsed or certified by the Federal Reserve Bank of St. Louis.

Virtual TourSave FavoriteSchedule TourAsk A QuestionMore Details

120 Laurel Ridge Drive Statesville NC 28677
Pending

MLS Number CAR4357901

  • Residential
  • Bedrooms 4
  • Bathroom 4
  • Square Feet 4,013
  • Acreage 1.42

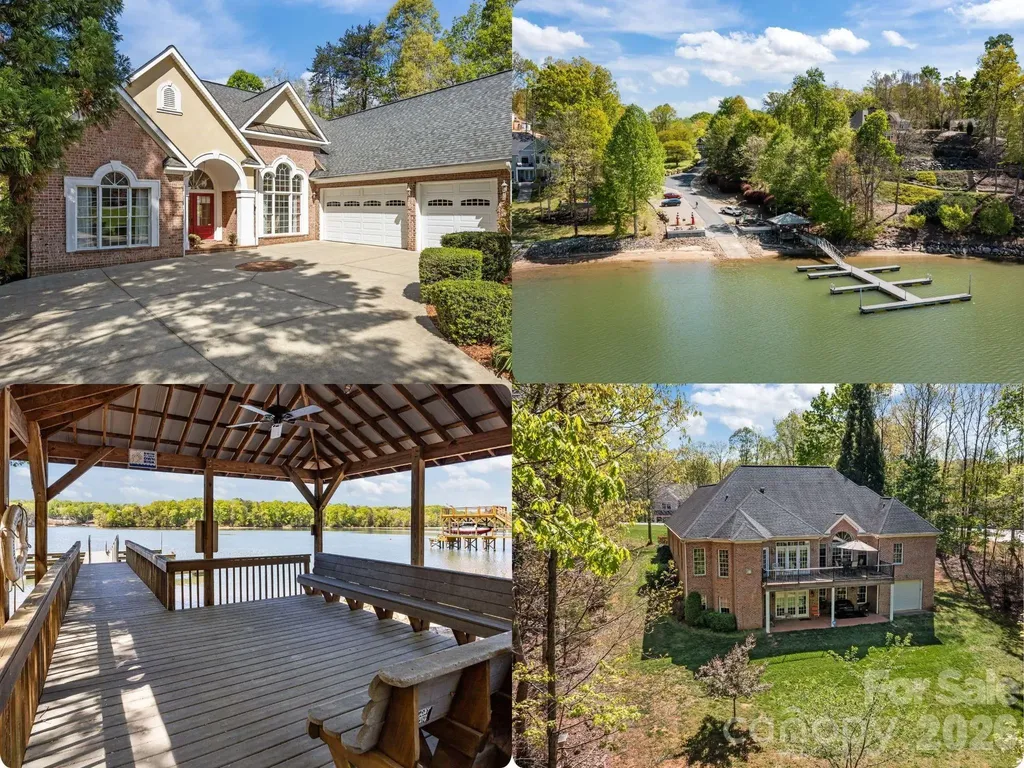
If you've been looking for that perfect mix of space, privacy, and Lake Norman lifestyle-this one just feels right. Welcome to Harbor Watch, a gated Lake Norman community offering lake access, boat launch, day dock, RV/boat storage, community stocked ponds and a peaceful, wooded setting. Situated on 1.42 acres, this full brick home features over 4,000 sq ft with a versatile, well-designed 1-story with a full walk-out basement. The main level offers an open floorplan with hardwood floors, fireplace, 15 ft soaring ceilings, and abundant natural light with views like you're in a tree house. The dining room, office and living area flow into a well-appointed kitchen featuring stainless steel appliances - gas range, double ovens, built-in microwave, pot filler, granite countertops, large island, breakfast area and deck overlooking the park-like backyard. A split-bedroom design includes a spacious primary bedroom suite with triple tray ceiling, fireplace, and a spacious bath with a Jacuzzi tub, tile shower, two separate vanities and two walk-in closets, plus two additional bedrooms sharing a Jack & Jill bathroom. The finished walk-out basement provides flexible living space with a bedroom, full bath, family room with fireplace, rec room, hobby room and plenty of storage and workspace. The walk-out basement is roughed-in for a future kitchen making it ideal for guests, multi-generational living or entertaining. Step outside to a covered patio overlooking the private, wooded backyard, with room to add a pool. Additional home highlights include a 15k Generac generator, central vacuum, water filtration system, a 3 car garage with dog wash station, and a propane hook up on deck. Lower level garage/workshop is perfect for hobbies or storing yard equipment. This home is designed for everyday comfort and room to grow. Come see this is a rare opportunity to enjoy space, privacy, and Lake Norman lifestyle amenities in one community. Located just minutes to Lake Norman State park for plenty of walking, hiking and biking trails on the shores of the lake. Find more info at https://www.harborwatchhoa.com/

Listed by Marin Tomlin of Howard Hanna Allen Tate Statesville
$
$
%
$/month over payments
Federal 30-year interest rate: 6.58% last updated on Jul 23, 2026
* All Figures are estimates. Check with your bank or proposed mortgage company for actual interest rates.
This product uses the FRED® API but is not endorsed or certified by the Federal Reserve Bank of St. Louis.

Virtual TourSave FavoriteSchedule TourAsk A QuestionMore Details

141 Bruce Circle Pisgah Forest NC 28768

Pisgah Forest, NC141 Bruce Circle

Price$795,000

Est. Mortgage: $/month

MLS Number CAR4343499

  • Residential
  • Bedrooms 3
  • Bathroom 3
  • Square Feet 2,414
  • Acreage 2.38

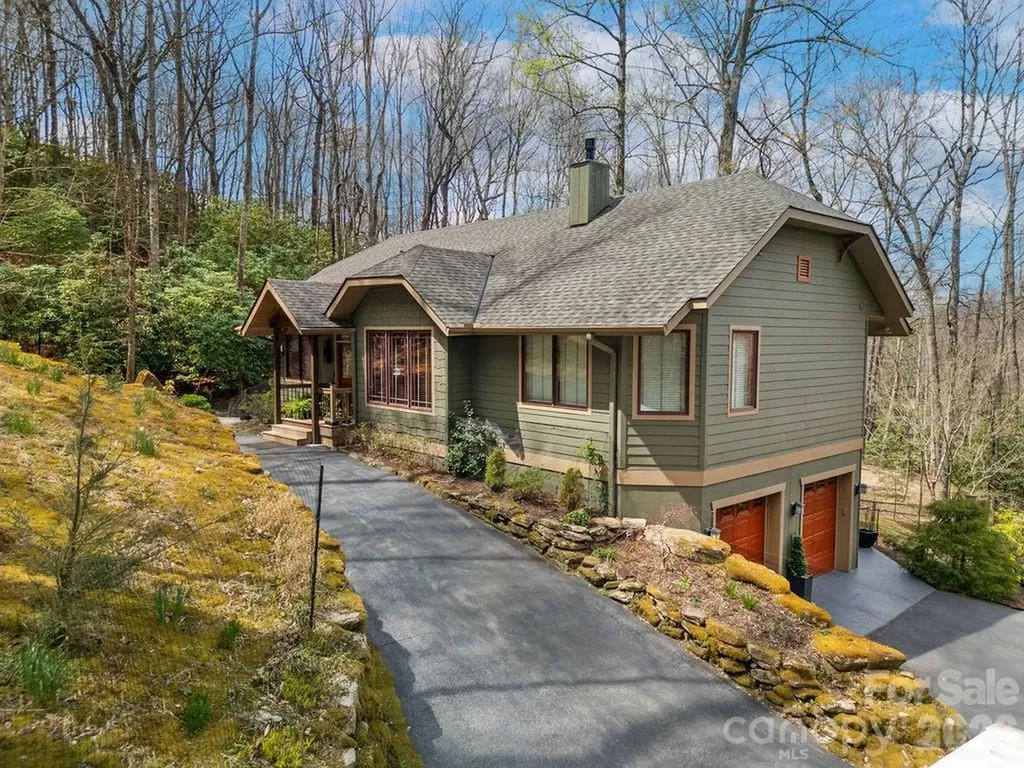
Discover a meticulously maintained sanctuary set on 2.38 private acres, bordered by two babbling creeks in the highly sought-after Glen Cannon community. Perfectly positioned just minutes from Downtown Brevard and the entrance of Pisgah National Forest, this home is the ideal launchpad for mountain biking, hiking, and trout fishing enthusiasts. Step inside a main level that floods with natural light, offering the serene feel of living in the treetops. The open-concept interior features vaulted ceilings and expansive windows. The renovated primary suite is a true sanctuary, featuring a spa-like walk-in shower, custom storage, and heated tile floors. The chef's kitchen is designed for entertaining, flowing effortlessly into the dining space and living area anchored by an inviting fireplace. The real showstopper? The Treetop Screened Deck. Experience mountain living on a massive scale, upgraded with a brand-new 50-year shingle roof, new skylights, and remote-controlled shades for year-round comfort. The flexible lower level offers a third bedroom, full bath, and versatile flex space-perfect for a home office, guest suite, or recreation room. Plus, the oversized 2-car garage provides ample storage for kayaks, bikes, and all your outdoor gear. Experience the peace of the mountains with the convenience of Brevard at your doorstep. This is one you truly have to see! Be sure to view the video tour for a virtual walkthrough of this treetop sanctuary.

Listed by Caterina Nickerson of Looking Glass Realty

$
$
%
$/month over payments
Federal 30-year interest rate: 6.58% last updated on Jul 23, 2026
* All Figures are estimates. Check with your bank or proposed mortgage company for actual interest rates.
This product uses the FRED® API but is not endorsed or certified by the Federal Reserve Bank of St. Louis.

Virtual TourSave FavoriteSchedule TourAsk A QuestionMore Details

8113 Cornhill Avenue Charlotte NC 28277

Charlotte, NC8113 Cornhill Avenue

Price$795,000

Est. Mortgage: $/month

MLS Number CAR4382966

  • Residential
  • Bedrooms 4
  • Bathroom 4
  • Square Feet 3,005
  • Acreage 0.11

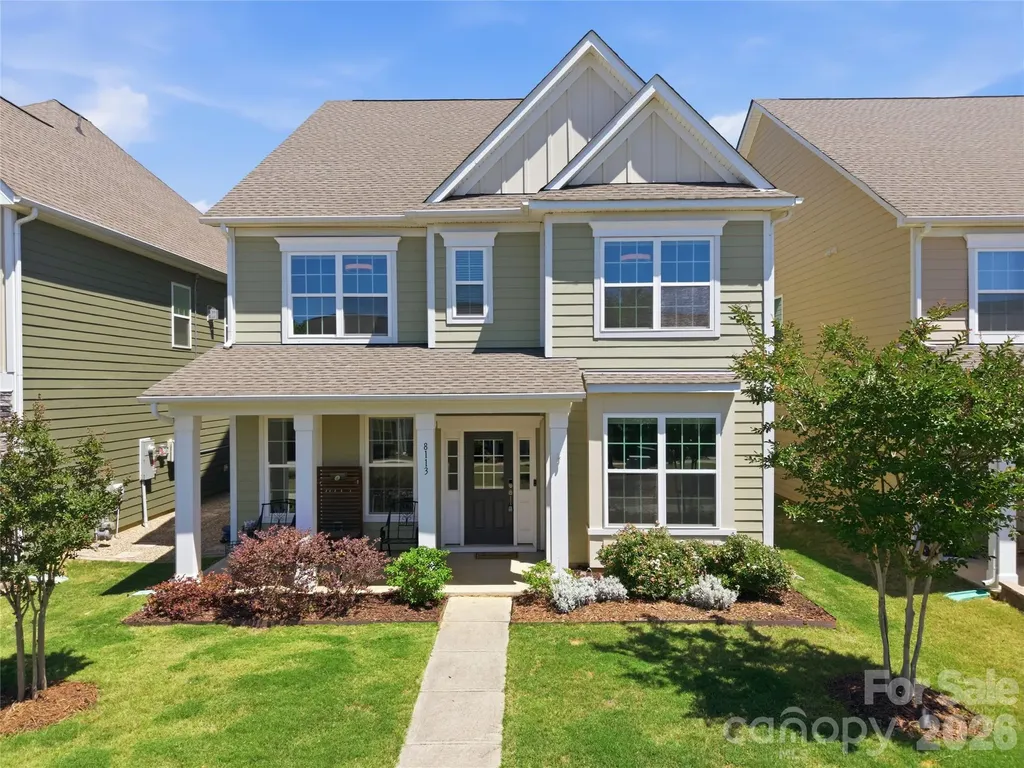
Tucked into the highly desirable Rea View Farm community and located within the sought-after Ardrey Kell High School district, this beautifully maintained 2-story home built in 2019 offers the kind of layout buyers rarely outgrow. With 4 bedrooms and 3 full baths upstairs plus a powder room on the main level, there is room for everyone to live comfortably while still enjoying inviting gathering spaces throughout the home. The floorplan balances functionality and warmth, offering spacious living areas and a natural flow ideal for entertaining and everyday life. At the center of the home, the kitchen features a large island, walk-in pantry, and double convection ovens - creating a space equally suited for busy mornings, casual evenings, and holiday gatherings. The fenced backyard extends the living experience outdoors with 50k invested for outdoor kitchen and patio perfect for cookouts, entertaining, game days, or simply unwinding at the end of the day. A 2-car garage adds everyday convenience and functionality. Located just minutes from Rea Farms, Waverly, and Blakeney Shopping Center, you are surrounded by some of South Charlotte's best shopping, dining, and daily conveniences including Whole Foods Market, Target, HomeGoods, and PetSmart. Zoned for Ardrey Kell High School, Rea Farms STEAM Academy, and Polo Ridge Elementary School, with quick access to I-485, this location delivers the lifestyle today's South Charlotte buyers are searching for.

Listed by John Casella of Ivester Jackson Christie's

$
$
%
$/month over payments
Federal 30-year interest rate: 6.58% last updated on Jul 23, 2026
* All Figures are estimates. Check with your bank or proposed mortgage company for actual interest rates.
This product uses the FRED® API but is not endorsed or certified by the Federal Reserve Bank of St. Louis.

Virtual TourSave FavoriteSchedule TourAsk A QuestionMore Details

7 Winding Poplar Road Black Mountain NC 28711

MLS Number CAR4285345

  • Residential
  • Bedrooms 3
  • Bathroom 4
  • Square Feet 2,812
  • Acreage 1.51

Immerse yourself in the NC mountains with this spacious home in Laurel Ridge. Laurel Ridge is about 10 minutes from downtown Black Mountain and insulated without being isolated. Enjoy a wooded setting with beautiful mountain views in a community committed to the preservation of nature. This architecturally designed home features soaring ceilings and a multitude of windows for an abundance of natural light and a feeling of connection with the outside. Desirable main level living with easy access from the 2 car garage includes a Great Room rising two stories to a Redwood ceiling with craftsman wood and steel trusses. The cherry hardwood Kitchen is a custom build with elevated countertops. It is well equipped and is integral to the living area. A soapstone woodstove adds heat and ambiance during cooler weather. There Primary BR is on the main level, with a BA (shower and separate tub), Laundry, and walk-in closet. The main level also includes an Office/Study with a full BA. Skylights abound for added sunlight. Hardwood floors recently refinished. A second BR and full BA fill the large light filled Loft. Basement has separate apartment if desired, with separate entrance, but could also easily be considered and used as part of the whole house. The basement can be used as a 2nd Living Quarters or added 3rd BR with a full Bath. Beautiful new kitchenette. Kitchen includes instantaneous water heater. The unfinished part of the basement could easily be finished, or would make an excellent workshop with separate entrance. "Crawlspace" is insulated, fully sheet rocked, and has a poured concrete floor with a 3.5 - 4' ceiling height. This is an amazing storage area. There is a quality built Gazebo/Treehouse that sits high on a hill above the house. A nice trail leads to this must see structure. House has a well in addition to city water, but it has not been used recently. Standby automatic generator.

Listed by Matt Ashley of Matt Ashley Real Estate LLC

$
$
%
$/month over payments
Federal 30-year interest rate: 6.58% last updated on Jul 23, 2026
* All Figures are estimates. Check with your bank or proposed mortgage company for actual interest rates.
This product uses the FRED® API but is not endorsed or certified by the Federal Reserve Bank of St. Louis.

Save FavoriteSchedule TourAsk A QuestionMore Details

121 Athens School Road Gaston SC 29053

Gaston, SC121 Athens School Road

Price$795,000

Est. Mortgage: $/month

MLS Number CAR4398181

  • Land
  • Acreage 17.35
  • County Lexington

Gaston Airport (2SC8) is a rare opportunity to own a well-established private airfield with excellent aviation infrastructure, expansion potential, and a prime location just minutes south of Columbia, South Carolina. The property spans approximately 18 acres, with about 8.5 acres dedicated to the professionally maintained 3,500' x 100' grass runway. The runway offers clear approaches, excellent drainage, and smooth operations, and has reliably supported aircraft up to the size of a King Air 90. Routine mowing is easily handled with the on-site 72" zero-turn mower that conveys with the property. The airport includes a 5,600+ sq ft hangar constructed of metal and wood on a concrete floor. The hangar features a large 45' hydraulic door, bathroom, fluorescent lighting, and recent upgrades including new electrical wiring, replaced water lines, and fresh exterior paint. It currently houses approximately six aircraft, with continued demand from pilots seeking storage or private hangar space in the area. Utility infrastructure includes public electricity, a deep water well, and a septic system, providing reliable support for current operations and future development. The property is zoned to allow residential construction and multiple structures, offering excellent potential for private homes, additional hangars, or aviation-related facilities. Open acreage surrounding the runway and hangar provides ideal sites for expansion. Gaston Airport is positioned along the southern edge of Columbia Class C airspace, offering an optimal blend of accessibility and privacy. Its central location places it within a two-hour drive of Charlotte, Charleston, Augusta, and numerous regional destinations, making it an attractive option for pilots seeking a private airfield with strong regional connectivity. With its long, well-maintained runway, substantial hangar, reliable utilities, and room to grow, Gaston Airport represents an exceptional aviation property and a rare opportunity for buyers seeking a private airfield in the eastern states.

Listed by Geneva Allen of Allen & Allen,Inc.

$
$
%
$/month over payments
Federal 30-year interest rate: 6.58% last updated on Jul 23, 2026
* All Figures are estimates. Check with your bank or proposed mortgage company for actual interest rates.
This product uses the FRED® API but is not endorsed or certified by the Federal Reserve Bank of St. Louis.

Save FavoriteSchedule TourAsk A QuestionMore Details

917 Otter Mountain Road Topton NC 28781

Topton, NC917 Otter Mountain Road

Price$795,000

Est. Mortgage: $/month

MLS Number CAR4385880

  • Residential
  • Bedrooms 3
  • Bathroom 5
  • Square Feet 3,960
  • Acreage 15.75

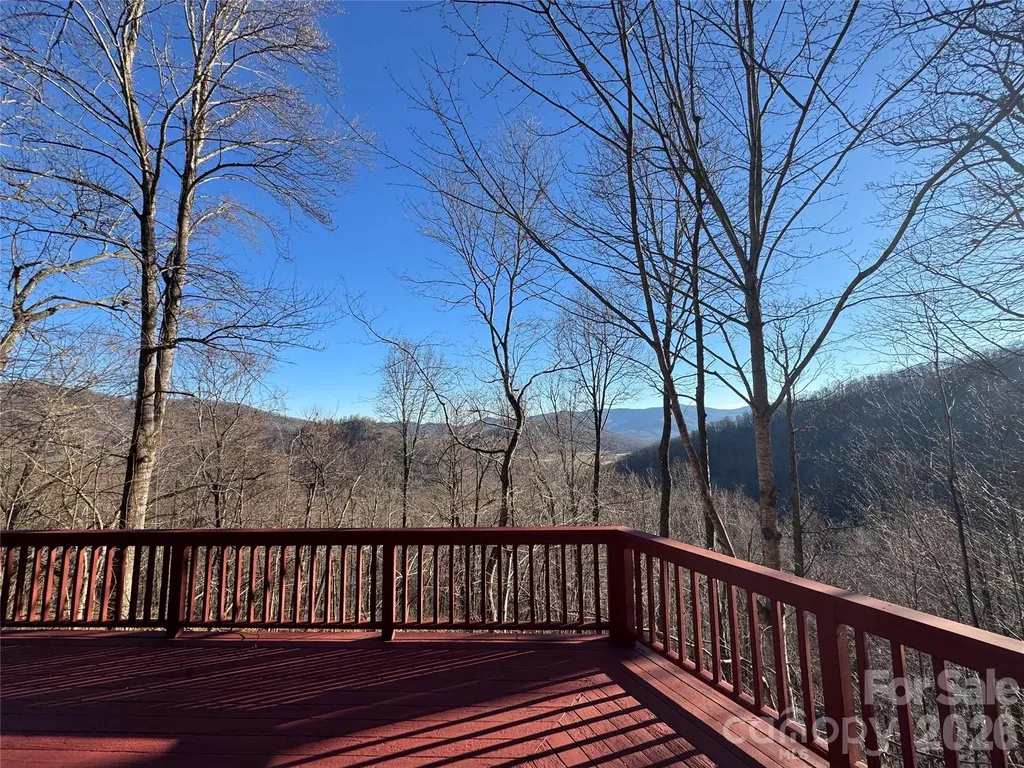
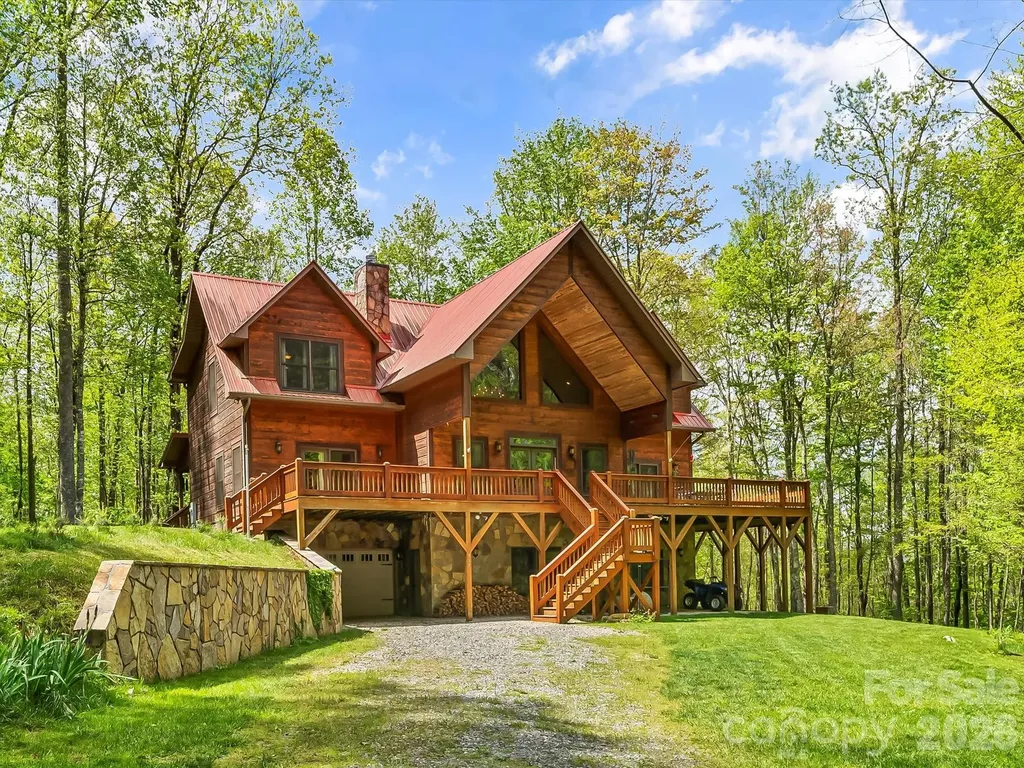
Stunning mountain retreat on 15.75 acres, this secluded log-sided home offers privacy, natural beauty, and great outdoor opportunities. Surrounded by mature timber, it features excellent hunting and winter views. The spacious home has 3 bedrooms, 4.5 bathrooms, a bonus basement room currently used as a bedroom, and custom hardwood flooring. The kitchen boasts granite countertops and custom cabinetry. The large, heated-and-cooled basement flex room, a workshop, and a drive-in garage are perfect for various uses. The home has a three-zone HVAC for year-round comfort. Wrap-around decks provide fantastic outdoor living, with the primary bedroom offering direct access to the deck. The primary bath features a garden tub and a separate shower. Located about 20 minutes from Nantahala Lake, the home comes fully furnished (excluding a few sentimental items to be specified). It is perfect as a primary residence or vacation rental, blending comfort, privacy, and natural beauty.

Listed by Greg Shuffler of Fonta Flora Realty

$
$
%
$/month over payments
Federal 30-year interest rate: 6.58% last updated on Jul 23, 2026
* All Figures are estimates. Check with your bank or proposed mortgage company for actual interest rates.
This product uses the FRED® API but is not endorsed or certified by the Federal Reserve Bank of St. Louis.

Virtual TourSave FavoriteSchedule TourAsk A QuestionMore Details

Broker Reciprocity MLS Grid Logo © 2026 Listings courtesy of Canopy MLS as distributed by MLS GRID. IDX information is provided exclusively for consumers’ personal non-commercial use and may not be used for any purpose other than to identify prospective properties consumers may be interested in purchasing. The IDX data is deemed reliable but is not guaranteed by MLS GRID and may be subject to an end user license agreement prescribed by the Member Participant’s applicable MLS.  Based on information submitted to the MLS GRID as of July 25, 2026 7:16 PM UTC . All data is obtained from various sources and may not have been verified by broker or MLS GRID. Supplied Open House Information is subject to change without notice. All information should be independently reviewed and verified for accuracy. Properties may or may not be listed by the office/agent presenting the information. Some IDX listings have been excluded from this website.