and narrow your search. If you have fewer than 200 results, you can save your search.

Fairview NC

r=6565-6576
276 Coopers Drive Hendersonville NC 28739

Hendersonville, NC276 Coopers Drive

Price$775,000

Est. Mortgage: $/month

MLS Number CAR4370697

  • Residential
  • Bedrooms 3
  • Bathroom 3
  • Square Feet 2,432
  • Acreage 0.45

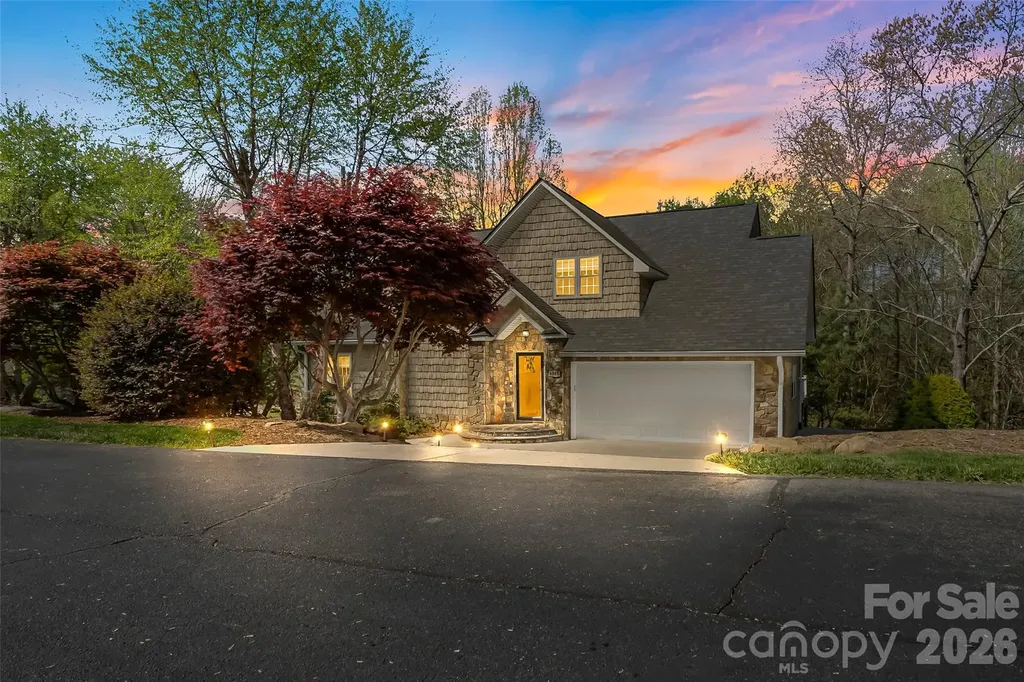
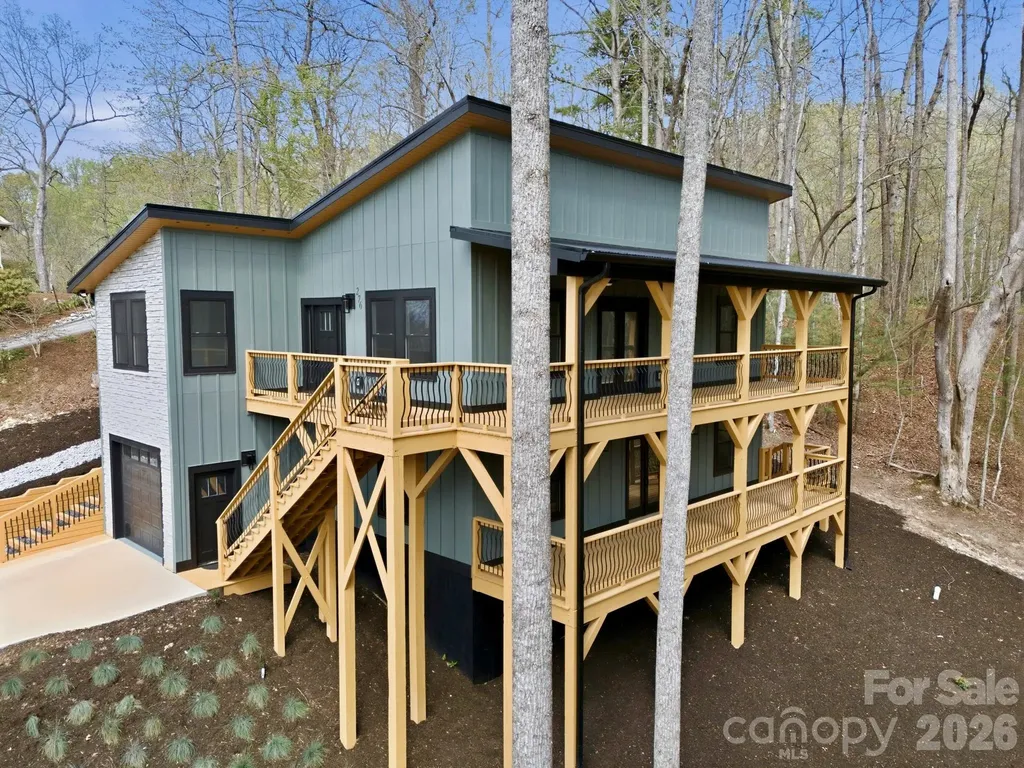
Discover modern mountain living in this stunning new-construction home located in Hendersonville's coveted Rambling Hills neighborhood. Designed with contemporary elegance, this residence showcases expansive decks that frame breathtaking, long-range mountain vistas, ideal for relaxation or entertaining. Thoughtfully planned, the main level features two spacious bedrooms and one full jetted jacuzzi tub. Ascend to the upper level to find the Master bedroom and an inviting, open-concept living space filled with natural light, seamlessly blending into a stylish kitchen, perfect for culinary adventures. A flexible room adjacent to the kitchen makes an ideal office, study, or formal dining space, adapting to your unique lifestyle.

Listed by Jonathan Gonzalez of NextHome Partners

$
$
%
$/month over payments
Federal 30-year interest rate: 6.58% last updated on Jul 23, 2026
* All Figures are estimates. Check with your bank or proposed mortgage company for actual interest rates.
This product uses the FRED® API but is not endorsed or certified by the Federal Reserve Bank of St. Louis.

Save FavoriteSchedule TourAsk A QuestionMore Details

6047 Chaucer Lane Granite Falls NC 28630

Granite Falls, NC6047 Chaucer Lane

Price$775,000

Est. Mortgage: $/month

MLS Number CAR4365756

  • Residential
  • Bedrooms 3
  • Bathroom 3
  • Square Feet 2,762
  • Acreage 1.07

*MOTIVATED SELLERS* Bring your offer! Also giving $8,000 seller credit!!! Lakefront living at its finest! This stunning, custom 3-bedroom, 2.5-bath home is situated on TWO parcels totaling 1.07 acres, offering privacy, space, and breathtaking water views. Primary bedroom, with attached bathroom and walk in closet, as well as laundry on the main floor making for convenient living. Enjoy direct lake access with your own private dock-perfect for boating, fishing, or simply relaxing by the water. Inside, you'll find high-end finishes throughout, blending luxury and comfort in every detail. The thoughtfully designed layout provides ample space for both everyday living and entertaining, with abundant natural light and scenic views of the lake with NO HOA! Whether you're looking for a full-time residence or a peaceful retreat, this exceptional property delivers the perfect combination of elegance, acreage, and waterfront lifestyle. Check out the virtual tour!

Listed by Daisy Donnahue of Coldwell Banker Newton RE

$
$
%
$/month over payments
Federal 30-year interest rate: 6.58% last updated on Jul 23, 2026
* All Figures are estimates. Check with your bank or proposed mortgage company for actual interest rates.
This product uses the FRED® API but is not endorsed or certified by the Federal Reserve Bank of St. Louis.

Virtual TourSave FavoriteSchedule TourAsk A QuestionMore Details

761 King Fredrick Lane SW Concord NC 28027

MLS Number CAR4403430

  • Residential
  • Bedrooms 5
  • Bathroom 3
  • Square Feet 3,283
  • Acreage 0.29

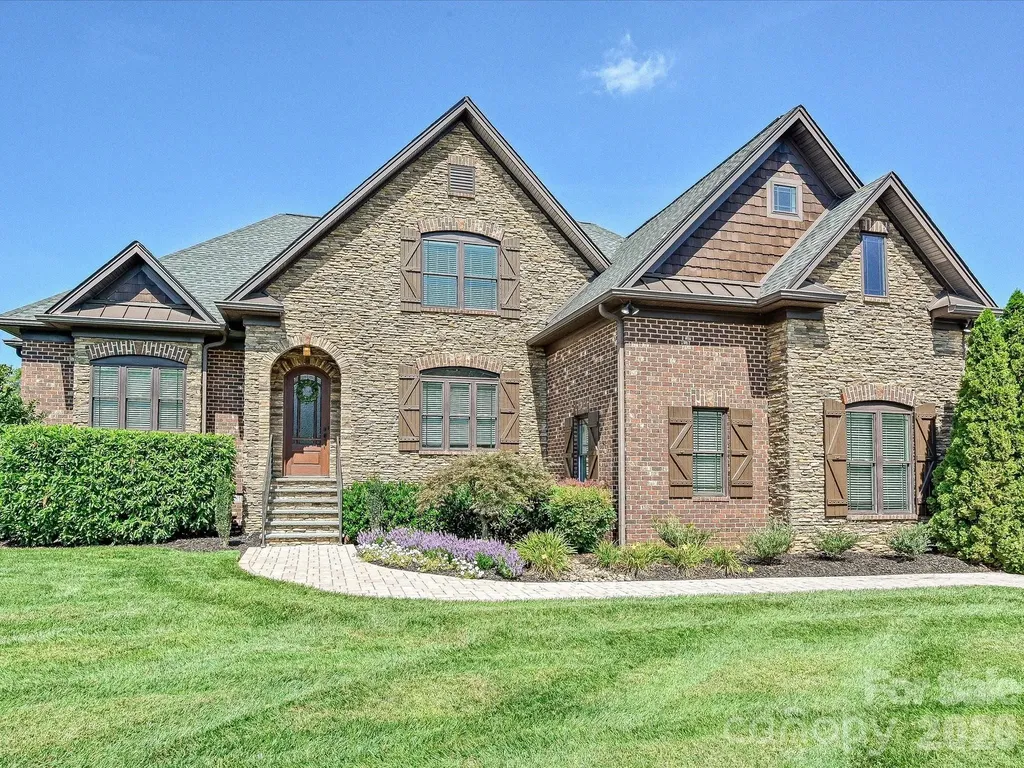
Exceptional one-owner custom home in sought-after Morris Glen! Built in 2013 and meticulously maintained, this move-in-ready 5-bedroom, 3-bath home offers over 3,200 square feet of thoughtfully designed living space. From the moment you enter, you'll appreciate the attention to detail with custom trim, engineered wide-plank wood flooring, floating ceilings with LED accent lighting, spacious living areas, and elegant Tigerwood architectural details that create a warm yet sophisticated feel. Freshly painted insde and out, this home showcases exceptional craftsmanship and quality throughout. The chef's kitchen is the heart of the home, featuring custom cabinetry, quartz countertops, a dramatic waterfall island, Electrolux gas range, built-in bar with wine storage, and abundant prep space for everyday living and entertaining. The main-level primary suite offers a spa-inspired oversized walk-in shower and custom closet organization and main-level secondary bedroom, ideal as a guest room or home office. Upstairs you'll find three additional bedrooms and a versatile bonus room. Step outside to your own private backyard retreat with an expansive covered porch, stamped concrete patio, fire pit, gas grill connection, mature landscaping, and a lush, private setting perfect for relaxing or entertaining. Additional highlights include an oversized garage with epoxy floors and Slatwall organization, smart thermostats, energy-efficient construction, abundant attic storage, irrigation system, wired for whole-home audio w/ built-in speakers and low-maintenance living. Outstanding neighborhood amenities including a community pool, tennis and gaming courts, playground, and recreation areas. Ideally located in southwest Concord with convenient access to Concord Mills, Charlotte Motor Speedway, I-85, I-485, University City, Charlotte Douglas International Airport, Concord-Padgett Regional Airport, shopping, dining, and entertainment. Offering the perfect blend of luxury, comfort, craftsmanship, and location, this exceptional home is one you won't want to miss.

Listed by Kate Terrigno of Corcoran HM Properties

$
$
%
$/month over payments
Federal 30-year interest rate: 6.58% last updated on Jul 23, 2026
* All Figures are estimates. Check with your bank or proposed mortgage company for actual interest rates.
This product uses the FRED® API but is not endorsed or certified by the Federal Reserve Bank of St. Louis.

Save FavoriteSchedule TourAsk A QuestionMore Details

572 Pleasant Valley Road Burnsville NC 28714

MLS Number CAR4368614

  • Residential
  • Bedrooms 3
  • Bathroom 3
  • Square Feet 2,600
  • Acreage 23.05

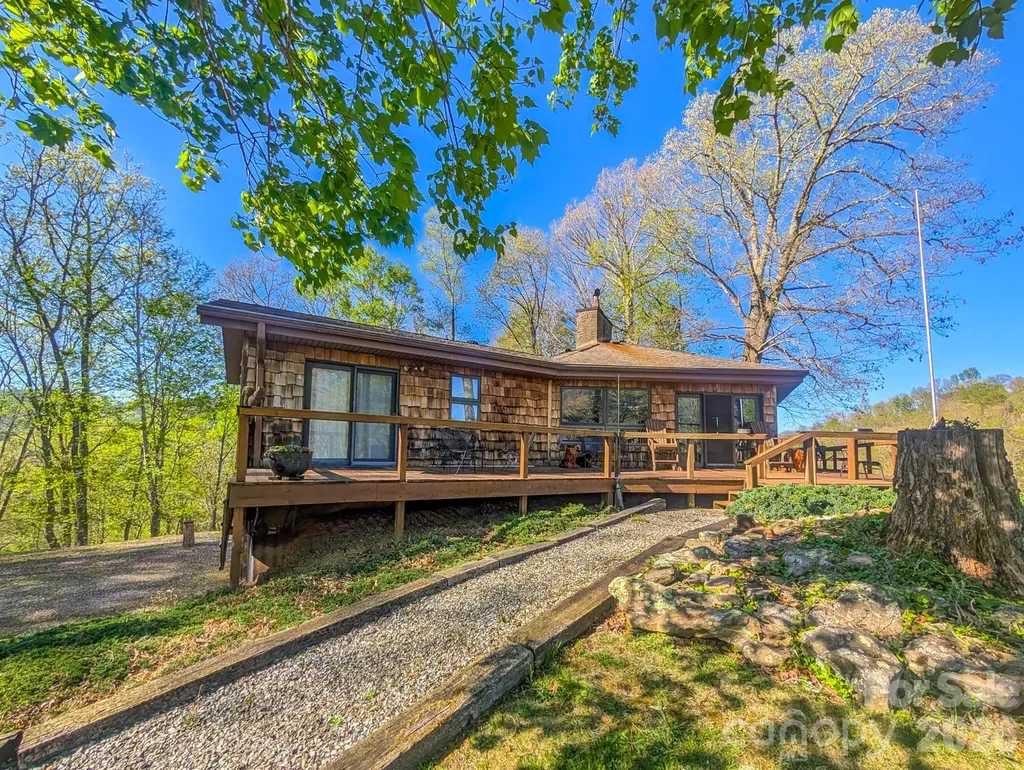
Perched on a hilltop overlooking sweeping valleys and layered long-range mountain views, this one-of-a-kind 23.05-acre property captures everything buyers are searching for in the mountains of Western North Carolina - privacy, usability, flexibility, and unforgettable scenery. Tucked away via a private paved driveway just off a state-maintained road, this exceptional west-of-Burnsville retreat offers the rare balance of seclusion and convenience, only minutes to Burnsville and approximately 30 minutes to Asheville. The custom-built 2BR/2BA main residence was thoughtfully designed to celebrate the surrounding landscape, with abundant windows and expansive wraparound decking that bring the outdoors in from nearly every room. At the heart of the home, the open great room stuns with a soaring cedar geodesic cathedral ceiling, warm tongue-and-groove wood finishes, rich wainscoting, and a dramatic floor-to-ceiling native stone hearth creating an inviting focal point for gathering and entertaining alike. Natural light pours throughout the home while framing absolutely breathtaking year-round mountain views. The kitchen offers generous cabinetry with abundant prep space. Adjacent pantry and laundry spaces provide practicality without sacrificing flow. The primary suite features private deck access, a walk-in closet with built-ins, and ensuite bath with double vanities. A split-bedroom layout places the second bedroom and additional full bath privately for guests or family. Downstairs, the full drive-in basement garage offers extensive workshop, storage, studio, or expansion potential. Adding even more versatility, the detached carport building includes an upper-level 1BR/1BA studio apartment ideal for guests, rental income, creative space, home office, or multigenerational living. Below offers covered car/equipment storage for 3 additional vehicles with additional covered storage accessed from rear of building. The land itself is equally compelling - partially fenced pasture suitable for horses or cattle, multiple potential homesites, and gently rolling acreage offering endless opportunity for recreation, farming, expansion, or simply enjoying the peace and beauty of the mountains. A truly rare offering combining architectural character, usable acreage, guest accommodations, and extraordinary long-range views in a highly desirable area west of Burnsville.

Listed by Wanda Proffitt and Amy Troutman of Carolina Mountain Realty,Inc.

$
$
%
$/month over payments
Federal 30-year interest rate: 6.58% last updated on Jul 23, 2026
* All Figures are estimates. Check with your bank or proposed mortgage company for actual interest rates.
This product uses the FRED® API but is not endorsed or certified by the Federal Reserve Bank of St. Louis.

Save FavoriteSchedule TourAsk A QuestionMore Details

21410 Pinecrest Place Cornelius NC 28031

Cornelius, NC21410 Pinecrest Place

Price$775,000

Est. Mortgage: $/month

MLS Number CAR4321190

  • Residential
  • Bedrooms 3
  • Bathroom 3
  • Square Feet 2,730
  • Acreage 0.22

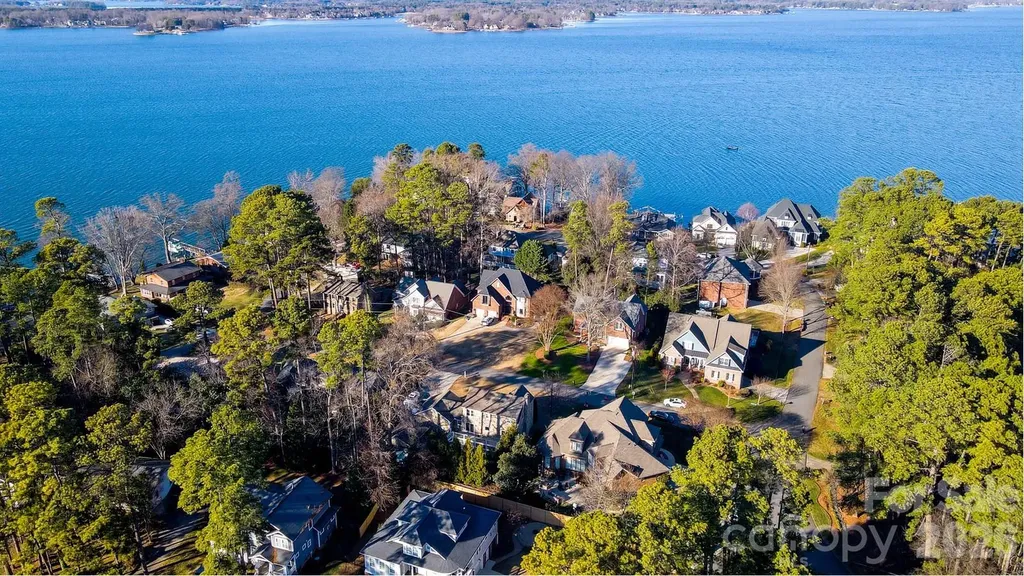
Premier off-water location! Experience the ultimate Lake Norman lifestyle! This home is situated on an elevated lot in the center of the "island" of the Island Forest neighborhood; the aerial pictures say it all! Spacious, open floor plan. Beautiful oak hardwood floors throughout main level. Gorgeous kitchen complete with quartz countertops, breakfast bar and awesome backsplash. Expansive breakfast room offers views of the private backyard and custom flagstone patio. Large, open living room features vaulted ceiling, gas fireplace and wonderful natural light. Spacious dining room is perfect for hosting. Large, main level primary bedroom suite complete with huge bath and walk-in closet. The upper level offers 2 large bedrooms, endless space in the expansive bonus room. Beautifully landscaped yards. Covered back porch leads to custom flagstone patio. Hot tub located directly off the covered back porch offers wonderful opportunities to unwind anytime. Tankless water heater, immaculate crawlspace, spotless 2 car garage, this home has been meticulously maintained. Highly sought after Island Forest neighborhood offers private/gated (residence only) waterfront lot complete with boat ramp and pier! Prime location near parks, restaurants, and boutique shopping. This residence defines the vibrant Lake Norman way of life!

Listed by Robert Drag of Premier Sotheby's International Realty

$
$
%
$/month over payments
Federal 30-year interest rate: 6.58% last updated on Jul 23, 2026
* All Figures are estimates. Check with your bank or proposed mortgage company for actual interest rates.
This product uses the FRED® API but is not endorsed or certified by the Federal Reserve Bank of St. Louis.

Virtual TourSave FavoriteSchedule TourAsk A QuestionMore Details

354 Boulder View Drive Flat Rock NC 28731

Flat Rock, NC354 Boulder View Drive

Price$775,000

Est. Mortgage: $/month

MLS Number CAR4403258

  • Residential
  • Bedrooms 3
  • Bathroom 2
  • Square Feet 1,605
  • Acreage 5.15

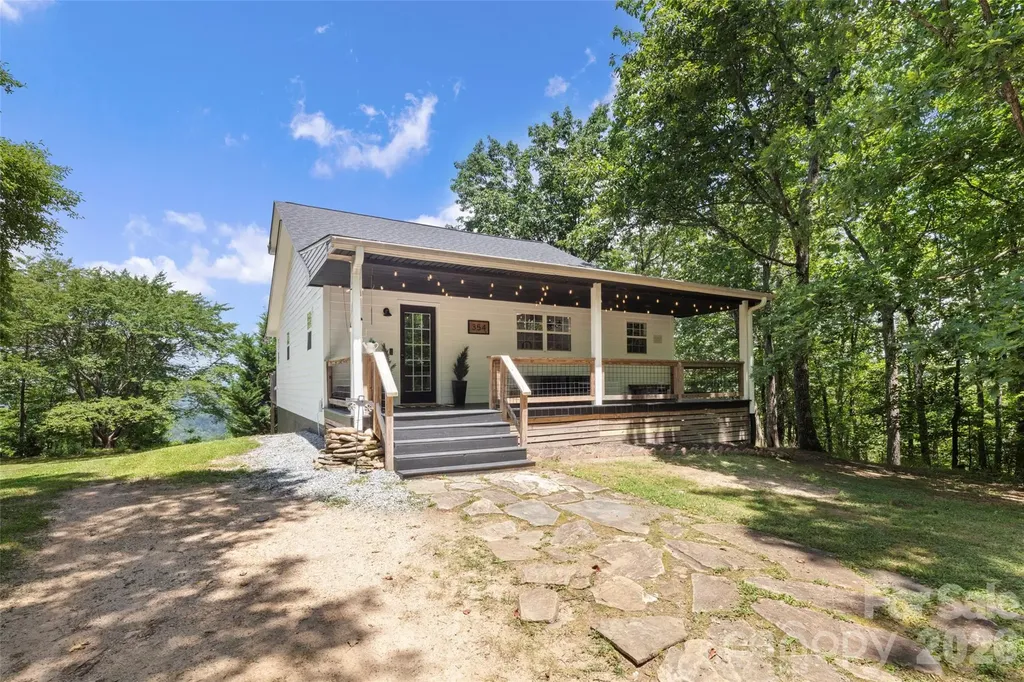
Private mountain retreat on over five acres with stunning year-round views! This updated home delivers a balance of seclusion and functionality, ideal as a full-time residence, private homestead, short-term rental or future family compound. The main level features a spacious primary suite with an en-suite bath, providing convenient one-level living. An unfinished basement offers endless possibilities for expansion, storage, or customization to fit your needs. Unwind on the covered front porch during rainy afternoons or take in the breathtaking mountain vistas from the rear deck. Tucked away in a peaceful setting with proximity to Green River Game Lands, this property provides easy access to hiking, biking, hunting, fishing and other outdoor recreation while offering the serenity of mountain living. Sellers willing to sell furnished!

Listed by Kina Kilpatrick of Premier Sotheby’s International Realty

$
$
%
$/month over payments
Federal 30-year interest rate: 6.58% last updated on Jul 23, 2026
* All Figures are estimates. Check with your bank or proposed mortgage company for actual interest rates.
This product uses the FRED® API but is not endorsed or certified by the Federal Reserve Bank of St. Louis.

Virtual TourSave FavoriteSchedule TourAsk A QuestionMore Details

17222 Monocacy Boulevard Huntersville NC 28078

MLS Number CAR4396980

  • Residential
  • Bedrooms 4
  • Bathroom 4
  • Square Feet 3,880
  • Acreage 0.3

Welcome to 17222 Monocacy Boulevard, where modern comfort meets effortless entertaining in Huntersville's highly desirable Mirabella community. Offering more than 3,800 square feet, 4 bedrooms, 3.5 baths, and a versatile 3-car garage, this move-in-ready home delivers the space, flexibility, and upgrades that are sure to impress! Designed for gathering, the heart of the home is the gourmet kitchen featuring quartz countertops, an oversized island, butler's pantry, and abundant storage. The open-concept layout flows seamlessly into the living and outdoor spaces, making everyday living and entertaining equally enjoyable. The main-level primary suite provides a private retreat complete with tray ceilings and a spacious owner's bath. Upstairs, you'll find three additional bedrooms, a large loft, a dedicated office, and a bonus room-ideal for remote work, play space, media room, or guest accommodations. The epoxy-coated 3-car garage offers ample storage and home gym set-up alongside the oversized driveway. Outside, enjoy a thoughtfully designed backyard featuring custom hardscaping, turf, river rock accents, and a fenced yard that creates a beautiful, low-maintenance outdoor retreat. The new homeowners will enjoy access to Mirabella's community pool and playground, all conveniently located just minutes from downtown Huntersville, Lake Norman, and Charlotte. Combining modern finishes, flexible living spaces, and turnkey convenience, this home is ready for its next chapter.

Listed by Chad Hetherman of EXP Realty LLC Mooresville

$
$
%
$/month over payments
Federal 30-year interest rate: 6.58% last updated on Jul 23, 2026
* All Figures are estimates. Check with your bank or proposed mortgage company for actual interest rates.
This product uses the FRED® API but is not endorsed or certified by the Federal Reserve Bank of St. Louis.

Virtual TourSave FavoriteSchedule TourAsk A QuestionMore Details

7022 Walnut Branch Lane Charlotte NC 28277

MLS Number CAR4399916

  • Residential
  • Bedrooms 4
  • Bathroom 4
  • Square Feet 3,033
  • Acreage 0.11

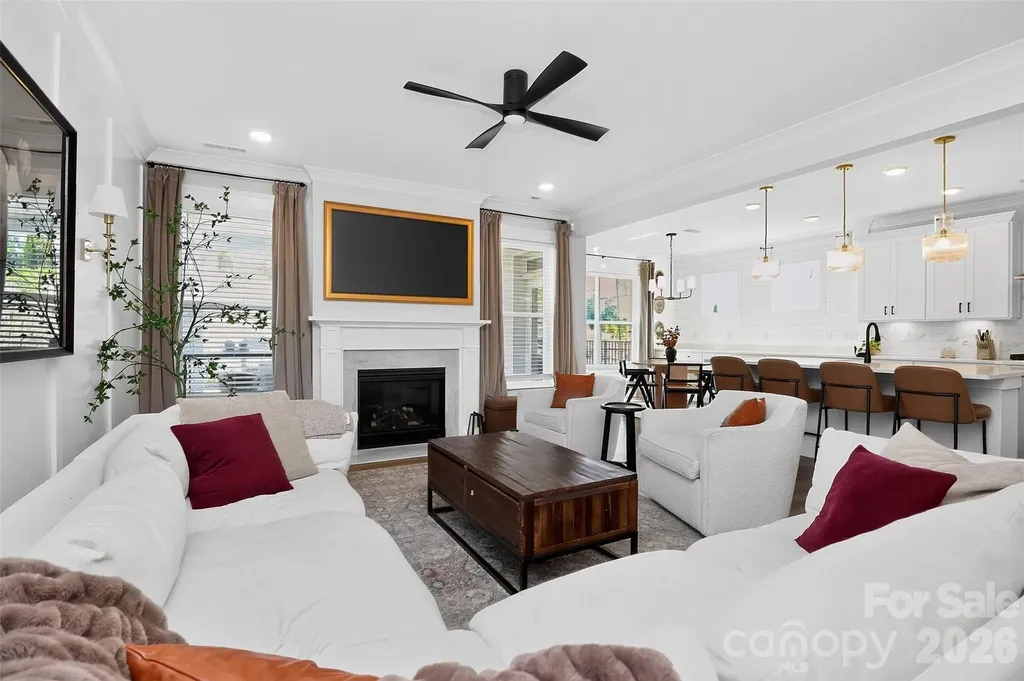
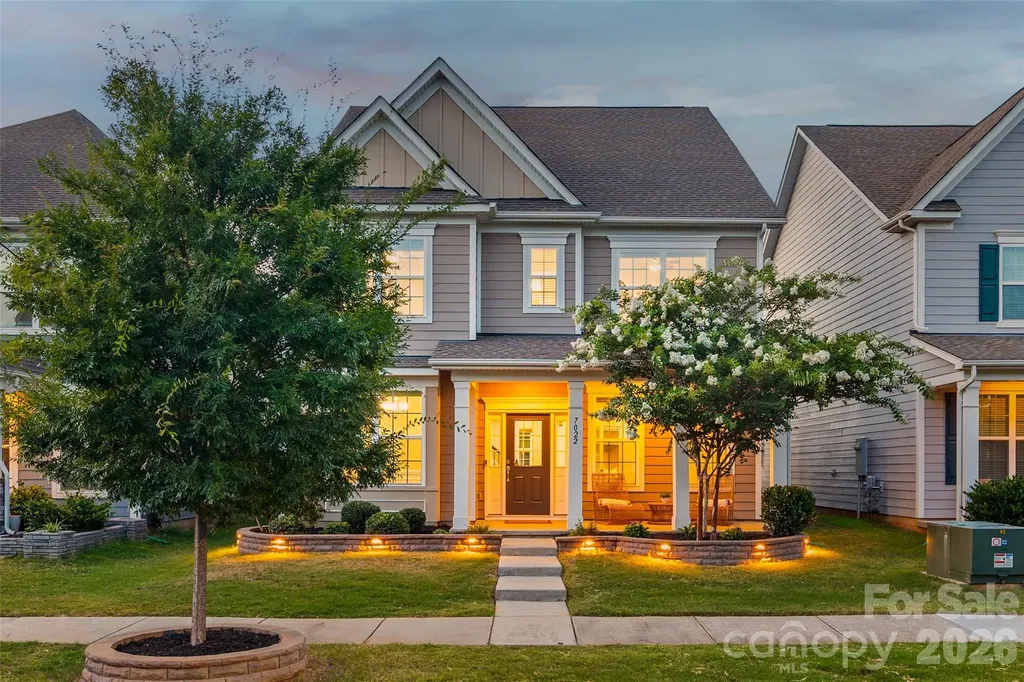
This meticulously-maintained Rea Farms home is the perfect blend of modern luxury and convenience! Located in the highly-desired Ardrey Kell High School district, this home will impress you from the minute you walk in. The covered front porch invites you to relax and leads you onto gorgeous wood floors that run throughout the main level. Flanked by a formal dining space with heavy moldings, and an office with french doors, the abundant natural light creates a welcoming presence. At the heart of the home is a gourmet kitchen, boasting an enormous island with tons of room for seating, double ovens, a gas cooktop, stainless steel appliances, an included refrigerator, walk-in pantry, gleaming tile backsplash, and more. A gas fireplace gives a cozy ambiance in the great room, with a view to the spacious backyard. As you head past the breakfast area, a covered patio is perfect for entertaining, and the fenced yard is level for enjoying. A detached garage has epoxy floors, storage shelves above, and a 240V (level 2) EV CHARGER for your vehicles! As you head upstairs, prepare to be wowed by the primary bedroom with a large sitting area. Picture evenings relaxing by your private gas fireplace in the primary suite, or use it as an additional office space - the possibilities are endless. The primary bathroom gives you a spa atmosphere with soaking tub, dual vanities, walk-in tiled shower, water closet, and walk-in closet with built-in storage. Rounding out the upstairs you'll find an ideal layout with a Jack-and-Jill bathroom for 2 bedrooms (featuring double sinks and separated spaces), and another secondary bedroom and a full bathroom. The home has too many details to mention, including 2 smart home access points, 2 Honeywell smart thermostats, fans in all bedrooms as well as the great room and back porch, washer/dryer and refrigerator, and more! Located only minutes from Waverly, Rea Farms, Whole Foods, restaurants, boutiques, and even a Target and HomeGoods, and with quick access to I-485, you won't want to miss the lifestyle this home has to offer.

Listed by Stefanie Janky of Howard Hanna Allen Tate Fort Mill

$
$
%
$/month over payments
Federal 30-year interest rate: 6.58% last updated on Jul 23, 2026
* All Figures are estimates. Check with your bank or proposed mortgage company for actual interest rates.
This product uses the FRED® API but is not endorsed or certified by the Federal Reserve Bank of St. Louis.

Virtual TourSave FavoriteSchedule TourAsk A QuestionMore Details

11917 Ulsten Lane Huntersville NC 28078

Huntersville, NC11917 Ulsten Lane

Price$775,000

Est. Mortgage: $/month

Pending

MLS Number CAR4401428

  • Residential
  • Bedrooms 5
  • Bathroom 5
  • Square Feet 3,513
  • Acreage 0.25

$10,000 Seller Credit-Your Move-In Moment Just Got Sweeter! Step through the grand two-story foyer and you'll feel it immediately-the warmth, the scale, the thoughtful design that sets this home apart. Site-finished real hardwood floors flow beneath light-filled living spaces, creating an atmosphere equally suited for quiet mornings and unforgettable evenings at home. At the heart of it all is a kitchen made for gathering-warm wood cabinetry, stainless steel wall oven/microwave (less than 1 year old), a gas cooktop, and granite countertops. Just beyond, the sunroom frames peaceful views of the fenced backyard, where a sparkling saltwater pool waits to become the backdrop for summer cookouts, lazy float days, and quiet evenings under the stars. Need flexibility? A main level guest suite with a private full bath delivers it - perfect for guests, extended family, multigenerational living or a home office that closes the door on distractions. Upstairs, the primary suite feels like an escape of its own, with a graceful tray ceiling overlooking the tranquil backyard. The ensuite bath offers a dual sink vanity, frameless glass shower, soaking tub and walk-in closet. The secondary bedrooms are just as thoughtfully arranged. A Jack-and-Jill bath connects one bedroom - with soaring ceilings that make it feel anything but ordinary-to the oversized bonus room, ideal for a playroom, media space, or craft room. Down the hall, a second full bath serves two more bedrooms, with direct access from one of them for added privacy, a layout that works. And for peace of mind, updates include fresh paint and new carpet within the last year, a tankless hot water heater, gutter guards, and a roof that's approx 10 years old. All of this sits inside the sought-after NorthStone Country Club community, where golf, tennis, pickleball, swimming, fitness, dining, and a full social calendar are yours to enjoy (membership available separately). Add in a location that's just minutes from Birkdale Village, dining, shopping, medical care, top-rated schools, and only 20 minutes from Uptown Charlotte, you've found more than a house. You've found a space, location, and backyard made for making memories. With $10K seller credit, there's never been a better time to make this home yours. You'll love living here!

Listed by Jeanette Charlet of NorthGroup Real Estate LLC
$
$
%
$/month over payments
Federal 30-year interest rate: 6.58% last updated on Jul 23, 2026
* All Figures are estimates. Check with your bank or proposed mortgage company for actual interest rates.
This product uses the FRED® API but is not endorsed or certified by the Federal Reserve Bank of St. Louis.

Save FavoriteSchedule TourAsk A QuestionMore Details

3423 Tinkerbell Lane Charlotte NC 28210

Charlotte, NC3423 Tinkerbell Lane

Price$775,000

Est. Mortgage: $/month

MLS Number CAR4384349

  • Residential
  • Bedrooms 4
  • Bathroom 3
  • Square Feet 2,902
  • Acreage 1.04

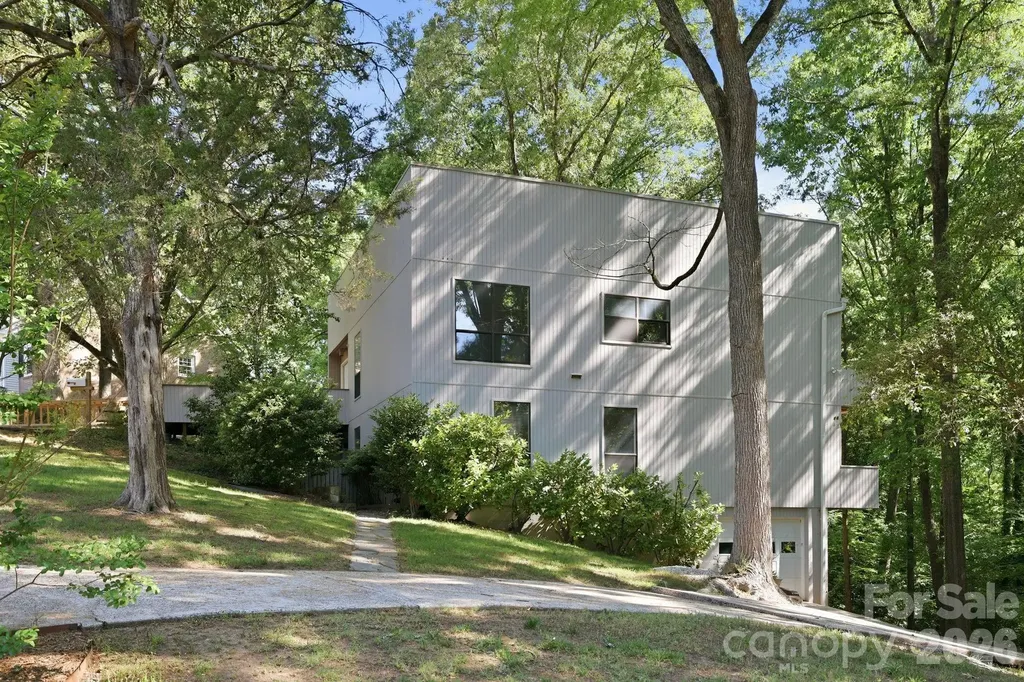
Nestled on a private, tree-lined one-acre lot in Mountainbrook, one of SouthPark/South Charlotte's most established and sought-after neighborhoods, 3423 Tinkerbell Lane offers a rare blend of privacy, character, and convenience. Built in 1977 with bold contemporary architecture, this distinctive home feels like a peaceful treehouse retreat surrounded by mature trees. The setting offers a true sense of escape, while still being just minutes from SouthPark's shopping, dining, everyday conveniences, and many of Charlotte's top public and private schools. With approximately 2,900 square feet and 4 bedrooms, the home features a unique tiered layout designed to capture natural light and wooded views. The main living areas are positioned on the upper level, creating an inviting space for gathering, entertaining, and enjoying the serene surroundings. Architectural details such as wide banisters, angled walls, multiple balconies, and generous windows add warmth, interest, and personality throughout the home. The large gathering room with a standalone fireplace provides a comfortable space for entertaining or relaxing evenings at home, while the cozy den is ideal for movie nights or quiet downtime. The primary suite offers peaceful views through the trees, and the lower level creates the feel of a private retreat with walk-out access to the lower-level deck, affectionately known as “Our Secret Garden.” This secluded outdoor space offers a peaceful escape for quiet reflection, morning coffee, or outdoor entertaining, all surrounded by the natural beauty of the wooded lot. The lower level feature a tandem garage that will hold 2 cars. Lovingly maintained for more than three decades, this home offers the opportunity to move in and enjoy its unique character or thoughtfully renovate over time to make it your own. The one-acre wooded lot provides exceptional privacy, mature landscaping, and a beautiful natural setting, while still being part of a vibrant and welcoming community. Residents of Mountainbrook also have the option to join the Mountainbrook Swim and Tennis Club, offering community amenities without a mandatory HOA. Known for its mature trees, welcoming atmosphere, and strong sense of community, Mountainbrook continues to be one of Charlotte's most desirable neighborhoods. 3423 Tinkerbell Lane is more than just a home-it is a special opportunity to enjoy space, privacy, and character in an exceptional SouthPark location.

Listed by Matt Stone and Hasty Millen of Stone Realty Group

$
$
%
$/month over payments
Federal 30-year interest rate: 6.58% last updated on Jul 23, 2026
* All Figures are estimates. Check with your bank or proposed mortgage company for actual interest rates.
This product uses the FRED® API but is not endorsed or certified by the Federal Reserve Bank of St. Louis.

Virtual TourSave FavoriteSchedule TourAsk A QuestionMore Details

1413 Lomax Avenue Charlotte NC 28211

Charlotte, NC1413 Lomax Avenue

Price$775,000

Est. Mortgage: $/month

MLS Number CAR4372245

  • Residential
  • Bedrooms 4
  • Bathroom 4
  • Square Feet 2,911
  • Acreage 0.1

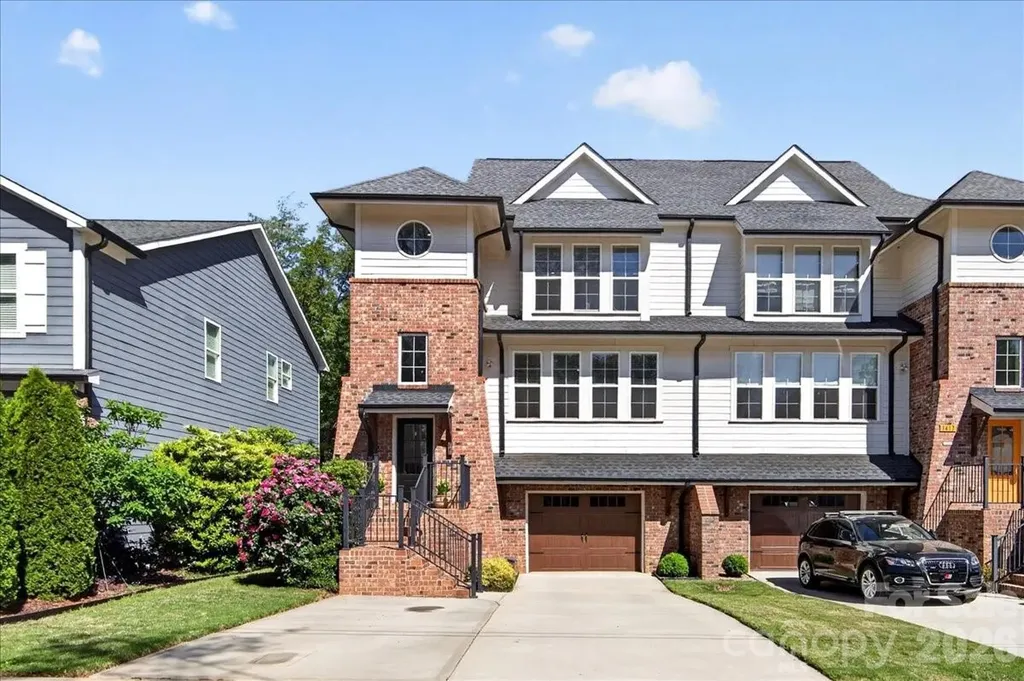
Beautiful Cotswold Gem! This home exudes sophistication and style. The large, bright two story foyer captures your eye in this 2900+ SF floor plan. The home features beautiful appointments from hardwood oak floors, shiplap detail to the incredible tile selection throughout. The kitchen with quartz counters, gas stove and pantry are a cook's dream. French doors open to the rear deck for seamless indoor/outdoor entertaining. Upstairs, the large primary suite boasts a tray ceiling, more amazing natural light, an ensuite with dual vanity, oversized shower stall and closet with a built-in closet system. The secondary bedrooms on the upper level share a beautifully appointed 3 piece hall bath. There is gorgeous wainscoting panels in the guest bedroom. The lower level boasts a three piece bath, a great room or 4th bedroom with direct access to the lower patio and fenced-in yard. This is a perfect area for additional entertaining and/or a pet friendly space. Oversized attached garage that allows for extra storage. Extra wide driveway that is ideal for everyday use and guest parking. Incredible Cotswold location that is minutes from Common Market, Nightswim Coffee, and other retail. It is right down the street from Charlotte Swim and Racquet Club. Excellent value for a newer home with this location, almost 3000k sq ft, and a garage!! Sellers are happy to contribute to buyer rate buy down.

Listed by Jack Marinelli of Helen Adams Realty

$
$
%
$/month over payments
Federal 30-year interest rate: 6.58% last updated on Jul 23, 2026
* All Figures are estimates. Check with your bank or proposed mortgage company for actual interest rates.
This product uses the FRED® API but is not endorsed or certified by the Federal Reserve Bank of St. Louis.

Save FavoriteSchedule TourAsk A QuestionMore Details

2744 W Pinewood Road Chester SC 29706

Chester, SC2744 W Pinewood Road

Price$775,000

Est. Mortgage: $/month

MLS Number CAR4394276

  • Residential
  • Bedrooms 5
  • Bathroom 4
  • Square Feet 3,367
  • Acreage 1.5

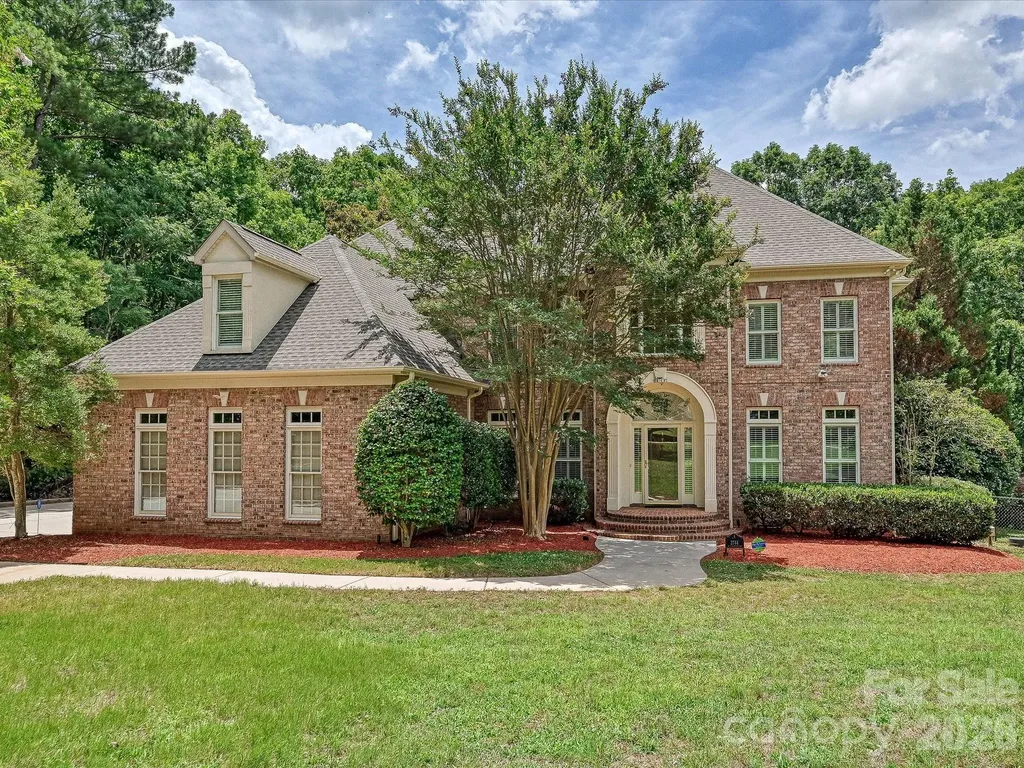
Every once in a while, a truly exceptional property comes along. Nestled on a secluded 1.5-acre lot in Chester, this magnificent brick executive home offers the perfect blend of privacy and luxury. Inside, site-finished hardwood floors welcome you into a stunning two-story foyer, highlighted by a graceful staircase with wrought-iron balusters. The entry is flanked by a formal dining room and double French doors leading to a private home office. A main-floor full bath adds incredible flexibility for guests or multi-generational living. The foyer flows effortlessly into a breathtaking two-story great room, where soaring, south-facing windows frame a cozy gas fireplace. Tucked to the side is a quiet study with custom built-in shelving-ideal for a reading nook or secondary workspace. The open-concept layout is an entertainer's dream, centering around a premium kitchen equipped with a new GE Profile built-in stainless steel refrigerator, Thermador electric cooktop, and a built-in microwave/oven combination. Step from the kitchen into the enclosed sun porch, which overlooks your private backyard oasis: a heated, salt-water inground Gunite pool. Upstairs, the impressive primary suite serves as a true retreat, featuring a decorative tray ceiling, a massive walk-in closet with custom shelving, and a spa-like luxury bath with a deep Jacuzzi tub and an oversized step-in shower. For ultimate convenience, the laundry room is located just steps away. The secondary bedrooms are equally impressive: one features a private en-suite bath and walk-in closet, while the third and fourth bedrooms share a spacious Jack-and-Jill bath. Spend your summers lounging by the pool or exploring the expansive, wooded grounds bordered by a tranquil creek. This is more than a home-it's a lifestyle.

Listed by Karin Hull of RE/MAX Executive

$
$
%
$/month over payments
Federal 30-year interest rate: 6.58% last updated on Jul 23, 2026
* All Figures are estimates. Check with your bank or proposed mortgage company for actual interest rates.
This product uses the FRED® API but is not endorsed or certified by the Federal Reserve Bank of St. Louis.

Virtual TourSave FavoriteSchedule TourAsk A QuestionMore Details

Broker Reciprocity MLS Grid Logo © 2026 Listings courtesy of Canopy MLS as distributed by MLS GRID. IDX information is provided exclusively for consumers’ personal non-commercial use and may not be used for any purpose other than to identify prospective properties consumers may be interested in purchasing. The IDX data is deemed reliable but is not guaranteed by MLS GRID and may be subject to an end user license agreement prescribed by the Member Participant’s applicable MLS.  Based on information submitted to the MLS GRID as of July 26, 2026 3:46 PM UTC . All data is obtained from various sources and may not have been verified by broker or MLS GRID. Supplied Open House Information is subject to change without notice. All information should be independently reviewed and verified for accuracy. Properties may or may not be listed by the office/agent presenting the information. Some IDX listings have been excluded from this website.