and narrow your search. If you have fewer than 200 results, you can save your search.

Fairview NC

r=6577-6588
5977 Tipperary Drive Denver NC 28037

Denver, NC5977 Tipperary Drive

Price$775,000

Est. Mortgage: $/month

MLS Number CAR4373483

  • Residential
  • Bedrooms 4
  • Bathroom 3
  • Square Feet 2,776
  • Acreage 0.57

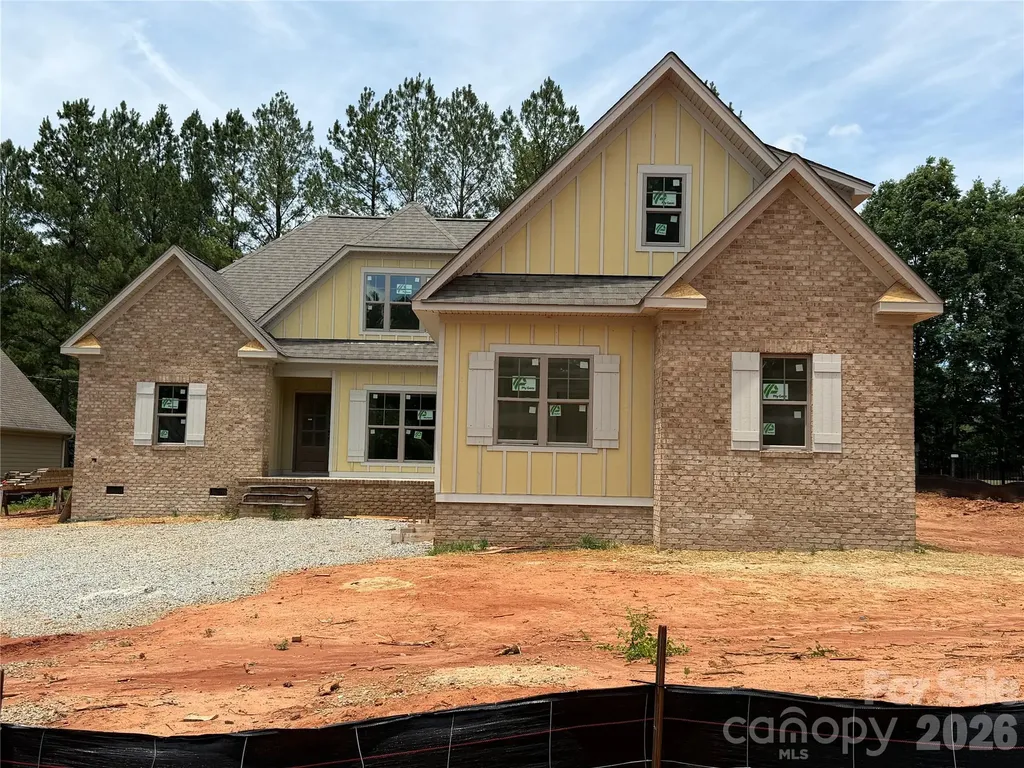
New home, under construction in Denver's highly desirable Killian Crossing neighborhood. Terrific floor plan with open layout and primary bedroom on main floor. Includes an awesome screen porch in back! 4 bedrooms with an office and a bonus room. Includes 2 window seats and other outstanding trim details throughout. Private, cul-de-sac lot backing up to trees. Half-acre lot has offsite septic and can accommodate a pool!

Listed by Tom Palmer of Terra Vista Realty

$
$
%
$/month over payments
Federal 30-year interest rate: 6.58% last updated on Jul 23, 2026
* All Figures are estimates. Check with your bank or proposed mortgage company for actual interest rates.
This product uses the FRED® API but is not endorsed or certified by the Federal Reserve Bank of St. Louis.

Save FavoriteSchedule TourAsk A QuestionMore Details

1216 Great Egret Drive Clover SC 29710

Clover, SC1216 Great Egret Drive

Price$775,000

Est. Mortgage: $/month

MLS Number CAR4404774

  • Land
  • Acreage 0.62
  • County York

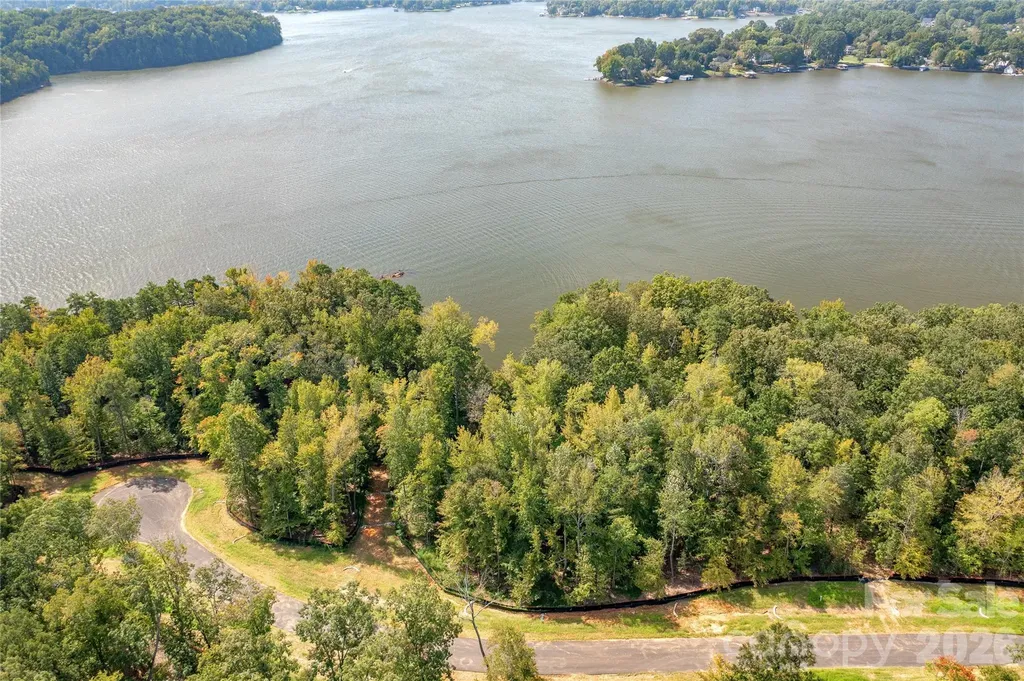
Own a beach on Lake Wyllie! This amazing waterfront homesite on Great Egret - one of the best waterfront locations in all of McLean South Shore - amazing views from homesite 24. This homesite has over 168 feet of shoreline. plus it features a natural beach - you either buy a beach or you don't get one. Facing south with eastern and western sun, this homesite features amazing long views of Lake Wylie. Located on the South Carolina side of South Shore, this homesite will provide a perfect canvas for your custom home plan. With 168 feet of shoreline and area for your outdoor living feature, the views are simply breathtaking! Nestle your pool by the lake buffer and you can take in the sunshine and incredible main channel lake views. Enjoy South Carolina property taxes at this location too! Bring your home plan to reality with one of our talented approved builders. McLean South Shore offers a clubhouse, outdoor pool, playground, walking trails and a fitness room. McLean is located in the southern section of Belmont where you can access the Carolina Thread Trail which wraps around the lake. You may also enjoy year round activities at the Daniel Stowe Botanical Garden with their ponds, walking trails, dog park, and Trailhead Store with beverages and snacks. Just a short drive into the town of Belmont which features restaurants, coffee shops, Stowe Park where you can enjoy the playground, concerts and other festivities. There is even an active train you can sit and watch. Going to events, restaurants and shopping in greater Charlotte NC is only about 30 minutes away. Want to go somewhere farther away - just a short drive to the Charlotte Douglas International Airport. Bring your waterfront dream to reality in McLean South Shore - come see for yourself the amazing the available homesites!

Listed by Anne Brade of RE/MAX Executive

$
$
%
$/month over payments
Federal 30-year interest rate: 6.58% last updated on Jul 23, 2026
* All Figures are estimates. Check with your bank or proposed mortgage company for actual interest rates.
This product uses the FRED® API but is not endorsed or certified by the Federal Reserve Bank of St. Louis.

Virtual TourSave FavoriteSchedule TourAsk A QuestionMore Details

2498 Creekview Drive Waxhaw NC 28173

Waxhaw, NC2498 Creekview Drive

Price$775,000

Est. Mortgage: $/month

Active With Contract

MLS Number CAR4403049

  • Residential
  • Bedrooms 4
  • Bathroom 4
  • Square Feet 3,427
  • Acreage 0.31

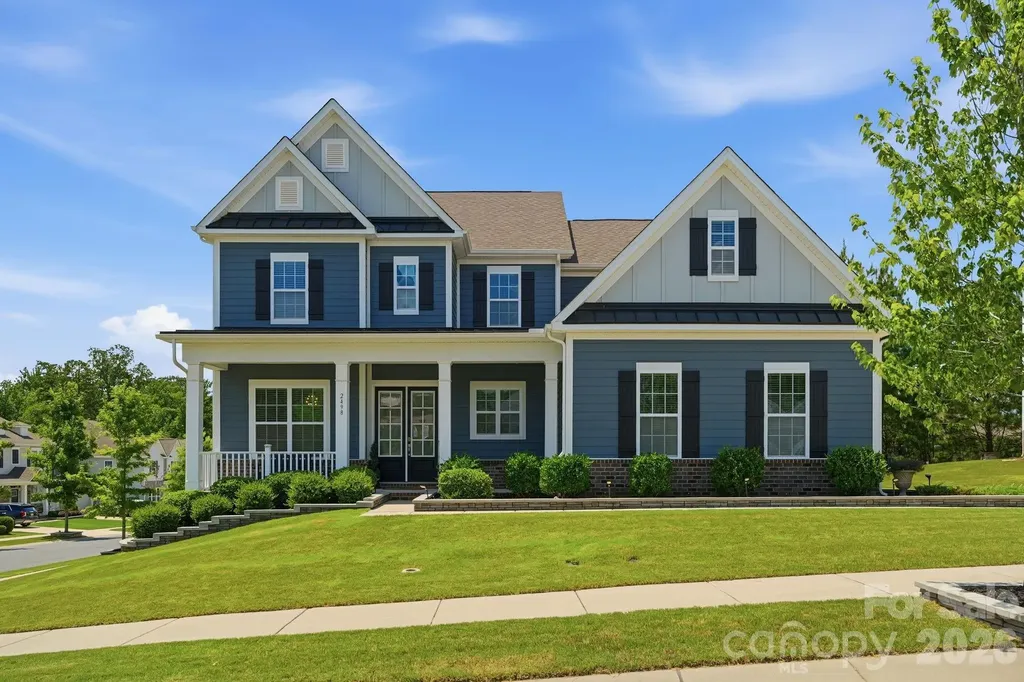
Its hard to believe this home has been lived in. Pristine in every way, this Vanderbuilt model set on a spacious and private corner lot features the primary bedroom on the main level. The 15' by 8' closet is customized by Closets by Design and it is beyond amazing! From the grand entry, this open floor plan flows seamlessly and is infused with an abundance of natural light. The grand island with designer granite counters provide a great gathering spot for entertaining. The numerous upgrades include underground irrigation, upgraded landscape, gorgeous paver patio and built in gas grill. wood flooring, coffered ceiling in dining room, beautiful extensive crown, picture and chair moldings. The exterior was painted in 2025 . New roof July 2026. Finished space above the garage with insulation, drywall, carpet and HVAC vents approximately 256 sq.ft not included in the heated area (unpermitted).Additional storage include large storage closet upstairs as well as ceiling rack in garage. Millbridge amenities include multiple pools,walking trails,playgrounds, pickleball courts, fitness facilities, and a social calendar of neighborhood events. This neighborhood is located in a highly regarded school district. Showings start Saturday July 18th

Listed by Gail Craven of Coldwell Banker Realty

$
$
%
$/month over payments
Federal 30-year interest rate: 6.58% last updated on Jul 23, 2026
* All Figures are estimates. Check with your bank or proposed mortgage company for actual interest rates.
This product uses the FRED® API but is not endorsed or certified by the Federal Reserve Bank of St. Louis.

Save FavoriteSchedule TourAsk A QuestionMore Details

15001 Majestic Oak Drive Charlotte NC 28278

MLS Number CAR4381358

  • Residential
  • Bedrooms 3
  • Bathroom 4
  • Square Feet 3,772
  • Acreage 1.82

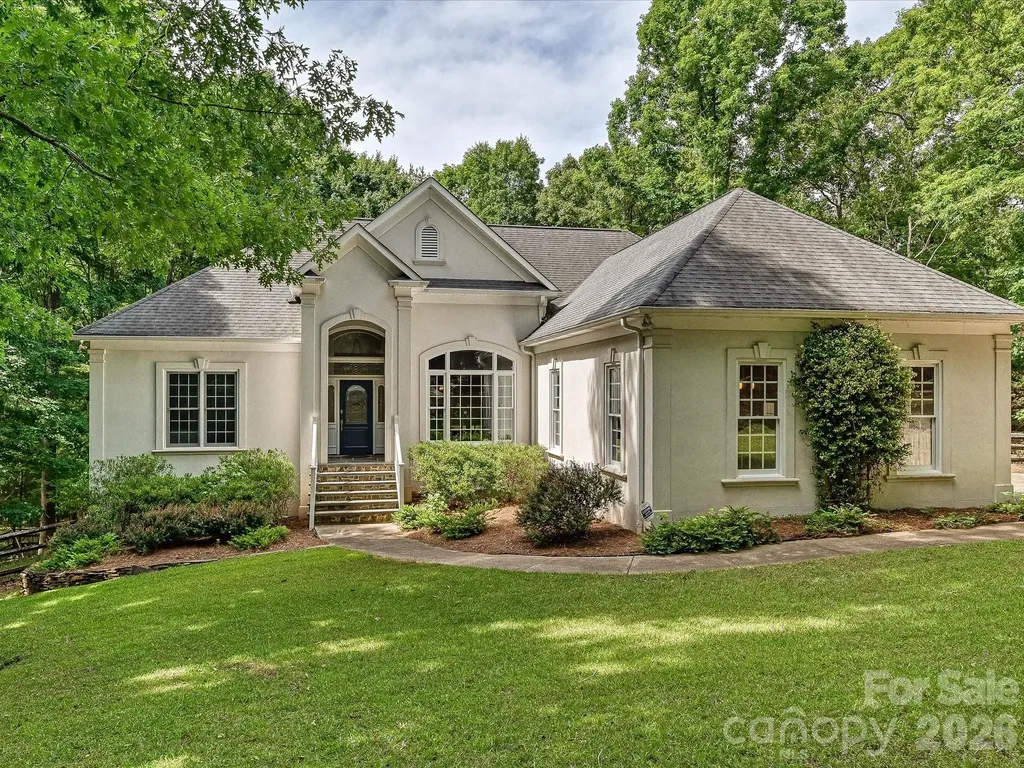
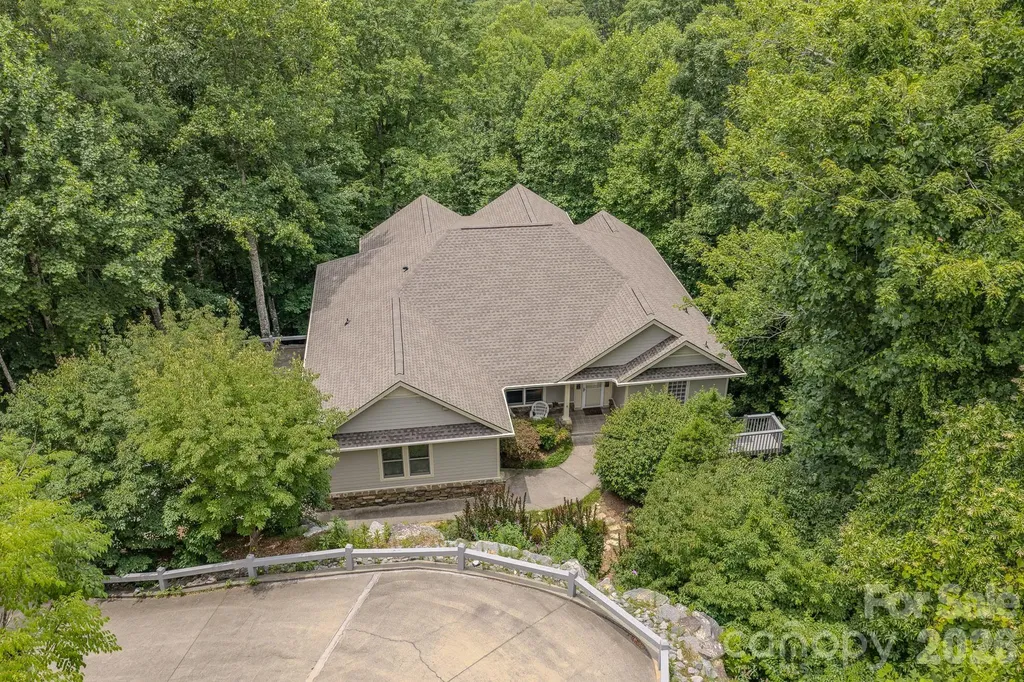
Custom-built home on 1.82 heavily wooded acres offering exceptional privacy. The spacious primary suite features panoramic windows overlooking the rear yard, a luxurious bath with a soaking tub, walk-in shower, double vanity, and a custom walk-in closet with built-ins. The great room boasts vaulted ceilings and a gas-log fireplace. The fully equipped kitchen includes an island and flows into a sitting area with views of the screened porch, complemented by a large dining room. Recent updates include fresh interior paint. The lower level offers a second kitchen, office, and expansive recreation space. Outdoor living features a new 10' x 20' Trex deck with a covered patio below, enhanced by an all-aluminum Southeastern UnderDeck system. Conveniently located near Lake Wylie, schools, and parks.

Listed by Joel Murphy and Corinne Murphy of Century 21 Murphy & Rudolph

$
$
%
$/month over payments
Federal 30-year interest rate: 6.58% last updated on Jul 23, 2026
* All Figures are estimates. Check with your bank or proposed mortgage company for actual interest rates.
This product uses the FRED® API but is not endorsed or certified by the Federal Reserve Bank of St. Louis.

Save FavoriteSchedule TourAsk A QuestionMore Details

6807 Guinevere Drive Charlotte NC 28277

Charlotte, NC6807 Guinevere Drive

Price$775,000

Est. Mortgage: $/month

MLS Number CAR4391308

  • Residential
  • Bedrooms 4
  • Bathroom 3
  • Square Feet 2,842
  • Acreage 0.36

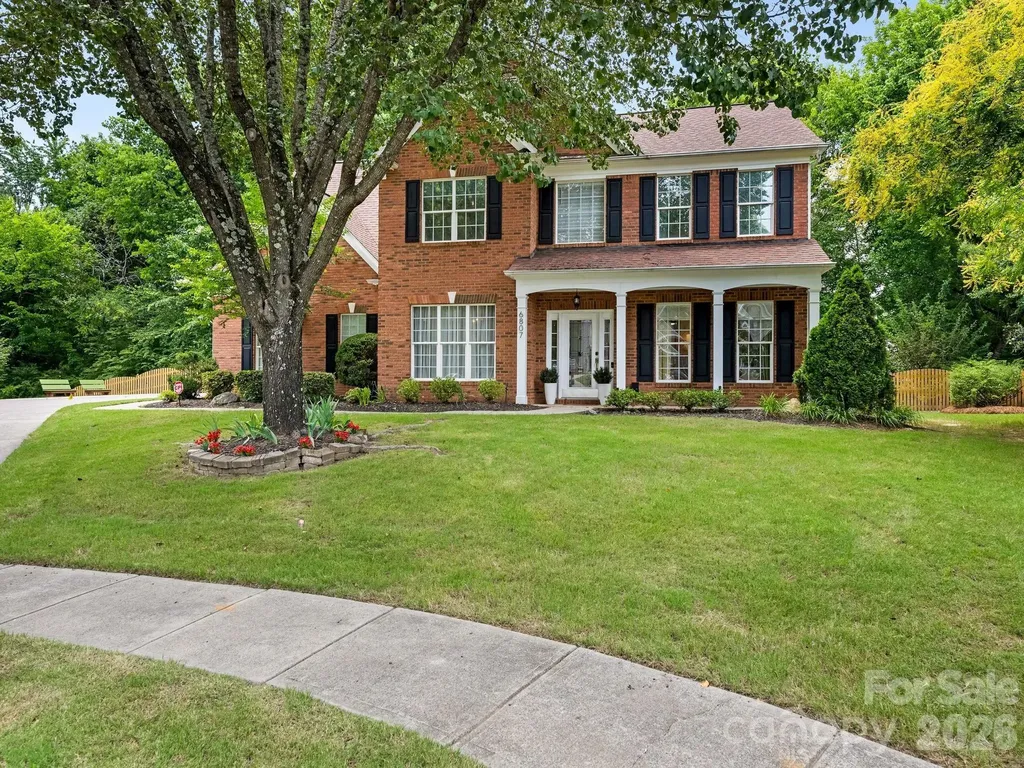
Remarkable home in highly popular Cady Lake. Nestled at the end of a private culdesac and loaded with charm. The entire home is just beautiful, with 9' ceilings, light and bright interior, tastefully updated light fixtures and gorgeous wide-plank floors. Stunning kitchen and mudroom remodel completed in 2023 with new floor to ceiling cabinets, new quartz countertops, stainless steel range hood and work island with counter-top seating. The laundry room was expanded to create a large mudroom with tons of cabinet storage and drop zone. Upstairs hall bath was also completely remodeled in 2023 with new dual sink vanity, elegant tile floors, new mirrors, lights and plumbing fixtures. Screened porch added in 2023 offers a great retreat and adjoins the deck with plenty of grilling and dining space. Lush landscaping and trees across the back provide for privacy from the neighbors. Rear yard is fenced with balance beam and treehouse for young ones to enjoy. Cady Lake subdivision is a superb amenity rich neighborhood with an outdoor pool, kiddie pool, playground, tennis courts, walking trails and pond. It's also incredibly convenient to I-485, Stonecrest and Blakeney shopping centers and walking distance to the new Cato Middle School. Irrigation hoses in front are sold as-is.

Listed by Annette Semprit of Helen Adams Realty

$
$
%
$/month over payments
Federal 30-year interest rate: 6.58% last updated on Jul 23, 2026
* All Figures are estimates. Check with your bank or proposed mortgage company for actual interest rates.
This product uses the FRED® API but is not endorsed or certified by the Federal Reserve Bank of St. Louis.

Save FavoriteSchedule TourAsk A QuestionMore Details

414 S Main Street Belmont NC 28012

Belmont, NC414 S Main Street

Price$775,000

Est. Mortgage: $/month

MLS Number CAR4398037

  • Residential
  • Bedrooms 4
  • Bathroom 4
  • Square Feet 2,402
  • Acreage 0.1

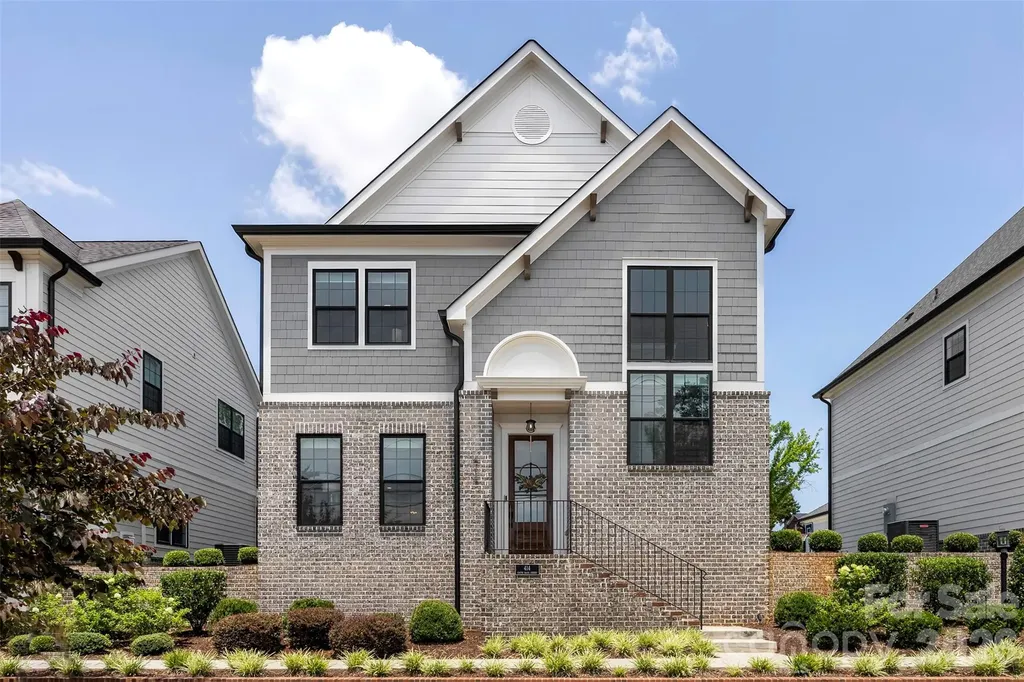
Welcome to Main Street living in the heart of Belmont! This beautifully designed 4 bedroom, 3.5 bath home offers over 2,400 square feet of thoughtfully planned living space with the perfect blend of comfort, convenience, and style. The main-level primary suite provides the ease of first-floor living, while upstairs you'll find three additional bedrooms, two full bathrooms, and a spacious loft that's perfect for a second living area, home office, playroom, or media room. The heart of the home is the bright, open-concept living room and kitchen, creating a welcoming space that's ideal for entertaining or simply enjoying everyday life. Just beyond, the heated screened-in porch is a true extension of the home, making year-round outdoor living possible. Additional features include a two car garage, shared driveway with extra parking, and HOA managed lawn care for easy, low maintenance living. With its functional floor plan, inviting spaces, and prime Belmont location, this home is ready for its next owners!

Listed by Jaida Mangum of Keller Williams Unified

$
$
%
$/month over payments
Federal 30-year interest rate: 6.58% last updated on Jul 23, 2026
* All Figures are estimates. Check with your bank or proposed mortgage company for actual interest rates.
This product uses the FRED® API but is not endorsed or certified by the Federal Reserve Bank of St. Louis.

Save FavoriteSchedule TourAsk A QuestionMore Details

79 Culvern Street Asheville NC 28804

Asheville, NC79 Culvern Street

Price$775,000

Est. Mortgage: $/month

MLS Number CAR4304485

  • Residential
  • Bedrooms 3
  • Bathroom 4
  • Square Feet 2,650
  • Acreage 0.11

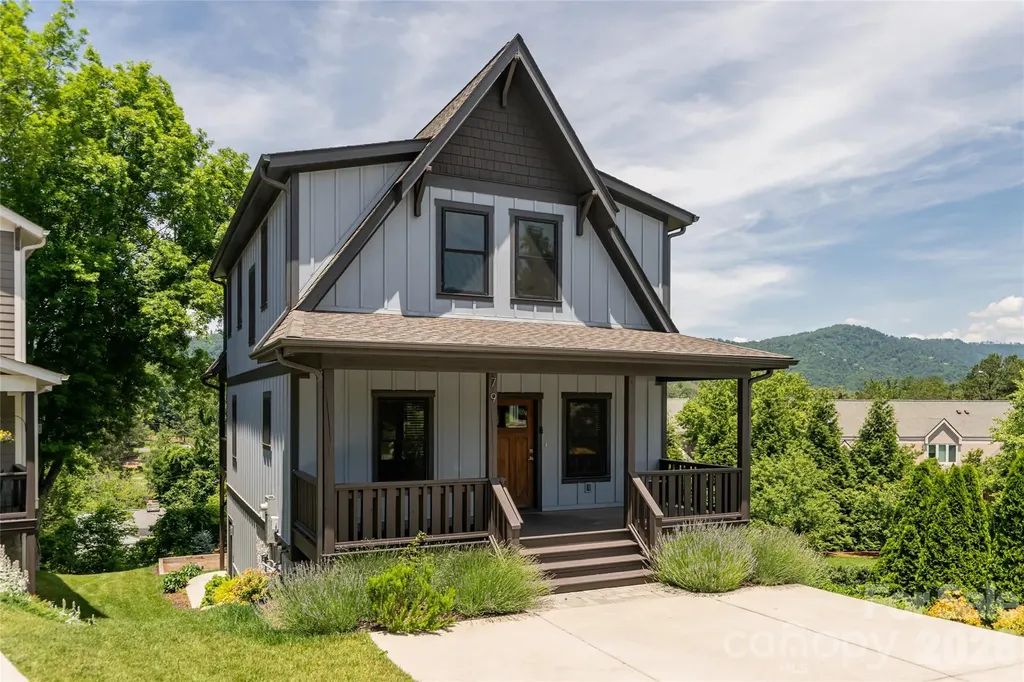
Walk to Beaver Lake. Stroll to the Beaver Lake Bird Sanctuary. Grab groceries at Fresh Market. Tee off at the Country Club of Asheville. This is the everyday reality of life at 79 Culvern Street a beautifully appointed 3-bedroom, 3.5-bath home offering 2,650 sq ft of refined living in one of North Asheville's most walkable and sought-after neighborhoods. Set on a quiet residential street, this home places you within easy reach of Merrimon Avenue's dining, shopping, and everyday conveniences all without sacrificing the peaceful, tree-canopied setting North Asheville is known for. Inside, the open main level is designed for effortless living and entertaining. A chef's kitchen anchored by granite countertops and Zline appliances flows into the dining area and a living room centered around a stone gas fireplace. Hardwood floors and expansive windows frame year-round mountain and golf course views, while a covered porch with a gas line extends your living space outdoors. A thoughtful office nook and stylish half bath complete the main floor. Upstairs, the primary suite features its own covered deck overlooking the Country Club of Asheville fairways and the Blue Ridge Mountains. The en suite bath offers a dual granite vanity, walk-in tile shower, and dedicated water closet, complemented by a generous walk-in closet. Two guest bedrooms, a full bath, and a conveniently placed laundry closet round out the upper level. The lower level adds exceptional flexibility: polished concrete floors, a utility room with whole-house carbon filtration, tankless water heater, and reverse osmosis system. Plumbed along the south wall for water, sewer, and electrical, the spacious recreation room is primed for a future kitchenette. Combined with a full bath, exterior door access, and sliding glass doors opening to a lower patio, this space adapts easily into a rental unit or private in-law suite. Outside, a regulation ptanque court adds a distinctive finishing touch to the outdoor living experience. Whether you're a nature lover drawn to the Beaver Lake Bird Sanctuary, a golfer with the Country Club just around the corner, or simply someone who values walkable access to Fresh Market and Merrimon Avenue, 79 Culvern Street delivers the North Asheville lifestyle in full.

Listed by Alec Cantley of Premier Sotheby’s International Realty

$
$
%
$/month over payments
Federal 30-year interest rate: 6.58% last updated on Jul 23, 2026
* All Figures are estimates. Check with your bank or proposed mortgage company for actual interest rates.
This product uses the FRED® API but is not endorsed or certified by the Federal Reserve Bank of St. Louis.

Virtual TourSave FavoriteSchedule TourAsk A QuestionMore Details

435 Soquili Drive Brevard NC 28712

Brevard, NC435 Soquili Drive

Price$775,000

Est. Mortgage: $/month

Active With Contract

MLS Number CAR4255595

  • Residential
  • Bedrooms 3
  • Bathroom 3
  • Square Feet 1,996
  • Acreage 0.41

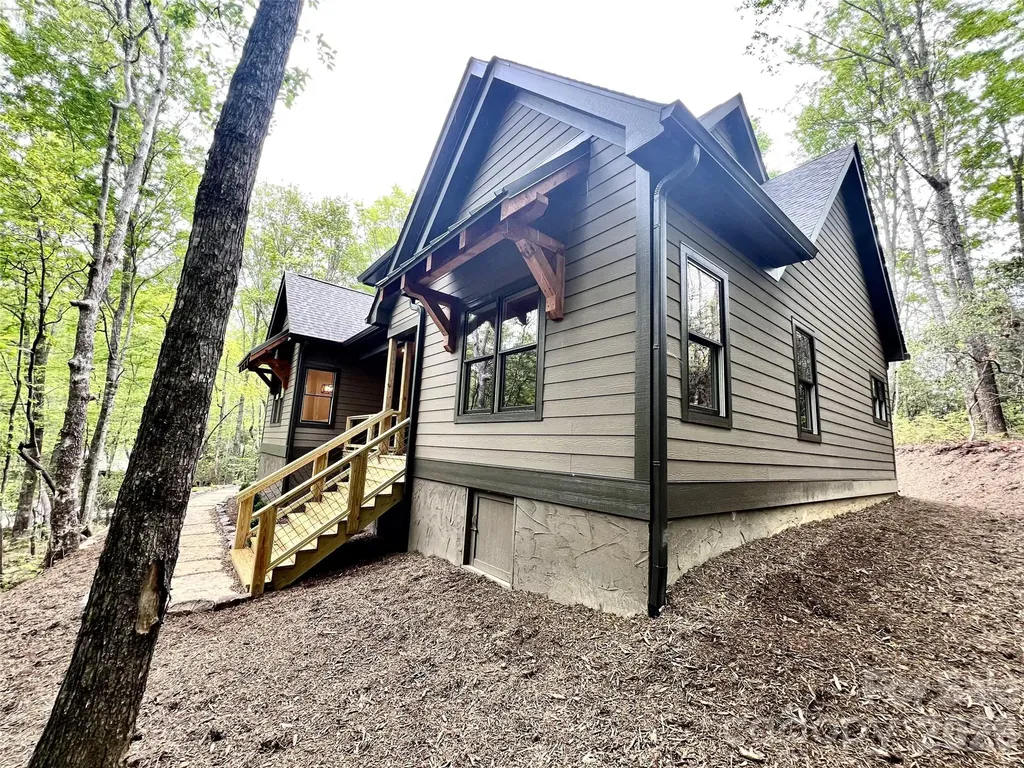
This is a beautiful new construction. It is 1 level living at its best. Tucked back in a park like setting, you'll love the natural surroundings. You will be greeted by a spacious covered front porch. Inside, the home has plenty of natural light. A stunning fireplace is the focal point of this open floor plan. It boasts a beautiful kitchen with high end appliances, granite, pantry, stunning wood floors, a split bedroom plan, and attention to detail throughout. It has a breakfast nook and a formal dining area. Off of the great room, it has a large rear deck where you can entertain and enjoy the abundant wildlife and natural surroundings. It is conveniently located just a little over half of a mile from the East Fork gate and a short distance from Atigahi Park and the Clubhouse. This home is in the highly desirable Connestee Falls, which is a gated golf community that offers an abundance of amenities and is only a short distance from downtown Brevard and all that it has to offer.

Listed by Billy Joe McCoy and Al Strickland of RE/MAX Land of the Waterfalls

$
$
%
$/month over payments
Federal 30-year interest rate: 6.58% last updated on Jul 23, 2026
* All Figures are estimates. Check with your bank or proposed mortgage company for actual interest rates.
This product uses the FRED® API but is not endorsed or certified by the Federal Reserve Bank of St. Louis.

Save FavoriteSchedule TourAsk A QuestionMore Details

329 Mountain Crest Drive Hendersonville NC 28739

MLS Number CAR4384894

  • Residential
  • Bedrooms 4
  • Bathroom 3
  • Square Feet 3,770
  • Acreage 1.25

Tranquility Meets Timeless Luxury: Renovated Mountain-View Oasis. New Price: Now $775K (Was $799K) | Motivated Seller! In the premier gated community of Cummings Cove, at the end of the cul-de-sac with the 1.25 acres framed by custom stone walls, this stunning 4-bedroom, 3-full-bath retreat offers the ultimate in privacy, peace, and serenity. With highly motivated sellers bringing this home to the market at a compelling new price, this is an unmatched opportunity to own a piece of paradise. The sellers describe sitting on the deck like living in a treehouse! Hear the birdsong while you enjoy the mountain views. Built in 2002 and masterfully transformed, the main level underwent a complete, top-tier renovation (2021-22), featuring all new wood floors, elegant crown molding throughout, and expansive picture windows that invite the outdoors in to capture breathtaking, year-round mountain views. The heart of the home is the chef's kitchen, boasting stunning custom cabinetry, a massive quartz island, and a sun-drenched dining area with a cathedral ceiling and electric window blinds. Work from home in style in the dedicated office, complete with custom built-in cabinetry, or unwind in the living room beside the cozy gas fireplace. The main-level primary suite is a true sanctuary, offering a private sitting area and a spa-like ensuite bath with dual sinks, a separate toilet closet, and double closets. A spacious guest room, a second full bathroom, and a convenient stackable washer/dryer closet complete the main level. Step outside to your choice of outdoor living spaces: a breezy screened porch perfect for al fresco dining, or the adjacent deck featuring low-maintenance TREX decking (2 years old) and a brand-new retractable awning-your front-row seat to spectacular mountain views. The expansive lower level is a perfect second living quarters, ideal for guests or multi-generational living. Walk into a massive great room filled with bookshelves, two additional bedrooms (one with an ensuite bath), a huge cedar linen closet, and laundry room with a full-size washer and dryer. This level includes its own separate entrance and another wrap-around deck. Crafters and hobbyists will love the giant workshop and many closets. Need even more space? The lowest level provides yet another deck and two more storage rooms-one nearly finished, and one housing the utilities. Offered largely furnished. Located in the amenity-rich community of Cummings Cove, you'll enjoy access to an 18-hole championship golf course, tennis, pickleball, heated swimming pool, sports complex and fitness center, and a clubhouse & restaurant. There's even a dog park. This is more than a home; it's a lifestyle-and with this recent price reduction, it's an incredible value that won't last long.

Listed by Dara Kiely of CENTURY 21 Connected
$
$
%
$/month over payments
Federal 30-year interest rate: 6.58% last updated on Jul 23, 2026
* All Figures are estimates. Check with your bank or proposed mortgage company for actual interest rates.
This product uses the FRED® API but is not endorsed or certified by the Federal Reserve Bank of St. Louis.

Virtual TourSave FavoriteSchedule TourAsk A QuestionMore Details

0 West Point Drive Nebo NC 28761

Nebo, NC0 West Point Drive

Price$775,000

Est. Mortgage: $/month

MLS Number CAR4317251

  • Land
  • Acreage 3
  • County McDowell

Nestled on 3 acres, this waterfront lot boasts long range views of the pristine lake waters of Lake James and the Blue Ridge mountains. Just 20 minutes from the charming town of Marion with breweries, shops & restaurants. Only an hour's drive to Asheville. Enjoy the communities outdoor pool on warm afternoons, gather with friends at the inviting pavilion, or unwind under the stars around the cozy fire pit. Launch your adventures from the convenient daydock while awaiting approval from Duke Energy for your very own private dock. Whether you envision this as your forever primary residence, a serene vacation retreat, or a future vacation rental, the possibilities are endless on this gem.The sellers carefully envisioned a custom home tucked into the landscape, accessed by a graceful, winding driveway leading to an attached garage. Their concept showcased walls of windows and an expansive deck overlooking the sparkling lake and layered mountain views, all while preserving remarkable privacy with wooded buffers on either side of the property.

Listed by Rhonda Turpin of GreyBeard Realty

$
$
%
$/month over payments
Federal 30-year interest rate: 6.58% last updated on Jul 23, 2026
* All Figures are estimates. Check with your bank or proposed mortgage company for actual interest rates.
This product uses the FRED® API but is not endorsed or certified by the Federal Reserve Bank of St. Louis.

Save FavoriteSchedule TourAsk A QuestionMore Details

10720 Williams Road Charlotte NC 28227

Charlotte, NC10720 Williams Road

Price$775,000

Est. Mortgage: $/month

MLS Number CAR4406736

  • Land
  • Acreage 9.27
  • County Mecklenburg

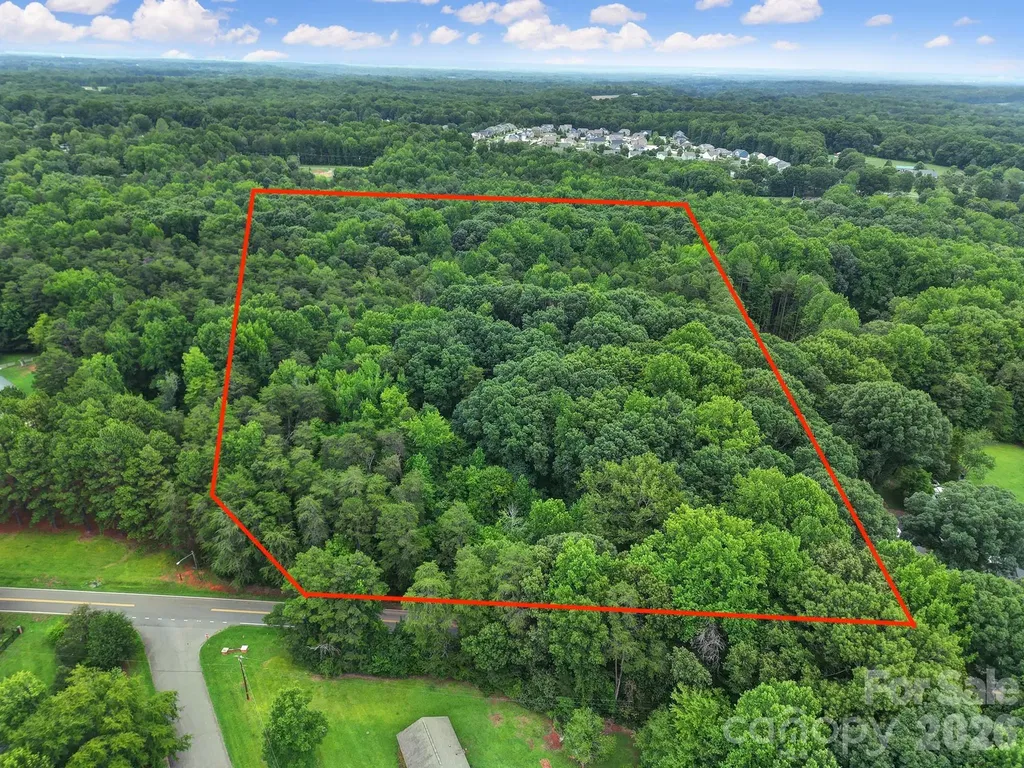
A rare ±9.28-acre offering in the heart of Mint Hill, with approximately 379 feet of frontage along Williams Road and a blank canvas for new construction. Set in one of Mecklenburg County's most sought-after small towns, the property pairs the privacy and elbow room of acreage with quick access to downtown Mint Hill and a short drive into Charlotte. Zoned R (Residential) within the Town of Mint Hill, the land allows single-family residential use by right. It's an ideal setting to build a private estate home or to explore the parcel's highest and best use. Nearly ten acres of residentially zoned land, with real road frontage and no floodplain designation, is increasingly hard to find in the Charlotte metro. Whether you're a builder, a developer, or a buyer seeking room to create something special, 10720 Williams Road rewards a closer look. Prospective buyers are encouraged to verify utility availability (water/sewer), confirm zoning and development options with the Town of Mint Hill, and conduct their own due diligence. Survey and additional materials available upon request.

Listed by Zach Scarboro of Real Broker,LLC

$
$
%
$/month over payments
Federal 30-year interest rate: 6.58% last updated on Jul 23, 2026
* All Figures are estimates. Check with your bank or proposed mortgage company for actual interest rates.
This product uses the FRED® API but is not endorsed or certified by the Federal Reserve Bank of St. Louis.

Save FavoriteSchedule TourAsk A QuestionMore Details

6672 Maple Spring Court Denver NC 28037

Denver, NC6672 Maple Spring Court

Price$775,000

Est. Mortgage: $/month

MLS Number CAR4401164

  • Residential
  • Bedrooms 4
  • Bathroom 5
  • Square Feet 2,895
  • Acreage 0.84

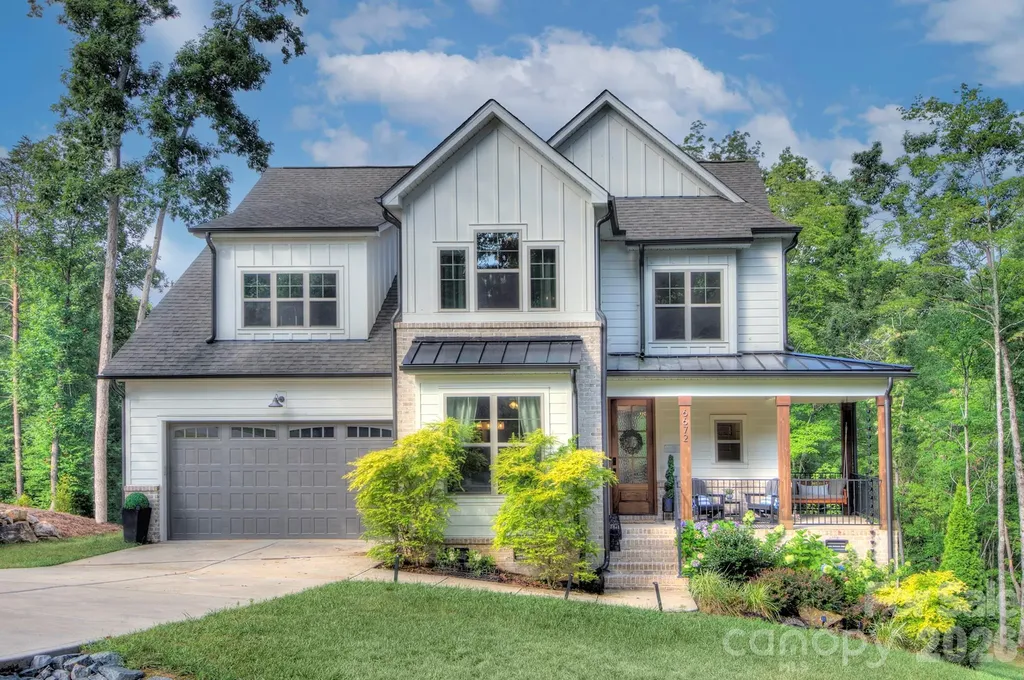
Nestled on a beautifully wooded 0.84-acre homesite on a cul-de-sac in one of Denver's desirable communities, this custom-built home by Evolution Premier Builders showcases exceptional craftsmanship, timeless design, and luxury finishes throughout. A welcoming wraparound covered front porch adds timeless curb appeal and offers another inviting space to relax and enjoy the tranquil setting. Offering four spacious bedrooms and an oversized two-car garage with decorative carriage-style doors, this home seamlessly blends elegance with everyday functionality. Designed for both entertaining and comfortable living, the open-concept floor plan is highlighted by site-finished hardwood floors, extensive Craftsman millwork, reclaimed wood beams, tray and coffered ceilings, and custom five-panel interior doors. The gourmet kitchen is a true showpiece, featuring premium THOR stainless steel appliances, Italian Carrara marble countertops, custom cabinetry, a walk-in pantry, and generous workspace for the home chef or just hanging out as a family. The thoughtfully designed layout includes a main-level bedroom, custom drop zone with built-ins, and spacious walk-in closets. Head upstairs and escape to a beautifully designed primary suite that feels like your own private retreat. Rich site-finished hardwood floors, abundant natural light, and peaceful views overlooking the wooded backyard create a warm and relaxing atmosphere. The spa-inspired ensuite bath is nothing short of exceptional! Elegant vanities with ample space & function, a freestanding soaking tub perfectly positioned beneath a picture window, and an expansive walk-in shower with frameless glass enclosure, built-in niches, rain shower head, and a marble bench. Every detail has been thoughtfully selected to create a luxurious space designed for both comfort and relaxation. Spacious secondary bedrooms and a loft space to hang out in after a long day or for the family to play in. Walk outside your your large rear deck overlooking the private wooded backyard, creating the perfect setting for outdoor entertaining or peaceful evenings surrounded by nature. Combining quality construction, custom details, and a picturesque wooded homesite, this exceptional Denver home offers the perfect balance of luxury, comfort, and privacy. Welcome Home!

Listed by Alyssa Roccanti of Savvy + Co Real Estate

$
$
%
$/month over payments
Federal 30-year interest rate: 6.58% last updated on Jul 23, 2026
* All Figures are estimates. Check with your bank or proposed mortgage company for actual interest rates.
This product uses the FRED® API but is not endorsed or certified by the Federal Reserve Bank of St. Louis.

Virtual TourSave FavoriteSchedule TourAsk A QuestionMore Details

Broker Reciprocity MLS Grid Logo © 2026 Listings courtesy of Canopy MLS as distributed by MLS GRID. IDX information is provided exclusively for consumers’ personal non-commercial use and may not be used for any purpose other than to identify prospective properties consumers may be interested in purchasing. The IDX data is deemed reliable but is not guaranteed by MLS GRID and may be subject to an end user license agreement prescribed by the Member Participant’s applicable MLS.  Based on information submitted to the MLS GRID as of July 26, 2026 4:46 PM UTC . All data is obtained from various sources and may not have been verified by broker or MLS GRID. Supplied Open House Information is subject to change without notice. All information should be independently reviewed and verified for accuracy. Properties may or may not be listed by the office/agent presenting the information. Some IDX listings have been excluded from this website.