and narrow your search. If you have fewer than 200 results, you can save your search.

Fairview NC

r=6589-6600
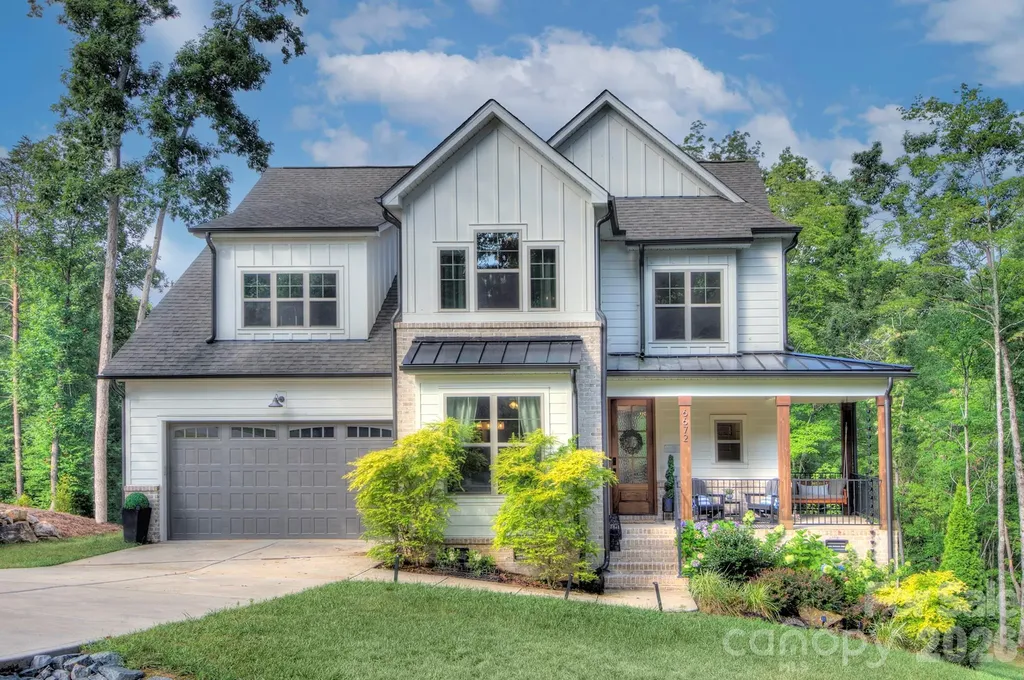
6672 Maple Spring Court Denver NC 28037

Denver, NC6672 Maple Spring Court

Price$775,000

Est. Mortgage: $/month

MLS Number CAR4401164

  • Residential
  • Bedrooms 4
  • Bathroom 5
  • Square Feet 2,895
  • Acreage 0.84

Nestled on a beautifully wooded 0.84-acre homesite on a cul-de-sac in one of Denver's desirable communities, this custom-built home by Evolution Premier Builders showcases exceptional craftsmanship, timeless design, and luxury finishes throughout. A welcoming wraparound covered front porch adds timeless curb appeal and offers another inviting space to relax and enjoy the tranquil setting. Offering four spacious bedrooms and an oversized two-car garage with decorative carriage-style doors, this home seamlessly blends elegance with everyday functionality. Designed for both entertaining and comfortable living, the open-concept floor plan is highlighted by site-finished hardwood floors, extensive Craftsman millwork, reclaimed wood beams, tray and coffered ceilings, and custom five-panel interior doors. The gourmet kitchen is a true showpiece, featuring premium THOR stainless steel appliances, Italian Carrara marble countertops, custom cabinetry, a walk-in pantry, and generous workspace for the home chef or just hanging out as a family. The thoughtfully designed layout includes a main-level bedroom, custom drop zone with built-ins, and spacious walk-in closets. Head upstairs and escape to a beautifully designed primary suite that feels like your own private retreat. Rich site-finished hardwood floors, abundant natural light, and peaceful views overlooking the wooded backyard create a warm and relaxing atmosphere. The spa-inspired ensuite bath is nothing short of exceptional! Elegant vanities with ample space & function, a freestanding soaking tub perfectly positioned beneath a picture window, and an expansive walk-in shower with frameless glass enclosure, built-in niches, rain shower head, and a marble bench. Every detail has been thoughtfully selected to create a luxurious space designed for both comfort and relaxation. Spacious secondary bedrooms and a loft space to hang out in after a long day or for the family to play in. Walk outside your your large rear deck overlooking the private wooded backyard, creating the perfect setting for outdoor entertaining or peaceful evenings surrounded by nature. Combining quality construction, custom details, and a picturesque wooded homesite, this exceptional Denver home offers the perfect balance of luxury, comfort, and privacy. Welcome Home!

Listed by Alyssa Roccanti of Savvy + Co Real Estate

$
$
%
$/month over payments
Federal 30-year interest rate: 6.58% last updated on Jul 23, 2026
* All Figures are estimates. Check with your bank or proposed mortgage company for actual interest rates.
This product uses the FRED® API but is not endorsed or certified by the Federal Reserve Bank of St. Louis.

Virtual TourSave FavoriteSchedule TourAsk A QuestionMore Details
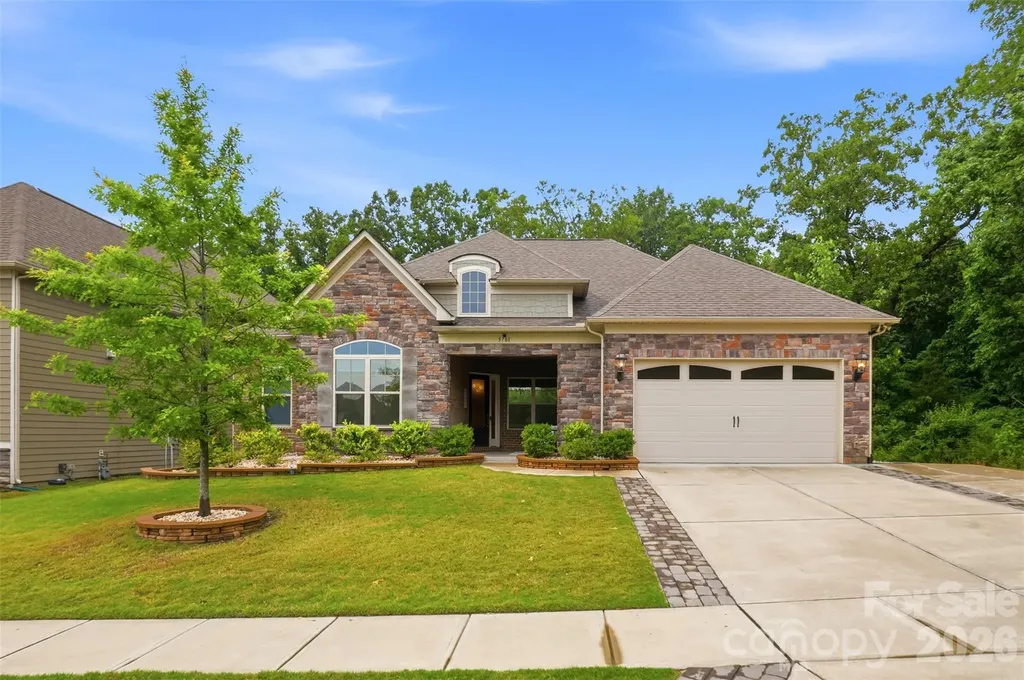
5701 Regal Way Indian Land SC 29707

Indian Land, SC5701 Regal Way

Price$775,000

Est. Mortgage: $/month

MLS Number CAR4382841

  • Residential
  • Bedrooms 4
  • Bathroom 4
  • Square Feet 3,354
  • Acreage 0.23

Back on the market because the buyers' financing fell through. It's your lucky day! This well-designed floor plan offers spacious main-level living with 10-foot ceilings, an open layout, and a main-level primary suite featuring a sitting area and a custom-built walk-in closet. The gourmet kitchen is equipped with upgraded cabinetry, quartz countertops, stainless steel appliances, a gas cooktop, tile backsplash, a large island with seating, and a walk-in pantry with custom shelving-ideal for both everyday living and entertaining. Two guest bedrooms are located in their own private wing on the main floor, each with custom walk-in closets and a shared bath nearby. A beautifully finished powder room with designer wallpaper is conveniently located in the main living area for guests. The home also includes a private office with French doors, a formal dining room currently used as an additional sitting room, a planning center or “mom cave,” and a drop zone with custom cabinetry. The spacious laundry room offers abundant cabinetry, generous folding space, and a utility sink-features not often found together. Hardwood floors run throughout the main living areas, with tile in all baths and the laundry room. The primary bath includes dual vanities, a soaking tub, and a large walk-in shower with bench seating. Upstairs, a loft area and a private en-suite bedroom provide the perfect setup for guests or additional living space. Outdoor living is just as inviting, with covered and extended patios overlooking a private wooded backyard. The owners also invested in a large retaining wall to create a more functional, flat yard space, and a gas line has already been added for easy grill setup. And the garage? Epoxy flooring and a Level 2 EV charger for your electric car!

Listed by Claudia Ogrizek of Ivester Jackson Christie's

$
$
%
$/month over payments
Federal 30-year interest rate: 6.58% last updated on Jul 23, 2026
* All Figures are estimates. Check with your bank or proposed mortgage company for actual interest rates.
This product uses the FRED® API but is not endorsed or certified by the Federal Reserve Bank of St. Louis.

Save FavoriteSchedule TourAsk A QuestionMore Details
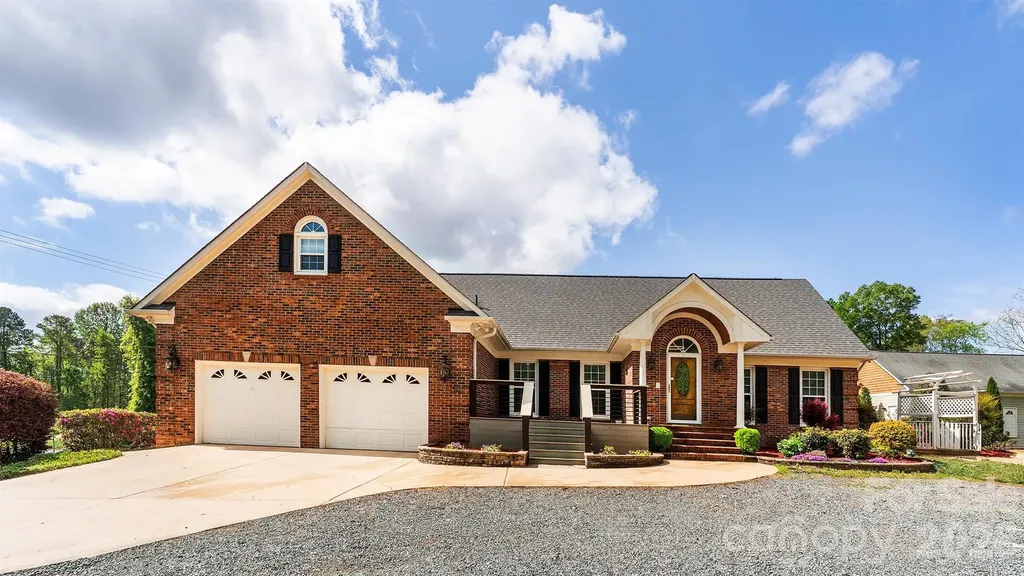
8219 Starnes Randall Road Charlotte NC 28215

MLS Number CAR4368480

  • Residential
  • Bedrooms 6
  • Bathroom 4
  • Square Feet 4,847
  • Acreage 0.7

***Back on market at no fault of the seller....This spacious beautifully designed 6-bedroom, 4 full-bath, two-story home with ample upgrades throughout offers the perfect blend of comfort, style, and convenience in a prime location. Featuring an open floor plan with an inviting living area perfectly designed for entertaining, and a gas fireplace that creates a natural focal point of the open space. The bright and open living area flows seamlessly into the chef's kitchen, complete with quartz countertops, a large island, stainless steel appliances, and a gas range. The main level includes an Accessory Dwelling Unit (ADU) that is perfect for visitors or multi-generational living. The ADU with its private entrance offers 2 bedrooms, full bath, and a walk-in closet, open floor plan that includes kitchen and great room, and a laundry closet with washer/dryer.

Listed by Luis Mejia of New Beginnings Real Estate Group,LLC

$
$
%
$/month over payments
Federal 30-year interest rate: 6.58% last updated on Jul 23, 2026
* All Figures are estimates. Check with your bank or proposed mortgage company for actual interest rates.
This product uses the FRED® API but is not endorsed or certified by the Federal Reserve Bank of St. Louis.

Save FavoriteSchedule TourAsk A QuestionMore Details
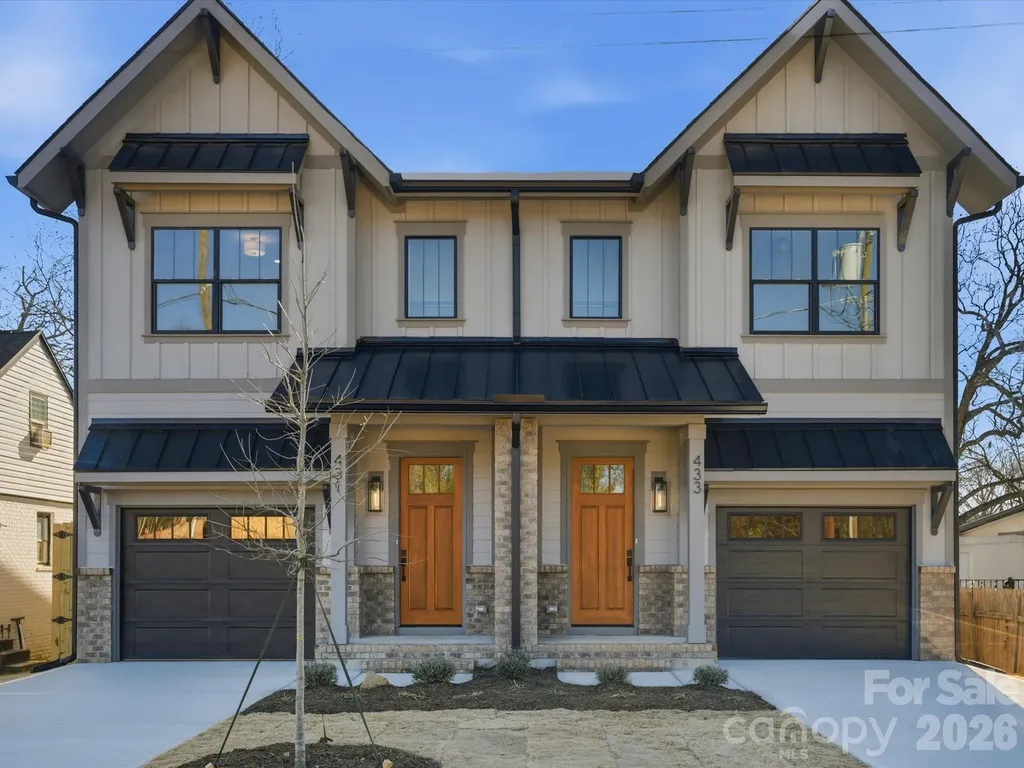
431 W Peterson Drive Charlotte NC 28217

Charlotte, NC431 W Peterson Drive

Price$775,000

Est. Mortgage: $/month

MLS Number CAR4347133

  • Residential
  • Bedrooms 3
  • Bathroom 3
  • Square Feet 2,215
  • Acreage 0.12

$30,000 in instant home equity !!!!! Impeccable and chic, this new-build LOSO townhome residence located at 431 W. Peterson is the epitome of modern elegance! Upon entry you will discover a sophisticated 3-bedroom, 2.5 bath interior that shows more like a single family homes than a typical townhome complete with tall ceilings/doors and custom millwork throughout. Undoubtedly The 1st thing you will notice are the real solid white oak floors that are throughout both floors of the home. Show off your skills in the entertainer's kitchen, featuring a massive multi-seater quartz waterfall island, high-end stainless steel appliances, custom made range hood, and beverage fridge. Off the kitchen is a custom walk in pantry. In the light and bright main living area you will love the gorgeous accordion style sliding doors to your covered screened porch which allows a seamless flow from the warmth of the living room's sleek linear gas fireplace which is surrounded by custom built in shelving. Among the comfortable bedrooms, the primary suite steals the show with a sun-soaked soaking tub area, breathtaking custom walk-in closet, and spa-like ensuite showcasing a rainfall shower and stand alone soaking tub. With a screened-in covered rear porch and 8 foot tall fully fenced backyard, you'll have plenty of privacy and space for outdoor celebrations while enjoying watching TV and entertaining during any season. Premium perks include tankless hot water heater, and an attached 1 car garage with epoxy floors. This coveted Southend location is walkable to Olde Mecklenburg brewery, cats light rail, etc. Come take a tour of this new construction Iconic Builders home before it's too late. Don't miss out on $25,000 in instant equity as this gorgeous custom townhome is priced 25K below appraised value.

Listed by John Kurtz of National Real Estate

$
$
%
$/month over payments
Federal 30-year interest rate: 6.58% last updated on Jul 23, 2026
* All Figures are estimates. Check with your bank or proposed mortgage company for actual interest rates.
This product uses the FRED® API but is not endorsed or certified by the Federal Reserve Bank of St. Louis.

Virtual TourSave FavoriteSchedule TourAsk A QuestionMore Details
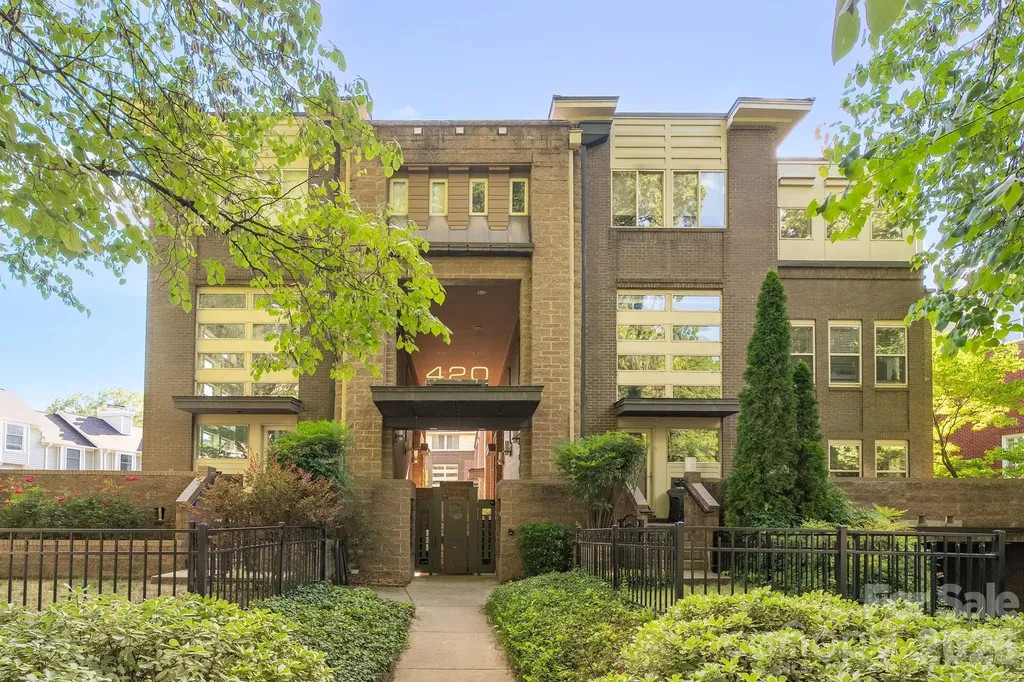
420 Queens Road Charlotte NC 28207

MLS Number CAR4394892

  • Condo
  • Bedrooms 3
  • Bathroom 2
  • Square Feet 1,684

Experience modern luxury in the heart of Charlotte at 420 Queens Rd #10. This beautifully designed three-level residence offers the perfect blend of style, comfort, and convenience in one of the city's most sought-after locations. The open-concept floor plan is filled with natural light and features contemporary finishes, spacious living areas, and flexible spaces ideal for entertaining, working from home, or everyday living. The renovated gourmet kitchen is a standout feature, showcasing new cabinetry, quartz countertops, GE Caf series appliances including a gas range with double oven, microwave, and dishwasher, and ample prep and storage space. The kitchen seamlessly flows into the dining area overlooking the living room, creating an inviting atmosphere for gatherings and daily life. The main-level living room is the heart of the home, featuring a stunning see-through fireplace that opens to the expansive wrap-around patio. This exceptional outdoor living space is complete with a built-in gas grill. A desirable main-level guest bedroom with private patio access and a full bathroom featuring a walk-in shower provides the perfect space for visitors, multigenerational living, or a private home office. Retreat to the spacious primary suite featuring a beautifully renovated spa-inspired bathroom with a double vanity, walk-in shower, and relaxing soaking tub. Additional bedrooms and living spaces throughout the home offer privacy, comfort, and versatility across all three levels. Rare for urban living, this residence includes three dedicated parking spaces in a gated, secured parking garage along with two private storage units, providing exceptional convenience and ample storage. Enjoy the security and ease of lock-and-leave living in one of Charlotte's most desirable locations. Located along prestigious Queens Road, this exceptional home places you just minutes from Uptown Charlotte, Myers Park, top-rated dining, boutique shopping, parks, entertainment, and cultural attractions. Offering a low-maintenance lifestyle, luxury updates, outstanding outdoor living, and an unbeatable location, this distinctive property is a rare opportunity to own in the heart of Charlotte.

Listed by Brian Rogers of Redfin Corporation

$
$
%
$/month over payments
Federal 30-year interest rate: 6.58% last updated on Jul 23, 2026
* All Figures are estimates. Check with your bank or proposed mortgage company for actual interest rates.
This product uses the FRED® API but is not endorsed or certified by the Federal Reserve Bank of St. Louis.

Save FavoriteSchedule TourAsk A QuestionMore Details
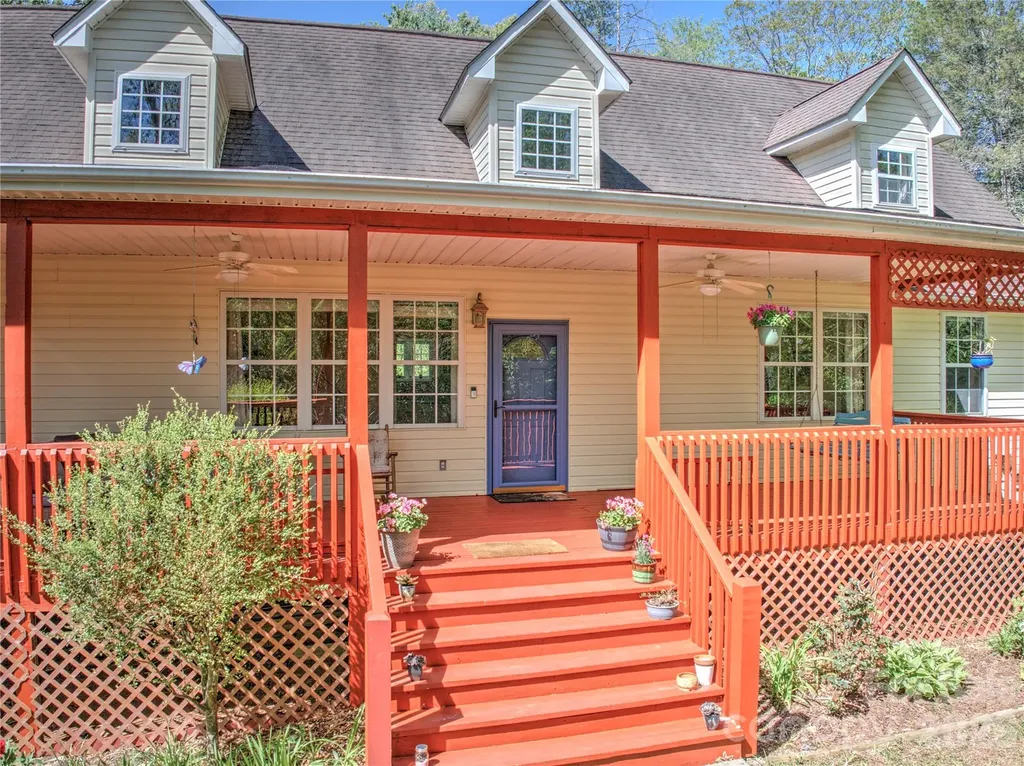
64 Wyoming Road Asheville NC 28803

Asheville, NC64 Wyoming Road

Price$775,000

Est. Mortgage: $/month

MLS Number CAR4398091

  • Residential
  • Bedrooms 6
  • Bathroom 3
  • Square Feet 3,700
  • Acreage 0.41

Space, privacy, and park-side living in the heart of Kenilworth. Located just minutes from downtown Asheville, Biltmore Village, and nearby breweries, this spacious home offers a rare combination of neighborhood energy and breathing room in one of Asheville's most beloved areas. With over 3,100 sq ft, the layout supports the way many people want to live now: together, but with room to spread out. Whether you are envisioning multigenerational living, co-living, long-term guests, work-from-home space, creative pursuits, or income-producing potential, the home offers a level of versatility that is increasingly difficult to find in Asheville. Large windows fill the home with natural light, while solid wood floors, open gathering spaces, and multiple living areas create a feeling that is both grounded and welcoming. Freshly painted decks and an oversized front porch offer an easy daily reset, a quiet place for coffee, conversation, or a slow evening after a full day. Kenilworth Park sits just a few steps away, offering pickleball, tennis, basketball, soccer fields, volleyball, playgrounds, and green space that naturally become part of daily life. Step out for a walk, let the kids play, meet a neighbor, or simply enjoy having open space so close to home. The finished and conditioned basement adds over 1,000 additional square feet of highly usable flex space, along with a 2-car garage. While not counted in the heated square footage due to access from an unfinished stairwell, it creates opportunities for guests, hobbies, workspace, recreation, storage, or expanded living arrangements. Despite its central location, the home also offers something genuinely uncommon in Kenilworth: privacy. Neighboring homes do not look directly into the main living spaces, creating a quieter and more tucked-away feel than many buyers expect this close to downtown Asheville. For buyers seeking more than just square footage, this is a home designed for real life, with warmth, flexibility, and room to grow into.

Listed by Chris Fundanish and Justin Godbey of Howard Hanna Beverly-Hanks Asheville-North

$
$
%
$/month over payments
Federal 30-year interest rate: 6.58% last updated on Jul 23, 2026
* All Figures are estimates. Check with your bank or proposed mortgage company for actual interest rates.
This product uses the FRED® API but is not endorsed or certified by the Federal Reserve Bank of St. Louis.

Save FavoriteSchedule TourAsk A QuestionMore Details
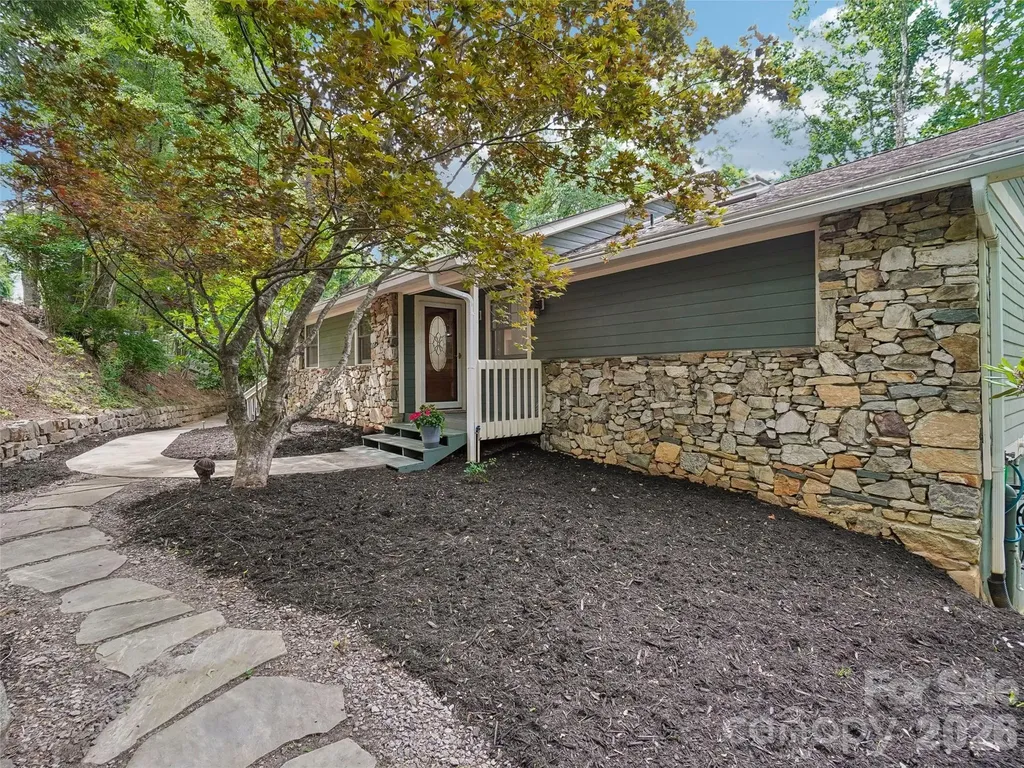
10 Chestnut Top Circle Mills River NC 28759
Open House

MLS Number CAR4392677

  • Residential
  • Next Open House: Sun 08/2 2:00 pm. to 4:00 pm.
  • Bedrooms 3
  • Bathroom 3
  • Square Feet 2,642

Beautifully renovated, well maintained and completely move-in ready, this mountain retreat offers exceptional privacy and excellent winter views. The home was thoughtfully designed with its natural setting in mind, ensuring that nearly every room is positioned to capture the surrounding mountain scenery and natural light. The main level features a spacious, open-concept floor plan that seamlessly connects the living, dining, and kitchen areas, making it highly functional for both entertaining and everyday living. This central space is highlighted by vaulted ceilings, Hickory hardwood floors, and a striking stacked-stone gas fireplace. The kitchen is outfitted with high-quality finishes, including quartzite countertops and stainless steel Bosch appliances-featuring a gas cooktop, a microwave/wall oven combo, and a built-in trash compactor. For added convenience, the kitchen attaches directly to a dedicated laundry room and an outdoor grilling porch. The main-level primary suite is generously sized and includes a large en-suite bathroom with a walk-in closet, additional closet as well as direct access to the back porch. For a quiet outdoor space, the home also features a screened-in porch that serves as a comfortable spot for morning coffee while enjoying the privacy of the lot. Downstairs, the lower level provides excellent flexibility and includes two additional bedrooms and a comfortable family room/den centered around a second stone gas fireplace. Guests can enjoy a high level of independence thanks to a well-equipped kitchenette featuring a beverage refrigerator and a built-in microwave, alongside direct access to the lower-level back porch. The exterior of the property is equally well-equipped for outdoor living. An expansive deck system overlooks the property, while a stone outdoor sitting area provides a great space for evening fires. Gardeners will appreciate the raised garden beds on the main level, which are fully equipped with a timed watering irrigation system for easy maintenance, as well as additional fenced-in raised beds on the lower level. Rinnai Hot Water Heater for endless hot water, New Roof & skylights (2024), New (2yrs) gas furnace with humidifier and blue light sensor, new gas logs, Located within the gated community of High Vista, this home offers a quiet mountain setting without sacrificing convenience. A Property Owners Association (POA) membership is offered with the sale of the home, granting residents access to a wide array of community amenities. Visit highvistapoa.com for more info. The property is ideally situated just minutes from the dining, shopping, and everyday conveniences of both South Asheville and Hendersonville. With its comprehensive renovations, flexible layout, and prime location, this property is ready for its next owners. Schedule your showing today.

Listed by Chrystal Anthony of Howard Hanna Beverly-Hanks

$
$
%
$/month over payments
Federal 30-year interest rate: 6.58% last updated on Jul 23, 2026
* All Figures are estimates. Check with your bank or proposed mortgage company for actual interest rates.
This product uses the FRED® API but is not endorsed or certified by the Federal Reserve Bank of St. Louis.

Virtual TourSave FavoriteSchedule TourAsk A QuestionMore Details
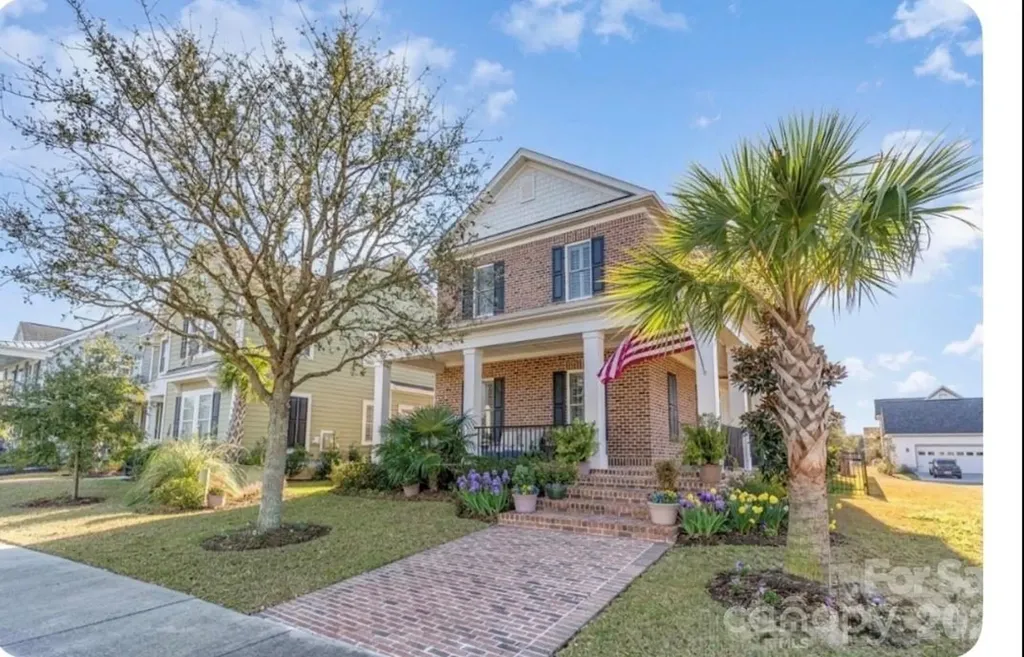
752 Crystal Water Way Myrtle Beach SC 29579

MLS Number CAR4379900

  • Residential
  • Bedrooms 4
  • Bathroom 4
  • Square Feet 3,003
  • Acreage 0.14

Elegant 3,003 sq ft home in gated community with custom design. This stunning, custom-built home is nestled in the highly sought-after Waterway Palms community. The brick exterior features a large porch, perfect for enjoying morning coffee or relaxing. Inside, discover a spacious layout with Bruce wooden floors upstairs. The primary bedroom is a true sanctuary, boasting a soaking tub, custom-made shower, and two separate closets with individual sinks. Upstairs, find three additional bedrooms, including one with an en-suite bathroom another with a view of the pond with direct access to a spacious attic! There is another bath upstairs as well equipped with a soaking tub and shower.The home is also equipped with a built-in sprinkler system and Simply Safe alarm. The family room features an electric fireplace and space for a large TV, while the kitchen is a chef's dream with stainless steel appliances, granite countertops, and custom cabinetry.

Listed by Lisa Archer and Beverly Thomas of Keller Williams Ballantyne Area

$
$
%
$/month over payments
Federal 30-year interest rate: 6.58% last updated on Jul 23, 2026
* All Figures are estimates. Check with your bank or proposed mortgage company for actual interest rates.
This product uses the FRED® API but is not endorsed or certified by the Federal Reserve Bank of St. Louis.

Virtual TourSave FavoriteSchedule TourAsk A QuestionMore Details
78 Grovewood Road Asheville NC 28804

Asheville, NC78 Grovewood Road

Price$775,000

Est. Mortgage: $/month

MLS Number CAR4396118

  • Residential
  • Bedrooms 3
  • Bathroom 3
  • Square Feet 2,880
  • Acreage 0.48

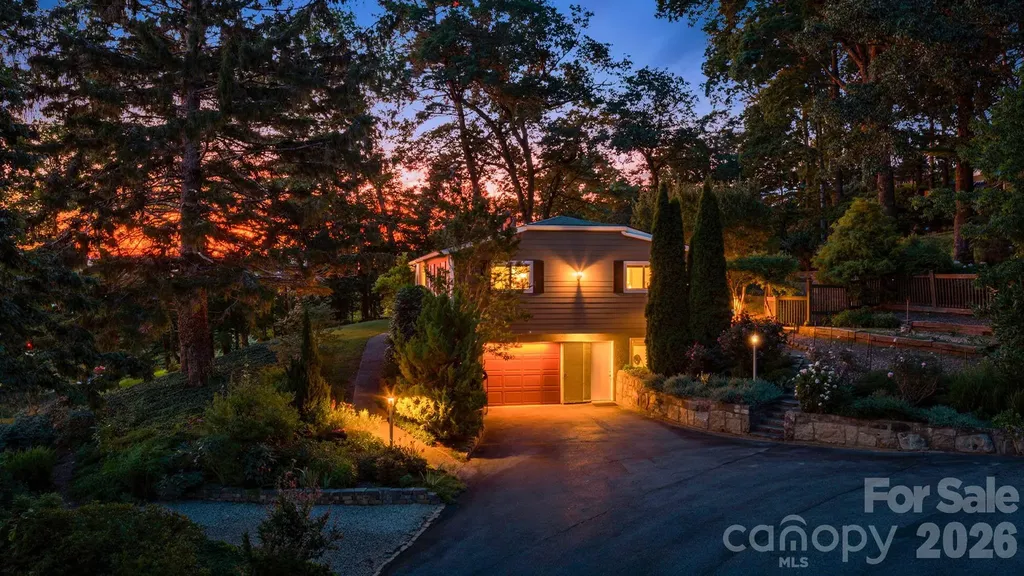
NEW ROOF to be installed on July 28, 2026!! Highly desirable Grovewood Park area of North Asheville, just minutes from the renowned Grove Park Inn. The homes main level includes 3-bedrooms and 2-full bathrooms, in a wonderful neighborhood, with hardwood and tile flooring, a partially finished basement and renovated bathrooms and kitchen. Interior of the home has been freshly painted, allowing for buyer to envision a truly personalized living space. The addition of a sitting porch that is walled and covered truly brings the outdoors in with ample room for seating and entertaining. New marble flooring adorns the space which is accessible from the dining room and kitchen. The lower level of this home is partially finished and includes one bedroom and one bathroom, office space, a 1-car garage, significant storage space, a bonus room and a laundry room. The exterior of the home features fiber cement siding with very low-maintenance landscaping and gardens, including many many beautiful plantings! Backyard is fully fenced and, in addition to the gorgeous gardens, a stonework area with firepit provides a lovely space for entertaining or simply star-gazing by the fire. Storage shed included for yard tools, mower, etc. A one car garage and spacious driveway make parking a breeze. Entrance of driveway is shared by neighbors adjacent to the home.

Listed by Clarissa Marshall and Jeff Titley of EXP Realty LLC

$
$
%
$/month over payments
Federal 30-year interest rate: 6.58% last updated on Jul 23, 2026
* All Figures are estimates. Check with your bank or proposed mortgage company for actual interest rates.
This product uses the FRED® API but is not endorsed or certified by the Federal Reserve Bank of St. Louis.

Save FavoriteSchedule TourAsk A QuestionMore Details
8543 Mccullough Club Drive Fort Mill SC 29715

MLS Number CAR4407040

  • Residential
  • Bedrooms 5
  • Bathroom 5
  • Square Feet 3,574
  • Acreage 0.29

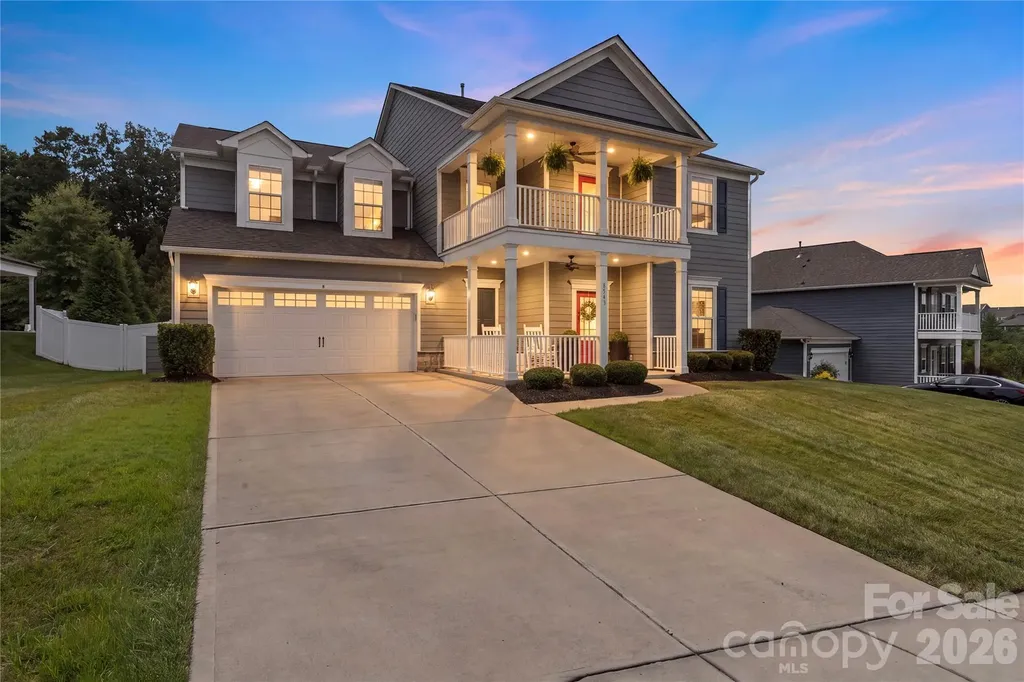
Beautifully upgraded 2-story home offering 5 bedrooms, 4.5 bathrooms, and over 3,500 square feet of thoughtfully designed living space. The open-concept floor plan features durable luxury vinyl plank flooring, neutral paint and tasteful updates throughout. The main-level bedroom with ensuite bath is perfect for guests, multi-generational living or can even make a secluded office. The spacious and bright living room features custom built in cabinets and a cozy gas fireplace making it perfect for any season - continuing on; the breakfast nook flows into the gourmet kitchen equipped with a large center island + seating, butler's pantry, gas cooktop, wall oven, wine refrigerator, SS appliances, tile backsplash, stylish pendant lights and abundant cabinetry and counter space. The formal dining room, planning station/drop area plus the fantastic sunroom complete the main level of the home. Upstairs, the luxurious primary suite boasts tray ceilings, an oversized walk-in closet and ensuite bathroom with dual vanities and a tile surround shower with bench seating. The three additional bedrooms provide great additional living space or flex space if an office or hobby room is needed. The versatile loft, and convenient laundry room round out the upper level. Enjoy outdoor living on the covered front upper and lower porches, large rear patio with partial coverage, and the fenced backyard with mature trees. Additional highlights include in-ground irrigation, and access to community amenities including a clubhouse, two outdoor pools, playground, tennis/pickleball courts, recreation areas, and walking trails. A short distance from both Pineville and Fort Mill and easy access to I77 and 485 loops, you can not pass this home up!

Listed by Nicole McAlister of Keller Williams Ballantyne Area

$
$
%
$/month over payments
Federal 30-year interest rate: 6.58% last updated on Jul 23, 2026
* All Figures are estimates. Check with your bank or proposed mortgage company for actual interest rates.
This product uses the FRED® API but is not endorsed or certified by the Federal Reserve Bank of St. Louis.

Virtual TourSave FavoriteSchedule TourAsk A QuestionMore Details
12123 Lavinia Lane Charlotte NC 28277

Charlotte, NC12123 Lavinia Lane

Price$774,990

Est. Mortgage: $/month

Open House

MLS Number CAR4295274

  • Residential
  • Next Open House: Mon 07/27 8:00 am. to 7:30 pm.
  • Bedrooms 4
  • Bathroom 4
  • Square Feet 2,569

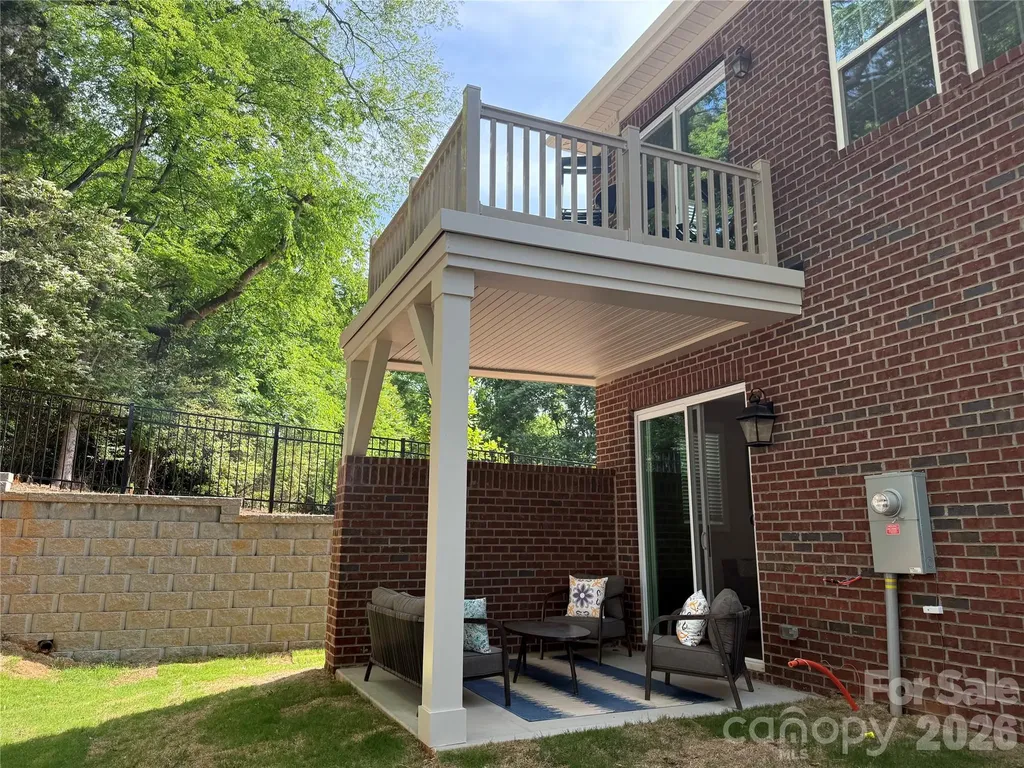
Interest Rate Reduction and All Closing Costs Paid for a limited time with our preferred lender!!!! New Luxury BRICK townhome in prime Ballantyne residential location! The Duke, a CORNER townhome with a North facing entrance and beautiful views of the wooded tree preserve, is one of the few remaining of 28 homes in our exclusive community! Upon entering the elegant foyer, this home is designed with 2 Bedrooms on the first floor, one having direct access to the covered patio, a large Bath with Dual Vanities and the Main Laundry Room. On the opposite side of the foyer, entry to the oversized garage, coat closet and under stair storage. The large open living area on the second floor features a stunning Gourmet Kitchen with Kitchen Aid appliances, 42" White cabinets w/soft close, pull out shelves, under cab. lights, Farmhouse sink, beautiful White Quartz countertops, ceramic Backsplash and a Large Walk In Pantry. The deck off the Large Great Room extends the living area for you to enjoy the outdoors. The 2nd floor, the Primary Bedroom is full of natural light and beautiful views. A huge Walk In Closet complete with a stacked Washer/Dryer gives you 2 Laundry locations in this home. The 3rd floor Bedroom is like a 2nd Primary featuring a sitting area, large bathroom with dual vanities and walk in closet Also on the 3rd floor, Walk in Attic Space provides easy access to your HVAC with plenty of extra room. This 4 bed/3.5 bath home is filled with light from an abundance of recessed lights and windows. 9 ft. ceilings with 8' doors on 1st and 2nd level along with upgraded LVP flooring elevates this home. Crown Molding, trimmed windows and 2" faux wood blinds throughout the home are a few of the upgrades that give this home a luxurious feel. Fabulous location only 1.5 miles from Blakeney Shopping Center, 4 miles to The Bowl at Ballantyne! Listed price includes all upgrades!.

Listed by Lisa Wasserman of Mattamy Carolina Corporation

$
$
%
$/month over payments
Federal 30-year interest rate: 6.58% last updated on Jul 23, 2026
* All Figures are estimates. Check with your bank or proposed mortgage company for actual interest rates.
This product uses the FRED® API but is not endorsed or certified by the Federal Reserve Bank of St. Louis.

Save FavoriteSchedule TourAsk A QuestionMore Details
3 Williams Avenue Statesville NC 28677

Statesville, NC3 Williams Avenue

Price$774,900

Est. Mortgage: $/month

MLS Number CAR4233064

  • Land
  • Acreage 12.33
  • County Iredell

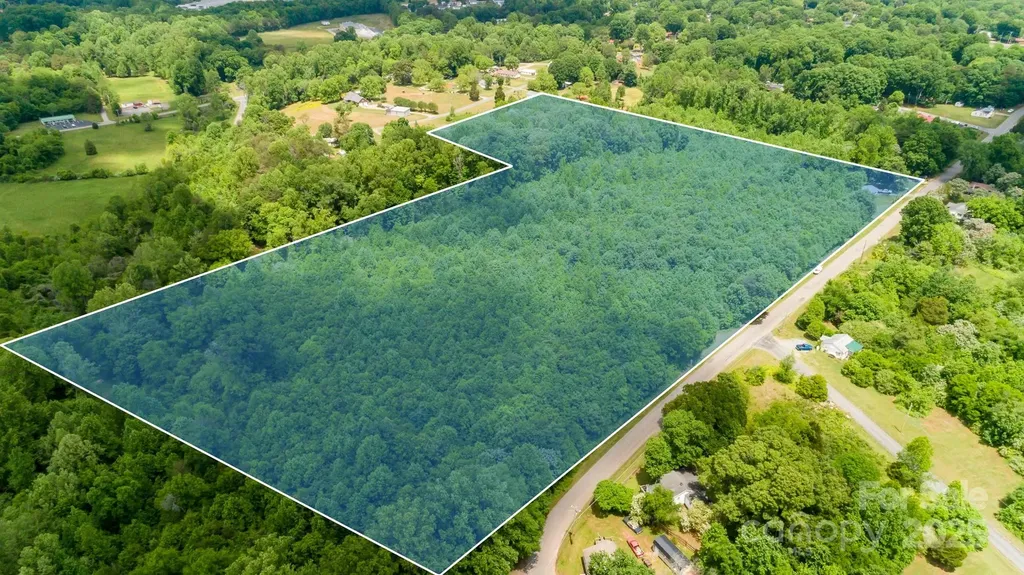
Rare Opportunity For A Builder or Investor!! 49 Building Lots in Whispering Pines Subdivision! All Lots Have Separate Parcel ID#'s. Please state NO ROADS have been constructed, but ready to build off Williams Ave. No Manufactured or Mobile Homes Allowed. Stick Built & Modular w/Minimum Roof Pitch of 5/12. 1 Story - 1100 Sq Ft Minimum To Build. 2 Story - 2214 Sq Ft Minimum To Build. All Lots Must Be Purchased Together. Seller has finished the process of annexation to The City of Statesville Water & Sewer. Water/Sewer Is Very Close By At The Intersection Of Knox Rd & Williams Rd. Excellent Location Close to Shopping, Restaurants & Schools w/Easy Access to I-40 & I-77.

Listed by Christy Allen of The Allen Team Inc

$
$
%
$/month over payments
Federal 30-year interest rate: 6.58% last updated on Jul 23, 2026
* All Figures are estimates. Check with your bank or proposed mortgage company for actual interest rates.
This product uses the FRED® API but is not endorsed or certified by the Federal Reserve Bank of St. Louis.

Save FavoriteSchedule TourAsk A QuestionMore Details

Broker Reciprocity MLS Grid Logo © 2026 Listings courtesy of Canopy MLS as distributed by MLS GRID. IDX information is provided exclusively for consumers’ personal non-commercial use and may not be used for any purpose other than to identify prospective properties consumers may be interested in purchasing. The IDX data is deemed reliable but is not guaranteed by MLS GRID and may be subject to an end user license agreement prescribed by the Member Participant’s applicable MLS.  Based on information submitted to the MLS GRID as of July 26, 2026 5:46 PM UTC . All data is obtained from various sources and may not have been verified by broker or MLS GRID. Supplied Open House Information is subject to change without notice. All information should be independently reviewed and verified for accuracy. Properties may or may not be listed by the office/agent presenting the information. Some IDX listings have been excluded from this website.