and narrow your search. If you have fewer than 200 results, you can save your search.

Fairview NC

r=6841-6852
741 Morrow Branch Road Leicester NC 28748

Leicester, NC741 Morrow Branch Road

Price$750,000

Est. Mortgage: $/month

Active With Contract

MLS Number CAR4393604

  • Residential
  • Bedrooms 3
  • Bathroom 2
  • Square Feet 1,987
  • Acreage 2.17

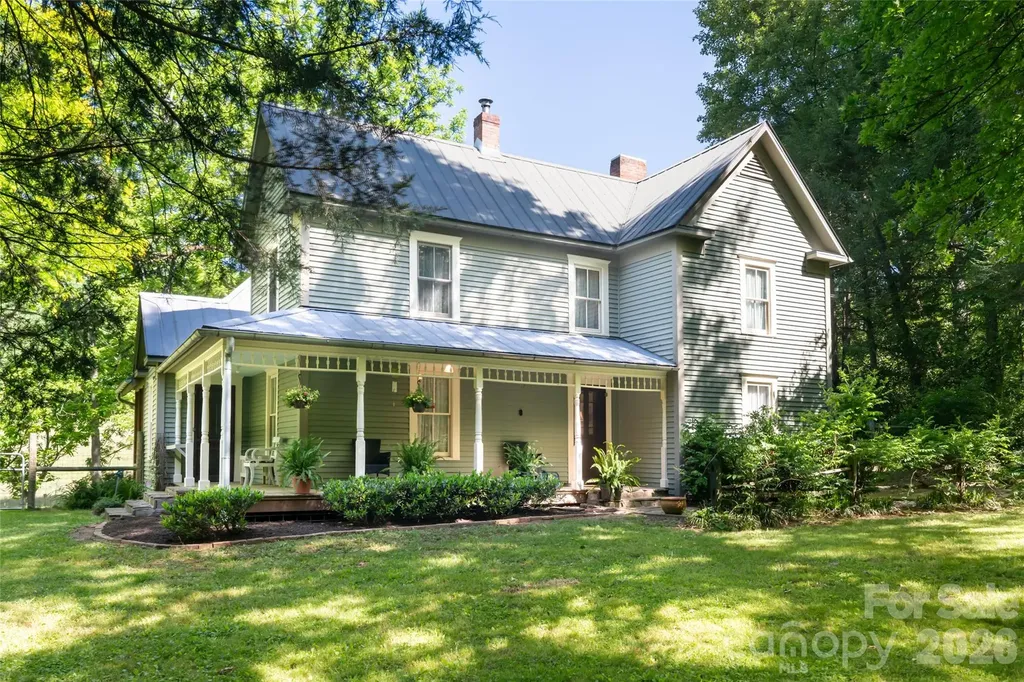
Thoughtfully restored 1890s farmhouse on 2.17 private acres in the Sandy Mush area, blending timeless character with modern comfort. Extensive updates include modern plumbing, electrical, HVAC, high-efficiency foam insulation, insulated windows, and a whole-house generator while preserving the home's original charm and craftsmanship. Interior details feature heart pine and oak floors, beadboard walls, and classic bullseye trim throughout. Great storage for an historic farmhouse with two walk-in closets and a large functional insulated climate controlled attic. The property offers an exceptional combination of open pasture and mature forest land with natural springs, multiple creeks, beautiful long-range views, and additional building sites. Ideal for multiple types of agriculture, livestock, equestrian use, or future expansion. Improvements include two pole barns, sauna/spa building, and ample space for farming, recreation, or a family compound. 300 Foot well dug in 2018 +/ Quietly tucked away on a peaceful dead-end road, this unique farm offers privacy, functionality, and bucolic Western North Carolina living at its finest. No Drive-bys please. See MLS #'s 4383533 & 4383543.

Listed by Greg Palombi of Asheville Real Estate Network
$
$
%
$/month over payments
Federal 30-year interest rate: 6.58% last updated on Jul 23, 2026
* All Figures are estimates. Check with your bank or proposed mortgage company for actual interest rates.
This product uses the FRED® API but is not endorsed or certified by the Federal Reserve Bank of St. Louis.

Save FavoriteSchedule TourAsk A QuestionMore Details

19108 Birdmeadow Drive Huntersville NC 28078

MLS Number CAR4342549

  • Residential
  • Bedrooms 5
  • Bathroom 5
  • Square Feet 3,306
  • Acreage 0.27

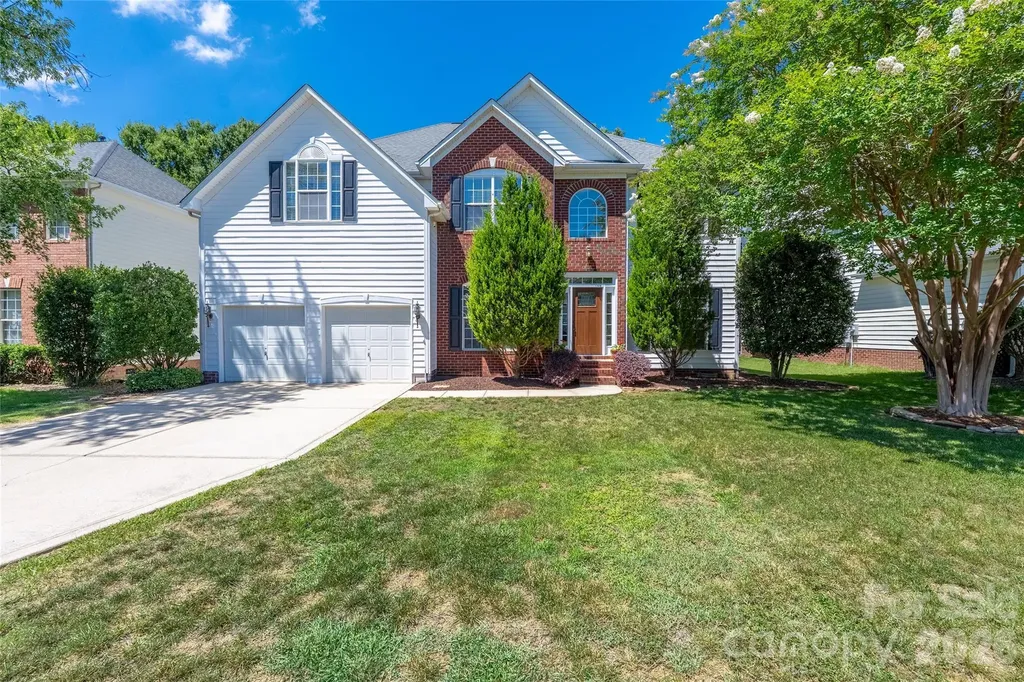
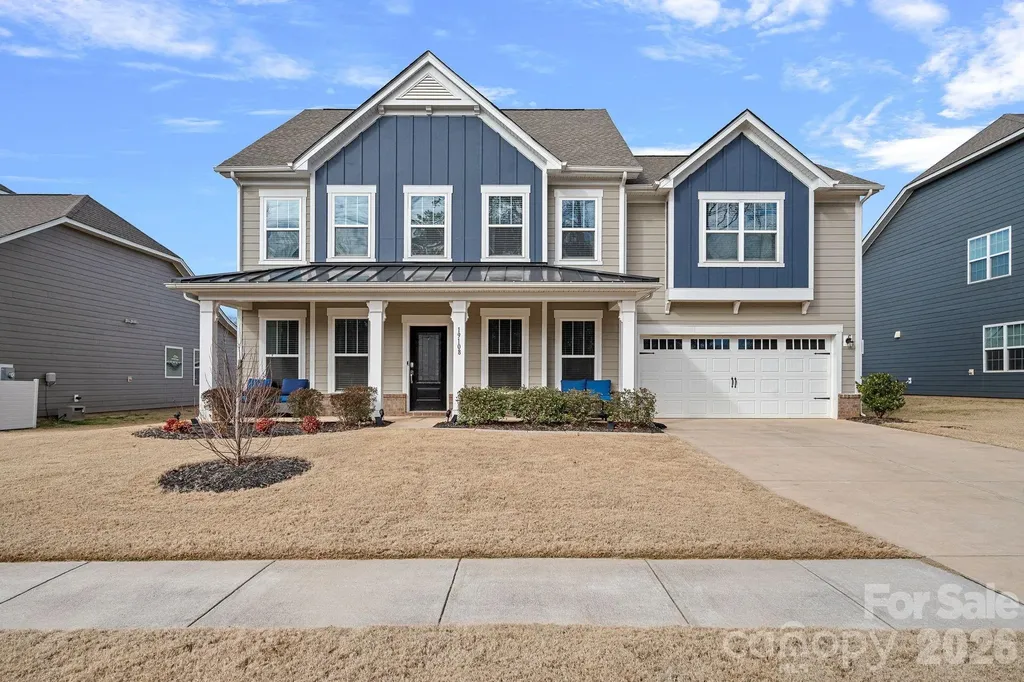
Now Priced Below Appraised Value!! Modern luxury meets everyday livability in this exceptional, like-new home, ideally positioned in one of Huntersville's most sought-after locations! Thoughtfully designed and recently built, this residence offers a rare blend of elevated finishes, functional spaces, and a location just minutes from premier golf, Northstone Country Club, Lake Norman, Birkdale Village, and an endless selection of shopping, dining, and everyday conveniences. From the moment you arrive, the home's curb appeal and clean, modern architecture set the tone. Inside, a bright, open interior is filled with natural light, highlighted by clean lines and a layout designed for both effortless entertaining and comfortable daily living. The main level features a private bedroom with an en-suite bath - ideal for guests or multi-generational living - alongside a dedicated office tucked behind stunning French doors, perfect for working from home. Formal dining and a welcoming breakfast area flow seamlessly into the heart of the home, creating spaces that feel both connected and intentional. The expansive living room anchors the open floor plan, offering an inviting setting for gatherings of any size. At the center of it all, the chef-inspired kitchen stands out with a spacious island, gas cooktop, double ovens, abundant cabinetry, and generous counter space. Whether hosting, cooking, or simply enjoying the space, this kitchen is designed to perform and impress. Upstairs, the primary suite offers a true retreat with a spacious layout, dual walk-in closets, and a spa-like bath featuring elevated finishes and a calming, refined feel. Additional bedrooms are generously sized and well-positioned, while a large bonus room provides flexible space for a media room, playroom, gym, or secondary living area - tailored to fit your lifestyle. Every detail reflects modern construction, energy efficiency, and thoughtful design, offering both peace of mind and timeless appeal. Located just moments from Northstone Country Club, Lake Norman access, and the vibrant energy of Birkdale Village, this home delivers the convenience today's buyers expect with the lifestyle they're looking for. A rare opportunity to own a like-new home in a premier Huntersville location!

Listed by Logan Ruffin of SERHANT

$
$
%
$/month over payments
Federal 30-year interest rate: 6.58% last updated on Jul 23, 2026
* All Figures are estimates. Check with your bank or proposed mortgage company for actual interest rates.
This product uses the FRED® API but is not endorsed or certified by the Federal Reserve Bank of St. Louis.

Save FavoriteSchedule TourAsk A QuestionMore Details

31 Meadows Blake House Lane Fletcher NC 28732

MLS Number CAR4402422

  • Residential
  • Bedrooms 6
  • Bathroom 3
  • Square Feet 5,982
  • Acreage 2.5

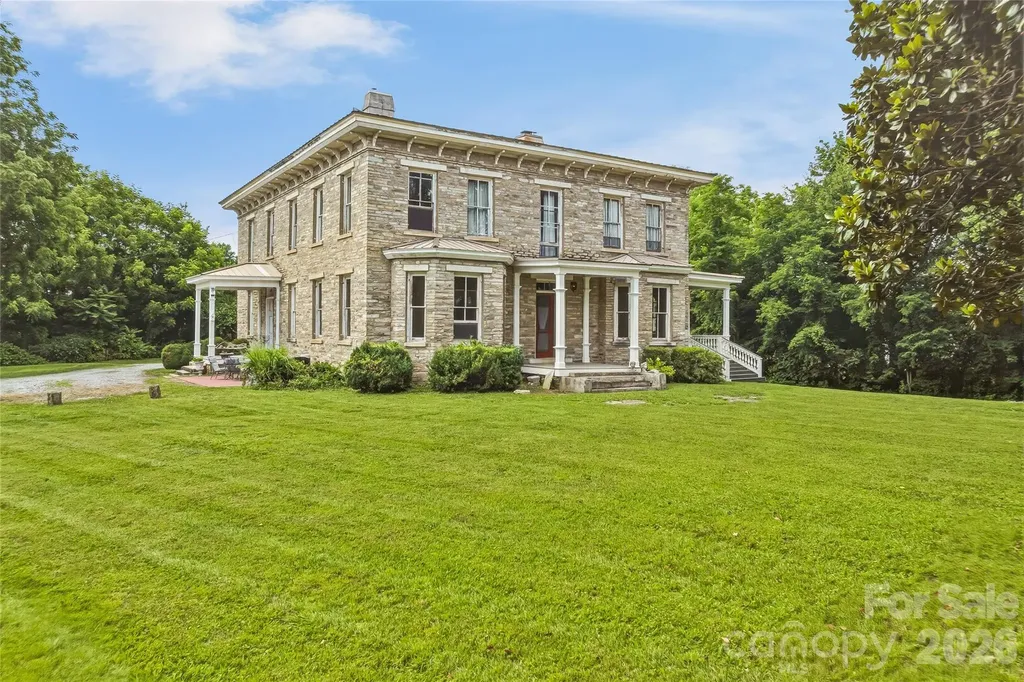
Perched on two picturesque acres in the heart of Fletcher, The Meadows is one of Western North Carolina's most remarkable historic residences-a rare opportunity to own a home whose story spans more than 160 years. Built in the late 1850's, this iconic stone estate is recognized on the National Register of Historic Places and has long been known as The Blake House, a landmark woven into the rich history of the Henderson County countryside. Constructed of locally quarried granite rubble stone in the distinguished Italianate style, the residence stands as a testament to enduring craftsmanship and architectural permanence. Its signature low hipped roof, substantial masonry construction, three interior chimneys, semi-hexagonal bay windows, and elegant front porch create a timeless silhouette unlike anything else in the region. Inside, nearly 6,000 square feet of living space offers the rare combination of historic character and generous scale. The Meadows traces its roots to the influential Blake family, whose legacy helped shape the development of this area throughout the nineteenth century. Opportunities to acquire a property of this caliber are exceptionally rare. With the home being around commercial buildings, there is opportunity to convert the home into a commercial space. With the 6 bedrooms upstairs, each could be converted into booths. The beauty of the home along with the parking lot would make for a great restaurant or potentially a Bed and Breakfast. The possibilities are endless. The Meadows is a living piece of North Carolina history-offering architectural significance, timeless beauty, and the privilege of becoming the next steward of one of Western North Carolina's most treasured residences.

Listed by Charlie Williams of Premier Sotheby's International Realty

$
$
%
$/month over payments
Federal 30-year interest rate: 6.58% last updated on Jul 23, 2026
* All Figures are estimates. Check with your bank or proposed mortgage company for actual interest rates.
This product uses the FRED® API but is not endorsed or certified by the Federal Reserve Bank of St. Louis.

Save FavoriteSchedule TourAsk A QuestionMore Details

393 Carver Mountain Valley Sylva NC 28779

Sylva, NC393 Carver Mountain Valley

Price$750,000

Est. Mortgage: $/month

MLS Number CAR4333339

  • Residential
  • Bedrooms 3
  • Bathroom 2
  • Square Feet 2,003
  • Acreage 11.8

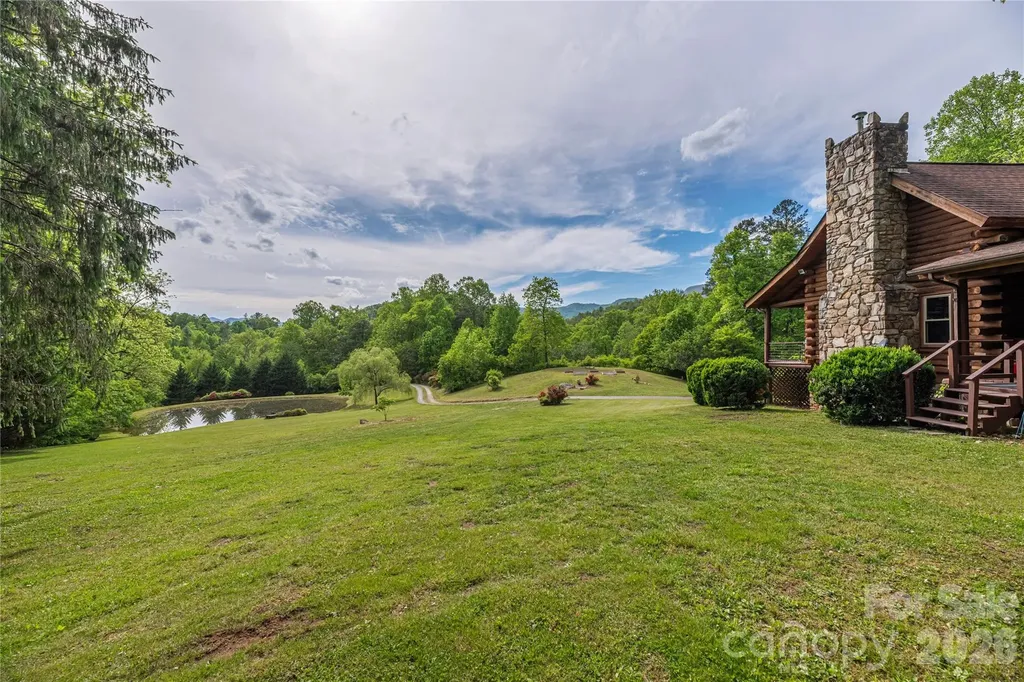
Escape to this charming log cabin nestled on beautiful acreage, offering the perfect blend of privacy and convenience. Located just 10 minutes to Sylva, 25 minutes to Waynesville, and approximately 30 minutes to Asheville, you'll enjoy peaceful mountain living with easy access to shopping, dining, and recreation. Step inside to find cozy cabin character and inviting living spaces designed for comfort. The bright breakfast area is the perfect spot to sip your morning coffee while taking in the serene views-a peaceful way to start every day. With a creek-fed pond and plenty of outdoor space to explore, garden, or simply relax and enjoy nature, this property offers the mountain lifestyle you've been dreaming of. Ready for its second life, this charming cabin offers endless potential to make it your own while preserving the warmth and character that make mountain living and this home so special.

Listed by Pamela Williams of Keller Williams Great Smokies

$
$
%
$/month over payments
Federal 30-year interest rate: 6.58% last updated on Jul 23, 2026
* All Figures are estimates. Check with your bank or proposed mortgage company for actual interest rates.
This product uses the FRED® API but is not endorsed or certified by the Federal Reserve Bank of St. Louis.

Save FavoriteSchedule TourAsk A QuestionMore Details

2450 Cottage Lane Liberty Hill SC 29074

Liberty Hill, SC2450 Cottage Lane

Price$750,000

Est. Mortgage: $/month

Active With Contract

MLS Number CAR4389251

  • Residential
  • Bedrooms 6
  • Bathroom 4
  • Square Feet 3,820
  • Acreage 1.02

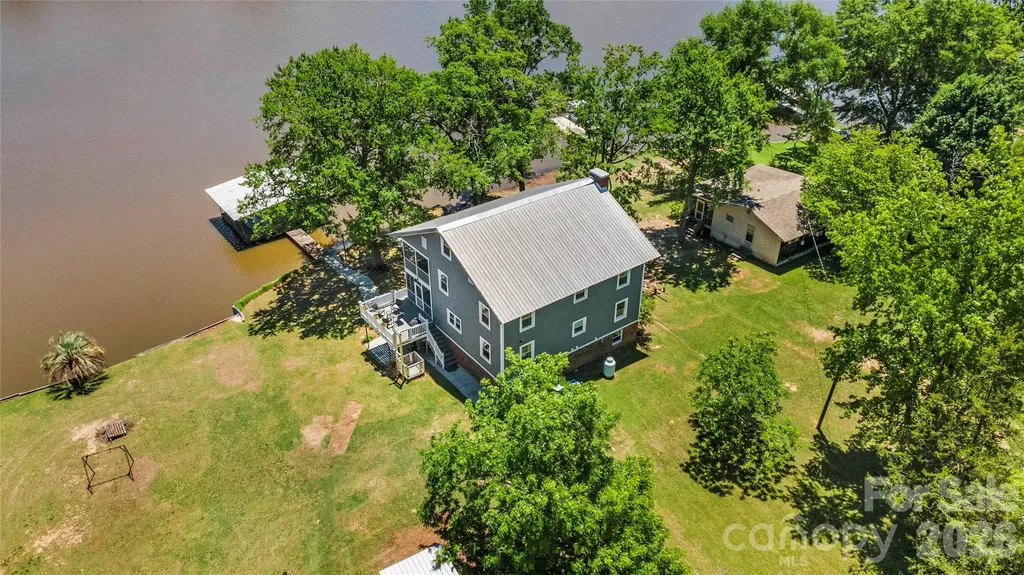
Start living the lake life in this fabulous 6 bedroom, 3.5 bathroom home with covered double boat slip plus a boat ramp on Lake Wateree! This house boasts three levels of living plus a walkout basement, an outside elevator lift, outdoor spaces and much more. The main floor offers the primary bedroom, full bath, kitchen with breakfast island and dining area. Huge living room with brick fireplace. Second floor offers four bedrooms and full bath plus full length covered back deck. Third floor is an enormous bedroom with half bath. Huge screened-in back deck runs entire back of main floor and leads to another outdoor deck, both perfect for relaxing and entertaining while enjoying a view of the lake and your private floating dock. Walkout lower level offers a working kitchen and a full bath with shower, plus the huge covered patio, all very convenient for hosting guests. Recent upgrades include vinyl siding, well pump replacement and new septic system. With vinyl windows and a metal roof, this home is low maintenance and ready for you to enjoy the water; whether swimming, kayaking, boating, or fishing Don't let this one slip away!

Listed by Lloyd Hartman-Trimble of Carolina Homes Connection,LLC

$
$
%
$/month over payments
Federal 30-year interest rate: 6.58% last updated on Jul 23, 2026
* All Figures are estimates. Check with your bank or proposed mortgage company for actual interest rates.
This product uses the FRED® API but is not endorsed or certified by the Federal Reserve Bank of St. Louis.

Virtual TourSave FavoriteSchedule TourAsk A QuestionMore Details

211 Alnwick Lane Waxhaw NC 28173

Waxhaw, NC211 Alnwick Lane

Price$750,000

Est. Mortgage: $/month

MLS Number CAR4394818

  • Residential
  • Bedrooms 4
  • Bathroom 3
  • Square Feet 2,773
  • Acreage 0.21

Welcome to Somerset, one of South Charlotte's most sought-after communities, ideally located just minutes from Ballantyne and zoned for top-rated Marvin schools. This stunning 4-bedroom home, plus a versatile main-level flex room currently used as an office, offers the perfect blend of elegance, functionality, and resort-style living. Step inside to soaring two-story ceilings that create a grand first impression and continue into the spacious great room, filling the home with natural light and an open, airy feel. The thoughtfully designed floor plan offers comfortable everyday living while providing plenty of space for entertaining family and friends. Outside, your private backyard oasis awaits. Enjoy warm summer days from the screened porch overlooking a spectacular swimming pool complete with a tanning ledge and hot tub-perfect for relaxing, entertaining, or enjoying a staycation right at home. Combining exceptional indoor and outdoor living spaces, a highly desirable location, and access to award-winning schools, this Somerset home offers a lifestyle that is truly hard to match.

Listed by Austin Snyder of Corcoran HM Properties

$
$
%
$/month over payments
Federal 30-year interest rate: 6.58% last updated on Jul 23, 2026
* All Figures are estimates. Check with your bank or proposed mortgage company for actual interest rates.
This product uses the FRED® API but is not endorsed or certified by the Federal Reserve Bank of St. Louis.

Save FavoriteSchedule TourAsk A QuestionMore Details

733 Stanfield Drive Charlotte NC 28210

Charlotte, NC733 Stanfield Drive

Price$750,000

Est. Mortgage: $/month

MLS Number CAR4386854

  • Residential
  • Bedrooms 4
  • Bathroom 3
  • Square Feet 2,525
  • Acreage 0.3

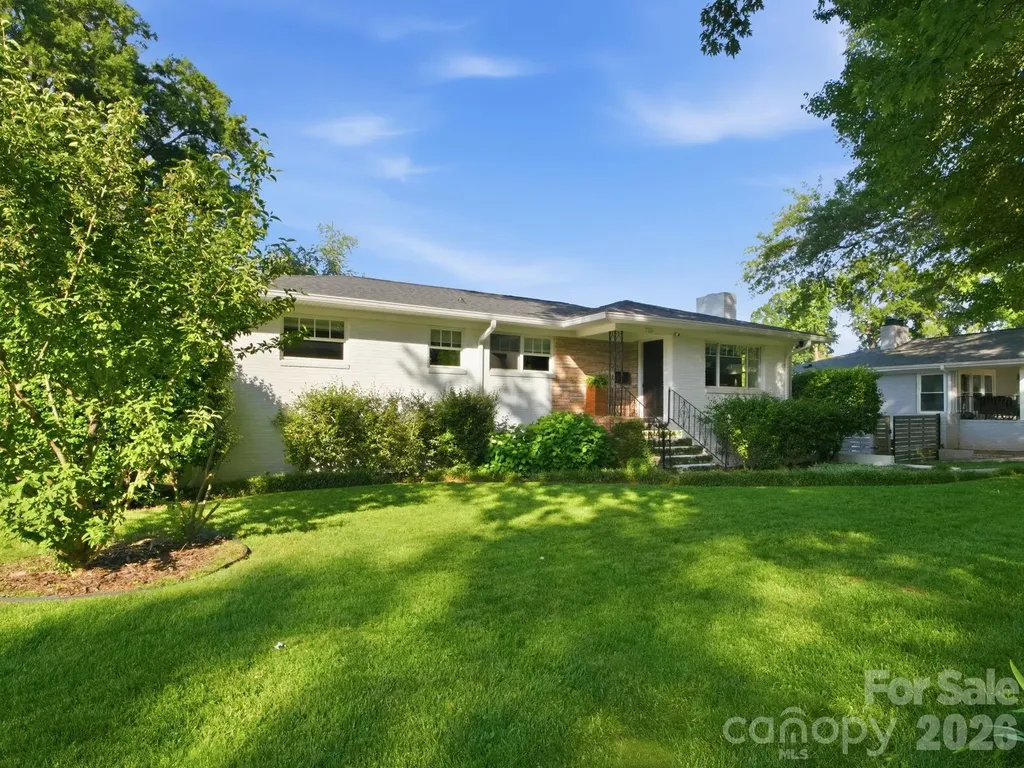
This spacious Madison Park home checks every box - hardwood floors throughout the main level, two separate living rooms (upstairs and down), each anchored by a gas log fireplace that makes the home feel instantly comfortable. The open kitchen flows naturally into the dining area, and a dedicated home office adds practical flexibility. Two full bathrooms on the main level as well as a full bathroom on the lower level keep the layout functional for everyone. A dedicated laundry room with folding table and a heated 300 SF bonus room round out the interior - ready for a gym, playroom, media space, or whatever fits your life. Outside, a fully fenced, flat landscaped backyard with beautiful garden beds and a covered patio is ready for year-round use. Walk to the greenway, public park, disc golf, and playgrounds - it's a location that's hard to beat. Agent is related to Seller.

Listed by Auguste Olson of Howard Hanna Allen Tate SouthPark

$
$
%
$/month over payments
Federal 30-year interest rate: 6.58% last updated on Jul 23, 2026
* All Figures are estimates. Check with your bank or proposed mortgage company for actual interest rates.
This product uses the FRED® API but is not endorsed or certified by the Federal Reserve Bank of St. Louis.

Save FavoriteSchedule TourAsk A QuestionMore Details

2520 Wooten Road Chester SC 29706

Chester, SC2520 Wooten Road

Price$750,000

Est. Mortgage: $/month

Active With Contract

MLS Number CAR4384506

  • Residential
  • Bedrooms 4
  • Bathroom 3
  • Square Feet 2,889
  • Acreage 15.68

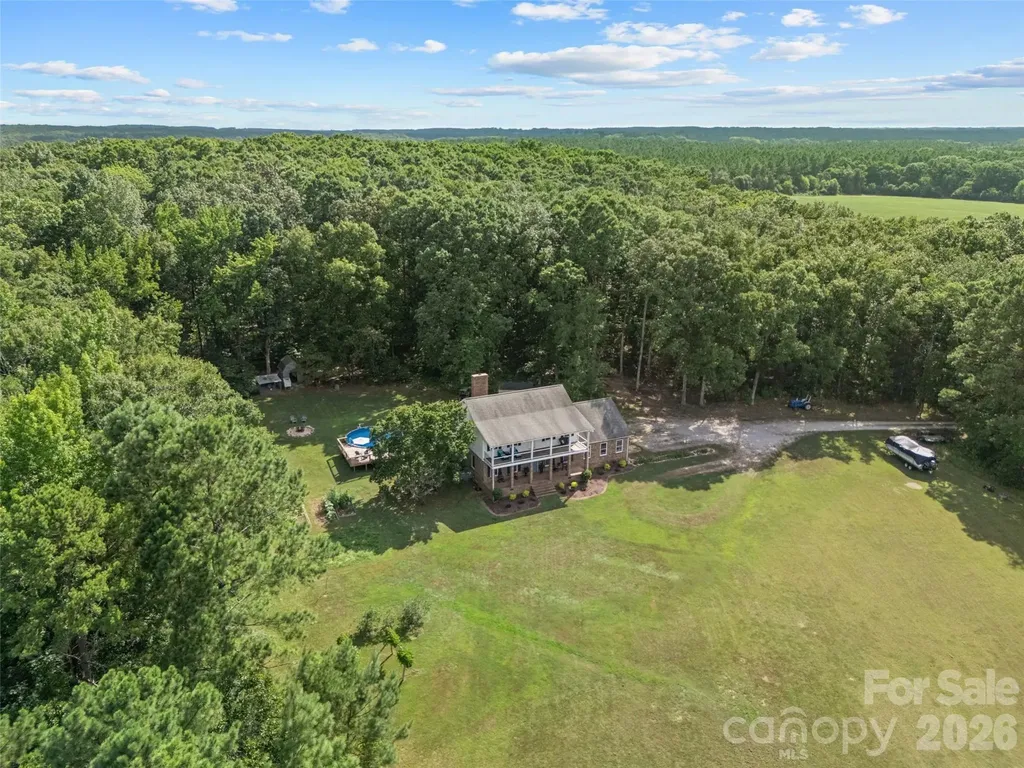
**Motivated Seller** Tucked away on 15.68 private acres, this custom-built home offers the kind of peaceful country living that's getting harder and harder to find. With 4 bedrooms, 2.5 bathrooms, and a thoughtfully designed layout full of character, this property blends warmth, functionality, and space both inside and out. Step inside to soaring 9-foot ceilings, rich hardwood floors, exposed wood beams, and a stunning wood-burning fireplace with custom built-ins that creates the perfect centerpiece for the living room. The kitchen was designed with both everyday living and entertaining in mind, featuring granite countertops, an eat-in breakfast area, and an easy flow into the formal dining room for gatherings with family and friends. A separate sitting room offers additional flexibility for a den, playroom or second living area. The converted garage space adds even more versatility and could function as a home gym, media room, oversized bonus room, or future primary suite conversion with existing storage already in place that could be converted into a full bath and closet. The primary suite feels like its own private retreat with a soaking tub, walk-in shower, and double vanity, while the updated bathrooms throughout the home add modern touches without losing the home's timeless charm. Outside is where this property truly shines. Whether you dream of starting a mini farm, bringing animals, riding ATVs, gardening, building additional outdoor entertaining spaces, or simply enjoying the privacy and beauty of acreage living, this property gives you the freedom to create the lifestyle you want. Cool off in the above-ground pool, enjoy quiet evenings under the stars, and take in the endless possibilities this land has to offer. If you've been searching for acreage, privacy, and a home with character and flexibility, this one is truly a rare find. **Seller is entertaining all offers and offering a home warranty for additional peace of mind**

Listed by Sierra Garren of EXP Realty LLC Ballantyne

$
$
%
$/month over payments
Federal 30-year interest rate: 6.58% last updated on Jul 23, 2026
* All Figures are estimates. Check with your bank or proposed mortgage company for actual interest rates.
This product uses the FRED® API but is not endorsed or certified by the Federal Reserve Bank of St. Louis.

Save FavoriteSchedule TourAsk A QuestionMore Details

473 Mcentire Road Tryon NC 28782

Tryon, NC473 Mcentire Road

Price$750,000

Est. Mortgage: $/month

MLS Number CAR4390436

  • Land
  • Acreage 30.36
  • County Polk

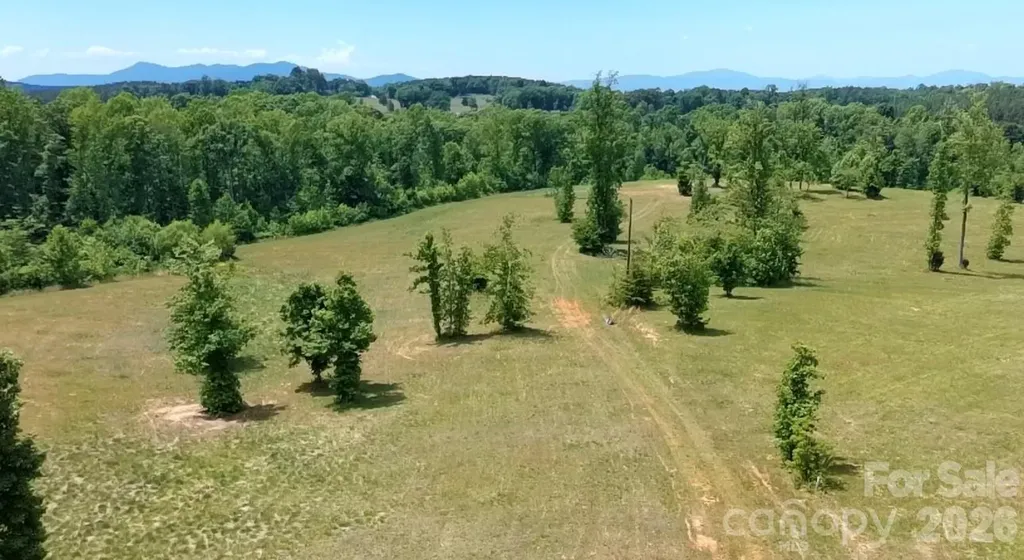
Escape to the ultimate 30-acre equestrian sanctuary and private mountain estate at 473 McEntire Rd, Tryon, NC. Perfectly suited for a premier private horse farm, expansive training facility, or multi-generational family compound, this rare parcel offers completely unrestricted acreage with absolutely NO HOA, giving you total architectural freedom in Western North Carolina's coveted 'Thermal Belt' microclimate, known for its remarkably mild winters and cool mountain breezes. Located in scenic Polk County just 15 minutes from the world-class Tryon International Equestrian Center (TIEC), this property perfectly bridges the gap between a secluded luxury lifestyle and elite equestrian access. For out-of-state buyers looking to build, this blank canvas is uniquely development-ready: multiple level, prime build sites have been identified to perfectly position a main estate, guest cottages, or custom horse barns to maximize privacy and panoramic foothill views.

Listed by Karen Parton of Coldwell Banker Advantage

$
$
%
$/month over payments
Federal 30-year interest rate: 6.58% last updated on Jul 23, 2026
* All Figures are estimates. Check with your bank or proposed mortgage company for actual interest rates.
This product uses the FRED® API but is not endorsed or certified by the Federal Reserve Bank of St. Louis.

Save FavoriteSchedule TourAsk A QuestionMore Details

963 Rock Forest Way Fort Mill SC 29707

Fort Mill, SC963 Rock Forest Way

Price$750,000

Est. Mortgage: $/month

MLS Number CAR4394897

  • Residential
  • Bedrooms 5
  • Bathroom 4
  • Square Feet 3,240
  • Acreage 0.28

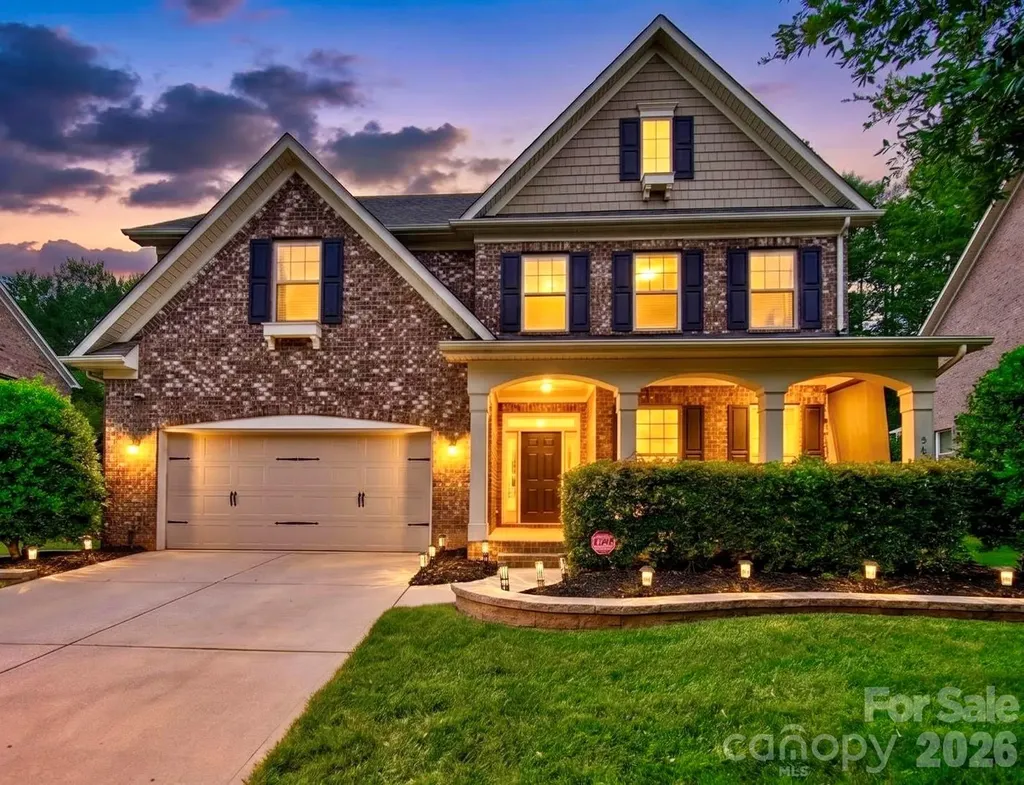
Welcome home to this beautifully updated full-brick residence in sought-after Barber Rock. Offering more than 3,200 square feet, 5 bedrooms, and 4 full baths, this move-in-ready home features a versatile floor plan and numerous recent improvements. The main level showcases hardwood floors, fresh paint, brand-new carpet, and an open-concept layout designed for both everyday living and entertaining. The spacious kitchen features granite countertops, tile backsplash, a large center island, and abundant cabinet and workspace. A main-level bedroom and full bath provide ideal flexibility for guests, multigenerational living, or a private home office. Upstairs, the expansive primary suite offers a tray ceiling, oversized walk-in closet, and well-appointed bath with granite countertops. Generously sized secondary bedrooms and flexible living spaces provide room for family, work, and recreation. Recent updates include a new HVAC system in 2024, fresh interior paint, new carpet throughout the upper level, a Frigidaire gas range and Bosch dishwasher installed in 2025, roof tune-up completed in 2026, professionally cleaned gutters, and weatherproofing of all windows. Refrigerator, washer, and dryer convey. Situated on a quiet dead-end street, the property enjoys peaceful views of a wooded common area from the front. The fenced backyard is an outdoor retreat featuring an impressive 450-square-foot paver patio complete with a fire pit, seating wall, and irrigation system. Combining space, updates, privacy, and exceptional outdoor living, this is a rare opportunity in one of Indian Land's most desirable communities.

Listed by Marianne Shields of Shields Realty,Inc.

$
$
%
$/month over payments
Federal 30-year interest rate: 6.58% last updated on Jul 23, 2026
* All Figures are estimates. Check with your bank or proposed mortgage company for actual interest rates.
This product uses the FRED® API but is not endorsed or certified by the Federal Reserve Bank of St. Louis.

Save FavoriteSchedule TourAsk A QuestionMore Details

9125 Grove Tree Lane Huntersville NC 28078
Active With Contract

MLS Number CAR4395954

  • Residential
  • Bedrooms 4
  • Bathroom 3
  • Square Feet 3,218
  • Acreage 0.46

Nestled on a large wooded cul-de-sac lot in the desirable Wynfield Forest community, this beautifully maintained home offers the perfect blend of privacy, comfort, and convenience. Start your day on the inviting screened porch with a cup of coffee or unwind in the evening while enjoying the peaceful backyard setting. Inside, you'll find a renovated kitchen designed for both style and function, featuring granite countertops, stainless steel appliances, and abundant cabinetry. The kitchen opens seamlessly to the spacious great room, where a gas log fireplace creates a warm and welcoming gathering space for family and friends. Upstairs, the renovated primary suite offers a relaxing retreat with an updated spa-like bath featuring a beautiful tiled shower. Three additional bedrooms provide generous closet space, while the large bonus room with a convenient back staircase offers endless possibilities as a media room, playroom, home office, or guest space. This exceptional home is located in one of the area's most sought-after neighborhoods, offering outstanding community amenities including an outdoor pool, kiddie pool, tennis courts, sports court, sand volleyball court, and clubhouse. Ideally situated with easy access to both Exit 23 and Exit 25 on I-77, you'll enjoy quick access to shopping, dining, Lake Norman, and Uptown Charlotte. Don't miss this opportunity to own a meticulously maintained home in a fabulous neighborhood with amenities and a location that are second to none! Fireplace being sold as is. Seller is unaware of any issues, but they never use it. Professional photos will be posted on Saturday, June 27th.

Listed by Nancy Buckstad and Candy Gilder of EXP Realty LLC Mooresville

$
$
%
$/month over payments
Federal 30-year interest rate: 6.58% last updated on Jul 23, 2026
* All Figures are estimates. Check with your bank or proposed mortgage company for actual interest rates.
This product uses the FRED® API but is not endorsed or certified by the Federal Reserve Bank of St. Louis.

Save FavoriteSchedule TourAsk A QuestionMore Details

3831 Amarillo Drive SW Concord NC 28027

Concord, NC3831 Amarillo Drive SW

Price$750,000

Est. Mortgage: $/month

Pending

MLS Number CAR4401161

  • Residential
  • Bedrooms 4
  • Bathroom 5
  • Square Feet 3,706
  • Acreage 1.69

Welcome to the highly sought-after Carolando community, where custom craftsmanship, generous living spaces, and peaceful surroundings come together on a beautifully maintained 1.69 acre homesite. Framed by mature trees, blooming shrubs, producing fig and walnut trees, and established blueberry bushes, this custom all-brick residence offers a sense of privacy and space that is increasingly difficult to find. Designed for comfortable everyday living, the thoughtfully planned layout flows effortlessly between gathering spaces and private retreats. Dual staircases, extensive custom millwork, nine-foot ceilings, and four spacious bedrooms, each with its own private en-suite bath create a home that feels both functional and inviting. The kitchen features custom cherry cabinetry and a sun-filled breakfast area overlooking the backyard, while the oversized bonus room offers endless possibilities for entertaining, recreation, or relaxing at home. Outside, the recently installed composite decking provides an inviting setting to unwind and enjoy the beautifully landscaped surroundings. Additional highlights include abundant storage, cedar-lined closets, smart home lighting, an EV charging station, multiple 50-amp electrical connections, and a septic system installed in 2021. Car enthusiasts, hobbyists, and those needing exceptional workspace will appreciate the attached two-car garage, impressive detached two-story garage/workshop complete with a wood stove, and two quality storage buildings, one of which is wired for electricity. Known for its spacious homesites, mature landscaping, and quiet, established character, Carolando offers a peaceful setting just minutes from Concord Mills, Atrium Health Cabarrus, shopping, dining, and convenient access to I-85 and I-485. Properties offering this combination of acreage, versatility, and exceptional indoor and outdoor living spaces are a rare opportunity in today's market. *Ask about an available closing cost credit up to $6,500 with our preferred lender.*

Listed by Chris Simmons and Trent Corbin of Keller Williams South Park

$
$
%
$/month over payments
Federal 30-year interest rate: 6.58% last updated on Jul 23, 2026
* All Figures are estimates. Check with your bank or proposed mortgage company for actual interest rates.
This product uses the FRED® API but is not endorsed or certified by the Federal Reserve Bank of St. Louis.

Virtual TourSave FavoriteSchedule TourAsk A QuestionMore Details

Broker Reciprocity MLS Grid Logo © 2026 Listings courtesy of Canopy MLS as distributed by MLS GRID. IDX information is provided exclusively for consumers’ personal non-commercial use and may not be used for any purpose other than to identify prospective properties consumers may be interested in purchasing. The IDX data is deemed reliable but is not guaranteed by MLS GRID and may be subject to an end user license agreement prescribed by the Member Participant’s applicable MLS.  Based on information submitted to the MLS GRID as of July 28, 2026 5:17 PM UTC . All data is obtained from various sources and may not have been verified by broker or MLS GRID. Supplied Open House Information is subject to change without notice. All information should be independently reviewed and verified for accuracy. Properties may or may not be listed by the office/agent presenting the information. Some IDX listings have been excluded from this website.