and narrow your search. If you have fewer than 200 results, you can save your search.

Fairview NC

r=6853-6864
60 Mardell Circle Asheville NC 28806

Asheville, NC60 Mardell Circle

Price$750,000

Est. Mortgage: $/month

MLS Number CAR4394403

  • Residential
  • Bedrooms 4
  • Bathroom 4
  • Square Feet 1,975
  • Acreage 0.13

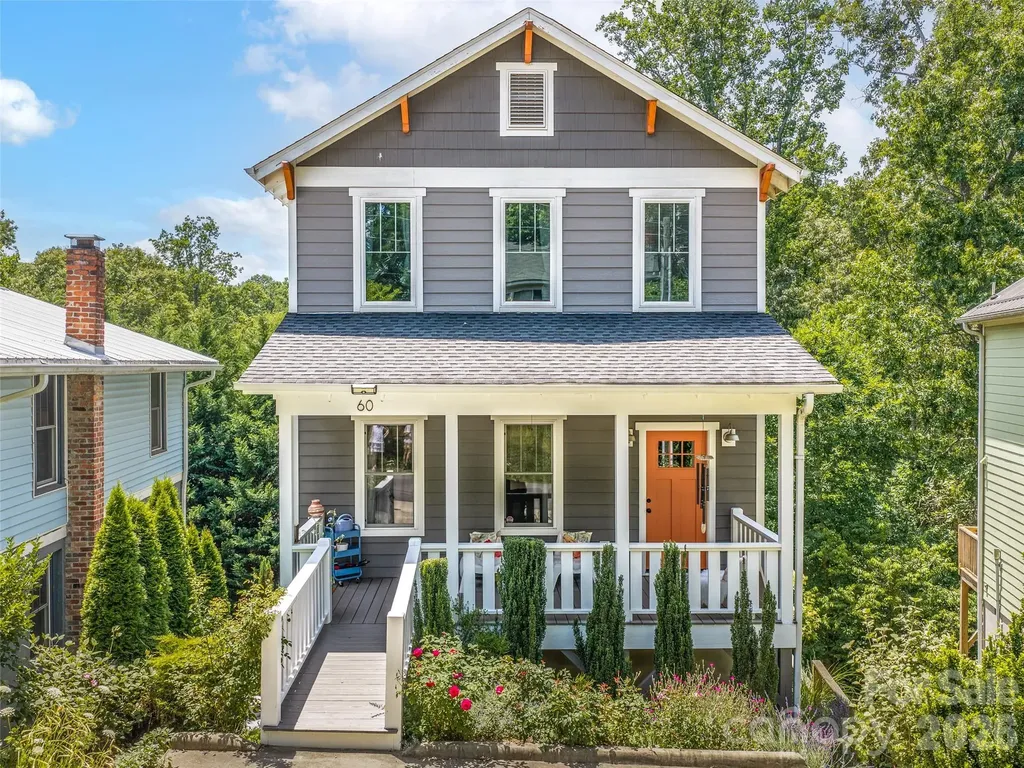
Ideally located in the heart of West Asheville, this beautifully maintained home offers the perfect blend of comfort, character, and convenience-just a short walk to popular breweries, restaurants, coffee shops, yoga studios, bars, and local shopping. Inside, you'll find warm bamboo flooring, quartz countertops, stainless steel appliances, and tile flooring in the upstairs bathrooms. The inviting living room is anchored by a stunning gas fireplace featuring a reclaimed local wood mantel, creating a beautiful focal point for the home. Abundant natural light fills the spacious interior w/9ft ceilings, while three upstairs bedrooms and two full bathrooms provide plenty of room for family or guests. The finished lowest level has been successfully used as a short-term vacation rental and includes a small kitchen, full bathroom, and private deck, offering excellent flexibility as a guest suite, income-producing rental, or private living space. Two laundries, one on upper level and second one in the lowest level of the home. Outside, the backyard is a charming cottage garden filled with native plantings and fruit trees, including two mature fig trees. Additional features include a two-car driveway, abundant storage, and a spacious crawlspace ideal for storing outdoor gear or seasonal items. With road frontage on two streets, the property may offer subdivision potential. Buyers are encouraged to verify all subdivision possibilities; a potential layout is included in the attached survey. https://youtu.be/vQqcvchv9Tc

Listed by Neely Neu of Unique: A Real Estate Collective

$
$
%
$/month over payments
Federal 30-year interest rate: 6.58% last updated on Jul 23, 2026
* All Figures are estimates. Check with your bank or proposed mortgage company for actual interest rates.
This product uses the FRED® API but is not endorsed or certified by the Federal Reserve Bank of St. Louis.

Save FavoriteSchedule TourAsk A QuestionMore Details

401 Redwood Court Lenoir NC 28645

Lenoir, NC401 Redwood Court

Price$750,000

Est. Mortgage: $/month

MLS Number CAR4383184

  • Residential
  • Bedrooms 4
  • Bathroom 3
  • Square Feet 4,574
  • Acreage 2.17

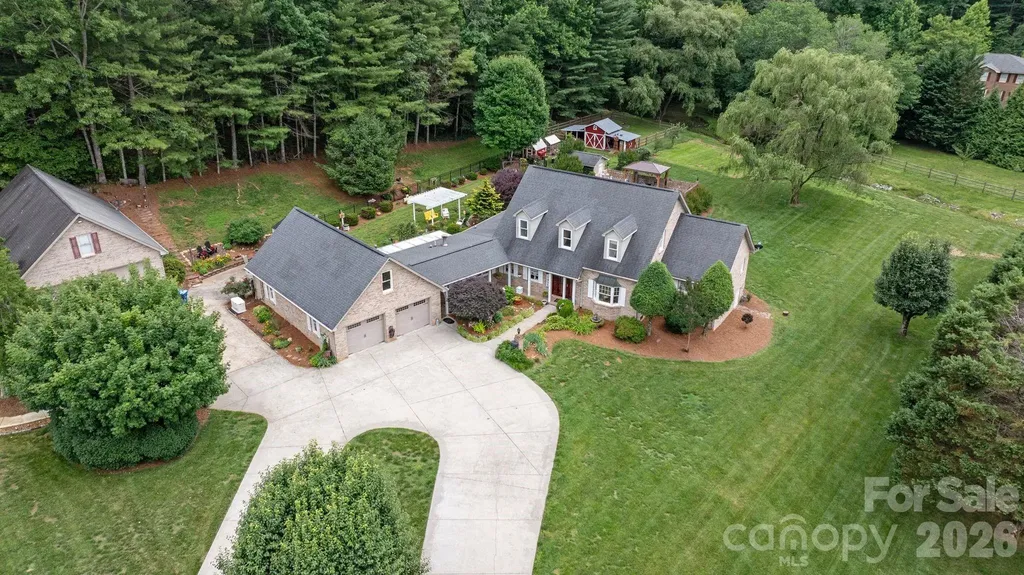
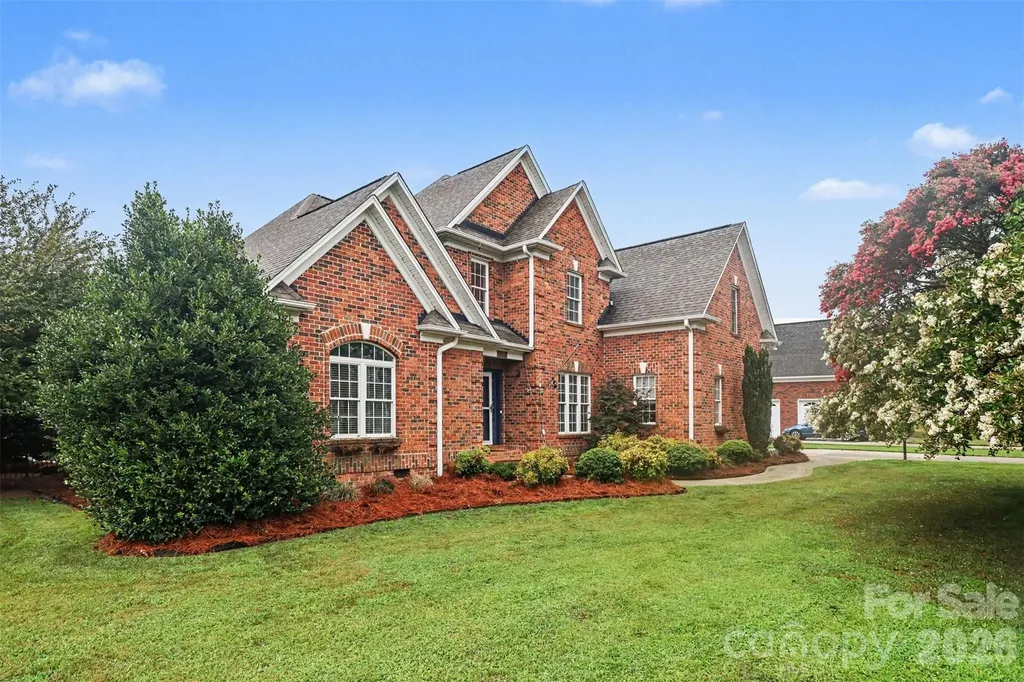
Welcome to this beautifully maintained all-brick Cape Cod home located in the Oakmont Community of desirable Cajah's Mountain. Nestled on 2.17 private acres in a very well-maintained neighborhood, this exceptional property offers a blend of comfort, craftsmanship, functionality, and outdoor living. From the moment you arrive, you'll appreciate the concrete circular driveway, mature trees, manicured landscaping, and peaceful setting, complete with a stream running along the rear property line and a charming bridge crossing - the perfect place to relax and enjoy the sounds of nature. This beautiful all-brick home offers timeless curb appeal, along with an attached double garage with drive-through access and attic storage. Inside the home, hardwood flooring flows throughout most of the living areas, complemented by carpet in the bedrooms and ceramic tile in the bathrooms. The home is equipped with county water, a septic system, and county sanitary sewer currently under construction in the neighborhood. Additional upgrades include a natural gas tankless water heater, a steam generator for the primary bath, and a 26KW Generac natural gas whole-home generator with an automatic transfer switch for added peace of mind. The centrally located kitchen serves as the heart of the home and features stunning stone countertops, beautiful wood cabinetry, and a cozy breakfast area anchored by a true wood-burning fireplace. Just beyond the kitchen, you'll find one of two climate-controlled sunrooms overlooking the irrigated backyard and pool area, along with an additional flex room currently being used as a TV/theater room. The oversized living room is positioned along the rear of the home and was designed for entertaining and relaxing, featuring a beautiful natural gas fireplace and two separate sets of patio doors providing abundant natural light and direct access to the pool and outdoor living areas. Privately situated at the right rear of the home, the oversized primary suite offers a spacious bedroom complete with natural gas logs, a large ensuite bath featuring a jetted soaking tub, stand-up shower, dual vanities, and two walk-in closets. A second climate-controlled sunroom sits directly off the primary bedroom and provides exterior access to both the inground pool and covered rear porch. Also located on the main level are an oversized front room currently used as a home office, a formal dining area, and a beautiful staircase featuring oak stair treads and an elegant chandelier. Upstairs, the split-bedroom layout includes two spacious bedrooms connected by a Jack-and-Jill bathroom. Each bedroom features two separate closets, while one bedroom also includes an oversized bonus room perfect for additional storage, a playroom, or expanded closet space. The outdoor living areas are just as impressive. The fenced backyard features black aluminum fencing surrounding a portion of the backyard, while brick fencing surrounds the inground swimming pool with a new 2025 liner. Mature trees and established landscaping provide exceptional privacy throughout the property. A small fenced mini-farm area with an animal shelter adds additional versatility, while the peaceful stream and bridge crossing create the perfect setting for relaxing outdoors. The detached oversized garage is truly every man's dream, designed to accommodate large RVs and campers with tall ceilings, abundant storage space, a 50-amp hookup, and a half bath in place for convenience. Above the detached garage, you'll find an incredible climate-controlled in-law suite complete with a full kitchen, living area, laundry space, spacious bedroom, additional spare room or office, full bath, private exterior access, and a rear concrete patio. This rare property offers an incredible combination of privacy, space, entertaining areas, storage, and multi-generational living opportunities.

Listed by Curtis Baker and Cora Baker of C² Realty Group and Management LLC
$
$
%
$/month over payments
Federal 30-year interest rate: 6.58% last updated on Jul 23, 2026
* All Figures are estimates. Check with your bank or proposed mortgage company for actual interest rates.
This product uses the FRED® API but is not endorsed or certified by the Federal Reserve Bank of St. Louis.

Save FavoriteSchedule TourAsk A QuestionMore Details

320 Westwood Avenue Charlotte NC 28203

Charlotte, NC320 Westwood Avenue

Price$750,000

Est. Mortgage: $/month

MLS Number CAR4385713

  • Residential
  • Bedrooms 2
  • Bathroom 2
  • Square Feet 1,329
  • Acreage 0.17

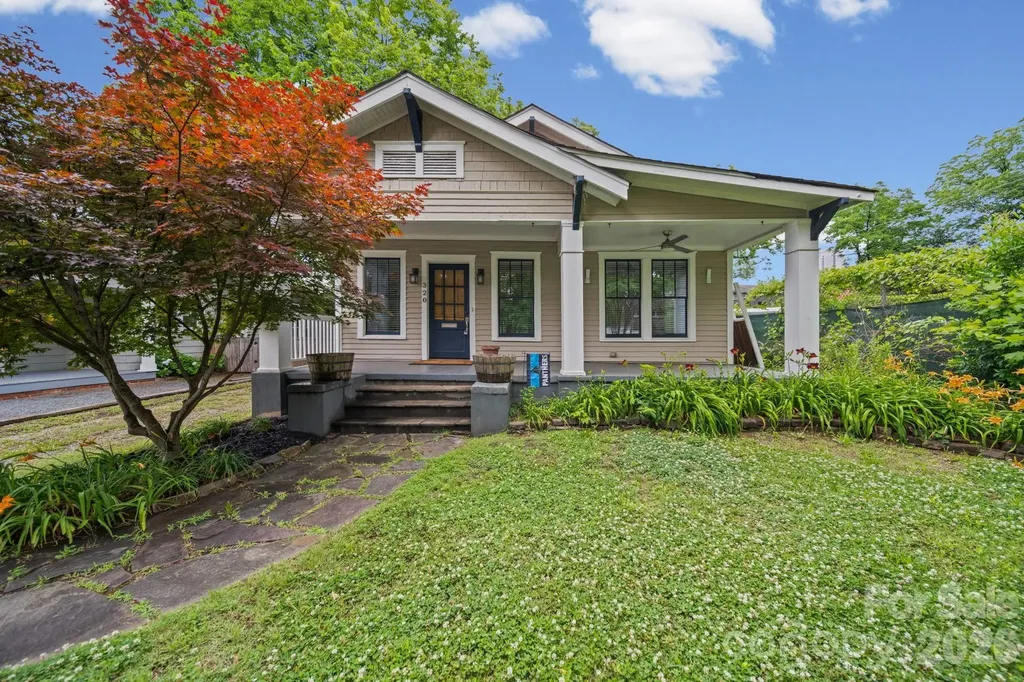
Charming bungalow in Historic Wilmore featuring a welcoming covered front porch and beautifully updated interior with new lighting throughout. Open dining area and kitchen with granite countertops, gas range, and ample storage. Two spacious bedrooms and two full bathrooms. New HVAC installed. Enjoy the beautiful back patio, fully fenced backyard, and storage shed. Conveniently located near Uptown, South End, restaurants, shopping, and nightlife.

Listed by Olivia Robichaud of Larry McGuire Realty

$
$
%
$/month over payments
Federal 30-year interest rate: 6.58% last updated on Jul 23, 2026
* All Figures are estimates. Check with your bank or proposed mortgage company for actual interest rates.
This product uses the FRED® API but is not endorsed or certified by the Federal Reserve Bank of St. Louis.

Virtual TourSave FavoriteSchedule TourAsk A QuestionMore Details

22 Great Aspen Way Black Mountain NC 28711

MLS Number CAR4388934

  • Residential
  • Bedrooms 4
  • Bathroom 4
  • Square Feet 3,006
  • Acreage 1.57

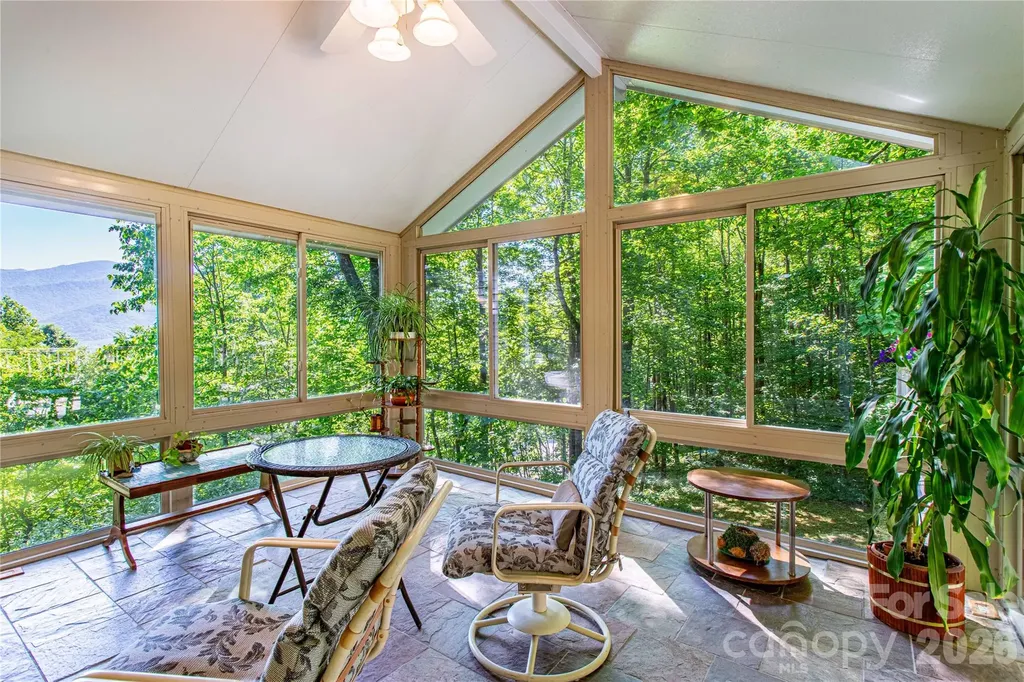
NOW BELOW TAX VALUE! Looking for a house with year-round mountain views and a gentle driveway? Oh, and priced below $800K in a private, gated neighborhood of $1million+ executive homes with high-speed internet that allows short-term rentals? All this and minutes to downtown Black Mountain and I-40. THIS BEAUTIFUL HOUSE IS THE MOUNTAIN HOME YOU'VE WANTED. Whether you are looking for a savvy investment opportunity, multigenerational living, or your dream house in the mountains, this house is a must see! In winter/early spring, you will enjoy views of the Burnett Reservoir and in the spring/summer you'll have more privacy and still enjoy mountain views. You'll also enjoy the radiant heated floors in your sunroom and lovely gas log fireplace in your living room with wood floors. Entertainment deck with built-in seating, possible downstairs apartment, den/office and another flex room on the main, full bath and laundry room on the main, main level eat-in kitchen with granite countertops, plenty of cabinets and storage, gleaming wood floors, and a jetted tub in the primary bath are just a few of the highlights of this beautiful home. Home is priced competitively to sell. Book your showing today!

Listed by Charmain Yobbi of Keller Williams Professionals

$
$
%
$/month over payments
Federal 30-year interest rate: 6.58% last updated on Jul 23, 2026
* All Figures are estimates. Check with your bank or proposed mortgage company for actual interest rates.
This product uses the FRED® API but is not endorsed or certified by the Federal Reserve Bank of St. Louis.

Virtual TourSave FavoriteSchedule TourAsk A QuestionMore Details

19108 Birdmeadow Drive Huntersville NC 28078

MLS Number CAR4342549

  • Residential
  • Bedrooms 5
  • Bathroom 5
  • Square Feet 3,306
  • Acreage 0.27

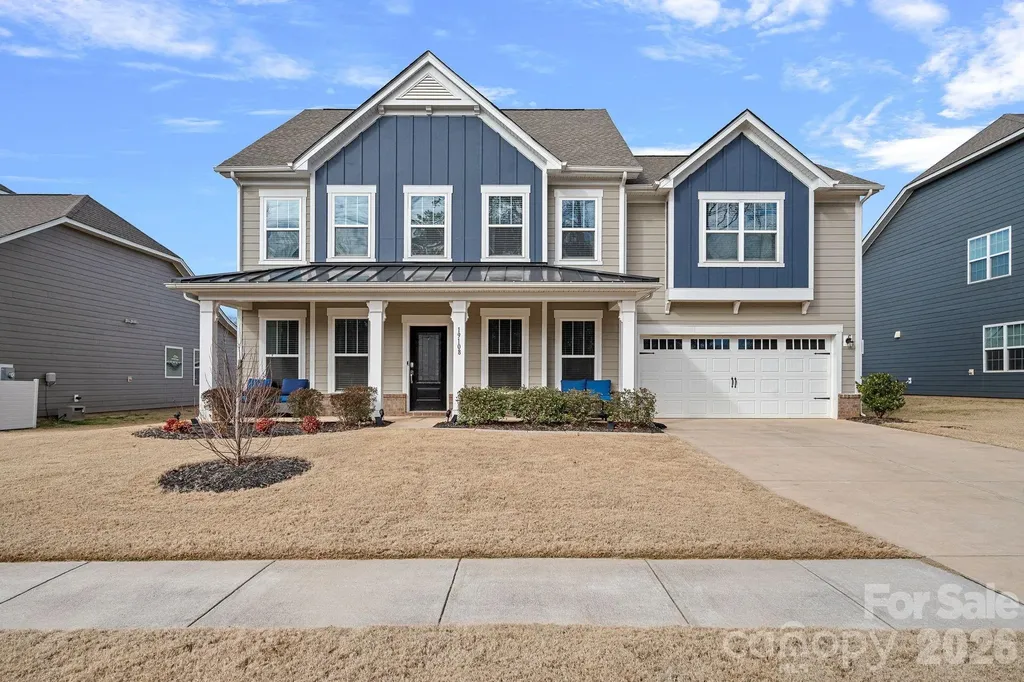
Now Priced Below Appraised Value!! Modern luxury meets everyday livability in this exceptional, like-new home, ideally positioned in one of Huntersville's most sought-after locations! Thoughtfully designed and recently built, this residence offers a rare blend of elevated finishes, functional spaces, and a location just minutes from premier golf, Northstone Country Club, Lake Norman, Birkdale Village, and an endless selection of shopping, dining, and everyday conveniences. From the moment you arrive, the home's curb appeal and clean, modern architecture set the tone. Inside, a bright, open interior is filled with natural light, highlighted by clean lines and a layout designed for both effortless entertaining and comfortable daily living. The main level features a private bedroom with an en-suite bath - ideal for guests or multi-generational living - alongside a dedicated office tucked behind stunning French doors, perfect for working from home. Formal dining and a welcoming breakfast area flow seamlessly into the heart of the home, creating spaces that feel both connected and intentional. The expansive living room anchors the open floor plan, offering an inviting setting for gatherings of any size. At the center of it all, the chef-inspired kitchen stands out with a spacious island, gas cooktop, double ovens, abundant cabinetry, and generous counter space. Whether hosting, cooking, or simply enjoying the space, this kitchen is designed to perform and impress. Upstairs, the primary suite offers a true retreat with a spacious layout, dual walk-in closets, and a spa-like bath featuring elevated finishes and a calming, refined feel. Additional bedrooms are generously sized and well-positioned, while a large bonus room provides flexible space for a media room, playroom, gym, or secondary living area - tailored to fit your lifestyle. Every detail reflects modern construction, energy efficiency, and thoughtful design, offering both peace of mind and timeless appeal. Located just moments from Northstone Country Club, Lake Norman access, and the vibrant energy of Birkdale Village, this home delivers the convenience today's buyers expect with the lifestyle they're looking for. A rare opportunity to own a like-new home in a premier Huntersville location!

Listed by Logan Ruffin of SERHANT

$
$
%
$/month over payments
Federal 30-year interest rate: 6.58% last updated on Jul 23, 2026
* All Figures are estimates. Check with your bank or proposed mortgage company for actual interest rates.
This product uses the FRED® API but is not endorsed or certified by the Federal Reserve Bank of St. Louis.

Save FavoriteSchedule TourAsk A QuestionMore Details

393 Carver Mountain Valley Sylva NC 28779

Sylva, NC393 Carver Mountain Valley

Price$750,000

Est. Mortgage: $/month

MLS Number CAR4333339

  • Residential
  • Bedrooms 3
  • Bathroom 2
  • Square Feet 2,003
  • Acreage 11.8

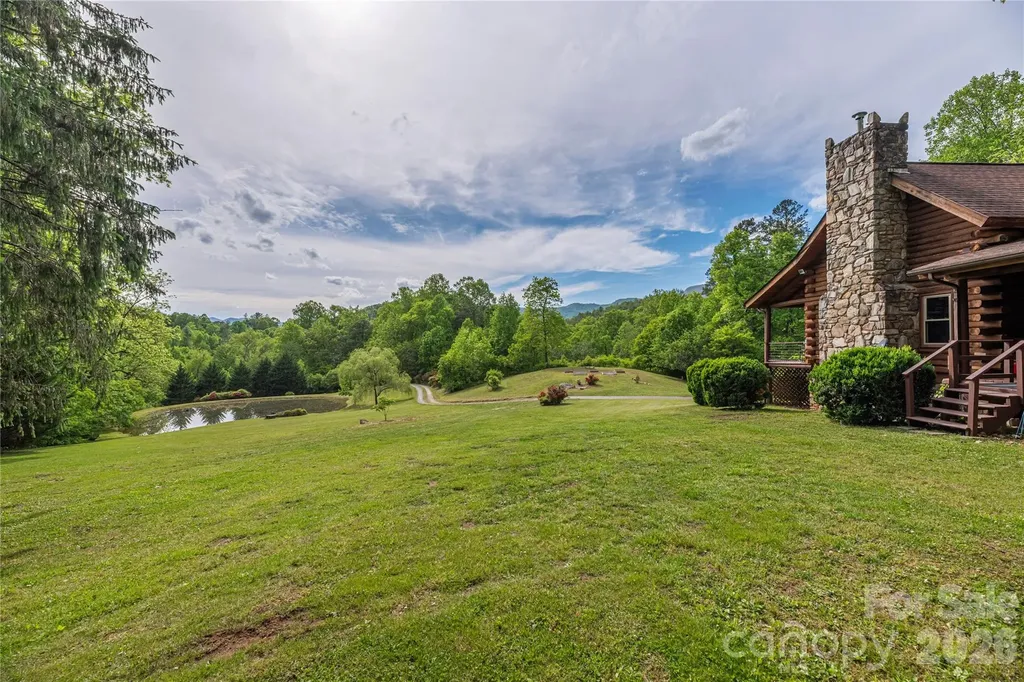
Escape to this charming log cabin nestled on beautiful acreage, offering the perfect blend of privacy and convenience. Located just 10 minutes to Sylva, 25 minutes to Waynesville, and approximately 30 minutes to Asheville, you'll enjoy peaceful mountain living with easy access to shopping, dining, and recreation. Step inside to find cozy cabin character and inviting living spaces designed for comfort. The bright breakfast area is the perfect spot to sip your morning coffee while taking in the serene views-a peaceful way to start every day. With a creek-fed pond and plenty of outdoor space to explore, garden, or simply relax and enjoy nature, this property offers the mountain lifestyle you've been dreaming of. Ready for its second life, this charming cabin offers endless potential to make it your own while preserving the warmth and character that make mountain living and this home so special.

Listed by Pamela Williams of Keller Williams Great Smokies

$
$
%
$/month over payments
Federal 30-year interest rate: 6.58% last updated on Jul 23, 2026
* All Figures are estimates. Check with your bank or proposed mortgage company for actual interest rates.
This product uses the FRED® API but is not endorsed or certified by the Federal Reserve Bank of St. Louis.

Save FavoriteSchedule TourAsk A QuestionMore Details

2450 Cottage Lane Liberty Hill SC 29074

Liberty Hill, SC2450 Cottage Lane

Price$750,000

Est. Mortgage: $/month

Active With Contract

MLS Number CAR4389251

  • Residential
  • Bedrooms 6
  • Bathroom 4
  • Square Feet 3,820
  • Acreage 1.02

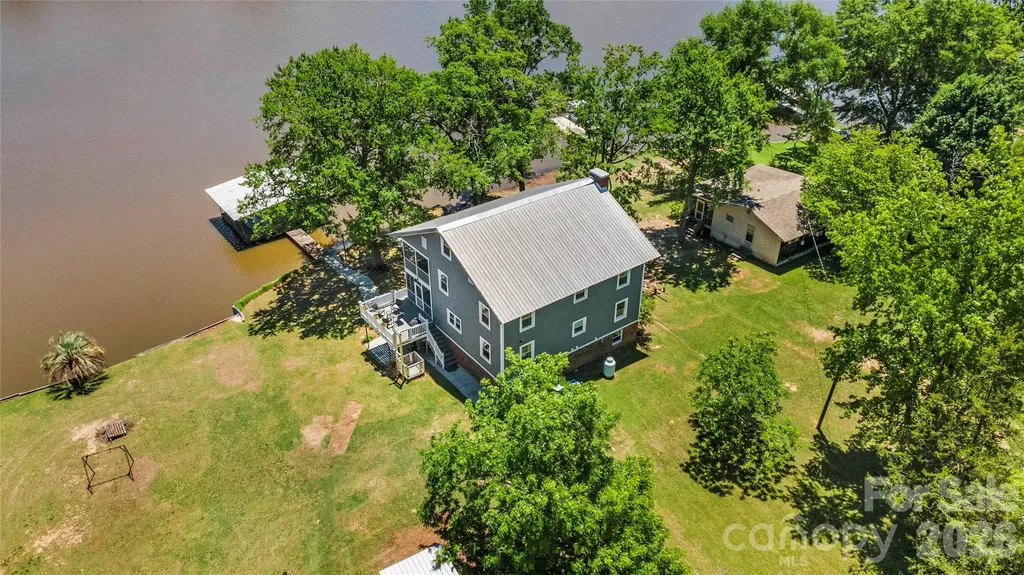
Start living the lake life in this fabulous 6 bedroom, 3.5 bathroom home with covered double boat slip plus a boat ramp on Lake Wateree! This house boasts three levels of living plus a walkout basement, an outside elevator lift, outdoor spaces and much more. The main floor offers the primary bedroom, full bath, kitchen with breakfast island and dining area. Huge living room with brick fireplace. Second floor offers four bedrooms and full bath plus full length covered back deck. Third floor is an enormous bedroom with half bath. Huge screened-in back deck runs entire back of main floor and leads to another outdoor deck, both perfect for relaxing and entertaining while enjoying a view of the lake and your private floating dock. Walkout lower level offers a working kitchen and a full bath with shower, plus the huge covered patio, all very convenient for hosting guests. Recent upgrades include vinyl siding, well pump replacement and new septic system. With vinyl windows and a metal roof, this home is low maintenance and ready for you to enjoy the water; whether swimming, kayaking, boating, or fishing Don't let this one slip away!

Listed by Lloyd Hartman-Trimble of Carolina Homes Connection,LLC

$
$
%
$/month over payments
Federal 30-year interest rate: 6.58% last updated on Jul 23, 2026
* All Figures are estimates. Check with your bank or proposed mortgage company for actual interest rates.
This product uses the FRED® API but is not endorsed or certified by the Federal Reserve Bank of St. Louis.

Virtual TourSave FavoriteSchedule TourAsk A QuestionMore Details

741 Morrow Branch Road Leicester NC 28748

Leicester, NC741 Morrow Branch Road

Price$750,000

Est. Mortgage: $/month

Active With Contract

MLS Number CAR4393604

  • Residential
  • Bedrooms 3
  • Bathroom 2
  • Square Feet 1,987
  • Acreage 2.17

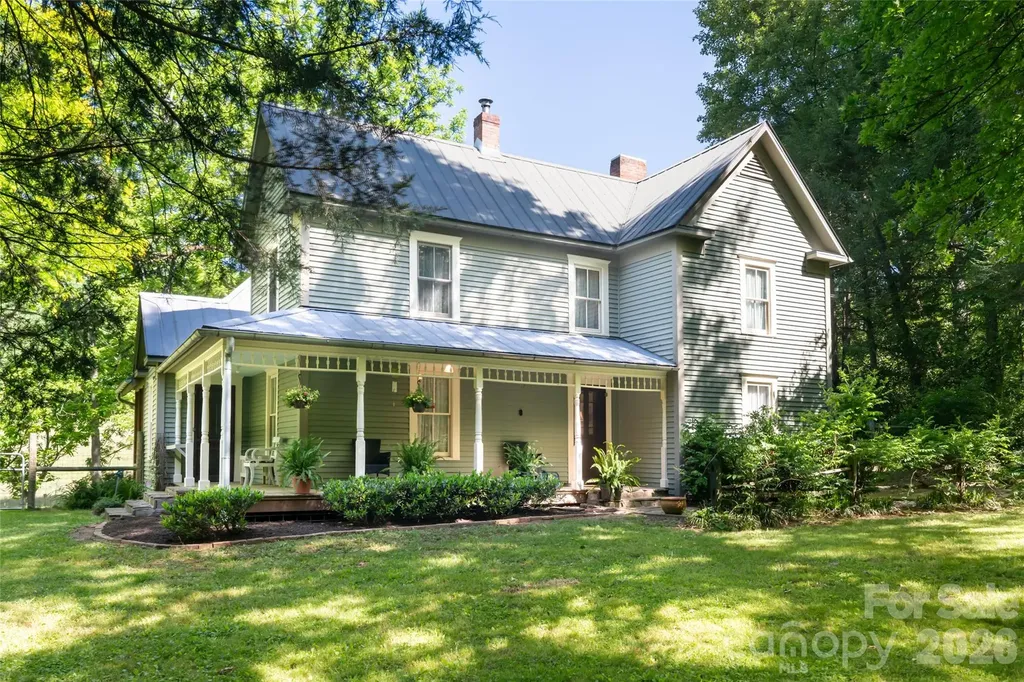
Thoughtfully restored 1890s farmhouse on 2.17 private acres in the Sandy Mush area, blending timeless character with modern comfort. Extensive updates include modern plumbing, electrical, HVAC, high-efficiency foam insulation, insulated windows, and a whole-house generator while preserving the home's original charm and craftsmanship. Interior details feature heart pine and oak floors, beadboard walls, and classic bullseye trim throughout. Great storage for an historic farmhouse with two walk-in closets and a large functional insulated climate controlled attic. The property offers an exceptional combination of open pasture and mature forest land with natural springs, multiple creeks, beautiful long-range views, and additional building sites. Ideal for multiple types of agriculture, livestock, equestrian use, or future expansion. Improvements include two pole barns, sauna/spa building, and ample space for farming, recreation, or a family compound. 300 Foot well dug in 2018 +/ Quietly tucked away on a peaceful dead-end road, this unique farm offers privacy, functionality, and bucolic Western North Carolina living at its finest. No Drive-bys please. See MLS #'s 4383533 & 4383543.

Listed by Greg Palombi of Asheville Real Estate Network

$
$
%
$/month over payments
Federal 30-year interest rate: 6.58% last updated on Jul 23, 2026
* All Figures are estimates. Check with your bank or proposed mortgage company for actual interest rates.
This product uses the FRED® API but is not endorsed or certified by the Federal Reserve Bank of St. Louis.

Save FavoriteSchedule TourAsk A QuestionMore Details

438 Serenity Mountain Road Waynesville NC 28786

MLS Number CAR4376941

  • Residential
  • Bedrooms 3
  • Bathroom 3
  • Square Feet 2,045
  • Acreage 2.38

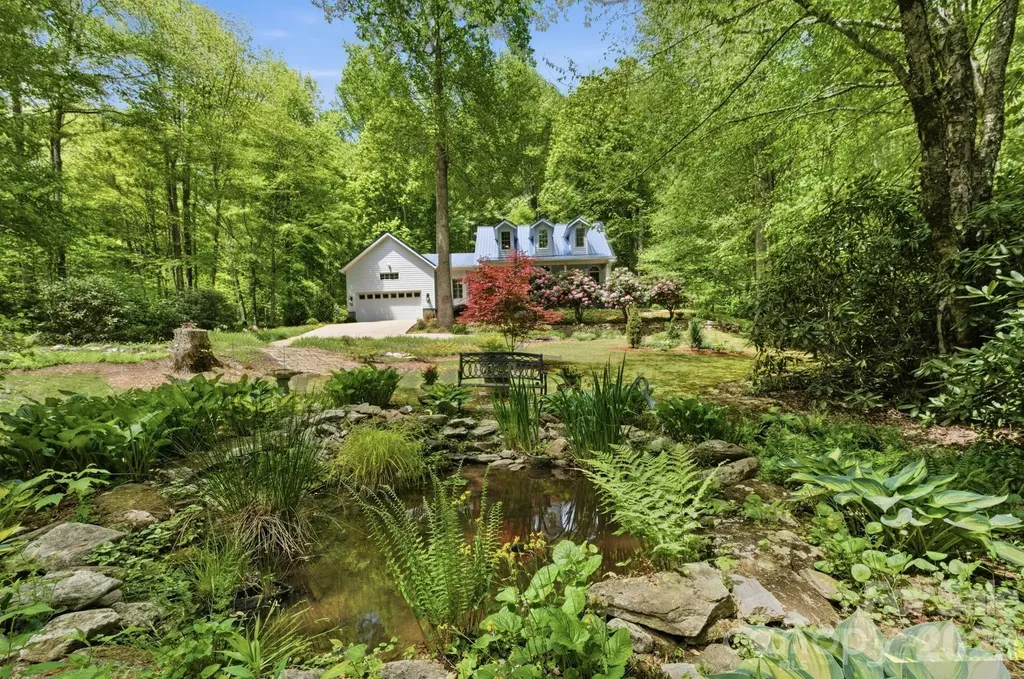
Recently renovated and thoughtfully reimagined, this stunning three bedroom, two and a half bath retreat offers the perfect blend of luxury, privacy and convenience. Every inch of this Creekside oasis has been thoughtfully redesigned, blending refined finishes with warm, inviting comfort. The remodel included but was not limited to-new heat pump, built in dehumidifier, whole house generator, floorplan opened to create connecting kitchen and living area, completely new kitchen- custom cabinets, granite counters, lighting and top of the line appliances. In addition, installation of a custom wine and coffee bar, on demand hot water heater, plantation shutters and new lighting throughout. A new master bath with heated slate floors, custom tile shower with dual heads, soaking tub and two primary walk in closets. Resting on 2.3 acres- this lush and private getaway with a pond is truly curated with the finest integrity where nature blends with the home almost poetically. Boasting one of the finest addresses in Waynesville in the Villages of Plott Creek, you will be impressed by the gentle paved access, gated privacy, meandering Plott creek throughout and community cook out pavilion. Sit on your covered front or back porch and listen to the sounds of the creek as your worries float away into the Balsam Mountains. This retreat is less than 10 minutes to award winning Main St Waynesville- Awarded America's #2 downtown Main Street by the USA Today in 2026. Outdoor living here is nothing short of extraordinary. Expansive covered porches and serene gathering spaces invite you to slow down and soak in the fresh mountain air. Whether you're hosting unforgettable evenings under the stars or enjoying quiet mornings with coffee and birdsong, this home was made for moments that matter. Perfectly positioned just minutes from endless hiking trails, breathtaking waterfalls, and all the outdoor adventures Western North Carolina is known for, this property is a nature lover's dream. Enjoy a short, convenient commute to Asheville for world-class dining, arts and entertainment, while also being just moments from the vibrant downtown of Waynesville filled with charming shops, local eateries, festivals, and year-round events. Step inside, and you'll instantly feel at home-where comfort meets craftsmanship, and every detail has been carefully curated to create a warm, welcoming retreat. Whether you're searching for a full-time residence or a luxury mountain getaway, this one-of-a-kind home delivers the lifestyle you've been dreaming of and more.

Listed by Pamela Williams of Keller Williams Great Smokies

$
$
%
$/month over payments
Federal 30-year interest rate: 6.58% last updated on Jul 23, 2026
* All Figures are estimates. Check with your bank or proposed mortgage company for actual interest rates.
This product uses the FRED® API but is not endorsed or certified by the Federal Reserve Bank of St. Louis.

Virtual TourSave FavoriteSchedule TourAsk A QuestionMore Details

1004 Creekwalk Drive Stanley NC 28164

Stanley, NC1004 Creekwalk Drive

Price$750,000

Est. Mortgage: $/month

MLS Number CAR4403309

  • Residential
  • Bedrooms 5
  • Bathroom 3
  • Square Feet 2,979
  • Acreage 0.94

Nestled in the desirable Creekwalk community, this beautifully maintained home offers the perfect blend of timeless elegance, modern updates, and exceptional outdoor living. Surrounded by mature landscaping, including producing pear and fig trees, the property welcomes you with impressive curb appeal and a spacious, private setting designed for both everyday living and entertaining. Inside, you'll find thoughtfully designed living spaces featuring soaring ceilings, abundant natural light, refinished hardwood floors, and an open-concept layout that flows effortlessly from room to room. The spacious great room with its dramatic stone fireplace creates a warm and inviting gathering space, while the formal dining room and expansive kitchen offer the ideal setting for everything from casual dinners to celebrations and entertaining. A versatile bonus room provides endless possibilities as a media room, game room, home office, or additional living space. Recent improvements include new carpet throughout, a reglazed primary shower, and numerous storage spaces that make staying organized effortless. The private primary suite serves as a peaceful retreat, offering a spacious bedroom and spa-inspired bath with dual vanities, a soaking tub, and a walk-in shower. Generously sized secondary bedrooms provide comfort and flexibility for family and guests alike. Step outside to your own backyard oasis where a screened porch overlooks the fenced yard and sparkling in-ground pool. The expansive outdoor living spaces are ideal for relaxing, entertaining, or simply enjoying the tranquility of the surrounding landscape. A detached two-car garage and workshop complement the attached two-car garage, providing exceptional space for hobbies, vehicles, equipment, or additional storage. Located in the established Creekwalk community, residents enjoy the beauty of large homesites, mature trees, and a peaceful neighborhood atmosphere with protective covenants but no HOA dues. The home is just minutes from charming downtown Stanley, local parks, restaurants, shopping, and everyday conveniences, while offering easy access to Gastonia, Belmont, Denver, Lake Norman, and Uptown Charlotte for commuting, dining, and entertainment. The area combines small-town charm with convenient access to major highways, healthcare, golf courses, and outdoor recreation, making it an exceptional place to call home. ROOF - 2019 / Electric Hot Water Heater 2019 / 2018 new heat pump the other heat pump is 2015.

Listed by John Bolos and Collin Ramirez of Keller Williams South Park

$
$
%
$/month over payments
Federal 30-year interest rate: 6.58% last updated on Jul 23, 2026
* All Figures are estimates. Check with your bank or proposed mortgage company for actual interest rates.
This product uses the FRED® API but is not endorsed or certified by the Federal Reserve Bank of St. Louis.

Save FavoriteSchedule TourAsk A QuestionMore Details

31 Meadows Blake House Lane Fletcher NC 28732

MLS Number CAR4402422

  • Residential
  • Bedrooms 6
  • Bathroom 3
  • Square Feet 5,982
  • Acreage 2.5

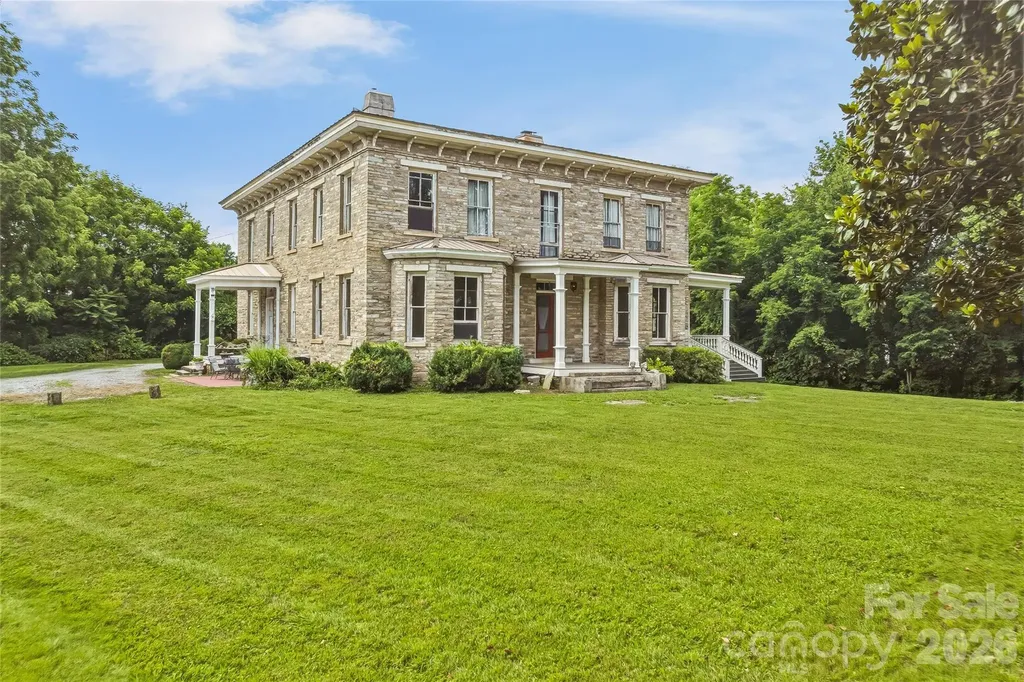
Perched on two picturesque acres in the heart of Fletcher, The Meadows is one of Western North Carolina's most remarkable historic residences-a rare opportunity to own a home whose story spans more than 160 years. Built in the late 1850's, this iconic stone estate is recognized on the National Register of Historic Places and has long been known as The Blake House, a landmark woven into the rich history of the Henderson County countryside. Constructed of locally quarried granite rubble stone in the distinguished Italianate style, the residence stands as a testament to enduring craftsmanship and architectural permanence. Its signature low hipped roof, substantial masonry construction, three interior chimneys, semi-hexagonal bay windows, and elegant front porch create a timeless silhouette unlike anything else in the region. Inside, nearly 6,000 square feet of living space offers the rare combination of historic character and generous scale. The Meadows traces its roots to the influential Blake family, whose legacy helped shape the development of this area throughout the nineteenth century. Opportunities to acquire a property of this caliber are exceptionally rare. With the home being around commercial buildings, there is opportunity to convert the home into a commercial space. With the 6 bedrooms upstairs, each could be converted into booths. The beauty of the home along with the parking lot would make for a great restaurant or potentially a Bed and Breakfast. The possibilities are endless. The Meadows is a living piece of North Carolina history-offering architectural significance, timeless beauty, and the privilege of becoming the next steward of one of Western North Carolina's most treasured residences.

Listed by Charlie Williams of Premier Sotheby's International Realty

$
$
%
$/month over payments
Federal 30-year interest rate: 6.58% last updated on Jul 23, 2026
* All Figures are estimates. Check with your bank or proposed mortgage company for actual interest rates.
This product uses the FRED® API but is not endorsed or certified by the Federal Reserve Bank of St. Louis.

Save FavoriteSchedule TourAsk A QuestionMore Details

707 Five Leaf Lane Waxhaw NC 28173

Waxhaw, NC707 Five Leaf Lane

Price$750,000

Est. Mortgage: $/month

MLS Number CAR4336963

  • Residential
  • Bedrooms 5
  • Bathroom 3
  • Square Feet 3,227
  • Acreage 0.27

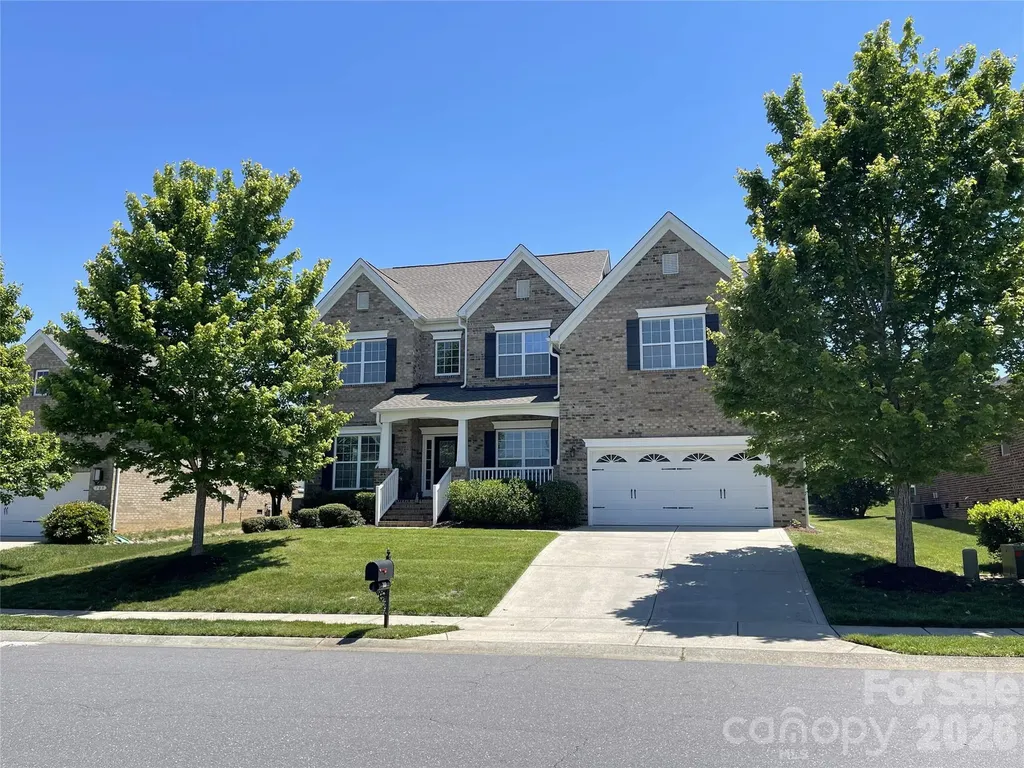
Gorgeous 4-sided brick home in the sought-after Hollister neighborhood which is located near top-rated Weddington schools. Popular Napa floor plan built by Shea Homes featuring an open-concept layout with hardwood floors in main living areas. Kitchen includes stainless steel appliances with granite counters, gas cooktop & custom backsplash, main floor guest bedroom adjoining full bath with step in shower. Upper floor has Large game room perfect for a media room, playroom or home gym, Spacious owner's suite + luxury bath and 2 spacious walk in closets, Three secondary bedrooms, full bath and laundry room. New roof (2024) new window screens and exterior gutters. Located in a highly desirable community, residents enjoy resort-style amenities including Club house, Swimming pool, tennis courts, basketball court, Kids playground, walking trails and More! Close to Shopping, Dining, Parks, Ball Fields & highly rated Weddington Schools. A Mile from Village Commons Shopping Area in Wesley Chapel Which Offers... Harris Teeter, Target, CVS, Chick-Fil-A, Shops, Restaurants, Banks, Gas Station and So Much More! The Beautiful Providence Equestrian Center is Just 2 Miles Away.

Listed by Anupam Patel of Anupam Realty LLC

$
$
%
$/month over payments
Federal 30-year interest rate: 6.58% last updated on Jul 23, 2026
* All Figures are estimates. Check with your bank or proposed mortgage company for actual interest rates.
This product uses the FRED® API but is not endorsed or certified by the Federal Reserve Bank of St. Louis.

Save FavoriteSchedule TourAsk A QuestionMore Details

Broker Reciprocity MLS Grid Logo © 2026 Listings courtesy of Canopy MLS as distributed by MLS GRID. IDX information is provided exclusively for consumers’ personal non-commercial use and may not be used for any purpose other than to identify prospective properties consumers may be interested in purchasing. The IDX data is deemed reliable but is not guaranteed by MLS GRID and may be subject to an end user license agreement prescribed by the Member Participant’s applicable MLS.  Based on information submitted to the MLS GRID as of July 28, 2026 6:16 PM UTC . All data is obtained from various sources and may not have been verified by broker or MLS GRID. Supplied Open House Information is subject to change without notice. All information should be independently reviewed and verified for accuracy. Properties may or may not be listed by the office/agent presenting the information. Some IDX listings have been excluded from this website.