and narrow your search. If you have fewer than 200 results, you can save your search.

Fairview NC

r=6889-6900
1643 Parkside Drive Catawba NC 28609

Catawba, NC1643 Parkside Drive

Price$750,000

Est. Mortgage: $/month

MLS Number CAR4404826

  • Residential
  • Bedrooms 4
  • Bathroom 5
  • Square Feet 2,830
  • Acreage 0.8

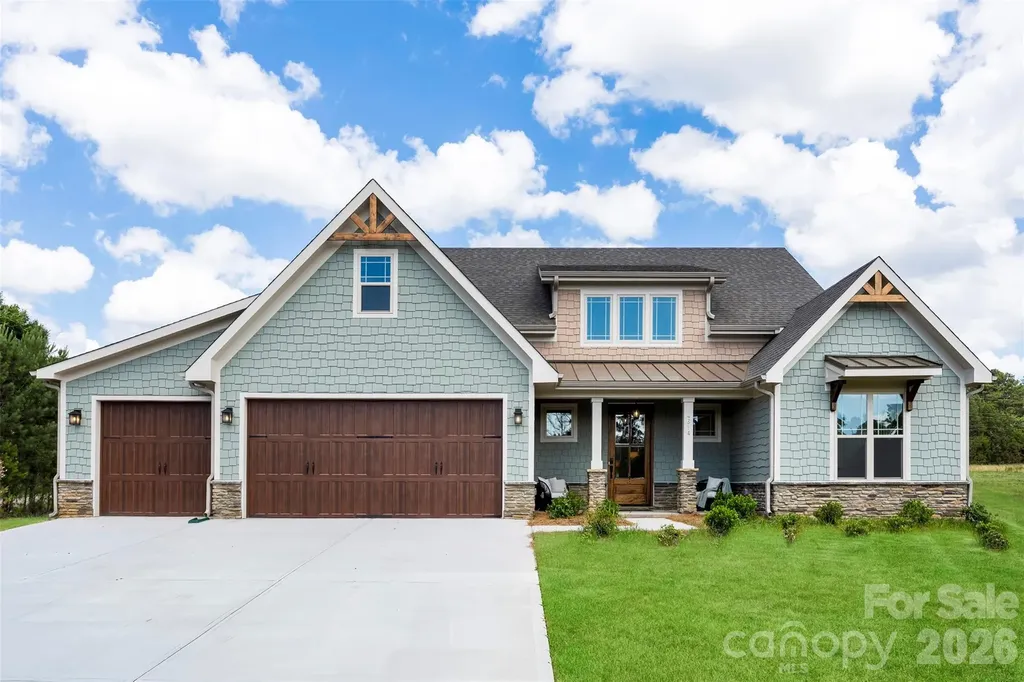
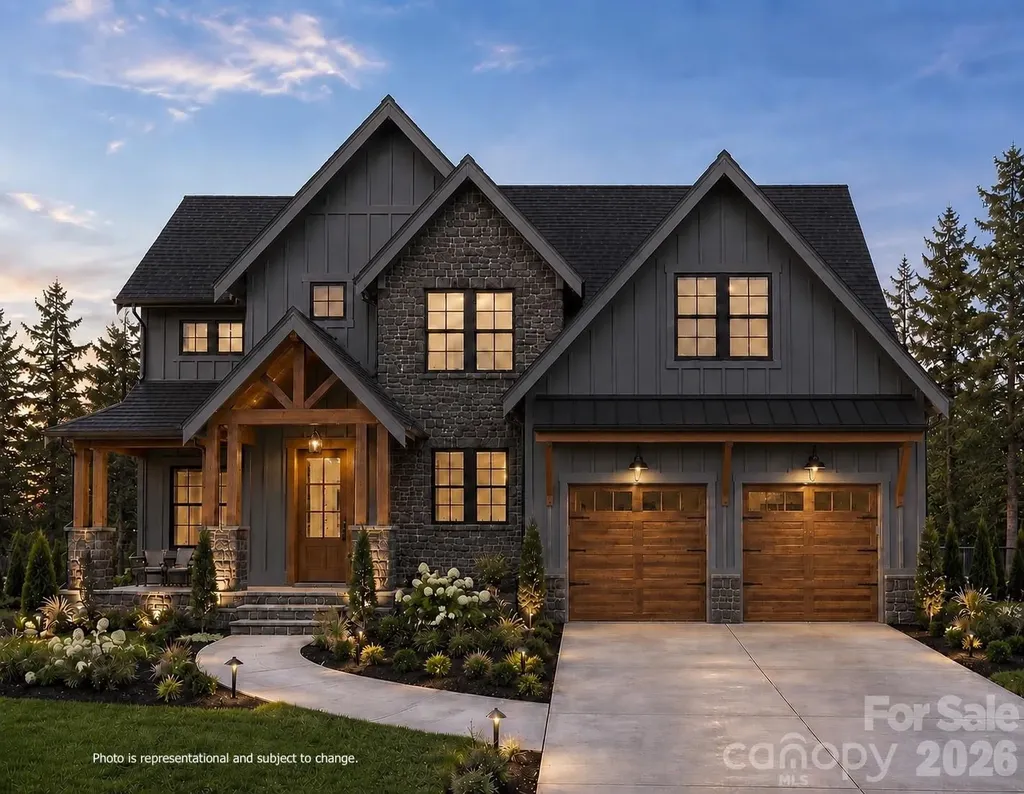
Welcome to your brand New Custom Home in the highly desirable Long Bay community, nestled on .8 acres at the end of a quiet cul-de-sac! Offering a rare combination of mature tree views, privacy, and lake access, this carefully designed home is under construction now with an estimated completion of Jan 2027. Contract NOW for the opportunity to personalize finishes and optional upgrades! This home features over 2,830 square feet, 4 bedrooms and 3.5 baths with light-filled rooms, custom details, and a spacious Main level Primary Suite! The open-concept floor plan flows seamlessly and includes Vaulted ceilings in the living room, 9 foot ceilings on main level, hard wood flooring, upgraded finishes, a custom drop zone, and architectural wall accents. The chef-inspired kitchen is as functional as it is beautiful, with quartz countertops, designer lighting, an oversized island, and a spacious (hidden) walk-in pantry! The second level overlooks the Vaulted Living Room, a secondary bedroom suite and a massive bonus or rec room - perfect for guests, a media room, or home office. Enjoy peaceful outdoor living with the spacious covered patio and extended deck, just off of the living room and kitchen. The home exterior showcases board-and-batten siding, black windows, architectural shingles, and carefully curated finishes. Located just minutes from Lake Norman, Sherrills Ford, Terrell, & Denver, the Long Bay subdivision offers Lake Norman access, nature trails, mature tree-lined streets with large lots and custom homes. Make this home yours today to have the opportunity to personalize finishes, color palettes, & design selections, creating a home tailored to your style. Ask about our preferred lender options. Showings and walk-throughs of the property should be scheduled with an agent only. Please contact the list agent with any questions. *Photos and renderings are representative of the builder's intended plan and design. Some features may have been modified to maximize functional living space, and may represent optional upgrades. Final floor plans, specifications, finishes, materials, colors, dimensions and features are subject to change at builder's discretion as needed. **Floor plan provided has been customized to include more square footage and larger Primary suite. ***Completion date subject to change.

Listed by Jen Simmons of Call It Closed International Inc
$
$
%
$/month over payments
Federal 30-year interest rate: 6.58% last updated on Jul 23, 2026
* All Figures are estimates. Check with your bank or proposed mortgage company for actual interest rates.
This product uses the FRED® API but is not endorsed or certified by the Federal Reserve Bank of St. Louis.

Save FavoriteSchedule TourAsk A QuestionMore Details

501 &503 Granby Circle Charlotte NC 28217

Charlotte, NC501 &503 Granby Circle

Price$750,000

Est. Mortgage: $/month

MLS Number CAR4356224

  • MultiFamily
  • Bedrooms 6
  • Square Feet 3,612
  • Acreage 0.3
  • Property SubType Residential Income

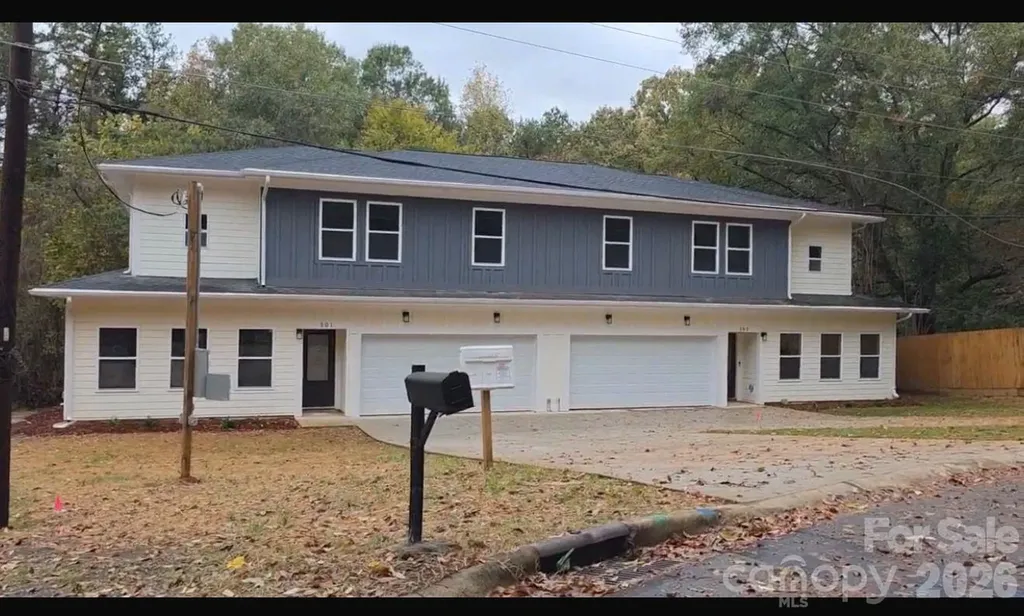
Dont miss this Opportunity! Brand-new duplex townhome near Hwy 77 and 485! Each end-unit offers 1,806 SQFT with an open layout. The chef-inspired kitchen includes 42" shaker cabinets, quartz countertops, stainless steel appliances, a large island, and ample storage-beautifully balancing style and function.premium LVP flooring. Features include Hardie siding, a 2-car garage per unit, and a concrete driveway. No HOA. Ideal for owner-occupants or investors. Minutes to South End, Uptown, CLT Airport, major highways, shopping, and dining. Move-in read. Upstairs, you'll find well-appointed bedrooms, generous closet space, and spa-style tiled showers in the bathrooms. The thoughtful floorplan provides privacy between rooms. Seller Incentive! Seller is offering a credit equal to 1% of the buyer's loan amount toward a 1-year temporary interest rate buydown, subject to lender approval and buyer qualification. This incentive may help reduce the buyer's monthly mortgage payment during the first year. Contact the listing agent or preferred lender for details.This is a fantastic opportunity to own a beautiful home at an even better value

Listed by George Joseph and Nisha Jose of KJ Realty LLC

$
$
%
$/month over payments
Federal 30-year interest rate: 6.58% last updated on Jul 23, 2026
* All Figures are estimates. Check with your bank or proposed mortgage company for actual interest rates.
This product uses the FRED® API but is not endorsed or certified by the Federal Reserve Bank of St. Louis.

Virtual TourSave FavoriteSchedule TourAsk A QuestionMore Details

9178 Fair Oak Drive Sherrills Ford NC 28673

MLS Number CAR4286475

  • Land
  • Acreage 0.75
  • County Catawba

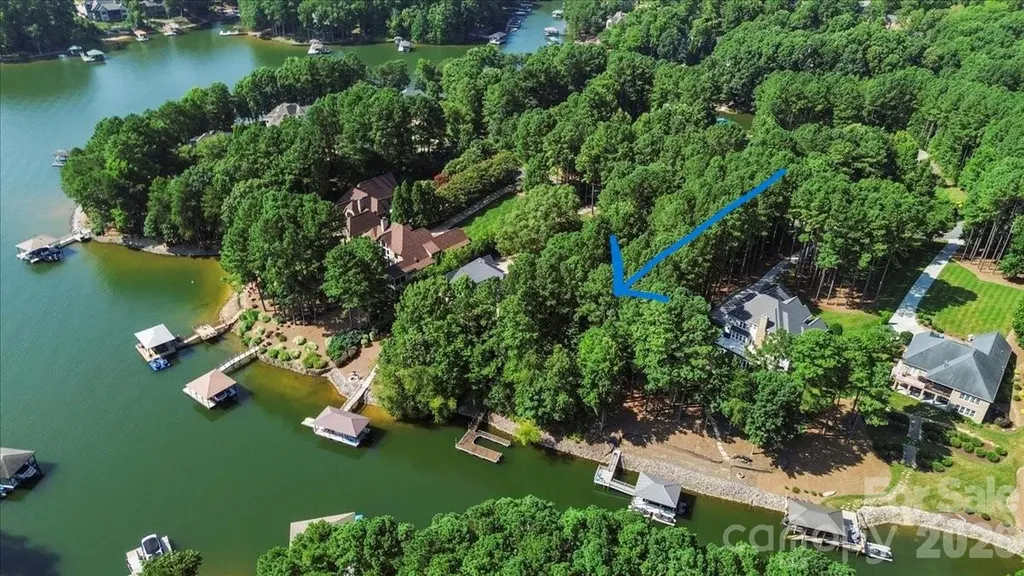
Located in the prestigious neighborhood of Northview Harbour, this stunning waterfront lot offers an unparalleled opportunity to build your dream home on the shores of Lake Norman. Enjoy views of the lake & surrounding lush greenery, creating a serene setting. Situated on prime waterfront, this lot has direct access to the waters of Lake Norman, perfect for water enthusiasts & nature lovers. Imagine waking up to the gentle sounds of lapping waves & colorful sunsets. Northview Harbour is known for its upscale homes & exclusive community amenities. Enjoy a sense of tranquility while still being within proximity to dining, shopping, & entertainment options. BAAS builders has teamed w/ Pippin Home Designs to bring to life a stunning contemporary home! This project will showcase a commitment to meticulous craftmanship & cutting edge design, setting a new standard for luxury living. Home design & renderings coming soon! Or, you can bring your own plan & builder of your preference!

Listed by Jeff Lynch of RE/MAX Executive

$
$
%
$/month over payments
Federal 30-year interest rate: 6.58% last updated on Jul 23, 2026
* All Figures are estimates. Check with your bank or proposed mortgage company for actual interest rates.
This product uses the FRED® API but is not endorsed or certified by the Federal Reserve Bank of St. Louis.

Save FavoriteSchedule TourAsk A QuestionMore Details

220 S Broad Street Gastonia NC 28054

MLS Number CAR4244246

  • Commercial
  • Property SubType SPECIAL PURPOSE
  • Square Feet 8,460
  • Acreage 0.62

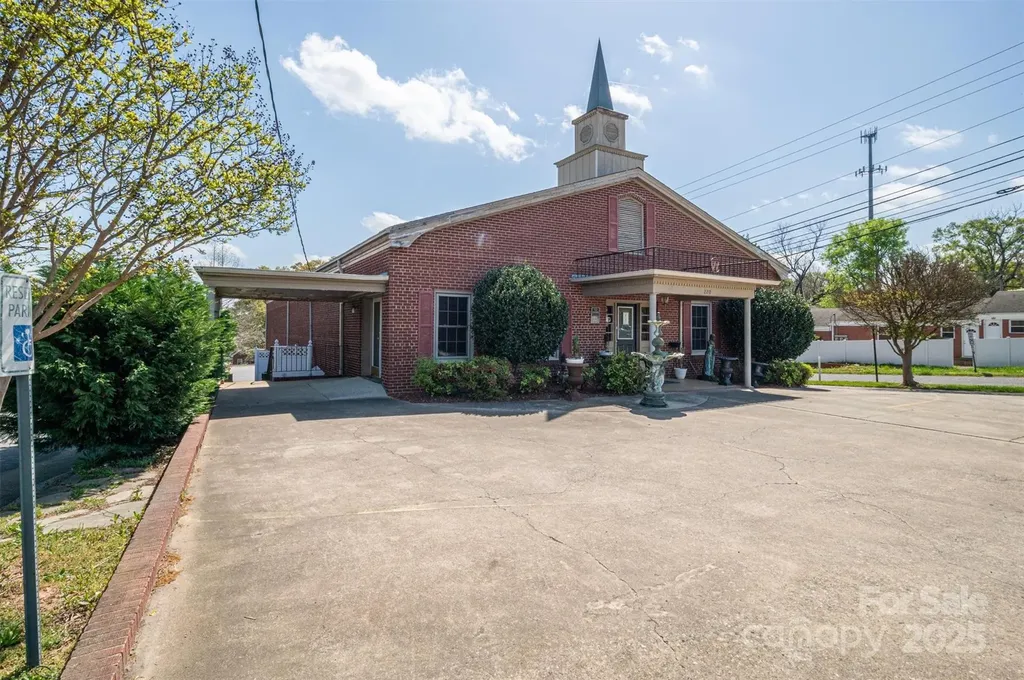
BACK ON THE MARKET***INCREDIBLE LOCATION*** Check out this Commercial building that is currently being used as a funeral home. The property has an incredible amount of traffic everyday and plenty of road frontage. This listing is complete with a second parcel, 105521, .38 acres on 2nd Ave that backs up against the listed parcel and is being used as a parking lot. There is so much potential for this listing. You could easily bring your thriving funeral business to the heart of Gastonia or repurpose this property as a church, or other uses as the municipality will allow. With 8,460 Sq Ft this building is perfect for your business needs. The Property is a must see property to fully understand its value. Don't miss out on this one. The value of this property is only going to go up up up! Add this one to your portfolio today!

Listed by Matt Huffman and Debbie Levine of NorthGroup Real Estate LLC

$
$
%
$/month over payments
Federal 30-year interest rate: 6.58% last updated on Jul 23, 2026
* All Figures are estimates. Check with your bank or proposed mortgage company for actual interest rates.
This product uses the FRED® API but is not endorsed or certified by the Federal Reserve Bank of St. Louis.

Save FavoriteSchedule TourAsk A QuestionMore Details

1315 N Davidson Street Charlotte NC 28206

Charlotte, NC1315 N Davidson Street

Price$750,000

Est. Mortgage: $/month

MLS Number CAR4400478

  • Residential
  • Bedrooms 3
  • Bathroom 4
  • Square Feet 2,184

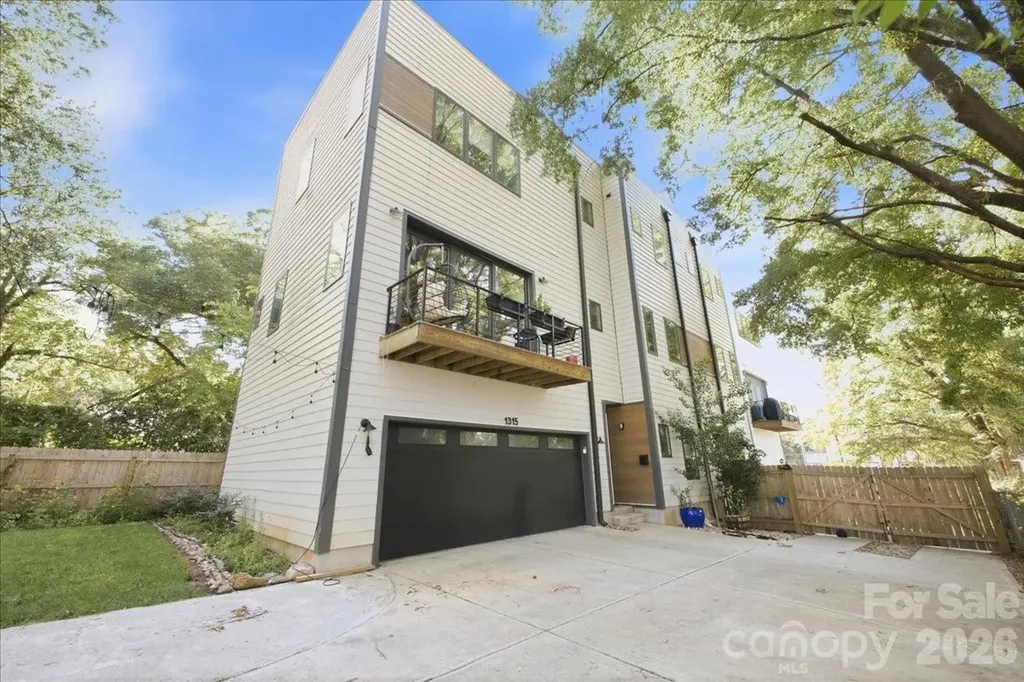
Welcome to luxury urban living in the heart of Optimist Park! This stunning three-story townhome offers over 2,100 square feet of thoughtfully designed living space with 3 bedrooms, 3 full baths, and a half bath. The open-concept main level features soaring ceilings, abundant natural light, hardwood floors, a designer kitchen with quartz countertops, a large center island, stainless steel appliances, and a spacious walk-in pantry-perfect for entertaining or keeping eyes on the little ones. Retreat to the private primary suite with a spa-inspired bath and all the closet space you could need - two generous walk-in closets and a linen. Outdoor living is unmatched with a fully fenced private backyard featuring a cozy fire pit-perfect for relaxing or gathering with friends. The expansive rooftop terrace takes entertaining to the next level with a hot tub, built-in grill, and an additional fire pit, creating the ultimate space to enjoy Charlotte's skyline and beautiful evenings. An attached two-car garage provides convenience and additional storage. Located just steps from Optimist Hall, the Lynx Blue Line, breweries, restaurants, coffee shops, and all that NoDa and Uptown have to offer, this home delivers the perfect blend of luxury, walkability, and low-maintenance living. Don't miss your opportunity to own one of Charlotte's most desirable urban residences!

Listed by Brandon Williams of 5 Points Realty

$
$
%
$/month over payments
Federal 30-year interest rate: 6.58% last updated on Jul 23, 2026
* All Figures are estimates. Check with your bank or proposed mortgage company for actual interest rates.
This product uses the FRED® API but is not endorsed or certified by the Federal Reserve Bank of St. Louis.

Save FavoriteSchedule TourAsk A QuestionMore Details

8247 Camelia Lane Denver NC 28037

Denver, NC8247 Camelia Lane

Price$750,000

Est. Mortgage: $/month

MLS Number CAR4370658

  • Residential
  • Bedrooms 3
  • Bathroom 3
  • Square Feet 1,979
  • Acreage 0.54

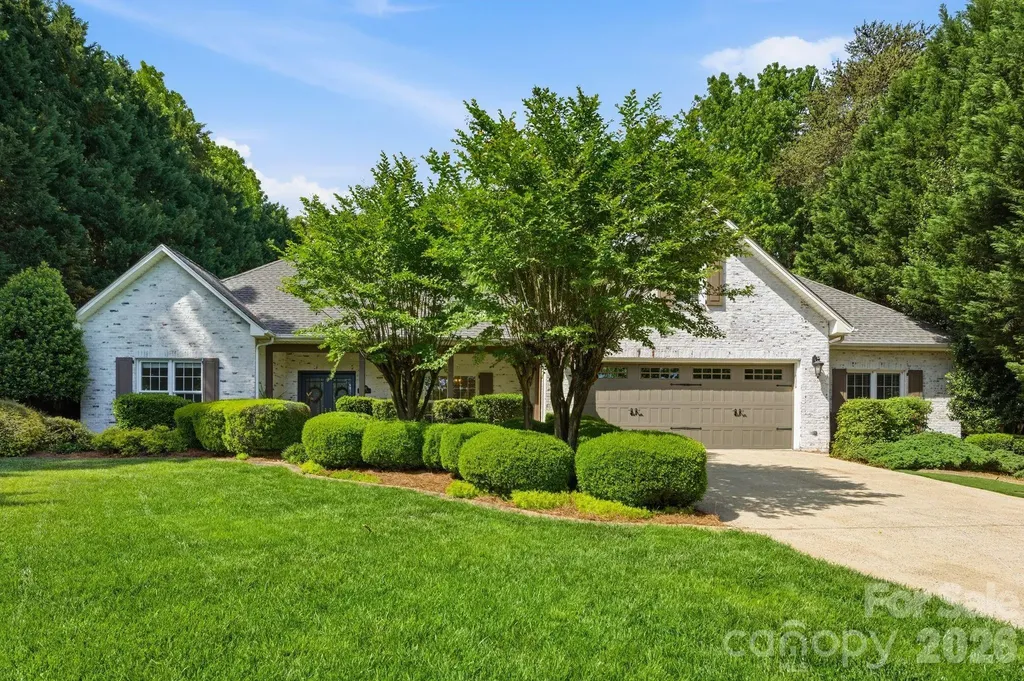
Featuring a *DEEDED BOAT SLIP* on Lake Norman and an *ADDITIONAL 300+ sqft* of heated/cooled space with existing water and sewer lines. This one-of-a-kind custom-built retreat is located in Denver's highly desirable Willow Cove community. This secluded and peaceful community makes you feel like you've escaped to your own retreat, all while being just minutes from everything Denver has to offer. Situated on a spacious half-acre lot, the home showcases a timeless lime-washed brick exterior that perfectly blends classic charm with modern appeal. Inside, you will find a seamless, functional layout filled with inviting living spaces and an abundance of natural light, ideal for everyday living and entertaining. Beautifully refreshed and move-in ready, this home also boasts a recently painted kitchen, primary bedroom, living room, dining, hallways and half bath. The property's versatility shines with the room off the garage, where this temperature-controlled space provides the perfect footprint for a home office, hobby room, extra bedroom, private mother-in-law suite or workshop. Step outside to your private backyard oasis, featuring a sparkling PebbleTec pool perfect for relaxing or hosting gatherings. The outdoor space offers plenty of room for entertaining, complemented by immaculate landscaping and low-maintenance turf. Combining privacy, character, and effortless lake access, this exceptional home truly has it all.

Listed by Kyle Scarola and Kristy Walker of Sail Realty

$
$
%
$/month over payments
Federal 30-year interest rate: 6.58% last updated on Jul 23, 2026
* All Figures are estimates. Check with your bank or proposed mortgage company for actual interest rates.
This product uses the FRED® API but is not endorsed or certified by the Federal Reserve Bank of St. Louis.

Save FavoriteSchedule TourAsk A QuestionMore Details

3513 Gilboa Road Marshville NC 28103

Marshville, NC3513 Gilboa Road

Price$750,000

Est. Mortgage: $/month

MLS Number CAR4283541

  • Residential
  • Bedrooms 2
  • Bathroom 1
  • Square Feet 1,443
  • Acreage 22.01

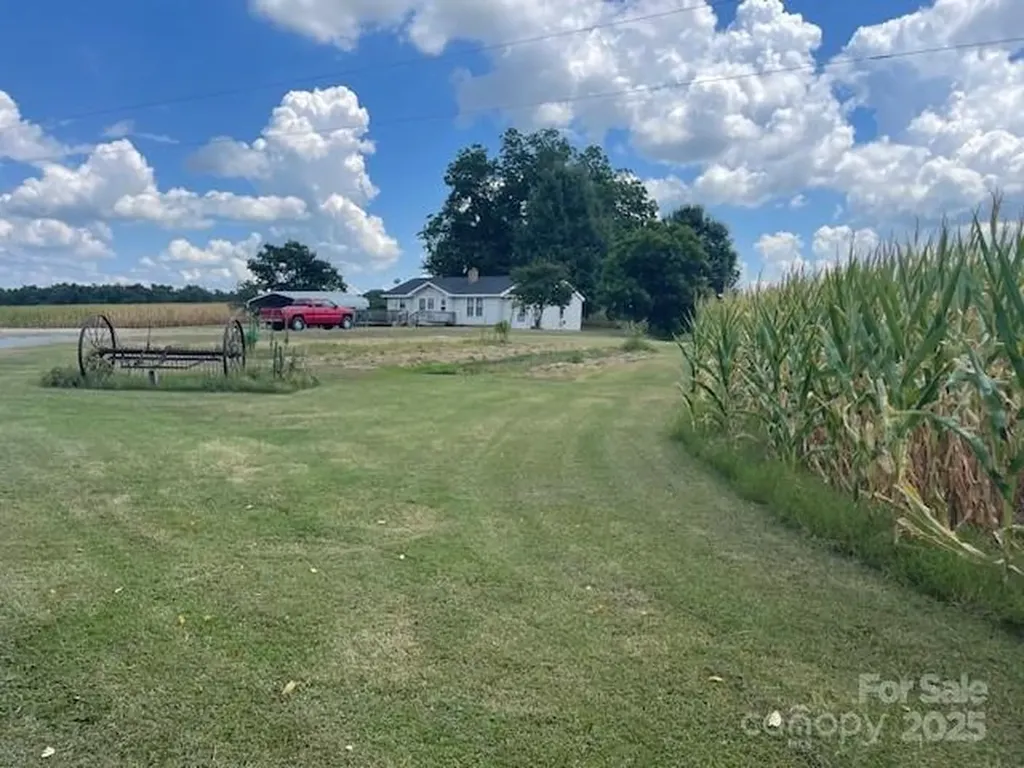
ACREAGE - PRIVACY Looking for a private and secluded location? Home is hidden off the road with a treed border. Property currently has corn crops but still has plenty of open space for meandering around the yard to the peach, fig, and pecan trees or scuppernong vines. Wrap around deck is perfect for outside entertainment or just enjoying nature. Large workshop (50 X 24, plus shed on both sides, has electricity, provides plenty of space for working, special hobbies, and storage. Another building (almost like a house 40 X 30) is ready for your imagination - decide how you want to use it. Metal Carport. Another shed is perfect for hay storage for animals or just general storage. There is a natural spring on the property with concrete casing around it and also a pond. Whether you are looking to do a little farming or gardening, work at home, or just enjoy country life, you will want to check out this property. Goat pasture fencing, dog/chicken pens do not convey. Crop rights.

Listed by Mary Alice Lee of ProStead Realty

$
$
%
$/month over payments
Federal 30-year interest rate: 6.58% last updated on Jul 23, 2026
* All Figures are estimates. Check with your bank or proposed mortgage company for actual interest rates.
This product uses the FRED® API but is not endorsed or certified by the Federal Reserve Bank of St. Louis.

Save FavoriteSchedule TourAsk A QuestionMore Details

4614 Quiet Rail Court Lancaster SC 29720

Lancaster, SC4614 Quiet Rail Court

Price$750,000

Est. Mortgage: $/month

MLS Number CAR4395675

  • Residential
  • Bedrooms 4
  • Bathroom 4
  • Square Feet 2,905
  • Acreage 1.18

*** FFLEXIABLE FINANCING AVAILABLE ***BUILDER INCENTIVE **** Welcome home to this stunning new construction retreat, thoughtfully designed with both style and functionality in mind. Situated on just over an acre, this beautifully crafted home offers the perfect blend of modern finishes, flexible living spaces. Inside, you'll find four spacious bedrooms, three and a half bathrooms, and a floor plan designed to accommodate every stage of life. The heart of the home is the beautifully appointed kitchen featuring dual-tone cabinetry, designer finishes, ample storage, and an effortless flow into the main living areas. A dramatic picture window fills the home with natural light while creating a beautiful focal point overlooking the property. The thoughtfully designed layout includes multiple flex spaces, ideal for a home office, playroom, fitness area, media room, or guest retreat. A spacious mudroom helps keep everyday life organized, while generous storage throughout ensures everything has its place. Step outside to enjoy the covered rear patio, the perfect setting for morning coffee, weekend gatherings, or simply taking in the peaceful surroundings. With over an acre of land, there is plenty of room to create the outdoor lifestyle you've been dreaming of. Designed with efficiency and comfort in mind, this home features spray foam insulation and a high efficiency HVAC system, helping maintain consistent indoor temperatures while reducing energy costs year round. Combining custom-inspired finishes, versatile living spaces, and the privacy of a larger homesite, this exceptional home offers the perfect balance of comfort, functionality, and modern living. Don't miss the opportunity to make this beautiful new construction home your own.

Listed by Brandy Rheinschmidt of Nestlewood Realty,LLC

$
$
%
$/month over payments
Federal 30-year interest rate: 6.58% last updated on Jul 23, 2026
* All Figures are estimates. Check with your bank or proposed mortgage company for actual interest rates.
This product uses the FRED® API but is not endorsed or certified by the Federal Reserve Bank of St. Louis.

Virtual TourSave FavoriteSchedule TourAsk A QuestionMore Details

1516 Hensley Road Fort Mill SC 29715

Fort Mill, SC1516 Hensley Road

Price$750,000

Est. Mortgage: $/month

MLS Number CAR4395457

  • Residential
  • Bedrooms 4
  • Bathroom 4
  • Square Feet 3,368
  • Acreage 1.07

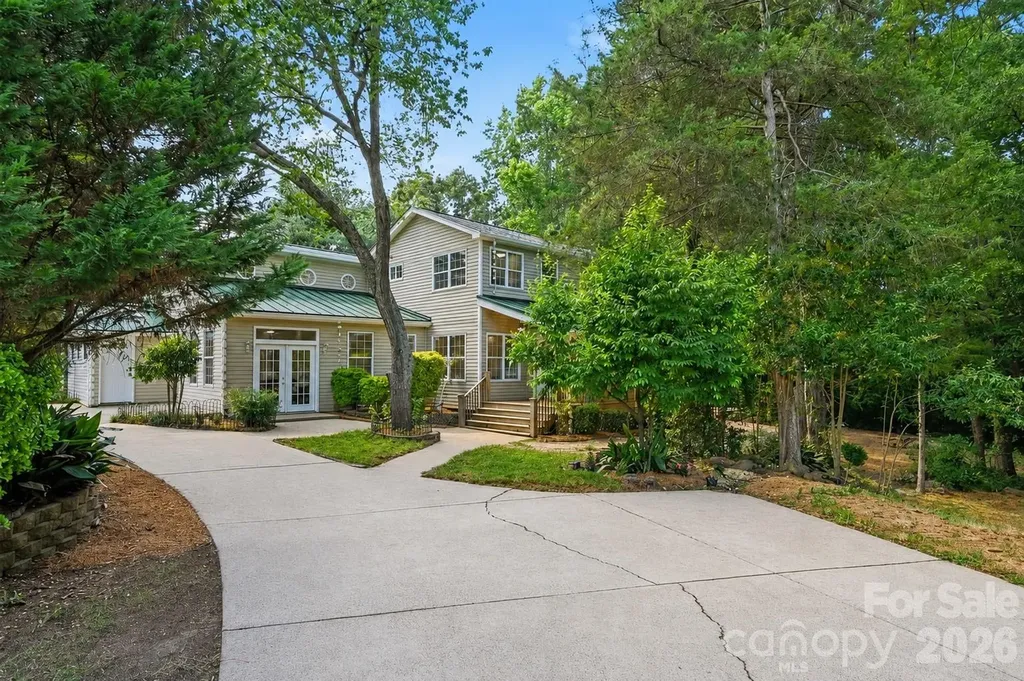
Just imagine over an acre of land in the heart of Fort Mill, between Springfield Parkway and Fort Mill Highway (HWY 160), this residence offers rare space and flexibility with no city taxes and no HOA. Backed by more wooded acreage, there is nothing else like this. And zoned for Fort Mill Elementary, Fort Mill Middle and Catawba Ridge High School. The layout offers two true primary suites, each with its own zone and its own story. The main-level primary suite offers easy, everyday living with no stairs required, a walk-in closet, private ensuite bath, and a sliding door for direct access to the back deck. From the main-level primary, stairs lead up to a private loft, a quiet flex space perfect for a home office, reading room, or personal retreat. A door separates the loft from the upstairs wing, so each level stays completely self-contained. Upstairs, the second primary suite is its own complete world. Private ensuite bath with separate tub and shower, dual walk-in closets, a connected flex room that works as a nursery, sitting room, or home office, and a private balcony where mornings start a little slower. From this wing, a door opens to the shared loft and the nearly 300 square foot bonus room beyond it, giving whoever calls this suite home their own living space above the rest of the house. Teen suite, in-law quarters, guest wing, or a multigenerational setup where everyone has real privacy. This floor plan makes it work without compromise. Six distinct living areas: a living room, family room with its own private entrance, flex space, loft, flex room, and a nearly 300 square foot bonus room, give every person under your roof their own place to land. Movie nights, homeschooling, hobbies, a home office, a playroom, or just a quiet corner that belongs to you. Room for everyone and their cars on the double half ircle driveway. The kitchen is where this home really comes alive. Generous solid surface counters give everyone room to spread out, from prepping dinner on the gas range to helping with homework at the breakfast bar. Stainless appliances, abundant cabinet storage, and French doors that open directly to the deck make this a kitchen that actually works for a full, busy household. The home was built for real life, with two dishwashers, two laundry rooms with washers and dryers that remain, and two water heaters, so no one is waiting on anyone else. Step outside and the living does not stop. Mature trees and lush, established landscaping create a natural buffer that makes this property feel like its own private world. The land opens up where it matters most, on the side and behind the home, giving you flat, usable yard space to actually enjoy. A covered wrap around porch invites you to slow down and stay a while, and a back deck and paver patio give you two distinct outdoor living spaces to grill, gather, or simply take in the wooded views. Two HVACs installed in 2021 and a roof replaced in 2024 mean the big ticket items are already handled. Fresh paint throughout, new plank flooring, new carpet, and a beautifully updated bathroom vanity mean less for you to do and more for you to enjoy. A pre listing inspection has already been completed with repairs and maintenance handled, so you can move forward with real peace of mind. Privacy and space like out in the country with multiple routes to I-77, Carowinds, downtown Fort Mill, Anne Springs Close Greenway, and Ballantyne. This home started as one of Fort Mill's original mill houses, built in 1955. The kind with real history and character you simply cannot recreate. Over the years it grew into a spacious home of over 3,300 square feet (effective year built 2000 per York County tax record), all while holding onto that original warmth, including original hardwood floors and varied ceiling lines that came with the addition. No new construction can match this kind of architectural character. Mill house history. Modern comfort. Welcome home to 1516 Hensley Road.

Listed by Jenny Linich of Keller Williams Ballantyne Area

$
$
%
$/month over payments
Federal 30-year interest rate: 6.58% last updated on Jul 23, 2026
* All Figures are estimates. Check with your bank or proposed mortgage company for actual interest rates.
This product uses the FRED® API but is not endorsed or certified by the Federal Reserve Bank of St. Louis.

Virtual TourSave FavoriteSchedule TourAsk A QuestionMore Details

504 Fairway Drive Fort Mill SC 29715

Fort Mill, SC504 Fairway Drive

Price$750,000

Est. Mortgage: $/month

MLS Number CAR4377478

  • Residential
  • Bedrooms 3
  • Bathroom 3
  • Square Feet 3,118
  • Acreage 1.11

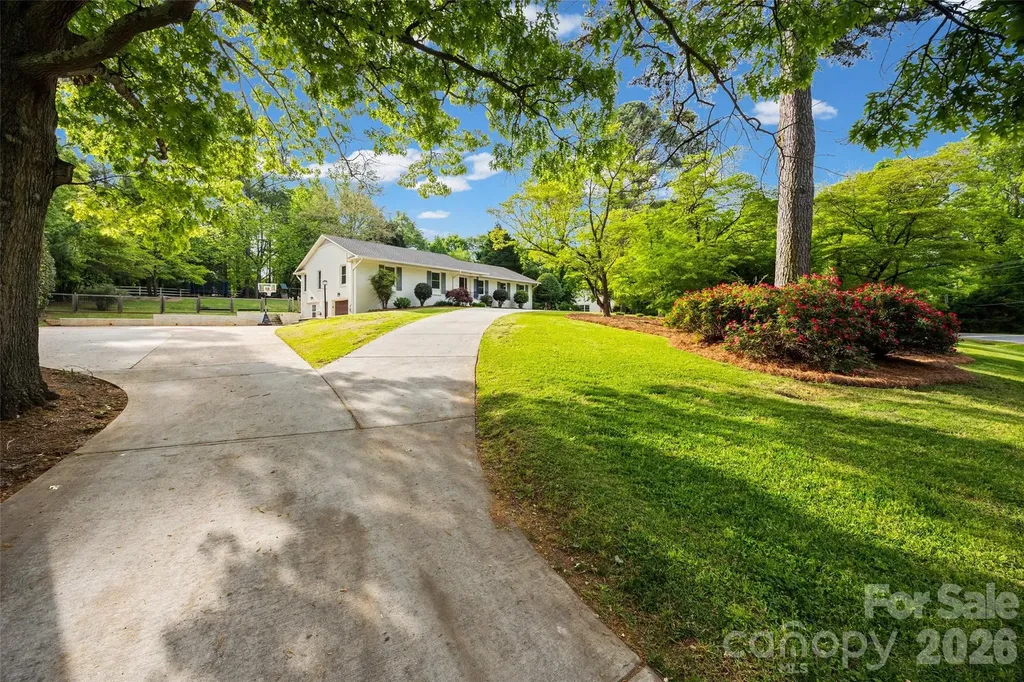
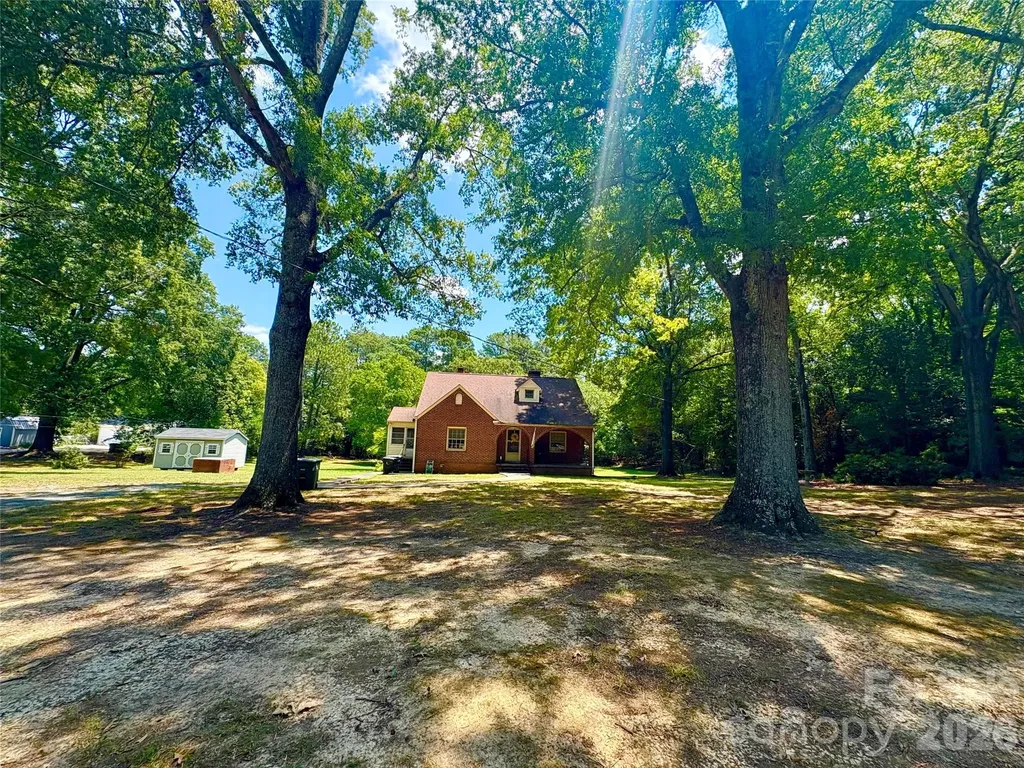
Welcome to a rare opportunity in the heart of Fort Mill - where timeless charm, generous space and thoughtful updates come together on a beautiful 1.11-acre lot. This classic brick ranch offers 3 bedrooms, 3 full baths, finished basement and more than 3,200 square feet of well-designed living space, all nestled in the desirable Fairway Drive neighborhood adjacent to the Fort Mill Golf Club. Set among established homes and canopied by mature trees, this property embodies the character that only time can create. From the moment you arrive, the newly paved circular driveway and mature landscaping create an inviting first impression, with tall hardwood trees, flowering roses, dogwoods and expansive green space to provide both beauty and a sense of privacy. Inside, natural light fills the home with peaceful views of the surrounding landscape. The primary suite has been extensively enhanced, featuring a beautifully updated bathroom, expanded closet space and custom built-ins. Additional bedrooms are generously sized and a finished basement provides an extra flex space ideal for a mother-in-law suite, media room, playroom, gym or private office. Step outside to enjoy a sizable screened-in porch and custom designed outdoor lighting and landscaping that lets you enjoy your home well into the evening. The expansive backyard is a standout feature, with a custom stone patio, fire pit and built-in gas grilling station, offering endless possibilities for entertaining or simply enjoying the quiet beauty of a large backyard in the heart of Fort Mill. With its prime location, mature surroundings and thoughtful updates, this home offers a unique blend of comfort, convenience and enduring character within minutes of everything Fort Mill has to offer and in one of the area's most beloved and established neighborhoods.

Listed by Hunter Egnor of Keller Williams Connected

$
$
%
$/month over payments
Federal 30-year interest rate: 6.58% last updated on Jul 23, 2026
* All Figures are estimates. Check with your bank or proposed mortgage company for actual interest rates.
This product uses the FRED® API but is not endorsed or certified by the Federal Reserve Bank of St. Louis.

Virtual TourSave FavoriteSchedule TourAsk A QuestionMore Details

1801 Griffith Road Monroe NC 28112

Monroe, NC1801 Griffith Road

Price$750,000

Est. Mortgage: $/month

MLS Number CAR4405384

  • Land
  • Acreage 3
  • County Union

Excellent development opportunity with infrastructure and planning potential of 6 lots on beautiful Griffith Road in Monroe. The land is gorgeous with aged trees and serenity all around. Water and sewer currently on property and servicing a full brick home with basement. Please contact listing agent for more details or a private showing today.

Listed by Kelly Benton of Ross & Associates Real Estate

$
$
%
$/month over payments
Federal 30-year interest rate: 6.58% last updated on Jul 23, 2026
* All Figures are estimates. Check with your bank or proposed mortgage company for actual interest rates.
This product uses the FRED® API but is not endorsed or certified by the Federal Reserve Bank of St. Louis.

Save FavoriteSchedule TourAsk A QuestionMore Details

8301 Mooresville Road Concord NC 28027

Concord, NC8301 Mooresville Road

Price$750,000

Est. Mortgage: $/month

MLS Number CAR4397469

  • Residential
  • Bedrooms 3
  • Bathroom 3
  • Square Feet 2,253
  • Acreage 4.7

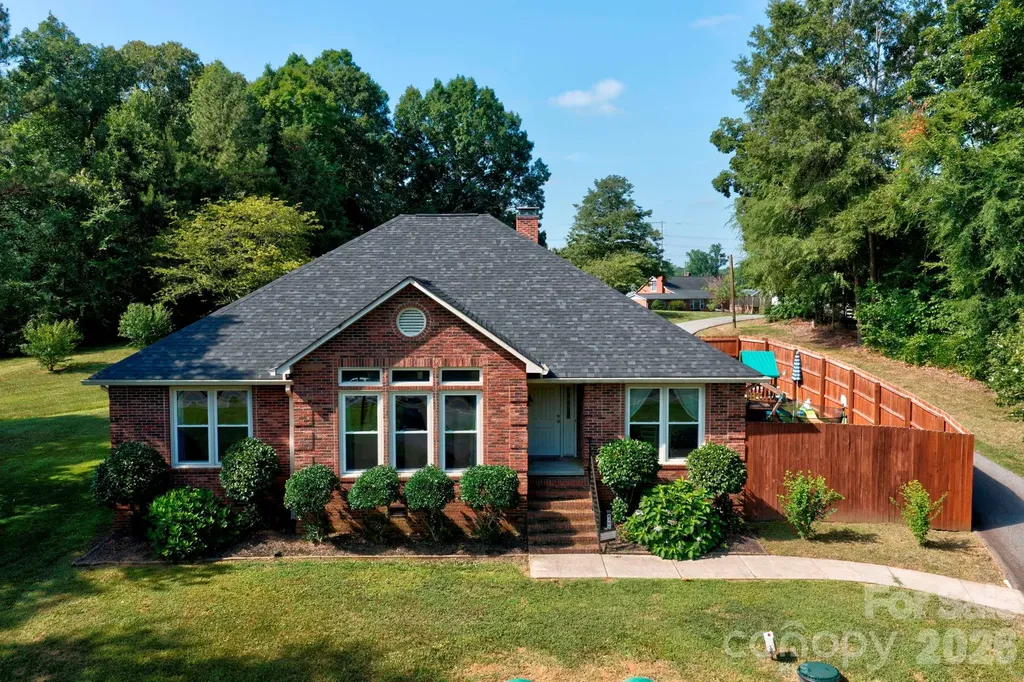
Private Country Living on Nearly 5 acres in Cabarrus County! Welcome home to this beautiful all-brick ranch offering the perfect blend of privacy,comfort and convenience. Nestled well back from the road on just under 5 acres, this property provides a peaceful retreat while remaining just minutes from shopping, dining, medical facilities, and easy accress to I-85. Step inside to discover a spacious, open living room featuring a cozy wood-burning fireplace-perfect for gathering with family and friends.Open Concept and lots of natural light The thoughtfully designed kitchen boasts stainless steel appliances, granite countertops, a farmhouse sink, updated lighting, and plenty of space for cooking and entertaining. The kitchen was just recently remodeled! This home features 3 generously sized bedrooms and 2.5 bathrooms.There is also an additional bonus room with vaulted ceiling and closet that can be used as an office, flex space or 4th bedroom. The private primary suite offers a large walk-in closet and a luxurious ensuite bath complete with a relaxing soaking tub,double sinks and a beautiful walk-in tile shower. Enjoy quiet mornings or relaxing evenings on the back patio overlooking your expansive private backyard.The property also includes a side playground area with astro turf grass, making it ideal for outdoor fun or a putting green area. A rear load two-car attached garage enhances the homes curb appeal while providing convenient access.There is also a 36x22 shop with roll up door on the property that allows for tons of extra storage, workshop or mancave. Private well and septic tank and asphalt driveway. Located in the highly desirable Cabarrus County School System. If you've been searching for a home that offers the tranquility of country living without sacrificing convenience, this exceptional property is one you won't want to miss. This home is USDA eligible and qualifies for 100% financing. Home is priced below recent appraised value.

Listed by Drew Maher and Robin Price of DM Properties & Associates

$
$
%
$/month over payments
Federal 30-year interest rate: 6.58% last updated on Jul 23, 2026
* All Figures are estimates. Check with your bank or proposed mortgage company for actual interest rates.
This product uses the FRED® API but is not endorsed or certified by the Federal Reserve Bank of St. Louis.

Save FavoriteSchedule TourAsk A QuestionMore Details

Broker Reciprocity MLS Grid Logo © 2026 Listings courtesy of Canopy MLS as distributed by MLS GRID. IDX information is provided exclusively for consumers’ personal non-commercial use and may not be used for any purpose other than to identify prospective properties consumers may be interested in purchasing. The IDX data is deemed reliable but is not guaranteed by MLS GRID and may be subject to an end user license agreement prescribed by the Member Participant’s applicable MLS.  Based on information submitted to the MLS GRID as of July 28, 2026 9:46 PM UTC . All data is obtained from various sources and may not have been verified by broker or MLS GRID. Supplied Open House Information is subject to change without notice. All information should be independently reviewed and verified for accuracy. Properties may or may not be listed by the office/agent presenting the information. Some IDX listings have been excluded from this website.