and narrow your search. If you have fewer than 200 results, you can save your search.

Fairview NC

r=6901-6912
211 Alnwick Lane Waxhaw NC 28173

Waxhaw, NC211 Alnwick Lane

Price$750,000

Est. Mortgage: $/month

MLS Number CAR4394818

  • Residential
  • Bedrooms 4
  • Bathroom 3
  • Square Feet 2,773
  • Acreage 0.21

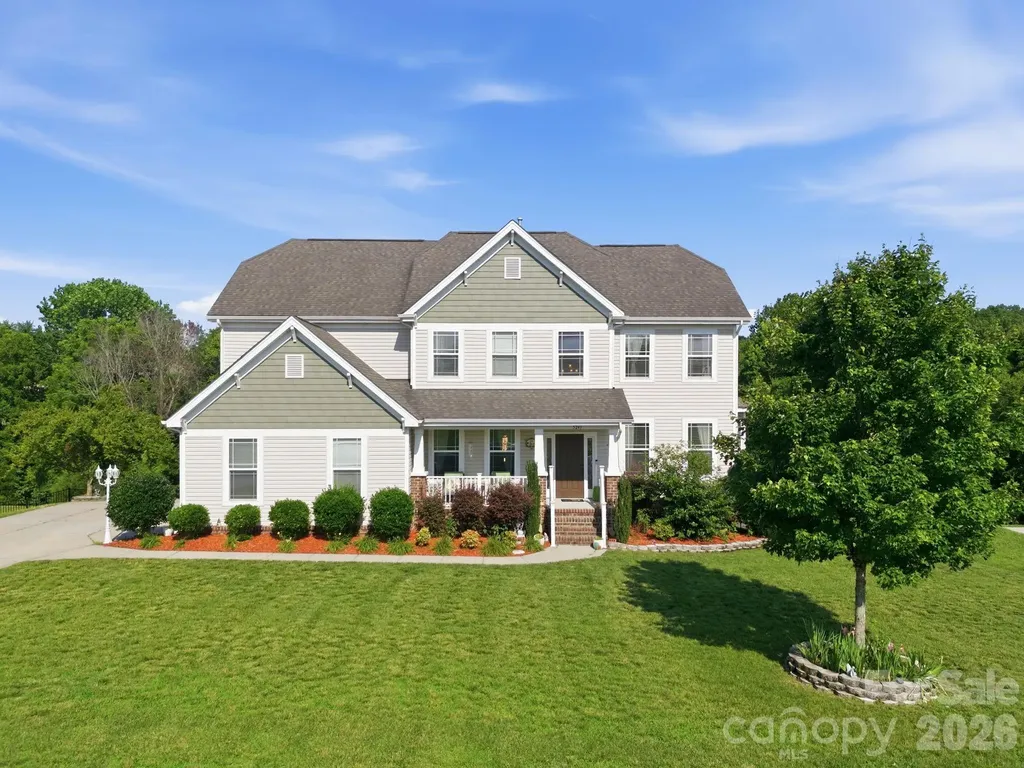
Welcome to Somerset, one of South Charlotte's most sought-after communities, ideally located just minutes from Ballantyne and zoned for top-rated Marvin schools. This stunning 4-bedroom home, plus a versatile main-level flex room currently used as an office, offers the perfect blend of elegance, functionality, and resort-style living. Step inside to soaring two-story ceilings that create a grand first impression and continue into the spacious great room, filling the home with natural light and an open, airy feel. The thoughtfully designed floor plan offers comfortable everyday living while providing plenty of space for entertaining family and friends. Outside, your private backyard oasis awaits. Enjoy warm summer days from the screened porch overlooking a spectacular swimming pool complete with a tanning ledge and hot tub-perfect for relaxing, entertaining, or enjoying a staycation right at home. Combining exceptional indoor and outdoor living spaces, a highly desirable location, and access to award-winning schools, this Somerset home offers a lifestyle that is truly hard to match.

Listed by Austin Snyder of Corcoran HM Properties

$
$
%
$/month over payments
Federal 30-year interest rate: 6.58% last updated on Jul 23, 2026
* All Figures are estimates. Check with your bank or proposed mortgage company for actual interest rates.
This product uses the FRED® API but is not endorsed or certified by the Federal Reserve Bank of St. Louis.

Save FavoriteSchedule TourAsk A QuestionMore Details

473 Mcentire Road Tryon NC 28782

Tryon, NC473 Mcentire Road

Price$750,000

Est. Mortgage: $/month

MLS Number CAR4390436

  • Land
  • Acreage 30.36
  • County Polk

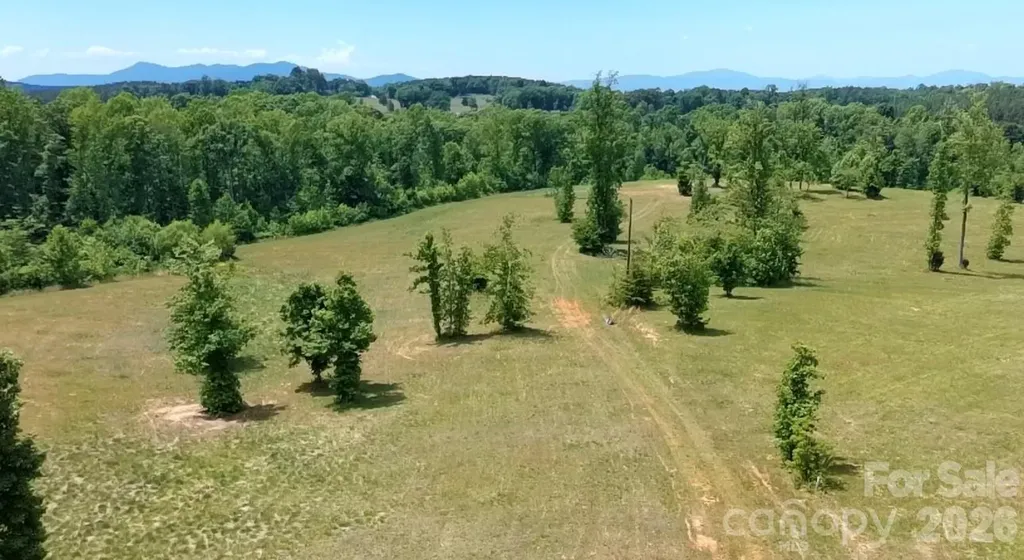
Escape to the ultimate 30-acre equestrian sanctuary and private mountain estate at 473 McEntire Rd, Tryon, NC. Perfectly suited for a premier private horse farm, expansive training facility, or multi-generational family compound, this rare parcel offers completely unrestricted acreage with absolutely NO HOA, giving you total architectural freedom in Western North Carolina's coveted 'Thermal Belt' microclimate, known for its remarkably mild winters and cool mountain breezes. Located in scenic Polk County just 15 minutes from the world-class Tryon International Equestrian Center (TIEC), this property perfectly bridges the gap between a secluded luxury lifestyle and elite equestrian access. For out-of-state buyers looking to build, this blank canvas is uniquely development-ready: multiple level, prime build sites have been identified to perfectly position a main estate, guest cottages, or custom horse barns to maximize privacy and panoramic foothill views.

Listed by Karen Parton of Coldwell Banker Advantage

$
$
%
$/month over payments
Federal 30-year interest rate: 6.58% last updated on Jul 23, 2026
* All Figures are estimates. Check with your bank or proposed mortgage company for actual interest rates.
This product uses the FRED® API but is not endorsed or certified by the Federal Reserve Bank of St. Louis.

Save FavoriteSchedule TourAsk A QuestionMore Details

3301 Shopton Road Charlotte NC 28217

Charlotte, NC3301 Shopton Road

Price$750,000

Est. Mortgage: $/month

MLS Number CAR4276939

  • Land
  • Acreage 3.28
  • County Mecklenburg

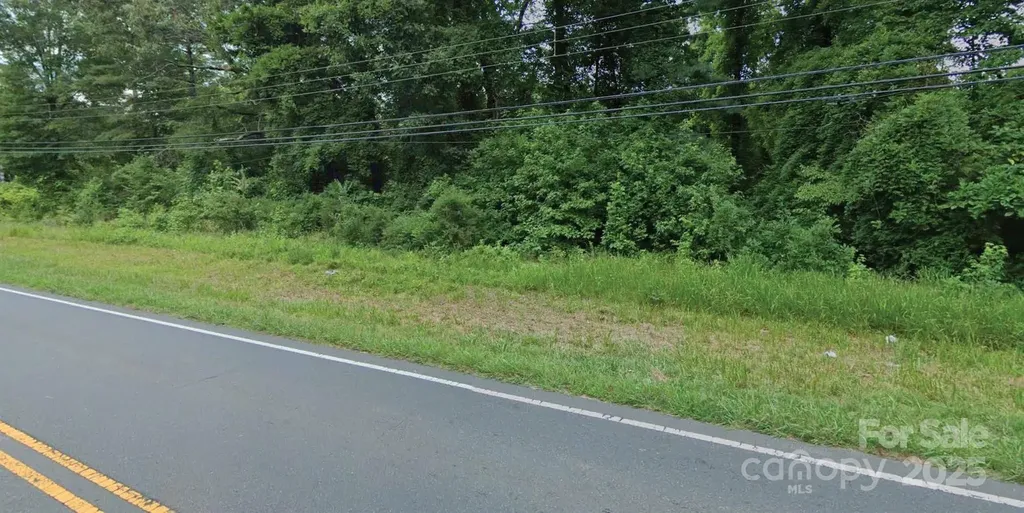
Great Opportunity approx +/- 3.28 acres. Located close to I-485, Charlotte Douglas airport, Charlotte Premium areas. Fast growing areas with Industrial, Residential, Shopping, Restaurants and more

Listed by Sandy Thomas and Travis Thomas of Roby Realty Inc

$
$
%
$/month over payments
Federal 30-year interest rate: 6.58% last updated on Jul 23, 2026
* All Figures are estimates. Check with your bank or proposed mortgage company for actual interest rates.
This product uses the FRED® API but is not endorsed or certified by the Federal Reserve Bank of St. Louis.

Save FavoriteSchedule TourAsk A QuestionMore Details

5241 Kindling Place SW Concord NC 28025

Concord, NC5241 Kindling Place SW

Price$750,000

Est. Mortgage: $/month

Open House

MLS Number CAR4406078

  • Residential
  • Next Open House: Sat 08/1 1:00 pm. to 3:00 pm.
  • Bedrooms 5
  • Bathroom 4
  • Square Feet 4,527

If you're looking for a home with incredible space, unmatched versatility, and a welcoming community that's just minutes from everything you need, this well loved and maintained home is the one! Even better, the seller is offering a $10,000 credit that can be used toward an interest rate buy-down, cosmetic updates, closing costs, or however you choose! The true showstopper is the fully finished walk-out basement - a rare feature that feels like a home within a home. With its own private entrance, full kitchen, living room, dining area, full bathroom, and sixth "bedroom", it's perfectly suited for multigenerational living, long-term guests, an au pair suite, or even the potential for supplemental rental income. The main living areas offer the ideal balance of open gathering spaces and private retreats. A dedicated home office makes working from home easy, while the formal dining room is ready to host holidays and celebrations for years to come. Upstairs, you'll find a spacious loft that's perfect for a media room, playroom, or second living area, along with an expansive primary suite designed for relaxing at the end of the day. With ample storage and an abundance of natural light, this well-loved home is as inviting as it is functional. Located in the desirable Hearthwood community, residents enjoy sidewalks, a neighborhood pool, playground, and a convenient location just minutes from Concord Mills, I-485, restaurants, shopping, and everyday essentials. Whether you're looking for space to grow, room to bring generations together, or simply a home that offers incredible flexibility, this one checks all the boxes. Come see what's possible!

Listed by Jonathan Yeatts of Simply Brokerage

$
$
%
$/month over payments
Federal 30-year interest rate: 6.58% last updated on Jul 23, 2026
* All Figures are estimates. Check with your bank or proposed mortgage company for actual interest rates.
This product uses the FRED® API but is not endorsed or certified by the Federal Reserve Bank of St. Louis.

Save FavoriteSchedule TourAsk A QuestionMore Details

3433 Grey Road Davidson NC 28036

Davidson, NC3433 Grey Road

Price$750,000

Est. Mortgage: $/month

MLS Number CAR4404726

  • Residential
  • Bedrooms 3
  • Bathroom 3
  • Square Feet 1,778
  • Acreage 1.16

"The Most Beautiful Road in Davidson!” Welcome to this 1900's revitalized colonial style farmhouse that has been lovingly restored and brought back to life! No matter who you are, this property is for you! Take a morning stroll every day across the road at Abersham greenway, where there are tons of beautiful trails, no one will ever be able to build in front of you! The home is currently being used as an Alpaca farm! Recent updates include a brand new driveway, two new HVAC units upstairs and downstairs, enclosed patio out back, fencing around the entire property, two new barns, sump pump in basement, modern front door, wainscoting upstairs, garage door, whole home water filtration system, and new floors throughout the entire home. Survey available. Ceilings upstairs are under 7ft tall. Home is being sold AS-IS.

Listed by Christina Parker of Trelora Realty INC

$
$
%
$/month over payments
Federal 30-year interest rate: 6.58% last updated on Jul 23, 2026
* All Figures are estimates. Check with your bank or proposed mortgage company for actual interest rates.
This product uses the FRED® API but is not endorsed or certified by the Federal Reserve Bank of St. Louis.

Save FavoriteSchedule TourAsk A QuestionMore Details

7048 Mariners Court Tega Cay SC 29708

Tega Cay, SC7048 Mariners Court

Price$750,000

Est. Mortgage: $/month

MLS Number CAR4408357

  • Residential
  • Bedrooms 4
  • Bathroom 3
  • Square Feet 2,677
  • Acreage 0.47

Better than new, this meticulously updated full-brick home is nestled in the highly sought-after Anchorage community of Tega Cay. Offering 4 bedrooms and 2.5 bathrooms, this beautiful home features refinished original hardwood floors that add timeless character and warmth throughout. The fully renovated chef's kitchen is the heart of the home, opening seamlessly to the spacious family room-perfect for entertaining and everyday living. Upstairs, the spacious primary suite boasts a luxurious, fully remodeled ensuite bath and a walk-in closet. Three additional bedrooms and a beautifully updated hall bath provide plenty of space for family and guests. Step outside to your private backyard retreat, thoughtfully landscaped with a covered patio, an additional open patio with a fire pit, and a dedicated gardening area-ideal for relaxing or hosting gatherings. Located in the award-winning Fort Mill School District, this home also offers access to the exceptional Tega Cay lifestyle. Enjoy golf, tennis, pickleball, swim club, waterfront parks, walking trails, Lake Wylie activities, and year-round community events. Just a short walk to the marina and Runde Park, this incredible home combines location, lifestyle, and convenience-all with NO HOA!

Listed by Jill Carnahan of Premier South

$
$
%
$/month over payments
Federal 30-year interest rate: 6.58% last updated on Jul 23, 2026
* All Figures are estimates. Check with your bank or proposed mortgage company for actual interest rates.
This product uses the FRED® API but is not endorsed or certified by the Federal Reserve Bank of St. Louis.

Virtual TourSave FavoriteSchedule TourAsk A QuestionMore Details

330 Sweeten Creek Road Asheville NC 28803

MLS Number CAR4362034

  • Commercial
  • Property SubType BUSINESS
  • Square Feet 1,959
  • Acreage 0.33

Just off Interstate 40 at Exit 51 along highly traveled Sweeten Creek Road, this mixed-use commercial property presents a compelling investment opportunity in one of South Asheville's active growth corridors. With exposure to approximately 30,000 vehicles per day, the site benefits from strong visibility, consistent traffic patterns, and proximity to key employment and distribution hubs. The property is anchored by a fully built-out ground-level retail space operating as a coffee shop, offering flexibility for a variety of commercial uses, including food and beverage, office or service-oriented concepts. The existing improvements, equipment, furnishings, and fixtures provide a turnkey foundation that can be leveraged or repositioned depending on an investor's vision. Above, a separately accessed two-bedroom, one-bath residential unit introduces a valuable income-producing component, currently utilized as a short-term rental. This upper-level space enhances the asset's mixed-use appeal, offering the potential for continued rental income, long-term tenancy, or live/work functionality. Additional site features include approximately 25 dedicated parking spaces and an on-site billboard generating supplemental revenue, further strengthening the property's diversified income profile. Its strategic location near Biltmore Village, major transportation routes, and regional employers supports performance and future upside. An exceptional opportunity for investors seeking a flexible mixed-use asset with multiple income streams, strong fundamentals and long-term positioning in the South Asheville market.

Listed by Carol Holcombe and Alec Cantley of Premier Sotheby’s International Realty

$
$
%
$/month over payments
Federal 30-year interest rate: 6.58% last updated on Jul 23, 2026
* All Figures are estimates. Check with your bank or proposed mortgage company for actual interest rates.
This product uses the FRED® API but is not endorsed or certified by the Federal Reserve Bank of St. Louis.

Virtual TourSave FavoriteSchedule TourAsk A QuestionMore Details

40 Hidden Pond Lane Brevard NC 28712

Brevard, NC40 Hidden Pond Lane

Price$750,000

Est. Mortgage: $/month

Open House

MLS Number CAR4355096

  • Residential
  • Next Open House: Sat 08/1 2:00 pm. to 4:00 pm.
  • Bedrooms 4
  • Bathroom 4
  • Square Feet 2,752

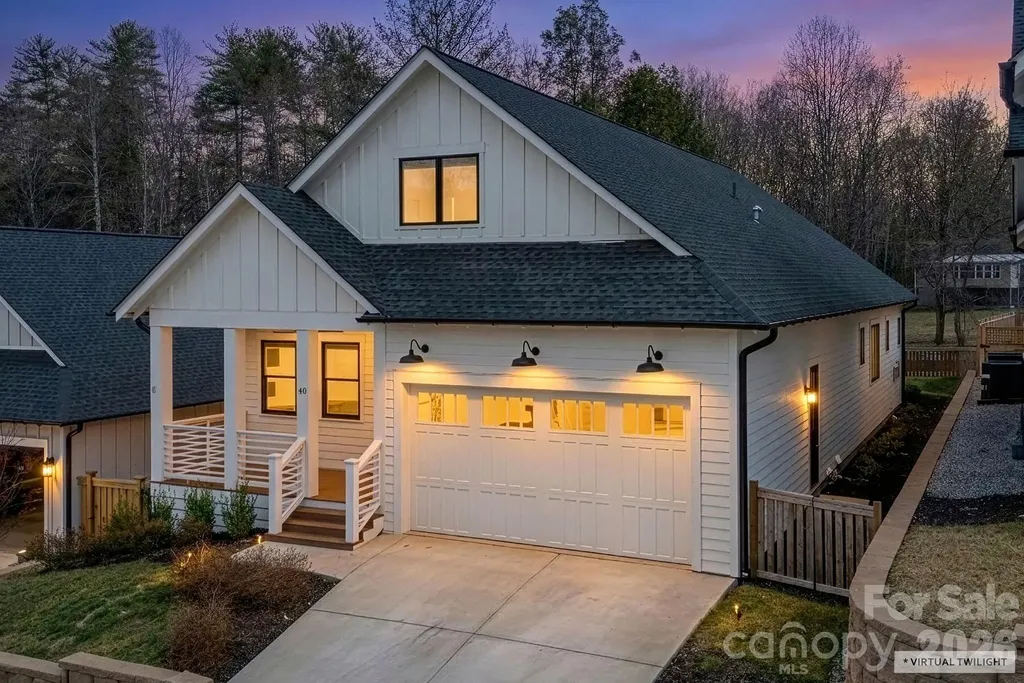
Modern Mountain Masterpiece Nestled in Brevard Ridge community, minutes from Pisgah National Forest and downtown Brevard. This isn't your standard 3 bedroom mountain cottage. Welcome to a custom built (2023) Arts & Crafts sanctuary that boasts a sprawling 2,752 square feet of meticulously designed living space, featuring a rare 4 bedroom + Office, 3.5 bathroom floor plan. The open floor plan is an entertainers dream featuring an open concept design, beginning in the Chef's kitchen with premium finishes that overlooks the expansive dining area and living room. Unlike most homes in the area, this home features soaring 10 foot ceilings throughout the main level, flooding every room with natural Appalachian light and creating an airy, "gallery-like" atmosphere. The owner's suite feels like a retreat with a custom walk in closet and spa-like tiled bath. Guests will feel pampered with a charming bedroom on the main level with ensuite bathroom. Upstairs boasts two more generous bedrooms with full bath and media room with built in shelving providing ample storage and space to relax and unwind. Step outside to the expansive covered and private back porch. Ideal for grilling (natural gas already installed), lounging and entertaining overlooking the fenced backyard. The spacious attached 2 car garage has room for all your outdoor gear and includes an Electric Car 50A Charging outlet. TESLA READY! Whether you are looking for a primary residence with room to grow or a secondary home that offers true luxury scale, this property is the new standard for the neighborhood.

Listed by Donna McBrite of Sandra Purcell & Associates

$
$
%
$/month over payments
Federal 30-year interest rate: 6.58% last updated on Jul 23, 2026
* All Figures are estimates. Check with your bank or proposed mortgage company for actual interest rates.
This product uses the FRED® API but is not endorsed or certified by the Federal Reserve Bank of St. Louis.

Virtual TourSave FavoriteSchedule TourAsk A QuestionMore Details

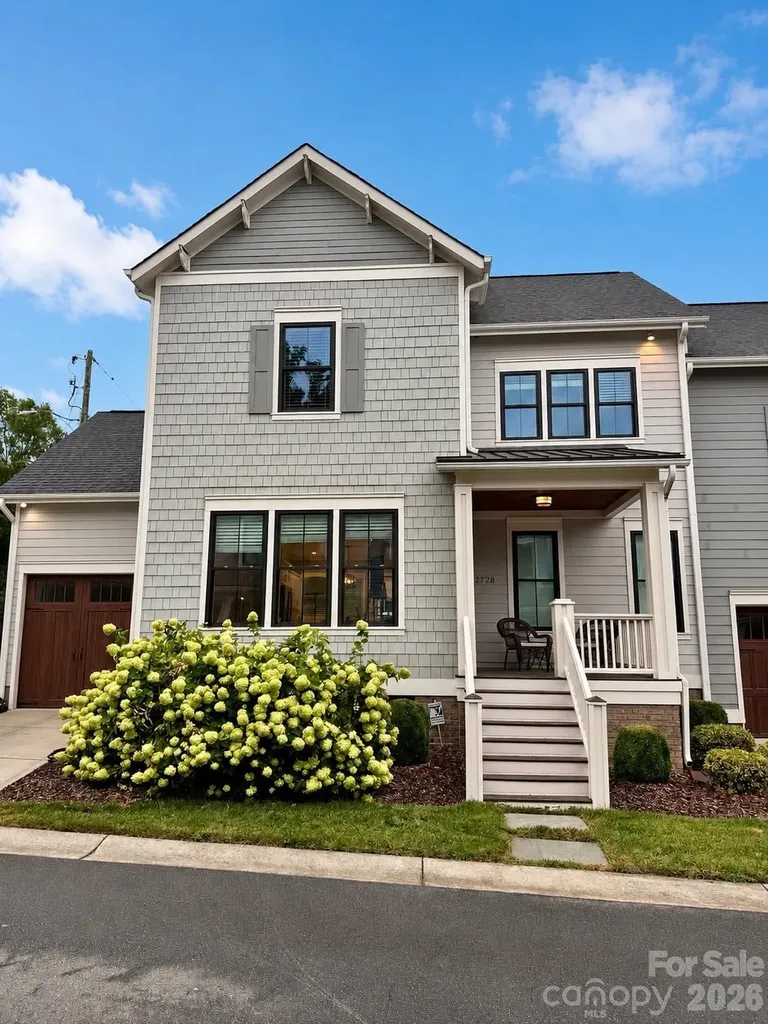
2728 Kilgo Way Charlotte NC 28205

Charlotte, NC2728 Kilgo Way

Price$750,000

Est. Mortgage: $/month

Coming Soon

MLS Number CAR4407297

  • Residential
  • Bedrooms 4
  • Bathroom 3
  • Square Feet 2,061
  • Acreage 0.07

Two-story townhome tucked away on a quiet, private street in the heart of Plaza Midwood! This stylish 3-bedroom, 2.5 bath home offers a thoughtful blend of modern finishes, flexible living space and everyday comfort. The light-filled, open floor plan features wide-plank wood flooring and fresh paint throughout. At the center of the home, the spacious kitchen is perfect for gathering, with a large island, quartz countertops, subway tile backsplash, stainless steel appliances, a gas range. The main-level primary suite offers added privacy and convenience, complete with a well-appointed en suite bathroom. An attached one-car garage provides additional storage and easy access. Upstairs, two generously sized bedrooms feature hardwood floors, crown molding. Bathroom includes double vanities, chrome fixtures and abundant storage. A fabulous and functional bonus room offers endless possibilities - home gym, reading retreat, movie room. A similar unit has even transformed this versatile space into an additional primary suite or 4th bedroom. Enjoy outdoor living from the covered front porch, rear fenced backyard. Located just off Thomas Avenue and moments from The Workman's Friend, Giddy Goat Coffee Roasters, The Improper Pig, Milkbread, the Plaza Midwood Library and more.

Listed by Chris Hutto and Austin Snyder of Corcoran HM Properties

$
$
%
$/month over payments
Federal 30-year interest rate: 6.58% last updated on Jul 23, 2026
* All Figures are estimates. Check with your bank or proposed mortgage company for actual interest rates.
This product uses the FRED® API but is not endorsed or certified by the Federal Reserve Bank of St. Louis.

Save FavoriteSchedule TourAsk A QuestionMore Details

104 Southern Cross Lane Matthews NC 28105

Matthews, NC104 Southern Cross Lane

Price$750,000

Est. Mortgage: $/month

MLS Number CAR4391512

  • Residential
  • Bedrooms 4
  • Bathroom 4
  • Square Feet 3,057
  • Acreage 0.34

Priced to Sell! Welcome to this exceptional residence tucked away at the end of a quiet cul-de-sac in one of Matthews' most sought-after established neighborhoods. Offering over 3,000 square feet of thoughtfully designed living space, this beautifully maintained home features 4 bedrooms, 3 full bathrooms, and a versatile floor plan that combines comfort, privacy, and functionality. Surrounded by mature trees and bordered by a scenic walking trail, the property offers a peaceful, park-like setting while remaining just minutes from shopping, dining, top-rated schools, and everything the Charlotte area has to offer. The inviting interior is filled with natural light and offers generous living spaces ideal for both everyday living and entertaining. The basement includes a private fourth bedroom and full bathroom, creating the perfect setup for multigenerational living, an in-law suite, guest accommodations, a recreation room, or a private home office. This home has been freshly painted within the last two years, as well as a refrigerator and dishwasher that were both replaced within the last two years, providing added value and peace of mind for the next owner. With its desirable location, spacious layout, and incredible flexibility, this is a rare opportunity to own a move-in-ready home in one of Matthews' most established and desirable communities. Schedule your private showing today!

Listed by Adriana Puiu of Keller Williams Connected

$
$
%
$/month over payments
Federal 30-year interest rate: 6.58% last updated on Jul 23, 2026
* All Figures are estimates. Check with your bank or proposed mortgage company for actual interest rates.
This product uses the FRED® API but is not endorsed or certified by the Federal Reserve Bank of St. Louis.

Save FavoriteSchedule TourAsk A QuestionMore Details

3018 Amaranth Drive Tega Cay SC 29708

Tega Cay, SC3018 Amaranth Drive

Price$750,000

Est. Mortgage: $/month

MLS Number CAR4334316

  • Residential
  • Bedrooms 6
  • Bathroom 4
  • Square Feet 4,476
  • Acreage 0.22

Get ready for a fresh new look! This beautiful home is set to receive a complete exterior makeover with brand-new, HOA-approved paint the week of July 20th, ensuring perfect curb appeal for its new owners as well as a recent, incredible price improvement! Don't miss this exceptional opportunity to own this beautifully updated, light-filled 6-bedroom, 3.5-bath, three-story home, ideally situated on a quiet cul-de-sac in the highly sought-after, amenity-rich Lake Ridge community of Tega Cay. Designed for today's lifestyle, the open-concept floor plan offers exceptional space for both everyday living and entertaining. The main level features a versatile flex room perfect for a home office or guest bedroom, a formal dining room, and a spacious living area that flows seamlessly into the eat-in kitchen. Complete with stainless steel appliances, granite countertops, abundant prep space, and ample cabinetry, the kitchen is both stylish and functional. Just off the garage, you'll find a convenient drop zone and workspace, while the extended garage bump-out provides the perfect spot for a golf cart, workshop, or additional storage. Luxury LVP flooring extends throughout the main level and all bathrooms, complemented by fresh interior paint and newer carpet on the second and third floors. A brand-new HVAC system installed in June 2026 provides added comfort and peace of mind. The second level offers a spacious loft, three generously sized secondary bedrooms, a full bath, and a convenient laundry room. The oversized primary suite is a true retreat, featuring a large walk-in closet and a private en-suite bath. Most bedrooms include walk-in closets, offering exceptional storage throughout the home. The third floor adds even more flexibility with a sixth bedroom, full bath, and an expansive bonus room ideal for a media room, game room, fitness space, guest suite, or multigenerational living, along with additional storage. Step outside to the extended patio overlooking a private, wooded backyard, creating the perfect setting for relaxing or entertaining. The quiet cul-de-sac location offers minimal traffic and an ideal setting for outdoor enjoyment. Located in the award-winning Fort Mill School District, this home is just minutes from shopping, dining, Lake Wylie, Catawba Park, and I-77. Residents enjoy resort-style amenities including a clubhouse, pool, tennis courts, pickleball courts, basketball courts, walking trails, and more. Now offered with an incredible price improvement, this move-in-ready home delivers outstanding value in one of Tega Cay's most desirable communities. Schedule your private showing today before this opportunity is gone! *Home is currently painted yellow, will be painted white + black the week of July 20th, HOA approved*

Listed by Holly Achenberg of Helen Adams Realty

$
$
%
$/month over payments
Federal 30-year interest rate: 6.58% last updated on Jul 23, 2026
* All Figures are estimates. Check with your bank or proposed mortgage company for actual interest rates.
This product uses the FRED® API but is not endorsed or certified by the Federal Reserve Bank of St. Louis.

Virtual TourSave FavoriteSchedule TourAsk A QuestionMore Details

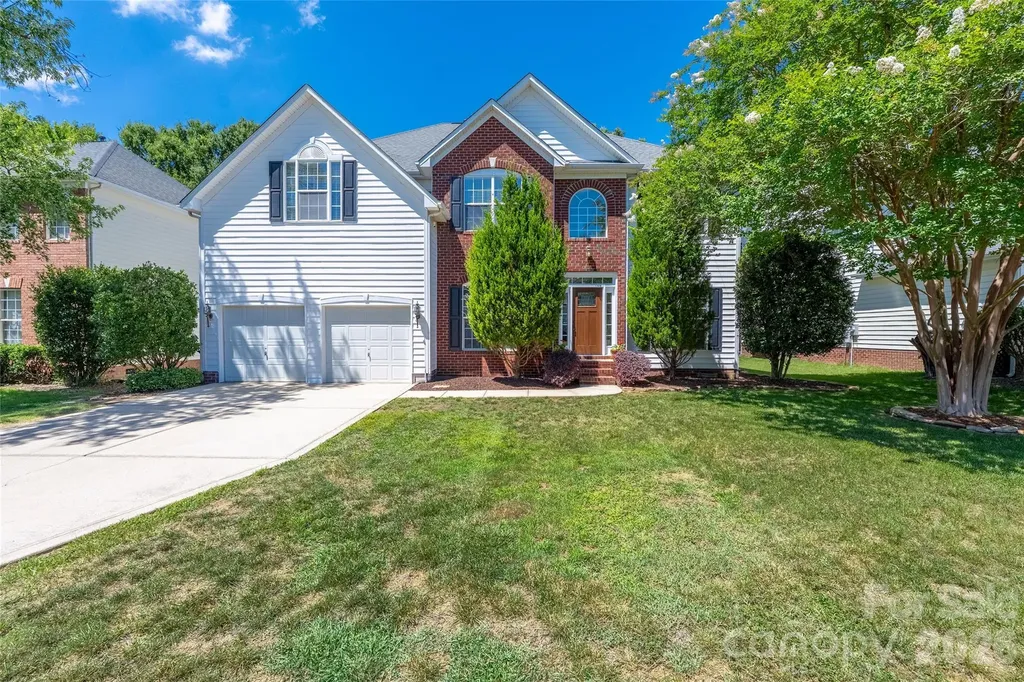
29 Banner Cottages Lane Mills River NC 28759

MLS Number CAR4406330

  • Residential
  • Bedrooms 3
  • Bathroom 2
  • Square Feet 1,744
  • Acreage 1.12

Beautiful ranch farmhouse completed in 2023 and thoughtfully enhanced with more than $130,000 in custom upgrades, this exceptional one-level home on 1.12 acres offers the perfect blend of quality craftsmanship, privacy, and outdoor living in the heart of Mills River. Featuring 3 bedrooms, 2 baths, and a versatile flex room ideal as an office, guest room, or hobby space, the open floor plan showcases vaulted ceilings, engineered hardwood floors, and abundant natural light throughout. The living room is anchored by a stunning wood-burning fireplace featuring a premium Etowah Fireplace insert with blower, quartz stone surround, slate hearth, and custom concrete mantle. The beautifully appointed kitchen showcases granite countertops, custom solid wood cabinetry, Frigidaire stainless steel appliances, a gas range, custom tile backsplash, generous pantry storage, and overlooks the spacious dining and living areas-perfect for entertaining. Granite countertops continue throughout both bathrooms, complemented by custom wood cabinetry and built-in storage, providing timeless style and exceptional functionality. The primary suite also features a custom barn-style shower door, walk-in closet with custom wood organizers, and a spa-inspired ensuite bath. Outdoor living is truly where this property shines. Designed as a private backyard retreat with over $40,000 in custom outdoor enhancements, the expansive outdoor living spaces invite year-round enjoyment and entertaining. Relax on the low-maintenance Trex deck, unwind in the hot tub beneath one of two custom pergolas, gather around the fire pit on cool mountain evenings, or host family and friends on the beautifully designed patios connected by hand-laid brick walkways. Surrounded by thoughtfully landscaped grounds featuring pear, apple, and plum trees, a redbud tree, herb gardens, and October Glory maples, the backyard offers multiple destinations to relax, dine, and enjoy nature. Whether you're sipping your morning coffee, grilling with friends, or enjoying a quiet evening under the stars, this exceptional outdoor oasis is designed for every season. Across the road, protected farmland and floodplain preserve the peaceful setting and easterly mountain views. Additional highlights include a two-car attached garage with epoxy flooring, custom storage and pantry system, plus a detached one-car garage with electricity-ideal for a workshop, studio, hobby space, or “she shed.” A concrete driveway, well and septic, spray foam insulation, custom Carolina blinds, and generous outdoor space provide both comfort and functionality. Outdoor enthusiasts will love being just ¼ mile from the Ecusta Trail and less than a mile from the Lazy Otter Outfitters, public river access for kayaking, tubing, and recreation. Whether you enjoy cycling, paddling, hiking, or simply taking in the beauty of Western North Carolina, this location offers endless opportunities for adventure right outside your door. With no HOA-only recorded CCRs-this property offers the perfect balance of privacy and convenience while remaining just minutes from Hendersonville, Asheville, and Brevard. The home offers approximately 1,744 square feet with an attached two-car garage and an additional detached one-car garage. Sellers will also leave approximately 3-5 cords of seasoned firewood, making it easy to enjoy cozy evenings by the wood-burning fireplace from day one. Don't miss your chance to own this gorgeous modern farmhouse before it's gone!

Listed by Dee Gambrell of BluAxis Realty
$
$
%
$/month over payments
Federal 30-year interest rate: 6.58% last updated on Jul 23, 2026
* All Figures are estimates. Check with your bank or proposed mortgage company for actual interest rates.
This product uses the FRED® API but is not endorsed or certified by the Federal Reserve Bank of St. Louis.

Virtual TourSave FavoriteSchedule TourAsk A QuestionMore Details

Broker Reciprocity MLS Grid Logo © 2026 Listings courtesy of Canopy MLS as distributed by MLS GRID. IDX information is provided exclusively for consumers’ personal non-commercial use and may not be used for any purpose other than to identify prospective properties consumers may be interested in purchasing. The IDX data is deemed reliable but is not guaranteed by MLS GRID and may be subject to an end user license agreement prescribed by the Member Participant’s applicable MLS.  Based on information submitted to the MLS GRID as of July 28, 2026 10:16 PM UTC . All data is obtained from various sources and may not have been verified by broker or MLS GRID. Supplied Open House Information is subject to change without notice. All information should be independently reviewed and verified for accuracy. Properties may or may not be listed by the office/agent presenting the information. Some IDX listings have been excluded from this website.