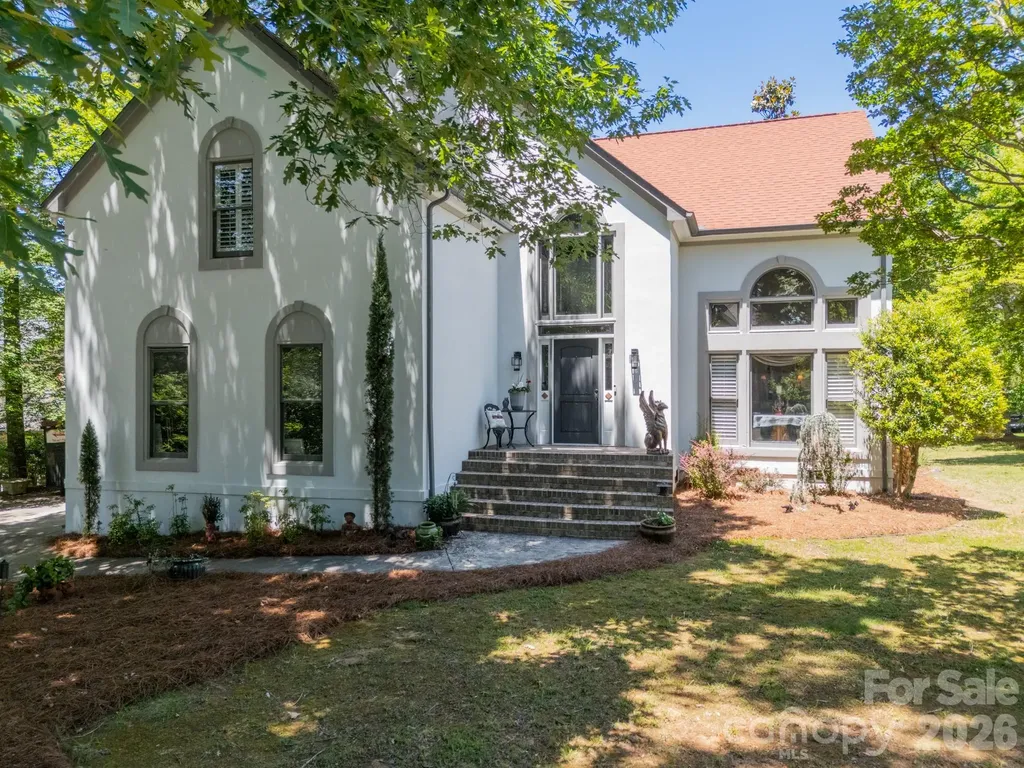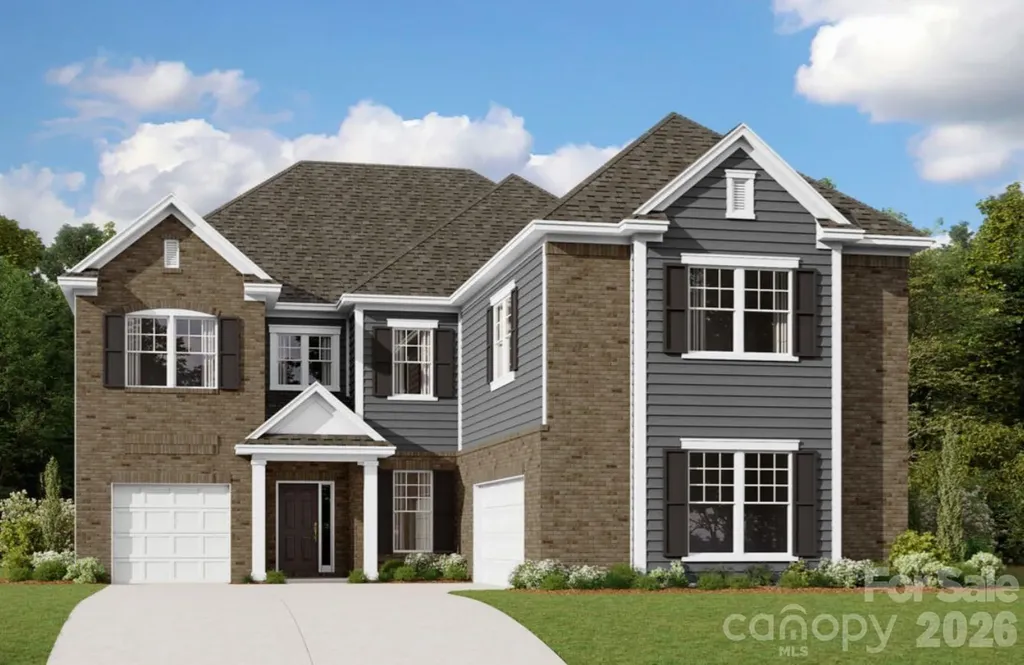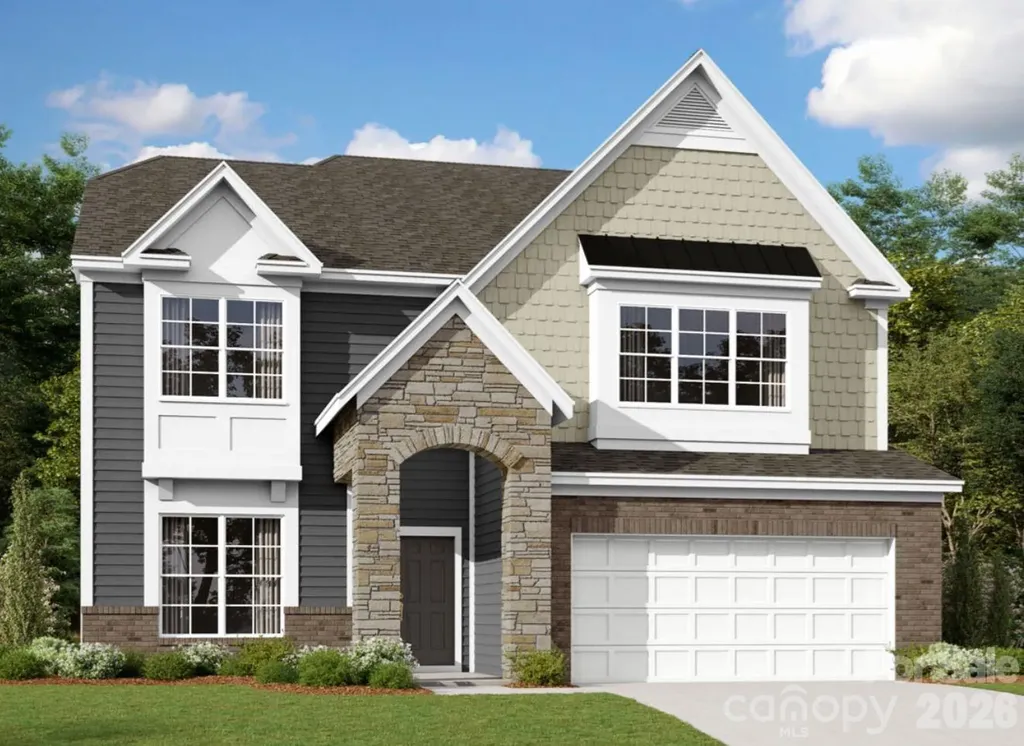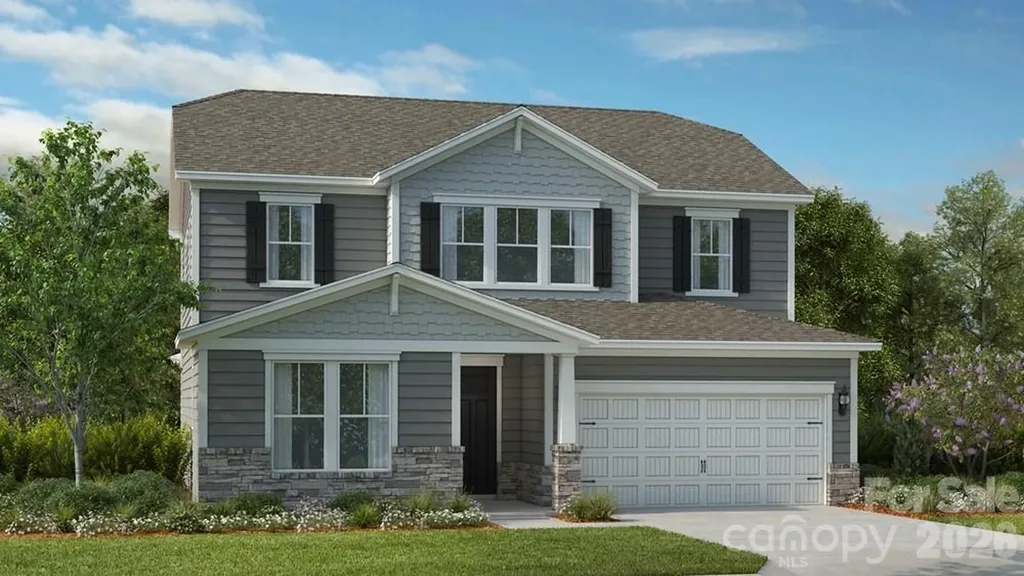
and narrow your search. If you have fewer than 200 results, you can save your search.

Fairview NC

r=6925-6936
6021 Irwins Branch Drive Charlotte NC 28217

MLS Number CAR4347366

  • Residential
  • Bedrooms 4
  • Bathroom 5
  • Square Feet 2,430
  • Acreage 0.03

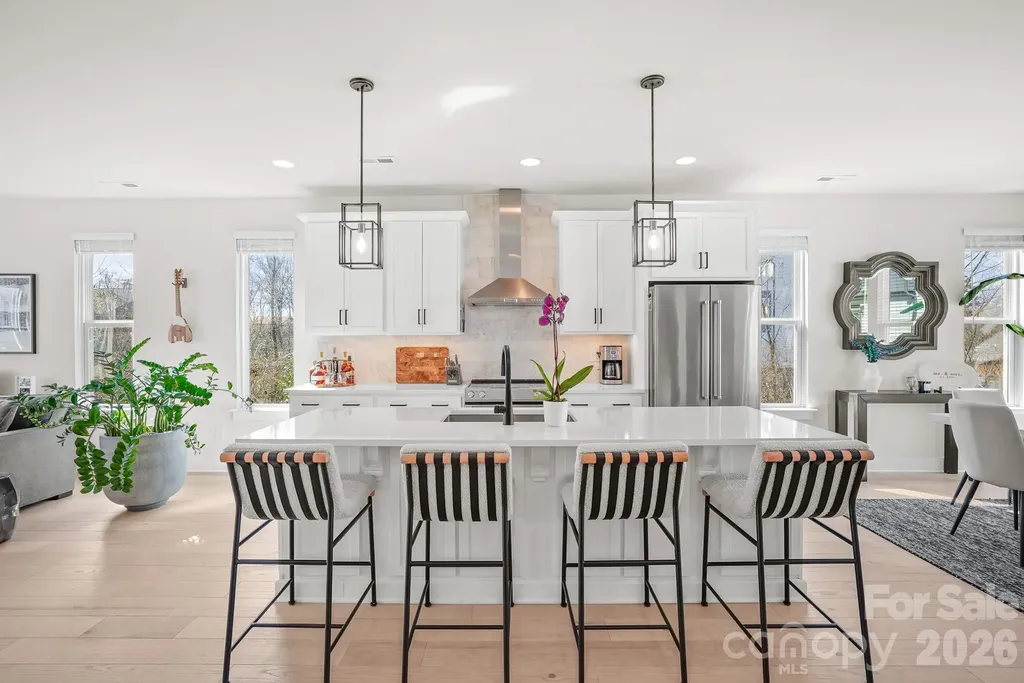
This exceptional end-unit townhome offers four bedrooms, four and a half baths, and a two-car garage-delivering expansive, versatile living across four thoughtfully designed levels. The top floor features a spacious fourth bedroom or optional bonus room, complete with a full bath and private rooftop terrace-perfect for entertaining or unwinding while taking in skyline views. Refined finishes elevate every level, including six-inch plank hardwood floors throughout, custom built-in wood closets in the primary suite and secondary upstairs bedroom, and a beautifully designed custom laundry room. The chef's kitchen showcases white shaker-style cabinetry, quartz countertops, and premium KitchenAid appliances, blending timeless style with modern functionality. Enjoy unbeatable walkability just steps from The Olde Mecklenburg Brewery, Queen Park Social, Protagonist Beer, South End Brewery, and Sugar Creek Brewing Company-with effortless access to shopping, dining, entertainment, and the Light Rail.

Listed by Jim Bramhall of EXP Realty LLC Mooresville
$
$
%
$/month over payments
Federal 30-year interest rate: 6.58% last updated on Jul 23, 2026
* All Figures are estimates. Check with your bank or proposed mortgage company for actual interest rates.
This product uses the FRED® API but is not endorsed or certified by the Federal Reserve Bank of St. Louis.

Save FavoriteSchedule TourAsk A QuestionMore Details

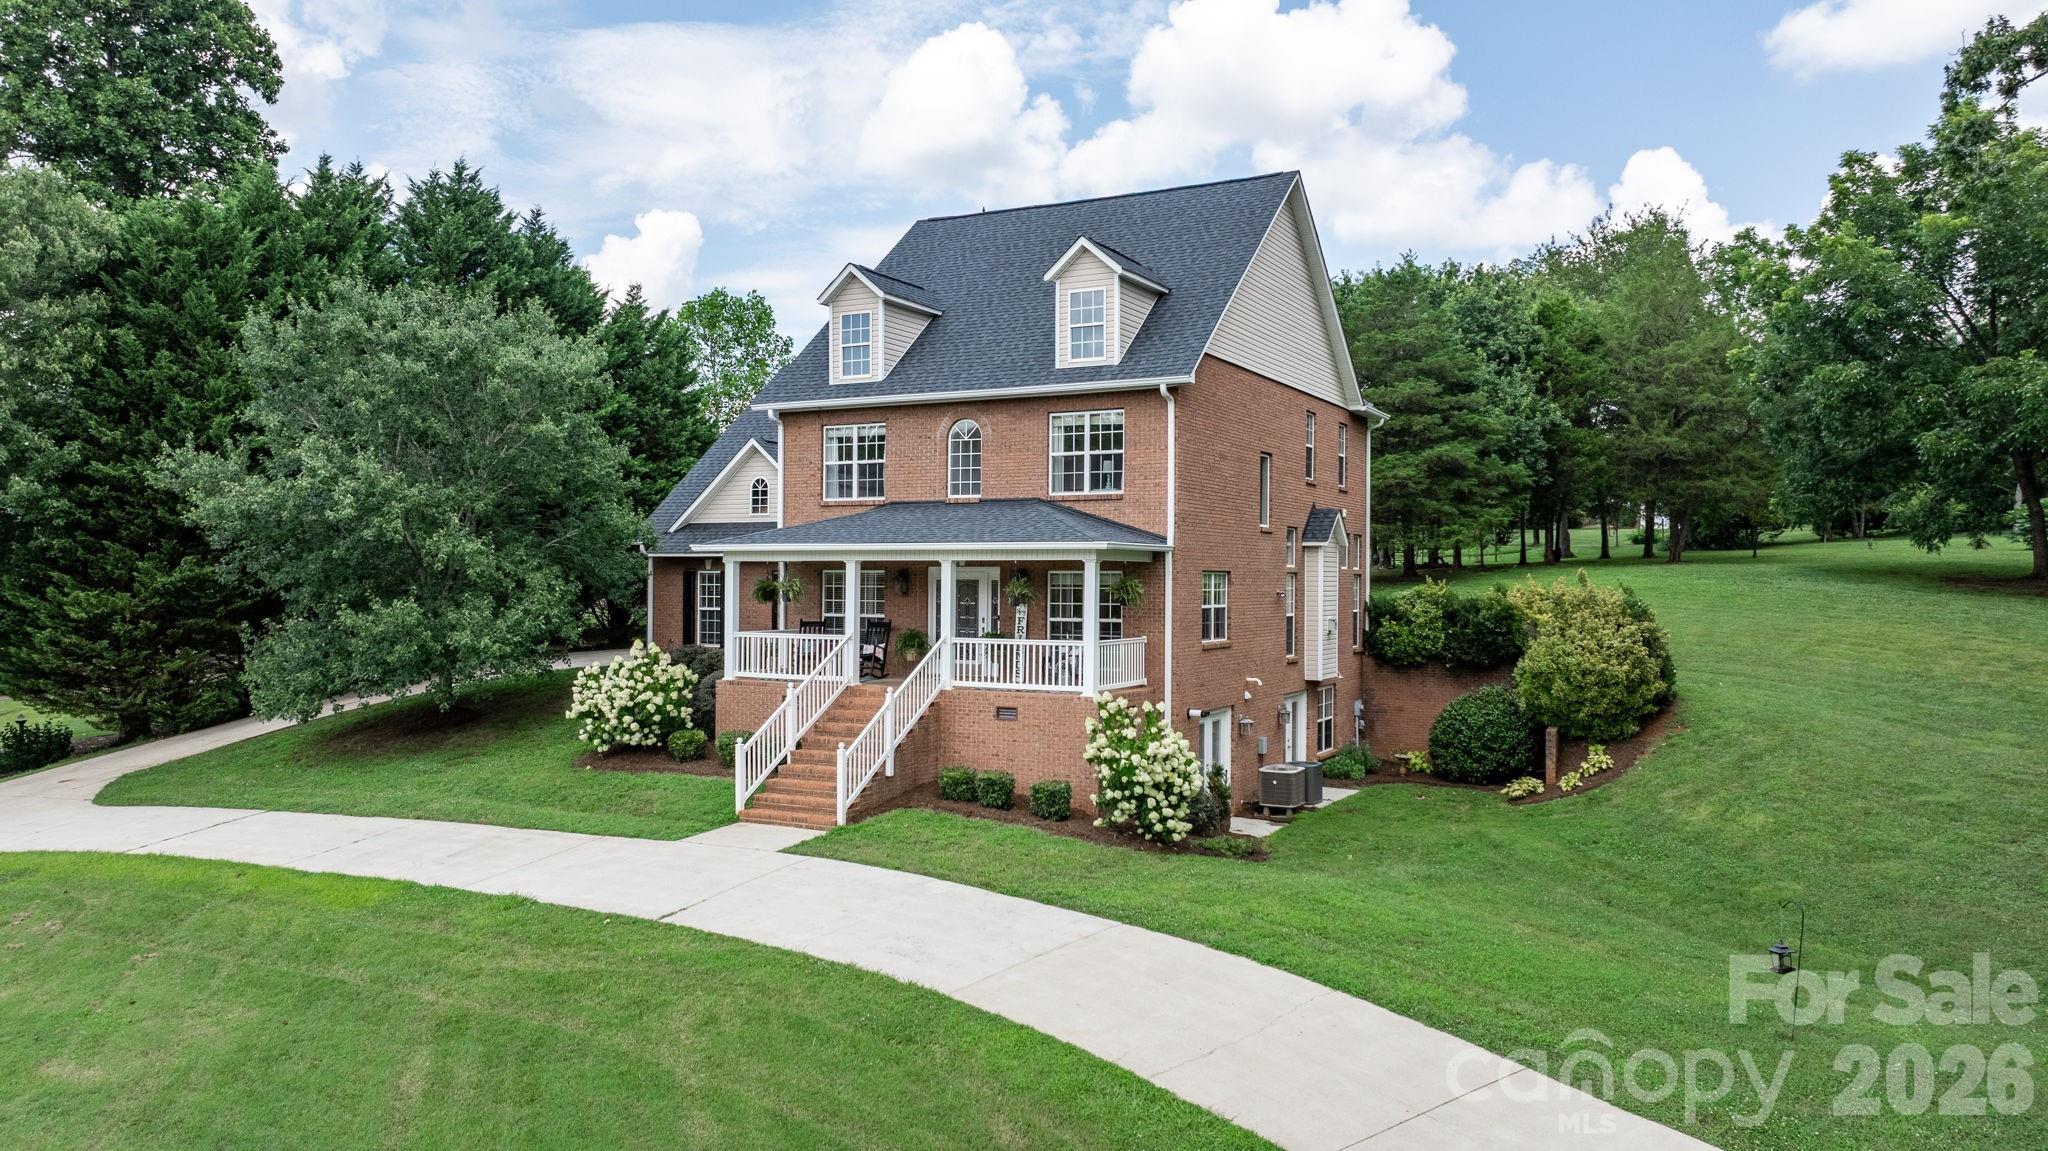
97 Ballantree Drive Asheville NC 28803

Asheville, NC97 Ballantree Drive

Price$749,999

Est. Mortgage: $/month

MLS Number CAR4231911

  • Residential
  • Bedrooms 4
  • Bathroom 4
  • Square Feet 3,990
  • Acreage 0.36

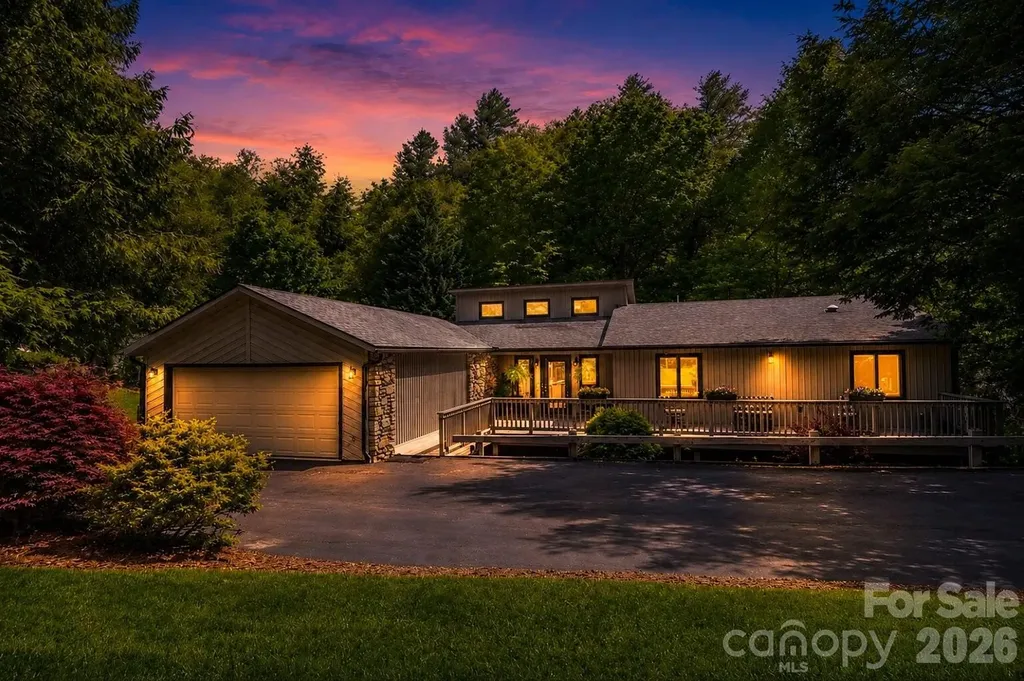
Tucked into the wooded hills of South Asheville, this 4-bed, 4-bath contemporary ranch is where everyday living feels like a retreat. Soaring 15-ft vaulted ceilings and a dramatic stone fireplace anchor the grand living room, while multiple decks invite you to slow down and take in the trees. The updated kitchen-granite counters, oversized island, walk-in pantry with custom built-ins-is built for the way people actually live. The main level flows effortlessly: primary suite with two walk-in closets, guest bedroom, laundry, and a screened-in porch made for morning coffee. Downstairs, a fully equipped second kitchen, two bedrooms, family room with fireplace, and a jumbo flex room make multi-generational living or long-term guests genuinely easy. Minutes from the Blue Ridge Parkway, Biltmore Park, and downtown. Sellers include a home warranty.

Listed by Nicholas Cocozziello of NorthGroup Real Estate LLC

$
$
%
$/month over payments
Federal 30-year interest rate: 6.58% last updated on Jul 23, 2026
* All Figures are estimates. Check with your bank or proposed mortgage company for actual interest rates.
This product uses the FRED® API but is not endorsed or certified by the Federal Reserve Bank of St. Louis.

Save FavoriteSchedule TourAsk A QuestionMore Details

11043 Seven Coves Drive Tega Cay SC 29708

Tega Cay, SC11043 Seven Coves Drive

Price$749,999

Est. Mortgage: $/month

MLS Number CAR4378588

  • Residential
  • Bedrooms 4
  • Bathroom 3
  • Square Feet 2,845
  • Acreage 0.36

If you are considering a move for A better school district look no father than Tega Cay. Beautifully updated home in sought after Seven Coves of Tega Cay. Bright home that flows well with a nice open concept feel that still offers separate living areas. Hard to find, huge flat yard with secluded deck! Hardwoods and tile throughout (carpet in 2 bedrooms), and newly renovated kitchen with quartz countertops and backsplash. Owners retreat on main level with gorgeous remodeled bathroom. Perfect home for entertaining & outdoor living! Main floor: 2 story living room, Office/dining room, updated kitchen with Calcutta quartz counters, huge peninsula, walk-in pantry, & stainless appliances. Great Room with vaulted ceilings and gas fireplace, breakfast area, primary bedroom with French doors to the deck, updated primary bathroom, guest bathroom, laundry, & oversized 2 car garage with storage above. Tons of storage throughout including multiple closets & large walkable attic. Upstairs: Three bedrooms with large closets, beautifully remodeled bathroom, & huge media/bonus room. Highly rated Fort Mill Schools. Tega Cay is a recreational city on the shores of Lake Wylie with so much to offer! Take advantage of the lifestyle Tega Cay offers with social events, golf, tennis, pickleball, swim club, waterfront parks, walking trails, and Lake Life activities easily accessible. All this with NO HOA!

Listed by Joyce Presley of Joyce Presley Realty,LLC

$
$
%
$/month over payments
Federal 30-year interest rate: 6.58% last updated on Jul 23, 2026
* All Figures are estimates. Check with your bank or proposed mortgage company for actual interest rates.
This product uses the FRED® API but is not endorsed or certified by the Federal Reserve Bank of St. Louis.

Virtual TourSave FavoriteSchedule TourAsk A QuestionMore Details

8529 Bridgegate Drive Huntersville NC 28078
Pending

MLS Number CAR4374055

  • Residential
  • Bedrooms 5
  • Bathroom 5
  • Square Feet 4,069
  • Acreage 0.21

Welcome to the Blythe! Walking in from your front covered porch you are greeted with an inviting and homey 2-story foyer. Off to one side is a formal dining room with a tray ceiling. The home opens up to the kitchen, breakfast area and family room. The kitchen is equipped with stainless steel appliances, gas cooktop, overhead exhaust hood and kitchen island. The family room has plenty of natural lighting and a gas fireplace for those colder nights. Walking through the atrium door you'll find a covered extended porch, ideal for entertaining or enjoying a morning coffee. You'll notice throughout the main living areas and dining room is 5" crown molding and easily maintainable EVP flooring, extending into the guest bedroom. Finishing the main level is a guest bedroom and a shared full bathroom complete with a tiled shower. Upstairs you'll find 3 additional bedrooms, one with its own private bathroom, a shared bathroom, a spacious loft and your laundry room, complete with a laundry tub and cabinets. The added bonus room is perfect for movie nights or a game room. Walking into the Owner's bedroom you'll find that it is fit for royalty. This suite is accented with a tray ceiling, LED lighting and 5" crown molding. With enough room to fit a king size bed as well as other furniture, you may find it difficult to leave bed in the morning! The ensuite is fit for a spa, featuring a separate tile decked garden tub and separate tiled shower. The dual vanity allows for enough space to get ready in the morning and the separate toilet area provides maximum privacy. The walk-in closet is expansive enough to accomodate any size wardrobe and is conveniently connected to the laundry room to make laundry a breeze! Welcome to your new home!

Listed by Josh Allen and Mike Cummings of M/I Homes

$
$
%
$/month over payments
Federal 30-year interest rate: 6.58% last updated on Jul 23, 2026
* All Figures are estimates. Check with your bank or proposed mortgage company for actual interest rates.
This product uses the FRED® API but is not endorsed or certified by the Federal Reserve Bank of St. Louis.

Save FavoriteSchedule TourAsk A QuestionMore Details

1441 Yellow Springs Drive Huntersville NC 28078

MLS Number CAR4395061

  • Residential
  • Bedrooms 5
  • Bathroom 5
  • Square Feet 3,543
  • Acreage 0.2

Welcome to the Sonoma! Walking in from the front covered porch you are greeted with a warm and inviting 2-story foyer. Just off the foyer is a formal dining room featuring a tray ceiling, 38" wainscotting and 5" crown molding. The home opens up to the kitchen, breakfast and family room. The kitchen is equipped with stainless steel appliances, quartz countertops, gas cooktop with overhead wooden exhaust hood and an island with a stainless steel farm sink. The family room allows for conversation to flow and has a gas fireplace for those colder nights. You'll notice throughout the main living spaces on this level is easily maintainable EVP flooring as well as 5" crown molding. The drawers throughout the home have been modernized with soft close hinges. Walk through the French doors to the covered lanai with an extended patio and enjoy entertaining or a morning coffee. The main level guest bedroom has hardsurface flooring and the shared full bathroom provides privacy and space for guests. Finishing this level is the laundry room, equipped with overhead cabinets and a sink to make laundry a breeze. Upstairs is a spacious loft, that overlooks the foyer, that is perfect for an extra living area. There are three additional bedrooms, all with walk-in closets, with one bedroom having its own private bathroom. The shared secondary bathroom has easy access to the other secondary bedrooms. Walk through the double doors to find the owners suite. Finished with a tray ceiling, 5" crown molding and LED lighting, the room is fit for royalty. The ensuite features an expanded tiled shower with dual showerheads, seating area and separate drying area. The dual vanity and private toilet area gives everyone space to get ready. Finally, the walk-in closet is perfect for any size wardrobe. Welcome to your new home!

Listed by Josh Allen of M/I Homes

$
$
%
$/month over payments
Federal 30-year interest rate: 6.58% last updated on Jul 23, 2026
* All Figures are estimates. Check with your bank or proposed mortgage company for actual interest rates.
This product uses the FRED® API but is not endorsed or certified by the Federal Reserve Bank of St. Louis.

Save FavoriteSchedule TourAsk A QuestionMore Details

18214 Torchbearer Lane Charlotte NC 28278

Charlotte, NC18214 Torchbearer Lane

Price$749,990

Est. Mortgage: $/month

MLS Number CAR4381444

  • Residential
  • Bedrooms 4
  • Bathroom 4
  • Square Feet 3,137
  • Acreage 0.26

What's Special: Corner Lot | Dedicated Study | Covered Patio | 1st Floor Primary Suite. New Construction - [Month] Completion! Built by America's Most Trusted Home Builder. Welcome to the Cotswold at 18214 Torchbearer Lane in The Coves on Lake Wylie! This welcoming two-story home blends comfort and charm with a layout designed for both everyday living and special moments. Just off the foyer, a lovely study offers a quiet retreat, highlighted by a graceful transom window that fills the space with natural light. The heart of the home opens to a beautiful great room with a cozy fireplace and elegant tray ceilings, flowing effortlessly into the kitchen and casual dining area, perfect for gathering and entertaining. The primary suite on the main level is a peaceful haven, also featuring tray ceilings and a thoughtfully designed bath. Upstairs, secondary bedrooms and a spacious loft provide flexible living space for family or guests. With inviting details and warm, livable spaces throughout, this home feels both polished and perfectly personal. Discover new single-family homes at The Coves on Lake Wylie, a lakeside community within The Palisades master development in Charlotte, North Carolina. Residents enjoy direct access to Lake Wylie with kayak, canoe, and paddle board storage, along with a community dock for fishing and taking in peaceful water views. Planned amenities coming in late 2027 include a resort-style pool, pickleball courts, walking trails, a play area, and a dog park that make it easy to enjoy every day close to home. The Palisades offers an elevated lifestyle with optional country club access and nearby recreational options, including the 18-hole Jack Nicklaus-designed golf course. Convenient access to I-77 and South Carolina 160 supports easy commutes to Uptown Charlotte, while Pier 49 Marina, McDowell Nature Preserve, and everyday conveniences like Target, Sprouts Farmer's Market, Publix, and local restaurants are all just minutes away. Additional highlights Include: fireplace, study, tray ceiling at great room and primary suite, blinds, gourmet kitchen, tankless gas water heater and Revwood flooring. Photos are for representative purposes only. MLS#4381444

Listed by Cindy Lisiecki and Cathy Whiteside of Taylor Morrison of Carolinas Inc

$
$
%
$/month over payments
Federal 30-year interest rate: 6.58% last updated on Jul 23, 2026
* All Figures are estimates. Check with your bank or proposed mortgage company for actual interest rates.
This product uses the FRED® API but is not endorsed or certified by the Federal Reserve Bank of St. Louis.

Virtual TourSave FavoriteSchedule TourAsk A QuestionMore Details

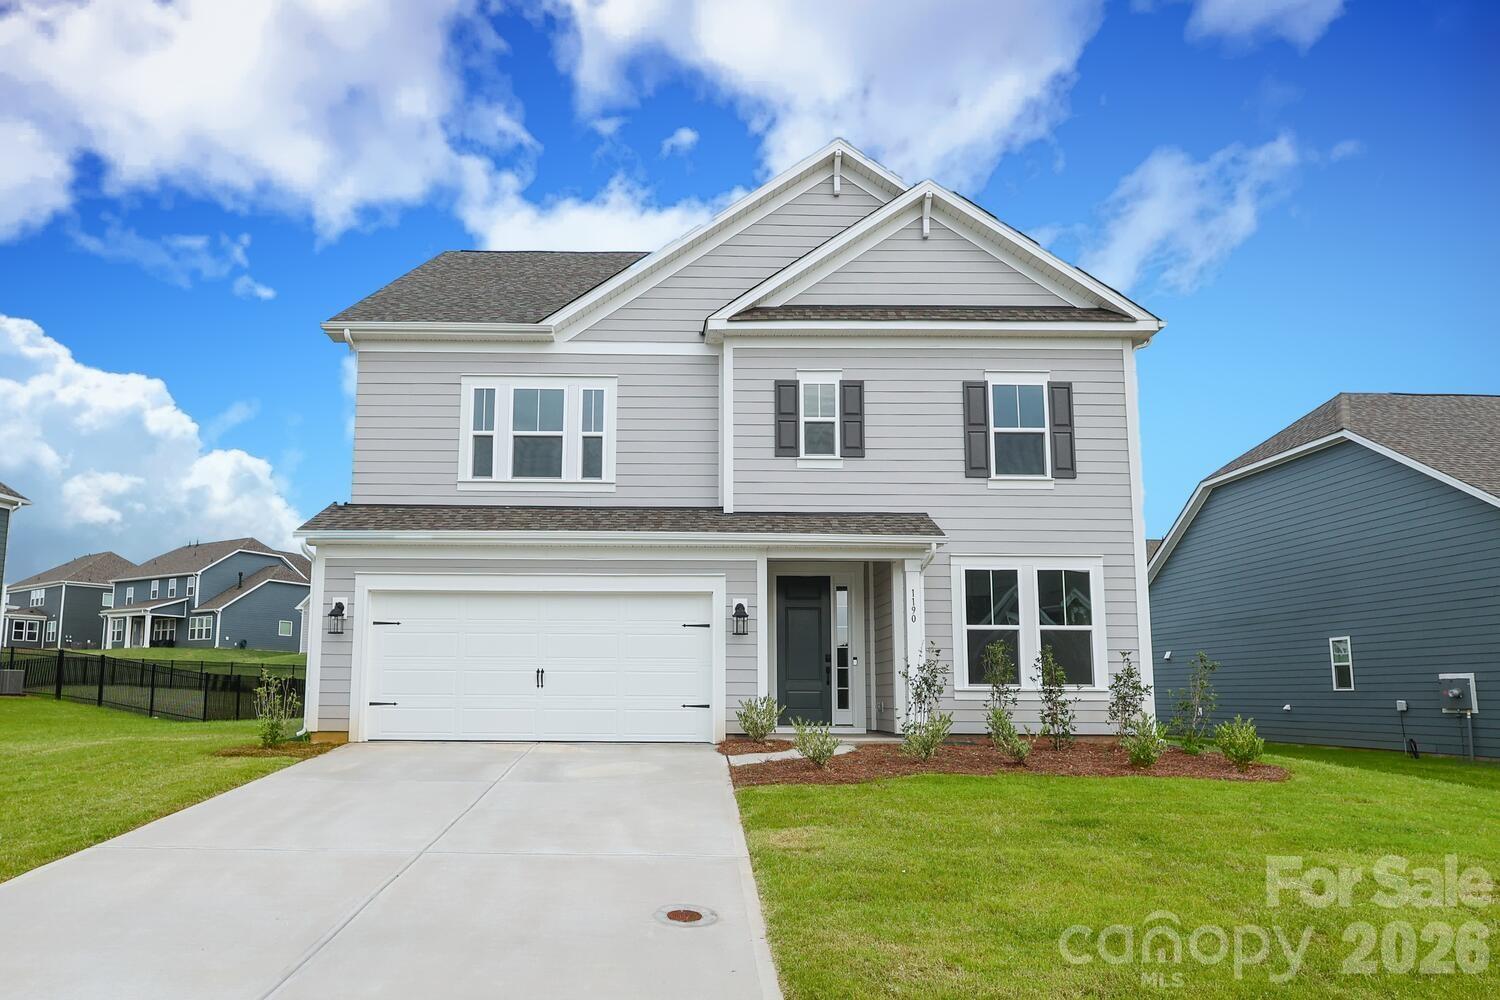
1190 Sugar Creek Road Fort Mill SC 29707

Fort Mill, SC1190 Sugar Creek Road

Price$749,900

Est. Mortgage: $/month

MLS Number CAR4353094

  • Residential
  • Bedrooms 5
  • Bathroom 4
  • Square Feet 3,053
  • Acreage 0.25

Incredible opportunity for ready to move into new construction on one of the best lots in The Estates at Sugar Creek! Brand new and never lived in with builder warranty and too many upgrades to mention! Home features an open and inviting floorpan with large rooms and flexible spaces! Tons of natural light and huge gourmet kitchen with quartz counters, stainless steel appliances and gas cooktop. Custom tile backsplash, designer light fixtures, scullery and a huge pantry! First floor has guest suite with full bath, a sunroom and drop zone! Primary bedroom is huge with spacious en suite bath and two large closets! Flexible bonus room up and three additional bedrooms! Lot is large, level and has extra side yard space as well. Amazing location with award winning schools, easy access to I-77 and I-485, Highway 521, and just minutes from Ballantyne and all the great amenities it has to offer!

Listed by Rachel Filer of Carolina Real Estate & Investment Group Greenville,LLC

$
$
%
$/month over payments
Federal 30-year interest rate: 6.58% last updated on Jul 23, 2026
* All Figures are estimates. Check with your bank or proposed mortgage company for actual interest rates.
This product uses the FRED® API but is not endorsed or certified by the Federal Reserve Bank of St. Louis.

Save FavoriteSchedule TourAsk A QuestionMore Details

1221 Willow Creek Drive Newton NC 28658

Newton, NC1221 Willow Creek Drive

Price$749,900

Est. Mortgage: $/month

MLS Number CAR4345210

  • Residential
  • Bedrooms 4
  • Bathroom 4
  • Square Feet 3,961
  • Acreage 1.38

Step inside and experience a home where thoughtful design meets quality craftsmanship at every turn. From the inviting keeping room with its coffered ceiling and fresh paint to the elegant formal dining room highlighted by a tray ceiling and updated lighting, every space feels intentional and refined. The kitchen is both stylish and functional, featuring quartz countertops, abundant cabinetry, expansive prep space, and a gas range-ideal for everyday living and entertaining alike. The impressive two-story great room showcases a dramatic wall of windows, flooding the space with natural light, while the cozy fireplace and beautifully refinished hardwood floors add warmth and character throughout the main level. The spacious owner's suite provides a true retreat with room for substantial furnishings, a spa-inspired bath complete with jetted tub, walk-in shower, dual vanities, and exceptional storage-including a hidden closet for added convenience. Secondary bedrooms are thoughtfully positioned on the same level and offer generous closet space. The finished basement expands the living possibilities with a large recreation area, kitchenette, and deluxe bath featuring a walk-in shower-perfect for guests, extended family, or multi-generational living. Outdoor entertaining is effortless on the paver patio with a built-in firepit, creating the perfect setting for evenings with friends and family. This home blends elegance, comfort, and versatility-schedule your private showing today

Listed by Debby Bullock-Benfield of Weichert,Realtors - Team Metro

$
$
%
$/month over payments
Federal 30-year interest rate: 6.58% last updated on Jul 23, 2026
* All Figures are estimates. Check with your bank or proposed mortgage company for actual interest rates.
This product uses the FRED® API but is not endorsed or certified by the Federal Reserve Bank of St. Louis.

Virtual TourSave FavoriteSchedule TourAsk A QuestionMore Details

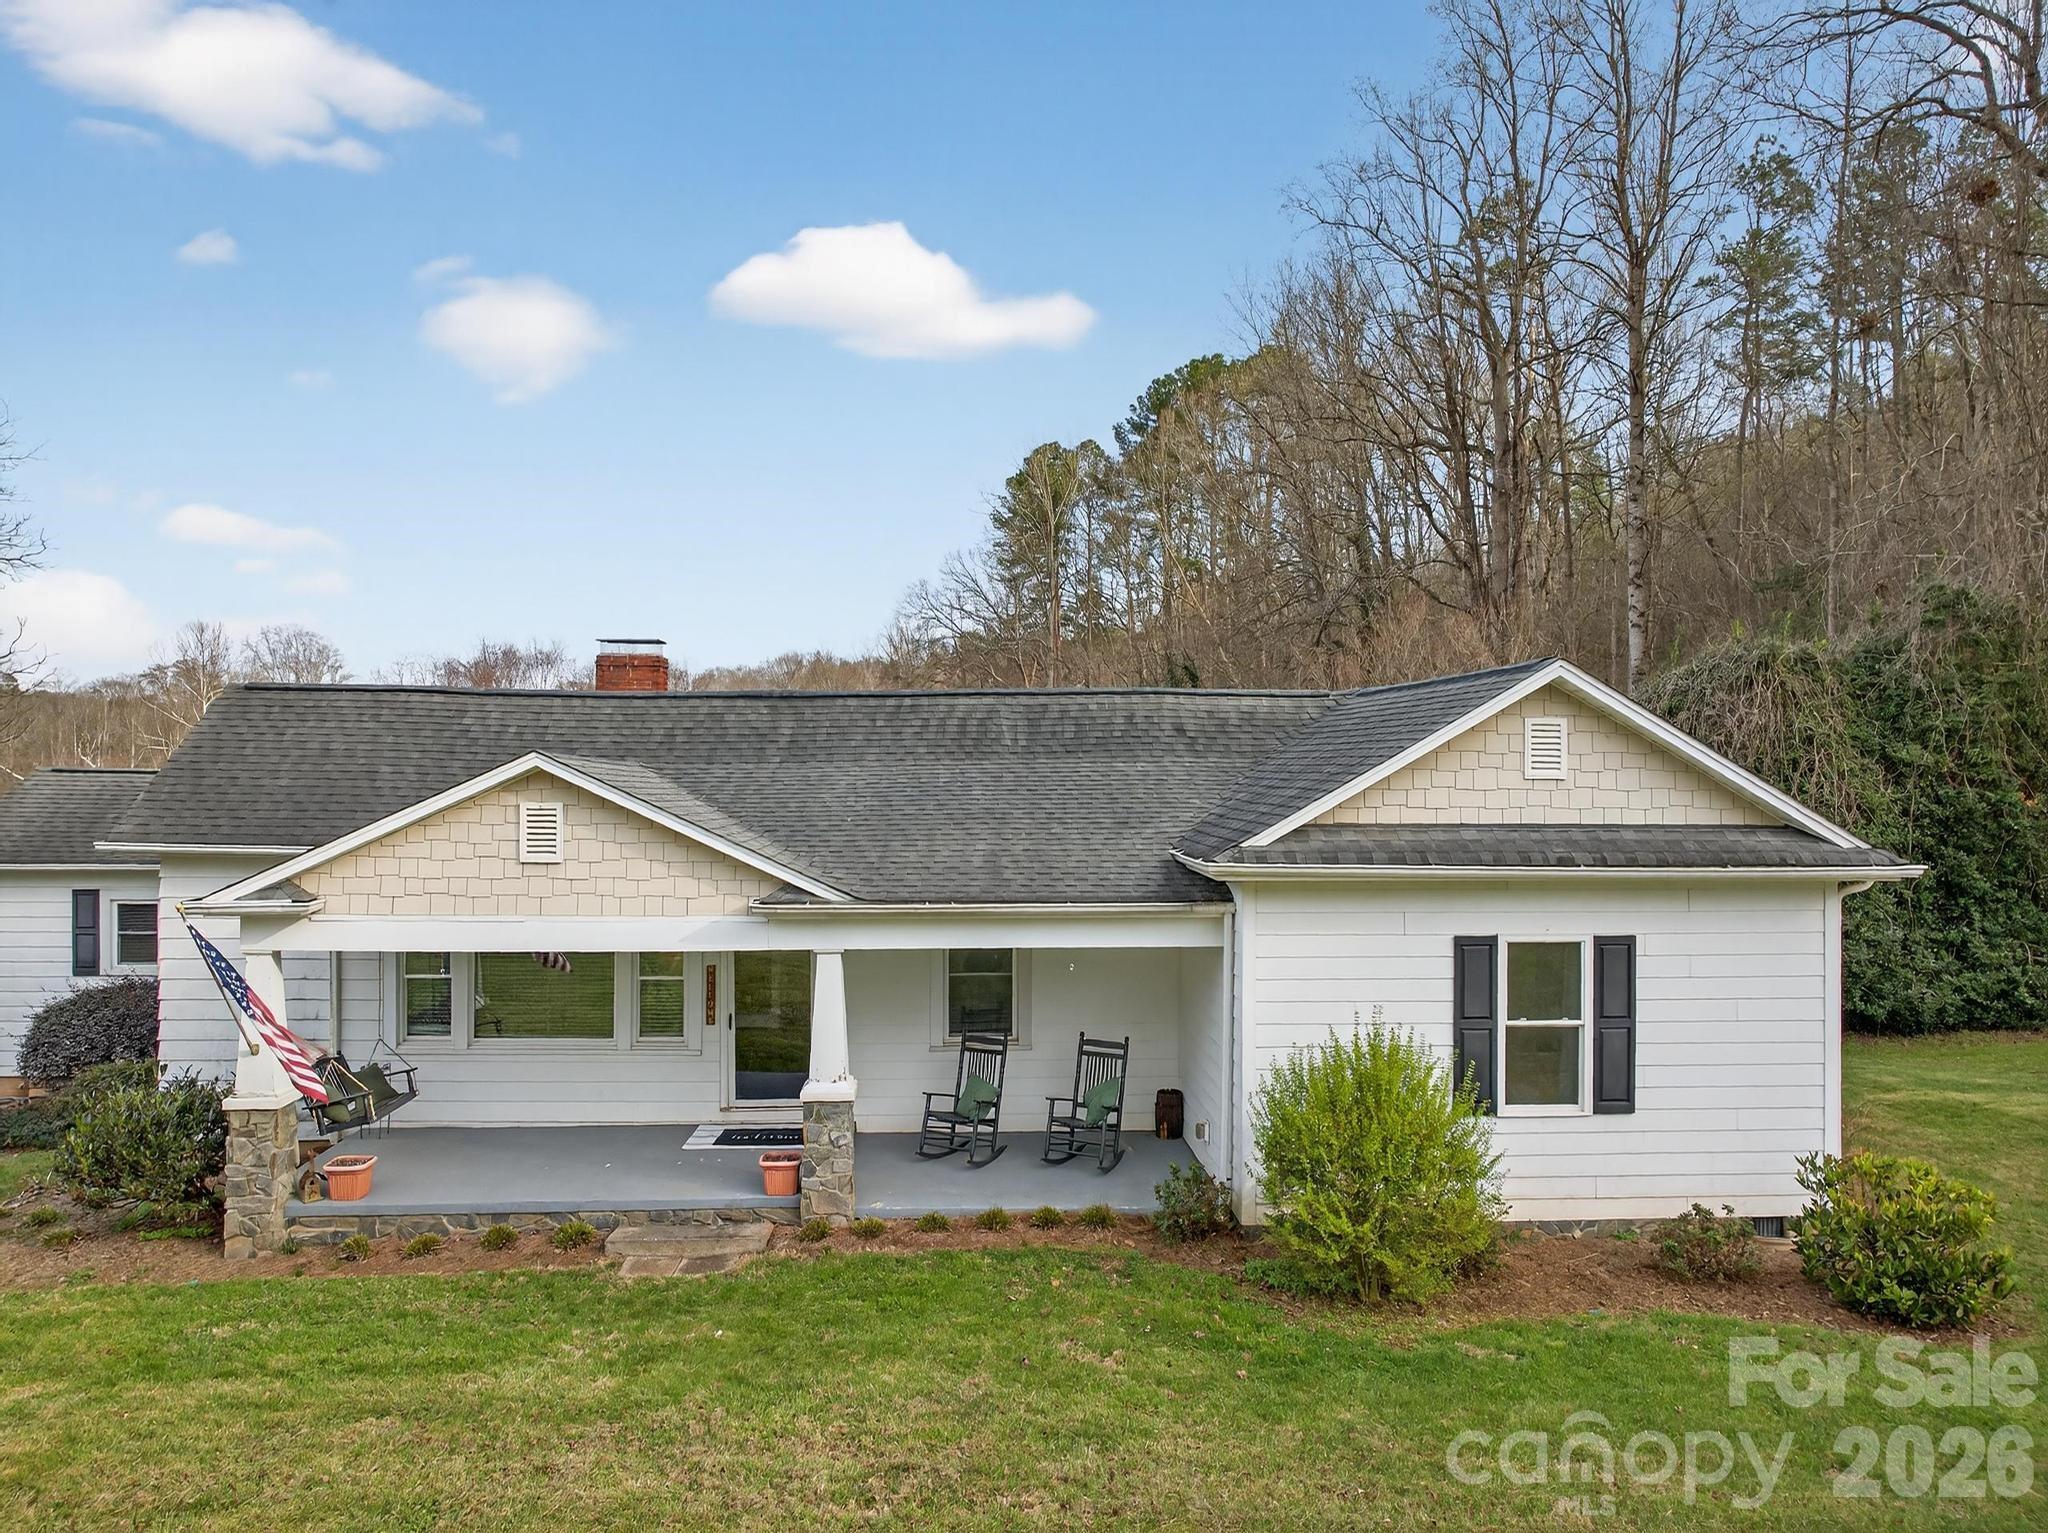
343 Hoyles Creek Road Dallas NC 28034

Dallas, NC343 Hoyles Creek Road

Price$749,900

Est. Mortgage: $/month

MLS Number CAR4360072

  • Residential
  • Bedrooms 3
  • Bathroom 3
  • Square Feet 2,594
  • Acreage 16.89

Welcome to this truly one-of-a-kind country retreat featuring 17.54 acres of beautiful land, complete with a wide, scenic creek and abundant wildlife. This unique property offers the perfect blend of charm, functionality, and natural beauty, including a pond, barn, and multiple farm-style outbuildings such as a classic spring house, wood shed, and covered walkway. A long private driveway leads you to a charming beautiful home filled with warmth and character. Primary bathroom has a tile shower. The inviting family room is bathed in natural light from numerous windows and features a cozy standalone fireplace, creating the perfect gathering space. Step outside to a stunning covered back or front porch where you can relax on the porch and take in the breathtaking, expansive views of your land. Whether you're enjoying quiet mornings or peaceful evenings, this setting is truly special. Additional features include a multi-car detached carport connected to a versatile multi-use garage, ideal for hobbies, storage, or workspace. With ample farmland and a beautiful creek bordering part of the property, this is a rare opportunity to own a unique piece of countryside paradise. Must see to fully appreciate-don't miss this exceptional opportunity!

Listed by Crystal White of True North Realty

$
$
%
$/month over payments
Federal 30-year interest rate: 6.58% last updated on Jul 23, 2026
* All Figures are estimates. Check with your bank or proposed mortgage company for actual interest rates.
This product uses the FRED® API but is not endorsed or certified by the Federal Reserve Bank of St. Louis.

Save FavoriteSchedule TourAsk A QuestionMore Details

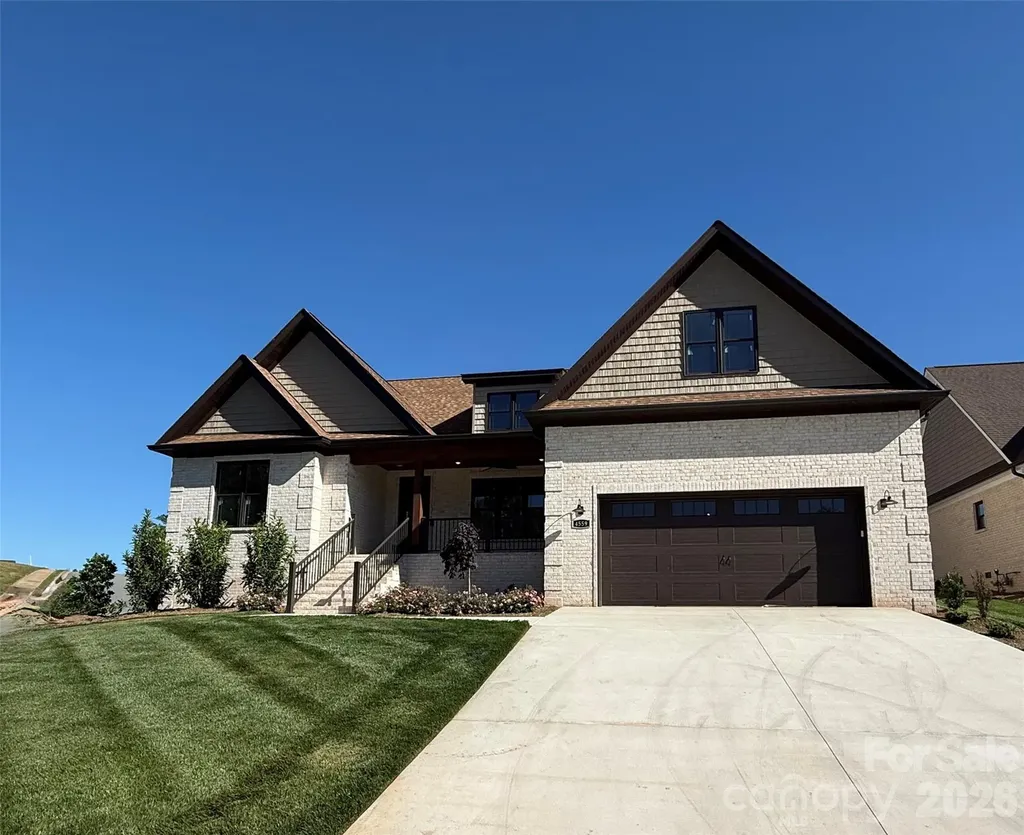
4559 Holly Circle NE Conover NC 28613

Conover, NC4559 Holly Circle NE

Price$749,900

Est. Mortgage: $/month

MLS Number CAR4382726

  • Residential
  • Bedrooms 4
  • Bathroom 3
  • Square Feet 2,791
  • Acreage 0.39

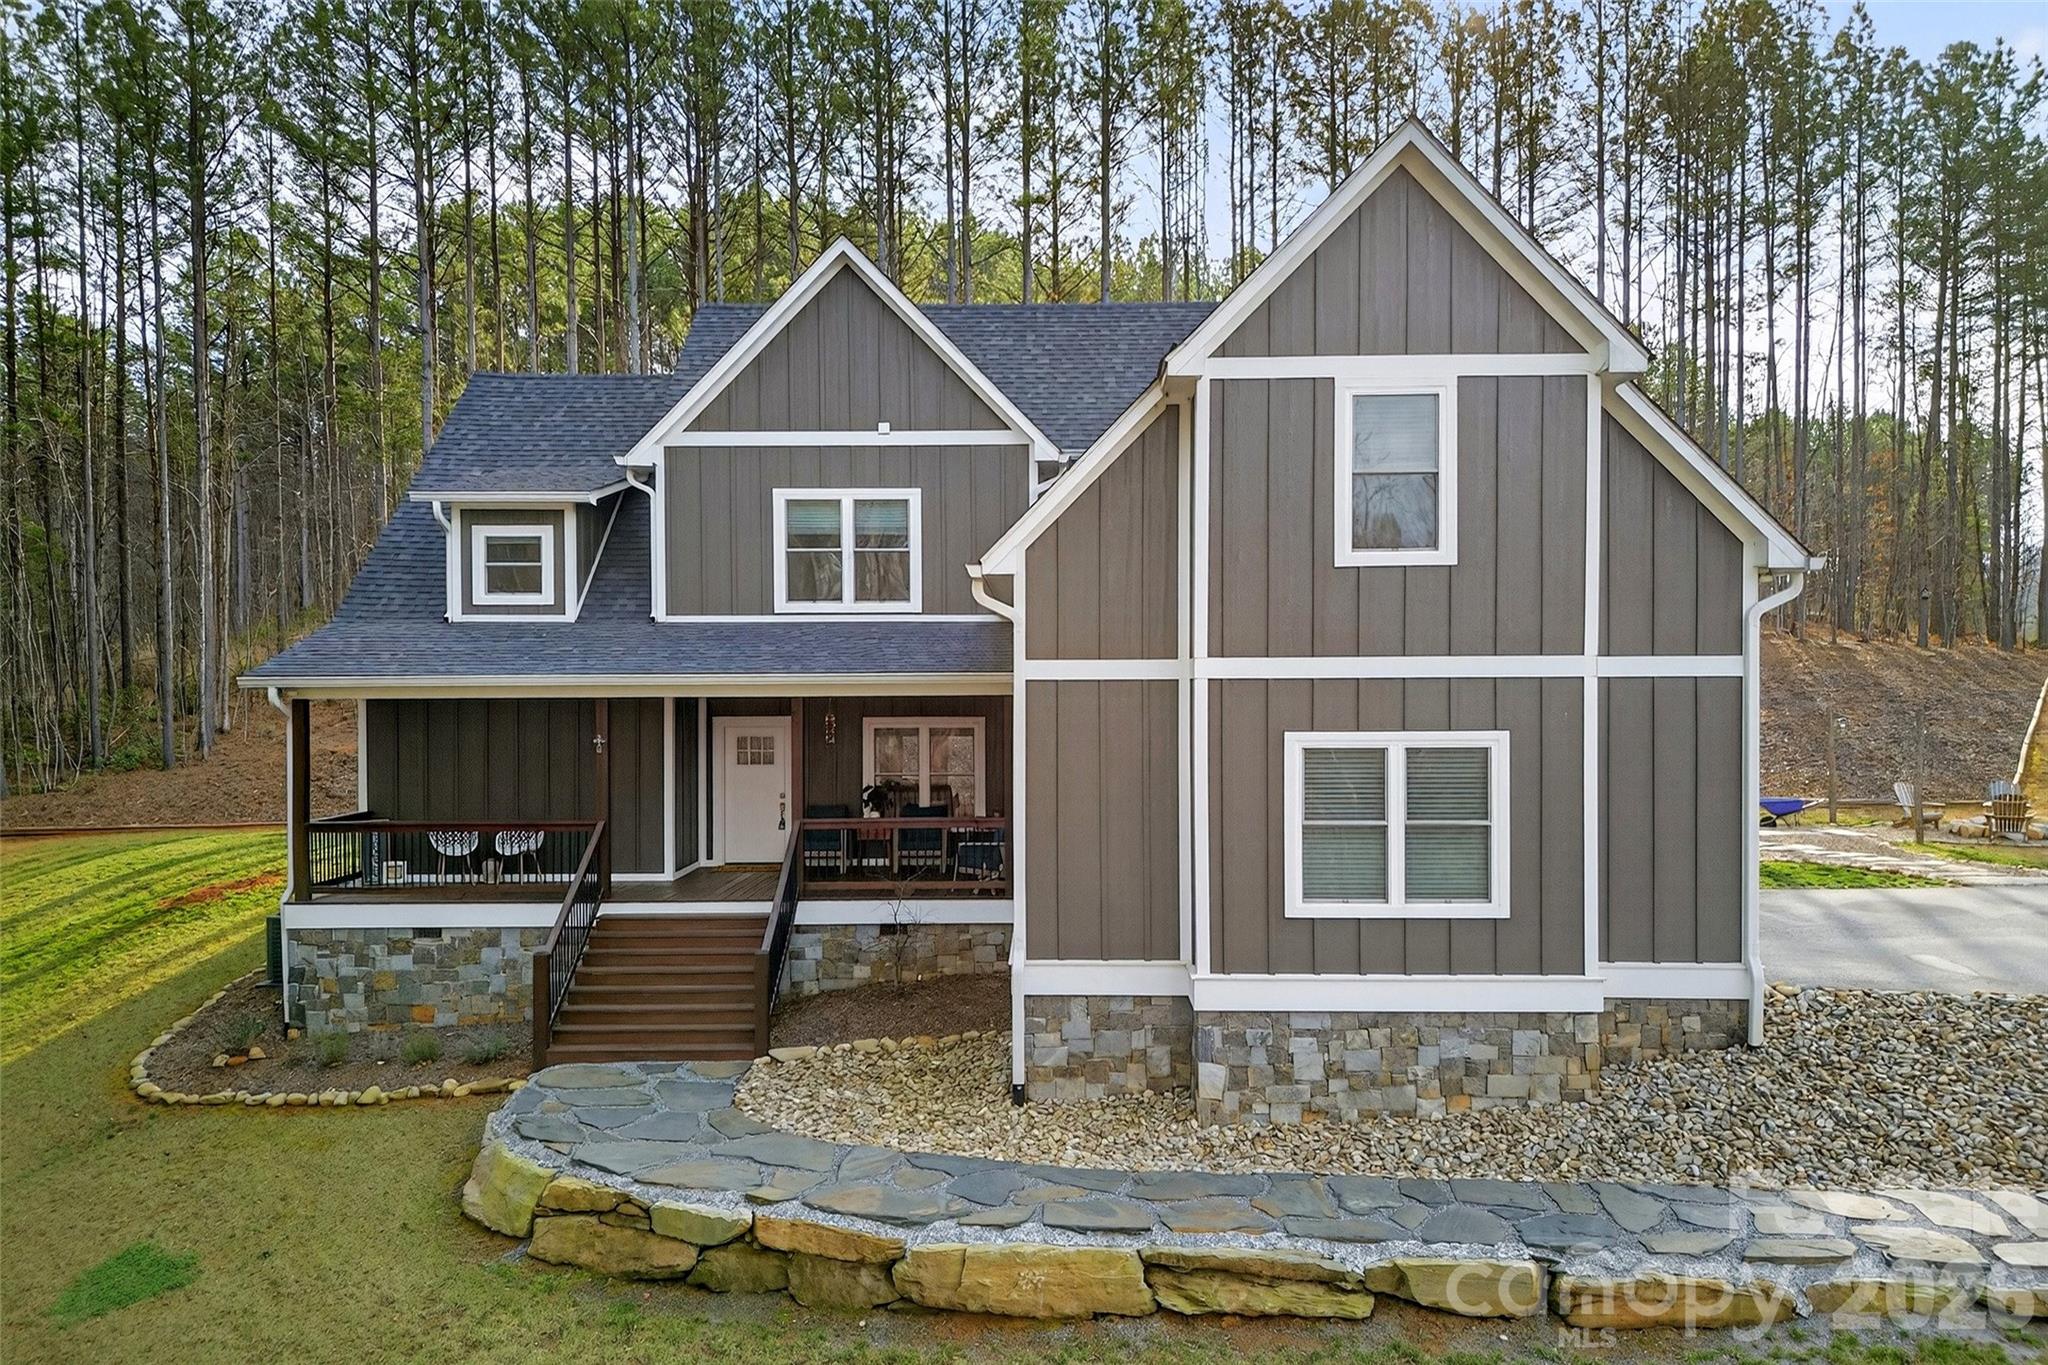
Experience the pinnacle of resort-style living in this stunning 2,791-square-foot contemporary home. Situated within the prestigious Rock Barn community, this residence offers a seamless blend of sophisticated design and the elite lifestyle that comes with living on a premier golf course. Home Highlights Spacious Living: 4 generously sized bedrooms and 2.5 modern bathrooms. Premier Location: Located in the heart of Rock Barn, home to award-winning courses like the Robert Trent Jones Jr. Championship Course. Screened-In Back Porch: The ultimate sanctuary for indoor-outdoor living. This fully enclosed space allows you to enjoy panoramic views of the manicured landscape -perfect for morning coffee or an evening cocktail. Open Concept Design: A massive great room serves as the central hub, flowing effortlessly into the dining area and chef's kitchen. Architectural Focal Point: A custom fireplace anchors the main living area, providing a warm, elegant atmosphere for relaxing after a day on the links. Refined Details: Soaring tray ceilings elevate the primary suite and main living spaces, adding a touch of grandeur and vertical depth. Flexible Workspace: A dedicated extra room downstairs provides the perfect footprint for a quiet home office, library, or den. Convenience: Includes a spacious attached garage with direct interior access, ideal for vehicles and golf cart storage. The Lifestyle Living at Rock Barn is about more than just a home-it's about the community. Just moments from your door, you'll have access to: World-Class Golf: Challenge yourself on two championship courses. The Spa: Unwind at the renowned Rock Barn Day Spa. Amenities: Enjoy a resort-style aquatic center, tennis courts, and fine dining at the clubhouse. This is a rare opportunity to own a meticulously designed home in one of the region's most sought-after golf communities. Schedule your private tour today.

Listed by Robin Hurd of Carolina Realty Solutions

$
$
%
$/month over payments
Federal 30-year interest rate: 6.58% last updated on Jul 23, 2026
* All Figures are estimates. Check with your bank or proposed mortgage company for actual interest rates.
This product uses the FRED® API but is not endorsed or certified by the Federal Reserve Bank of St. Louis.

Save FavoriteSchedule TourAsk A QuestionMore Details

201 Wright Road Marion NC 28752

Marion, NC201 Wright Road

Price$749,900

Est. Mortgage: $/month

MLS Number CAR4371777

  • Residential
  • Bedrooms 3
  • Bathroom 4
  • Square Feet 2,623
  • Acreage 3

This is the one you’ve been waiting for! Nestled on 3 acres, this beautiful home offers the perfect blend of space, comfort, and charm. The expansive main level features a private primary suite with a luxurious en-suite bath, a vaulted living room with a stunning floor-to-ceiling fireplace, and a spacious kitchen complete with an oversized islandideal for entertaining. You’ll also love the convenient mudroom and laundry area. Upstairs, you’ll find two bedrooms, two bathrooms, and two additional bonus roomsplus a hidden gem: a secret bonus room tucked behind a bookcase door! Step outside to the covered back porch, the perfect spot to relax and enjoy the fresh mountain air. Located just minutes from I-40 and downtown Marion, this home offers both convenience and privacy in a serene setting. Discover life in Marion, NC where mountain views, greenways, waterfalls, Lake James, and charming downtown living come together. Enjoy hiking, scenic drives, local cafs, live events, and outdoor adventure all just minutes from home. Perfect for anyone looking for peaceful mountain-town living with plenty to explore nearby. Don’t miss your chance to make it yours!

Listed by Ameliah Davidson of GreyBeard Realty

$
$
%
$/month over payments
Federal 30-year interest rate: 6.58% last updated on Jul 23, 2026
* All Figures are estimates. Check with your bank or proposed mortgage company for actual interest rates.
This product uses the FRED® API but is not endorsed or certified by the Federal Reserve Bank of St. Louis.

Save FavoriteSchedule TourAsk A QuestionMore Details

00 Oxford School Road Claremont NC 28610

Claremont, NC00 Oxford School Road

Price$749,900

Est. Mortgage: $/month

MLS Number CAR4381703

  • Land
  • Acreage 49.09
  • County Catawba

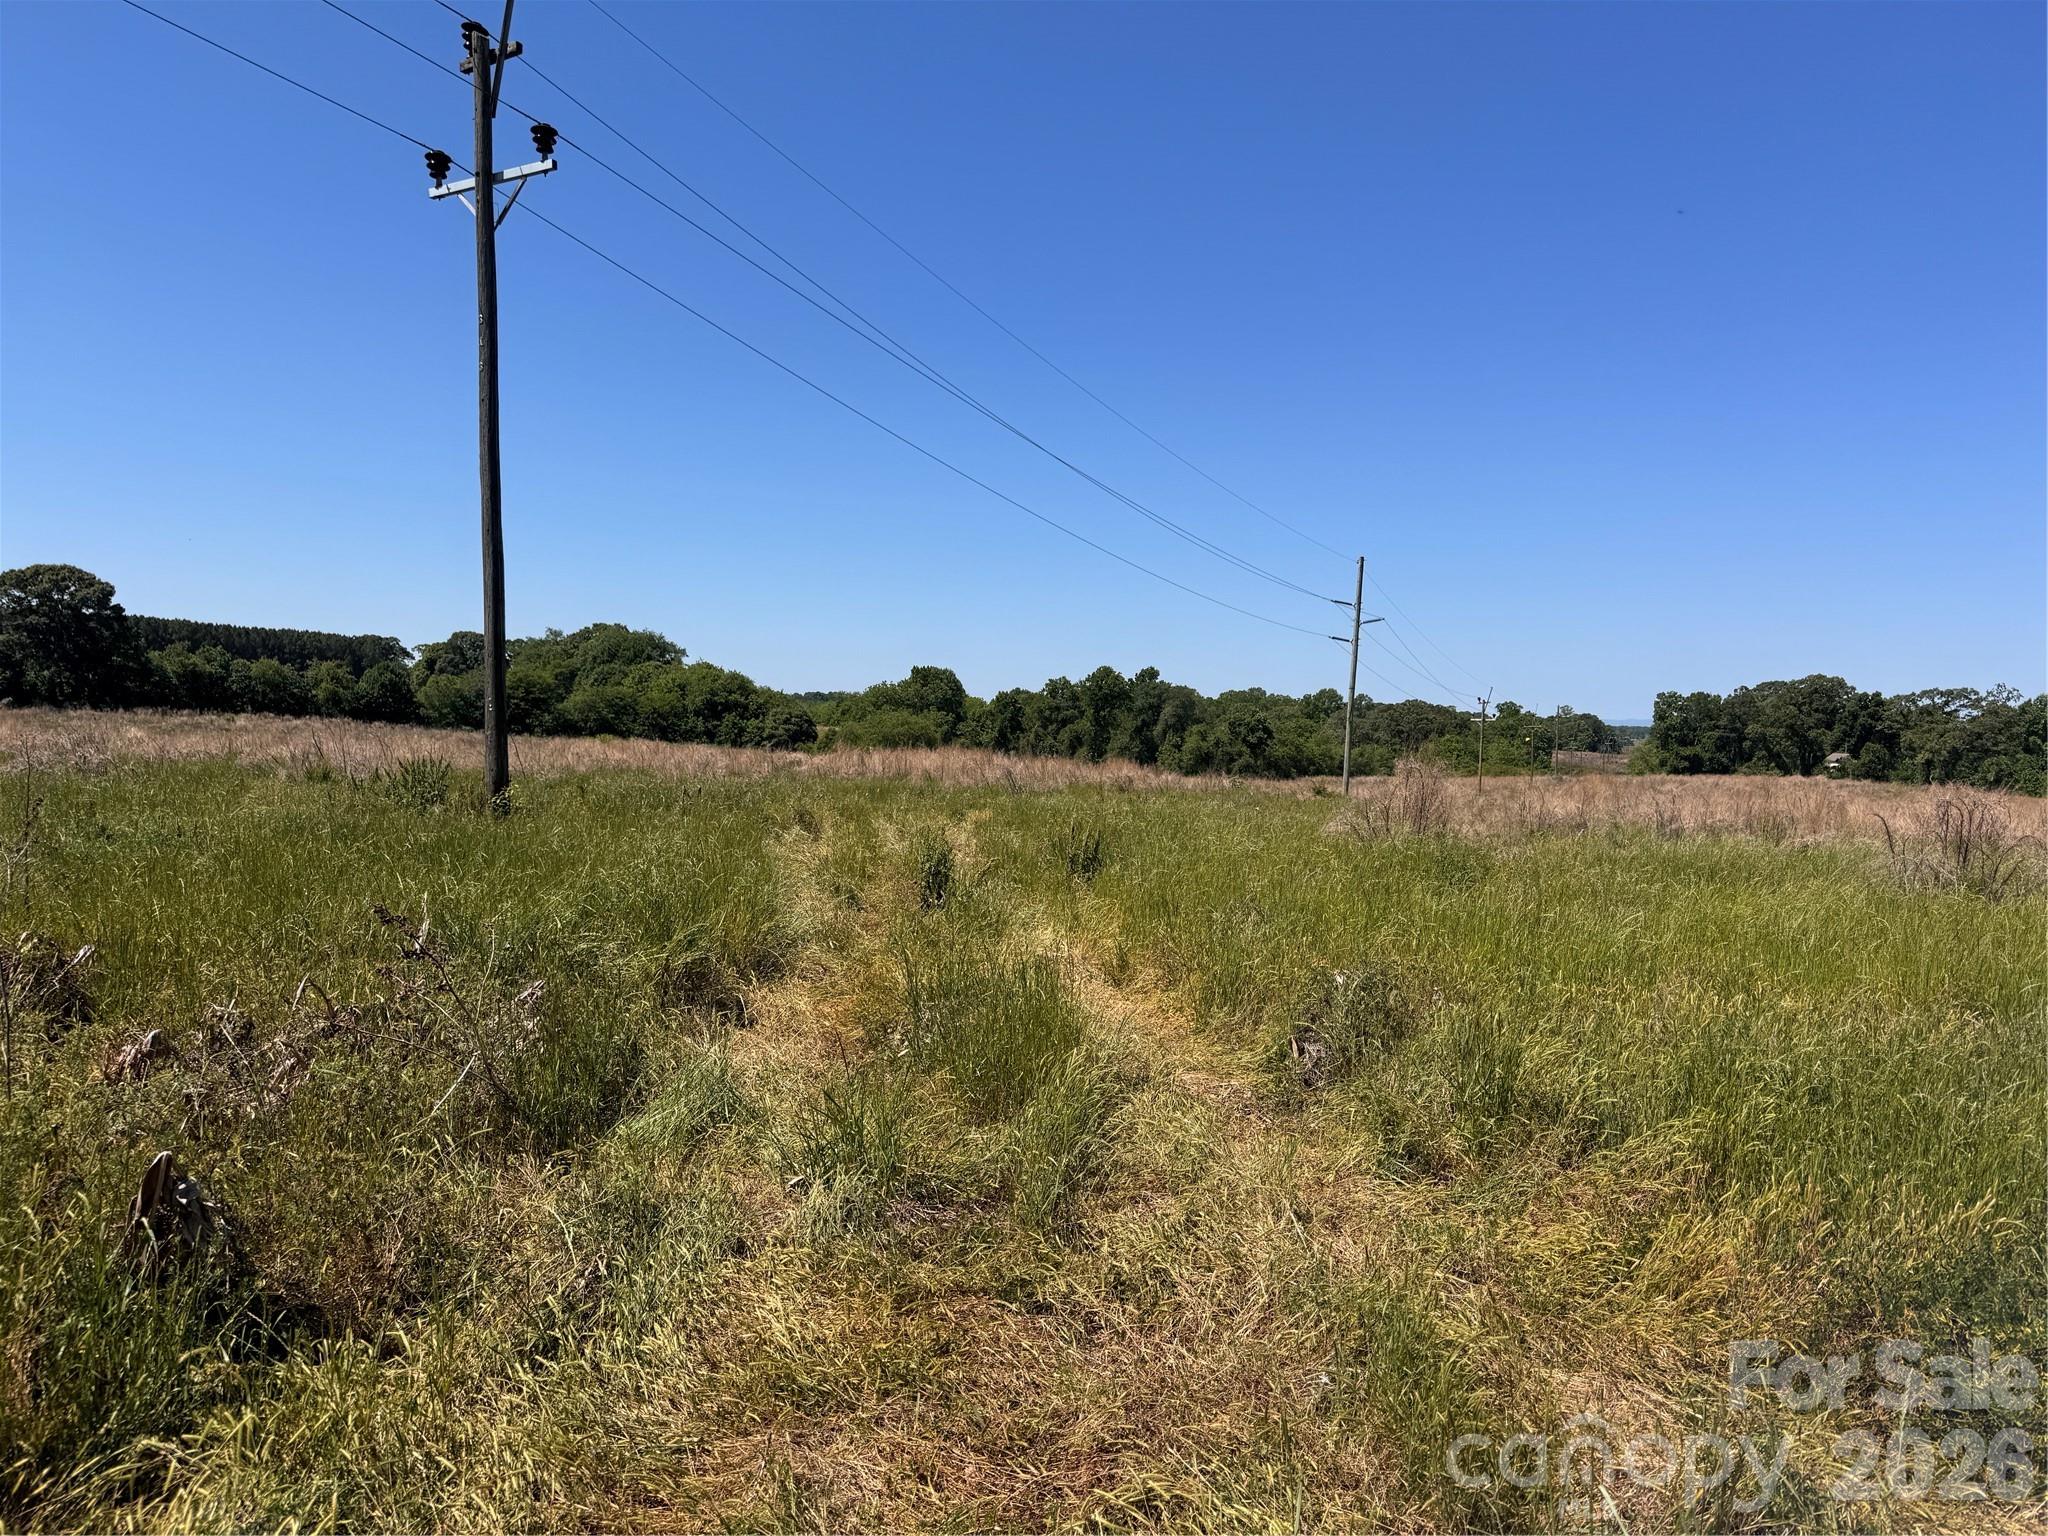
Discover the perfect blend of privacy, natural beauty, and convenience with this exceptional 50-acre tract near the desirable Rock Barn Country Club & Spa area of Catawba County. This beautiful property features a scenic creek, gently rolling landscape, and ample road frontage, offering endless possibilities for a private estate, recreational retreat, farm, or future development. Enjoy peaceful country surroundings while remaining just minutes from golf, dining, shopping, and major highways. With a rare combination of usable acreage, attractive natural features, and a prime location, this is an outstanding opportunity to own a premier piece of Catawba County land.

Listed by Chris Weaver of Whitetail Properties Real Estate LLC

$
$
%
$/month over payments
Federal 30-year interest rate: 6.58% last updated on Jul 23, 2026
* All Figures are estimates. Check with your bank or proposed mortgage company for actual interest rates.
This product uses the FRED® API but is not endorsed or certified by the Federal Reserve Bank of St. Louis.

Save FavoriteSchedule TourAsk A QuestionMore Details

Broker Reciprocity MLS Grid Logo © 2026 Listings courtesy of Canopy MLS as distributed by MLS GRID. IDX information is provided exclusively for consumers’ personal non-commercial use and may not be used for any purpose other than to identify prospective properties consumers may be interested in purchasing. The IDX data is deemed reliable but is not guaranteed by MLS GRID and may be subject to an end user license agreement prescribed by the Member Participant’s applicable MLS.  Based on information submitted to the MLS GRID as of July 28, 2026 11:45 PM UTC . All data is obtained from various sources and may not have been verified by broker or MLS GRID. Supplied Open House Information is subject to change without notice. All information should be independently reviewed and verified for accuracy. Properties may or may not be listed by the office/agent presenting the information. Some IDX listings have been excluded from this website.