and narrow your search. If you have fewer than 200 results, you can save your search.

Fairview NC

r=6913-6924
29 Banner Cottages Lane Mills River NC 28759

MLS Number CAR4406330

  • Residential
  • Bedrooms 3
  • Bathroom 2
  • Square Feet 1,744
  • Acreage 1.12

Beautiful ranch farmhouse completed in 2023 and thoughtfully enhanced with more than $130,000 in custom upgrades, this exceptional one-level home on 1.12 acres offers the perfect blend of quality craftsmanship, privacy, and outdoor living in the heart of Mills River. Featuring 3 bedrooms, 2 baths, and a versatile flex room ideal as an office, guest room, or hobby space, the open floor plan showcases vaulted ceilings, engineered hardwood floors, and abundant natural light throughout. The living room is anchored by a stunning wood-burning fireplace featuring a premium Etowah Fireplace insert with blower, quartz stone surround, slate hearth, and custom concrete mantle. The beautifully appointed kitchen showcases granite countertops, custom solid wood cabinetry, Frigidaire stainless steel appliances, a gas range, custom tile backsplash, generous pantry storage, and overlooks the spacious dining and living areas-perfect for entertaining. Granite countertops continue throughout both bathrooms, complemented by custom wood cabinetry and built-in storage, providing timeless style and exceptional functionality. The primary suite also features a custom barn-style shower door, walk-in closet with custom wood organizers, and a spa-inspired ensuite bath. Outdoor living is truly where this property shines. Designed as a private backyard retreat with over $40,000 in custom outdoor enhancements, the expansive outdoor living spaces invite year-round enjoyment and entertaining. Relax on the low-maintenance Trex deck, unwind in the hot tub beneath one of two custom pergolas, gather around the fire pit on cool mountain evenings, or host family and friends on the beautifully designed patios connected by hand-laid brick walkways. Surrounded by thoughtfully landscaped grounds featuring pear, apple, and plum trees, a redbud tree, herb gardens, and October Glory maples, the backyard offers multiple destinations to relax, dine, and enjoy nature. Whether you're sipping your morning coffee, grilling with friends, or enjoying a quiet evening under the stars, this exceptional outdoor oasis is designed for every season. Across the road, protected farmland and floodplain preserve the peaceful setting and easterly mountain views. Additional highlights include a two-car attached garage with epoxy flooring, custom storage and pantry system, plus a detached one-car garage with electricity-ideal for a workshop, studio, hobby space, or “she shed.” A concrete driveway, well and septic, spray foam insulation, custom Carolina blinds, and generous outdoor space provide both comfort and functionality. Outdoor enthusiasts will love being just ¼ mile from the Ecusta Trail and less than a mile from the Lazy Otter Outfitters, public river access for kayaking, tubing, and recreation. Whether you enjoy cycling, paddling, hiking, or simply taking in the beauty of Western North Carolina, this location offers endless opportunities for adventure right outside your door. With no HOA-only recorded CCRs-this property offers the perfect balance of privacy and convenience while remaining just minutes from Hendersonville, Asheville, and Brevard. The home offers approximately 1,744 square feet with an attached two-car garage and an additional detached one-car garage. Sellers will also leave approximately 3-5 cords of seasoned firewood, making it easy to enjoy cozy evenings by the wood-burning fireplace from day one. Don't miss your chance to own this gorgeous modern farmhouse before it's gone!

Listed by Dee Gambrell of BluAxis Realty

$
$
%
$/month over payments
Federal 30-year interest rate: 6.58% last updated on Jul 23, 2026
* All Figures are estimates. Check with your bank or proposed mortgage company for actual interest rates.
This product uses the FRED® API but is not endorsed or certified by the Federal Reserve Bank of St. Louis.

Virtual TourSave FavoriteSchedule TourAsk A QuestionMore Details
4361 Queensbury Drive Harrisburg NC 28075

Harrisburg, NC4361 Queensbury Drive

Price$750,000

Est. Mortgage: $/month

MLS Number CAR4404045

  • Residential
  • Bedrooms 5
  • Bathroom 4
  • Square Feet 3,756
  • Acreage 0.37

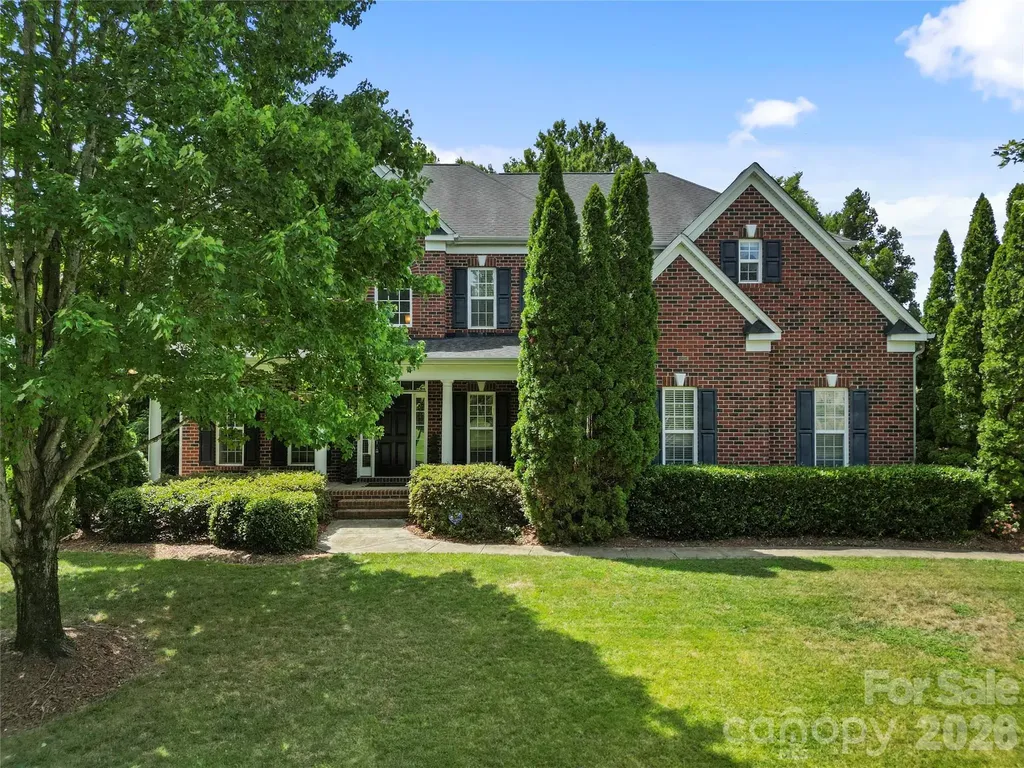
Welcome to this beautifully maintained, move-in ready full-brick home offering exceptional space, timeless finishes, and a private wooded setting. A grand two-story foyer welcomes you into an elegant formal dining room with soaring ceilings and architectural details, while French doors open to a private home office-perfect for working remotely or a quiet study. The spacious kitchen is designed for both everyday living and entertaining, featuring granite countertops, a large center island, tile backsplash, double wall ovens, rich cherry cabinetry, and a sunny breakfast area. The adjoining family room is warm and inviting with custom built-in bookcases and a gas fireplace. The main level also offers a guest bedroom (huge closet!) and full bath, providing the perfect space for visitors or multigenerational living. Upstairs, you'll find three generously sized secondary bedrooms, two additional full baths, a spacious bonus room that can easily serve as a SIXTH bedroom, complete with a large walk-in closet or sewing room and finished storage area. Retreat to the luxurious owner's suite featuring a private sitting area, or nursery, spa-inspired bath with a garden tub and separate shower, and an oversized walk-in closet. Outdoor living is just as impressive with a large rear deck overlooking the beautifully landscaped, fenced backyard that backs to mature woods for added privacy. An irrigation system keeps the lawn lush and green, while the three-car garage and newer roof and A/C add even more value to this exceptional home.

Listed by Chris Klebba of EXP Realty LLC Ballantyne

$
$
%
$/month over payments
Federal 30-year interest rate: 6.58% last updated on Jul 23, 2026
* All Figures are estimates. Check with your bank or proposed mortgage company for actual interest rates.
This product uses the FRED® API but is not endorsed or certified by the Federal Reserve Bank of St. Louis.

Save FavoriteSchedule TourAsk A QuestionMore Details
12023 Lavinia Lane Charlotte NC 28277

Charlotte, NC12023 Lavinia Lane

Price$750,000

Est. Mortgage: $/month

MLS Number CAR4380138

  • Residential
  • Bedrooms 4
  • Bathroom 4
  • Square Feet 2,676
  • Acreage 0.08

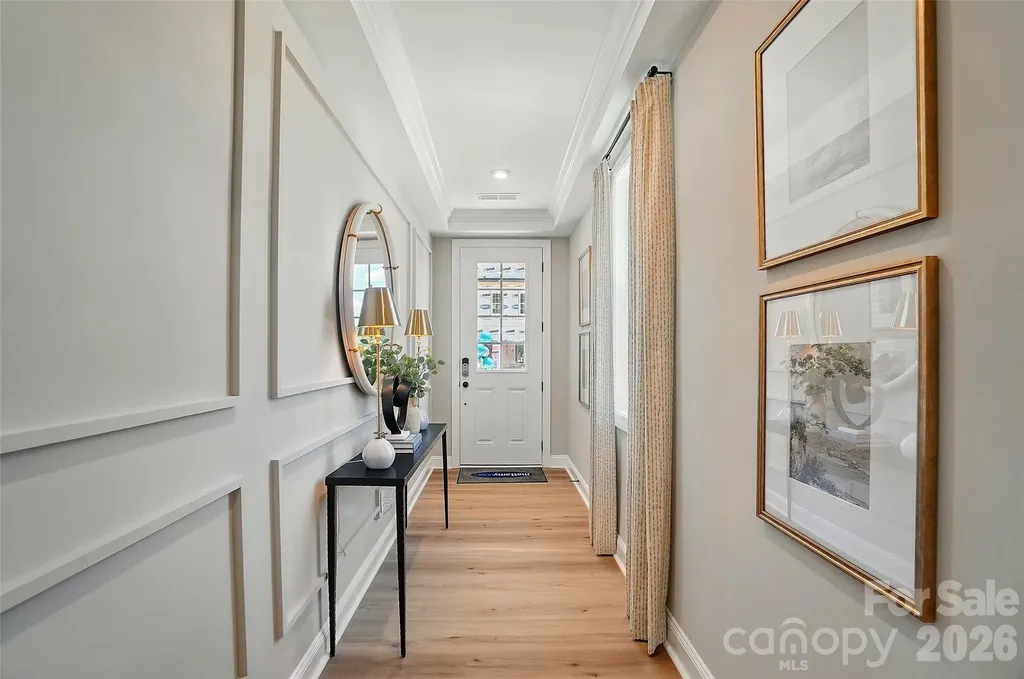
New Luxury Brick townhome in prime Ballantyne residential location! The Caswell End floor plan is spacious, functional and well appointed. Upon entering, you notice elegant features in the foyer including a Tray Ceiling and ext. Millwork. The large open living area features wide plank flooring, a Gourmet Kitchen with huge island, Kit.Aid appliances, 42" White cabinets w/soft close, pull out shelves, under cab. lights, Farmhouse sink, and Quartz. 4 bed/3.5 bath including 2 Lg. Primary Suites w/ sitting areas, en suite baths w/ tiled shower, and 2 walk in closets in 2nd floor Primary! The home is filled with light from an abundance of recessed lights and beautiful trimmed windows. 9 ft. ceilings, 8' doors on 1st and 2nd level, Crown Molding and 2" faux wood blinds throughout the home are a few of the upgrades that enhance this home. One of 28 homes in our exclusive boutique community. Price includes all upgrades and homesite premium. Ask about financing incentives offered with our preferred lender that reduce monthly payment and out of pocket expenses.

Listed by Lisa Wasserman of Mattamy Carolina Corporation

$
$
%
$/month over payments
Federal 30-year interest rate: 6.58% last updated on Jul 23, 2026
* All Figures are estimates. Check with your bank or proposed mortgage company for actual interest rates.
This product uses the FRED® API but is not endorsed or certified by the Federal Reserve Bank of St. Louis.

Save FavoriteSchedule TourAsk A QuestionMore Details
18 Hoye Lane Candler NC 28715

Candler, NC18 Hoye Lane

Price$750,000

Est. Mortgage: $/month

MLS Number CAR4345280

  • Residential
  • Bedrooms 3
  • Bathroom 2
  • Square Feet 2,055
  • Acreage 2.75

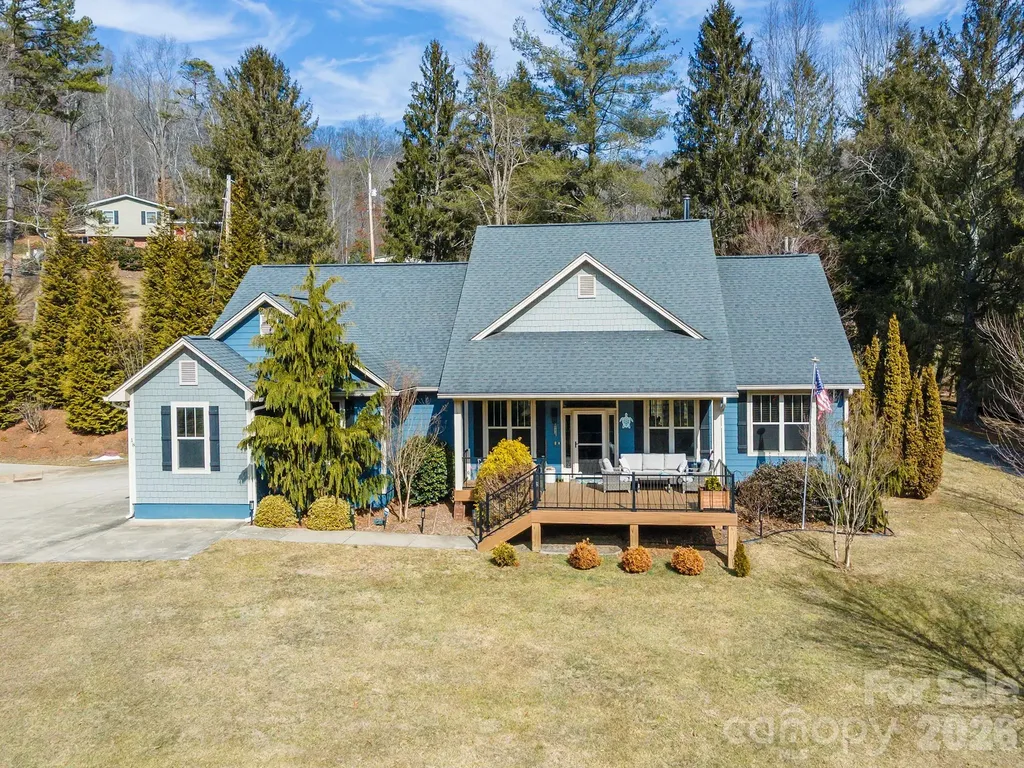
Motivated Seller!! This beautiful property offers 2.75 acres with beautiful mountain views, your own pond on Curtis Creek. You must see this one level three-bedroom two full bathroom home with over 2000 sq ft, this home offer open floor concept a wood burning fireplace, a split bedroom plan a two car attached garage with extra golf cart/motorcycle parking. There is a 3050 (1538 sq ft ) work shop/ three bay garage doors and attached office/storage room. No Restrictions! Come fall in love with the front porch views and the beautiful mountains. The property also has a Covered RV parking area w/30/50 amp hook up. Looking for tranquility? Found it. Call today for your viewing appointment.

Listed by Ron Comeens of Coldwell Banker Advantage

$
$
%
$/month over payments
Federal 30-year interest rate: 6.58% last updated on Jul 23, 2026
* All Figures are estimates. Check with your bank or proposed mortgage company for actual interest rates.
This product uses the FRED® API but is not endorsed or certified by the Federal Reserve Bank of St. Louis.

Save FavoriteSchedule TourAsk A QuestionMore Details
5864 Johnson Road Clover SC 29710

Clover, SC5864 Johnson Road

Price$750,000

Est. Mortgage: $/month

Active With Contract

MLS Number CAR4401445

  • Residential
  • Bedrooms 4
  • Bathroom 3
  • Square Feet 2,874
  • Acreage 1.07

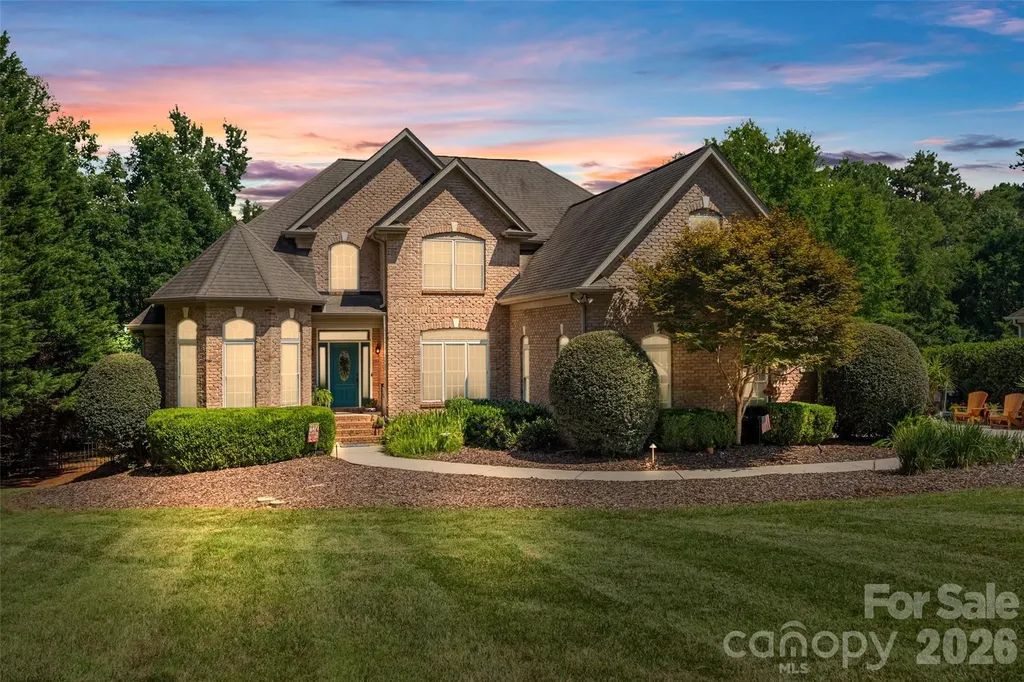
Welcome to this stunning full brick home in the highly desirable Catawba Crest community of Lake Wylie! Situated on over an acre with no HOA or restrictions, this private, wooded homesite offers the perfect blend of nature, space, functionality, and lake community living. Step inside to a dramatic two-story foyer and great room filled with natural light and beautiful hardwood floors. The thoughtfully designed floor plan features a spacious primary suite on the main level, along with a secondary bedroom and full bath-ideal for guests or multigenerational living. The kitchen is a chef's dream with gorgeous wood cabinetry, appliance garages, a large gas range, double dishwashers, and abundant storage. Enjoy year-round outdoor living on the screened-in porch and deck with Trex decking overlooking the flat, fenced backyard and peaceful wooded backdrop. Additional features include a Rinnai tankless water heater, walk in crawlspace, front yard irrigation, solar panels that are fully paid off and wired outdoor lighting. Upstairs, you'll find two additional bedrooms, a full bath, and an expansive bonus/recreation room complete with a mini kitchenette, offering endless possibilities for entertaining, hobbies, or a separate living space. Car enthusiasts and hobbyists will appreciate the incredible garage space, including a 3-car attached garage and a detached 2-car deep garage with power and storage. Located in the award-winning Clover School District, this exceptional property offers privacy, versatility, and the freedom of no HOA-all just moments from Lake Wylie amenities and Charlotte.

Listed by Sarah Soutiere of Helen Adams Realty

$
$
%
$/month over payments
Federal 30-year interest rate: 6.58% last updated on Jul 23, 2026
* All Figures are estimates. Check with your bank or proposed mortgage company for actual interest rates.
This product uses the FRED® API but is not endorsed or certified by the Federal Reserve Bank of St. Louis.

Save FavoriteSchedule TourAsk A QuestionMore Details
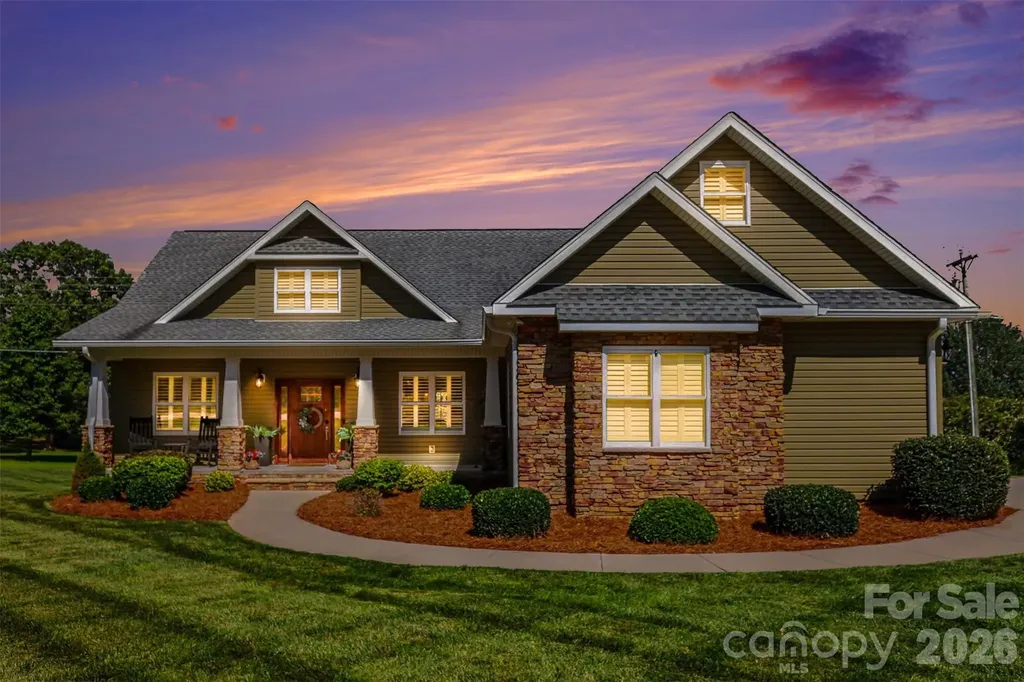
4672 Grace Chapel Road Granite Falls NC 28630

MLS Number CAR4404946

  • Residential
  • Bedrooms 3
  • Bathroom 3
  • Square Feet 2,216
  • Acreage 2.09

Welcome to 4672 Grace Chapel Road, located in one of Granite Falls most desirable areas & just minutes from access to Lake Hickory. This meticulously cared for stone and vinyl home sitting on over 1.5 acres, brings charming, modern customization with an open floor plan on the main level. Boasting hardwoods & tile throughout, with a vaulted ceiling and fireplace in the living room just adds to the cozy ambience on a wintry day. In the kitchen you will find ample cabinetry, a pantry, an island with eat at bar, and stainless-steel appliances. The primary suite has tray ceilings, dual vanities with sitting station, large soaking tub, stand up shower and a large walk-in closet. The split bedroom plan also offers a laundry/mud room with built in organizer, 2 additional guest bedrooms, and an office/flex room, plus main level double garage. The full basement offers plenty of storage, another garage door and has sheetrock already hung (which could easily lead to a finished basement if you desire more room). The professionally landscaped outdoor area provides the perfect backdrop for relaxing in the evenings or having friends over for entertaining. Whether it's just sitting on the back porch or under the giant gazebo by the in-ground pool, there's room for all in the fenced pool area to enjoy the smell of county living. Recent updates include new pool liner, new HVAC 2024; new back porch/w steps, kitchen island countertops 2025; new pool pump, basement indoor gutter system/w 2 sump pumps 2026. Contact me for your private showing today.

Listed by Kelly Sims of WEICHERT REALTORS-LKN Partners

$
$
%
$/month over payments
Federal 30-year interest rate: 6.58% last updated on Jul 23, 2026
* All Figures are estimates. Check with your bank or proposed mortgage company for actual interest rates.
This product uses the FRED® API but is not endorsed or certified by the Federal Reserve Bank of St. Louis.

Virtual TourSave FavoriteSchedule TourAsk A QuestionMore Details
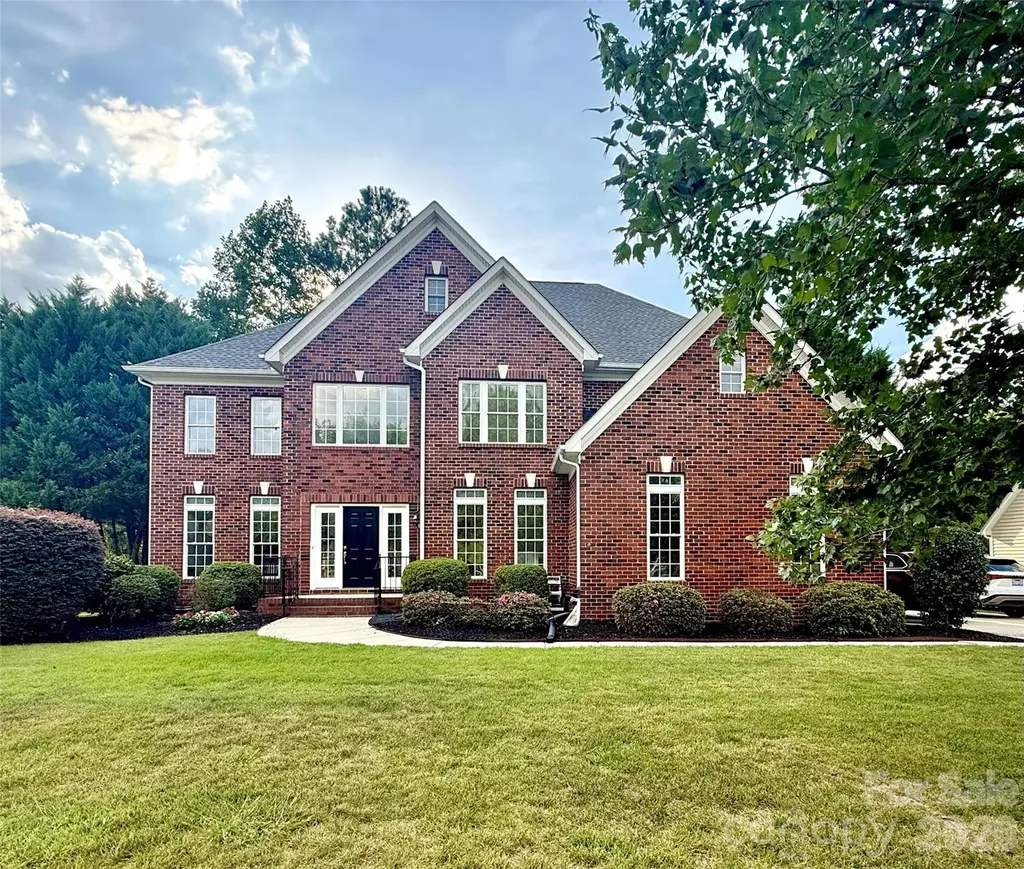
1012 Easthampton Lane Waxhaw NC 28173

Waxhaw, NC1012 Easthampton Lane

Price$750,000

Est. Mortgage: $/month

Coming Soon

MLS Number CAR4406705

  • Residential
  • Bedrooms 5
  • Bathroom 4
  • Square Feet 3,608
  • Acreage 0.49

Welcome home to this beautifully updated 5-bedroom, 2-story home, featuring a versatile fifth bedroom/flex space and thoughtfully designed living areas to fit today's lifestyle. Freshly painted from floor to ceiling, this move-in ready home showcases updated hardwood flooring, brand-new carpet, stylish light fixtures, and beautifully renovated bathrooms with designer tile finishes. The open-concept floor plan offers spacious everyday living and entertaining, featuring a bright family room, formal dining area, additional living/flex room, and a private office with glass door, perfect for working from home. The kitchen is complete with brand-new stainless steel appliances, Step outside to the screened porch and oversized deck overlooking a peaceful private wooded lot, including space for the pool. The finished garage features durable epoxy flooring, while extensive landscaping and outstanding curb appeal make a lasting first impression. Located in a quiet neighborhood, cul-de-sac street, with low HOA dues, this home is zoned for highly sought-after schools and offers the perfect combination of space, style, and location. Don't miss this rare opportunity to own a beautifully updated home on acreage with room to grow! Active for showings August 8th.

Listed by Sheila Fleming of Real Broker,LLC

$
$
%
$/month over payments
Federal 30-year interest rate: 6.58% last updated on Jul 23, 2026
* All Figures are estimates. Check with your bank or proposed mortgage company for actual interest rates.
This product uses the FRED® API but is not endorsed or certified by the Federal Reserve Bank of St. Louis.

Save FavoriteSchedule TourAsk A QuestionMore Details
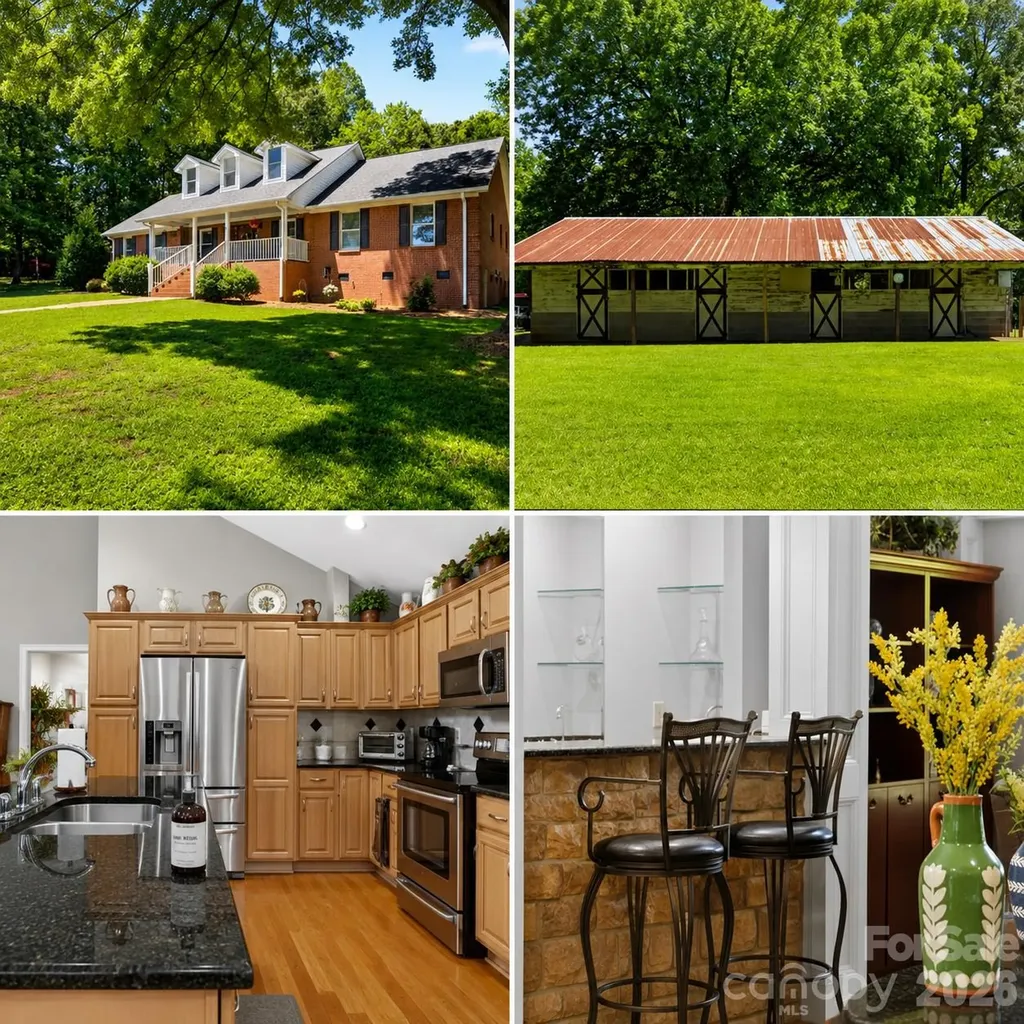
8234 Dennis Road Charlotte NC 28227

Charlotte, NC8234 Dennis Road

Price$750,000

Est. Mortgage: $/month

Open House

MLS Number CAR4390277

  • Residential
  • Next Open House: Sat 08/1 2:00 pm. to 4:00 pm.
  • Bedrooms 3
  • Bathroom 3
  • Square Feet 2,128

OFFERING $5,000 IN SELLER CONCESSIONS.....Check out this beautiful brick ranch situated on 3.47 acres! This spacious 2,128 sq. ft. home features 3 bedrooms and 2.5 baths with a desirable split floor plan offering both comfort and privacy. Step inside to find gorgeous hardwood floors throughout, an inviting open kitchen area, and a wet bar that is perfect for gathering of family and friends. The Split floor plan offers plenty of space for everyday living while still feeling warm and welcoming. An additional Sunroom (not heated) offers more space for entertaining. Outside, enjoy room to roam with a four-stall horse barn, making this property ideal for horse lovers, hobby farmers, gardening or anyone looking for a little extra space in a country setting. Be with in minutes of down town shopping with acreage, charm, and functionality all in one, this brick ranch is a must-see! ***Use our Preferred lender for a 1% up to $4500 Credit at closing which can be used in conjunction with a Seller credit to achieve a temporary or permanent rate buy-down or closing cost.***

Listed by Sharon Jenkins of Lantern Realty & Development

$
$
%
$/month over payments
Federal 30-year interest rate: 6.58% last updated on Jul 23, 2026
* All Figures are estimates. Check with your bank or proposed mortgage company for actual interest rates.
This product uses the FRED® API but is not endorsed or certified by the Federal Reserve Bank of St. Louis.

Save FavoriteSchedule TourAsk A QuestionMore Details

21 Boyd Avenue Asheville NC 28806

Asheville, NC21 Boyd Avenue

Price$750,000

Est. Mortgage: $/month

MLS Number CAR4356260

  • Residential
  • Bedrooms 4
  • Bathroom 3
  • Square Feet 2,450
  • Acreage 0.12

This home has it all. Excellent West Asheville location, remarkable floor plan, intelligent and fine finishes, vibrant colors or fresh, neutral paint, comfortable outdoor space, and a wonderful view of downtown. Wake each morning as the programmable shade opens to big blue sky as the sun rises from the east, revealing views of the Arras building and downtown Asheville from the primary suite. Enjoy two large walk-in closets and luxury ensuite with freestanding soaking tub, tiled shower and dual vanities. Down the hall there are two additional bedrooms, another full bathroom, laundry room and an oversized linen closet. On the main level, a designer kitchen boasts abundant storage with deep drawers, coffee bar, walkthrough pantry with kegerator, and premium appliances. Enjoy the warm glow and cozy comfort of the gas fireplace while hosting friends and family during the cooler months and open the back door to the fully screened-in back deck when the weather is nice. A fourth bedroom, full bathroom, and quiet sitting area finish off the first level, making this one of the most versatile and functional floor plans ever designed. That functionality is paired perfectly with efficient systems such as an on-demand, tankless water heater, and high-efficiency heat-pump. Fiber-cement siding and 40 year metal roof promise many years of low maintenance living. Come see how good life can be at 21 Boyd Ave.

Listed by Trenton Braswell and Maurie Hill of Keller Williams Professionals

$
$
%
$/month over payments
Federal 30-year interest rate: 6.58% last updated on Jul 23, 2026
* All Figures are estimates. Check with your bank or proposed mortgage company for actual interest rates.
This product uses the FRED® API but is not endorsed or certified by the Federal Reserve Bank of St. Louis.

Save FavoriteSchedule TourAsk A QuestionMore Details
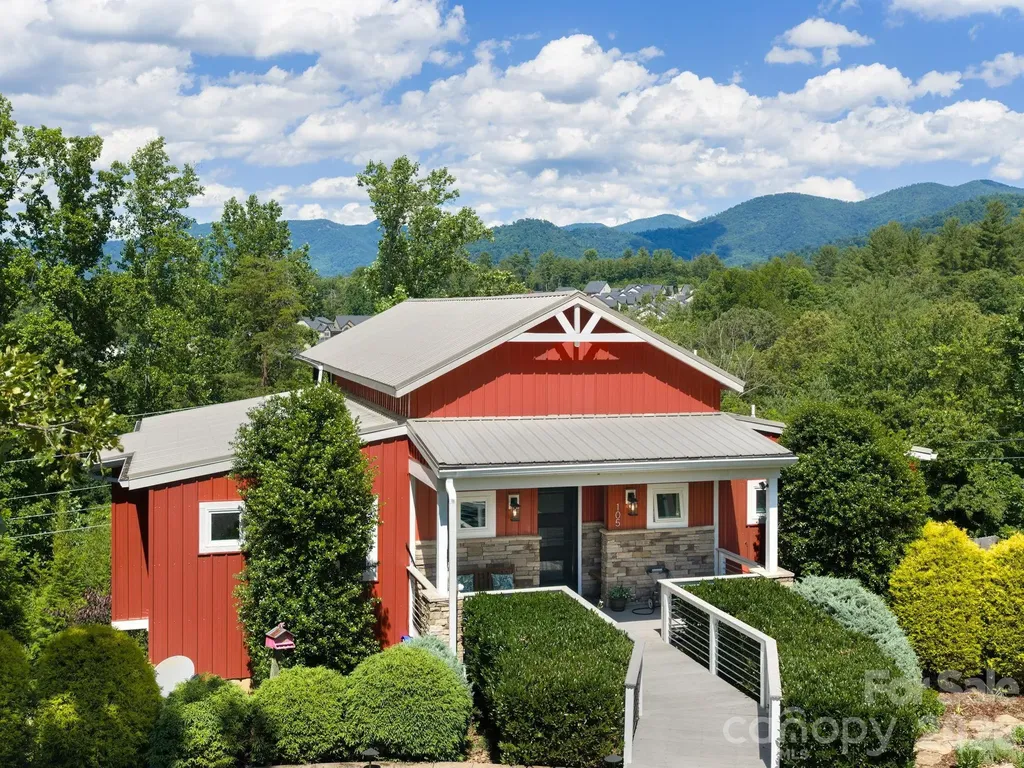
105 Upper Grove Lane Weaverville NC 28787

Weaverville, NC105 Upper Grove Lane

Price$750,000

Est. Mortgage: $/month

MLS Number CAR4385433

  • Residential
  • Bedrooms 3
  • Bathroom 3
  • Square Feet 2,238
  • Acreage 0.39

Discover 105 Upper Grove Lane, an Arts & Crafts custom-built masterpiece situated in the sought-after Reems Creek area of Weaverville. This property offers breathtaking, year-round mountain vistas just six minutes from the charm of Historic Downtown Weaverville and fifteen minutes from the heart of Asheville. The home's open and airy floor plan transitions seamlessly, centered around a magnificent great room with soaring ceilings, a modern recessed gas fireplace, and expansive windows designed to frame the surrounding mountains. A chef's dream, the kitchen features a large gas range, integrated wine cabinetry, and a substantial island perfect for hosting. The owner's suite serves as a serene sanctuary, complete with direct porch access and a hot tub on the lower deck, positioned to enjoy the mountain scenery. Visitors will appreciate the privacy of the lower level, which includes two spacious bedrooms, a full bath, a cozy den, and a private covered porch. Also could be a great setup for multi-generational living or Airbnb.Additional amenities include a pristine three-car garage, a level driveway for easy parking, a Generac generator, vaulted main-level deck, and an established organic garden. Combining exquisite craftsmanship with a prime location, this residence is an ideal match for those seeking the best of Western North Carolina's natural beauty and cultural vibrance.

Listed by Adrienne Crowther of Nest Realty Asheville

$
$
%
$/month over payments
Federal 30-year interest rate: 6.58% last updated on Jul 23, 2026
* All Figures are estimates. Check with your bank or proposed mortgage company for actual interest rates.
This product uses the FRED® API but is not endorsed or certified by the Federal Reserve Bank of St. Louis.

Virtual TourSave FavoriteSchedule TourAsk A QuestionMore Details
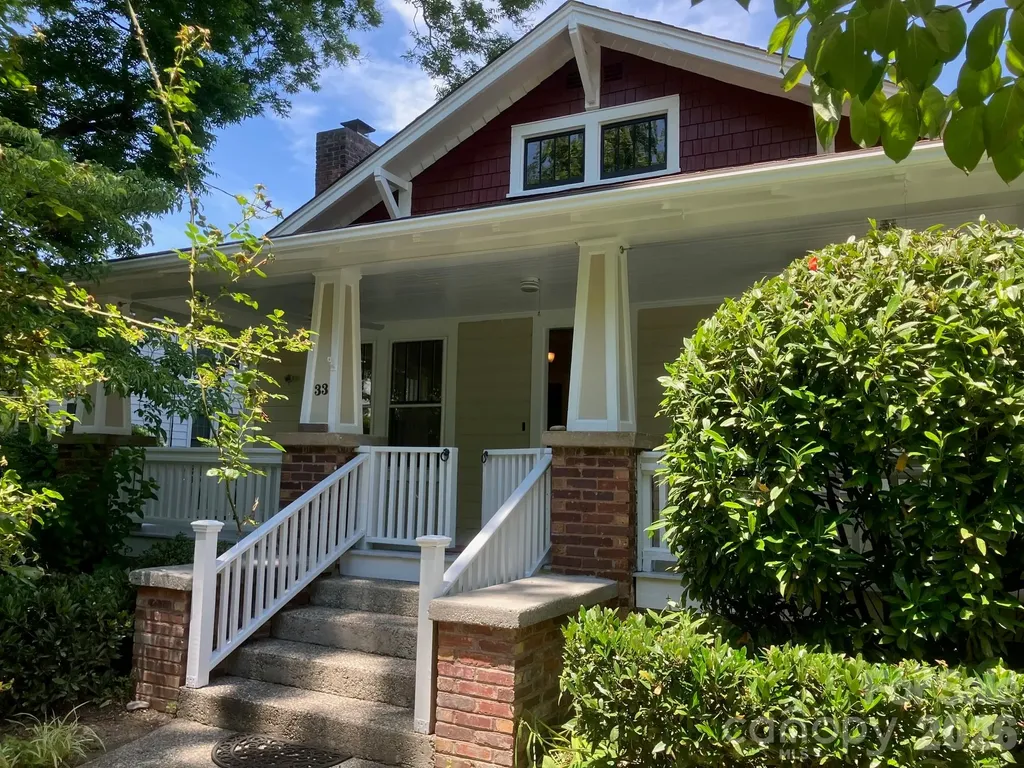
33 Church Street Weaverville NC 28787

Weaverville, NC33 Church Street

Price$750,000

Est. Mortgage: $/month

MLS Number CAR4388211

  • Residential
  • Bedrooms 3
  • Bathroom 3
  • Square Feet 1,783
  • Acreage 0.37

Step into a story that's waiting for your next chapter. bathrooms. Built in the 1927 with the soul of the Craftsman tradition, this three-bedroom, with office or den, two and-a-half-bath home is more than a house-it's a handshake from the past, freshly dressed and ready for your future. The moment you arrive, you'll notice the exterior has been newly painted-a clean, classic canvas that honors its heritage while whispering, “Make me yours.” Inside, time-honored details embrace you: the warmth of original woodwork, the logic of built-ins, the way sunlight settles into rooms like it belongs there. Four bedrooms offer generous space for rest, work, and imagination, while two-and-a-half baths blend vintage character with everyday ease. Above the garage, a private studio sits apart from the main living space-a light-filled retreat perfect for your creative pursuits, a home office that feels miles away from the laundry, or a hideaway for guests who never want to leave. It's the kind of space that shifts to fit your life, whether you're painting a canvas, launching a startup, or simply stealing an hour of quiet. Then there's the lot-a living tapestry of established plantings that has been lovingly layered over the years. Perennials nod in the breeze, shrubs hold the corners with confidence, and every season brings a new performance of bloom and color. It's a gardener's gift, a natural sanctuary, and the backdrop for countless meals on the patio, barefoot afternoons, and lantern-lit evenings. This home has done the hard work of standing strong for nearly 100 years. Now, with fresh paint and an open invitation, it's ready for someone to bring their own palette, their own rhythms, their own love. Come see a home that has kept its promises-and is ready to keep yours. The home has a new heating and cooling system Jan 26. and new wiring and addition in 2006.

Listed by Lisa Morphew of Blackbird and Wren Real Estate,LLC

$
$
%
$/month over payments
Federal 30-year interest rate: 6.58% last updated on Jul 23, 2026
* All Figures are estimates. Check with your bank or proposed mortgage company for actual interest rates.
This product uses the FRED® API but is not endorsed or certified by the Federal Reserve Bank of St. Louis.

Save FavoriteSchedule TourAsk A QuestionMore Details
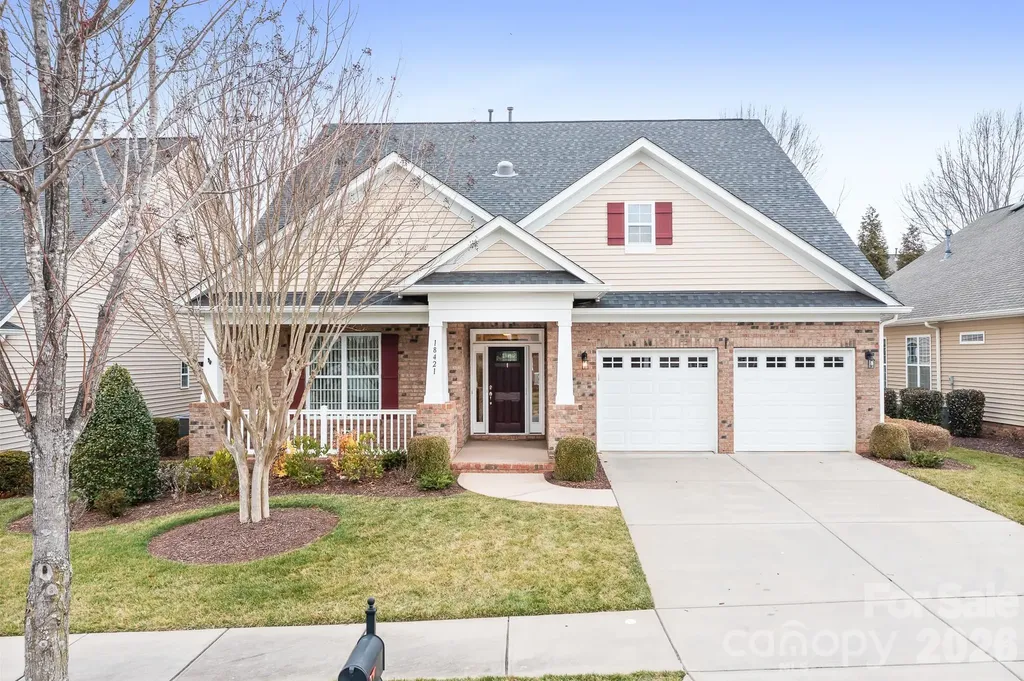
18421 Neville Avenue Cornelius NC 28031

Cornelius, NC18421 Neville Avenue

Price$749,999

Est. Mortgage: $/month

MLS Number CAR4347527

  • Residential
  • Bedrooms 3
  • Bathroom 2
  • Square Feet 2,218
  • Acreage 0.18

There's a quiet confidence to a home that has been thoughtfully designed-where beauty and function exist in perfect balance, and every detail feels intentional. Light takes center stage here. It moves effortlessly through the open living spaces, catching on rich engineered hardwoods and highlighting custom built-ins that give the home both character and purpose. The kitchen and breakfast nook feel especially alive, framed by a wall of windows that draws the outdoors in and creates a natural gathering place at the heart of the home. What sets this residence apart is not just how it looks-but how it lives. Storage is seamlessly integrated throughout, from custom cabinetry to the extended garage and walk-up attic, offering a rare sense of order and ease. Every space has been considered, refined, and designed to support a lifestyle that values both simplicity and sophistication. The layout offers a sense of privacy without sacrificing connection. A flexible room adapts beautifully to changing needs, while the split-bedroom design ensures comfort for both homeowners and guests. Even the secondary bath feels elevated, with custom tilework that reads more like a curated design moment than a standard feature. The primary suite is quietly luxurious-generous in scale, serene in feel, and anchored by a spa-inspired bath that invites you to slow down at the end of the day. Set within a vibrant 55+ community, this home offers more than just a place to live-it offers a way of living that feels considered, refined, and entirely your own.

Listed by Christopher Bucey of Helen Adams Realty

$
$
%
$/month over payments
Federal 30-year interest rate: 6.58% last updated on Jul 23, 2026
* All Figures are estimates. Check with your bank or proposed mortgage company for actual interest rates.
This product uses the FRED® API but is not endorsed or certified by the Federal Reserve Bank of St. Louis.

Virtual TourSave FavoriteSchedule TourAsk A QuestionMore Details

Broker Reciprocity MLS Grid Logo © 2026 Listings courtesy of Canopy MLS as distributed by MLS GRID. IDX information is provided exclusively for consumers’ personal non-commercial use and may not be used for any purpose other than to identify prospective properties consumers may be interested in purchasing. The IDX data is deemed reliable but is not guaranteed by MLS GRID and may be subject to an end user license agreement prescribed by the Member Participant’s applicable MLS.  Based on information submitted to the MLS GRID as of July 28, 2026 11:18 PM UTC . All data is obtained from various sources and may not have been verified by broker or MLS GRID. Supplied Open House Information is subject to change without notice. All information should be independently reviewed and verified for accuracy. Properties may or may not be listed by the office/agent presenting the information. Some IDX listings have been excluded from this website.