and narrow your search. If you have fewer than 200 results, you can save your search.

Fairview NC

r=7045-7056
80 Merrie Way Waynesville NC 28786

Waynesville, NC80 Merrie Way

Price$749,000

Est. Mortgage: $/month

MLS Number CAR4402846

  • Residential
  • Bedrooms 6
  • Bathroom 5
  • Square Feet 3,223
  • Acreage 1.15

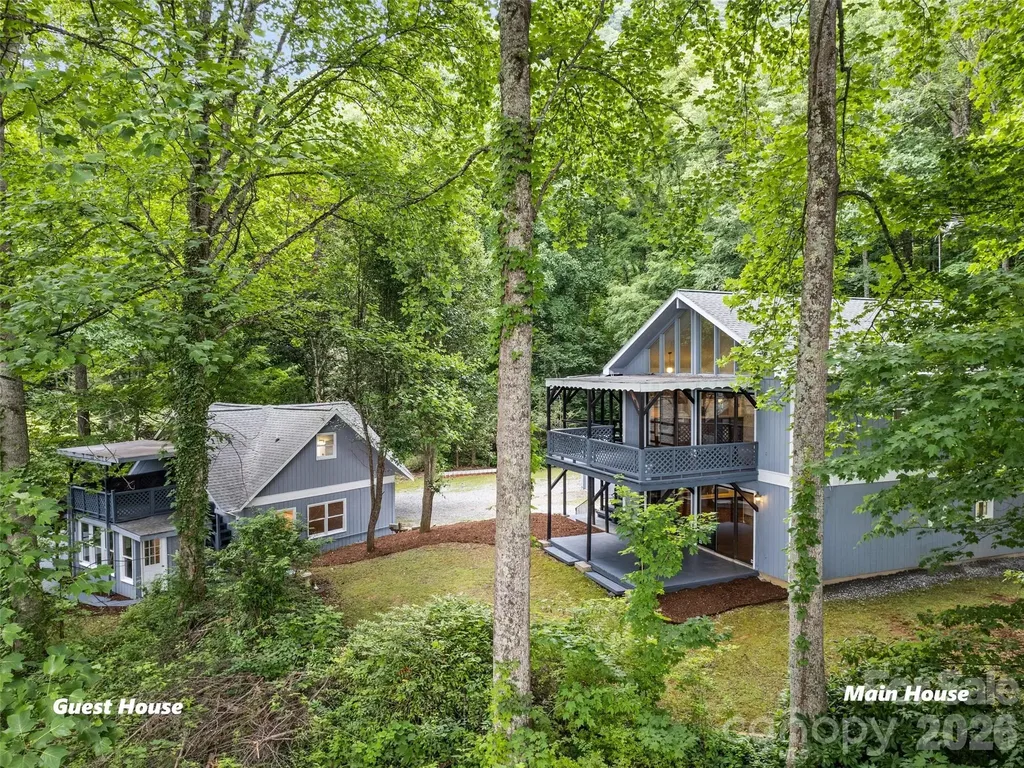
Discover the possibilities with this home with a guest house in desirable Shadow Woods community, just minutes from downtown Waynesville, shopping, dining, and area attractions. This unique mountain property features both a spacious main home and a separate guest house, offering exceptional flexibility for multi-generational living, vacation rental, or hosting family and friends. The main house offers three levels of living space. The first floor features 2 bedrooms, 1 full bath, a spacious open-concept kitchen, dining, and living area, plus a large deck for relaxing outdoors. Upstairs, you'll find 2 additional bedrooms, 2 full baths, a second kitchen, dining and living area with cathedral ceilings, and another expansive deck with mountain views. A large loft above provides additional flexible living space. The are separate entrances, and internal stairs with a locking door for privacy is wanted. The main level also includes two single-car garages, workshop/storage areas, and a laundry room. ***The separate GUEST HOUSE features a main-level living room, kitchen/dining area, 2 bedrooms, full bath, and laundry. Upstairs is a bright studio apartment (18x24ft flexible space) with an open kitchen, living, dining, and sleeping area, plus a full bath. Covered porches on both levels of both homes provide inviting outdoor spaces with plenty of privacy. Additional highlights include a new main house roof (2022), guest house roof (2020), and freshly painted interiors and exteriors.

Listed by Jaci Reynolds and Davis Reynolds of RE/MAX Executive

$
$
%
$/month over payments
Federal 30-year interest rate: 6.58% last updated on Jul 23, 2026
* All Figures are estimates. Check with your bank or proposed mortgage company for actual interest rates.
This product uses the FRED® API but is not endorsed or certified by the Federal Reserve Bank of St. Louis.

Virtual TourSave FavoriteSchedule TourAsk A QuestionMore Details
155 Wrenlock Drive Little Switzerland NC 28749

MLS Number CAR4368647

  • Residential
  • Bedrooms 3
  • Bathroom 3
  • Square Feet 2,034
  • Acreage 1.11

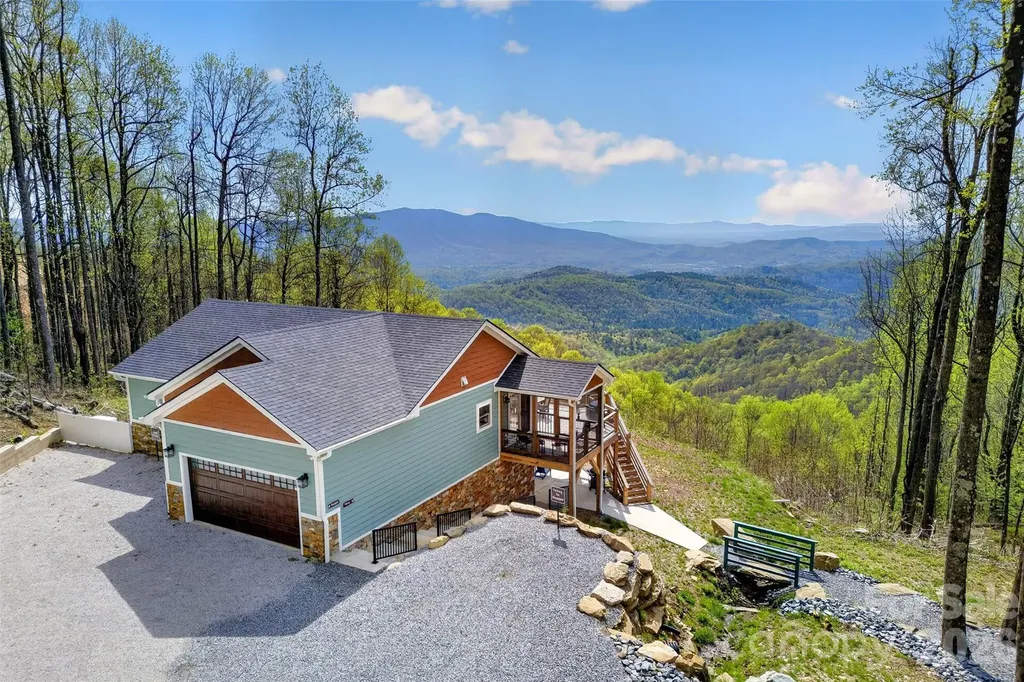
There's something about the mountains that makes you slow down… and the moment you pull into the drive, you feel it and when we say it's all about location- the location of this home speaks volumes. Perched above a rolling valleys with layer after layer of long-range mountain views and vistas, this nearly new home-completed at the end of 2024-was designed to take full advantage of its setting. Whether it's the soft morning light rising over the ridgelines or the quiet stillness that settles in at sunset, every part of this property invites you to pause, take a breath, and stay awhile. Step inside and the feeling continues. The main level is warm, open, and welcoming, with a living room centered around a beautiful stone gas fireplace-perfect for cool mountain evenings. The kitchen blends charm and function with granite countertops, a farmhouse sink, and gas range, while the dining area opens to a screened porch where you can enjoy the outdoors without ever leaving your seat. And then there's the deck… over 800 square feet of it. This is where mornings begin with coffee (or Diet Coke ??), where conversations stretch a little longer, and where the views become part of your everyday life-wide, layered, and ever-changing with the seasons. The main floor offers two bedrooms and two full baths, thoughtfully laid out for comfort. Downstairs, the home opens up even more possibilities. With its own entrance-both inside and out-the lower level lives like a completely separate space, featuring a full kitchen, living area, bedroom, and bath. Whether you're hosting guests, accommodating extended family, or creating a second short-term rental, the flexibility here is a rare and valuable find. Step outside again and you'll find just as much intention in the land as in the home itself. Carefully designed landscaping creates a peaceful, park-like setting, complete with a seasonal creek and a custom rock bridge that adds just the right touch of character. It's quiet here. Private. The kind of place where you can actually hear the breeze move through the trees. Practical features haven't been overlooked either, with a whole-house generator, tankless water heater, generous parking, and a large storage space tucked beneath the garage accessible from the downstairs living area-perfect for all the extras that come with mountain living. And while it feels like a world away, you're still just minutes from it all-less than a mile to the Blue Ridge Parkway and a short drive to Little Switzerland, with easy access to hiking trails, waterfalls, and some of the most scenic spots Western North Carolina has to offer. This isn't just a home-it's a place to reset, recharge, and reconnect. Whether you're looking for a private mountain escape, a full-time residence, or an income-producing retreat, this one offers something special… and once you're here, you'll understand why.

Listed by Angelia Peterson of Asheworth Group WNC Real Estate LLC

$
$
%
$/month over payments
Federal 30-year interest rate: 6.58% last updated on Jul 23, 2026
* All Figures are estimates. Check with your bank or proposed mortgage company for actual interest rates.
This product uses the FRED® API but is not endorsed or certified by the Federal Reserve Bank of St. Louis.

Save FavoriteSchedule TourAsk A QuestionMore Details
121 Lake Pine Road Mooresville NC 28117

Mooresville, NC121 Lake Pine Road

Price$749,000

Est. Mortgage: $/month

Open House

MLS Number CAR4404484

  • Residential
  • Next Open House: Sat 08/1 11:00 am. to 1:00 pm.
  • Bedrooms 4
  • Bathroom 3
  • Square Feet 2,536

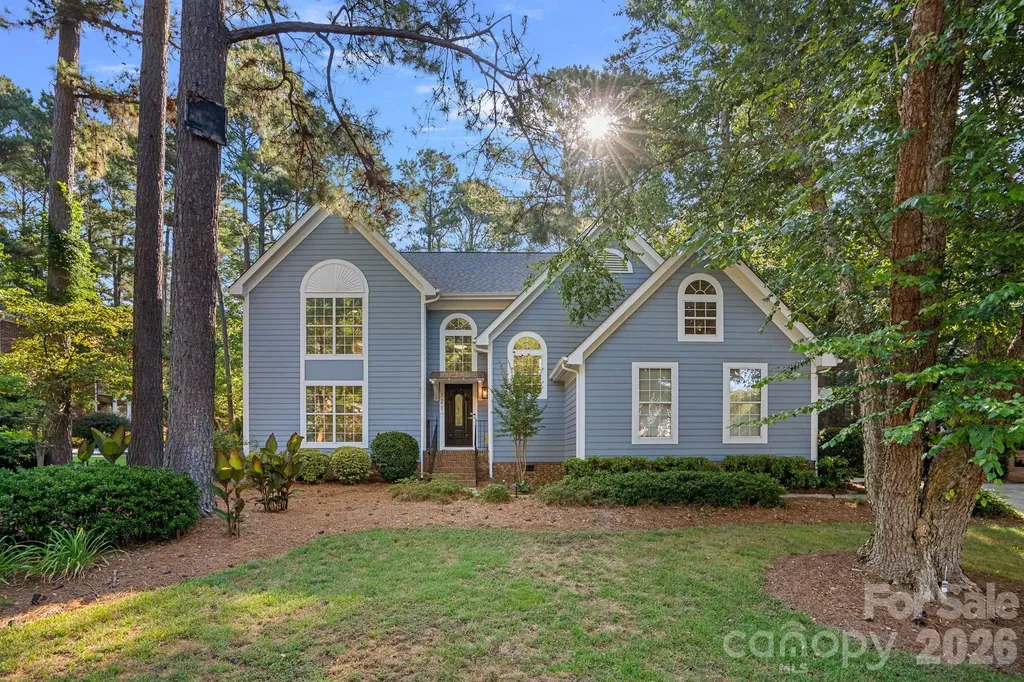
Rare opportunity to enjoy the Lake Norman lifestyle at an incredible value with a DEEDED BOAT SLIP included in Top Rated School District! Located off the highly desirable Brawley School Road Peninsula, this move-in ready home offers the perfect blend of comfort, convenience, and lake access in a charming waterfront community with mature trees, a community pool, kayak storage, and sand volleyball. The deeded boat slip is just a short walk or golf cart ride away, making days on the water effortless. Inside, you'll find 4 bedrooms plus bonus room, 2.5 baths, and thoughtful updates throughout. The recently renovated kitchen features high-end appliances, while the updated bathrooms showcase stylish shiplap accents, including a spacious primary bath with a large tiled shower. An updated laundry room adds function and style, while the screened porch overlooks the private, park-like backyard, creating an inviting space to relax after a day on the lake. Additional highlights include a 12x16 storage shed, full-yard 9-zone irrigation, and a roof approximately 3 years old. Plus enjoy an included 1-year home warranty for peace of mind. With lake access, a deeded boat slip, community amenities, and a desirable Mooresville location, this home offers an exceptional opportunity to live the Lake Norman lifestyle!

Listed by Kris Kjeldsen and Dawn Wilson of Ivester Jackson Christie's

$
$
%
$/month over payments
Federal 30-year interest rate: 6.58% last updated on Jul 23, 2026
* All Figures are estimates. Check with your bank or proposed mortgage company for actual interest rates.
This product uses the FRED® API but is not endorsed or certified by the Federal Reserve Bank of St. Louis.

Virtual TourSave FavoriteSchedule TourAsk A QuestionMore Details
145 Baymount Drive Statesville NC 28625

Statesville, NC145 Baymount Drive

Price$749,000

Est. Mortgage: $/month

MLS Number CAR4403501

  • Residential
  • Bedrooms 4
  • Bathroom 4
  • Square Feet 3,257
  • Acreage 0.79

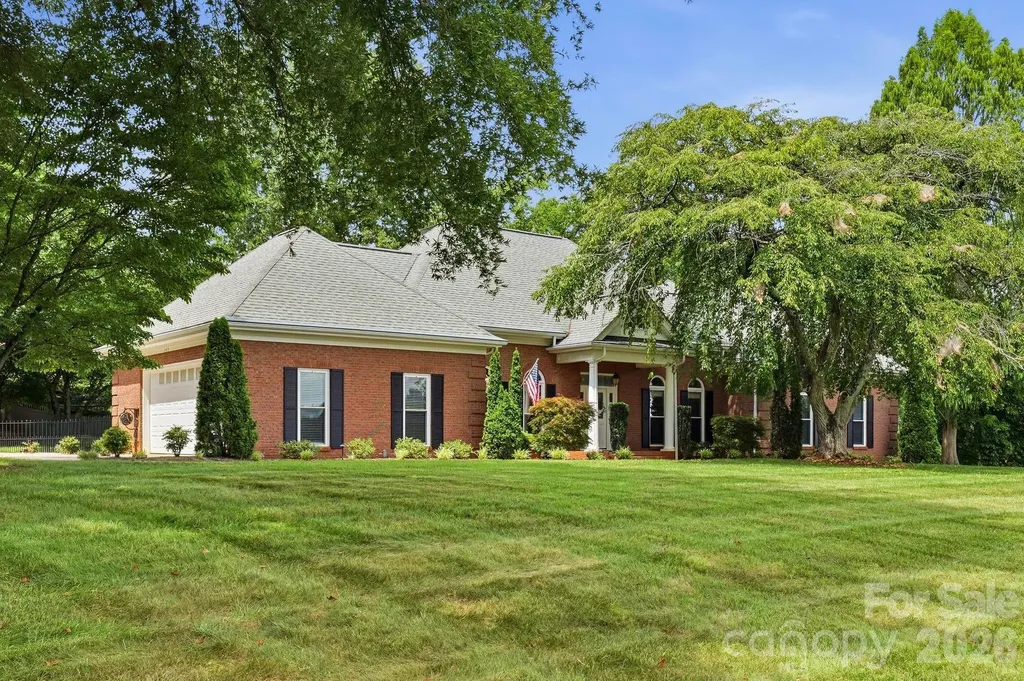
Beautifully maintained and thoughtfully updated, this sprawling 4-bedroom, 3.5-bath ranch sits on a landscaped 0.79-acre corner homesite in one of Statesville's most established neighborhoods. Mature trees and a large, level fenced backyard create a peaceful setting just minutes from I-40, I-77, shopping, and dining. The well-designed kitchen features custom cabinetry, granite countertops, premium stainless steel appliances, an apron-front sink, double wall ovens, and a sunny breakfast room. Enjoy a formal dining room, a formal living room with fireplace and built-in cabinetry that also makes an ideal home office, plus a spacious family room with a wood-burning fireplace. The oversized primary suite includes a private sunroom, while the updated bathrooms add a fresh, timeless feel. Outside, relax on the expansive patio surrounded by beautiful landscaping and landscape lighting. Additional highlights include a 2-car garage with 728 SF walk-up attic storage, a 22kW whole-house Generac generator, and Leafguard gutters.

Listed by Boston Reid of COMPASS

$
$
%
$/month over payments
Federal 30-year interest rate: 6.58% last updated on Jul 23, 2026
* All Figures are estimates. Check with your bank or proposed mortgage company for actual interest rates.
This product uses the FRED® API but is not endorsed or certified by the Federal Reserve Bank of St. Louis.

Save FavoriteSchedule TourAsk A QuestionMore Details
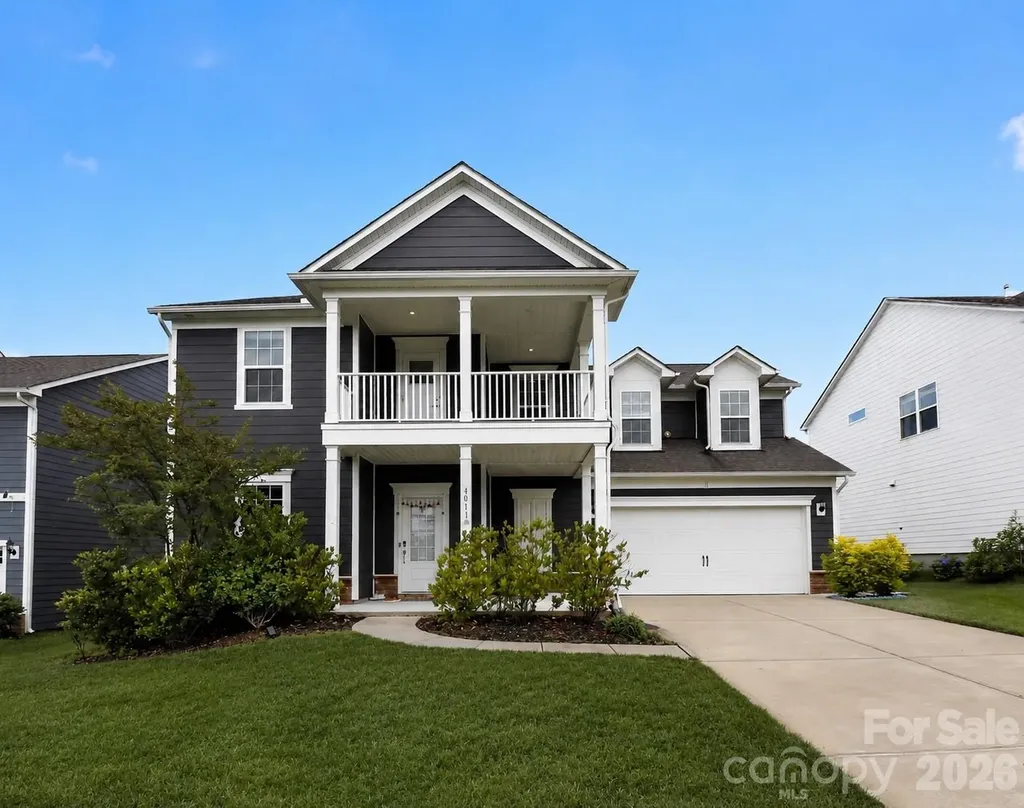
4011 Spring Garden Street Fort Mill SC 29715
Open House

MLS Number CAR4390724

  • Residential
  • Next Open House: Sat 08/1 1:00 pm. to 3:00 pm.
  • Bedrooms 5
  • Bathroom 5
  • Square Feet 3,472

PRICE IMPROVEMENT ON THIS AMAZING HOME WITH A BEDROOM ON THE FIRST FLOOR AND FULL BATH! Welcome to this beautifully appointed two-story home in the highly desirable McCullough neighborhood. Featuring an extended front porch, second-floor walk-out balcony, covered back patio, and expansive outdoor entertaining space, this home offers the perfect blend of comfort and style. Inside, you'll find a versatile flex room with built in speakers, ideal for recreation or entertainment (currently used as a home theater), a private guest suite with a full bath on the main level, and a designated home office area. The gourmet kitchen is the heart of the home, showcasing a large granite island, gas cooktop, walk-in pantry, and abundant workspace. The spacious great room is highlighted by a cozy gas-log fireplace, creating a warm and inviting gathering space. With thoughtfully designed living areas, exceptional outdoor amenities, and a sought-after location close to shopping, dining, parks, and top community amenities, this home is a rare opportunity in one of the area's most desirable neighborhoods. For school year 2026-2027, per York County Schools, the middle school is Flint Hill. Springfield Middle was the school for the past school year 2025-2026.

Listed by Venelin Ivanov of Howard Hanna Allen Tate Charlotte South

$
$
%
$/month over payments
Federal 30-year interest rate: 6.58% last updated on Jul 23, 2026
* All Figures are estimates. Check with your bank or proposed mortgage company for actual interest rates.
This product uses the FRED® API but is not endorsed or certified by the Federal Reserve Bank of St. Louis.

Save FavoriteSchedule TourAsk A QuestionMore Details
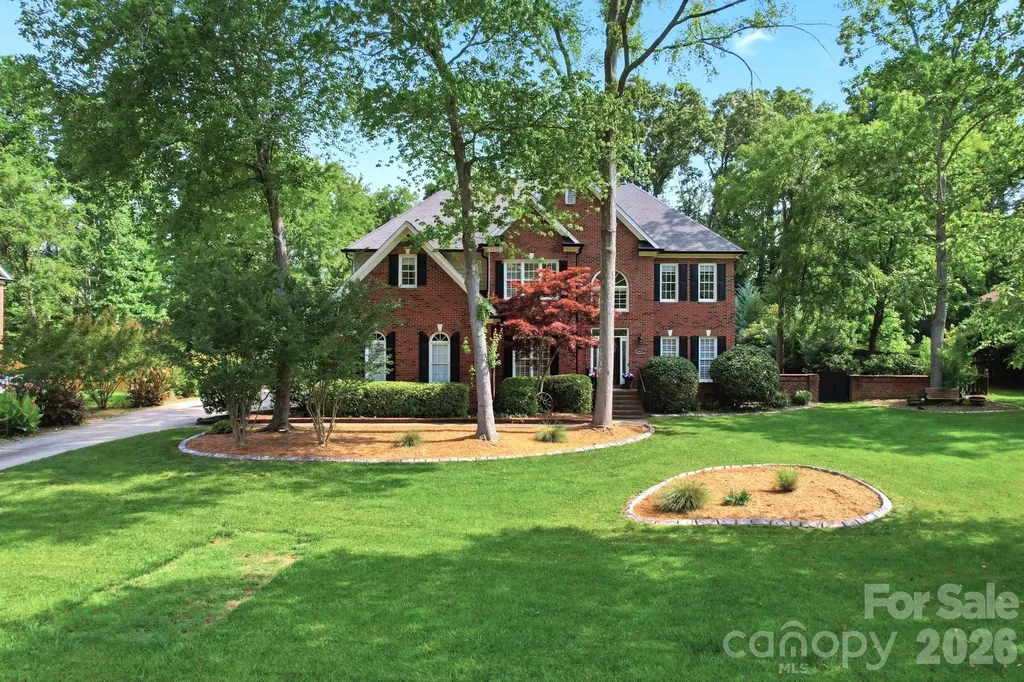
6821 Hollow Oak Drive Charlotte NC 28227

Charlotte, NC6821 Hollow Oak Drive

Price$749,000

Est. Mortgage: $/month

MLS Number CAR4398137

  • Residential
  • Bedrooms 5
  • Bathroom 3
  • Square Feet 3,390
  • Acreage 0.57

Welcome to this spacious and well-maintained home in the highly desirable Farmwood East community of Mint Hill, where timeless character, generous living spaces, and an incredible backyard create the perfect place to call home. A dramatic foyer with a gracefully curved staircase makes an elegant first impression and leads into a thoughtfully designed floor plan featuring hardwood floors throughout the main level. The formal sitting room and dining room showcase picture frame molding, while the inviting family room is centered around a classic brick fireplace, creating a warm and welcoming gathering space. The spacious kitchen is designed for both everyday living and entertaining, offering granite countertops, stainless steel appliances, a built-in wall oven, abundant cabinetry, and an oversized walk-in pantry. Just off the kitchen, the mudroom with a convenient side entrance provides the perfect drop zone for coats, shoes, and everyday organization. A guest bedroom and full bathroom on the main level offer flexibility for visitors, multigenerational living, or a private home office. Upstairs, the spacious primary suite features a tray ceiling, an oversized walk-in closet, and a tiled shower. Additional generously sized bedrooms provide comfortable accommodations, while a versatile bonus room adjacent to the laundry room offers endless possibilities as a craft room, sewing room, hobby space, home gym, second home office, study area, or additional flex space. Whether you need a creative workspace or a room tailored to your lifestyle, this unique area adds versatility to the home's layout. A huge laundry room adds everyday convenience, and laminate wood flooring extends throughout the upper level. Step outside to your own private backyard retreat. Surrounded by mature trees, the beautifully landscaped yard features a sparkling inground pool with a waterfall, a new pergola, a porch swing, and plenty of space for relaxing or entertaining. A wired storage shed provides additional space for hobbies, projects, or extra storage, while the inground irrigation system helps keep the landscaping looking its best. Additional improvements include Andersen replacement windows across the rear of the home, newer downstairs HVAC (approximately 2-3 years old), new gutters, and the added peace of mind of a recently installed sump pump and French drain system. Lovingly maintained through the years, this home offers an exceptional opportunity for its next owners to add their own personal style and cosmetic updates while enjoying quality construction, spacious living areas, and one of the area's most inviting backyard settings. Ideally located just minutes from shopping, dining, parks, and everyday conveniences, this is a wonderful opportunity to own a home in one of Mint Hill's most established and desirable neighborhoods. Buyer Agents Welcome.

Listed by Robyn Licursi of Robyns Nest Realty

$
$
%
$/month over payments
Federal 30-year interest rate: 6.58% last updated on Jul 23, 2026
* All Figures are estimates. Check with your bank or proposed mortgage company for actual interest rates.
This product uses the FRED® API but is not endorsed or certified by the Federal Reserve Bank of St. Louis.

Save FavoriteSchedule TourAsk A QuestionMore Details

207 Cross Creek Drive Cherryville NC 28021

MLS Number CAR4373170

  • Residential
  • Bedrooms 3
  • Bathroom 3
  • Square Feet 2,944
  • Acreage 1.04

Gorgeous 3BR 2.5BA brick home on a corner lot in The Pointe subdivision near Moss Lake. This home has it all! Gleaming hardwoods. Vaulted ceilings & all others are 9'. Granite countertops. LR has vaulted ceiling & gas log fireplace. Custom kitchen with stainless appliances, granite counters pantry, breakfast bar & brick-like backsplash. Breakfast area & formal dining room with trey ceilings. Split bedroom plan. Large primary suite has vaulted ceiling, sitting area, huge walk-in closet, granite dual vanity with make-up desk, soaking tub, tile walk-in shower & water closet. Large laundry room with overhead cabinets & fold-down ironing board. Spacious office with vaulted ceiling. Bedrooms 2 & 3 each have walk-in closet & share a jack-n-jill bath with tile walk-in shower & granite counter tops. Large sun room has tile flooring & beaded board vaulted ceiling. Huge bonus room has a large walk-in closet and attic access. Home has a covered front porch (with tile floor), rear deck, rear patio & oversized triple garage. Main level of home has gas heat & the upper level bonus room has a heat pump. There are 2 electric water heaters. Home has a central vacuum & a security system. Refrigerator, washer, dryer, and living room TV remain. This home is truly a MUST SEE! Come make this your new DREAM HOME.

Listed by Sherry Horn of Keller Williams Ballantyne Area

$
$
%
$/month over payments
Federal 30-year interest rate: 6.58% last updated on Jul 23, 2026
* All Figures are estimates. Check with your bank or proposed mortgage company for actual interest rates.
This product uses the FRED® API but is not endorsed or certified by the Federal Reserve Bank of St. Louis.

Virtual TourSave FavoriteSchedule TourAsk A QuestionMore Details

1524 Old Lawyers Road Marshville NC 28103

Marshville, NC1524 Old Lawyers Road

Price$749,000

Est. Mortgage: $/month

MLS Number CAR4353732

  • Residential
  • Bedrooms 3
  • Bathroom 2
  • Square Feet 2,300
  • Acreage 7.2

Beautiful 7 acres of land out in the peaceful country! Has Huge auto body shop with heat and a paint booth that's 3,000 sq ft and only 5 years old! The main home is a one story ranch that's comfy and cozy with a great floor plan. This property has so much potential!

Listed by Joe Pascarella of Premier South

$
$
%
$/month over payments
Federal 30-year interest rate: 6.58% last updated on Jul 23, 2026
* All Figures are estimates. Check with your bank or proposed mortgage company for actual interest rates.
This product uses the FRED® API but is not endorsed or certified by the Federal Reserve Bank of St. Louis.

Save FavoriteSchedule TourAsk A QuestionMore Details

1336 Huntcliff Drive Waxhaw NC 28173

Waxhaw, NC1336 Huntcliff Drive

Price$749,000

Est. Mortgage: $/month

MLS Number CAR4402736

  • Residential
  • Bedrooms 4
  • Bathroom 4
  • Square Feet 3,374
  • Acreage 1.1

Welcome to Copper Run, one of the area's most sought after communities, where beautifully maintained homes, mature hardwood-lined streets, and expansive private homesites create a setting that feels both elegant and welcoming. Situated on a private, wooded 1.1-acre lot, this meticulously maintained one-owner home offers a rare combination of privacy, space, and lifestyle. Conveniently located just minutes from shopping, dining, and local events, this home still feels peacefully tucked away from it all. You will find that this home is primed for your move-in. It has been freshly painted and new carpet has been installed throughout the upper level. The current owners have moved to their new home and this home is ready for a quick close! You will love the spacious kitchen, with an abundance of cabinet space, a walk-in pantry, a butler pantry leading to the dining room, and the openness to the breakfast area and great room. There is a sizable drop-zone located just inside the 3-car, oversized garage with extra space between the singe bay and double bay parking. Your choice, there are rooms to use as an office on both the main & upper floors! The primary suite spans the entire width of the home in the back and includes a wonderful walk-in closet and sitting area. Savings on water/sewer will accrue from the use of the well and septic system - with a water filtration/conditioning system. This is a rare opportunity to own an exceptional luxury home with direct neighborhood access to the Mineral Springs Greenway, while being just minutes from Wesley Chapel and charming downtown Waxhaw! Welcome Home!

Listed by Bob Bunzey of NorthGroup Real Estate LLC

$
$
%
$/month over payments
Federal 30-year interest rate: 6.58% last updated on Jul 23, 2026
* All Figures are estimates. Check with your bank or proposed mortgage company for actual interest rates.
This product uses the FRED® API but is not endorsed or certified by the Federal Reserve Bank of St. Louis.

Virtual TourSave FavoriteSchedule TourAsk A QuestionMore Details

582 Starboard Reach Lexington NC 27292

Lexington, NC582 Starboard Reach

Price$749,000

Est. Mortgage: $/month

MLS Number CAR4408837

  • Residential
  • Bedrooms 4
  • Bathroom 4
  • Square Feet 2,855
  • Acreage 2.2

Enjoy lake living on High Rock Lake in this exceptional custom home in prestigious Yachtsman Point. Designed for luxury and lifestyle this home offers a spacious layout with 3 bedrooms with access to a full bath. A private luxurious primary suite with direct access to the laundry area for conveniece. The spa-like master bath offers a walk-in shower, soaking tub, 2 large walk-in closets and a special area builder added for extra homeowner security. Gourmet kitchen includes large center island, built in applainces and abundant cabinetry. The Great Room boast built in custom cabinetry, gas fireplace, custom mantle and tile. Bonus room is complete with full bath, walk-in closet & walkin attic space for additional storage. Two car garage with EV Charger. Enjoy a covered back porch & outdoor kitchen. Ride your golf cart a short distance to the community pool & Skip Jack's Marina where you will enjoy your own private slip (2years paid fee included).. HOA Fees $1080.00 annually.

Listed by Deborah Cross of Ed Price & Associates LLC

$
$
%
$/month over payments
Federal 30-year interest rate: 6.58% last updated on Jul 23, 2026
* All Figures are estimates. Check with your bank or proposed mortgage company for actual interest rates.
This product uses the FRED® API but is not endorsed or certified by the Federal Reserve Bank of St. Louis.

Save FavoriteSchedule TourAsk A QuestionMore Details

6009 Daisy Dale Drive Pineville NC 28134

Pineville, NC6009 Daisy Dale Drive

Price$748,502

Est. Mortgage: $/month

Pending

MLS Number CAR4385280

  • Residential
  • Bedrooms 5
  • Bathroom 4
  • Square Feet 2,741
  • Acreage 0.15

COMPS ONLY- Additional sq ft is room above the garage with full bath

Listed by Wendy Baia of DRB Group of North Carolina,LLC

$
$
%
$/month over payments
Federal 30-year interest rate: 6.58% last updated on Jul 23, 2026
* All Figures are estimates. Check with your bank or proposed mortgage company for actual interest rates.
This product uses the FRED® API but is not endorsed or certified by the Federal Reserve Bank of St. Louis.

Save FavoriteSchedule TourAsk A QuestionMore Details
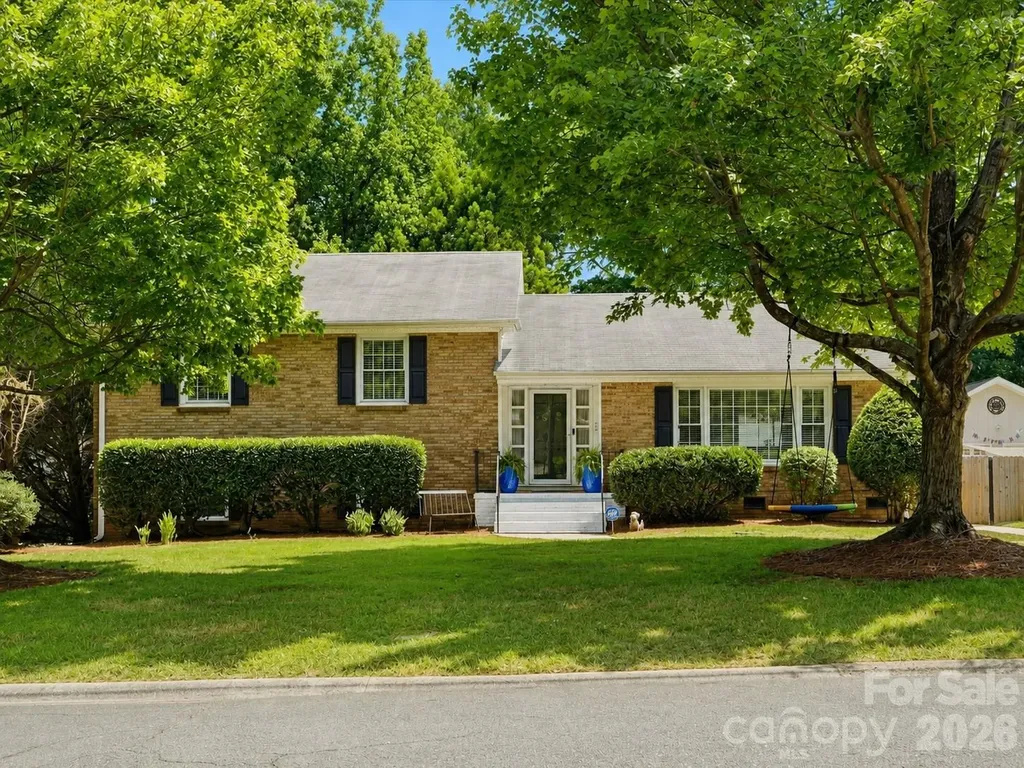
1730 Delchester Drive Charlotte NC 28210

Charlotte, NC1730 Delchester Drive

Price$748,000

Est. Mortgage: $/month

MLS Number CAR4398789

  • Residential
  • Bedrooms 4
  • Bathroom 3
  • Square Feet 2,298
  • Acreage 0.29

Timeless Charm. Exceptional Space. Prime South Charlotte Location. Welcome home to this beautifully maintained Montclaire gem, where timeless character meets modern convenience in one of South Charlotte's most sought-after locations. Featuring an inviting open floor plan filled with abundant natural light, this spacious home offers the perfect blend of comfort, functionality & style. The heart of the home is the expansive kitchen, designed for both everyday living & entertaining. You'll love the quartz countertops, classic white tile backsplash, center island, gas range, newer refrigerator, abundant cabinetry, generous storage, and space for casual dining. The open flow into the living areas creates an ideal setting for gathering with family and friends, while the separate formal dining room provides the perfect space for holidays and special occasions. Rich original hardwood floors add warmth & timeless character throughout much of the home. Retreat to the impressive lower-level primary suite, a true owner's sanctuary featuring a cozy fireplace, spacious sitting area, sliding glass doors leading directly to the stone patio & covered outdoor seating area. The oversized walk-in closet & dressing room w/custom built-ins offers exceptional storage, while the full bath and nearby laundry room create a private owner's retreat unlike any other. The upper level offers three additional generously sized bedrooms and two full bathrooms, providing plenty of space for family, guests, or a home office. Step outside to enjoy the beautifully landscaped front & back yards. The fully fenced backyard includes a gated entrance leading to an expanded driveway and an oversized extra-deep two-car garage. Whether you're looking for additional storage, space for recreational vehicles, a workshop, hobby room, or the ultimate man cave or she shed, this versatile space offers endless possibilities. Additional peace of mind comes from the HVAC system & new ductwork, both less than five years old & still under warranty. Perfectly positioned in the heart of South Charlotte, you'll enjoy easy access to SouthPark, Park Road, South End, Dilworth, the Archdale Light Rail Station, Little Sugar Creek Greenway, Tyvola Senior Center, I-77, Charlotte Douglas International Airport, shopping, dining, and entertainment. Located in the highly desirable Myers Park school district, this home offers an unbeatable combination of location, character, space & modern updates.

Listed by Jamie Purvis and Lisa Lewis of RE/MAX Executive

$
$
%
$/month over payments
Federal 30-year interest rate: 6.58% last updated on Jul 23, 2026
* All Figures are estimates. Check with your bank or proposed mortgage company for actual interest rates.
This product uses the FRED® API but is not endorsed or certified by the Federal Reserve Bank of St. Louis.

Save FavoriteSchedule TourAsk A QuestionMore Details

Broker Reciprocity MLS Grid Logo © 2026 Listings courtesy of Canopy MLS as distributed by MLS GRID. IDX information is provided exclusively for consumers’ personal non-commercial use and may not be used for any purpose other than to identify prospective properties consumers may be interested in purchasing. The IDX data is deemed reliable but is not guaranteed by MLS GRID and may be subject to an end user license agreement prescribed by the Member Participant’s applicable MLS.  Based on information submitted to the MLS GRID as of July 29, 2026 10:46 AM UTC . All data is obtained from various sources and may not have been verified by broker or MLS GRID. Supplied Open House Information is subject to change without notice. All information should be independently reviewed and verified for accuracy. Properties may or may not be listed by the office/agent presenting the information. Some IDX listings have been excluded from this website.