and narrow your search. If you have fewer than 200 results, you can save your search.

Fairview NC

r=7057-7068
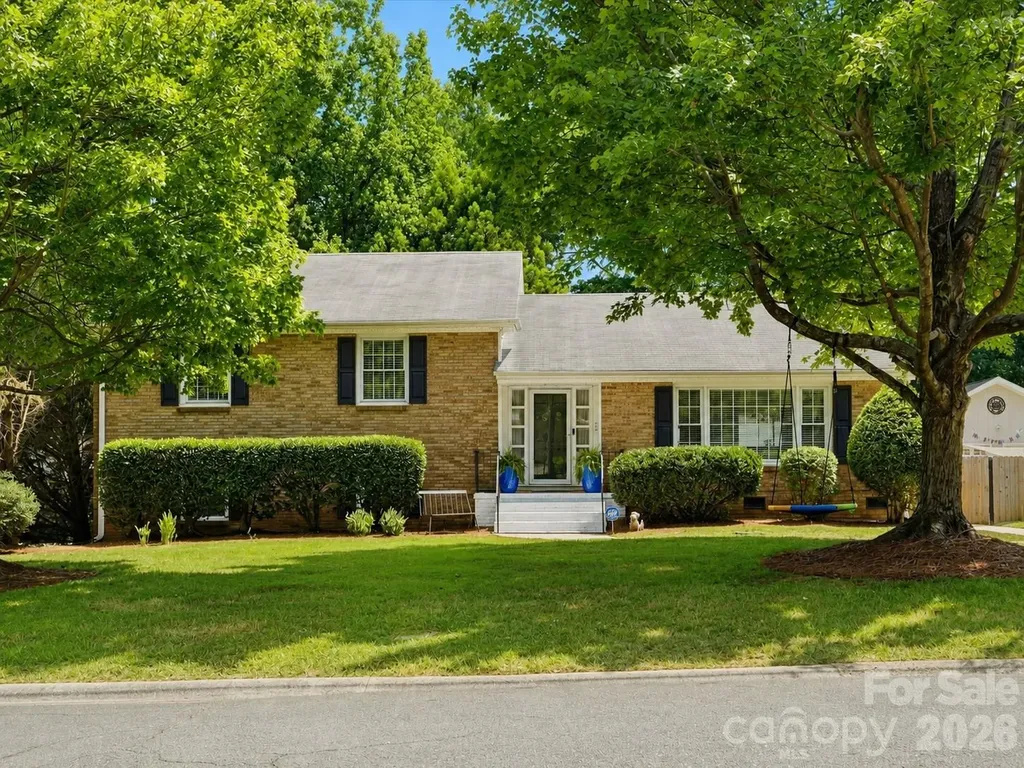
1730 Delchester Drive Charlotte NC 28210

Charlotte, NC1730 Delchester Drive

Price$748,000

Est. Mortgage: $/month

MLS Number CAR4398789

  • Residential
  • Bedrooms 4
  • Bathroom 3
  • Square Feet 2,298
  • Acreage 0.29

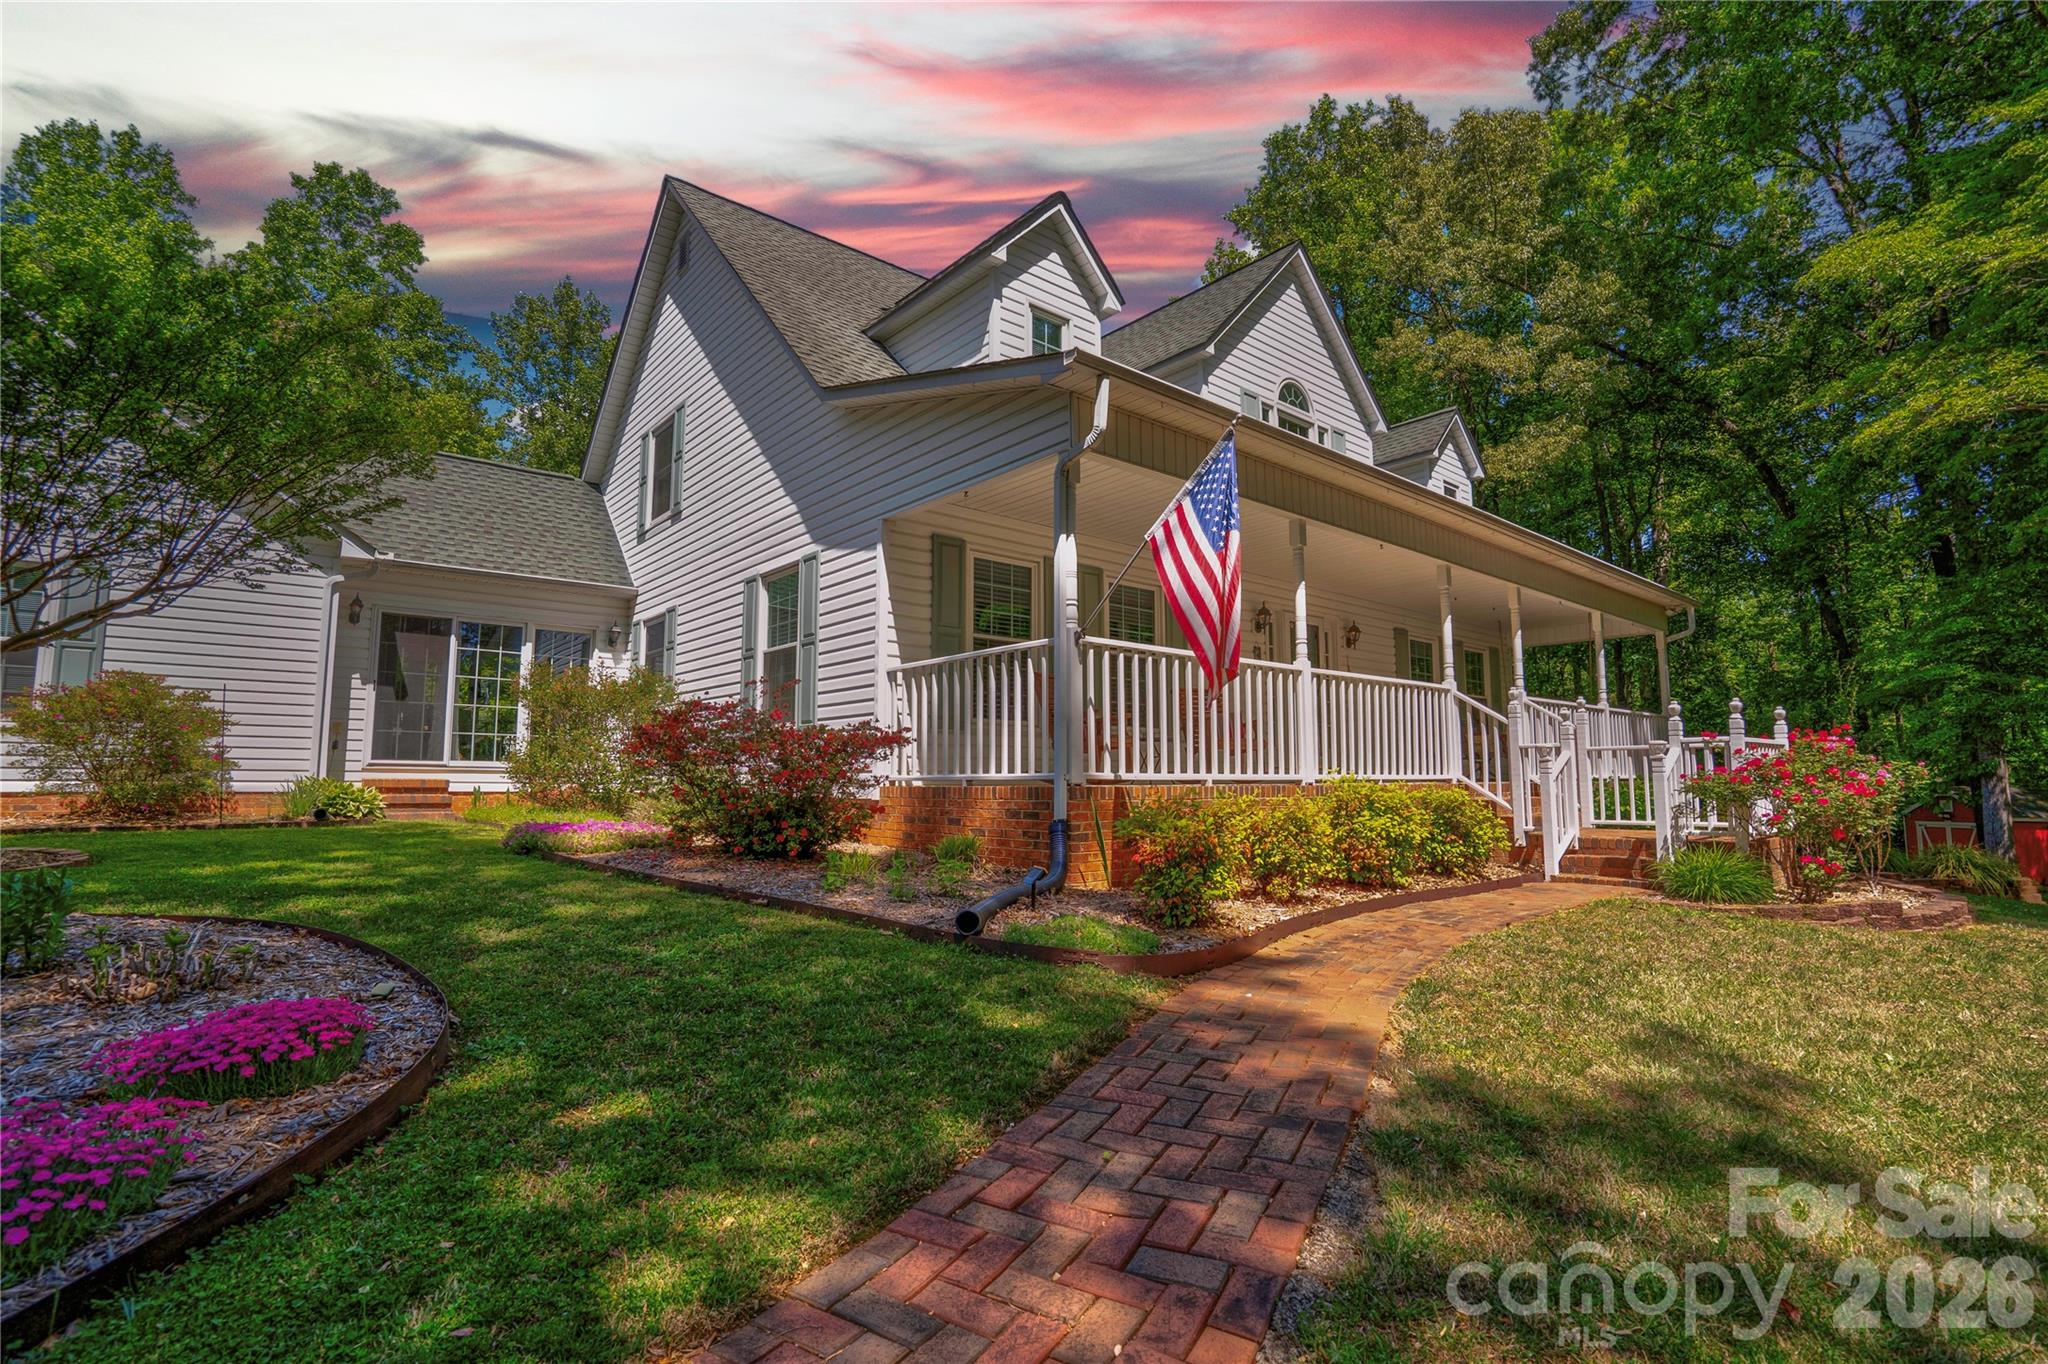
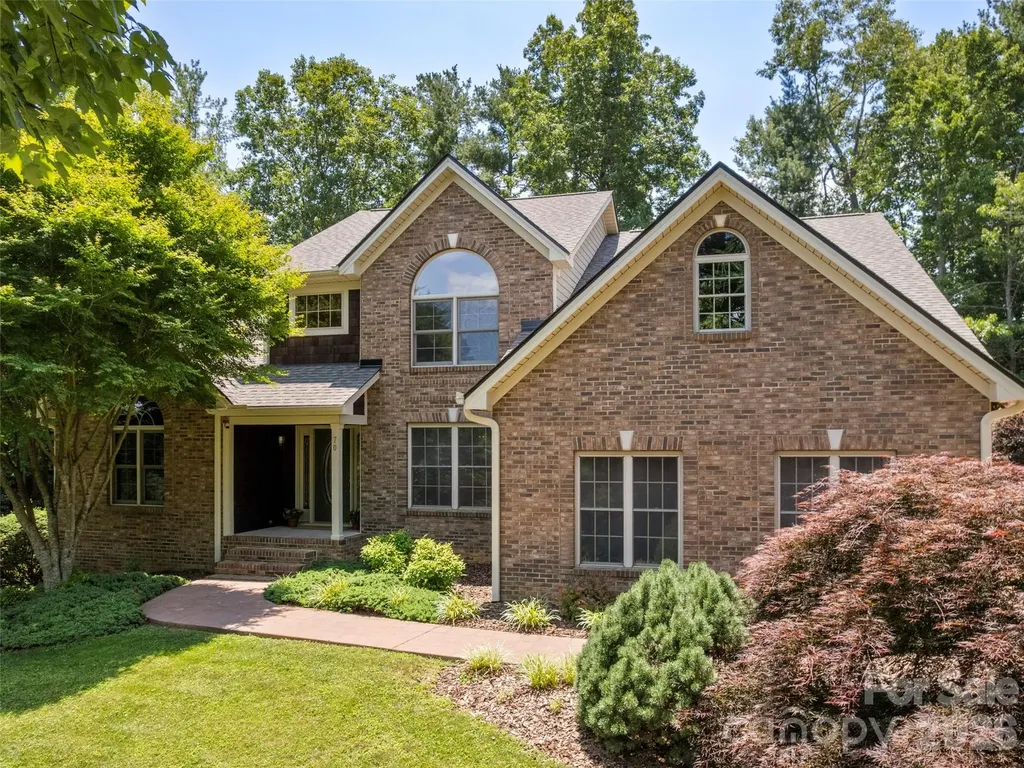
Timeless Charm. Exceptional Space. Prime South Charlotte Location. Welcome home to this beautifully maintained Montclaire gem, where timeless character meets modern convenience in one of South Charlotte's most sought-after locations. Featuring an inviting open floor plan filled with abundant natural light, this spacious home offers the perfect blend of comfort, functionality & style. The heart of the home is the expansive kitchen, designed for both everyday living & entertaining. You'll love the quartz countertops, classic white tile backsplash, center island, gas range, newer refrigerator, abundant cabinetry, generous storage, and space for casual dining. The open flow into the living areas creates an ideal setting for gathering with family and friends, while the separate formal dining room provides the perfect space for holidays and special occasions. Rich original hardwood floors add warmth & timeless character throughout much of the home. Retreat to the impressive lower-level primary suite, a true owner's sanctuary featuring a cozy fireplace, spacious sitting area, sliding glass doors leading directly to the stone patio & covered outdoor seating area. The oversized walk-in closet & dressing room w/custom built-ins offers exceptional storage, while the full bath and nearby laundry room create a private owner's retreat unlike any other. The upper level offers three additional generously sized bedrooms and two full bathrooms, providing plenty of space for family, guests, or a home office. Step outside to enjoy the beautifully landscaped front & back yards. The fully fenced backyard includes a gated entrance leading to an expanded driveway and an oversized extra-deep two-car garage. Whether you're looking for additional storage, space for recreational vehicles, a workshop, hobby room, or the ultimate man cave or she shed, this versatile space offers endless possibilities. Additional peace of mind comes from the HVAC system & new ductwork, both less than five years old & still under warranty. Perfectly positioned in the heart of South Charlotte, you'll enjoy easy access to SouthPark, Park Road, South End, Dilworth, the Archdale Light Rail Station, Little Sugar Creek Greenway, Tyvola Senior Center, I-77, Charlotte Douglas International Airport, shopping, dining, and entertainment. Located in the highly desirable Myers Park school district, this home offers an unbeatable combination of location, character, space & modern updates.

Listed by Jamie Purvis and Lisa Lewis of RE/MAX Executive
$
$
%
$/month over payments
Federal 30-year interest rate: 6.58% last updated on Jul 23, 2026
* All Figures are estimates. Check with your bank or proposed mortgage company for actual interest rates.
This product uses the FRED® API but is not endorsed or certified by the Federal Reserve Bank of St. Louis.

Save FavoriteSchedule TourAsk A QuestionMore Details

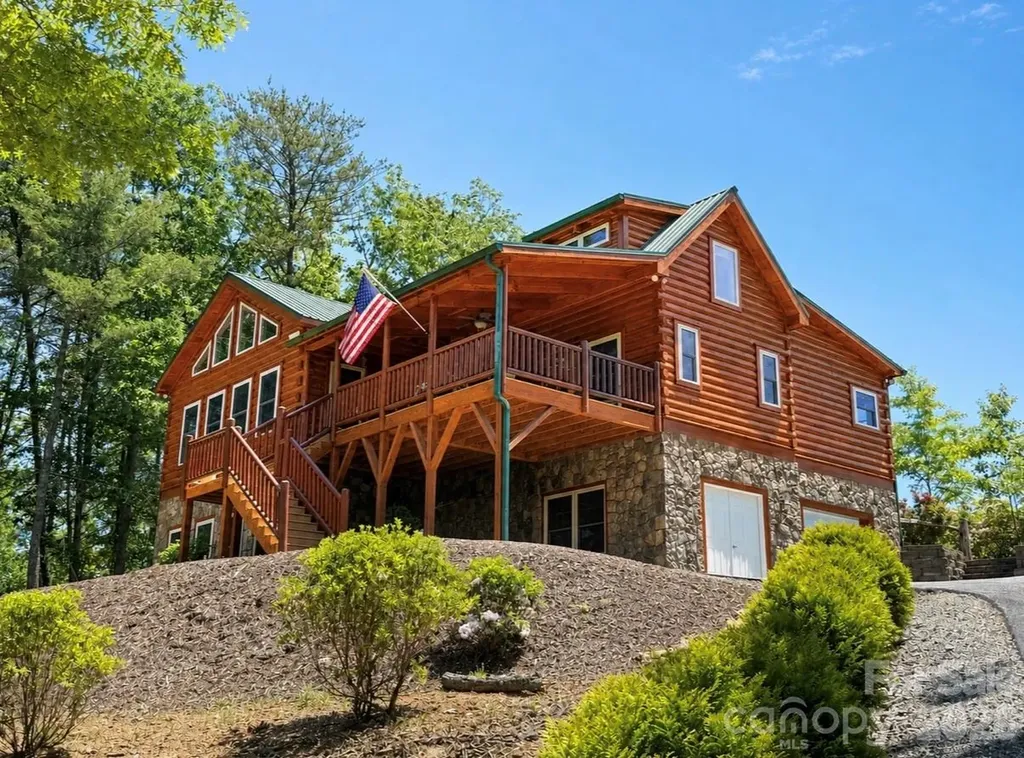
96 Boysenberry Drive Nebo NC 28761

Nebo, NC96 Boysenberry Drive

Price$747,000

Est. Mortgage: $/month

MLS Number CAR4378024

  • Residential
  • Bedrooms 3
  • Bathroom 3
  • Square Feet 3,126
  • Acreage 1.43

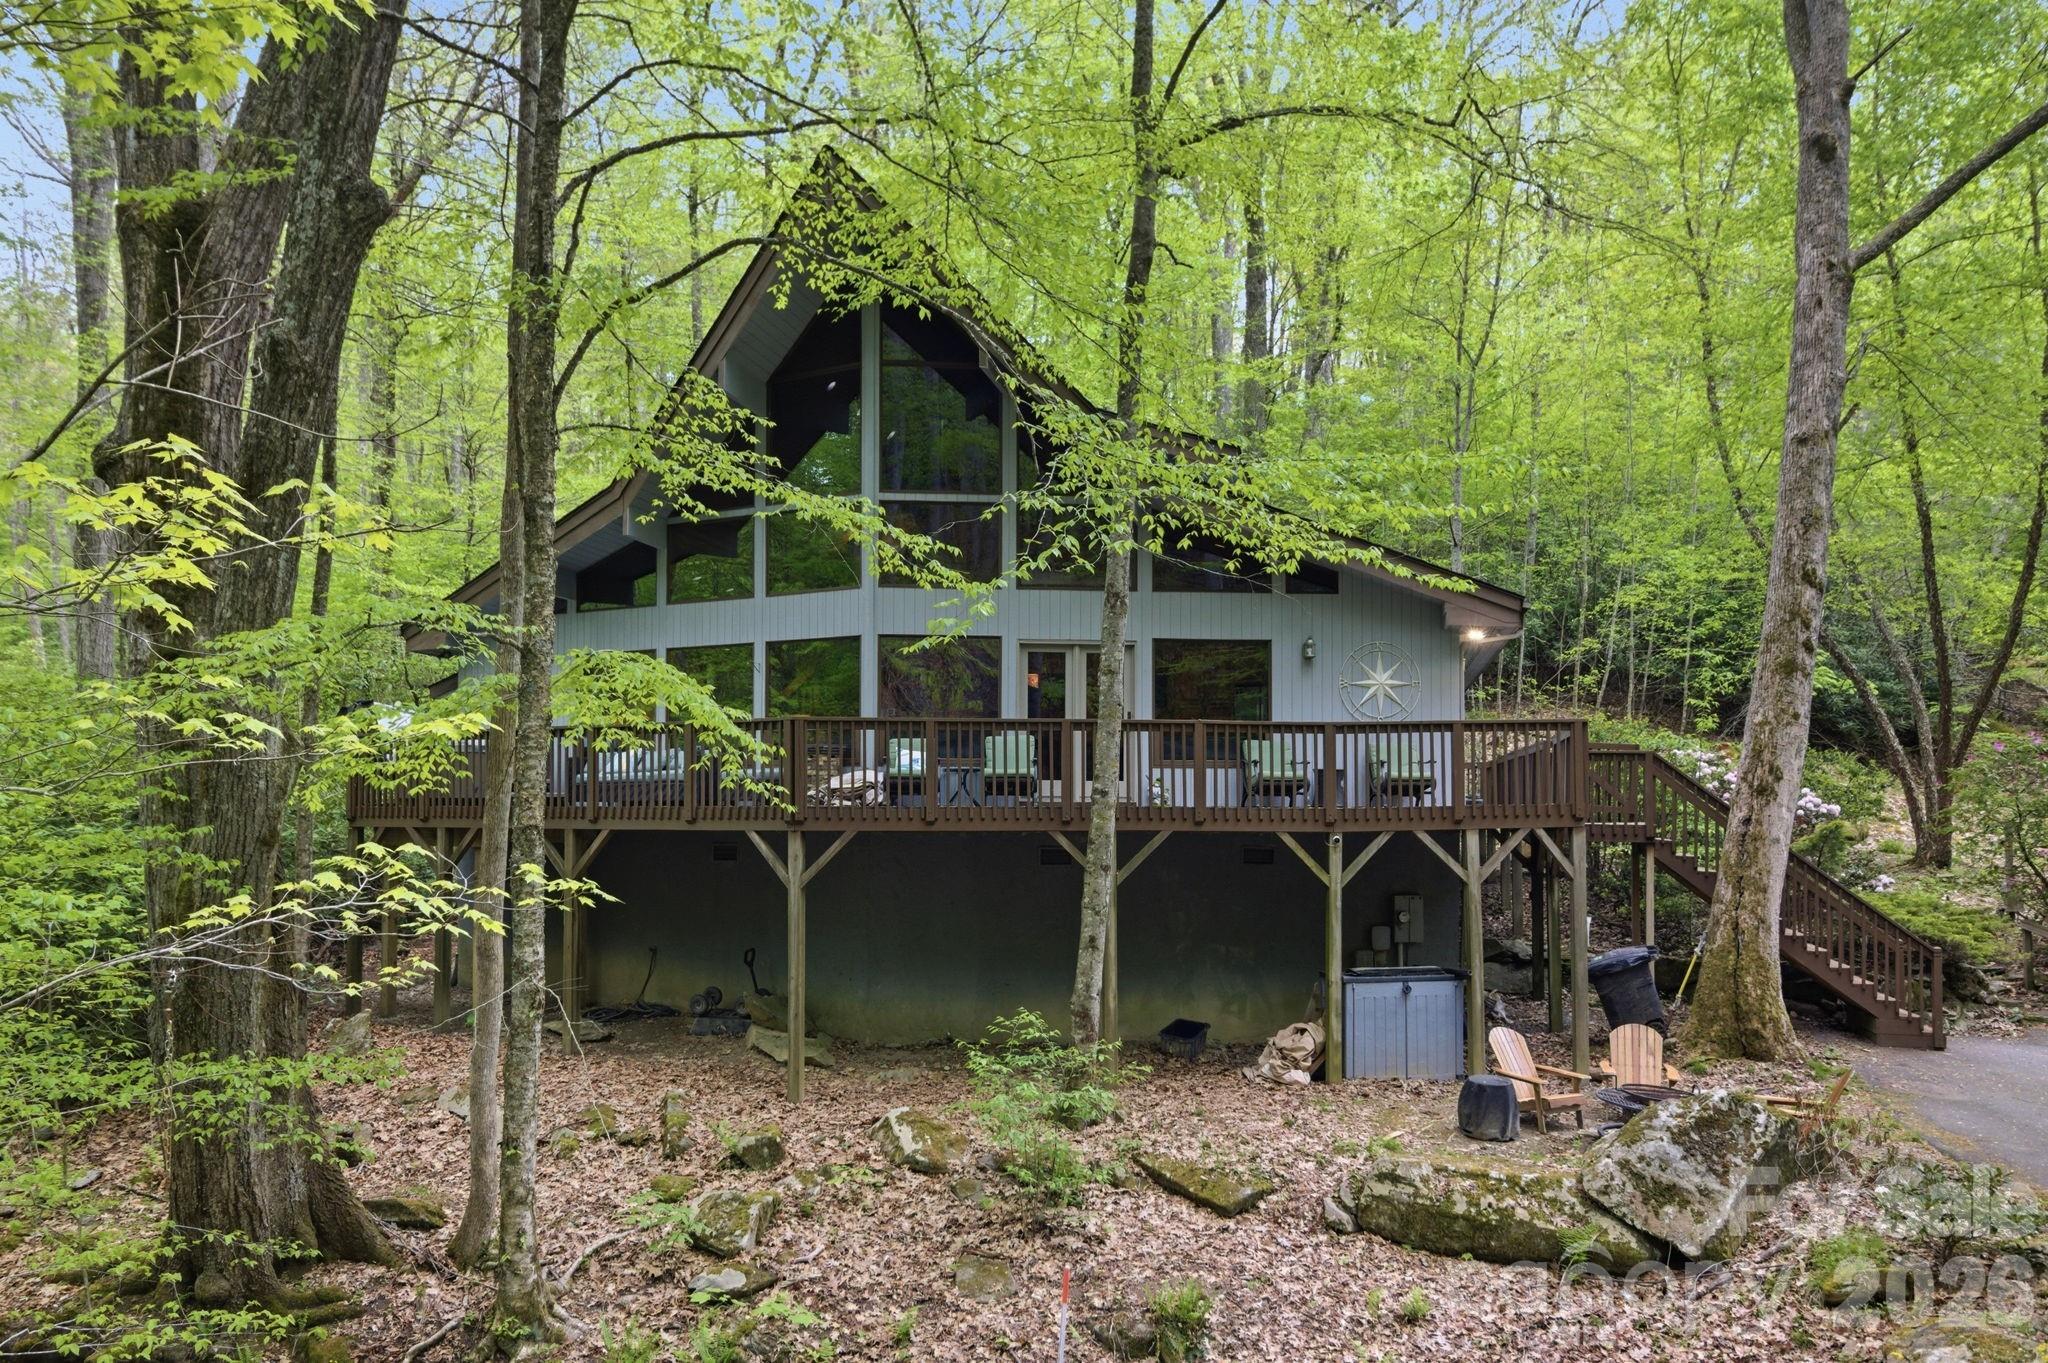
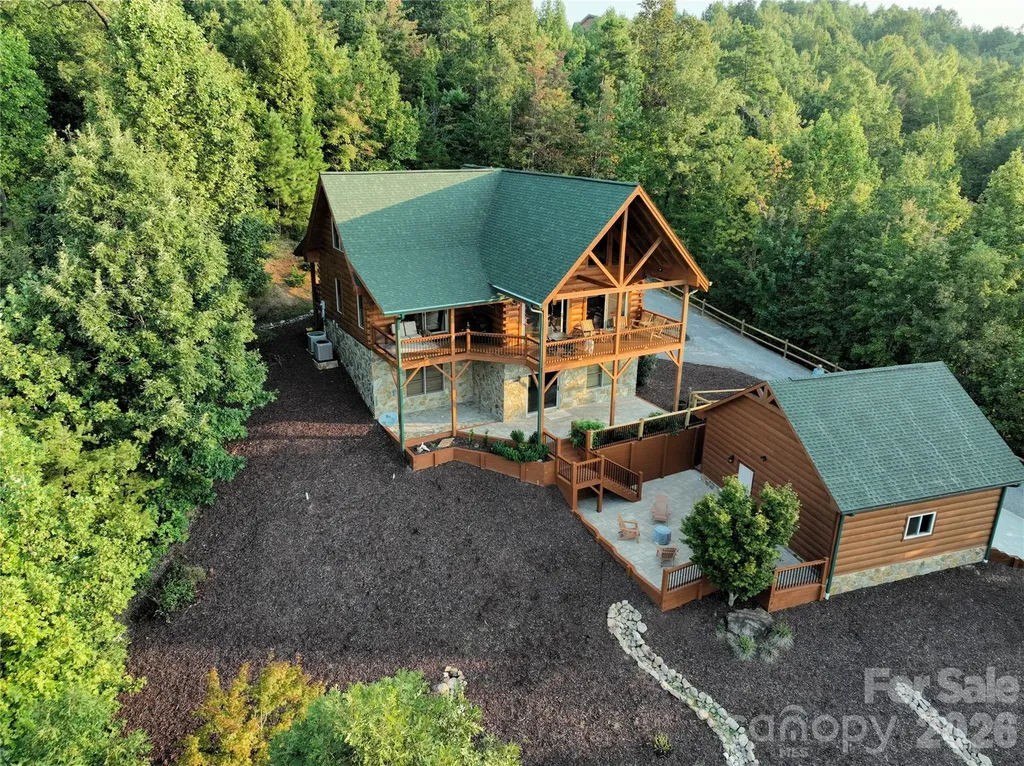
Beautiful Log Cabin in Blackberry Creek - Spacious, Private, and Move-In Ready. Welcome to this stunning log cabin, newly built and completed in 2016, offering the perfect blend of rustic charm and modern comfort. With 3 bedrooms, 3 baths, and 1,920 sq ft of finished heated living space, this home provides room to relax, entertain, and enjoy mountain living at its best. The main level features a large open living room, dining area, and kitchen, all highlighted by soaring vaulted ceilings, rich wood floors, and a cozy gas log fireplace with winter mountain views. The kitchen is beautifully appointed with granite countertops, stainless steel appliances, and a spacious pantry. The primary bedroom on the main level includes a private ensuite bath with a like-new jacuzzi tub and separate shower. A second main-level bedroom and full bath with laundry offer convenience and flexibility. Upstairs, you'll find a third bedroom with its own private bath. Enjoy outdoor living on the large covered front porch or the screened-in covered back porch, which opens to a fenced area perfect for pets. The 1.43-acre lot provides privacy and room to roam, while the paved driveway ensures easy access. The home also includes an additional 1,200 sq ft of heated unfinished basement space, ideal for future expansion. Plumbing stub-outs are already in place for an additional bathroom, and there is a 1-car garage on the basement level. The logs were professionally sealed recently, offering peace of mind and long-term durability. Located in the private Blackberry Creek community, this property is conveniently close to I-40, making travel and daily errands simple while still enjoying a peaceful, natural setting. This well-maintained cabin is ready for its next chapter-come see all it has to offer. Home Furnishings can be purchased if buyer is interested in them.

Listed by Kevin Proctor of Realty Group 1 LLC

$
$
%
$/month over payments
Federal 30-year interest rate: 6.58% last updated on Jul 23, 2026
* All Figures are estimates. Check with your bank or proposed mortgage company for actual interest rates.
This product uses the FRED® API but is not endorsed or certified by the Federal Reserve Bank of St. Louis.

Save FavoriteSchedule TourAsk A QuestionMore Details

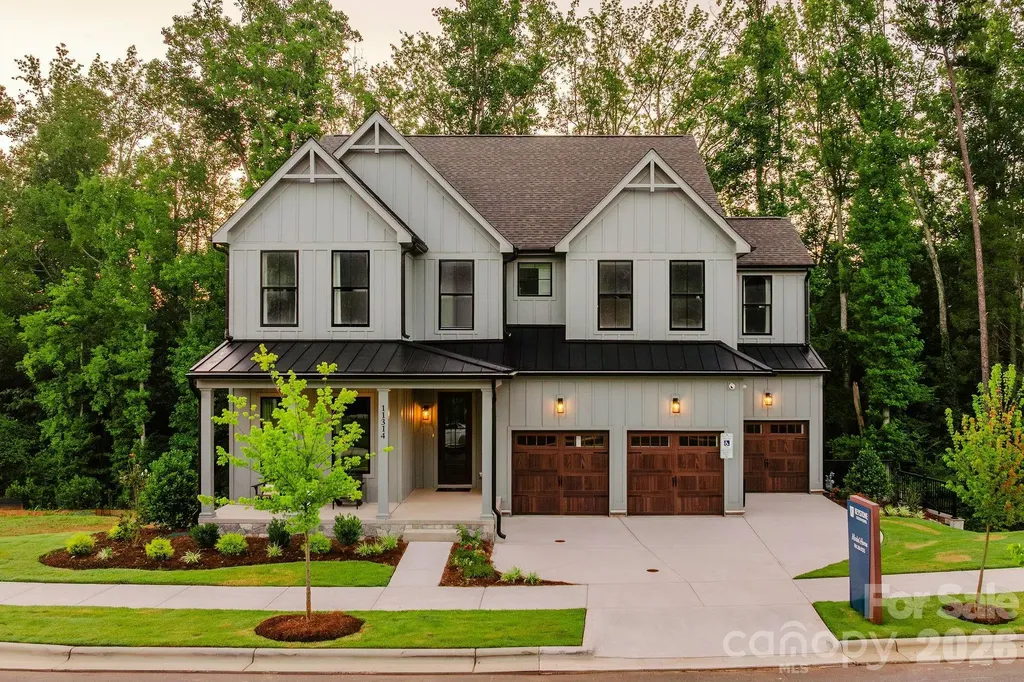
Lot 23 Whispering Wood Way Indian Trail NC 28079

MLS Number CAR4403891

  • Residential
  • Bedrooms 4
  • Bathroom 3
  • Square Feet 3,405
  • Acreage 0.56

Foxridge Meadow is an exciting new community of custom homes in Indian Trail, NC. Designed for homeowners who want space to breathe while staying connected to where life happens, Foxridge Meadow offers a peaceful suburban feel with a touch of rural charm without sacrificing convenience to Charlotte. These beautiful homesites are situated amongst an existing community, with mature trees and a nearby creek enhancing the natural setting and sense of privacy, making coming home truly feel like a retreat. The Covington is one of our most popular floorplans due to its beautiful open layout and spacious rooms. The front entry guides you into the heart of the home, passing a Study, Powder Room, and formal Dining Room. The Kitchen, Breakfast Area, and Family Room offer lots of space to live and entertain. The Kitchen boasts an eat-in island and large walk-in pantry. Upstairs, the luxurious Owner's Suite has a private bath and dual walk-in closets. 3 additional bedrooms with walk-in closets and another full bath complete the second floor. A 2-car Garage is included with the home. See also: 4403906 & 4403743

Listed by Paul Stanger of BSI Builder Services

$
$
%
$/month over payments
Federal 30-year interest rate: 6.58% last updated on Jul 23, 2026
* All Figures are estimates. Check with your bank or proposed mortgage company for actual interest rates.
This product uses the FRED® API but is not endorsed or certified by the Federal Reserve Bank of St. Louis.

Virtual TourSave FavoriteSchedule TourAsk A QuestionMore Details

333 Avery Trail Drive Arden NC 28704

Arden, NC333 Avery Trail Drive

Price$745,000

Est. Mortgage: $/month

MLS Number CAR4337125

  • Residential
  • Bedrooms 3
  • Bathroom 3
  • Square Feet 2,130
  • Acreage 0.18

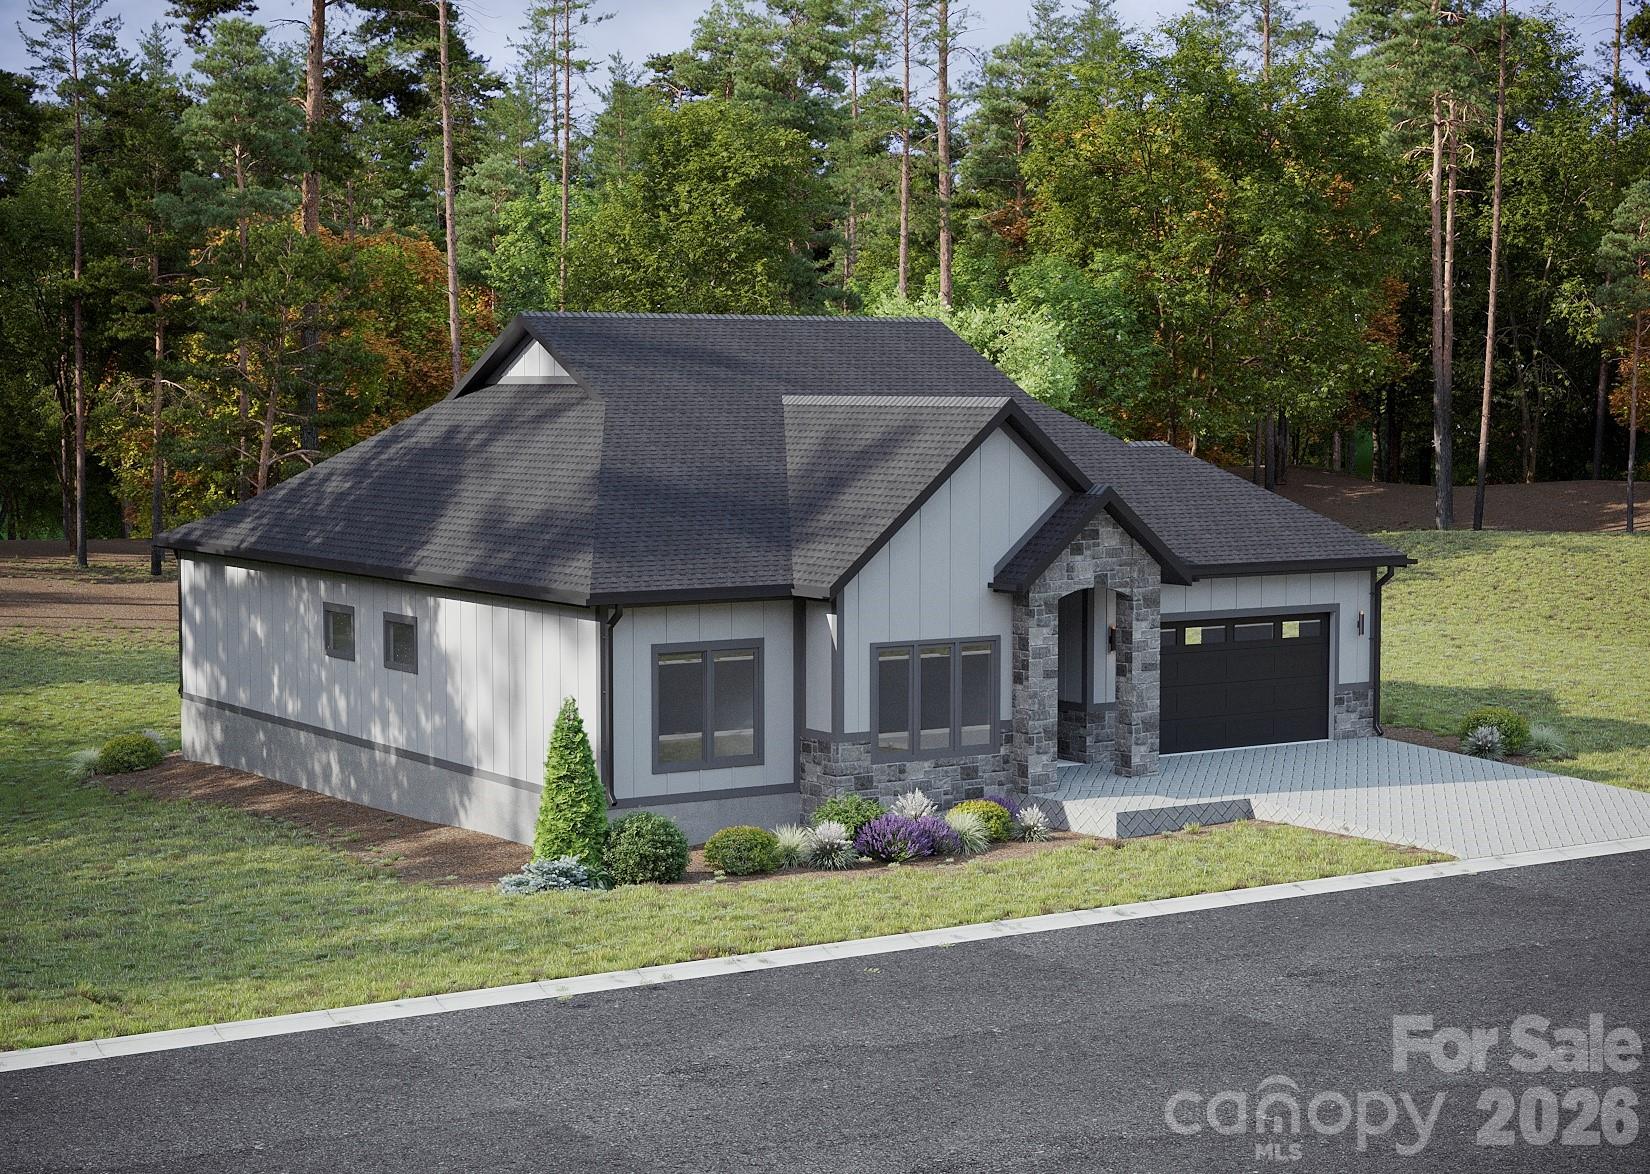
NEW CONSTRUCTION - TO BE BUILT! Discover exceptional one-level living in Victoria Hills, Arden's newest gated community, perfectly positioned for both convenience and tranquility-just minutes from Biltmore Park. Surrounded by natural beauty, residents will enjoy a peaceful mountain setting with community features including scenic views, a soothing creek, dog parks, playground, and a future community pavilion (planned). This thoughtfully designed 3BR / 2BA + 1 Half Bath home will offer stunning curb appeal with natural stone exterior accents, a welcoming front porch, and a prime, level homesite. Inside, the open-concept layout is ideal for modern living and entertaining, with quality construction and an upgraded window package planned. Best of all-this is your opportunity to make it your own! Buyers can add personal touches by selecting finishes such as flooring, cabinetry, tile, and light fixtures, creating a home that truly reflects their style and vision. A rare chance to build in one of Arden's most exciting new gated communities-schedule your showing and start planning your dream home today!

Listed by Andrii Peschanskyi of Big Hills Real Estate LLC

$
$
%
$/month over payments
Federal 30-year interest rate: 6.58% last updated on Jul 23, 2026
* All Figures are estimates. Check with your bank or proposed mortgage company for actual interest rates.
This product uses the FRED® API but is not endorsed or certified by the Federal Reserve Bank of St. Louis.

Save FavoriteSchedule TourAsk A QuestionMore Details

3721 Harris Creek Road Lawndale NC 28090

Lawndale, NC3721 Harris Creek Road

Price$745,000

Est. Mortgage: $/month

Pending

MLS Number CAR4375259

  • Residential
  • Bedrooms 3
  • Bathroom 4
  • Square Feet 4,129
  • Acreage 7.52

3 bedroom, 3.5 bath, 1.5 story with full walk out basement. First floor has large primary suite with jetted bathtub and walk in closet, Living room with fireplace, built in shelving & vaulted ceiling, formal dining room, Kitchen with SS sinks and quartz counters, a breakfast area, Carolina room, pantry, laundry room and half bath. Second floor has 2 bedrooms and a bath plus a large bonus room with a full bath. The basement has a huge, finished room for work or play with a fireplace and 2 sliding glass doors that lead to the patio and Mineral Pure swimming pool, as well as an ample storage room with space for a workshop and a built-in gun safe. The property sits on 7.527 partially wooded acres with a pond for fishing and a small shooting range. It is peaceful and boasts an abundance of wildlife. Utilities: Duke Energy (avg. $390/ month in the last year), Cleveland County Water (avg $38/ month), Sewer is septic. There is a 100 gal propane tank leased from James Oxygen for 2 fireplaces. Starlink satellite dish will convey for high speed internet and streaming TV. Owner is willing to give a carpet allowance. Kitchen refrigerator, washer, dryer, front porch furniture, patio furniture, pool supplies and equipment, and ping pong table all remain.

Listed by Doug Dixon of Keller Williams Ballantyne Area

$
$
%
$/month over payments
Federal 30-year interest rate: 6.58% last updated on Jul 23, 2026
* All Figures are estimates. Check with your bank or proposed mortgage company for actual interest rates.
This product uses the FRED® API but is not endorsed or certified by the Federal Reserve Bank of St. Louis.

Virtual TourSave FavoriteSchedule TourAsk A QuestionMore Details

401 Saratoga Boone NC 28607

Boone, NC401 Saratoga

Price$745,000

Est. Mortgage: $/month

MLS Number CAR4374691

  • Residential
  • Bedrooms 3
  • Bathroom 3
  • Square Feet 2,196
  • Acreage 2.59

Beautiful mountain retreat conveniently nestled between Boone and Blowing Rock in a gated community! This stunning home features a huge grand living area with soaring high ceilings, creating an open and inviting atmosphere perfect for entertaining or relaxing by the mountains. Enjoy spacious rooms, abundant natural light, and a layout designed for comfort and functionality. Conveniently located near shopping, dining, outdoor adventures, and all the charm this home has to offer. A must-see home with the perfect blend of privacy, beauty, and convenience! 10 minutes from Boone, 15 minutes from Blowing Rock. And 30 minutes to Banner Elk and Grandfather Mountain. Must see!!

Listed by Cassady Caven of EXP Realty LLC Ballantyne

$
$
%
$/month over payments
Federal 30-year interest rate: 6.58% last updated on Jul 23, 2026
* All Figures are estimates. Check with your bank or proposed mortgage company for actual interest rates.
This product uses the FRED® API but is not endorsed or certified by the Federal Reserve Bank of St. Louis.

Save FavoriteSchedule TourAsk A QuestionMore Details

53 Osprey Lane Nebo NC 28761

Nebo, NC53 Osprey Lane

Price$745,000

Est. Mortgage: $/month

MLS Number CAR4377357

  • Residential
  • Bedrooms 3
  • Bathroom 4
  • Square Feet 2,931
  • Acreage 1.19

Come home to this pristine and immaculate mountain cabin in the beautiful Grandview Peaks subdivision with stunning, tall ceilings, abundant window light, and amazing views! Enjoy your morning coffee and serenading song birds in this peaceful mountain setting on the large covered deck overlooking the Blue Ridge. The main level features a large kitchen and breakfast bar, family room and fireplace and a master bedroom with walk-in closet and access to its own private porch. There is an additional half bath on the main level. The upper level features two bedrooms, a shared full bath, and a loft area for relaxing. The newly finished walkout basement features a recreation room, wine bar with two wine coolers, a full bath and a family room with a second fire place. There is an additional bonus room, currently used as a 4th bedroom. The laundry is also in the basement. Stepping out of the basement from the family room takes you to another parking area. Walking out the back basement sliding glass door takes you another porch and a 220 wired hot tub pad, and down to the fire pit area and two-car garage, currently being used as a game room. The Grandview Peaks subdivision is a gated community with hiking trails, private stocked lake, white sandy beaches, covered pavilion, picnic area, and dedicated space for a variety of yard games. This beautiful property comes fully furnished. Owner is a licensed NC agent.

Listed by John Tyson of Tyson Realty

$
$
%
$/month over payments
Federal 30-year interest rate: 6.58% last updated on Jul 23, 2026
* All Figures are estimates. Check with your bank or proposed mortgage company for actual interest rates.
This product uses the FRED® API but is not endorsed or certified by the Federal Reserve Bank of St. Louis.

Save FavoriteSchedule TourAsk A QuestionMore Details

70 Ashley Woods Drive Arden NC 28704

Arden, NC70 Ashley Woods Drive

Price$745,000

Est. Mortgage: $/month

Pending

MLS Number CAR4398024

  • Residential
  • Bedrooms 4
  • Bathroom 3
  • Square Feet 2,669
  • Acreage 0.71

Welcome to this beautifully maintained home in the highly desirable, family-friendly Ashley Woods community. Ideally located just minutes from Biltmore Park, this home sits on a spacious .71-acre lot in the estate section of the community. It also has a nice, usable backyard, perfect for entertaining, play, or gardening. The thoughtfully designed floor plan features a main-level primary suite, separate dining room, a spacious great room with a stunning see-through fireplace that opens to the kitchen and breakfast area. The upper level offers three additional bedrooms plus a versatile bonus room ideal for a home office, media room, or playroom. Enjoy outdoor living on the expansive Trex deck, just a step down to the lush backyard. Recent updates include a newer roof (2023), two Trane high-efficiency HVAC systems (2020), a tankless water heater (2019) and fresh interior paint throughout most of the home. Ashley Woods offers exceptional neighborhood amenities, including a community park with a picnic pavilion, fire pit, playground, and recreation area, along with seasonal neighborhood events. With its walkable streets, generous lot, and convenient South Asheville location, this home offers the perfect blend of comfort, community, and convenience.

Listed by Debbie Hrncir of Howard Hanna Beverly-Hanks Asheville-Biltmore Park

$
$
%
$/month over payments
Federal 30-year interest rate: 6.58% last updated on Jul 23, 2026
* All Figures are estimates. Check with your bank or proposed mortgage company for actual interest rates.
This product uses the FRED® API but is not endorsed or certified by the Federal Reserve Bank of St. Louis.

Virtual TourSave FavoriteSchedule TourAsk A QuestionMore Details

8216 Townley Road Huntersville NC 28078

Huntersville, NC8216 Townley Road

Price$745,000

Est. Mortgage: $/month

MLS Number CAR4388892

  • Residential
  • Bedrooms 3
  • Bathroom 3
  • Square Feet 2,124
  • Acreage 0.16

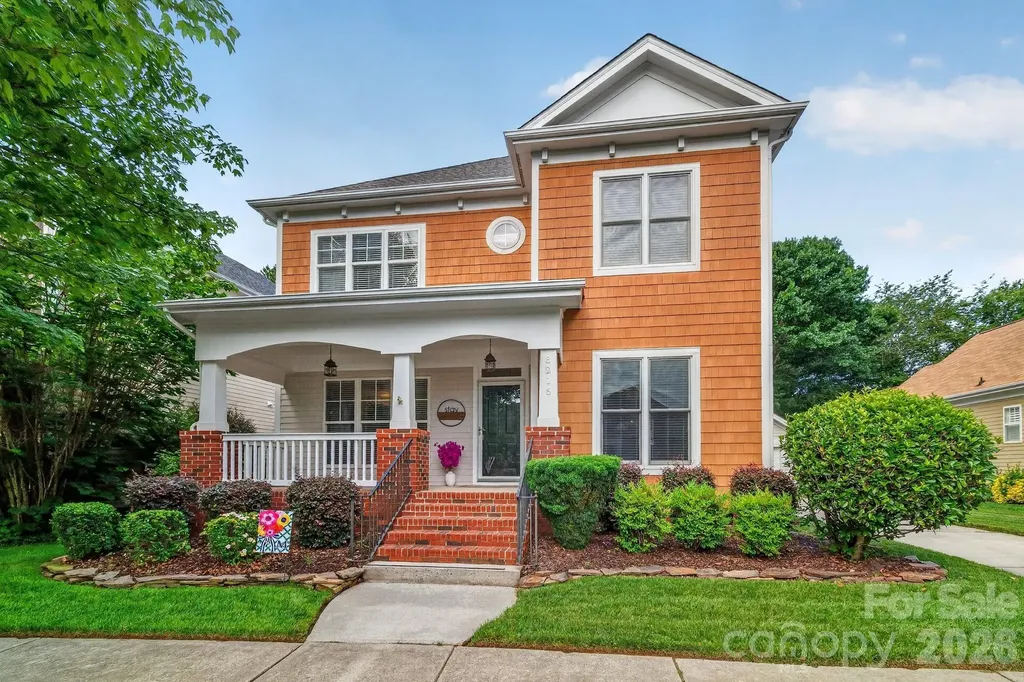
Welcome home to a charming 3-bed, 2.5-bath home in the heart of Birkdale Village! This well-maintained 2,124 sq. ft beauty features hardwood floors and neutral paint throughout the main level, an open kitchen with white cabinets, marble subway tile backsplash, stainless steel appliances and gas range. Primary bedroom, bath and laundry are all on the main level for easy single-level living. Upstairs offers a flexible loft, two spacious bedrooms and a full bath. Enjoy a quiet, beautifully landscaped backyard and a 2-car garage. But the real showstopper? The location! You're steps away from the vibrant shops, restaurants, and entertainment of Birkdale Village and Kenton Place. Outdoor lovers will adore the easy walk or bike ride to Robbins Park, the Emerald Necklace trails, tennis courts, the neighborhood clubhouse, and the pool. J.V. Washam Elementary is also nearby, making this an ideal spot for all stages of life. Whether you're a first-time buyer, downsizer, or anyone in between - this is the easy to care for, lifestyle-rich home you've been waiting for. Homes in Birkdale Village don't last long… don't miss your chance!

Listed by Christina Parker of Trelora Realty INC

$
$
%
$/month over payments
Federal 30-year interest rate: 6.58% last updated on Jul 23, 2026
* All Figures are estimates. Check with your bank or proposed mortgage company for actual interest rates.
This product uses the FRED® API but is not endorsed or certified by the Federal Reserve Bank of St. Louis.

Save FavoriteSchedule TourAsk A QuestionMore Details

104 Valley Vista Drive Black Mountain NC 28711
Active With Contract

MLS Number CAR4388162

  • Residential
  • Bedrooms 3
  • Bathroom 3
  • Square Feet 3,223
  • Acreage 0.96

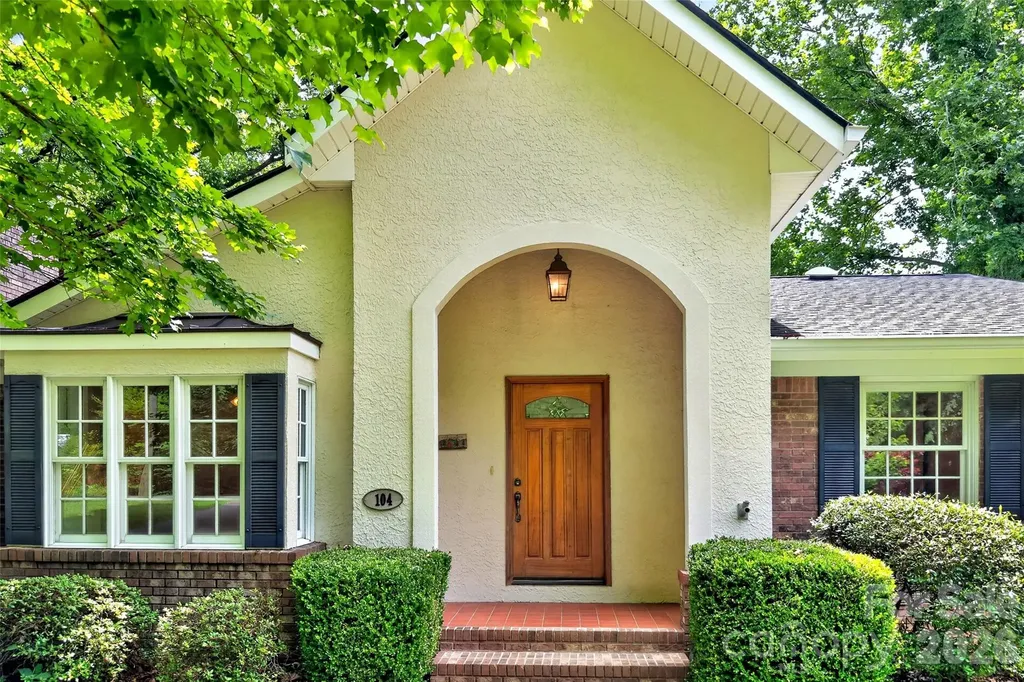
Welcome to your new home in the highly desirable Spring Hill community of Black Mountain. This beautifully maintained home sits on a rare, level .96 acre lot complete with a tranquil stream and mature trees. Freshly painted inside and out, this property offers incredible main-level living with upscale features. The main floor features a spacious living room with striking vaulted ceilings, a cozy den centered around a warm gas fireplace, and a light-filled sunporch that invites the outdoors in. For those who love to entertain, the large kitchen boasts an adjacent butler's pantry and a dedicated wet bar, flowing seamlessly into the formal dining room. The primary bedroom is also conveniently located on the main level for ultimate ease with two additional bedrooms and extra rooms for flex space. Thoughtful accessibility and functional spaces set this home apart, including a laundry room on both levels. An integrated elevator provides seamless transit to the lower level. Downstairs, you will find additional living spaces which could be used as bed/bonus rooms with a full bath, a separate laundry room, a huge cedar closet for storage, a dedicated workshop, and an oversized two-car garage. This move-in-ready home offers the perfect retreat just moments from Black Mountain's golf course, pool, tennis/pickleball, and croquet courts and Lake Tomahawk Park with walkable lake trails, community center and playground. Added convenience with city water and sewer, publicly maintained roads and no HOA, short term rentals allowed.

Listed by Diane Morris of Carolina Mountain Sales

$
$
%
$/month over payments
Federal 30-year interest rate: 6.58% last updated on Jul 23, 2026
* All Figures are estimates. Check with your bank or proposed mortgage company for actual interest rates.
This product uses the FRED® API but is not endorsed or certified by the Federal Reserve Bank of St. Louis.

Save FavoriteSchedule TourAsk A QuestionMore Details

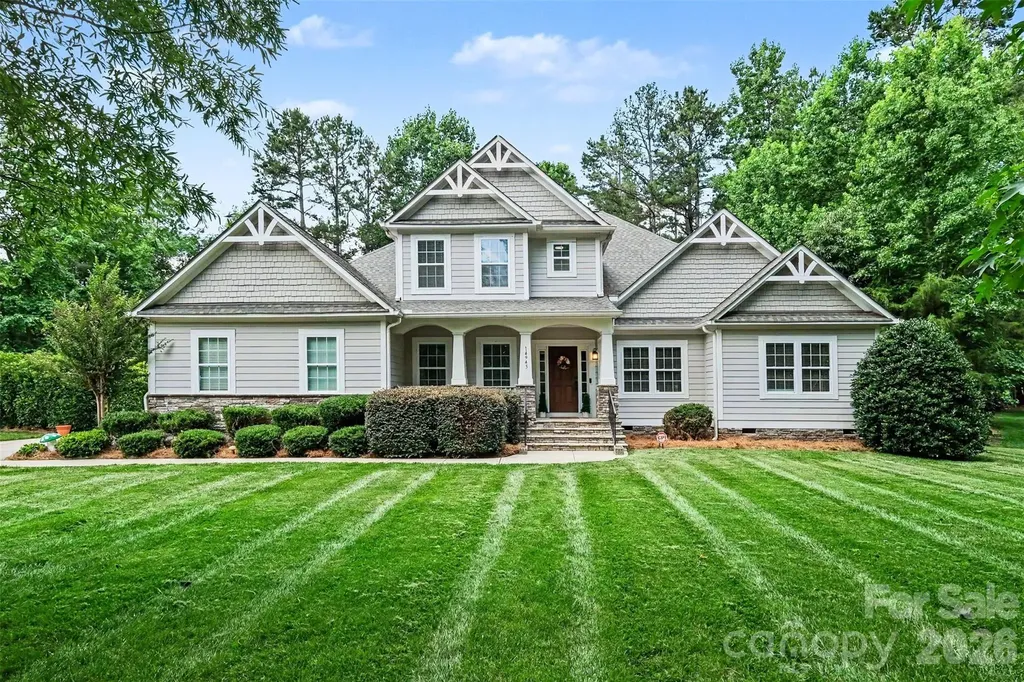
14943 Bagley Lane Charlotte NC 28227

Charlotte, NC14943 Bagley Lane

Price$745,000

Est. Mortgage: $/month

MLS Number CAR4392753

  • Residential
  • Bedrooms 4
  • Bathroom 4
  • Square Feet 3,413
  • Acreage 0.69

Exceptional semi-custom home with elevated finishes, a highly desirable open floor plan, and a private wooded lot offering rare privacy and a serene backyard setting. Ideally located near I-485 with quick access to shopping, dining, and everyday conveniences. This move-in ready home features over $140,000 in builder upgrades at time of construction, showcasing quality craftsmanship and thoughtful design throughout. Upgrades include hand-scraped hickory hardwood flooring throughout the home, a hardwood staircase, crown molding on the main level, extensive wainscoting, granite countertops in the kitchen and all bathrooms, solid core doors, soft-close cabinetry, insulated garage walls, central vacuum, and a spacious 3-car garage. Additional premium improvements include a full-house generator, custom built-ins in the office and family room, stainless steel appliances, oversized 6-inch gutters with leaf guards, frameless glass shower in the primary bath, and a garage lift to the drop zone for added convenience. Designed for both everyday living and entertaining, the home offers spacious, airy rooms filled with natural light from abundant windows. The open-concept layout features a large gourmet kitchen with oversized island, bar seating, generous counter space, and seamless flow into the main living areas. A rare combination of luxury finishes, functional design, and privacy in an outstanding location.

Listed by Andreea Maleady of Coldwell Banker Realty

$
$
%
$/month over payments
Federal 30-year interest rate: 6.58% last updated on Jul 23, 2026
* All Figures are estimates. Check with your bank or proposed mortgage company for actual interest rates.
This product uses the FRED® API but is not endorsed or certified by the Federal Reserve Bank of St. Louis.

Virtual TourSave FavoriteSchedule TourAsk A QuestionMore Details

626 Old Lytle Cove Road Swannanoa NC 28778

MLS Number CAR4342817

  • Commercial
  • Property SubType FREE STANDING STORE
  • Square Feet 2,586
  • Acreage 1.2

Versatile Investment Property with High Visibility and Prime Location in Swannanoa Rare opportunity to own a multi-use property with back frontage on I-40 and arterial access to the busy US-70 corridor. Ideally located between Black Mountain and Swannanoa's growing commercial and retail districts. Zoned BC-EMP, this property offers flexibility for a variety of commercial, retail, or mixed-use applications. The site currently features a retail showroom and two furnished vacation rental-most furnishings in STRs convey. The lot previously hosted two mobile homes; one pad remain in place- fully graded. A two-story ADU (vanilla shell) and a detached storage shed are also on-site. Large parking area with RV spot. Traffic count 13,000 VPD on US-70 and 35,000 VPD on I-40, yet topo creates for less noise. Whether you're looking to expand business, develop additional units, or hold for future appreciation, this property is a strategic buy in a thriving area. Res MLS 4276600 LEASE Option!

Listed by Rebecca Lafunor of Real Broker,LLC

$
$
%
$/month over payments
Federal 30-year interest rate: 6.58% last updated on Jul 23, 2026
* All Figures are estimates. Check with your bank or proposed mortgage company for actual interest rates.
This product uses the FRED® API but is not endorsed or certified by the Federal Reserve Bank of St. Louis.

Virtual TourSave FavoriteSchedule TourAsk A QuestionMore Details

Broker Reciprocity MLS Grid Logo © 2026 Listings courtesy of Canopy MLS as distributed by MLS GRID. IDX information is provided exclusively for consumers’ personal non-commercial use and may not be used for any purpose other than to identify prospective properties consumers may be interested in purchasing. The IDX data is deemed reliable but is not guaranteed by MLS GRID and may be subject to an end user license agreement prescribed by the Member Participant’s applicable MLS.  Based on information submitted to the MLS GRID as of July 29, 2026 11:48 AM UTC . All data is obtained from various sources and may not have been verified by broker or MLS GRID. Supplied Open House Information is subject to change without notice. All information should be independently reviewed and verified for accuracy. Properties may or may not be listed by the office/agent presenting the information. Some IDX listings have been excluded from this website.