and narrow your search. If you have fewer than 200 results, you can save your search.

Fairview NC

r=7297-7308
1035 Beacon Avenue Monroe NC 28110

Monroe, NC1035 Beacon Avenue

Price$725,000

Est. Mortgage: $/month

MLS Number CAR4389329

  • Residential
  • Bedrooms 6
  • Bathroom 4
  • Square Feet 3,916
  • Acreage 0.36

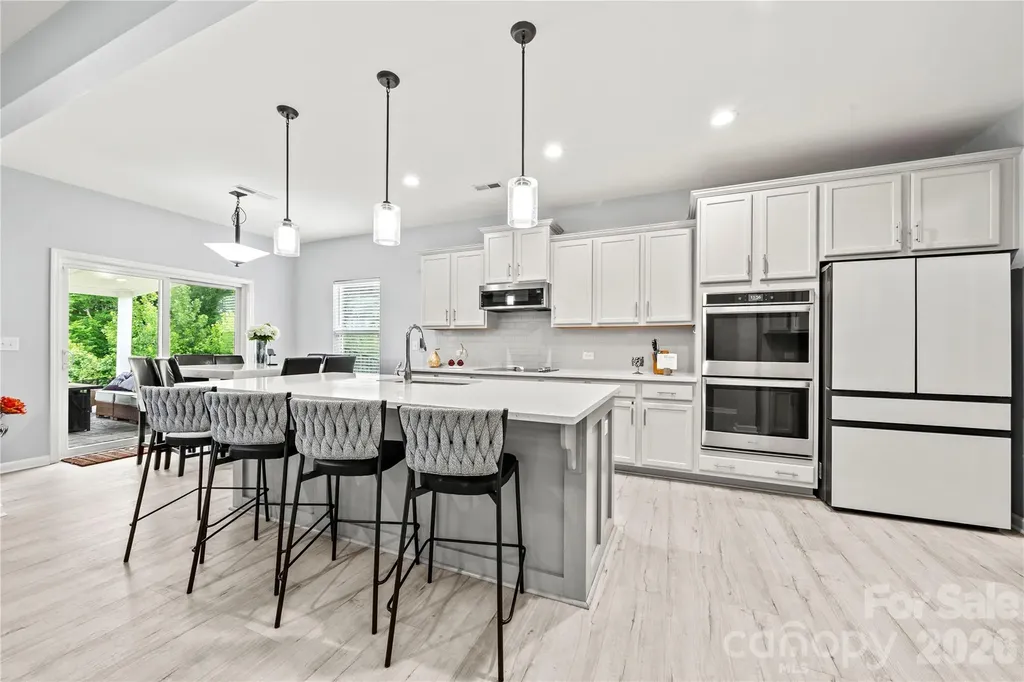
Welcome home to this stunning 6-bedroom, 4-bath home in the Creeks Landing community zoned for Weddington schools! Offering nearly 4,000 sq ft across three thoughtfully designed levels, this spacious floor plan blends style, comfort, and functionality. The main level features a private guest suite with full bath, an open-concept living area with electric fireplace, and a beautiful kitchen complete with an oversized island, double wall ovens, walk-in pantry, and abundant storage. Upstairs, the spacious primary suite offers a relaxing retreat with a garden tub, separate shower, a large walk-in closet, and a sitting room that was converted to a dream closet! There are additional bedrooms and a conveniently located laundry room. The third floor provides incredible flexibility with a bedroom, full bath, and bonus space-perfect for guests, a home office, media room, or recreation area. Enjoy outdoor living with a covered front porch, rear patio, fully fenced MASSIVE backyard, and cozy fire pit. Conveniently located near shopping, dining, and everyday amenities!

Listed by Kyle Bender of EXP Realty LLC Ballantyne

$
$
%
$/month over payments
Federal 30-year interest rate: 6.66% last updated on Jul 30, 2026
* All Figures are estimates. Check with your bank or proposed mortgage company for actual interest rates.
This product uses the FRED® API but is not endorsed or certified by the Federal Reserve Bank of St. Louis.

Virtual TourSave FavoriteSchedule TourAsk A QuestionMore Details
7917 Serendipity Lane Charlotte NC 28277

Charlotte, NC7917 Serendipity Lane

Price$725,000

Est. Mortgage: $/month

Active With Contract

MLS Number CAR4389699

  • Residential
  • Bedrooms 4
  • Bathroom 4
  • Square Feet 2,365
  • Acreage 0.48

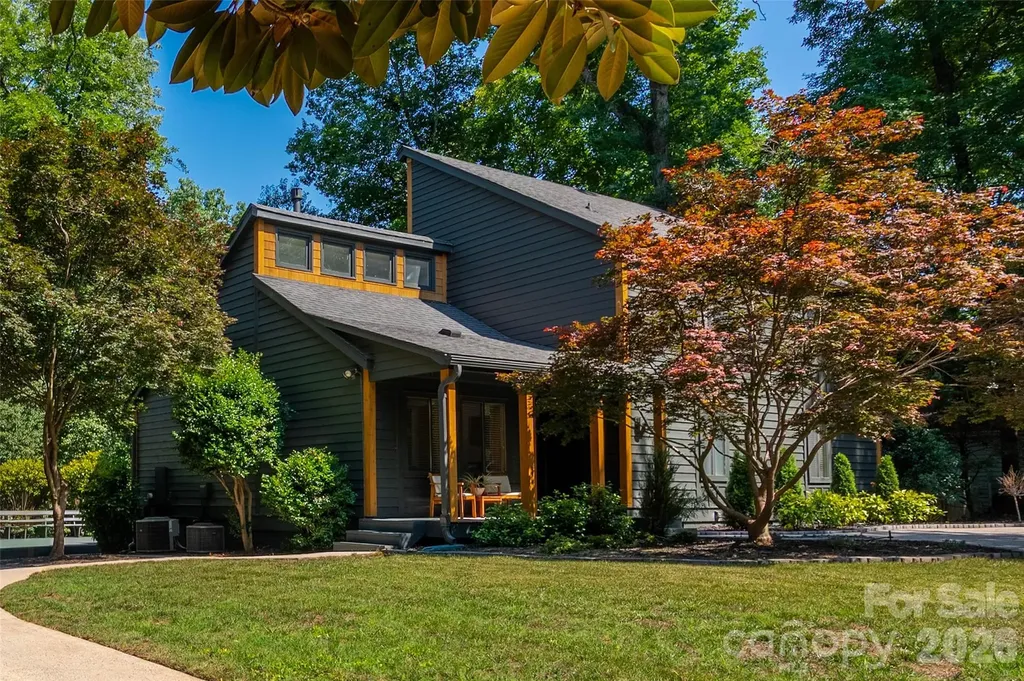
Golf course views and modern living! Fully renovated, modern 3-story home in the highly desirable Raintree neighborhood of South Charlotte. Unwind on your private screened porch with stunning golf course views & outdoor oasis- tons of potential! This move-in ready property is conveniently located nearby all South Charlotte has to offer! Perfectly aligned for entertaining or quiet enjoyment-you choose. Open spaces and natural light flows throughout. Main floor provides for multiple living areas, open kitchen design and dining area. Gourmet Kitchen: Fully updated with high-end finishes, ideal for culinary creations and seamless flow into the open-concept living and dining areas. Family room with fireplace. Spacious main level primary retreat- featuring a luxurious en-suite bath, an expansive walk-in closet with high end built-in shelving. Upper The 2nd floor offers two large bedrooms and an upgraded bathroom. 3rd floor features a flexible bonus room/studio with its own bathroom, Raintree is an established golf neighborhood in South Charlotte, known for mature trees, fairway views, and a relaxed, down-earth approach. *With Social Membership-Raintree residents have access to fantastic amenities, including a private country club, golf courses, swimming pools, and tennis courts. Recent updates and upgrades include: - Full exterior and deck paint with cedar wood accents. - New crawl space vapor barrier and insulation - Front lawn re-leveling and landscaping, tree and brush removal backyard - Full interior paint throughout most - carpet on both sets of stairs - Half bath full remodel - Custom closet built-ins (Primary br) - stacking washer/dryer - blinds throughout first level - light fixtures/ceiling fans first and second level - kitchen cabinet hardware Notable features to share: - Raintree Golf course view/location- Initiation Fee waived! - Pull around driveway with detached garage with extra wide lot- tons of potential for expansion! - Nest thermostats - Recessed lighting main level - Hot tub hookups on main level deck - 3rd floor bedroom/bonus room does not have a built-in closet- attached armoire to remain

Listed by Mary McCloskey of Howard Hanna Allen Tate Charlotte South

$
$
%
$/month over payments
Federal 30-year interest rate: 6.66% last updated on Jul 30, 2026
* All Figures are estimates. Check with your bank or proposed mortgage company for actual interest rates.
This product uses the FRED® API but is not endorsed or certified by the Federal Reserve Bank of St. Louis.

Save FavoriteSchedule TourAsk A QuestionMore Details
2510 Meredith Court Rock Hill SC 29732

Rock Hill, SC2510 Meredith Court

Price$725,000

Est. Mortgage: $/month

MLS Number CAR4376822

  • Residential
  • Bedrooms 5
  • Bathroom 4
  • Square Feet 5,104
  • Acreage 0.84

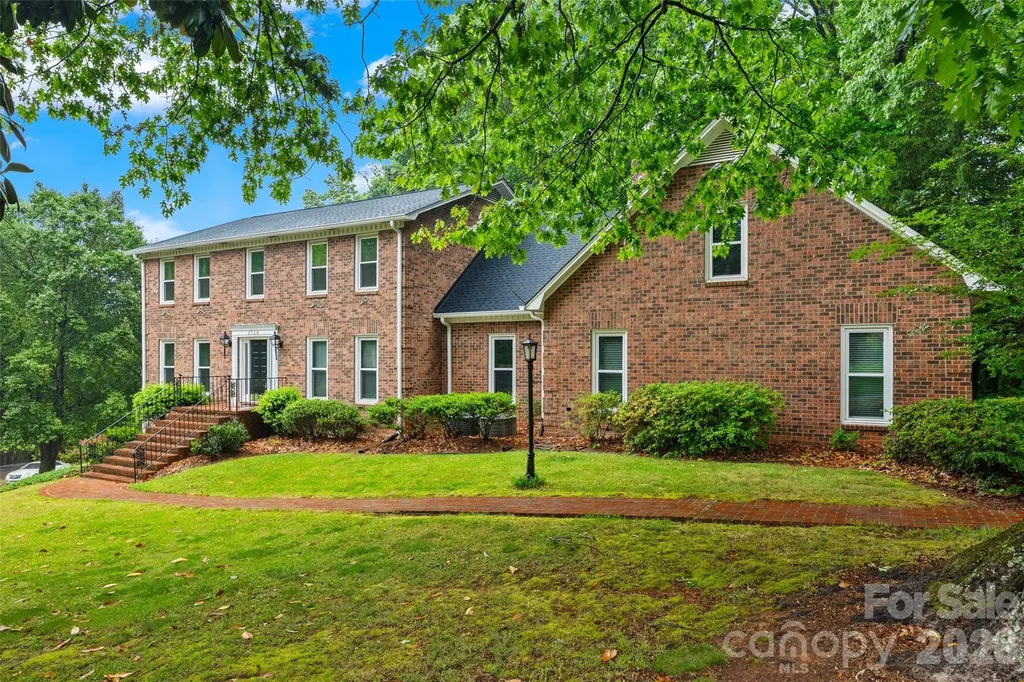
Set on a sprawling 0.84-acre corner lot in a quiet Shiland Hills cul-de-sac, this all-brick estate offers character and modern functionality. The attention to detail is evident before you even step inside, with a classic brick driveway and a side-load garage featuring brick flooring. The heart of the home is the kitchen, where warm brick floors meet granite counters and stainless steel appliances, all overlooking a wooded backyard with a gazebo and a brick patio. The layout is designed for flexibility, offering a bedroom and full bath on the main level, along with a primary suite that includes a private attached office or nursery. Upstairs, a massive bonus room provides additional space for any hobby. The finished basement is a standout feature, serving as secondary living quarters with its own kitchen, recreation room, and a large bar area for entertaining. With a brand-new roof installed in 2024 and close proximity to local shopping and dining, this home is as practical as it is charming.

Listed by Jordan Norman of Howard Hanna Allen Tate Rock Hill

$
$
%
$/month over payments
Federal 30-year interest rate: 6.66% last updated on Jul 30, 2026
* All Figures are estimates. Check with your bank or proposed mortgage company for actual interest rates.
This product uses the FRED® API but is not endorsed or certified by the Federal Reserve Bank of St. Louis.

Save FavoriteSchedule TourAsk A QuestionMore Details
173 Mill Pond Road Lake Wylie SC 29710

Lake Wylie, SC173 Mill Pond Road

Price$725,000

Est. Mortgage: $/month

MLS Number CAR4386926

  • Residential
  • Bedrooms 4
  • Bathroom 4
  • Square Feet 3,603
  • Acreage 0.45

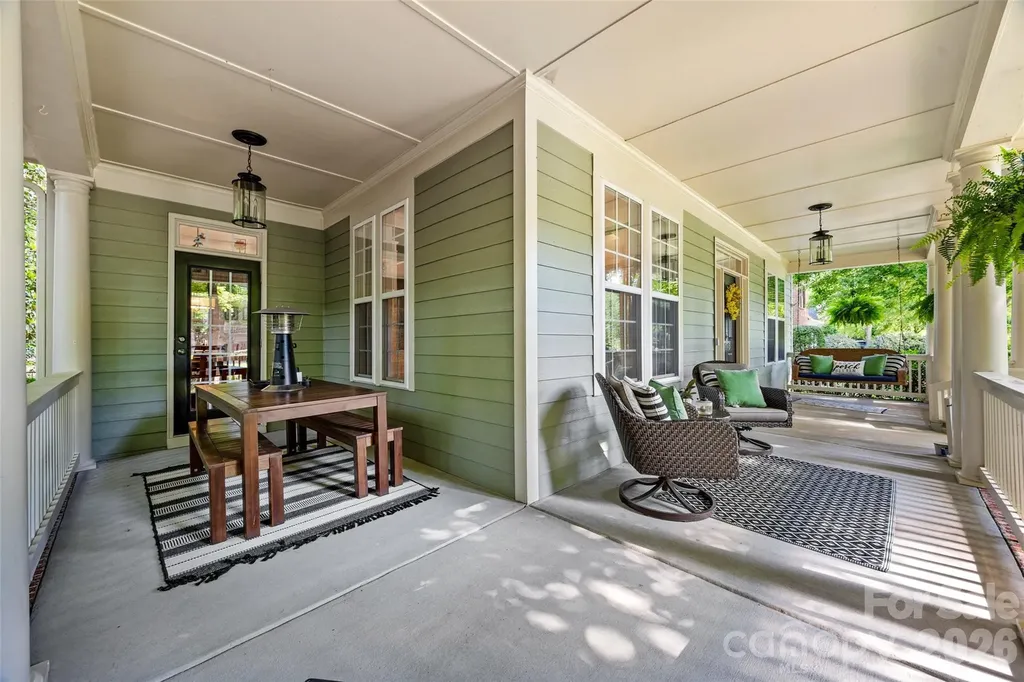
This one is a show stopper located in one of Lake Wylie's most desired neighborhoods, known as The Landing. This two-story home sits on a private wooded lot with tons of updates. The wrap-around front porch is wonderful for relaxing with a great book or simply enjoying your morning coffee. The owners really enjoy having dinner on the side porch, which is adjacent to the kitchen area, especially on Spring and Fall evenings when the Carolina weather is so beautiful. On the main level, you will enjoy nice hardwood floors, a formal dining room, a home office with built-ins, a living room, an open family room to the kitchen, and a breakfast sitting area. Updated kitchen with SS appliances, bar seating, walk-in pantry, and granite countertops. The upper level has a very spacious primary bedroom with a walk-in closet, an updated bathroom with a soaking tub and a separate shower. There are also three additional bedrooms and two additional full baths, a loft/playroom, flex space and the laundry room. Backyard is private, shaded with wonderful trees surrounding the paver patio, great for entertaining family and friends. Nice level yard is amazing for the kids and pets to play. Oversized three-car garage and ample driveway parking! Come enjoy award-winning Clover schools, low SC taxes, easy commutes to Charlotte International Airport, Uptown Charlotte, and hospitals. Hop on your golf cart and visit grocery stores, restaurants, and fitness facilities. Community pool, walking trails, and kayak access to Lake Wylie. This home will be assigned to the new Lake Wylie High School less than 6 miles away!

Listed by Andy Reynolds of Keller Williams Connected

$
$
%
$/month over payments
Federal 30-year interest rate: 6.66% last updated on Jul 30, 2026
* All Figures are estimates. Check with your bank or proposed mortgage company for actual interest rates.
This product uses the FRED® API but is not endorsed or certified by the Federal Reserve Bank of St. Louis.

Virtual TourSave FavoriteSchedule TourAsk A QuestionMore Details
587 Amesbury Drive Mt Ulla NC 28125

Mt Ulla, NC587 Amesbury Drive

Price$725,000

Est. Mortgage: $/month

MLS Number CAR4388103

  • Residential
  • Bedrooms 3
  • Bathroom 4
  • Square Feet 3,443
  • Acreage 0.99

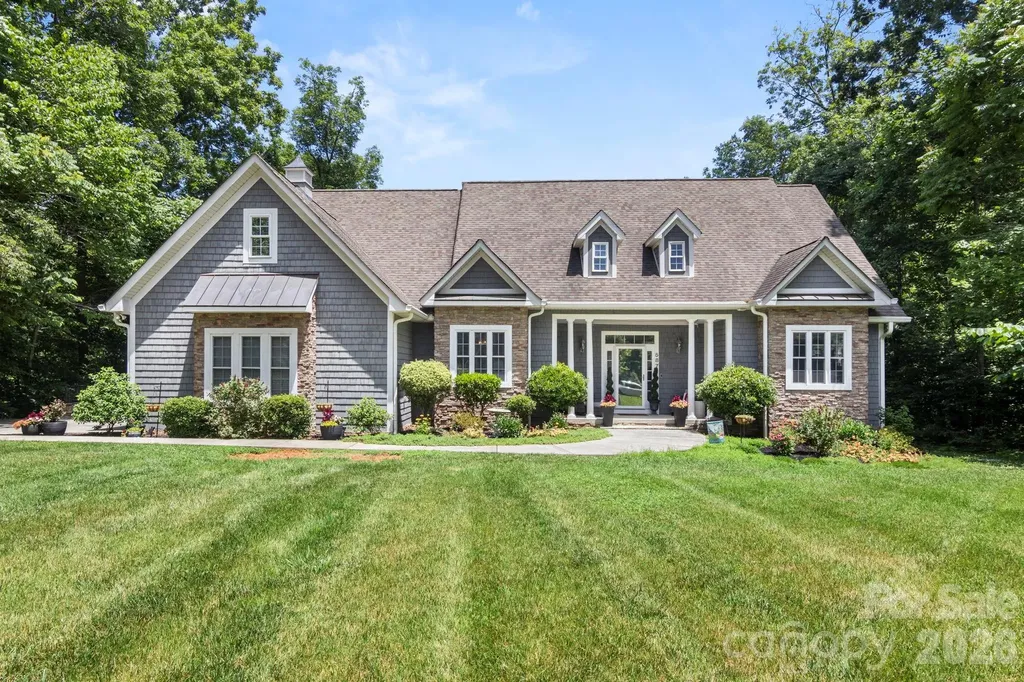
Custom-built home nestled on nearly one acre in the desirable Berkshire community of Mount Ulla. Offering 3,443 heated square feet, this thoughtfully designed home combines quality craftsmanship, timeless finishes, and exceptional flexibility. A permitted 2022 expansion added approximately 1,200 square feet of heated living space, creating a versatile upper level that enhances the home's appeal. The heart of the home is the beautifully appointed kitchen featuring upgraded custom cabinetry, granite countertops, a large center island, abundant workspace and storage, and all kitchen appliances plus washer and dryer conveying with the home. The kitchen flows seamlessly into the breakfast nook and spacious living room, creating an ideal setting for everyday living and entertaining. The highly desirable floor plan offers four bedrooms and three full baths on the main level, including a spacious primary suite featuring two closets with custom closet systems and a well-appointed ensuite bath with dual vanities, soaking tub, and separate shower. A formal dining room provides additional gathering space, while large windows fill the home with natural light. The upper level provides incredible versatility with a large bonus room, dedicated office, gym or hobby room, full bath, and walk-in storage room. Ideal for remote work, multigenerational living, recreation, or guest accommodations. Additional highlights include hardwood flooring, extensive trim details, generous storage, a side-load garage, mature landscaping, and nearly an acre of property including established perennial landscaping designed for easy enjoyment. Step outside to enjoy the screened porch and freshly re-stained deck, creating the perfect setting for relaxing, entertaining, and enjoying the peaceful surroundings. Major system improvements include upgraded carpeting (2023) a new upstairs HVAC system (2022), a high-efficiency main-level HVAC system (2024), and crawl space encapsulation (2023) for enhanced energy efficiency and moisture control. Conveniently located with easy access to Mooresville, Salisbury, Statesville, and Lake Norman while offering the charm and tranquility of country living. Meticulously maintained with numerous recent improvements, offering peace of mind for years to come.

Listed by Catherine Webb of EXP Realty LLC Mooresville

$
$
%
$/month over payments
Federal 30-year interest rate: 6.66% last updated on Jul 30, 2026
* All Figures are estimates. Check with your bank or proposed mortgage company for actual interest rates.
This product uses the FRED® API but is not endorsed or certified by the Federal Reserve Bank of St. Louis.

Virtual TourSave FavoriteSchedule TourAsk A QuestionMore Details
13480 Rosman Highway Lake Toxaway NC 28747
Active With Contract

MLS Number CAR4246222

  • Commercial
  • Property SubType INDUSTRIAL
  • Square Feet 3,056
  • Acreage 1.1

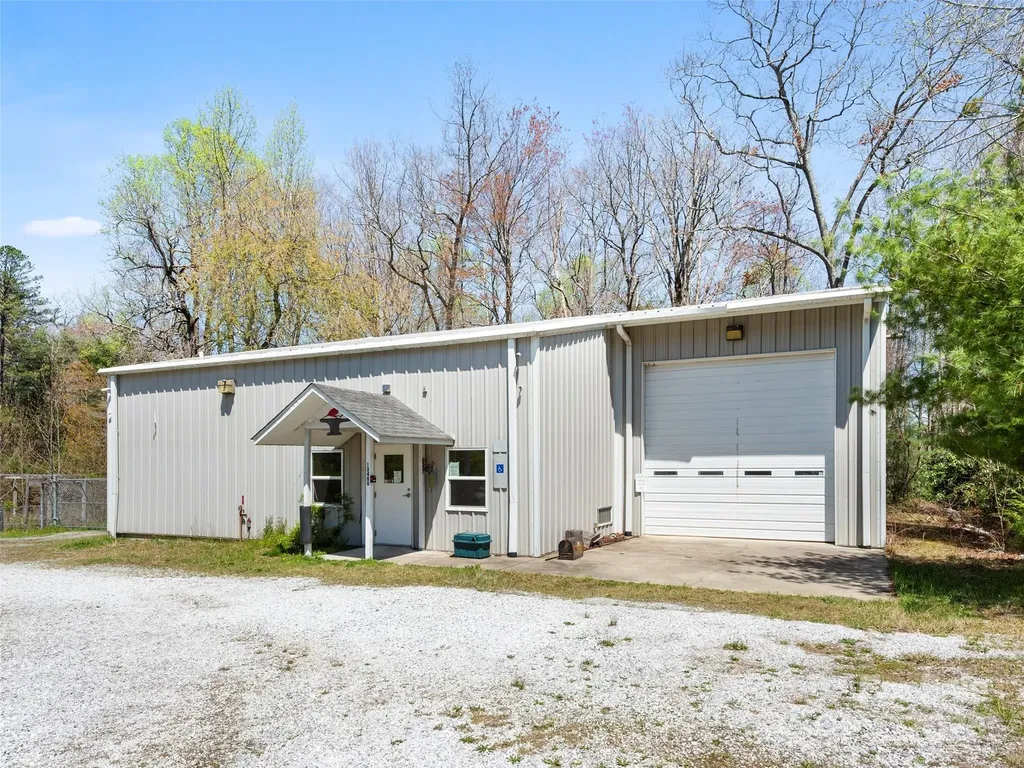
13480 Rosman Highway offers a versatile opportunity to own a 3,056 SF fully insulated flex warehouse on 2 lots totaling 1.12 acres in scenic Lake Toxaway. Built in 2003, the property features high ceilings, a large storage loft, and a fully operational 3-ton overhead crane, making it well-suited for light industrial use, specialized trades, or a private workspace for recreational or automotive projects. Zoned Open Use and currently vacant, the building is ideal for an owner-occupant seeking a flexible space to grow a business-or for a discerning buyer looking for a well appointed, multipurpose facility.

Listed by Chris Mansfield of NAI Beverly-Hanks

$
$
%
$/month over payments
Federal 30-year interest rate: 6.66% last updated on Jul 30, 2026
* All Figures are estimates. Check with your bank or proposed mortgage company for actual interest rates.
This product uses the FRED® API but is not endorsed or certified by the Federal Reserve Bank of St. Louis.

Save FavoriteSchedule TourAsk A QuestionMore Details
529 Catspaw Road Statesville NC 28677

Statesville, NC529 Catspaw Road

Price$725,000

Est. Mortgage: $/month

MLS Number CAR4405524

  • Residential
  • Bedrooms 4
  • Bathroom 4
  • Square Feet 2,524

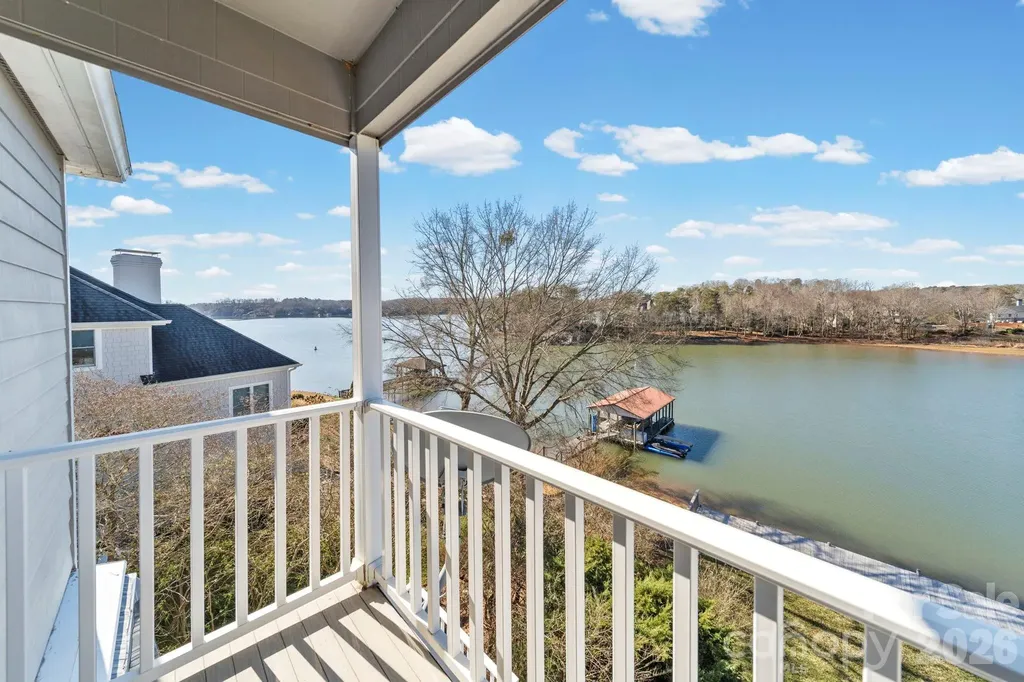
WATERFRONT!! Welcome to luxury lakefront living at 529 Catspaw Road, where breathtaking panoramic views of Lake Norman take center stage from every level of this beautifully appointed three-story end-unit townhome. Offering the perfect blend of upscale comfort and waterfront relaxation, this exceptional property provides effortless access to lake life with an assigned boat slip through the HOA and a private dock featuring a newer boat lift (2024). The expansive deck creates an ideal setting for entertaining, dining al fresco, or simply unwinding while enjoying spectacular sunsets over the water. Inside, the main level showcases a thoughtfully updated kitchen featuring tile flooring, stainless steel appliances, a beverage refrigerator, double-door refrigerator, double convection oven, and microwave. The adjoining living area is designed for both everyday living and entertaining, boasting luxury vinyl plank flooring, plantation shutters, a stunning stone gas-log fireplace, a full wet bar, and incredible lake views. The upper level offers three bedrooms and two full bathrooms, including a spacious primary suite featuring a walk-in closet, dual vanities, tiled bathroom flooring, and a private balcony overlooking the lake-creating a peaceful retreat to begin and end each day. The walk-out lower level provides exceptional flexibility with an additional bedroom, full bathroom, flex space, laundry room, and direct access to the covered patio area leading to the dock. A convenient laundry chute connecting the upper level to the basement adds an extra touch of practicality. With four bedrooms and three-and-a-half bathrooms, this home offers ample space for full-time lake living, guests, or a dedicated home office. Additional improvements include an oversized water heater, all new high-rise toilets throughout, and a $22,000 special assessment for dock replacement that has already been paid by the seller. Seller is also offering a $1,500 allowance toward a new awning. Enjoy the privacy of an end unit, stunning water views, and the coveted Lake Norman lifestyle in this one-of-a-kind waterfront home. Seller reports that a known structural condition dating back to the original construction has caused a rise in the dining room floor, with no observed change over many years. Boat slip is assigned by the HOA and is not deeded.

Listed by Kristi Madison Pfeufer of Madison & Company Realty

$
$
%
$/month over payments
Federal 30-year interest rate: 6.66% last updated on Jul 30, 2026
* All Figures are estimates. Check with your bank or proposed mortgage company for actual interest rates.
This product uses the FRED® API but is not endorsed or certified by the Federal Reserve Bank of St. Louis.

Save FavoriteSchedule TourAsk A QuestionMore Details
16524 Crosshaven Drive Charlotte NC 28278

Charlotte, NC16524 Crosshaven Drive

Price$725,000

Est. Mortgage: $/month

MLS Number CAR4388535

  • Residential
  • Bedrooms 4
  • Bathroom 3
  • Square Feet 3,198
  • Acreage 0.25

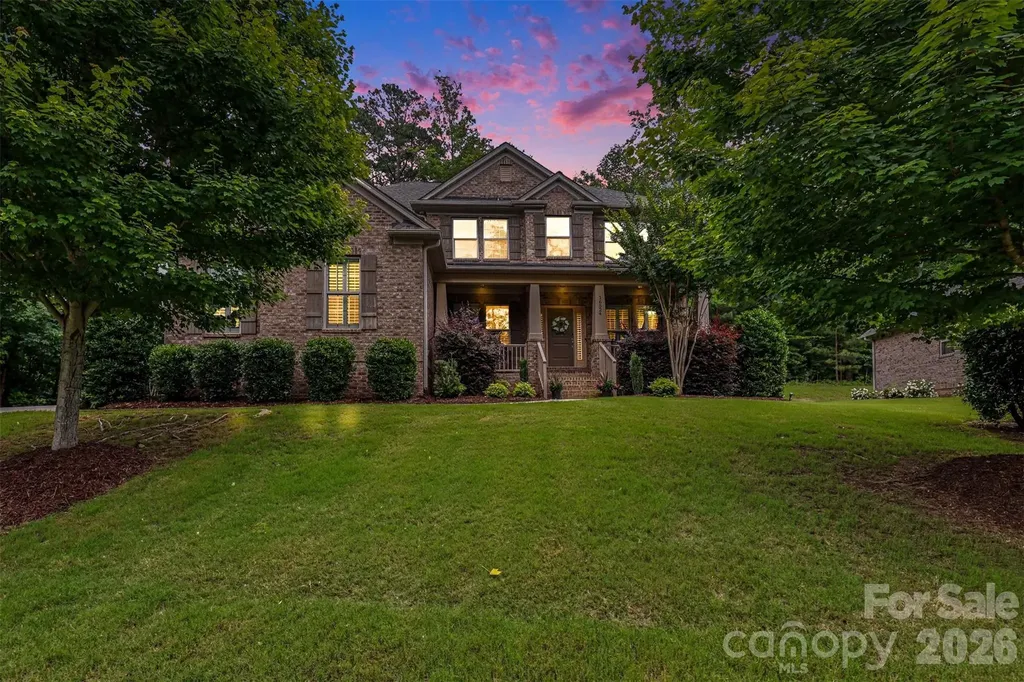
Experience luxury living in the highly sought-after Crosshaven section of The Palisades. Situated on a premium golf course lot overlooking the 3rd hole of Palisades Country Club, this beautifully crafted home offers seasonal views of Lake Wylie, mature trees, and access to miles of scenic walking trails throughout the community. Tucked away on a quiet, low-traffic street that ends in a cul-de-sac, the setting provides a peaceful backdrop within this established neighborhood. Step inside to discover gleaming hardwood floors throughout the main living areas, an office, formal dining room, and a main-level guest suite. The open-concept great room is anchored by a stunning floor-to-ceiling stacked stone gas fireplace and flows seamlessly into the gourmet kitchen, featuring granite countertops, abundant cabinetry, a gas cooktop, and double wall ovens. Just beyond the kitchen, the bright and inviting sunroom provides the perfect space to enjoy your morning coffee while taking in the golf course views. Upstairs, you'll find the luxurious primary suite, two additional bedrooms, and a spacious flex room offering endless flexibility for a media room, playroom, or home gym. The primary retreat features a generously sized bedroom, dual vanities, a soaking tub, a glass-enclosed tiled shower, and an expansive walk-in closet. Outside, enjoy a beautifully landscaped homesite complete with an irrigation system and picturesque golf course views. The attached three-car garage features soaring ceilings, providing exceptional storage potential and ample space for vehicles. Residents of The Palisades enjoy exceptional amenities, including a resort-style pool, clubhouse, fitness center, pickleball and tennis courts, playgrounds, recreation areas, and much more. All conveniently located just minutes from Lake Wylie, shopping, dining, and Charlotte Douglas International Airport.

Listed by Meghan Hanft of Coldwell Banker Realty

$
$
%
$/month over payments
Federal 30-year interest rate: 6.66% last updated on Jul 30, 2026
* All Figures are estimates. Check with your bank or proposed mortgage company for actual interest rates.
This product uses the FRED® API but is not endorsed or certified by the Federal Reserve Bank of St. Louis.

Save FavoriteSchedule TourAsk A QuestionMore Details
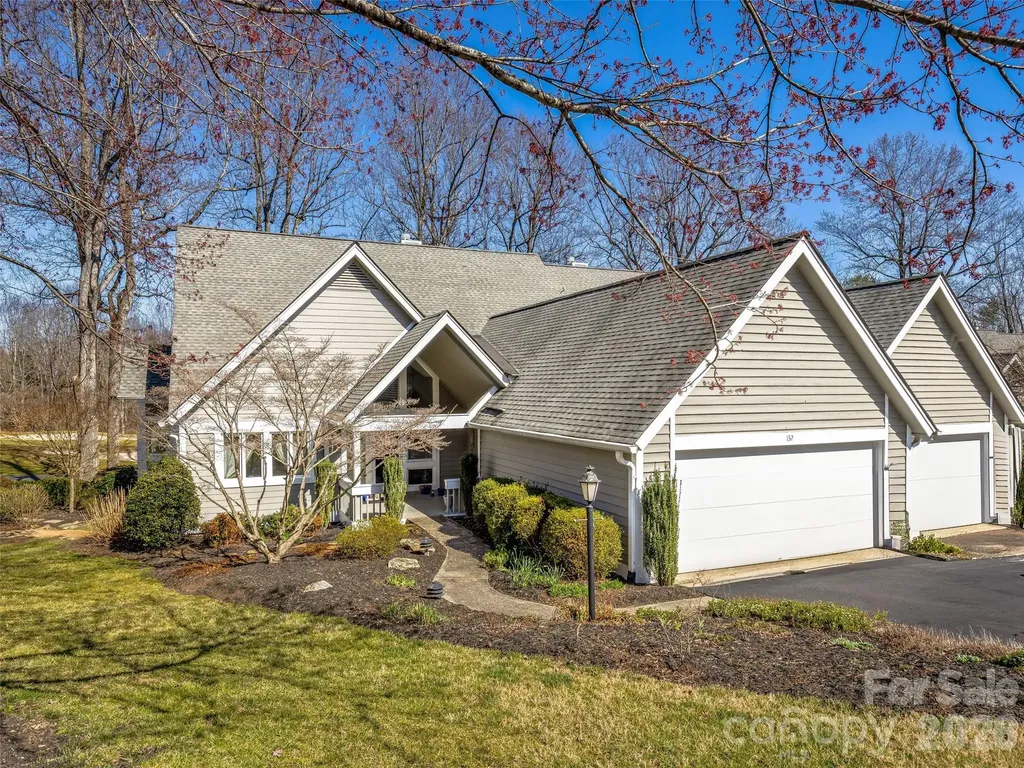
132 Overlook Drive Flat Rock NC 28731

Flat Rock, NC132 Overlook Drive

Price$725,000

Est. Mortgage: $/month

MLS Number CAR4354088

  • Condo
  • Bedrooms 4
  • Bathroom 3
  • Square Feet 3,144

Experience refined mountain living in this exceptional Kenmure Villa, perfectly positioned to capture sweeping views of the 15th fairway and green. Thoughtfully designed to blend timeless elegance with everyday comfort, this beautifully maintained residence welcomes you with a dramatic great room featuring soaring vaulted ceilings, distinctive handcrafted Mexican tile flooring, and an inviting gas fireplace that creates a warm yet sophisticated ambiance. Expansive windows fill the home with natural light while framing the stunning golf course vistas. The open flow continues into a charming sunroom-an ideal space to savor your morning coffee, unwind with an evening glass of wine, or simply enjoy the ever-changing scenery throughout the seasons. Whether entertaining guests or enjoying a quiet retreat, this home offers an exceptional setting that embodies the best of Kenmure living. Located within the prestigious gated Kenmure community, residents enjoy a lifestyle of beauty, security, and convenience, with optional Golf, Social, and Full Membership opportunities available through the Kenmure Sales Office. This is a rare opportunity to own an elegant golf course villa where spectacular views, quality craftsmanship, and effortless living come together in one remarkable home.

Listed by Steve Dozier and Kim Owen of Howard Hanna Beverly-Hanks

$
$
%
$/month over payments
Federal 30-year interest rate: 6.66% last updated on Jul 30, 2026
* All Figures are estimates. Check with your bank or proposed mortgage company for actual interest rates.
This product uses the FRED® API but is not endorsed or certified by the Federal Reserve Bank of St. Louis.

Save FavoriteSchedule TourAsk A QuestionMore Details
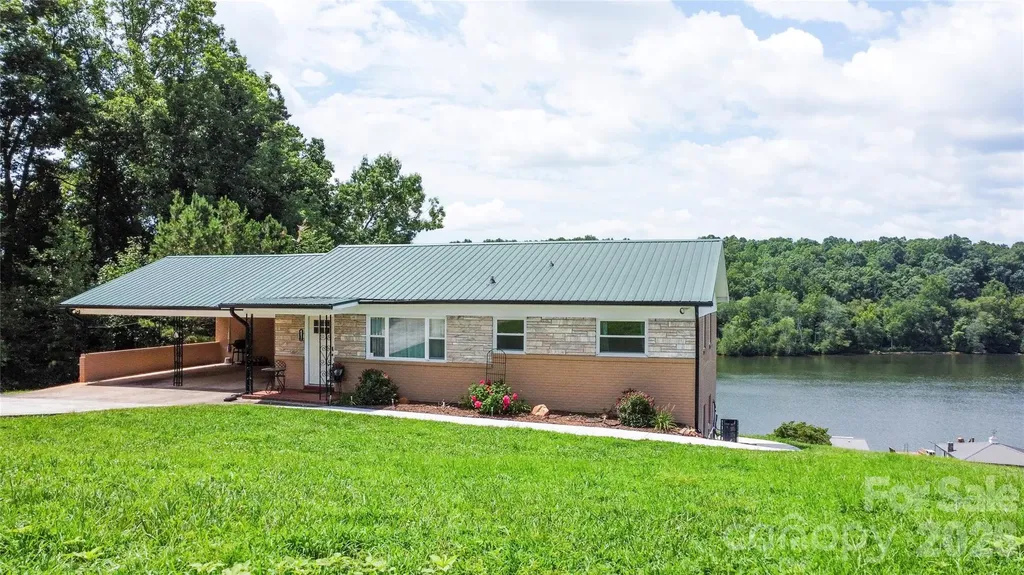
4852 Midway Sand Road Hickory NC 28601

Hickory, NC4852 Midway Sand Road

Price$725,000

Est. Mortgage: $/month

MLS Number CAR4405088

  • Residential
  • Bedrooms 5
  • Bathroom 2
  • Square Feet 2,174
  • Acreage 0.89

Lake life is what it's all about at 4852 Midway Sand Rd. Wake up to beautiful lake views, enjoy direct waterfront access, and experience the freedom of no HOA in this beautifully renovated home that's perfectly suited as a primary residence, vacation getaway, or income-producing investment. Currently operating as a successful short-term rental, this versatile property offers the flexibility to rent both the main and lower levels or live comfortably on one level while generating income from the other. With 5 bedrooms (3 on the main level), 2 full bathrooms (one on each level), 2,174 heated square feet, and 0.89 waterfront acres, there's plenty of space for family, guests, and entertaining. The current owners have thoughtfully transformed this home into a true lake retreat with numerous upgrades, including updated HVAC systems, replacement windows, new supply plumbing, a 5-bedroom septic system, on-demand water heater, separate laundry areas on each level, a concrete pathway to the water, and a fixed dock. Whether you're looking for your next home, a weekend escape, or a turnkey investment opportunity, this property offers the perfect combination of lakefront living, modern updates, and exceptional rental potential. Don't miss your chance to own your own slice of paradise on the lake!

Listed by Allen Curtis of C Shane Cook & Associates

$
$
%
$/month over payments
Federal 30-year interest rate: 6.66% last updated on Jul 30, 2026
* All Figures are estimates. Check with your bank or proposed mortgage company for actual interest rates.
This product uses the FRED® API but is not endorsed or certified by the Federal Reserve Bank of St. Louis.

Save FavoriteSchedule TourAsk A QuestionMore Details
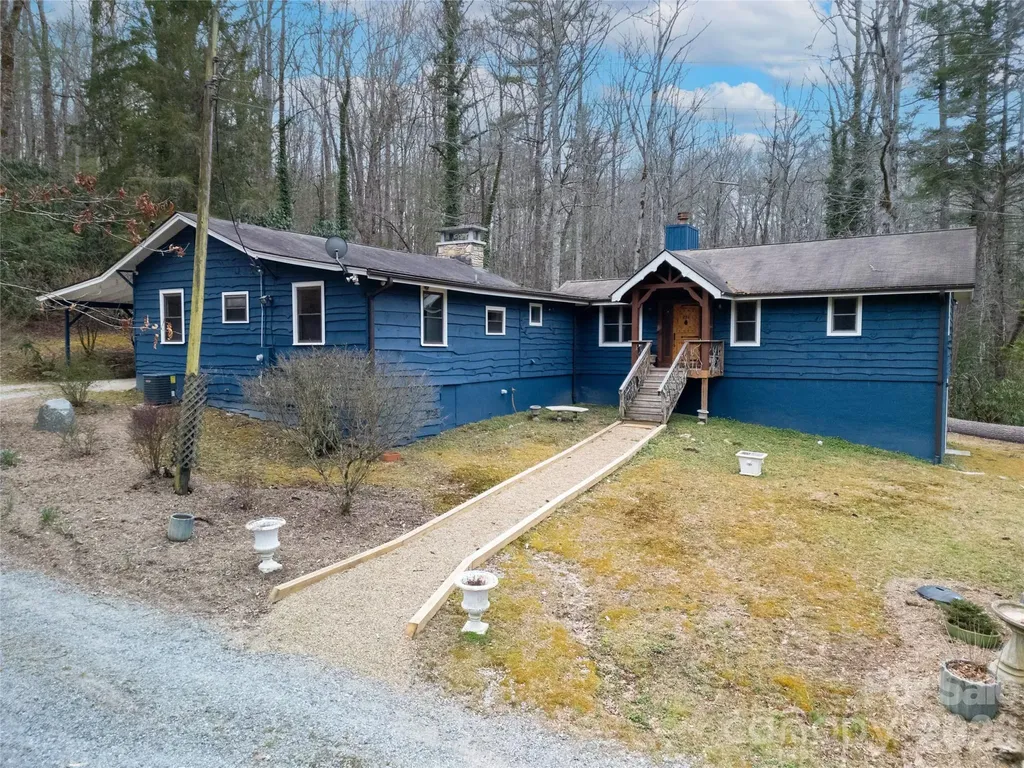
231 Cedar Lane Brevard NC 28712

Brevard, NC231 Cedar Lane

Price$725,000

Est. Mortgage: $/month

MLS Number CAR4358033

  • Residential
  • Bedrooms 3
  • Bathroom 3
  • Square Feet 2,563
  • Acreage 4

NO RESTRICTIONS AND NO ZONING. Possibilities are endless! Great new price and a $15,000 allowance towards buyer's expenses or upgrades. Escape to this beautifully refurbished and fully furnished mountain retreat set on approximately 4 private, unrestricted acres. With nearly 605 feet of road frontage, a road easement along the eastern border, and gently sloping terrain, the property offers exceptional flexibility for future possibilities. Relax and take in the surrounding peaceful forest from your oversized private back deck - recently upgraded with new decking and railings. The home has been freshly painted inside and out, and updates include a new bathroom cabinet and a spacious walk-in pantry with new LVT flooring, among other thoughtful improvements. Originally built as a 1950s mountain getaway, the home retains its authentic character with handcrafted doors, exposed ceiling beams, and wood-paneled walls, creating the timeless charm of a classic mountain lodge. A 2009 addition significantly expanded the home, adding an expansive primary suite with fireplace, a library, and a large bathroom. The lower level features flex space with a secondary kitchen and half bath, ideal for guests, hobbies, or extended stays. One of the home's most distinctive features is the secret circular staircase hidden through the primary closet back door, leading to the basement. There you'll find lockable storage rooms concealed behind a bookcase, revealing a steel security door and two secure rooms with shelving and gun racks-perfect for storing valuables. Additional highlights include a Generac gas generator for peace of mind during severe weather. Conveniently located with an easy drive to Brevard, DuPont State Forest, Caesars Head State Park, and the restaurants and shops of Cedar Mountain, this unique mountain property blends privacy, character, and modern comfort in an ideal location. Situated on Cedar Lane, a level gravel road maintained by the state, providing easy year-round access.

Listed by Jennifer Merrell of RE/MAX Land of the Waterfalls

$
$
%
$/month over payments
Federal 30-year interest rate: 6.66% last updated on Jul 30, 2026
* All Figures are estimates. Check with your bank or proposed mortgage company for actual interest rates.
This product uses the FRED® API but is not endorsed or certified by the Federal Reserve Bank of St. Louis.

Save FavoriteSchedule TourAsk A QuestionMore Details
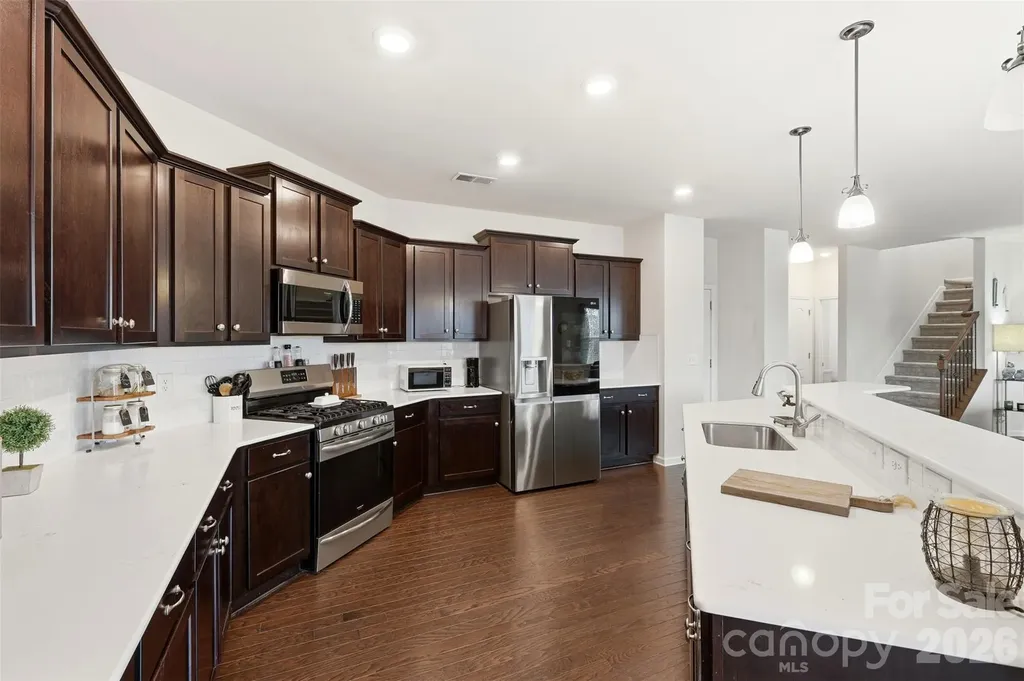
1404 Bryson Gap Drive Fort Mill SC 29715

Fort Mill, SC1404 Bryson Gap Drive

Price$725,000

Est. Mortgage: $/month

Pending

MLS Number CAR4337751

  • Residential
  • Bedrooms 5
  • Bathroom 5
  • Square Feet 4,132
  • Acreage 0.25

NEW PRICE!! Incredible opportunity to own the lowest price per square foot in the highly sought after Waterside at the Catawba community. This expansive three story home offers exceptional flexibility, space, and value. Perfect for today's modern lifestyle. From the moment you step inside, you're welcomed by an open, light-filled main level designed for both everyday living and effortless entertaining. The oversized kitchen anchors the home with abundant cabinetry, generous counter space, and seamless flow into the living and dining areas. A dedicated office with French doors provides the ideal work from home setup, while the large back deck invites you to unwind and enjoy peaceful, tree lined views, your own private retreat. Upstairs, you'll find four generously sized bedrooms plus a versatile bonus space currently used as a theater room, easily converted into a fifth bedroom, playroom, or second home office to fit your needs. The fully finished basement adds approximately 1,300 square feet and creates a true second living quarters, complete with a second laundry room. Perfect for guests, multigenerational living, a home gym, recreation space, or private suite. This level dramatically expands both the functionality and long term value of the home. Outside, you'll find an extended patio, stone-surround grill and beautiful sounds of nature. Waterside at the Catawba is known for its vibrant and social atmosphere, featuring a clubhouse, tennis courts, pickleball, and community amenities that encourage connection and active living. Conveniently located directly across from Catawba Ridge High School and just minutes from shopping, dining, and everyday conveniences, this home blends comfort, community, and convenience in one exceptional offering. Homes of this size, flexibility, and value rarely come available in this neighborhood. All that's needed is you to make your own memories and experience luxury living at 1404 Bryson Gap.

Listed by Jonathan Hawkins of MATHERS REALTY.COM

$
$
%
$/month over payments
Federal 30-year interest rate: 6.66% last updated on Jul 30, 2026
* All Figures are estimates. Check with your bank or proposed mortgage company for actual interest rates.
This product uses the FRED® API but is not endorsed or certified by the Federal Reserve Bank of St. Louis.

Save FavoriteSchedule TourAsk A QuestionMore Details

Broker Reciprocity MLS Grid Logo © 2026 Listings courtesy of Canopy MLS as distributed by MLS GRID. IDX information is provided exclusively for consumers’ personal non-commercial use and may not be used for any purpose other than to identify prospective properties consumers may be interested in purchasing. The IDX data is deemed reliable but is not guaranteed by MLS GRID and may be subject to an end user license agreement prescribed by the Member Participant’s applicable MLS.  Based on information submitted to the MLS GRID as of July 31, 2026 2:15 AM UTC . All data is obtained from various sources and may not have been verified by broker or MLS GRID. Supplied Open House Information is subject to change without notice. All information should be independently reviewed and verified for accuracy. Properties may or may not be listed by the office/agent presenting the information. Some IDX listings have been excluded from this website.