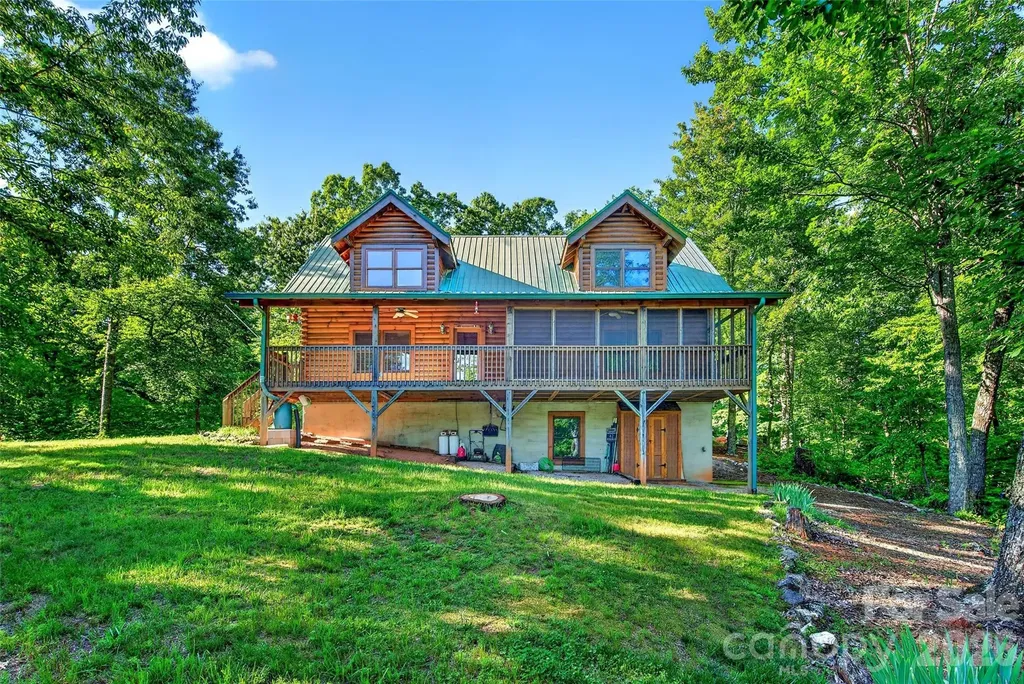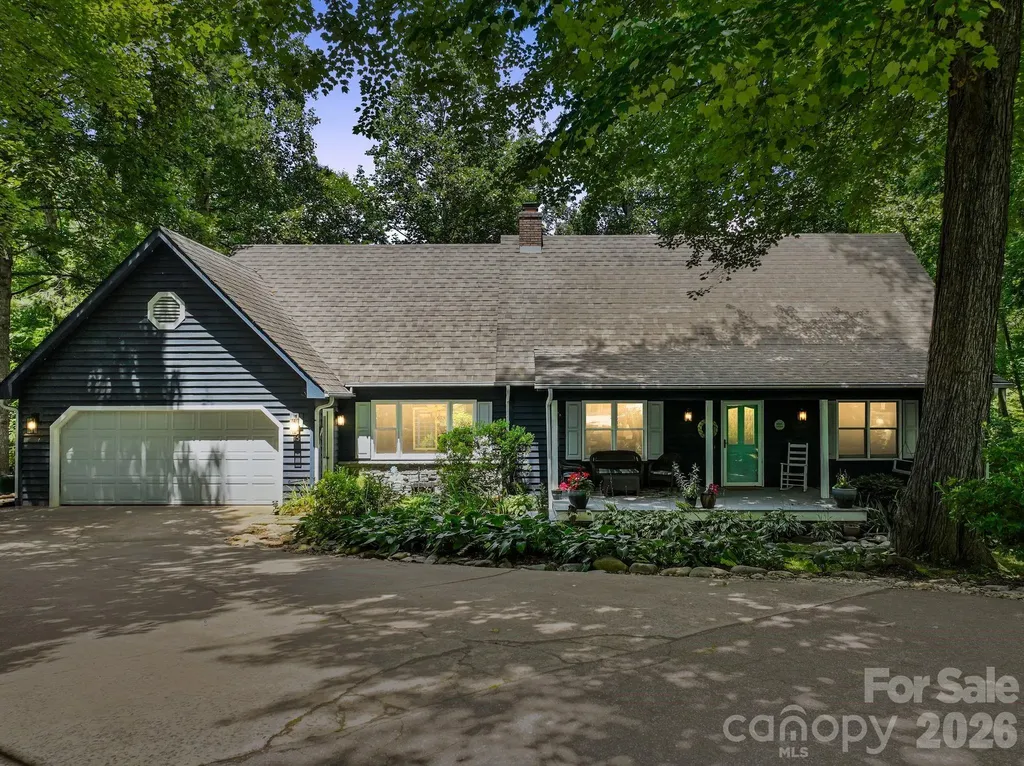
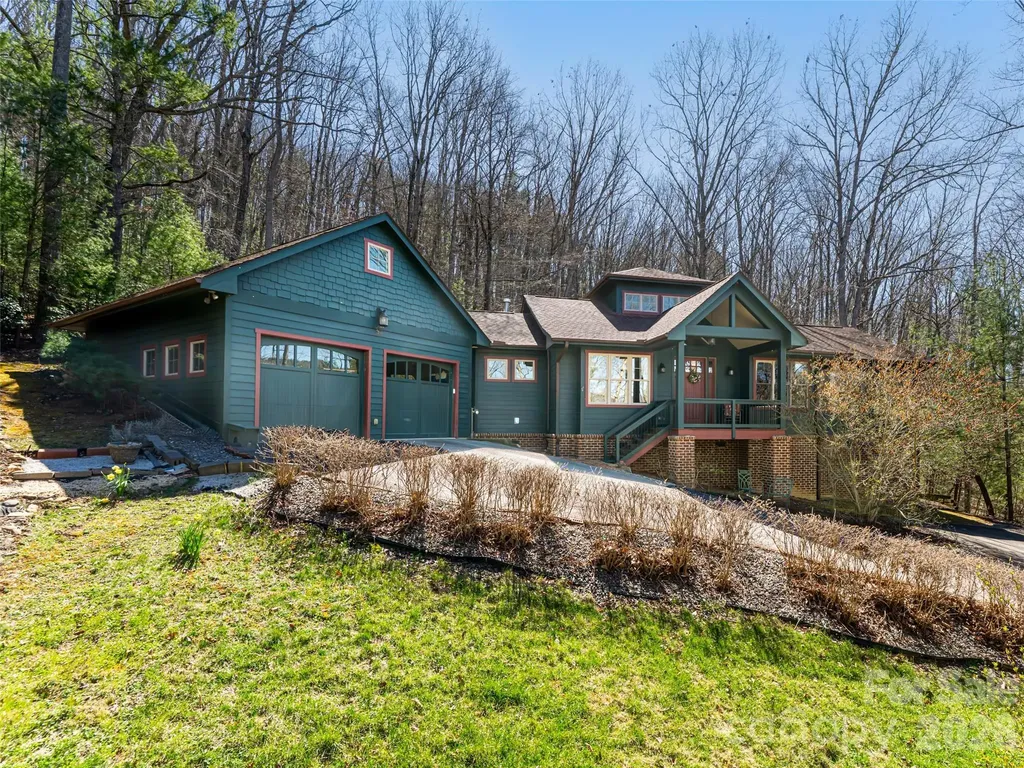
and narrow your search. If you have fewer than 200 results, you can save your search.

Fairview NC

r=7309-7320
1404 Bryson Gap Drive Fort Mill SC 29715

Fort Mill, SC1404 Bryson Gap Drive

Price$725,000

Est. Mortgage: $/month

Pending

MLS Number CAR4337751

  • Residential
  • Bedrooms 5
  • Bathroom 5
  • Square Feet 4,132
  • Acreage 0.25

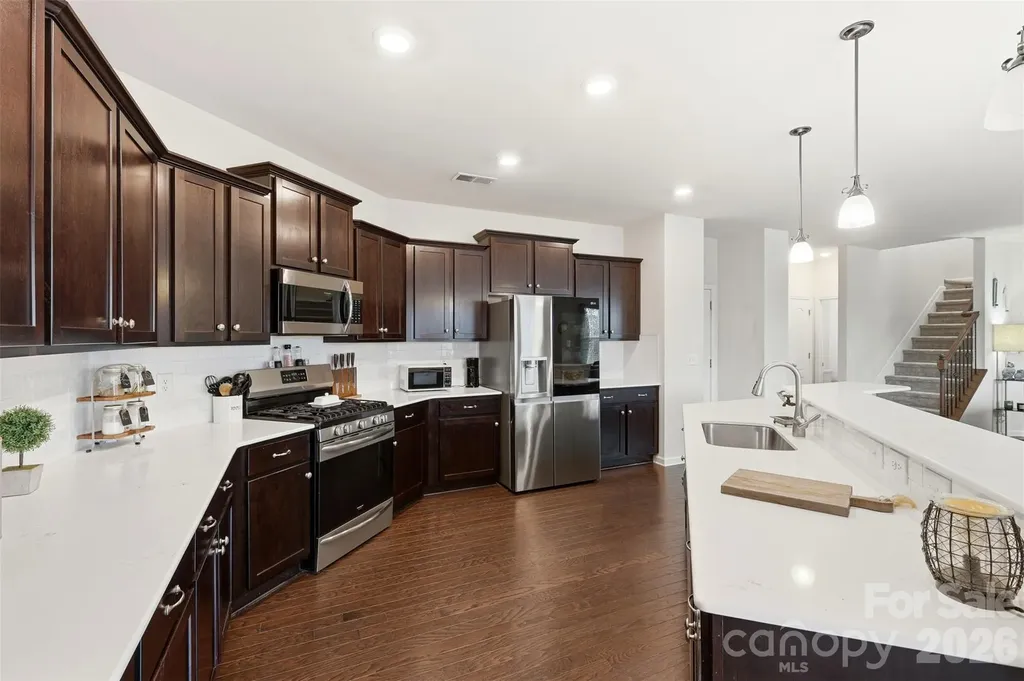
NEW PRICE!! Incredible opportunity to own the lowest price per square foot in the highly sought after Waterside at the Catawba community. This expansive three story home offers exceptional flexibility, space, and value. Perfect for today's modern lifestyle. From the moment you step inside, you're welcomed by an open, light-filled main level designed for both everyday living and effortless entertaining. The oversized kitchen anchors the home with abundant cabinetry, generous counter space, and seamless flow into the living and dining areas. A dedicated office with French doors provides the ideal work from home setup, while the large back deck invites you to unwind and enjoy peaceful, tree lined views, your own private retreat. Upstairs, you'll find four generously sized bedrooms plus a versatile bonus space currently used as a theater room, easily converted into a fifth bedroom, playroom, or second home office to fit your needs. The fully finished basement adds approximately 1,300 square feet and creates a true second living quarters, complete with a second laundry room. Perfect for guests, multigenerational living, a home gym, recreation space, or private suite. This level dramatically expands both the functionality and long term value of the home. Outside, you'll find an extended patio, stone-surround grill and beautiful sounds of nature. Waterside at the Catawba is known for its vibrant and social atmosphere, featuring a clubhouse, tennis courts, pickleball, and community amenities that encourage connection and active living. Conveniently located directly across from Catawba Ridge High School and just minutes from shopping, dining, and everyday conveniences, this home blends comfort, community, and convenience in one exceptional offering. Homes of this size, flexibility, and value rarely come available in this neighborhood. All that's needed is you to make your own memories and experience luxury living at 1404 Bryson Gap.

Listed by Jonathan Hawkins of MATHERS REALTY.COM
$
$
%
$/month over payments
Federal 30-year interest rate: 6.66% last updated on Jul 30, 2026
* All Figures are estimates. Check with your bank or proposed mortgage company for actual interest rates.
This product uses the FRED® API but is not endorsed or certified by the Federal Reserve Bank of St. Louis.

Save FavoriteSchedule TourAsk A QuestionMore Details

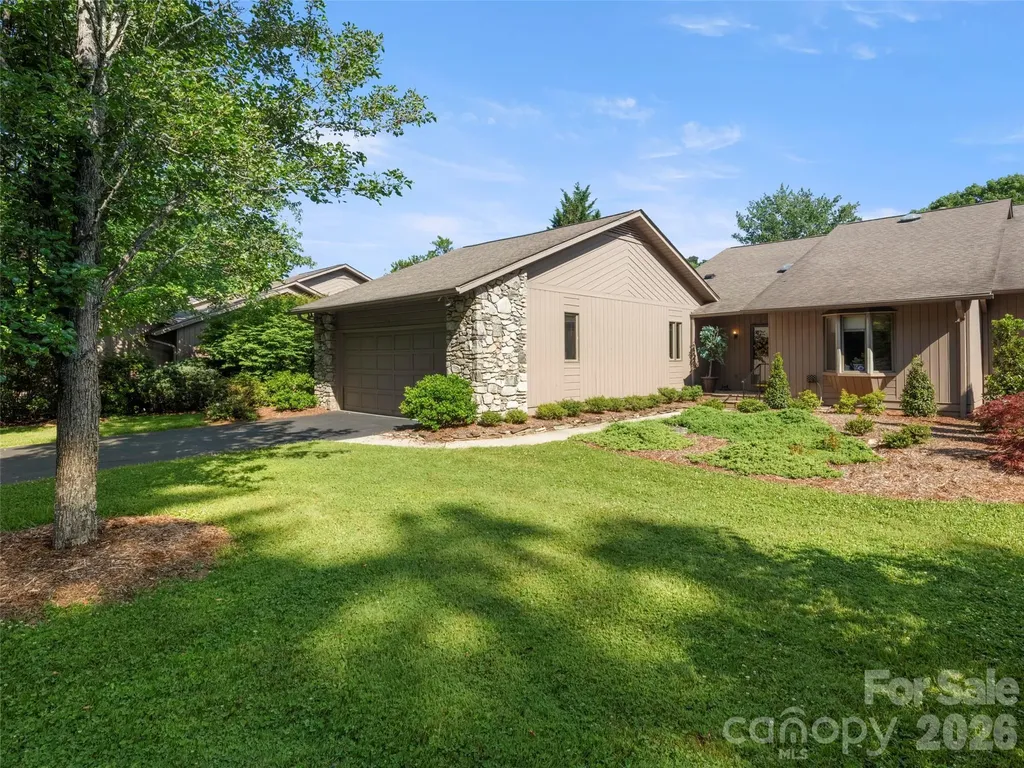
39 Oak Hollow Drive Asheville NC 28805

MLS Number CAR4362604

  • Residential
  • Bedrooms 3
  • Bathroom 3
  • Square Feet 1,900
  • Acreage 0.83

This architect-designed home blends modern luxury with timeless Feng Shui principles to create an atmosphere of balance, beauty, and comfort. A very private wooded lot provides a feeling of seclusion while being just 15 minutes to downtown AVL. Every detail has been thoughtfully curated-from the rich mahogany hardwood floors to the abundance of natural light streaming through large, strategically placed windows including clerestory windows, that connect the interior to its surroundings. The open-concept main level offers a seamless flow between living, dining, and cooking spaces, centered around a chef's kitchen featuring granite countertops ,a copper sink, a gas cooktop, and generous storage. Rounded bullnose corners and custom moldings throughout lend a soft, harmonious feel. A gas fireplace anchors the living room, providing warmth and serenity, while practical touches-like a sauna in the primary bath-reflect thoughtful, everyday livability.

Listed by Cathy Carter of Howard Hanna Beverly-Hanks Asheville-Downtown

$
$
%
$/month over payments
Federal 30-year interest rate: 6.66% last updated on Jul 30, 2026
* All Figures are estimates. Check with your bank or proposed mortgage company for actual interest rates.
This product uses the FRED® API but is not endorsed or certified by the Federal Reserve Bank of St. Louis.

Save FavoriteSchedule TourAsk A QuestionMore Details

231 Cedar Lane Brevard NC 28712

Brevard, NC231 Cedar Lane

Price$725,000

Est. Mortgage: $/month

MLS Number CAR4358033

  • Residential
  • Bedrooms 3
  • Bathroom 3
  • Square Feet 2,563
  • Acreage 4

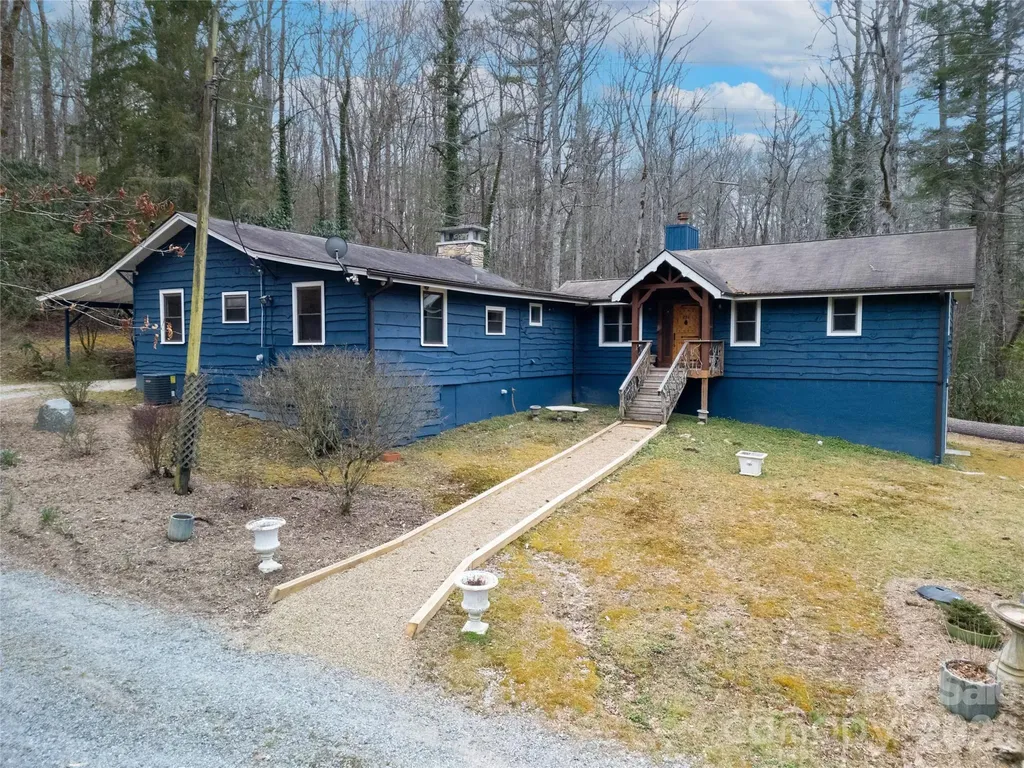
NO RESTRICTIONS AND NO ZONING. Possibilities are endless! Great new price and a $15,000 allowance towards buyer's expenses or upgrades. Escape to this beautifully refurbished and fully furnished mountain retreat set on approximately 4 private, unrestricted acres. With nearly 605 feet of road frontage, a road easement along the eastern border, and gently sloping terrain, the property offers exceptional flexibility for future possibilities. Relax and take in the surrounding peaceful forest from your oversized private back deck - recently upgraded with new decking and railings. The home has been freshly painted inside and out, and updates include a new bathroom cabinet and a spacious walk-in pantry with new LVT flooring, among other thoughtful improvements. Originally built as a 1950s mountain getaway, the home retains its authentic character with handcrafted doors, exposed ceiling beams, and wood-paneled walls, creating the timeless charm of a classic mountain lodge. A 2009 addition significantly expanded the home, adding an expansive primary suite with fireplace, a library, and a large bathroom. The lower level features flex space with a secondary kitchen and half bath, ideal for guests, hobbies, or extended stays. One of the home's most distinctive features is the secret circular staircase hidden through the primary closet back door, leading to the basement. There you'll find lockable storage rooms concealed behind a bookcase, revealing a steel security door and two secure rooms with shelving and gun racks-perfect for storing valuables. Additional highlights include a Generac gas generator for peace of mind during severe weather. Conveniently located with an easy drive to Brevard, DuPont State Forest, Caesars Head State Park, and the restaurants and shops of Cedar Mountain, this unique mountain property blends privacy, character, and modern comfort in an ideal location. Situated on Cedar Lane, a level gravel road maintained by the state, providing easy year-round access.

Listed by Jennifer Merrell of RE/MAX Land of the Waterfalls

$
$
%
$/month over payments
Federal 30-year interest rate: 6.66% last updated on Jul 30, 2026
* All Figures are estimates. Check with your bank or proposed mortgage company for actual interest rates.
This product uses the FRED® API but is not endorsed or certified by the Federal Reserve Bank of St. Louis.

Save FavoriteSchedule TourAsk A QuestionMore Details

2510 Meredith Court Rock Hill SC 29732

Rock Hill, SC2510 Meredith Court

Price$725,000

Est. Mortgage: $/month

MLS Number CAR4376822

  • Residential
  • Bedrooms 5
  • Bathroom 4
  • Square Feet 5,104
  • Acreage 0.84

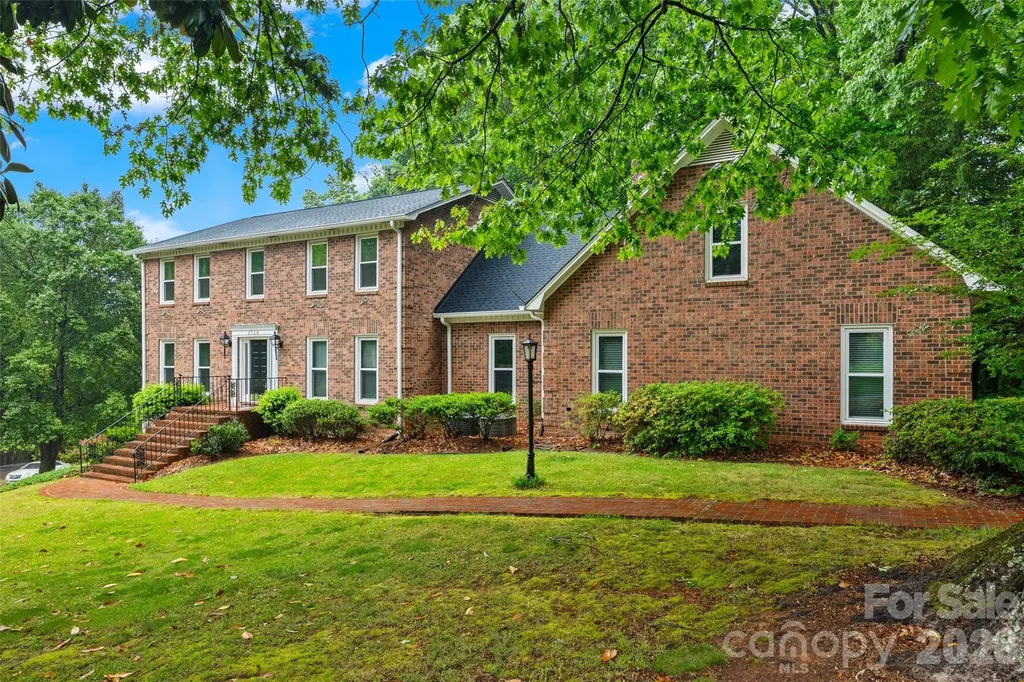
Set on a sprawling 0.84-acre corner lot in a quiet Shiland Hills cul-de-sac, this all-brick estate offers character and modern functionality. The attention to detail is evident before you even step inside, with a classic brick driveway and a side-load garage featuring brick flooring. The heart of the home is the kitchen, where warm brick floors meet granite counters and stainless steel appliances, all overlooking a wooded backyard with a gazebo and a brick patio. The layout is designed for flexibility, offering a bedroom and full bath on the main level, along with a primary suite that includes a private attached office or nursery. Upstairs, a massive bonus room provides additional space for any hobby. The finished basement is a standout feature, serving as secondary living quarters with its own kitchen, recreation room, and a large bar area for entertaining. With a brand-new roof installed in 2024 and close proximity to local shopping and dining, this home is as practical as it is charming.

Listed by Jordan Norman of Howard Hanna Allen Tate Rock Hill

$
$
%
$/month over payments
Federal 30-year interest rate: 6.66% last updated on Jul 30, 2026
* All Figures are estimates. Check with your bank or proposed mortgage company for actual interest rates.
This product uses the FRED® API but is not endorsed or certified by the Federal Reserve Bank of St. Louis.

Save FavoriteSchedule TourAsk A QuestionMore Details

173 Mill Pond Road Lake Wylie SC 29710

Lake Wylie, SC173 Mill Pond Road

Price$725,000

Est. Mortgage: $/month

MLS Number CAR4386926

  • Residential
  • Bedrooms 4
  • Bathroom 4
  • Square Feet 3,603
  • Acreage 0.45

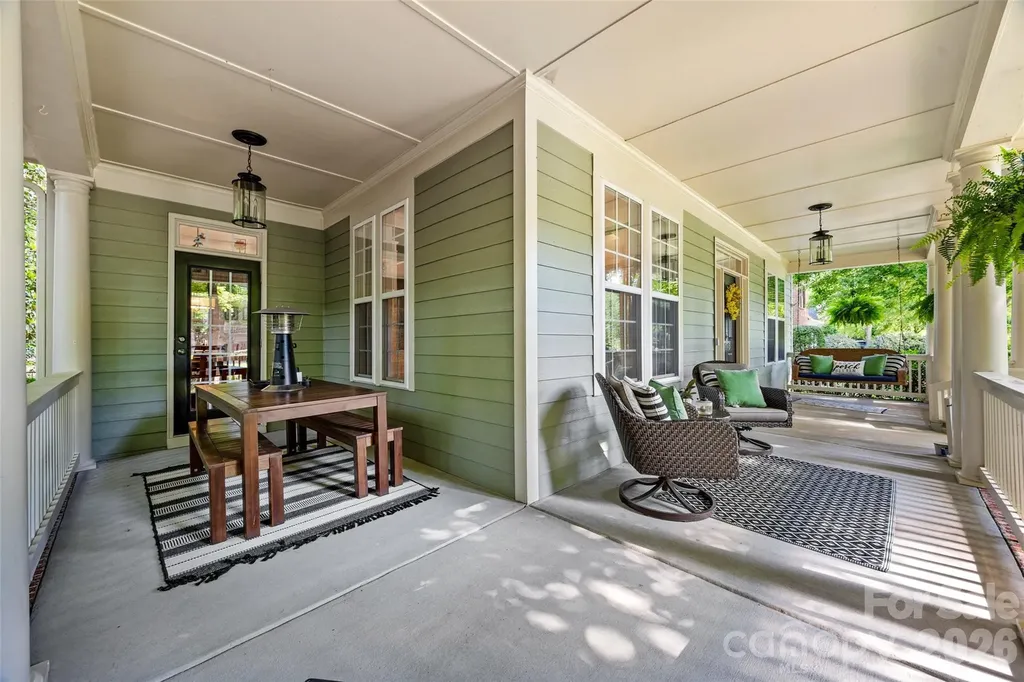
This one is a show stopper located in one of Lake Wylie's most desired neighborhoods, known as The Landing. This two-story home sits on a private wooded lot with tons of updates. The wrap-around front porch is wonderful for relaxing with a great book or simply enjoying your morning coffee. The owners really enjoy having dinner on the side porch, which is adjacent to the kitchen area, especially on Spring and Fall evenings when the Carolina weather is so beautiful. On the main level, you will enjoy nice hardwood floors, a formal dining room, a home office with built-ins, a living room, an open family room to the kitchen, and a breakfast sitting area. Updated kitchen with SS appliances, bar seating, walk-in pantry, and granite countertops. The upper level has a very spacious primary bedroom with a walk-in closet, an updated bathroom with a soaking tub and a separate shower. There are also three additional bedrooms and two additional full baths, a loft/playroom, flex space and the laundry room. Backyard is private, shaded with wonderful trees surrounding the paver patio, great for entertaining family and friends. Nice level yard is amazing for the kids and pets to play. Oversized three-car garage and ample driveway parking! Come enjoy award-winning Clover schools, low SC taxes, easy commutes to Charlotte International Airport, Uptown Charlotte, and hospitals. Hop on your golf cart and visit grocery stores, restaurants, and fitness facilities. Community pool, walking trails, and kayak access to Lake Wylie. This home will be assigned to the new Lake Wylie High School less than 6 miles away!

Listed by Andy Reynolds of Keller Williams Connected

$
$
%
$/month over payments
Federal 30-year interest rate: 6.66% last updated on Jul 30, 2026
* All Figures are estimates. Check with your bank or proposed mortgage company for actual interest rates.
This product uses the FRED® API but is not endorsed or certified by the Federal Reserve Bank of St. Louis.

Virtual TourSave FavoriteSchedule TourAsk A QuestionMore Details

6071 Drave Lane Fort Mill SC 29715

Fort Mill, SC6071 Drave Lane

Price$725,000

Est. Mortgage: $/month

MLS Number CAR4391060

  • Residential
  • Bedrooms 4
  • Bathroom 3
  • Square Feet 3,043
  • Acreage 0.2

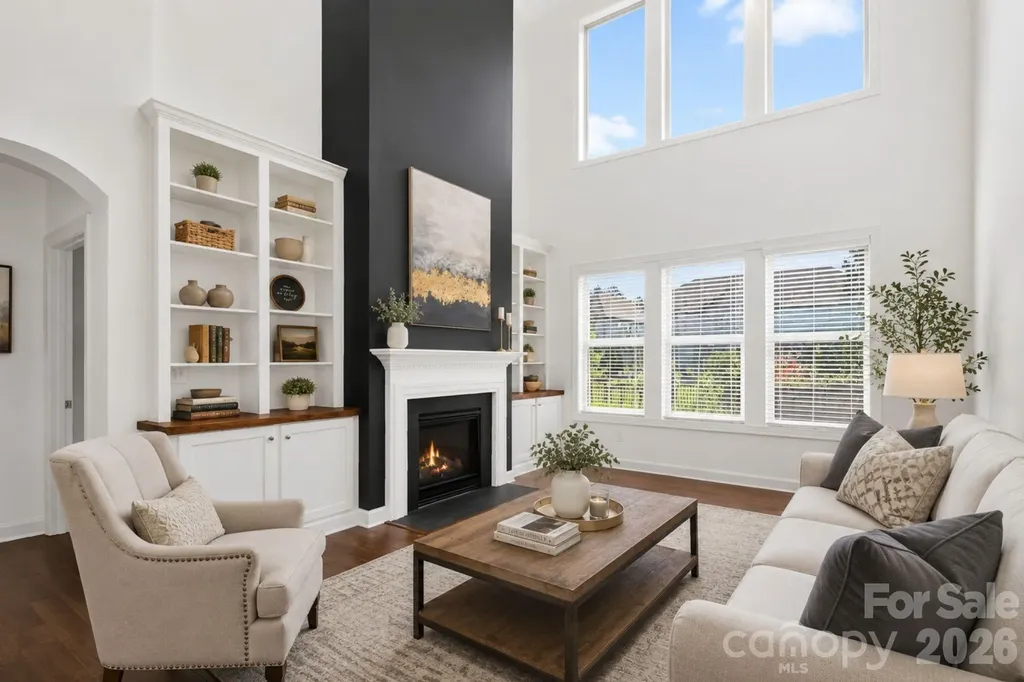
Beautiful Home UPDATED & Ready for you! WOW, walk into the Foyer & be impressed with the double height ceilings. Luxury Vinyl Plank is throughout the entire main area, hardwood is up the staircase & the Luxury vinyl plank continues in most of the upstairs too. Formal Dining Area as you enter this home is perfect for your special guests. OPEN Floorplan! Great Room is HUGE & features a Gas Fireplace with custom built in cabinets. This HUGE Space has lots of natural light due to the Cathedral Ceilings & all the windows. The Kitchen is wonderful with White Shaker Cabinets, Granite counter-tops, breakfast bar with seating area, Gas-top Stove, Wall oven with microwave & a HUGE Walk-in Pantry! This is a very desirable floorplan with the Primary Bedroom on the Main Floor. Primary Bedroom features a trey ceiling w/designer fan, HUGE Walk-in Closet & bump-out sitting area. Primary Bath is AWESOME with a HUGE Soaking tub, Walk-in Shower, expansive Double vanity with designer lighting & massive linen closet. The Half Bath & Laundry room finish this main floor. UPSTAIRS: Heading upstairs you are greeted by a HUGE loft area. This space will make a wonderful Family Area or Kids Den. Just beyond the French Doors is an enclosed room that can be a Home Office, Small Theatre or Dry Storage Area. Wonderful Flex space. There are 3 bedrooms upstairs that all have ceiling fans & closets. The Full Bath upstairs features a MASSIVE Double vanity which is separate from the Shower area. The fully fenced backyard includes space for you to enjoy the outdoors under the covered rear porch, or grill on the stamped concrete patio! The Fort Mill School District that the community children attend is in the Top District in all of SC!. Steps from the home is the Catawba River access point- enjoy floating, fishing, or picnicking year round. This Community also offers access to a playground, park, trails, biking path, pool with clubhouse, and 9 hole frisbee golf course! GREAT location within minutes of shopping, groceries, and local eateries on 521! Come see this beautiful home before it's gone!

Listed by Cherie Burris of RE/MAX Executive

$
$
%
$/month over payments
Federal 30-year interest rate: 6.66% last updated on Jul 30, 2026
* All Figures are estimates. Check with your bank or proposed mortgage company for actual interest rates.
This product uses the FRED® API but is not endorsed or certified by the Federal Reserve Bank of St. Louis.

Save FavoriteSchedule TourAsk A QuestionMore Details

20 Clubside Drive Asheville NC 28804

Asheville, NC20 Clubside Drive

Price$725,000

Est. Mortgage: $/month

Pending

MLS Number CAR4393618

  • Condo
  • Bedrooms 2
  • Bathroom 3
  • Square Feet 2,160

Discover easy one-level living in the highly sought-after Beaverdam Run community of North Asheville. This spacious 2-bedroom, 2-bath condominium offers over 2,100 square feet of comfortable living space with an open floor plan, abundant natural light, and seamless indoor-outdoor living. The inviting living room features a stunning stone fireplace and flows to a generous wraparound deck perfect for enjoying the peaceful mountain setting. The primary suite provides a private retreat, while the second bedroom offers flexibility for guests, a home office, or hobbies. Located within a gated, park-like community on 115 beautifully landscaped acres, residents enjoy exceptional amenities including a clubhouse, heated indoor pool, fitness center, tennis and pickleball courts, walking trails, ponds, gardens, and an active social lifestyle. Conveniently located just minutes from downtown Asheville, shopping, dining, and healthcare, this home offers the perfect blend of privacy, convenience, and low-maintenance mountain living. Listing Agent is related to the Seller. The 2026 tax value is $465,800 and the 2027 tax bill will be based on that amount.

Listed by Viv Snyder of Howard Hanna Beverly-Hanks Asheville-Biltmore Park

$
$
%
$/month over payments
Federal 30-year interest rate: 6.66% last updated on Jul 30, 2026
* All Figures are estimates. Check with your bank or proposed mortgage company for actual interest rates.
This product uses the FRED® API but is not endorsed or certified by the Federal Reserve Bank of St. Louis.

Virtual TourSave FavoriteSchedule TourAsk A QuestionMore Details

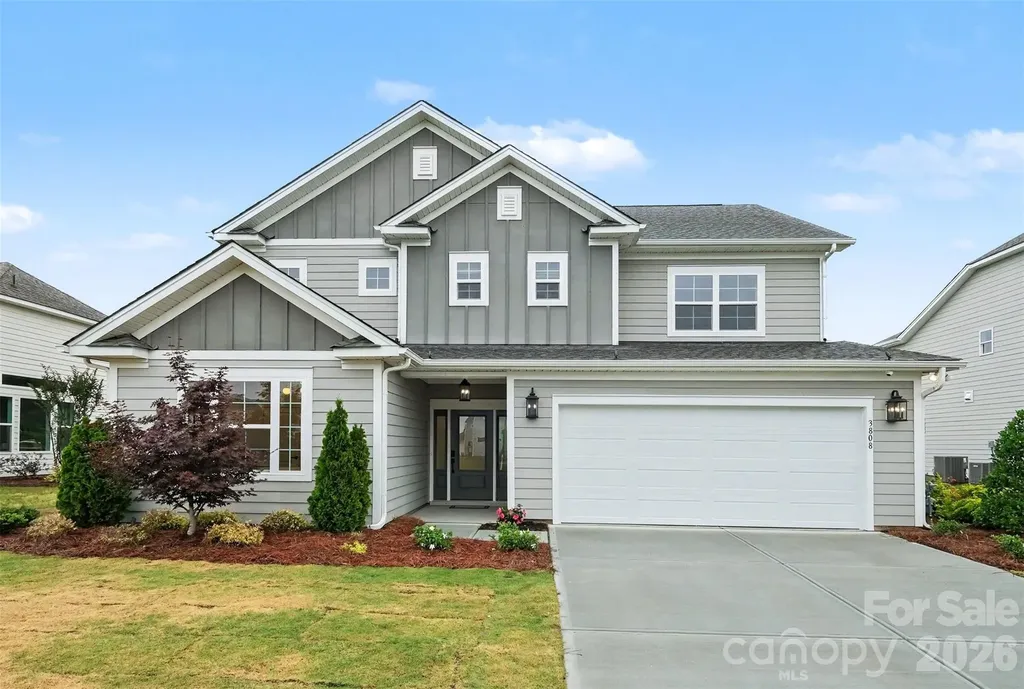
3808 Dahlia Drive Harrisburg NC 28075

Harrisburg, NC3808 Dahlia Drive

Price$725,000

Est. Mortgage: $/month

MLS Number CAR4385206

  • Residential
  • Bedrooms 4
  • Bathroom 3
  • Square Feet 2,619
  • Acreage 0.31

**Price Reduced** Former Model Home Packed with Designer Upgrades in the Heart of Harrisburg! Welcome to 3808 Dahlia Drive, a stunning former model home where luxury meets location. Because this was the builder's showcase property, absolutely no detail was spared, offering a level of high-end finishes and custom craftsmanship you won't find in standard builds. The main level welcomes you with an open, airy layout that flows effortlessly from the spacious family room into the gourmet kitchen and dedicated dining area perfect for hosting friends and family. Downstairs also features a highly sought-after guest bedroom paired with a full bathroom, offering maximum privacy for visitors or an ideal home office. Upstairs, a versatile loft takes center stage, complete with a built-in counter and custom shelving to create the perfect homework station, creative studio, or secondary lounge. The oversized primary suite serves as a true sanctuary, featuring an upgraded walk-in tile shower. Two additional bright bedrooms share a common bath, conveniently located near the upper-level laundry room. Step outside to your private outdoor oasis. The large, open backyard features a covered patio that extends into premium pavers and a built-in fire pit, ready for crisp Carolina evenings. Unbeatable Location, You are physically situated right across the street from Harrisburg Parks and Recreation, putting green spaces and community events at your doorstep. Grocery stores, cozy coffee shops, and local dining are just a couple of minutes away, while quick access to I-485 ensures a seamless, stress-free commute straight into Uptown Charlotte. Don't miss this rare showcase home! Highlight of all Everything you see is included in the price.

Listed by Naresh Yerram of Naresh Homes Realty LLC

$
$
%
$/month over payments
Federal 30-year interest rate: 6.66% last updated on Jul 30, 2026
* All Figures are estimates. Check with your bank or proposed mortgage company for actual interest rates.
This product uses the FRED® API but is not endorsed or certified by the Federal Reserve Bank of St. Louis.

Virtual TourSave FavoriteSchedule TourAsk A QuestionMore Details

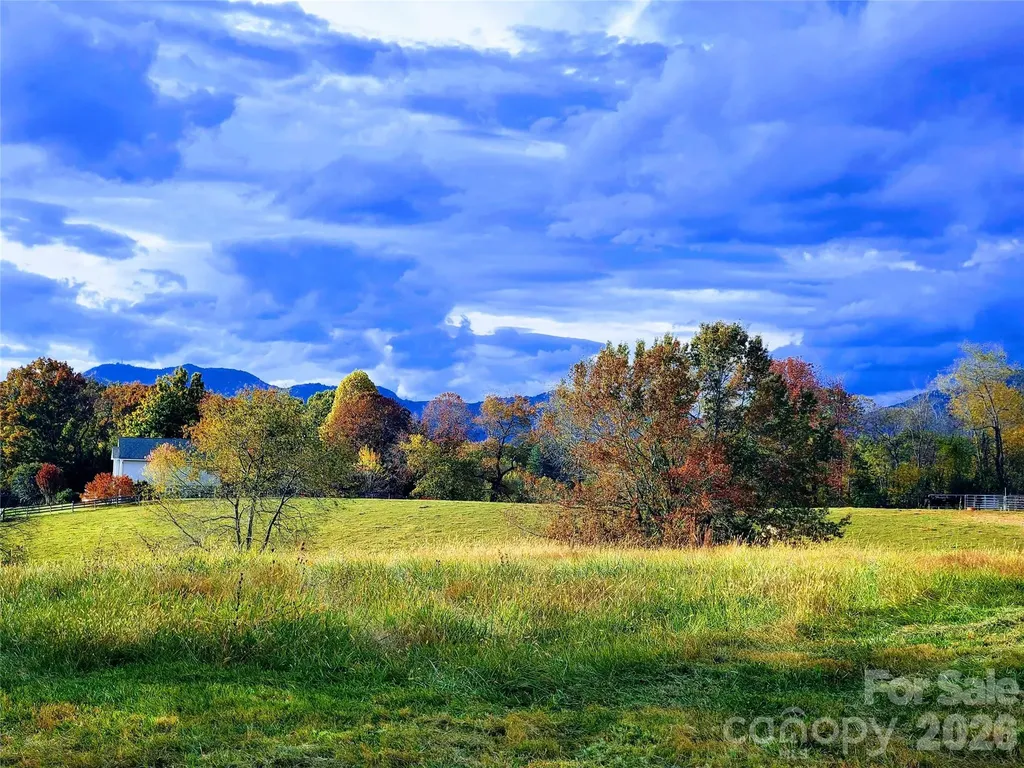
1686 Dutch Cove Road Canton NC 28716

Canton, NC1686 Dutch Cove Road

Price$725,000

Est. Mortgage: $/month

Coming Soon

MLS Number CAR4404368

  • Residential
  • Bedrooms 3
  • Bathroom 3
  • Square Feet 2,665
  • Acreage 4.84

Listed by Jessica Maselbas of Keller Williams Great Smokies

$
$
%
$/month over payments
Federal 30-year interest rate: 6.66% last updated on Jul 30, 2026
* All Figures are estimates. Check with your bank or proposed mortgage company for actual interest rates.
This product uses the FRED® API but is not endorsed or certified by the Federal Reserve Bank of St. Louis.

Save FavoriteSchedule TourAsk A QuestionMore Details

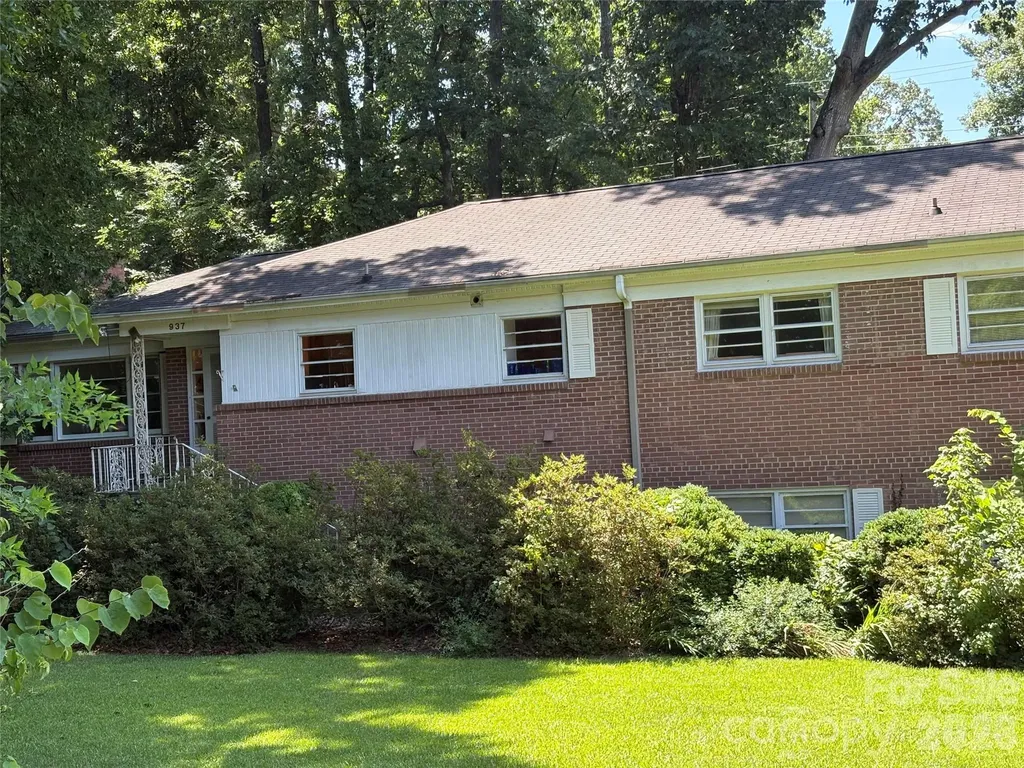
937 Nottingham Drive Charlotte NC 28211

Charlotte, NC937 Nottingham Drive

Price$725,000

Est. Mortgage: $/month

MLS Number CAR4392703

  • Residential
  • Bedrooms 4
  • Bathroom 3
  • Square Feet 2,501
  • Acreage 0.38

0.384-acre corner lot, situated in the heart of the Sherwood Forest neighborhood. This is a great opportunity to custom build your next home. Bring your architect and your imagination. DO NOT USE Front steps. Lock box is on fence to the right of the garage. Please enter through the back door only. House is being sold "As Is" no repairs to be made by the seller.

Listed by Rachael Dunnavant and Mary Bennett Riddick of COMPASS

$
$
%
$/month over payments
Federal 30-year interest rate: 6.66% last updated on Jul 30, 2026
* All Figures are estimates. Check with your bank or proposed mortgage company for actual interest rates.
This product uses the FRED® API but is not endorsed or certified by the Federal Reserve Bank of St. Louis.

Save FavoriteSchedule TourAsk A QuestionMore Details

545 Mountain Crest Drive S Marion NC 28752

MLS Number CAR4385852

  • Residential
  • Bedrooms 3
  • Bathroom 4
  • Square Feet 2,673
  • Acreage 2.74

Welcome to your mountain top retreat, where rustic charm meets modern convenience in the heart of the Blue Ridge foothills. This stunning 3 bedroom, 2 full bath, 2 half bath home offers 2,185 square feet of thoughtfully designed living space that truly delivers on every level! Step inside to discover gorgeous hardwood floors flowing throughout, anchored by a striking rock fireplace in the living room that practically begs for cozy evenings. The kitchen impresses with solid wood cabinetry, granite and Corian countertops, and newer appliances including the refrigerator and dishwasher. Main level living shines with a spacious primary bedroom featuring a cedar lined closet, plus convenient laundry room with the washer and dryer included. Head upstairs to find two generous bedrooms, a full bathroom, and a large loft perfect for a home office, playroom, or creative studio. Below, a half-finished full basement offers tremendous potential for additional living space or storage. Outside, the freshly cleaned and restained exterior gleams against the backdrop of beautiful winter mountain views. A two car detached garage, whole house generator, and an impressively deep well (over 1,200 feet with 700 feet of water ) ensure worry free living. Gardening enthusiasts will love the rainwater collection systems already in place for outdoor plants. Newer heating and cooling systems installed in 2021 and 2022 keep comfort consistent year round. Enjoy abundant privacy while remaining just minutes from town. This mountain gem won't last long. Schedule your private showing today and come see what home feels like.

Listed by Jacque Mentink and Chelsi Poteat of ERA Live Moore

$
$
%
$/month over payments
Federal 30-year interest rate: 6.66% last updated on Jul 30, 2026
* All Figures are estimates. Check with your bank or proposed mortgage company for actual interest rates.
This product uses the FRED® API but is not endorsed or certified by the Federal Reserve Bank of St. Louis.

Save FavoriteSchedule TourAsk A QuestionMore Details

15 Forest Ridge Lane Weaverville NC 28787

Weaverville, NC15 Forest Ridge Lane

Price$725,000

Est. Mortgage: $/month

MLS Number CAR4403480

  • Residential
  • Bedrooms 3
  • Bathroom 4
  • Square Feet 3,833
  • Acreage 0.8

Welcome home to this spacious 3-bedroom, 2 full bath, 2 half bath residence, ideally situated on a private cul-de-sac just minutes from Weaverville and Asheville. The thoughtfully designed floor plan features a generous primary suite on the main level, large rooms throughout, and an inviting sunroom that provides the perfect place to relax year-round. Enjoy your morning coffee on the welcoming front porch or entertain family and friends on the expansive back deck overlooking the fenced backyard. Recent updates include a new heat pump and hot water heater, offering added peace of mind. An outbuilding provides excellent storage, and extra off-street parking accommodates guests with ease. Conveniently located near the new hospital currently under construction, this home combines comfort, privacy, and an ideal location in one exceptional package.

Listed by Mark Mathews of Appalachian Realty Associates

$
$
%
$/month over payments
Federal 30-year interest rate: 6.66% last updated on Jul 30, 2026
* All Figures are estimates. Check with your bank or proposed mortgage company for actual interest rates.
This product uses the FRED® API but is not endorsed or certified by the Federal Reserve Bank of St. Louis.

Virtual TourSave FavoriteSchedule TourAsk A QuestionMore Details

Broker Reciprocity MLS Grid Logo © 2026 Listings courtesy of Canopy MLS as distributed by MLS GRID. IDX information is provided exclusively for consumers’ personal non-commercial use and may not be used for any purpose other than to identify prospective properties consumers may be interested in purchasing. The IDX data is deemed reliable but is not guaranteed by MLS GRID and may be subject to an end user license agreement prescribed by the Member Participant’s applicable MLS.  Based on information submitted to the MLS GRID as of July 31, 2026 3:45 AM UTC . All data is obtained from various sources and may not have been verified by broker or MLS GRID. Supplied Open House Information is subject to change without notice. All information should be independently reviewed and verified for accuracy. Properties may or may not be listed by the office/agent presenting the information. Some IDX listings have been excluded from this website.