and narrow your search. If you have fewer than 200 results, you can save your search.

Fairview NC

r=7357-7368
146 Major Fergusons Hill Rutherfordton NC 28139

MLS Number CAR4403132

  • Residential
  • Bedrooms 5
  • Bathroom 5
  • Square Feet 3,680
  • Acreage 1.87

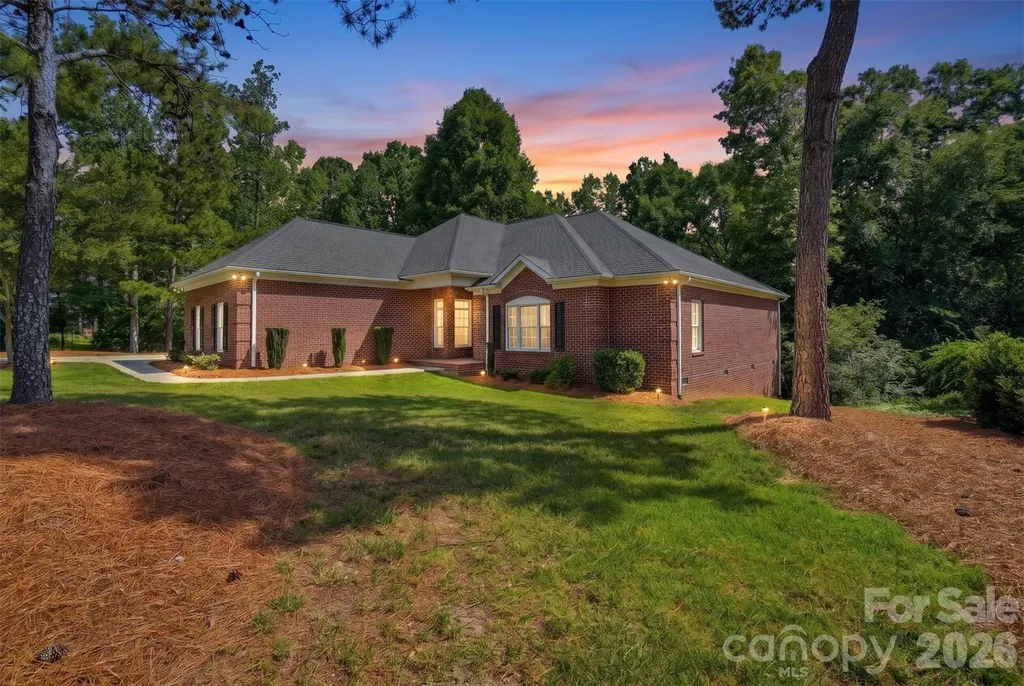
Welcome to this beautifully updated 5-bedroom, 5-bath home situated on ~1.9 landscaped acres in the established Gilbertown community just outside Rutherfordton! Designed with space and versatility in mind, this move-in-ready home features generous living areas, stylish updates, and an ideal layout for multi-generational living or entertaining. Enjoy nearly 500 square feet of covered and uncovered decking overlooking the fully fenced backyard-perfect for pets, play, or relaxing outdoors. A detached two-stall garage provides additional parking, storage, or hobby space. The fully finished walkout basement adds exceptional flexibility with additional rooms, a full bath, plus a large storage/workshop area, making this home as functional as it is spacious. Minutes from restaurants, shopping, healthcare, and only an hour away from Asheville, Charlotte and Greenville, this property offers the peace and comfort of high end country living with everyday convenience.

Listed by Dave Long of Mellnik Real Estate Services

$
$
%
$/month over payments
Federal 30-year interest rate: 6.66% last updated on Jul 30, 2026
* All Figures are estimates. Check with your bank or proposed mortgage company for actual interest rates.
This product uses the FRED® API but is not endorsed or certified by the Federal Reserve Bank of St. Louis.

Save FavoriteSchedule TourAsk A QuestionMore Details

71 Elseetos Drive Brevard NC 28712

Brevard, NC71 Elseetos Drive

Price$725,000

Est. Mortgage: $/month

MLS Number CAR4374968

  • Residential
  • Bedrooms 3
  • Bathroom 3
  • Square Feet 3,175
  • Acreage 0.93

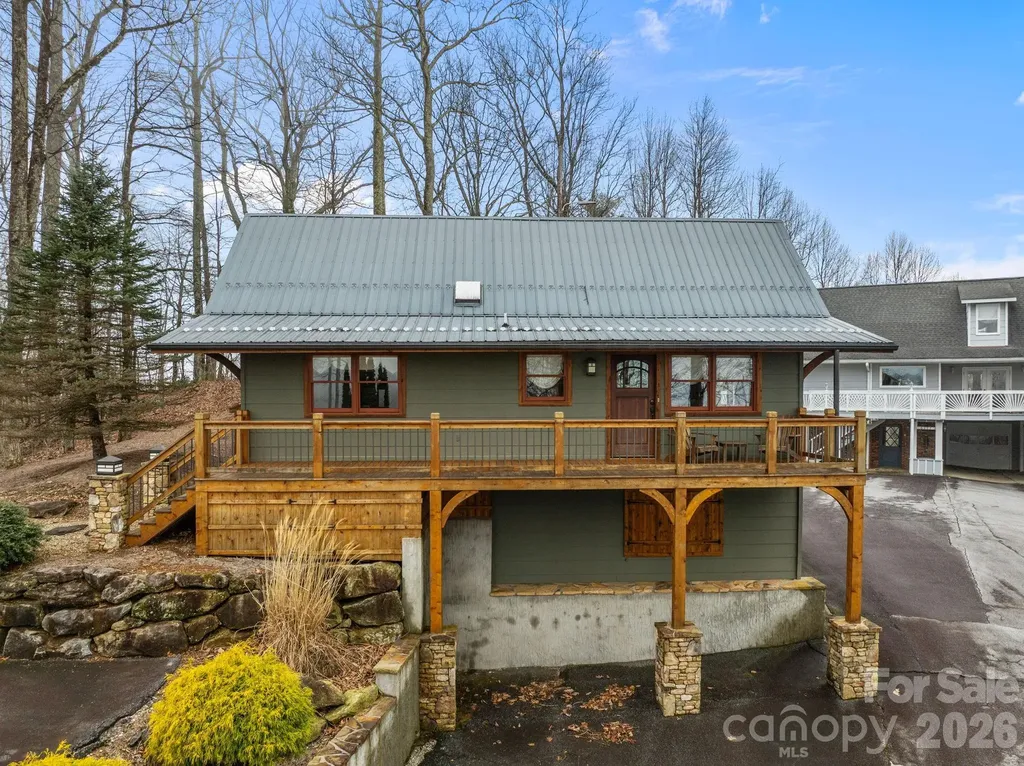
Beautiful 3-bedroom with office, 2.5-bath home ideally located on a quiet cul-de-sac near the clubhouse in Connestee Falls. Serene tree top mountain living on a wooded double lot that backs directly to Connestee Falls Property Owners Association land. Conveniently located less than 2 miles from the East Fork gate, and a short drive to Downtown Brevard. The property features lovely landscaping and raised garden beds. Inside, you'll find soaring ceilings, walls of windows, hardwood floors, and a stunning glass solarium that fills the home with natural light. The updated kitchen offers granite countertops, stainless steel appliances and a spacious dining area, while the substantial great room space showcases a striking rock wood-burning fireplace and vaulted ceilings. Enjoy indoor-outdoor living with a large screened porch and expansive open deck overlooking the landscaped yard. The primary suite includes a generous customized walk-in closet and an updated bath featuring abundant granite counter space and a custom river rock and tile shower. A wet bar with custom cabinetry in the great room provides flexibility and could easily be converted into a full kitchen. Additional highlights include an oversized 2-car garage with a workshop area, solar panels installed by Renu Energy Solutions, Tesla charger, new roof (2021), new HVAC systems (2020 & 2021), new water heater (2024), and all polybutylene plumbing replaced with PEX in 2026. Several windows have beautiful hand made stain glass inserts. This thoughtfully updated home offers space, character, and modern efficiency in a highly desirable location. Connestee Falls is a gated community in Western NC Mountains featuring 4 mountain lakes, 20 plus miles of hiking, a 26,000 square foot clubhouse with 3 restaurants, tennis courts, pickle ball, bocce ball, swimming pool and so much more. First time buyer to Connestee Falls pays a 1 time amenity fee of $14,000 when paid at closing.

Listed by Sarah Hysong and James Baudoin of Connestee Falls Realty

$
$
%
$/month over payments
Federal 30-year interest rate: 6.66% last updated on Jul 30, 2026
* All Figures are estimates. Check with your bank or proposed mortgage company for actual interest rates.
This product uses the FRED® API but is not endorsed or certified by the Federal Reserve Bank of St. Louis.

Save FavoriteSchedule TourAsk A QuestionMore Details

204 Black Mountain Drive Fort Mill SC 29708
Active With Contract

MLS Number CAR4369419

  • Residential
  • Bedrooms 4
  • Bathroom 4
  • Square Feet 3,654
  • Acreage 0.29

UST REDUCED $25,000! An exceptional opportunity to experience 204 Black Mountain Drive. Some homes simply check the boxes. This one makes you want to stay. From the gracious foyer to the warm, inviting living spaces, every room blends timeless style with everyday comfort. A private office provides a quiet place to work, while the cozy den offers the perfect retreat. At the heart of the home, the spacious family room is anchored by a striking stone fireplace that instantly draws you in. The well-appointed kitchen is designed for both cooking and gathering, featuring granite countertops, double ovens, a true walk-in pantry, and a sun-filled breakfast nook overlooking the private backyard. One of the home's most memorable features is its two screened-in porches, ideal for morning coffee, evening relaxation, outdoor dining, or enjoying the changing seasons in comfort. Upstairs, the expansive primary suite feels like a private escape, complete with a generous sitting area and spa-inspired bath. Three additional bedrooms offer flexibility for guests, hobbies, fitness, or whatever suits your lifestyle. With four bedrooms, three-and-a-half baths, two screened porches, a beautiful stone fireplace, and a new roof installed in 2023, this Fort Mill home offers space, comfort, and standout features in one of the area's most desirable communities. Now offered at a newly reduced price, schedule your private tour and come see why 204 Black Mountain Drive feels different the moment you step inside.

Listed by Kristen Bernard and Jodie Caldwell of Keller Williams South Park

$
$
%
$/month over payments
Federal 30-year interest rate: 6.66% last updated on Jul 30, 2026
* All Figures are estimates. Check with your bank or proposed mortgage company for actual interest rates.
This product uses the FRED® API but is not endorsed or certified by the Federal Reserve Bank of St. Louis.

Virtual TourSave FavoriteSchedule TourAsk A QuestionMore Details

1943 Watlington Drive Charlotte NC 28270

Charlotte, NC1943 Watlington Drive

Price$725,000

Est. Mortgage: $/month

MLS Number CAR4388699

  • Residential
  • Bedrooms 4
  • Bathroom 3
  • Square Feet 2,264
  • Acreage 0.29

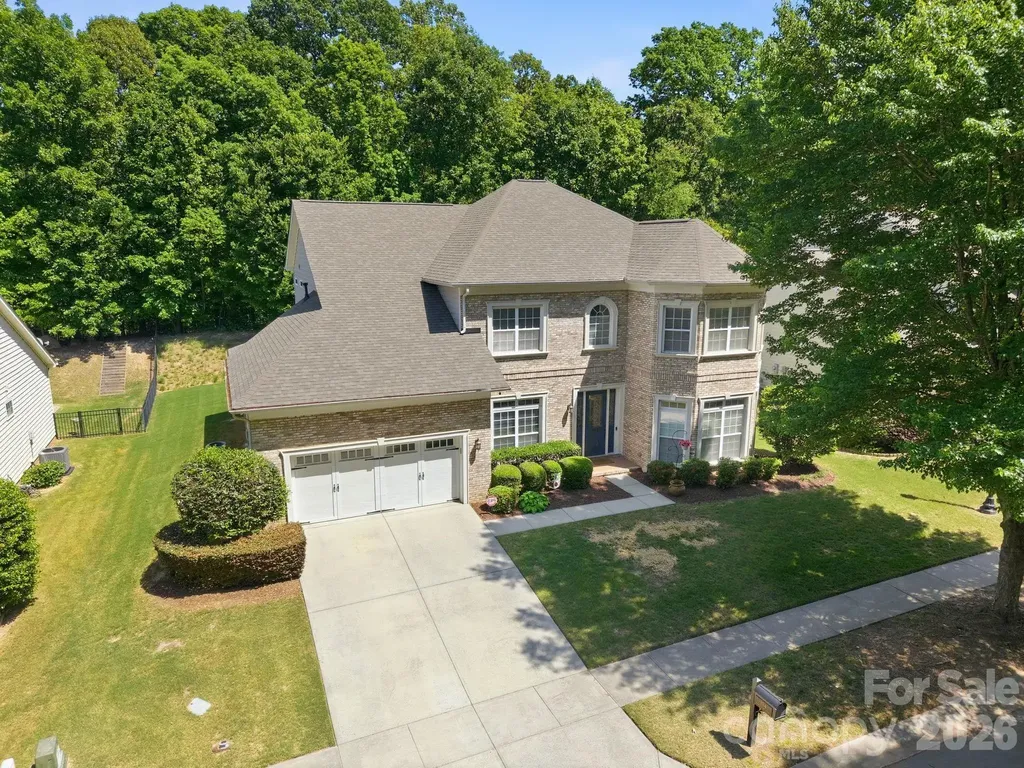
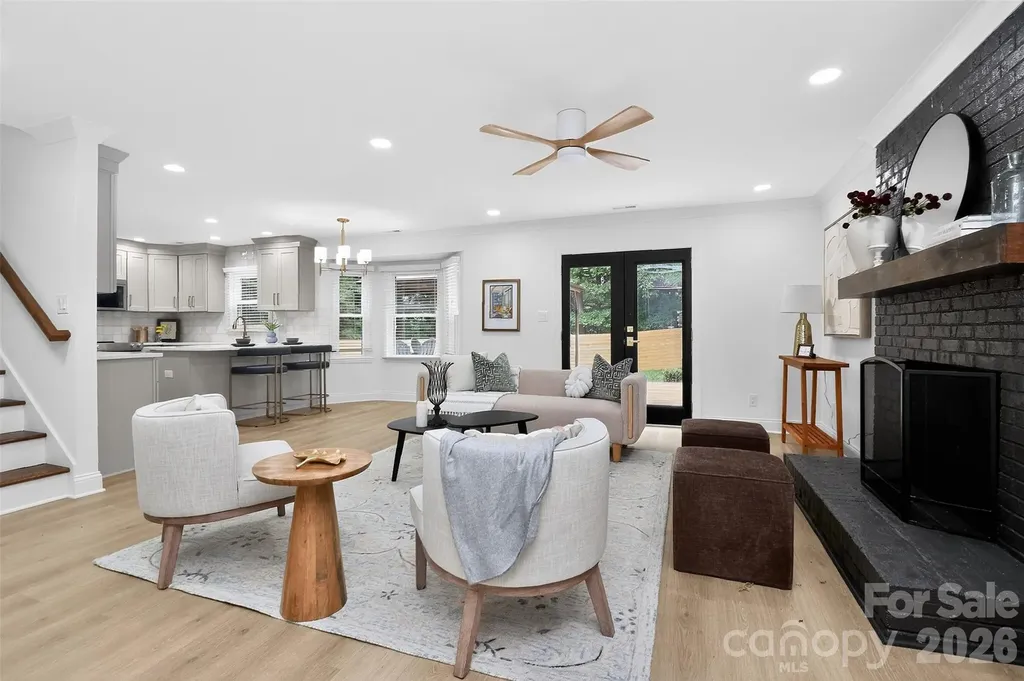
Stately 2 Story Home UPDATED & Ready for you! Come see all the details starting with the NEW Driveway, stamped concrete walk-way & WOW those Designer Garage Doors! Once you enter this home you will be impressed with the attention to detail. UPSCALE Wide-Plank "Revwood Select" Natural Flooring by Mohawk, Designer Lighting & Plumbing Fixtures throughout & BEAUTIFUL Iron Ore Doors set this home apart from all the others! What a pleasure to host your Family & Friends in the Formal Living & Dining Area. The Kitchen is INCREDIBLE with NEW Custom Cabinetry, Quiet Close Doors, NEW Stainless Steel Appliances, Built in Cabinet Pantry, Incredible Quartz counter-tops with Breakfast Bar. OPEN Floor-plan makes Family time fantastic in the Breakfast area & large Great room with Fireplace. The main floor also includes a laundry closet & beautiful 1/2 Bath. Upstairs are the primary bedroom, 3 additional bedrooms, & a full bathroom. The primary bedroom features wide shiplap vaulted ceilings, designer ceiling fan an double closets. The Primary Bath is beautiful with Designer tile floors, HUGE tile shower and NEW Designer Dual Vanity with Quartz counter-tops. The oversized garage holds 2 vehicles and has a lot of extra storage space. Step into your backyard oasis!! HUGE Wood deck flooring with Gazebo/Pergola covering you on the hot sunny days, HUGE Stamped patio with Built-in Firepit to enjoy those chilly fall nights. The upgrades do not stop there either, WOW look at that Privacy Wood Fencing! Just beautiful from the inside out! New Roof!! Come see this amazing home today!

Listed by Cherie Burris of RE/MAX Executive

$
$
%
$/month over payments
Federal 30-year interest rate: 6.66% last updated on Jul 30, 2026
* All Figures are estimates. Check with your bank or proposed mortgage company for actual interest rates.
This product uses the FRED® API but is not endorsed or certified by the Federal Reserve Bank of St. Louis.

Save FavoriteSchedule TourAsk A QuestionMore Details

3204 E Lawyers Road Monroe NC 28110

Monroe, NC3204 E Lawyers Road

Price$725,000

Est. Mortgage: $/month

MLS Number CAR4393998

  • Residential
  • Bedrooms 3
  • Bathroom 3
  • Square Feet 3,545
  • Acreage 0.95

Welcome to this stunning full-brick home nestled in the highly sought-after Bickett Ridge neighborhood of the Unionville community. Situated on a private wooded lot, this exceptional property offers the perfect blend of luxury, comfort, and functionality, featuring a spacious open lawn, in-ground irrigation system, and a covered rear patio complete with built-in heaters for year-round outdoor enjoyment. The property includes an attached three-car garage with a dedicated storage closet, as well as a detached workshop, ideal for hobbyists and additional storage. Inside, you'll find an impressive floor plan highlighted by a formal dining room and a grand two-story living room featuring soaring ceilings, custom built-in cabinetry, and a dramatic floor-to-ceiling stone gas fireplace. The adjacent kitchen is designed for both everyday living and entertaining, offering a large center island, KitchenAid appliances, abundant cabinetry, and a sunny breakfast nook. The luxurious primary suite serves as a private retreat with a beautifully updated high-end ensuite bath featuring dual vanities, a walk-in tiled shower, soaking tub, and a spacious walk-in closet. The main level also includes two additional bedrooms, two full bathrooms, and a versatile bonus room with a closet that can serve as an office, guest room, or flex space. Upstairs, the expansive bonus area provides endless possibilities and is currently utilized as a workout space, playroom, and raised media room with surround sound. With multiple oversized attic spaces offering abundant storage, thoughtful upgrades throughout, and exceptional indoor and outdoor living areas, this remarkable home is ready to impress.

Listed by Hailey Edwards of ERA Live Moore

$
$
%
$/month over payments
Federal 30-year interest rate: 6.66% last updated on Jul 30, 2026
* All Figures are estimates. Check with your bank or proposed mortgage company for actual interest rates.
This product uses the FRED® API but is not endorsed or certified by the Federal Reserve Bank of St. Louis.

Virtual TourSave FavoriteSchedule TourAsk A QuestionMore Details

1506 E Sandy Ridge Road Monroe NC 28112

Monroe, NC1506 E Sandy Ridge Road

Price$725,000

Est. Mortgage: $/month

Active With Contract

MLS Number CAR4400348

  • Residential
  • Bedrooms 3
  • Bathroom 3
  • Square Feet 3,592
  • Acreage 8.03

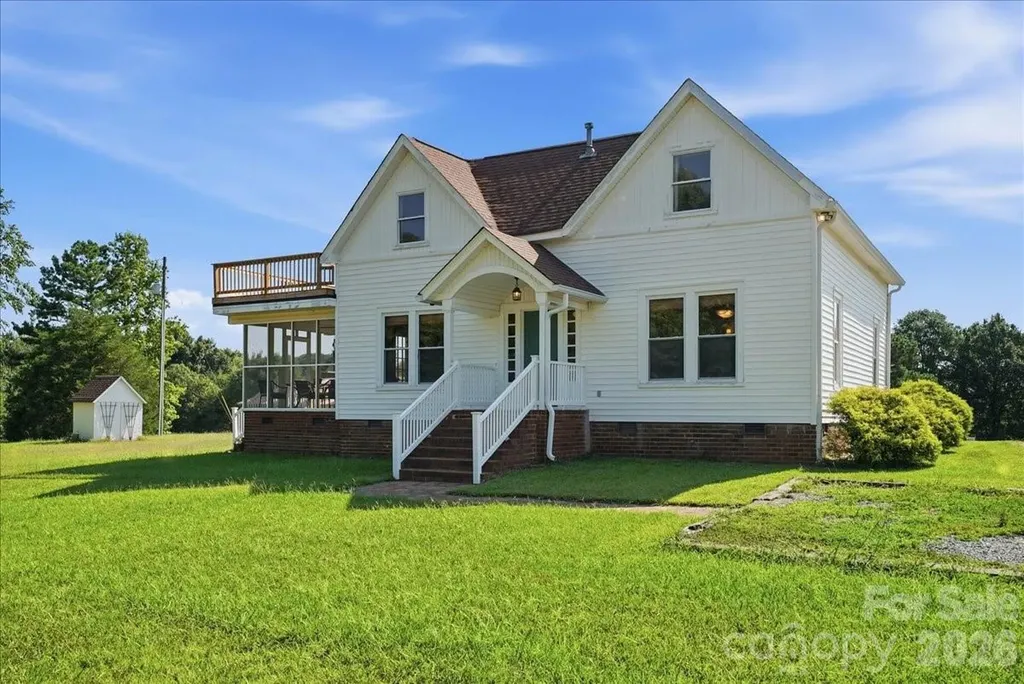
Step into a rare blend of timeless character and modern comfort with this beautifully restored historic home, originally built circa 1875 and thoughtfully relocated to it's gorgeous setting in 1995. Situated on just over 8 acres, this property offers the perfect balance of privacy and functionality. Every detail has been carefully renovated while preserving the home's original charm and architectural character, creating a truly one-of-a-kind property. This inviting home offers 3 spacious bedrooms and 3 full bathrooms, including the primary suite on the main level. Upstairs, there is also a 4th room with closet that could be used as an additional bedroom. Beautifully updated living spaces are complemented by original architectural details that reflect it's history, including hardwood floors, original tongue and groove wood ceilings and decorative fireplaces in almost every room on the main level! This home has everything you're looking for ~ Formal Living and Dining rooms, Stunning kitchen with center island and large walk-in pantry, Family room/Den, Home office, Upstairs Loft/bonus area and even a huge 661 SF walk-in attic space for storage or workshop area! Enjoy peaceful mornings on the screened side porch or unwind on the private upstairs sun terrace overlooking the scenic surroundings. A stocked pond with floating dock provides a tranquil focal point for fishing or simply enjoying the outdoors, while the impressive 2,160 SF metal pole barn offers endless possibilities for storage, workshop, tractor equipment or hobbies. Whether you're looking for a private country retreat or simply a home with unmatched character, this exceptional property delivers history, beauty, and modern convenience in an unforgettable setting. Be sure to check out the drone video of this amazing property!

Listed by Amy Dupree-Stroupe and Susan Volz of RE/MAX Executive

$
$
%
$/month over payments
Federal 30-year interest rate: 6.66% last updated on Jul 30, 2026
* All Figures are estimates. Check with your bank or proposed mortgage company for actual interest rates.
This product uses the FRED® API but is not endorsed or certified by the Federal Reserve Bank of St. Louis.

Virtual TourSave FavoriteSchedule TourAsk A QuestionMore Details

6773 & 6777 Pinnacle Mountain Road Zirconia NC 28790

MLS Number CAR4404370

  • Residential
  • Bedrooms 3
  • Bathroom 2
  • Square Feet 1,373
  • Acreage 1.21

Rare opportunity to own two mountain homes plus an additional adjoining lot, offered together as one exceptional package in the heart of beautiful Zirconia, NC. Nestled along scenic Pinnacle Mountain Road, these properties offer the perfect blend of privacy, flexibility, and investment potential. Ideal for multi-generational living, vacation rentals, income-producing opportunities, or creating your own private mountain retreat. Enjoy the peaceful beauty of Western North Carolina while being just minutes from Hendersonville, Flat Rock, and Saluda, with convenient access to local dining, shopping, wineries, and year-round events. Outdoor enthusiasts will appreciate nearby hiking, waterfalls, mountain biking, Lake Summit, Tuxedo Park, Rock Creek Mountain Bike Park, and the endless recreation of the Blue Ridge Mountains. Popular attractions including Sky Top Orchard, the Carl Sandburg Home National Historic Site, Flat Rock Playhouse, and historic downtown Hendersonville are all just a short drive away. Whether you're looking to expand your real estate portfolio or create a family mountain compound, this unique offering combines two homes, extra land, and an unbeatable location in one of Western North Carolina's most desirable mountain communities.

Listed by Devin Moore of Innovation Properties LLC

$
$
%
$/month over payments
Federal 30-year interest rate: 6.66% last updated on Jul 30, 2026
* All Figures are estimates. Check with your bank or proposed mortgage company for actual interest rates.
This product uses the FRED® API but is not endorsed or certified by the Federal Reserve Bank of St. Louis.

Save FavoriteSchedule TourAsk A QuestionMore Details

504 Blue River Drive Arden NC 28704

Arden, NC504 Blue River Drive

Price$725,000

Est. Mortgage: $/month

Open House

MLS Number CAR4362270

  • Residential
  • Next Open House: Sun 08/2 2:00 pm. to 4:00 pm.
  • Bedrooms 3
  • Bathroom 3
  • Square Feet 2,130

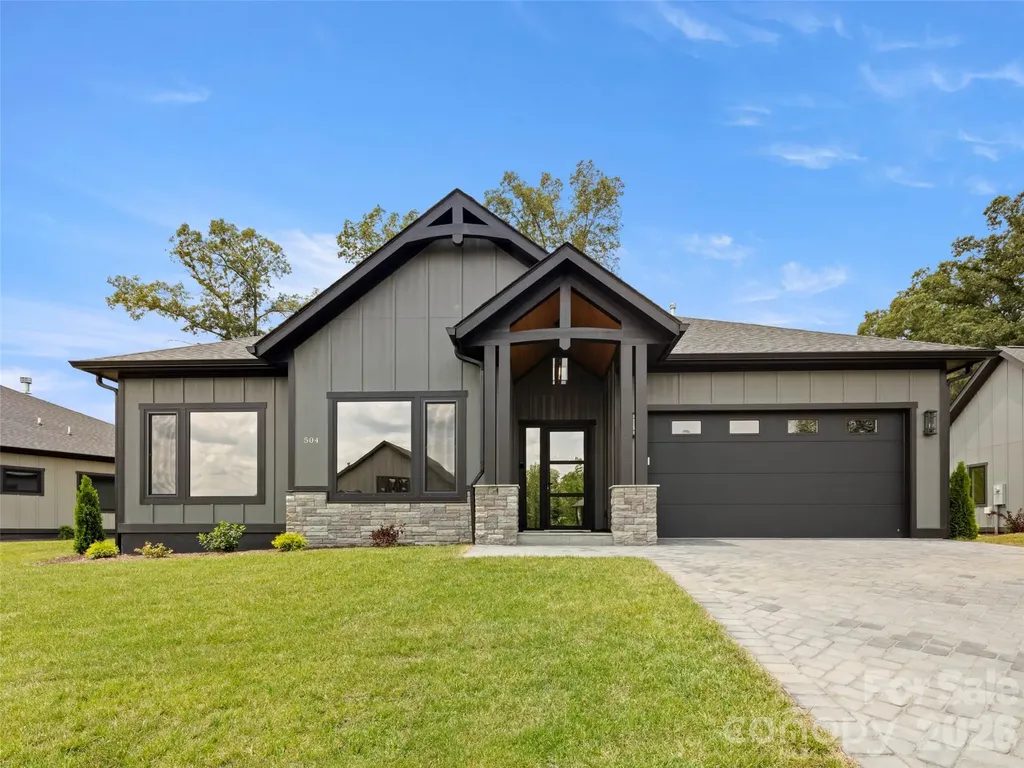
JUST COMPLETED!! Brand new construction home...now move-in ready! Discover Victoria Hills, Arden's newest gated community. You'll be amazed at how peaceful and private it is and yet so convenient to everything. Located just a few minutes from Biltmore Park, this neighborhood offers mountain views, a soothing creek, and an upcoming dog park, playground and picnic pavilion. This one-level living home is unparalleled in quality and finishes, offering natural stone accents, high ceilings, an open concept design, large custom closets, European windows and doors, a floor to ceiling fireplace, amazing chef's kitchen with premium stainless appliances, screened in back patio for entertaining and a paver driveway. This is what you call affordable luxury! Check it out today!

Listed by Debbie Hrncir of Howard Hanna Beverly-Hanks Asheville-Biltmore Park

$
$
%
$/month over payments
Federal 30-year interest rate: 6.66% last updated on Jul 30, 2026
* All Figures are estimates. Check with your bank or proposed mortgage company for actual interest rates.
This product uses the FRED® API but is not endorsed or certified by the Federal Reserve Bank of St. Louis.

Virtual TourSave FavoriteSchedule TourAsk A QuestionMore Details

3310 Millstone Creek Road Lancaster SC 29720
Open House

MLS Number CAR4397673

  • Residential
  • Next Open House: Sun 08/2 12:00 pm. to 2:00 pm.
  • Bedrooms 3
  • Bathroom 4
  • Square Feet 3,081

Welcome to this beautifully updated 3-bedroom, 3.5-bath luxury home nestled on a private, wooded 1-acre homesite in the highly desirable Millstone Creek community of Indian Land, SC. Thoughtfully refreshed throughout, this home blends timeless elegance with modern comfort and offers the peaceful setting buyers are searching for while remaining conveniently close to everyday amenities.Step inside to find a freshly painted interior with updates throughout, including freshly painted kitchen cabinets, a new refrigerator, stylish new light fixtures, and a beautiful new tile backsplash. The spacious living room provides the perfect gathering space with a cozy gas log fireplace and views of the surrounding natural beauty. The formal dining room and home office both feature new light fixtures, adding a fresh and refined touch.The primary suite is a private retreat featuring a completely refreshed bathroom with a new tiled shower, luxurious freestanding tub, new double vanity, new mirrors, updated towel racks, new LVP flooring, and new lighting. The additional bathrooms have also been thoughtfully updated, including new vanities, mirrors, light fixtures, tile shower surrounds, and flooring. Upstairs, the bonus room offers flexible living space with new carpet and updated lighting, while all bedrooms feature new ceiling fans for added comfort. The entire downstairs flooring has been renewed with a fresh coat of polyurethane, enhancing the warmth and beauty of the home.Outdoor living shines with a screened-in covered back porch and spacious deck overlooking the fenced, wooded backyard-creating the perfect setting for relaxing, entertaining, or enjoying the tranquility of your private 1-acre lot. Additional highlights include a newly encapsulated crawlspace and a 2-car attached garage with an epoxy floor.Located in the sought-after Millstone Creek community, residents enjoy a luxury neighborhood atmosphere with convenient access to shopping, dining, and entertainment including Costco, Target, Publix, Harris Teeter, Chipotle, Chili's, Panera Bread, Crumbl Cookie, and more. With top-rated schools and a peaceful wooded setting, this exceptional home offers the ideal combination of privacy, updates, and location.

Listed by Chris Jordan of Keller Williams Connected

$
$
%
$/month over payments
Federal 30-year interest rate: 6.66% last updated on Jul 30, 2026
* All Figures are estimates. Check with your bank or proposed mortgage company for actual interest rates.
This product uses the FRED® API but is not endorsed or certified by the Federal Reserve Bank of St. Louis.

Virtual TourSave FavoriteSchedule TourAsk A QuestionMore Details

540 Waters Road Salisbury NC 28146

Salisbury, NC540 Waters Road

Price$725,000

Est. Mortgage: $/month

Open House

MLS Number CAR4409088

  • Residential
  • Next Open House: Sun 08/2 1:00 pm. to 3:00 pm.
  • Bedrooms 4
  • Bathroom 3
  • Square Feet 3,235

Alright, here's the deal… lake houses on High Rock Lake are hard enough to find. One with actual water in front? That's the unicorn. Sitting on 1.25 acres under towering trees and mature landscaping, this place was built for lake days, pool parties, and “accidentally” having your friends stay way too late. Featuring an in-ground pool, newer major systems, a boat ramp, and a pier permit already in place so you can skip the waiting game and get straight to living the lake life. Whether you're into boating, entertaining, quiet mornings with coffee by the water, or just want a backyard that feels like a vacation, this one checks a lot of boxes without feeling cookie-cutter. Fair warning: once you sit by the pool and look at the lake, your current house may start feeling a little suspicious. Owner has pier permit for the construction of a new pier. previous pier was lost to a storm. Also property has a concrete boat ramp, but would need to be repaired.

Listed by Dustin Owens of Mantle LLC

$
$
%
$/month over payments
Federal 30-year interest rate: 6.66% last updated on Jul 30, 2026
* All Figures are estimates. Check with your bank or proposed mortgage company for actual interest rates.
This product uses the FRED® API but is not endorsed or certified by the Federal Reserve Bank of St. Louis.

Save FavoriteSchedule TourAsk A QuestionMore Details

3028 Donaldson Street Fort Mill SC 29715

Fort Mill, SC3028 Donaldson Street

Price$725,000

Est. Mortgage: $/month

MLS Number CAR4399358

  • Residential
  • Bedrooms 5
  • Bathroom 4
  • Square Feet 3,667
  • Acreage 0.28

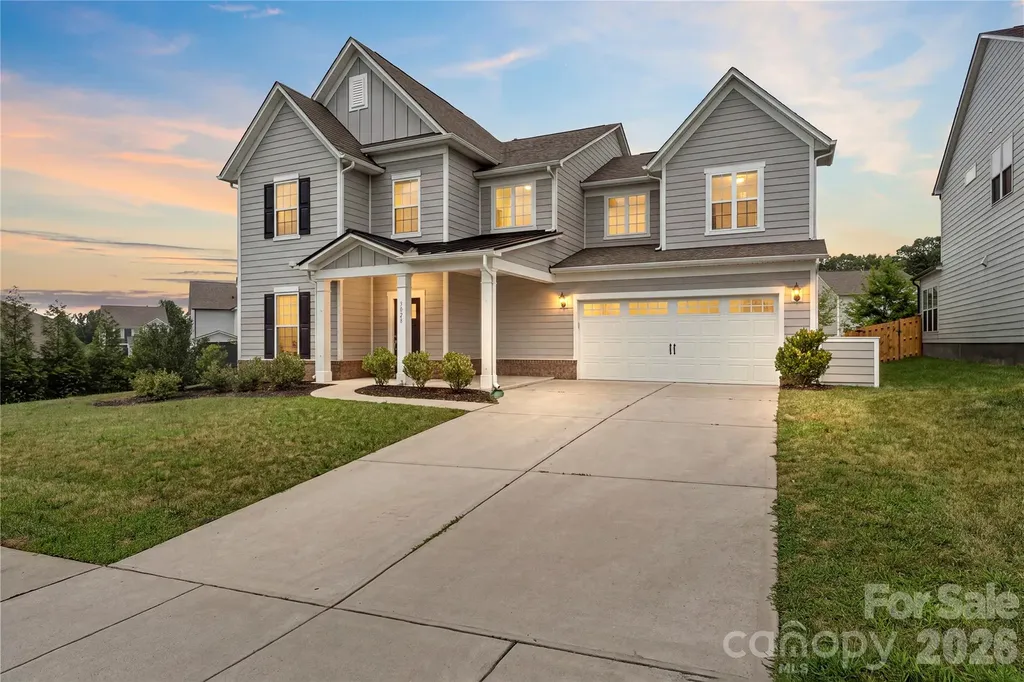
Magnificent 2-story home offering 5 bedrooms, 3.5 bathrooms, and over 3,600 square feet of thoughtfully designed living space on the South Carolina side of the desirable McCullough Neighborhood! The main level open-concept floor plan features beautiful wood flooring throughout the main living areas, a spacious living room with a stone surround gas fireplace flows into breakfast area, and the gourmet kitchen - equipped with a large center island with seating, butler's pantry, wine refrigerator, gas cooktop, quartz countertops and abundant cabinetry, makes it perfect for everyday living or entertaining. A main-level bedroom provides excellent flexibility for guests or an additional home office. The main level is completed with a dedicated sunroom, planning/drop station and a formal dining room. Upstairs, enjoy the luxurious primary suite featuring tray ceilings, dual vanities, tile surround shower with bench and an oversized walk in closet. Three additional bedrooms provide additional living space or flex space as needed. The spacious loft/second living area makes for a perfect play area, entertainment room or hobby space! Outside, relax on the huge covered patio beneath the custom pergola with the ability to open and close making it perfect for any weather. Located in an amenity-rich community with a clubhouse, outdoor pools, dog park, tennis courts, playgrounds, ponds, and walking trails plus just minutes from Downtown Pineville, Fort Mill and easy access to I77 and 485 loop

Listed by Nicole McAlister of Keller Williams Ballantyne Area

$
$
%
$/month over payments
Federal 30-year interest rate: 6.66% last updated on Jul 30, 2026
* All Figures are estimates. Check with your bank or proposed mortgage company for actual interest rates.
This product uses the FRED® API but is not endorsed or certified by the Federal Reserve Bank of St. Louis.

Virtual TourSave FavoriteSchedule TourAsk A QuestionMore Details

3001 Sterling Drive Waxhaw NC 28173

Waxhaw, NC3001 Sterling Drive

Price$725,000

Est. Mortgage: $/month

Open House

MLS Number CAR4406536

  • Residential
  • Next Open House: Fri 07/31 9:00 am. to 7:00 pm.
  • Bedrooms 5
  • Bathroom 6
  • Square Feet 3,911

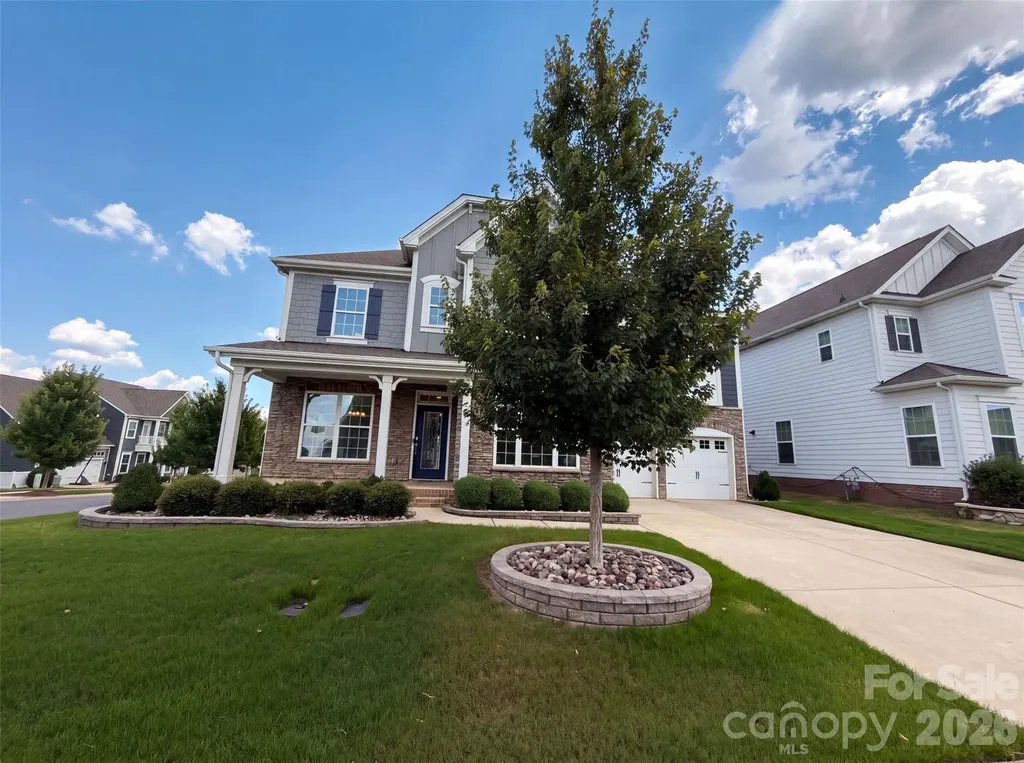
3001 Sterling Dr is a two-story Waxhaw home built in 2020 on a corner lot. The kitchen features a large center island with granite countertops, a tile backsplash, and stainless steel appliances, opening to the main living area. A fireplace anchors the great room beneath a coffered ceiling, adding warmth and a natural focal point to the central living space. The primary bedroom offers a carpeted retreat, and its bathroom includes a soaking tub, a separate glass-enclosed shower, and a double-sink vanity for added functionality. A fully fenced backyard extends the usable outdoor space, and an upstairs bonus room adds flexible living area. A two-car garage and a dedicated laundry room provide storage and convenience, and clean interior finishes complete this well-maintained residence with practical amenities in every room.. Included 100-Day Home Warranty with buyer activation

Listed by Lisa McGill of Opendoor Brokerage LLC

$
$
%
$/month over payments
Federal 30-year interest rate: 6.66% last updated on Jul 30, 2026
* All Figures are estimates. Check with your bank or proposed mortgage company for actual interest rates.
This product uses the FRED® API but is not endorsed or certified by the Federal Reserve Bank of St. Louis.

Save FavoriteSchedule TourAsk A QuestionMore Details

Broker Reciprocity MLS Grid Logo © 2026 Listings courtesy of Canopy MLS as distributed by MLS GRID. IDX information is provided exclusively for consumers’ personal non-commercial use and may not be used for any purpose other than to identify prospective properties consumers may be interested in purchasing. The IDX data is deemed reliable but is not guaranteed by MLS GRID and may be subject to an end user license agreement prescribed by the Member Participant’s applicable MLS.  Based on information submitted to the MLS GRID as of July 31, 2026 7:25 AM UTC . All data is obtained from various sources and may not have been verified by broker or MLS GRID. Supplied Open House Information is subject to change without notice. All information should be independently reviewed and verified for accuracy. Properties may or may not be listed by the office/agent presenting the information. Some IDX listings have been excluded from this website.