and narrow your search. If you have fewer than 200 results, you can save your search.

Fairview NC

r=7345-7356
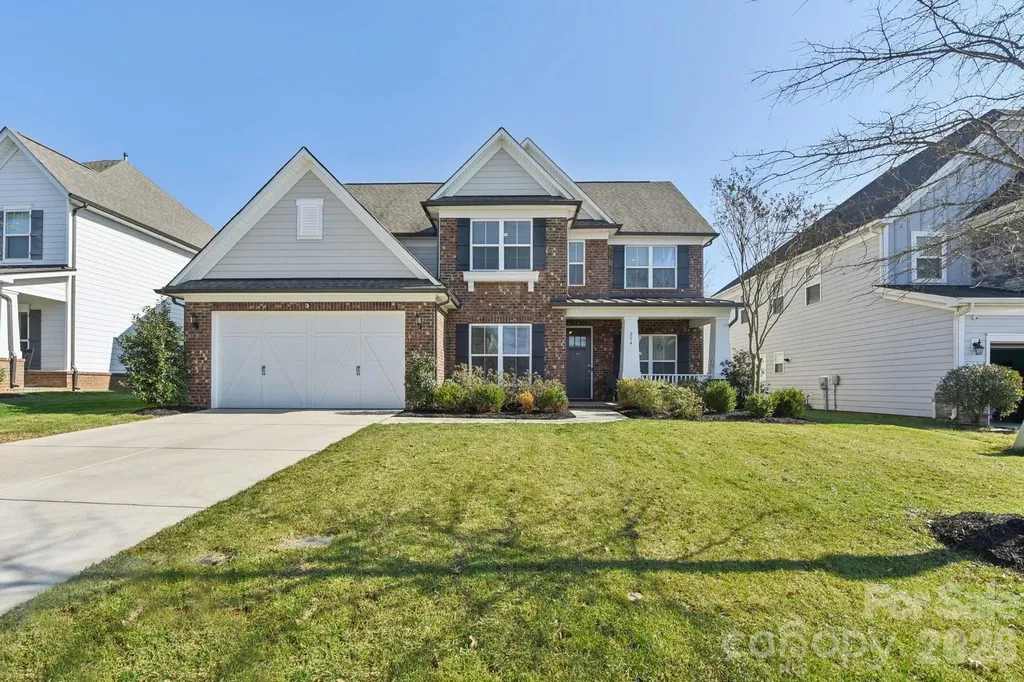
9524 Hightower Oak Street Huntersville NC 28078
Active With Contract

MLS Number CAR4374636

  • Residential
  • Bedrooms 3
  • Bathroom 4
  • Square Feet 3,099
  • Acreage 0.23

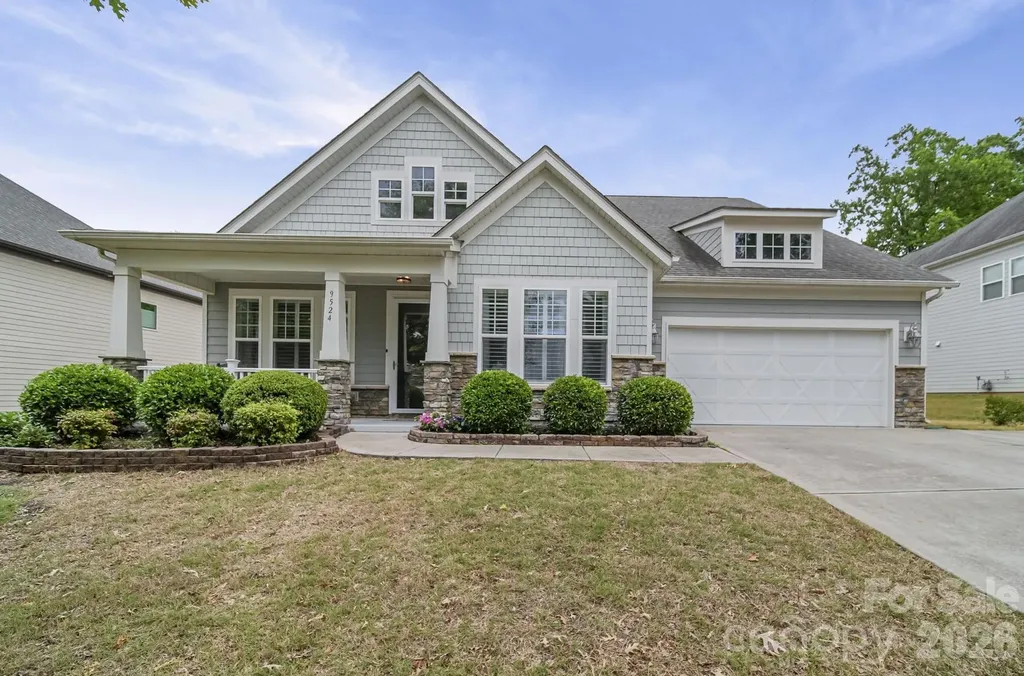
Welcome to this gorgeous Craftsman style home that perfectly blends luxury and convenience in a prime location. Step inside to a welcoming, open layout designed for modern living. On the main floor, the gourmet kitchen is a chef's dream, boasting a massive island, premium appliances, and an oversized walk-in pantry. Adjacent to the kitchen, the family room is an inviting space with shiplap accent walls, built-in cabinetry, gas logs fireplace, and pre-wired surround sound with ceiling speakers. The primary suite is a true retreat, boasting a custom walk-in closet, and a spa-like en-suite bathroom with a massive walk in shower equipped with body jets. The second floor offers versatility and plenty of space, featuring: a large loft ideal for a media room, gym, or play area, an additional spacious bedroom and full bath, a large walk-in storage attic to keep your home organized and clutter-free. Experience seamless indoor-outdoor living with French doors leading from the dining area to a screened porch and a fenced back yard perfect for evening relaxation and weekend BBQs. Additional high-end features include: heavy trim throughout the home, upgraded light fixtures, exceptional attention to detail in every room, an oversized garage, tankless water heater.This beautiful home offers an unparalleled lifestyle just minutes away from the vibrat Birkdale Village, schools, shopping, hospitals and major highways. Hot tub sold separately.

Listed by Anca Maga of Howard Hanna Allen Tate Gastonia
$
$
%
$/month over payments
Federal 30-year interest rate: 6.66% last updated on Jul 30, 2026
* All Figures are estimates. Check with your bank or proposed mortgage company for actual interest rates.
This product uses the FRED® API but is not endorsed or certified by the Federal Reserve Bank of St. Louis.

Save FavoriteSchedule TourAsk A QuestionMore Details

Tbd Springwood Lakes Road Chester SC 29706

MLS Number CAR4363439

  • Land
  • Acreage 48
  • County Chester

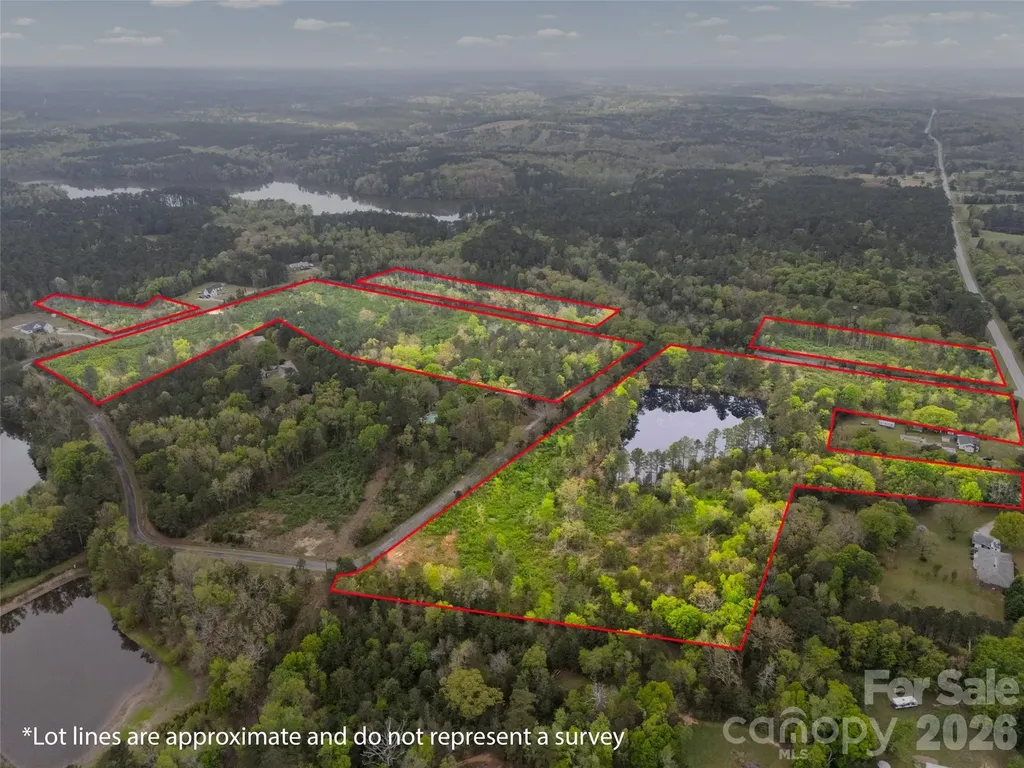
LOTS OF ROAD FRONTAGE! +/- 48 acres of beautiful land in Chester, South Carolina, featuring a scenic pond, abundant road frontage and endless possibilities. This expansive property offers the perfect blend of privacy, natural beauty, and convenience. Whether you're looking to build your dream home, create a private retreat, or invest in land with future potential, this property provides a rare opportunity in a growing area. Enjoy peaceful country living with easy access to outdoor recreation, fishing, boating, and hiking nearby at Chester State Park.

Listed by Brantly Thomas of Jeff Cook Real Estate LPT Realty

$
$
%
$/month over payments
Federal 30-year interest rate: 6.66% last updated on Jul 30, 2026
* All Figures are estimates. Check with your bank or proposed mortgage company for actual interest rates.
This product uses the FRED® API but is not endorsed or certified by the Federal Reserve Bank of St. Louis.

Save FavoriteSchedule TourAsk A QuestionMore Details

18019 Wilbanks Drive Charlotte NC 28278

Charlotte, NC18019 Wilbanks Drive

Price$725,000

Est. Mortgage: $/month

Open House

MLS Number CAR4388838

  • Residential
  • Next Open House: Sat 08/1 1:00 pm. to 3:00 pm.
  • Bedrooms 5
  • Bathroom 4
  • Square Feet 2,954

HUGE PRICE REDUCTION and up to $10,000.00 flex money to use towards closing costs or rate buy down!! BRAND-NEW move in ready home that truly checks every box. Offering 5 bedrooms, 3.5 bathrooms, and nearly 3,000 square feet of beautifully designed living space, this exceptional residence combines elegance, functionality, and comfort in one of Charlotte's most sought-after locations. From the moment you step inside, you'll be greeted by an open and inviting floor plan filled with natural light, soaring ceilings, and thoughtfully designed spaces perfect for both everyday living and entertaining. The spacious main living area flows seamlessly into the kitchen and dining space, creating the ideal setting for gatherings large and small. The chef-inspired kitchen serves as the centerpiece of the home, featuring abundant cabinetry, generous counter space, and a layout designed to keep everyone connected. Whether hosting celebrations, preparing meals, or entertaining guests, this space is ready for every occasion. With five spacious bedrooms and three-and-a-half bathrooms, there's room for everyone to enjoy their own private retreat. The luxurious primary suite is situated on the main level and offers a peaceful escape complete with an attached seating area that provides access to the back yard, a spa-like bath and ample closet space. Additional bedrooms upstairs provide flexibility for guests, home offices, fitness areas, or multi-generational living. Designed for today's lifestyle, the home's versatile floor plan offers the perfect balance of open-concept living and private spaces. Every room has been thoughtfully crafted to maximize comfort, convenience, and functionality. Outside you will enjoy outdoor living at its finest. Whether you're sipping morning coffee, hosting weekend cookouts, or relaxing after a long day, the backyard provides a welcoming extension of the home's living space. Ideally located near shopping, dining, top-rated schools, parks, and major commuter routes, this property delivers the lifestyle Charlotte buyers are looking for. Rarely does a home offer this much space, flexibility, and value in such a desirable location. Schedule your private tour today and discover why 18019 Wilbanks Drive is the one you've been waiting for.

Listed by Jim Hall of CLT Home Sells

$
$
%
$/month over payments
Federal 30-year interest rate: 6.66% last updated on Jul 30, 2026
* All Figures are estimates. Check with your bank or proposed mortgage company for actual interest rates.
This product uses the FRED® API but is not endorsed or certified by the Federal Reserve Bank of St. Louis.

Virtual TourSave FavoriteSchedule TourAsk A QuestionMore Details

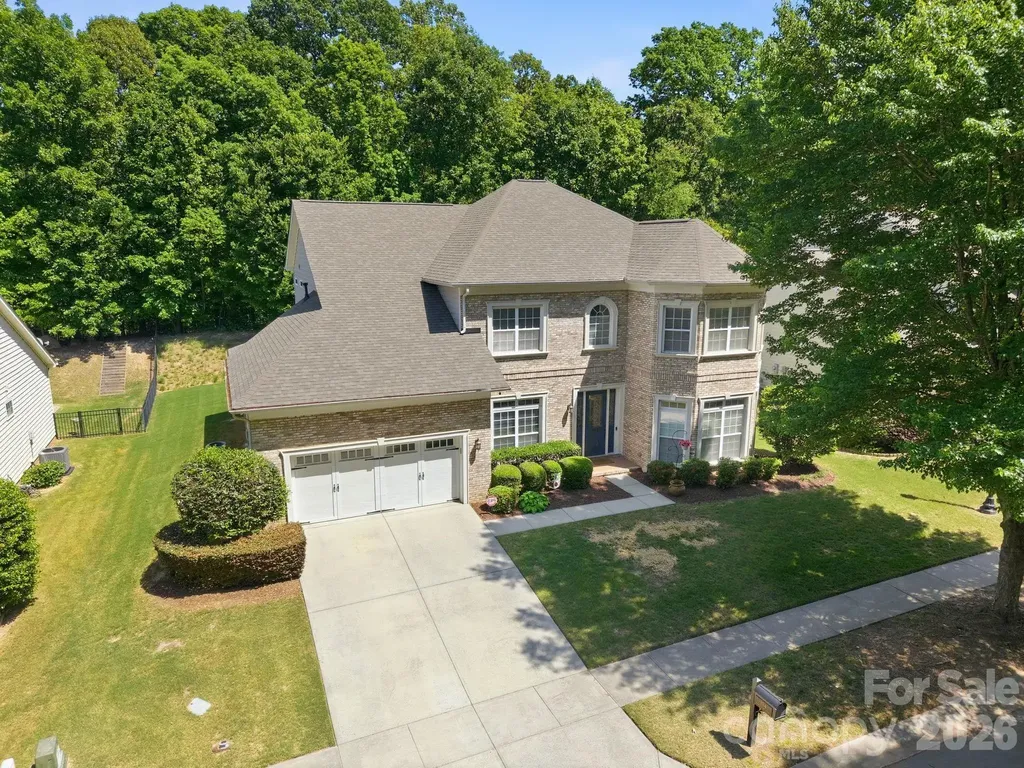
204 Hampton Trail Drive Fort Mill SC 29708
Open House

MLS Number CAR4350290

  • Residential
  • Next Open House: Sat 08/1 1:00 pm. to 3:00 pm.
  • Bedrooms 5
  • Bathroom 4
  • Square Feet 3,380

This 5-bedroom, 3.5-bathroom masterpiece in the Habersham community offers a perfect blend of luxury and functional design. The spacious main-level primary bedroom features a striking trey ceiling, a massive walk-in closet, and a deluxe bath suite with double vanity & unwind in the spa-like shower after a long day. The culinary hub is equipped with a gas cooktop, kitchenaid in-wall oven and microwave, elegant granite counters, a large island, a walk-in pantry, and a vented exhaust hood. Host formal dinners in the dedicated dining room showcasing a trey ceiling & moldings, or utilize the butler's pantry with a beverage refrigerator and breakfast room for more casual gatherings. A unique meal planning station and a dedicated home office make daily organization effortless. The great room is open to the kitchen with gas fireplace showcasing a beautiful stone surround. New 9" Mokawk engineered flooring, updated paint and beautiful moldings add an elegant touch to this stunner. The second floor opens to a large loft, ideal for a media room or playroom. You'll find secondary bedrooms spacious with walk-in closets, two full bathrooms, and walk-in storage. Relax under the pergola patio or on the custom paver patio. The yard features an irrigation system and newly fenced yard. The tandem 3 car garage with epoxi floor & EV charging station has ample space for three vehicles or extra storage and a workshop area. The easy connectivity to shopping, dining, parks & entertainment along with the community pool, playground, walking trails & sidewalks makes Habersham a wonderful place to call home!

Listed by Jennifer Herlong of Howard Hanna Allen Tate Charlotte South

$
$
%
$/month over payments
Federal 30-year interest rate: 6.66% last updated on Jul 30, 2026
* All Figures are estimates. Check with your bank or proposed mortgage company for actual interest rates.
This product uses the FRED® API but is not endorsed or certified by the Federal Reserve Bank of St. Louis.

Virtual TourSave FavoriteSchedule TourAsk A QuestionMore Details

7057 Mariners Court Tega Cay SC 29708

Tega Cay, SC7057 Mariners Court

Price$725,000

Est. Mortgage: $/month

MLS Number CAR4384678

  • Residential
  • Bedrooms 4
  • Bathroom 4
  • Square Feet 3,555
  • Acreage 0.4

There are homes you tour. And then there are homes you spend weeks thinking about after you leave. Tucked away on a quiet cul-de-sac in one of Tega Cay's most desirable peninsula neighborhoods, this custom-built home offers more than 3,600 square feet of thoughtfully designed living space, including a 1,163-square-foot walk-out basement, no steps, with its own bedroom, full bath, spacious living area, and direct access to the backyard. Whether you're hosting long-term guests, accommodating multigenerational living, creating the ultimate media room, or simply wanting room to spread out, the possibilities are as flexible as your lifestyle. From the moment you step inside, you'll notice something that's increasingly hard to find; character. Soaring ceilings, abundant natural light, generous living spaces, and timeless design create a home that feels both grand and inviting. Every room was designed to be lived in, whether you're hosting holiday dinners, gathering friends to watch the big game, working from home, or simply enjoying a quiet evening. Step outside and you'll discover another reason this home stands apart. The low-maintenance backyard offers a private retreat where mature trees provide a peaceful backdrop, while the hot tub invites you to end the day under the stars after an afternoon on the lake or golf course. It's the kind of outdoor space that's designed for enjoying life and not maintaining it. Yet as special as the home is, what makes this address truly unforgettable is the lifestyle that comes with it. Because this isn't simply a home in Tega Cay. It's an invitation to live in one of the Charlotte region's most sought-after waterfront communities. Within minutes, you can launch a kayak on Lake Wylie, spend the afternoon on the golf course, meet friends for pickleball, explore miles of scenic trails, enjoy dinner at The Garrison, or hop in your golf cart and cruise the peninsula. Throughout the year, concerts in the park, ski shows, fireworks, holiday parades, festivals, and countless community traditions create the kind of neighborhood where people know each other, making lifelong memories, and weekends feel like a vacation. Located in the award-winning Fort Mill School District and just a short drive from Charlotte, Ballantyne, and Charlotte Douglas International Airport, you'll enjoy the perfect balance of convenience and resort-style living. The truth is, kitchens can be remodeled. Bathrooms can be updated. Paint colors can be changed. But you can't recreate a peninsula. You can't manufacture a lake lifestyle. You can't replace decades of mature trees, waterfront recreation, golf, dining, trails, and a community that's been built over generations. This is more than a beautiful home. It's morning walks beneath the trees. Sunset golf cart rides. Weekends on Lake Wylie. Last-minute dinners with friends. Fireworks over the water. A place where everyday life feels just a little more extraordinary. Some homes offer square footage. This one offers a way of life.

Listed by Toni McIntyre of Real Broker,LLC

$
$
%
$/month over payments
Federal 30-year interest rate: 6.66% last updated on Jul 30, 2026
* All Figures are estimates. Check with your bank or proposed mortgage company for actual interest rates.
This product uses the FRED® API but is not endorsed or certified by the Federal Reserve Bank of St. Louis.

Virtual TourSave FavoriteSchedule TourAsk A QuestionMore Details

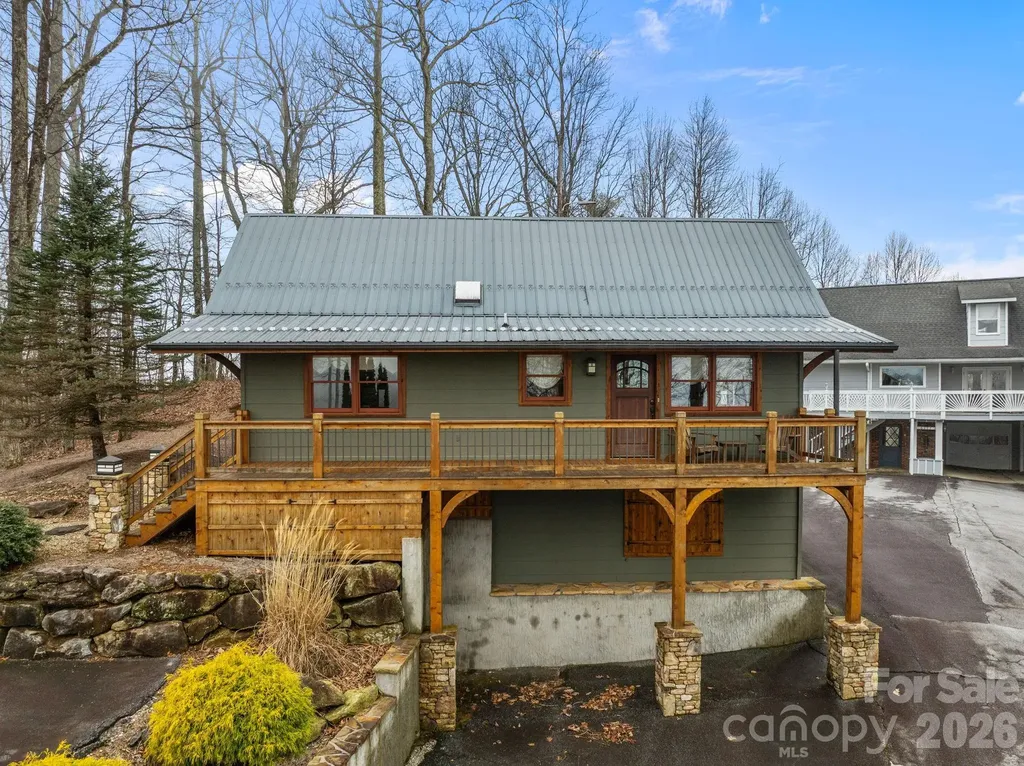
6773 & 6777 Pinnacle Mountain Road Zirconia NC 28790

MLS Number CAR4404370

  • Residential
  • Bedrooms 3
  • Bathroom 2
  • Square Feet 1,373
  • Acreage 1.21

Rare opportunity to own two mountain homes plus an additional adjoining lot, offered together as one exceptional package in the heart of beautiful Zirconia, NC. Nestled along scenic Pinnacle Mountain Road, these properties offer the perfect blend of privacy, flexibility, and investment potential. Ideal for multi-generational living, vacation rentals, income-producing opportunities, or creating your own private mountain retreat. Enjoy the peaceful beauty of Western North Carolina while being just minutes from Hendersonville, Flat Rock, and Saluda, with convenient access to local dining, shopping, wineries, and year-round events. Outdoor enthusiasts will appreciate nearby hiking, waterfalls, mountain biking, Lake Summit, Tuxedo Park, Rock Creek Mountain Bike Park, and the endless recreation of the Blue Ridge Mountains. Popular attractions including Sky Top Orchard, the Carl Sandburg Home National Historic Site, Flat Rock Playhouse, and historic downtown Hendersonville are all just a short drive away. Whether you're looking to expand your real estate portfolio or create a family mountain compound, this unique offering combines two homes, extra land, and an unbeatable location in one of Western North Carolina's most desirable mountain communities.

Listed by Devin Moore of Innovation Properties LLC

$
$
%
$/month over payments
Federal 30-year interest rate: 6.66% last updated on Jul 30, 2026
* All Figures are estimates. Check with your bank or proposed mortgage company for actual interest rates.
This product uses the FRED® API but is not endorsed or certified by the Federal Reserve Bank of St. Louis.

Save FavoriteSchedule TourAsk A QuestionMore Details

204 Black Mountain Drive Fort Mill SC 29708
Active With Contract

MLS Number CAR4369419

  • Residential
  • Bedrooms 4
  • Bathroom 4
  • Square Feet 3,654
  • Acreage 0.29

UST REDUCED $25,000! An exceptional opportunity to experience 204 Black Mountain Drive. Some homes simply check the boxes. This one makes you want to stay. From the gracious foyer to the warm, inviting living spaces, every room blends timeless style with everyday comfort. A private office provides a quiet place to work, while the cozy den offers the perfect retreat. At the heart of the home, the spacious family room is anchored by a striking stone fireplace that instantly draws you in. The well-appointed kitchen is designed for both cooking and gathering, featuring granite countertops, double ovens, a true walk-in pantry, and a sun-filled breakfast nook overlooking the private backyard. One of the home's most memorable features is its two screened-in porches, ideal for morning coffee, evening relaxation, outdoor dining, or enjoying the changing seasons in comfort. Upstairs, the expansive primary suite feels like a private escape, complete with a generous sitting area and spa-inspired bath. Three additional bedrooms offer flexibility for guests, hobbies, fitness, or whatever suits your lifestyle. With four bedrooms, three-and-a-half baths, two screened porches, a beautiful stone fireplace, and a new roof installed in 2023, this Fort Mill home offers space, comfort, and standout features in one of the area's most desirable communities. Now offered at a newly reduced price, schedule your private tour and come see why 204 Black Mountain Drive feels different the moment you step inside.

Listed by Kristen Bernard and Jodie Caldwell of Keller Williams South Park

$
$
%
$/month over payments
Federal 30-year interest rate: 6.66% last updated on Jul 30, 2026
* All Figures are estimates. Check with your bank or proposed mortgage company for actual interest rates.
This product uses the FRED® API but is not endorsed or certified by the Federal Reserve Bank of St. Louis.

Virtual TourSave FavoriteSchedule TourAsk A QuestionMore Details

1943 Watlington Drive Charlotte NC 28270

Charlotte, NC1943 Watlington Drive

Price$725,000

Est. Mortgage: $/month

MLS Number CAR4388699

  • Residential
  • Bedrooms 4
  • Bathroom 3
  • Square Feet 2,264
  • Acreage 0.29

Stately 2 Story Home UPDATED & Ready for you! Come see all the details starting with the NEW Driveway, stamped concrete walk-way & WOW those Designer Garage Doors! Once you enter this home you will be impressed with the attention to detail. UPSCALE Wide-Plank "Revwood Select" Natural Flooring by Mohawk, Designer Lighting & Plumbing Fixtures throughout & BEAUTIFUL Iron Ore Doors set this home apart from all the others! What a pleasure to host your Family & Friends in the Formal Living & Dining Area. The Kitchen is INCREDIBLE with NEW Custom Cabinetry, Quiet Close Doors, NEW Stainless Steel Appliances, Built in Cabinet Pantry, Incredible Quartz counter-tops with Breakfast Bar. OPEN Floor-plan makes Family time fantastic in the Breakfast area & large Great room with Fireplace. The main floor also includes a laundry closet & beautiful 1/2 Bath. Upstairs are the primary bedroom, 3 additional bedrooms, & a full bathroom. The primary bedroom features wide shiplap vaulted ceilings, designer ceiling fan an double closets. The Primary Bath is beautiful with Designer tile floors, HUGE tile shower and NEW Designer Dual Vanity with Quartz counter-tops. The oversized garage holds 2 vehicles and has a lot of extra storage space. Step into your backyard oasis!! HUGE Wood deck flooring with Gazebo/Pergola covering you on the hot sunny days, HUGE Stamped patio with Built-in Firepit to enjoy those chilly fall nights. The upgrades do not stop there either, WOW look at that Privacy Wood Fencing! Just beautiful from the inside out! New Roof!! Come see this amazing home today!

Listed by Cherie Burris of RE/MAX Executive

$
$
%
$/month over payments
Federal 30-year interest rate: 6.66% last updated on Jul 30, 2026
* All Figures are estimates. Check with your bank or proposed mortgage company for actual interest rates.
This product uses the FRED® API but is not endorsed or certified by the Federal Reserve Bank of St. Louis.

Save FavoriteSchedule TourAsk A QuestionMore Details

3204 E Lawyers Road Monroe NC 28110

Monroe, NC3204 E Lawyers Road

Price$725,000

Est. Mortgage: $/month

MLS Number CAR4393998

  • Residential
  • Bedrooms 3
  • Bathroom 3
  • Square Feet 3,545
  • Acreage 0.95

Welcome to this stunning full-brick home nestled in the highly sought-after Bickett Ridge neighborhood of the Unionville community. Situated on a private wooded lot, this exceptional property offers the perfect blend of luxury, comfort, and functionality, featuring a spacious open lawn, in-ground irrigation system, and a covered rear patio complete with built-in heaters for year-round outdoor enjoyment. The property includes an attached three-car garage with a dedicated storage closet, as well as a detached workshop, ideal for hobbyists and additional storage. Inside, you'll find an impressive floor plan highlighted by a formal dining room and a grand two-story living room featuring soaring ceilings, custom built-in cabinetry, and a dramatic floor-to-ceiling stone gas fireplace. The adjacent kitchen is designed for both everyday living and entertaining, offering a large center island, KitchenAid appliances, abundant cabinetry, and a sunny breakfast nook. The luxurious primary suite serves as a private retreat with a beautifully updated high-end ensuite bath featuring dual vanities, a walk-in tiled shower, soaking tub, and a spacious walk-in closet. The main level also includes two additional bedrooms, two full bathrooms, and a versatile bonus room with a closet that can serve as an office, guest room, or flex space. Upstairs, the expansive bonus area provides endless possibilities and is currently utilized as a workout space, playroom, and raised media room with surround sound. With multiple oversized attic spaces offering abundant storage, thoughtful upgrades throughout, and exceptional indoor and outdoor living areas, this remarkable home is ready to impress.

Listed by Hailey Edwards of ERA Live Moore

$
$
%
$/month over payments
Federal 30-year interest rate: 6.66% last updated on Jul 30, 2026
* All Figures are estimates. Check with your bank or proposed mortgage company for actual interest rates.
This product uses the FRED® API but is not endorsed or certified by the Federal Reserve Bank of St. Louis.

Virtual TourSave FavoriteSchedule TourAsk A QuestionMore Details

6211 Griffith Road Monroe NC 28112

Monroe, NC6211 Griffith Road

Price$725,000

Est. Mortgage: $/month

MLS Number CAR4405679

  • Residential
  • Bedrooms 4
  • Bathroom 3
  • Square Feet 3,045
  • Acreage 2.4

Welcome to your dream retreat in Monroe, NC! This stunning 4-bedroom, 2.5-bathroom home offers 3,000 square feet of thoughtfully designed living space on 2.4 private acres with NO HOA. Built in 2018, the open floor plan flows beautifully throughout, making it perfect for both everyday living and entertaining. The primary suite on the main level adds convenience and privacy, while generous storage throughout the home keeps everything organized and functional. The spacious kitchen comes fully equipped - all appliances included and ready for you from day one. One of the most valuable upgrades? Fully paid-off solar panels, delivering significant energy savings with zero cost transferred to the buyer. With a rare combination of acreage, modern construction, and income-saving features at $725,000, this property is an exceptional find in Union County. No HOA means the freedom to truly make this home your own. Schedule your private showing today - opportunities like this don't stay on the market long.

Listed by Theresa Pavone of Keller Williams South Park

$
$
%
$/month over payments
Federal 30-year interest rate: 6.66% last updated on Jul 30, 2026
* All Figures are estimates. Check with your bank or proposed mortgage company for actual interest rates.
This product uses the FRED® API but is not endorsed or certified by the Federal Reserve Bank of St. Louis.

Save FavoriteSchedule TourAsk A QuestionMore Details

1506 E Sandy Ridge Road Monroe NC 28112

Monroe, NC1506 E Sandy Ridge Road

Price$725,000

Est. Mortgage: $/month

Active With Contract

MLS Number CAR4400348

  • Residential
  • Bedrooms 3
  • Bathroom 3
  • Square Feet 3,592
  • Acreage 8.03

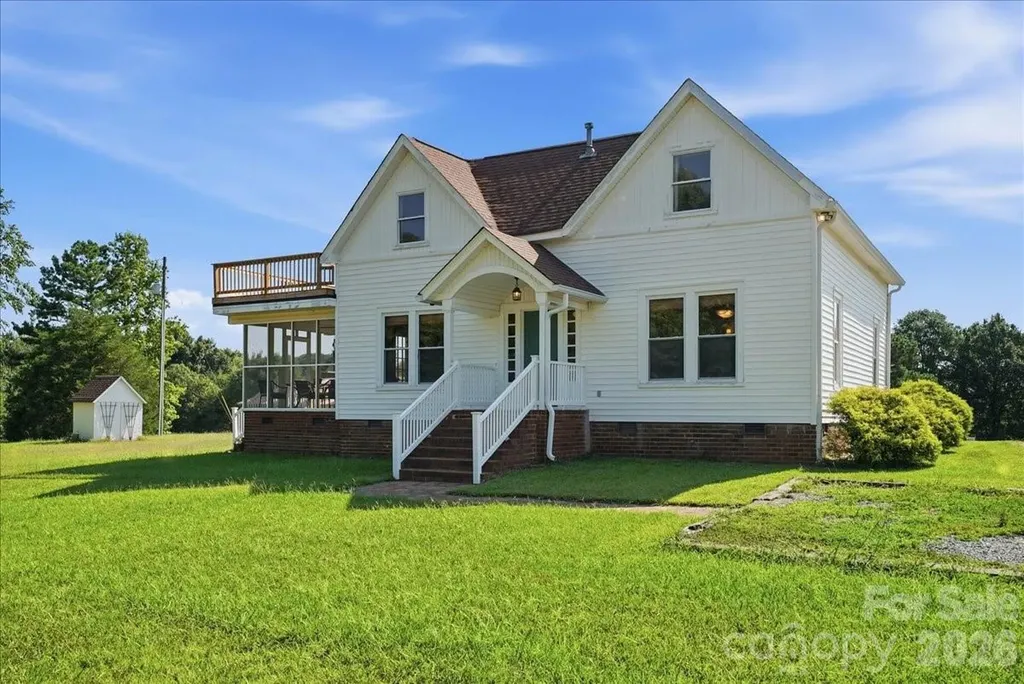
Step into a rare blend of timeless character and modern comfort with this beautifully restored historic home, originally built circa 1875 and thoughtfully relocated to it's gorgeous setting in 1995. Situated on just over 8 acres, this property offers the perfect balance of privacy and functionality. Every detail has been carefully renovated while preserving the home's original charm and architectural character, creating a truly one-of-a-kind property. This inviting home offers 3 spacious bedrooms and 3 full bathrooms, including the primary suite on the main level. Upstairs, there is also a 4th room with closet that could be used as an additional bedroom. Beautifully updated living spaces are complemented by original architectural details that reflect it's history, including hardwood floors, original tongue and groove wood ceilings and decorative fireplaces in almost every room on the main level! This home has everything you're looking for ~ Formal Living and Dining rooms, Stunning kitchen with center island and large walk-in pantry, Family room/Den, Home office, Upstairs Loft/bonus area and even a huge 661 SF walk-in attic space for storage or workshop area! Enjoy peaceful mornings on the screened side porch or unwind on the private upstairs sun terrace overlooking the scenic surroundings. A stocked pond with floating dock provides a tranquil focal point for fishing or simply enjoying the outdoors, while the impressive 2,160 SF metal pole barn offers endless possibilities for storage, workshop, tractor equipment or hobbies. Whether you're looking for a private country retreat or simply a home with unmatched character, this exceptional property delivers history, beauty, and modern convenience in an unforgettable setting. Be sure to check out the drone video of this amazing property!

Listed by Amy Dupree-Stroupe and Susan Volz of RE/MAX Executive

$
$
%
$/month over payments
Federal 30-year interest rate: 6.66% last updated on Jul 30, 2026
* All Figures are estimates. Check with your bank or proposed mortgage company for actual interest rates.
This product uses the FRED® API but is not endorsed or certified by the Federal Reserve Bank of St. Louis.

Virtual TourSave FavoriteSchedule TourAsk A QuestionMore Details

504 Blue River Drive Arden NC 28704

Arden, NC504 Blue River Drive

Price$725,000

Est. Mortgage: $/month

Open House

MLS Number CAR4362270

  • Residential
  • Next Open House: Sun 08/2 2:00 pm. to 4:00 pm.
  • Bedrooms 3
  • Bathroom 3
  • Square Feet 2,130

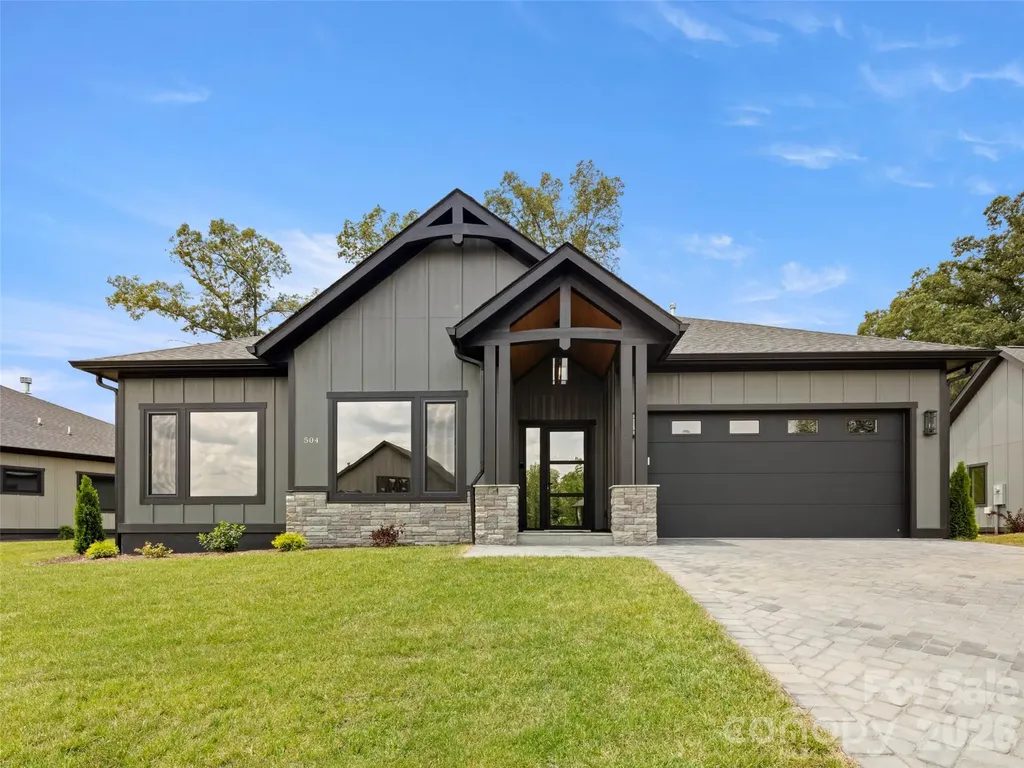
JUST COMPLETED!! Brand new construction home...now move-in ready! Discover Victoria Hills, Arden's newest gated community. You'll be amazed at how peaceful and private it is and yet so convenient to everything. Located just a few minutes from Biltmore Park, this neighborhood offers mountain views, a soothing creek, and an upcoming dog park, playground and picnic pavilion. This one-level living home is unparalleled in quality and finishes, offering natural stone accents, high ceilings, an open concept design, large custom closets, European windows and doors, a floor to ceiling fireplace, amazing chef's kitchen with premium stainless appliances, screened in back patio for entertaining and a paver driveway. This is what you call affordable luxury! Check it out today!

Listed by Debbie Hrncir of Howard Hanna Beverly-Hanks Asheville-Biltmore Park

$
$
%
$/month over payments
Federal 30-year interest rate: 6.66% last updated on Jul 30, 2026
* All Figures are estimates. Check with your bank or proposed mortgage company for actual interest rates.
This product uses the FRED® API but is not endorsed or certified by the Federal Reserve Bank of St. Louis.

Virtual TourSave FavoriteSchedule TourAsk A QuestionMore Details

Broker Reciprocity MLS Grid Logo © 2026 Listings courtesy of Canopy MLS as distributed by MLS GRID. IDX information is provided exclusively for consumers’ personal non-commercial use and may not be used for any purpose other than to identify prospective properties consumers may be interested in purchasing. The IDX data is deemed reliable but is not guaranteed by MLS GRID and may be subject to an end user license agreement prescribed by the Member Participant’s applicable MLS.  Based on information submitted to the MLS GRID as of July 31, 2026 6:15 AM UTC . All data is obtained from various sources and may not have been verified by broker or MLS GRID. Supplied Open House Information is subject to change without notice. All information should be independently reviewed and verified for accuracy. Properties may or may not be listed by the office/agent presenting the information. Some IDX listings have been excluded from this website.