and narrow your search. If you have fewer than 200 results, you can save your search.

Fairview NC

r=7453-7464
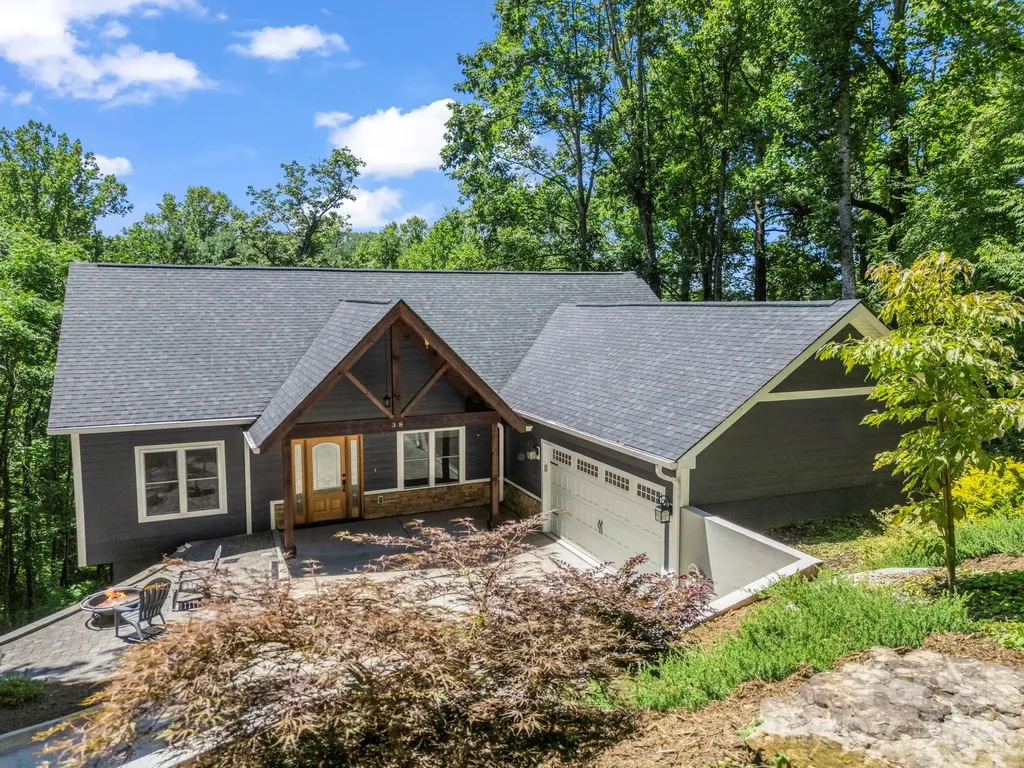
38 Scenic View Drive Hendersonville NC 28792

MLS Number CAR4357881

  • Residential
  • Bedrooms 4
  • Bathroom 3
  • Square Feet 3,081
  • Acreage 0.8

Discover peace and privacy, this beautiful home checks all your must-haves, including a main-level attached two-car garage. Step inside to a bright open-concept great room, featuring brand-new flooring, soaring vaulted tongue-and-groove ceilings, and a cozy stacked stone fireplace. The main floor kitchen is a chef's dream featuring modern cabinetry with mud room and coffee bar built-ins, a spacious island, gleaming granite countertops, & sleek stainless steel smart appliances. Retreat to the main floors' split 3-bedroom layout, where the primary suite awaits with a luxurious bathroom, complete with a stand-alone soaking tub, an expansive shower, and a generous walk-in closet. But wait, there's more! The lower level reveals a large finished space with new flooring, a convenient kitchenette, a comfortable guest bedroom, a versatile flex room, and a full bathroom. This adaptable area is ideal for an in-law suite, an entertainment hub, or whatever your heart desires. Plus, there's an unfinished room, perfect for a workshop or extra storage. Outside, savor picturesque seasonal views from the deck or unwind on the screened porch below. This home effortlessly blends rustic charm with mountain modern luxury. Don't miss out, contact for a showing today and experience it for yourself!

Listed by Galen Walter of LPT Realty,LLC

$
$
%
$/month over payments
Federal 30-year interest rate: 6.66% last updated on Jul 30, 2026
* All Figures are estimates. Check with your bank or proposed mortgage company for actual interest rates.
This product uses the FRED® API but is not endorsed or certified by the Federal Reserve Bank of St. Louis.

Virtual TourSave FavoriteSchedule TourAsk A QuestionMore Details
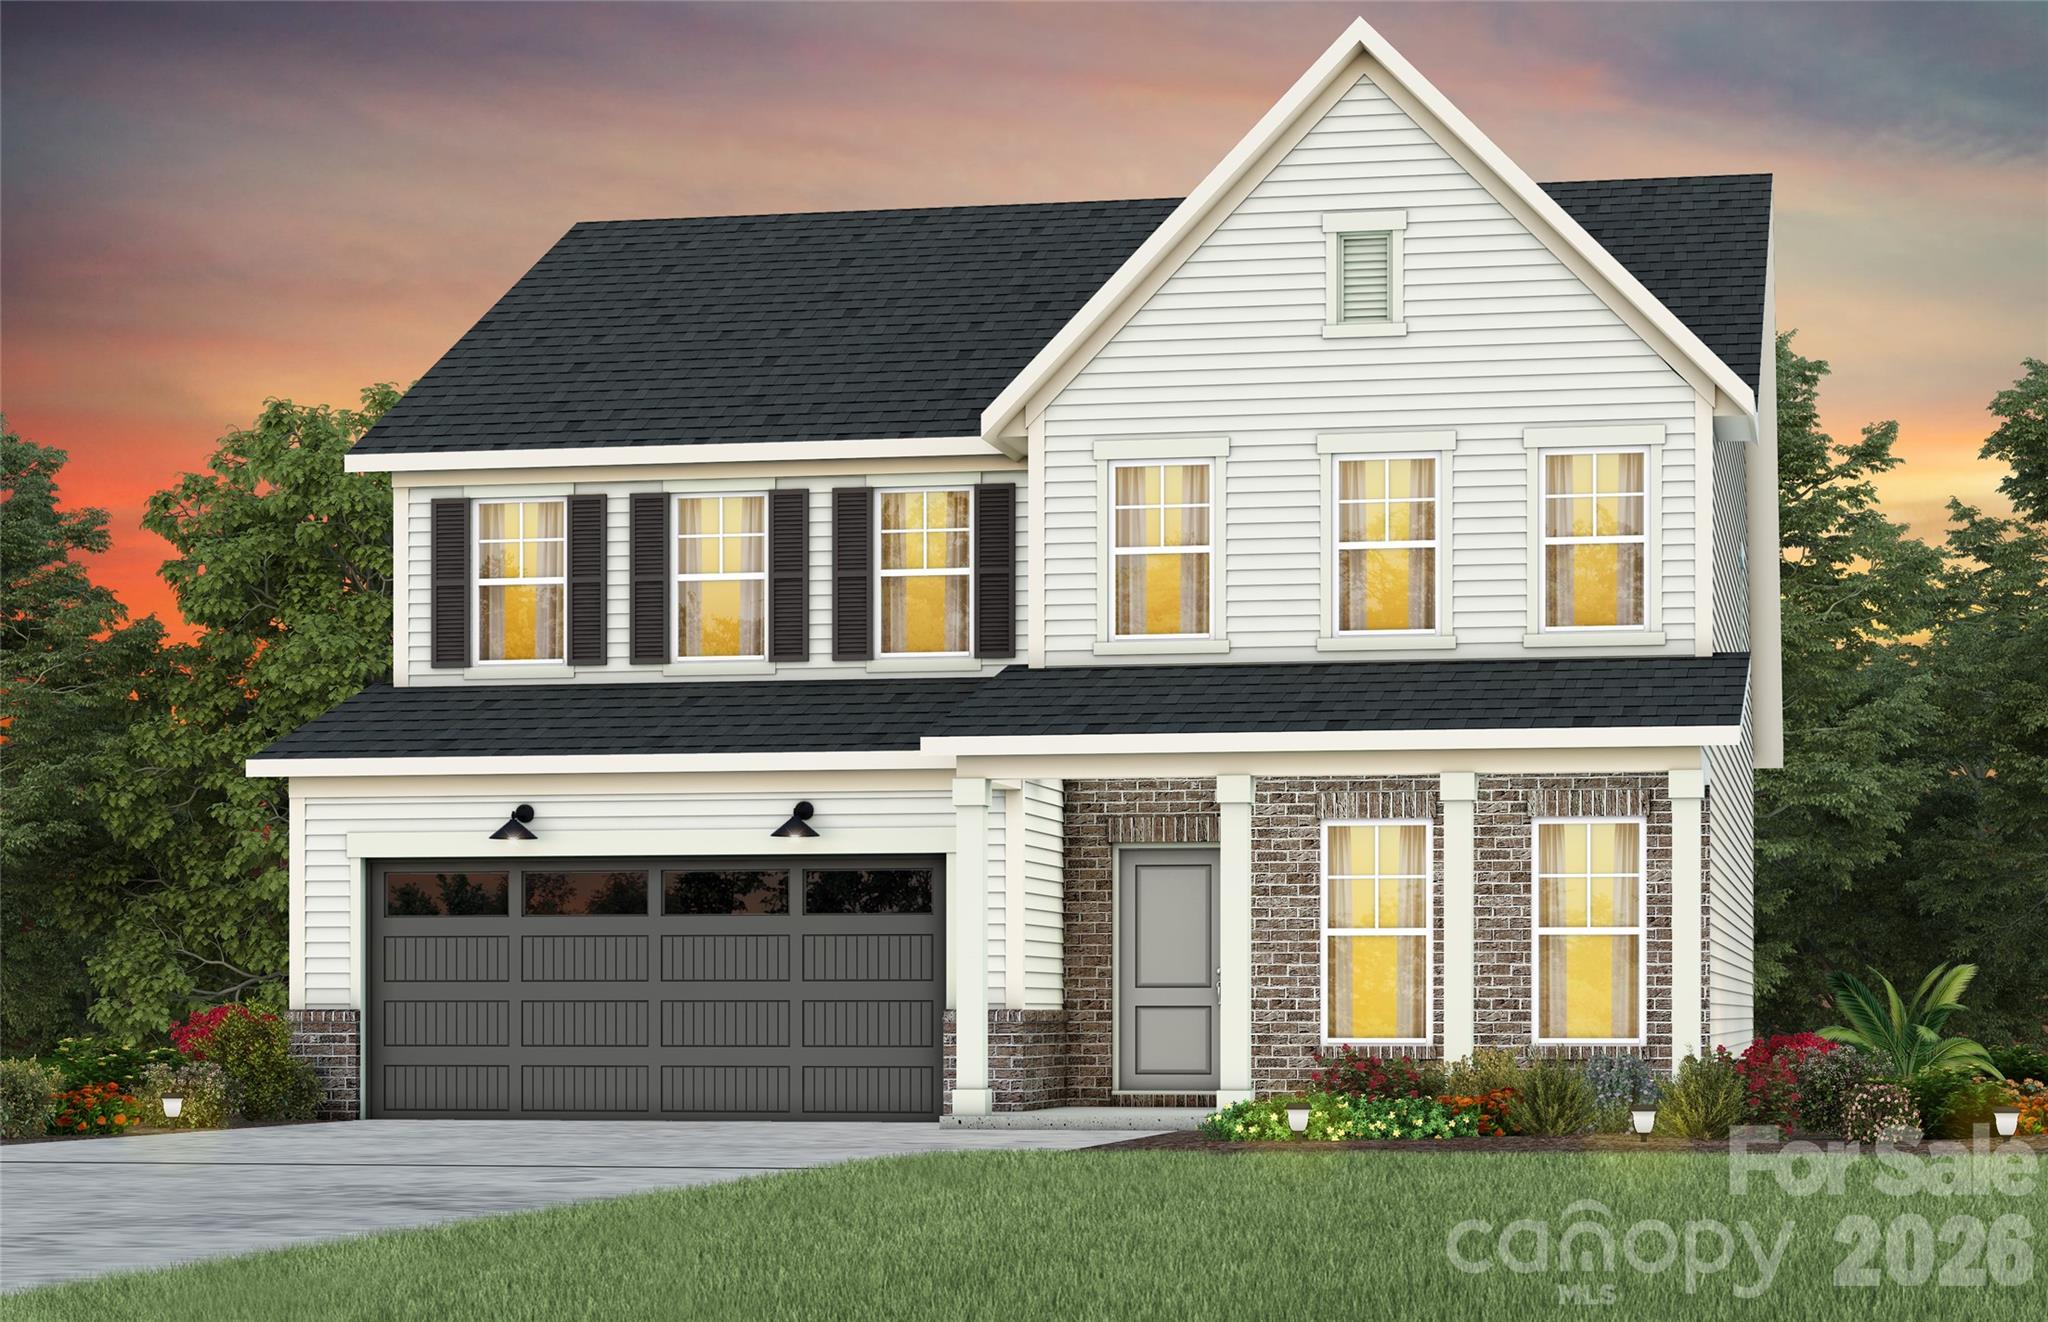
1016 Wt Ferguson Drive Matthews NC 28104

Matthews, NC1016 Wt Ferguson Drive

Price$717,704

Est. Mortgage: $/month

Pending

MLS Number CAR4367374

  • Residential
  • Bedrooms 5
  • Bathroom 4
  • Square Feet 3,100
  • Acreage 0.15

Popular Continental plan! This great home features a gourmet kitchen with 42" natural wood cabinetry, upgraded frost gray kitchen island with additional storage, walk-in pantry and Butler's pantry. Spacious light filled cafe opens to the sunroom. Planning center nook off of mudroom. Gathering room has great natural light and a floor to ceiling brick fireplace. First floor guest suite with tile walk-in shower perfect for overnight stays. Second floor owner's suite has tray ceiling and spacious sitting room and owner's bath features an oversized full tile spa shower with dual shower heads and full bench seat and separate closets. Secondary bedrooms are a great size and all connect to a bathroom. Convenient second floor spacious loft and laundry room complete this great home.

Listed by Mary Ann Dumke of Pulte Home Corporation

$
$
%
$/month over payments
Federal 30-year interest rate: 6.66% last updated on Jul 30, 2026
* All Figures are estimates. Check with your bank or proposed mortgage company for actual interest rates.
This product uses the FRED® API but is not endorsed or certified by the Federal Reserve Bank of St. Louis.

Save FavoriteSchedule TourAsk A QuestionMore Details
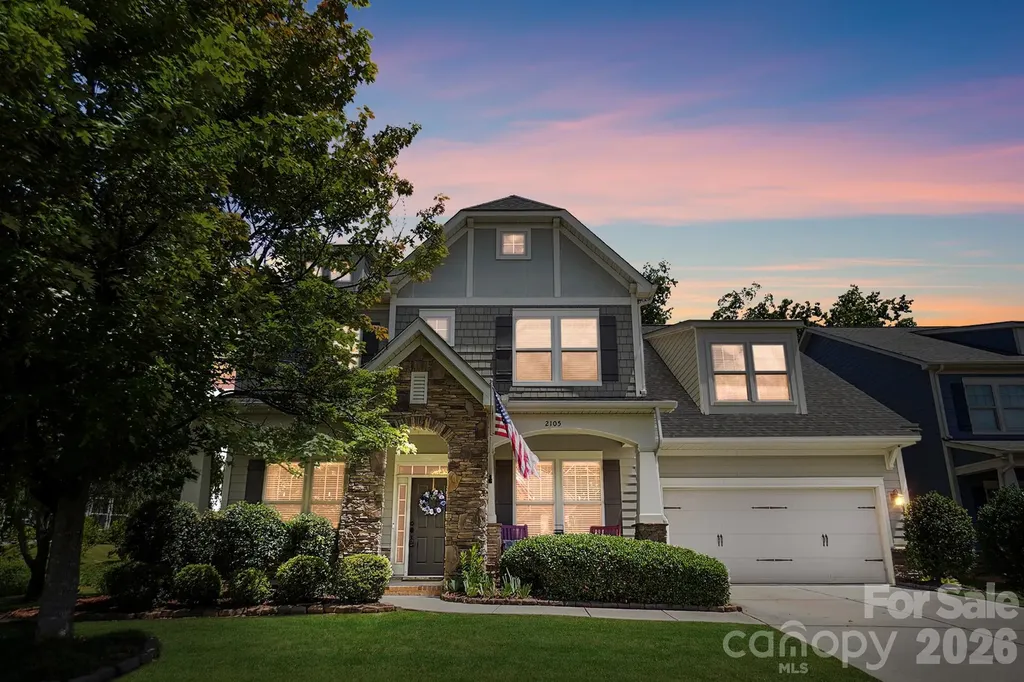
2105 Kinder Oak Drive Indian Trail NC 28079
Open House

MLS Number CAR4392329

  • Residential
  • Next Open House: Sat 08/1 10:00 am. to 12:00 pm.
  • Bedrooms 5
  • Bathroom 4
  • Square Feet 3,415

Welcome to 2105 Kinder Oak Drive in Indian Trail, where timeless elegance, exceptional craftsmanship, and thoughtful design come together to create a truly remarkable home. From the moment you arrive, you'll be captivated by the professionally landscaped grounds and stunning stone-arched front porch that sets the tone for the beauty found throughout. Step inside to an inviting open-concept floor plan designed for both everyday living and effortless entertaining. The main level features a spacious family room with a cozy fireplace, a generous dining room perfect for gatherings, a dedicated home office, and a beautifully appointed kitchen with ample space for cooking and entertaining. Large windows fill the home with natural light while offering picturesque views of the meticulously maintained backyard. Enjoy outdoor living year-round on the expansive covered patio, complemented by an additional side patio ideal for relaxing or hosting guests. Upstairs, you'll find spacious bedrooms and well-appointed baths, providing comfort and flexibility for family and guests alike. A generously sized secondary room offers endless possibilities as a bonus room, media room, recreation space, or additional bedroom. Additional highlights include a desirable three-car garage, tankless gas water heater, and a HVAC system replaced in 2022, offering peace of mind and energy efficiency. This beautifully maintained home combines luxury, comfort, and functionality in one of Indian Trail's desirable locations. Move-in ready and meticulously cared for, 2105 Kinder Oak Drive is ready to welcome you home.

Listed by Debbie Clontz and Jerrett Rayfield of Debbie Clontz Real Estate LLC

$
$
%
$/month over payments
Federal 30-year interest rate: 6.66% last updated on Jul 30, 2026
* All Figures are estimates. Check with your bank or proposed mortgage company for actual interest rates.
This product uses the FRED® API but is not endorsed or certified by the Federal Reserve Bank of St. Louis.

Virtual TourSave FavoriteSchedule TourAsk A QuestionMore Details

248 Periwinkle Lane Lexington NC 27292

Lexington, NC248 Periwinkle Lane

Price$716,100

Est. Mortgage: $/month

Open House

MLS Number CAR4408783

  • Residential
  • Next Open House: Sun 08/2 2:00 pm. to 4:00 pm.
  • Bedrooms 3
  • Bathroom 4
  • Square Feet 3,865

ONLINE ONLY AUCTION. LIST "PRICE" IS NOT SELLER'S ASKING PRICE; IT REPRESENTS TAX VALUE OR CURRENT HIGH BID PLUS BUYER'S PREMIUM. Experience an exceptional opportunity to own a stunning lakefront retreat on sought-after High Rock Lake! Situated on a scenic peninsula at 248 Periwinkle Lane, Lexington, NC, this property offers expansive water views, privacy, and the lake lifestyle you've been searching for. Ideal as a primary residence, weekend getaway, or investment, you'll enjoy boating, fishing, kayaking, entertaining, or simply relaxing while taking in spectacular sunrises and sunsets. The peninsula setting provides a rare waterfront experience with water surrounding much of the property. Opportunities like this don't come along often. Register to bid, review the terms and conditions, and don't miss your chance to own this remarkable High Rock Lake property.

Listed by Kyle Swicegood of The Swicegood Group Inc

$
$
%
$/month over payments
Federal 30-year interest rate: 6.66% last updated on Jul 30, 2026
* All Figures are estimates. Check with your bank or proposed mortgage company for actual interest rates.
This product uses the FRED® API but is not endorsed or certified by the Federal Reserve Bank of St. Louis.

Save FavoriteSchedule TourAsk A QuestionMore Details

15130 Stonegreen Lane Huntersville NC 28078

MLS Number CAR4384396

  • Residential
  • Bedrooms 4
  • Bathroom 4
  • Square Feet 3,156
  • Acreage 0.45

Experience 15130 Stonegreen Ln, a residence designed for practical living and everyday ease. The central living area includes a fireplace, while the kitchen features a functional island, an accent backsplash, and all stainless steel appliances. The primary bathroom provides convenience with double sinks and a separate tub and shower. An outdoor deck extends the usable space. Discover this thoughtful blend of style and daily comfort. This home also features a finished basement. Included 100-Day Home Warranty with buyer activation

Listed by Regina Toner and Verria Hairston of Opendoor Brokerage LLC

$
$
%
$/month over payments
Federal 30-year interest rate: 6.66% last updated on Jul 30, 2026
* All Figures are estimates. Check with your bank or proposed mortgage company for actual interest rates.
This product uses the FRED® API but is not endorsed or certified by the Federal Reserve Bank of St. Louis.

Save FavoriteSchedule TourAsk A QuestionMore Details
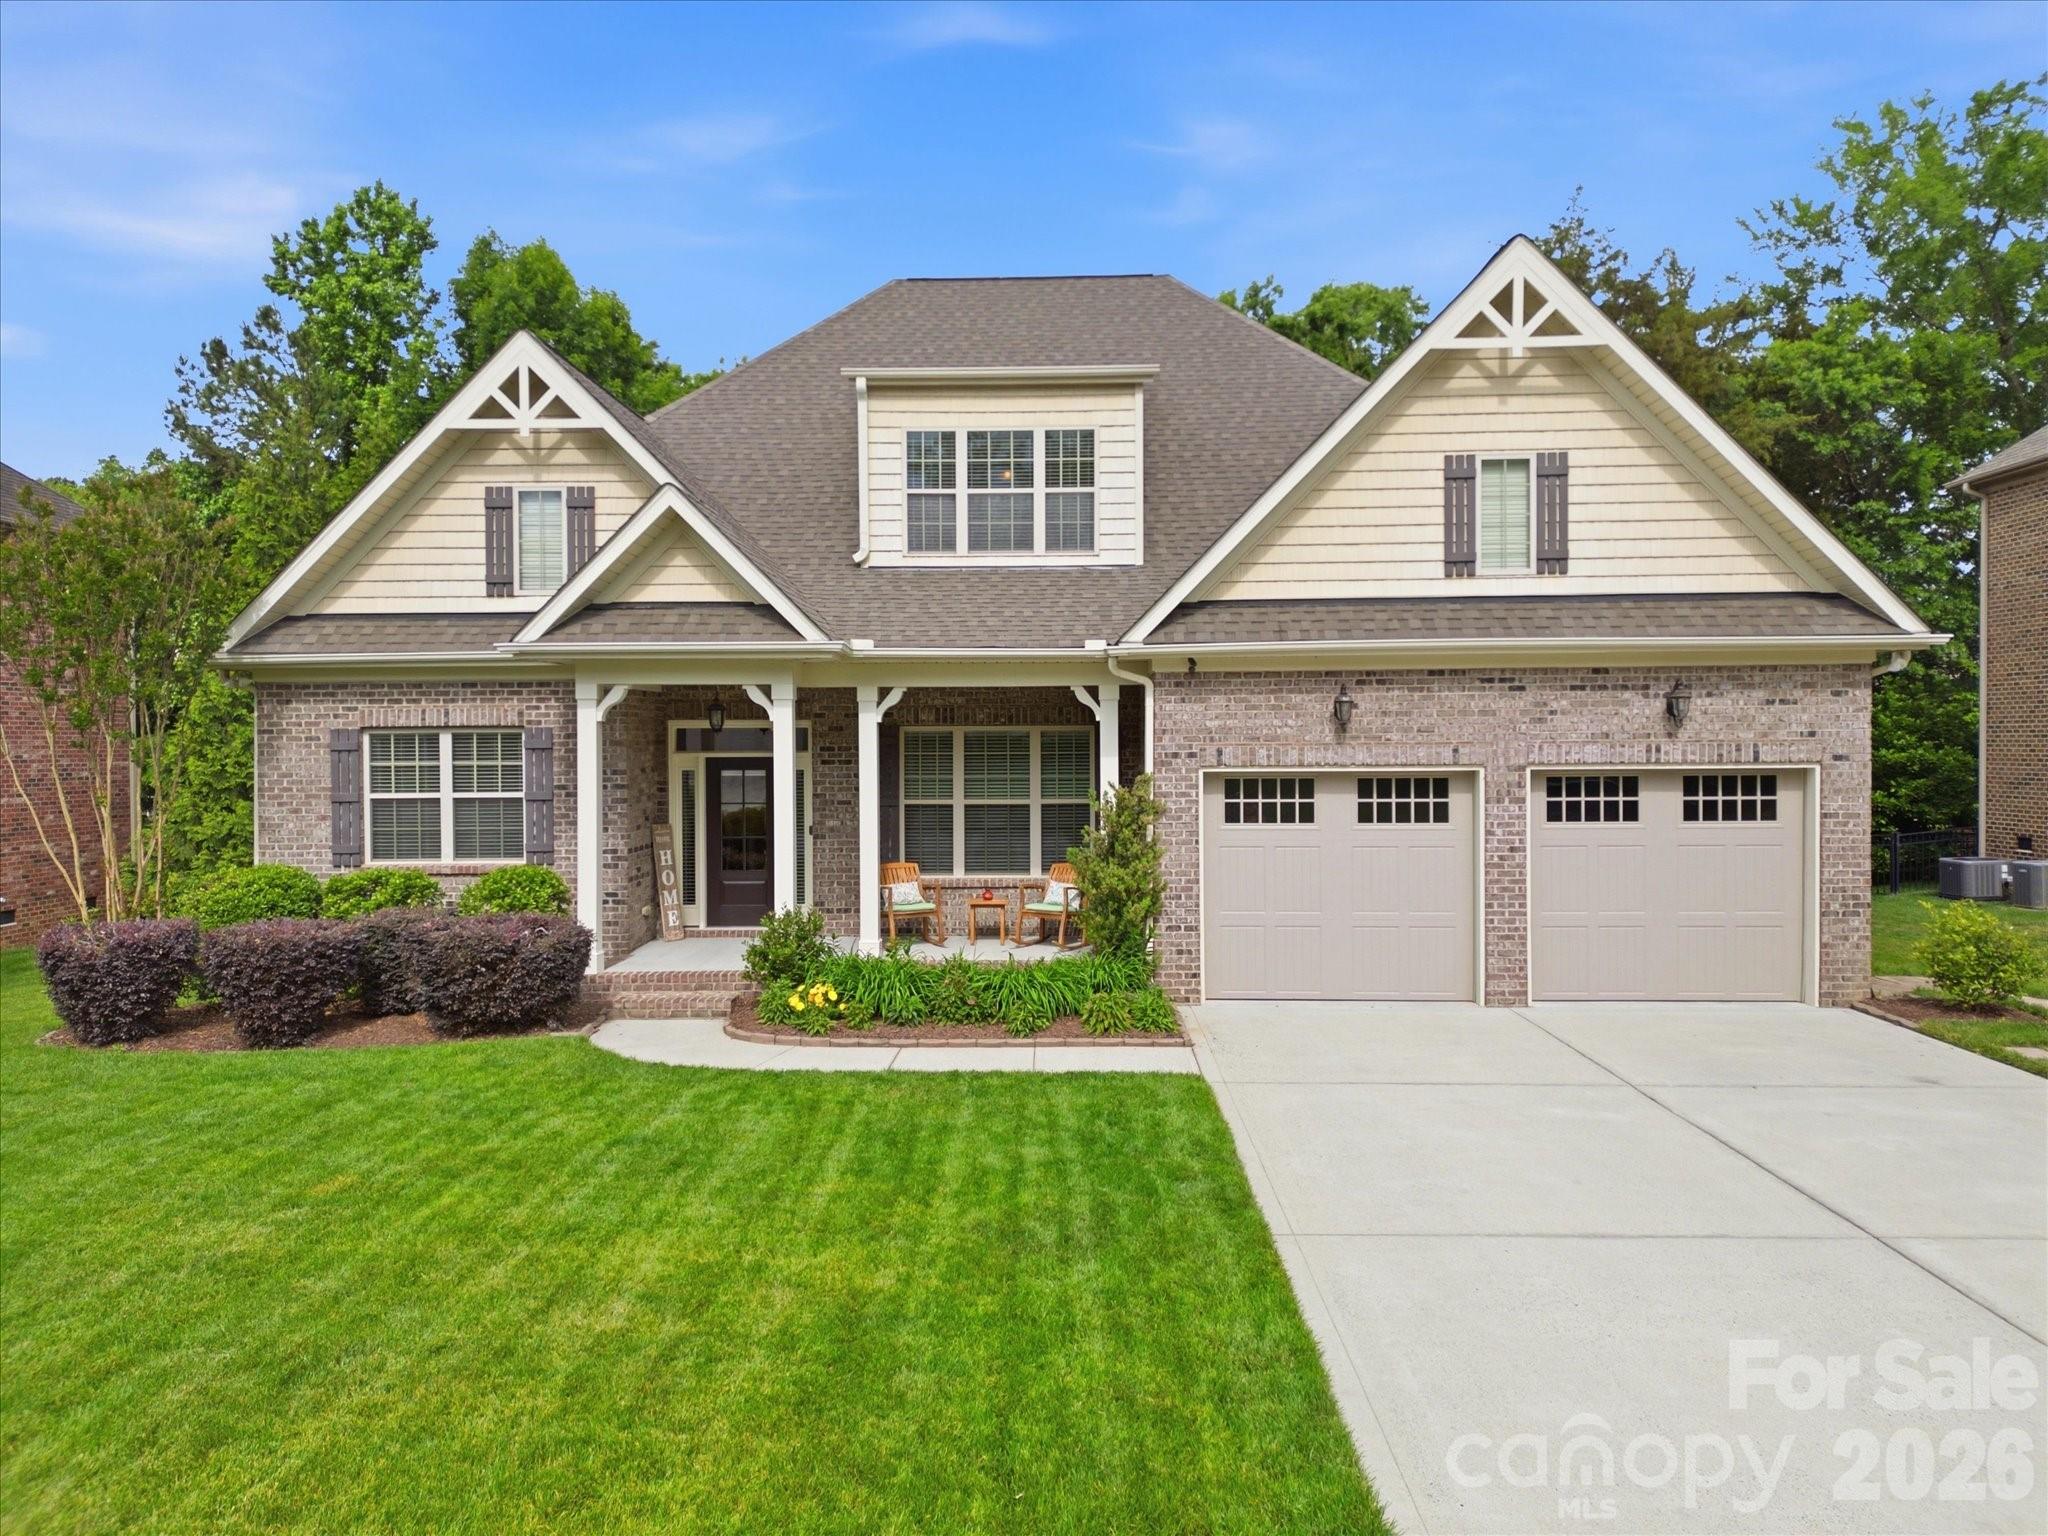
4005 Stonehill Lane Matthews NC 28104

Matthews, NC4005 Stonehill Lane

Price$715,000

Est. Mortgage: $/month

Active With Contract

MLS Number CAR4380578

  • Residential
  • Bedrooms 4
  • Bathroom 3
  • Square Feet 3,169
  • Acreage 0.26

Welcome to 4005 Stonehill Lane, a custom-built brick beauty nestled in the sought-after Chestnut Place community. Lovingly maintained by its original owners and crowned with a brand-new 2024 roof with transferable 3 year warranty, this 1.5-story home delivers the rare combination of a main-level primary suite, and soaring great room - all on a quiet 0.26-acre lot tucked between Matthews and Stallings. From the moment you step inside, you're greeted by gleaming hardwood floors, rich millwork, and a formal dining room framed by detailed wainscoting - a warm first impression that sets the tone for the entire home. The vaulted great room is the showstopper, anchored by a cozy gas log fireplace flanked by custom built-in cabinetry and topped by a dramatic loft overlook with iron balusters. At the heart of the home, the chef's kitchen impresses with a large center island, granite countertops, ceramic tile backsplash, rich designer cabinetry, a gas cooktop, french door refrigerator that conveys, and an oven with built-in microwave - perfect for casual breakfasts in the sunny eat-in nook or holiday gatherings flowing into the dining room. Retreat to the spacious main-level primary suite, a true sanctuary featuring a spa-inspired ensuite with a ceramic-tiled garden tub, custom tiled walk-in shower, dual granite vanities, and a generous custom walk-in closet by Closets-by-Design. A secondary bedroom and full bath on the main level offer flexibility for guests or a home office. Upstairs, two additional bedrooms, each with two walk-in closets, a full bath, and a versatile loft overlooking the great room round out this thoughtfully designed floor plan. Two fully floored storage rooms upstairs. Entire Interior (walls, ceilings, trim, and doors) repainted in 2024; garage repainted in 2026. Outside, enjoy the welcoming covered front porch, full brick exterior, in-ground irrigation. The backyard features a large paver patio with a natural gas connection and a professionally designed river stone walkway. Additional highlights include natural gas heat, a 2-car attached garage, and an unbeatable low HOA that includes a pool. Ideally located minutes from downtown Matthews, Waverly, Stallings Municipal Park, premier shopping and dining, and easy access to I-485 and Hwy 74 - this is the lifestyle you've been waiting for.

Listed by Tiffany Johannes of RE/MAX Executive

$
$
%
$/month over payments
Federal 30-year interest rate: 6.66% last updated on Jul 30, 2026
* All Figures are estimates. Check with your bank or proposed mortgage company for actual interest rates.
This product uses the FRED® API but is not endorsed or certified by the Federal Reserve Bank of St. Louis.

Save FavoriteSchedule TourAsk A QuestionMore Details
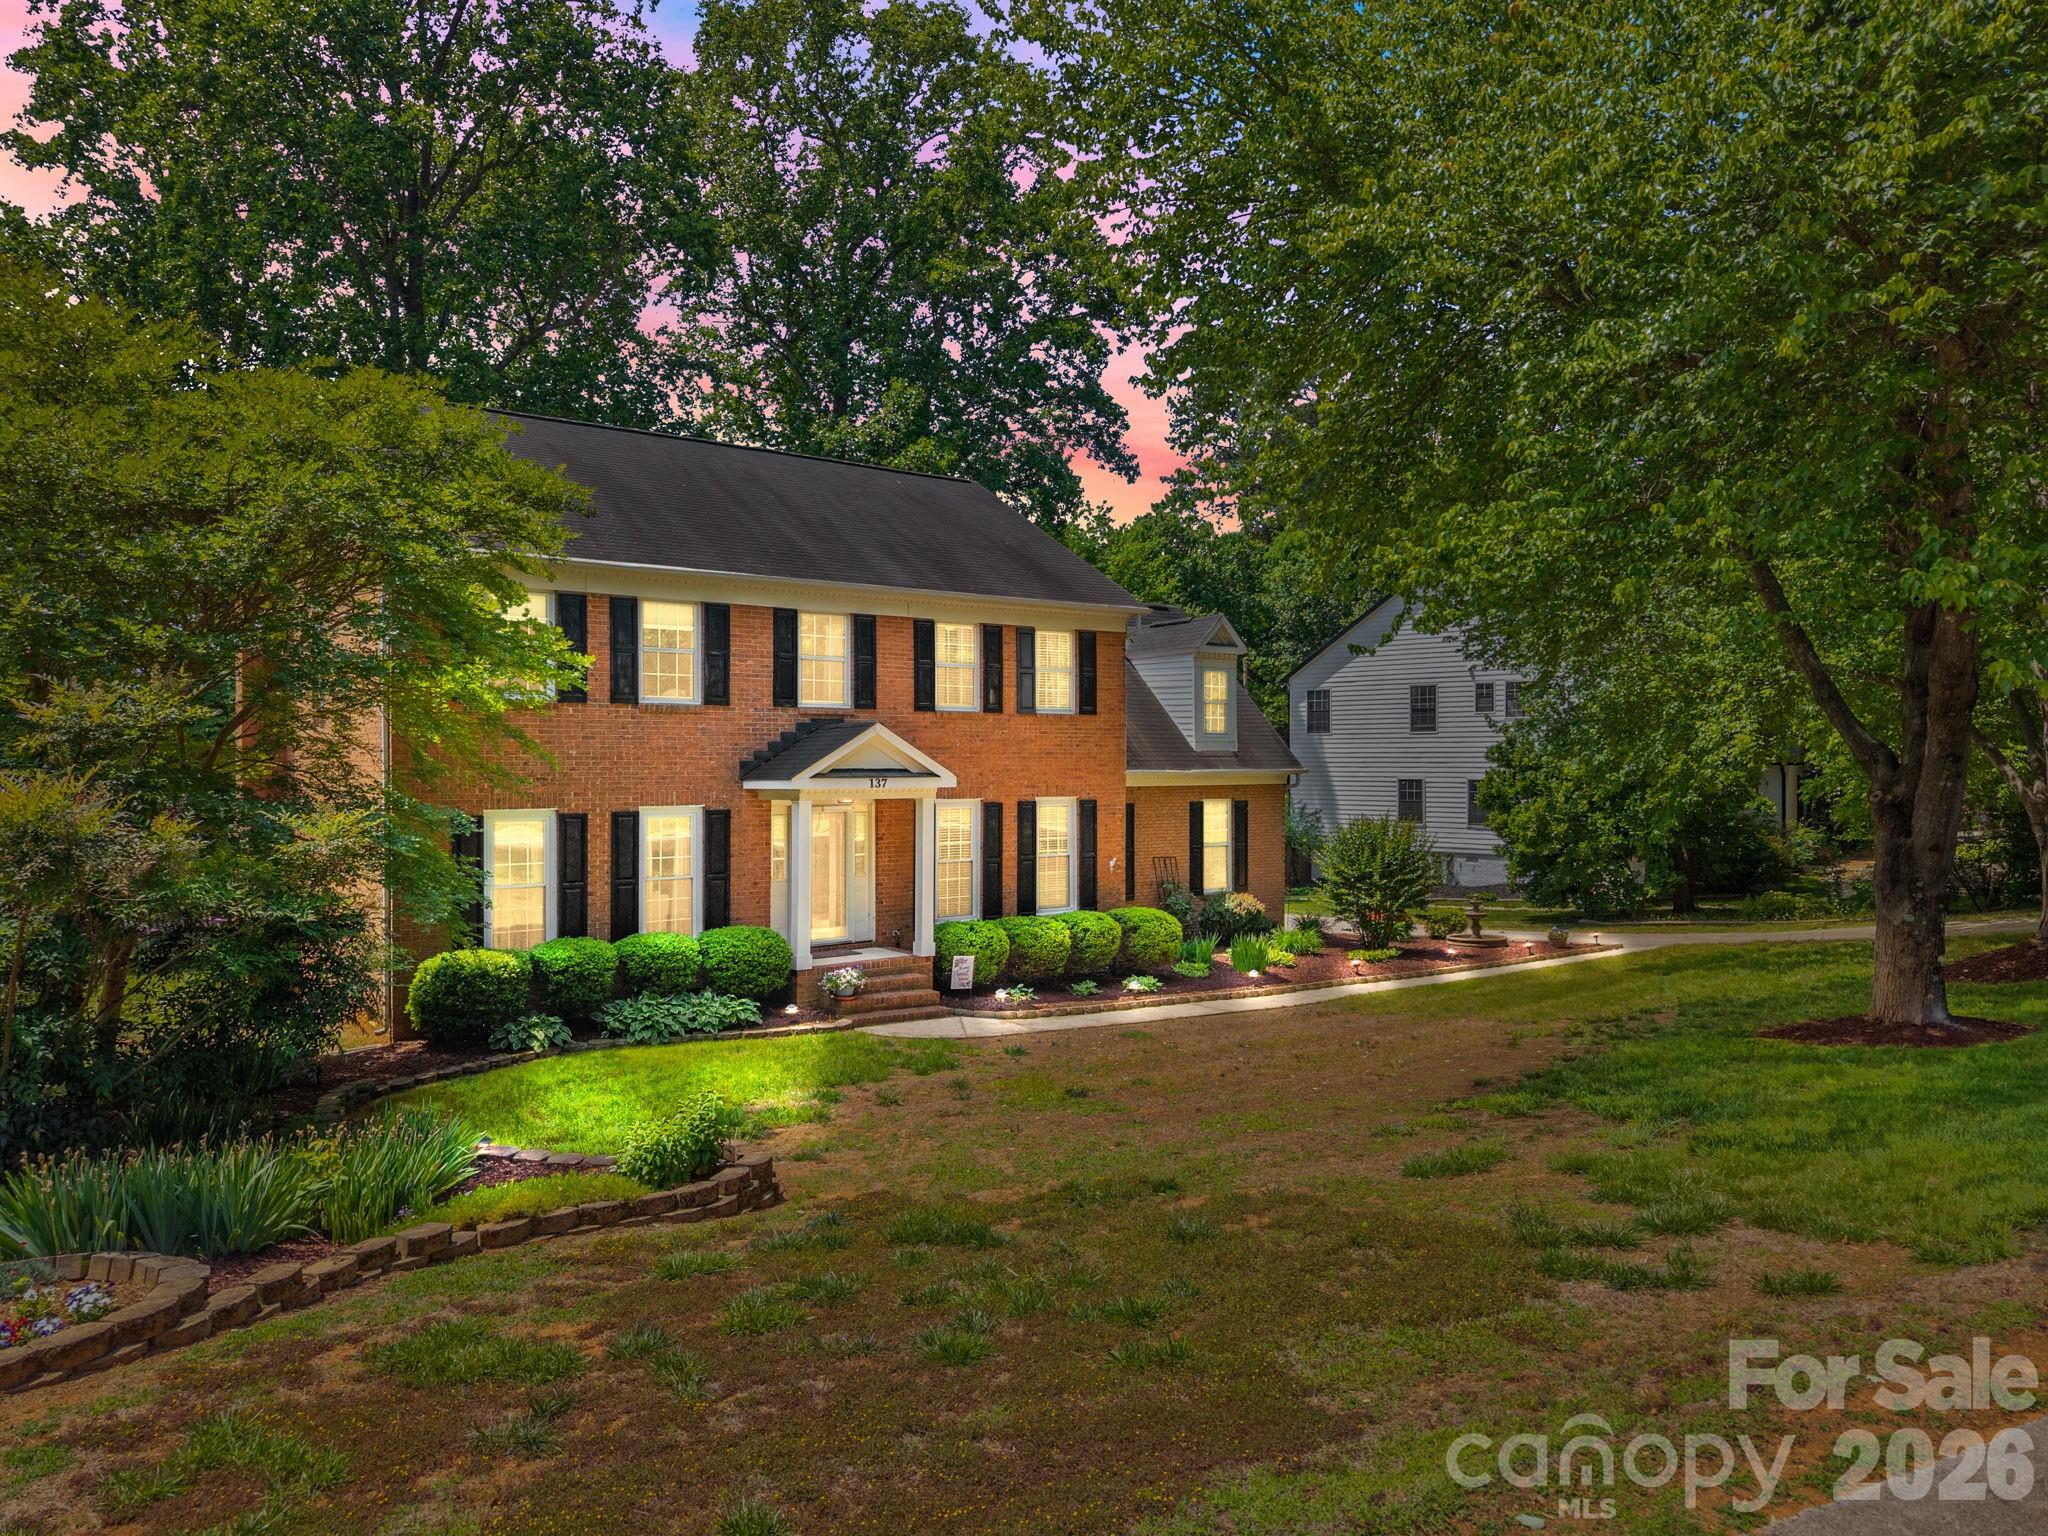
137 Paseo Drive Mooresville NC 28117

Mooresville, NC137 Paseo Drive

Price$715,000

Est. Mortgage: $/month

Pending

MLS Number CAR4372570

  • Residential
  • Bedrooms 4
  • Bathroom 3
  • Square Feet 2,845
  • Acreage 0.38

Welcome home to this Beautiful 4-bedroom, 2.5-bath home with bonus room, located in a Desirable lake community of Monterey Landing. The main level features light-colored LVP flooring throughout, creating a bright and modern feel. The updated kitchen showcases quartz countertops, a large eat-in island, and a dedicated dining area-perfect for everyday living and entertaining. You'll also find a spacious mudroom, a comfortable living room, a half bath, and a separate office on the main floor. Upstairs, the spacious primary suite offers a vaulted ceiling and brand-new carpet, creating a relaxing retreat. IN the Primary suite enjoy two separate closets and a well-appointed ensuite bathroom featuring dual vanities with quartz countertops, a garden tub, and a separate shower. Three additional generously sized bedrooms, a full bath, and a convenient upstairs laundry closet complete the second level. New carpet has been installed in all upstairs bedrooms, along with the versatile bonus room-ideal for a home office, media room, or playroom. Step outside to a private backyard-perfect for relaxing on the deck or patio, or enjoying cozy evenings gathered around the fire pit. Enjoy all the amenities this lake community has to offer, including boat ramp access, gated storage area, a community pool, sports court, and playground. Conveniently located close to the highway and shopping, this home truly has it all!

Listed by Naomi Hofert and Diane Hofert of Howard Hanna Allen Tate Lake Norman

$
$
%
$/month over payments
Federal 30-year interest rate: 6.66% last updated on Jul 30, 2026
* All Figures are estimates. Check with your bank or proposed mortgage company for actual interest rates.
This product uses the FRED® API but is not endorsed or certified by the Federal Reserve Bank of St. Louis.

Virtual TourSave FavoriteSchedule TourAsk A QuestionMore Details
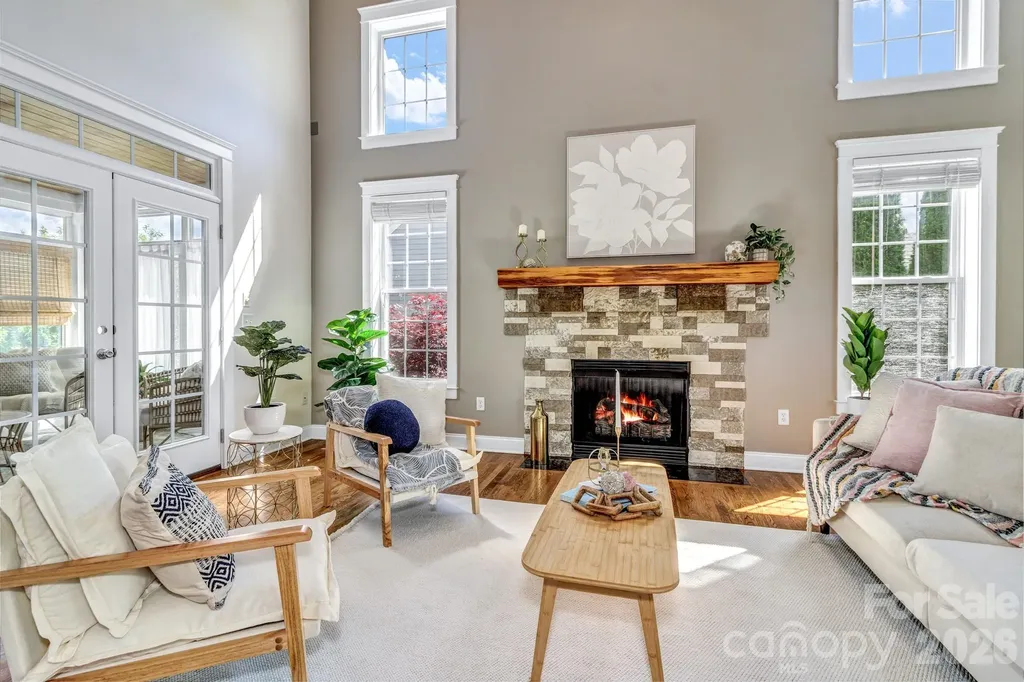
213 Nut Hatch Loop Arden NC 28704

Arden, NC213 Nut Hatch Loop

Price$715,000

Est. Mortgage: $/month

Active With Contract

MLS Number CAR4366811

  • Residential
  • Bedrooms 5
  • Bathroom 4
  • Square Feet 3,639
  • Acreage 0.27

This is a rare opportunity to own a home in one of Arden's most desirable and well-established communities, Ashley Woods. The main level is thoughtfully designed for convenience, featuring a primary suite with an en-suite bath, allowing for easy one-level living. Additionally, the main-level includes a large eat-in kitchen, sunroom for all your plants, formal dining room for gathering, laundry room, half bath, and a two-car garage, with EV Charger. The spacious living room is highlighted by vaulted ceilings, with a gas fireplace, and abundant natural light, creating a warm and inviting atmosphere. Upstairs, you'll find three additional bedrooms-one with custom built-ins-and a full bath, providing ample space for family or guests. The finished basement expands the home's versatility, offering a comfortable secondary living area; an additional bedroom, a kitchenette, full bathroom, living room, a large flex space currently used as a gym, and abundant storage. Don't miss the hidden area behind the book case! Outdoor living is equally impressive, with a pergola-covered patio overlooking a beautifully landscaped backyard-perfect for relaxing or entertaining. This space is wired for a hot tub to add to your outdoor enjoyment. Set up your grill and you have your own private outdoor oasis!

Listed by Alessa LeSar of Keller Williams Professionals

$
$
%
$/month over payments
Federal 30-year interest rate: 6.66% last updated on Jul 30, 2026
* All Figures are estimates. Check with your bank or proposed mortgage company for actual interest rates.
This product uses the FRED® API but is not endorsed or certified by the Federal Reserve Bank of St. Louis.

Virtual TourSave FavoriteSchedule TourAsk A QuestionMore Details
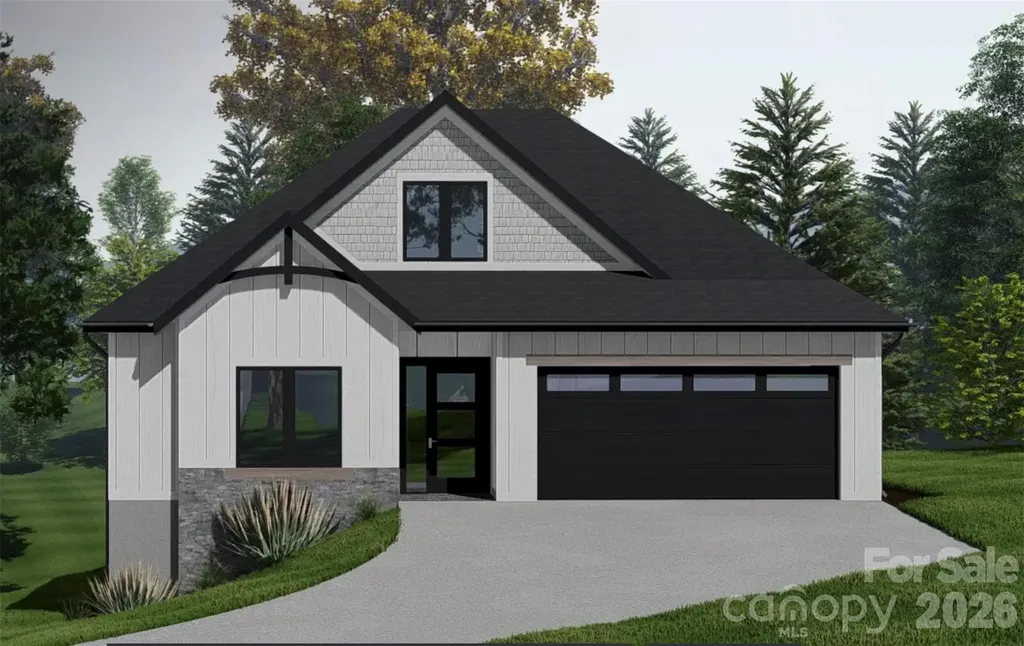
331 Avery Trail Drive Arden NC 28704

Arden, NC331 Avery Trail Drive

Price$715,000

Est. Mortgage: $/month

Pending

MLS Number CAR4398849

  • Residential
  • Bedrooms 3
  • Bathroom 3
  • Square Feet 2,148
  • Acreage 0.22

NEW CONSTRUCTION Discover exceptional one-level living in Victoria Hills, Arden's newest gated community, perfectly positioned for both convenience and tranquility-just minutes from Biltmore Park. Surrounded by natural beauty, residents will enjoy a peaceful mountain setting with community features including scenic views, a soothing creek, dog parks, playground, and a future community pavilion (planned). This thoughtfully designed 3BR / 2BA + 1 Half Bath home will offer stunning curb appeal with natural stone exterior accents, a welcoming front porch, and a prime, level homesite. Inside, the open-concept layout is ideal for modern living and entertaining, with quality construction and an upgraded window package planned. Best of all-this is your opportunity to make it your own! Buyers can add personal touches by selecting finishes such as flooring, cabinetry, tile, and light fixtures, creating a home that truly reflects their style and vision. A rare chance to build in one of Arden's most exciting new gated communities-schedule your showing and start planning your dream home today!

Listed by Andrii Peschanskyi of Big Hills Real Estate LLC

$
$
%
$/month over payments
Federal 30-year interest rate: 6.66% last updated on Jul 30, 2026
* All Figures are estimates. Check with your bank or proposed mortgage company for actual interest rates.
This product uses the FRED® API but is not endorsed or certified by the Federal Reserve Bank of St. Louis.

Save FavoriteSchedule TourAsk A QuestionMore Details
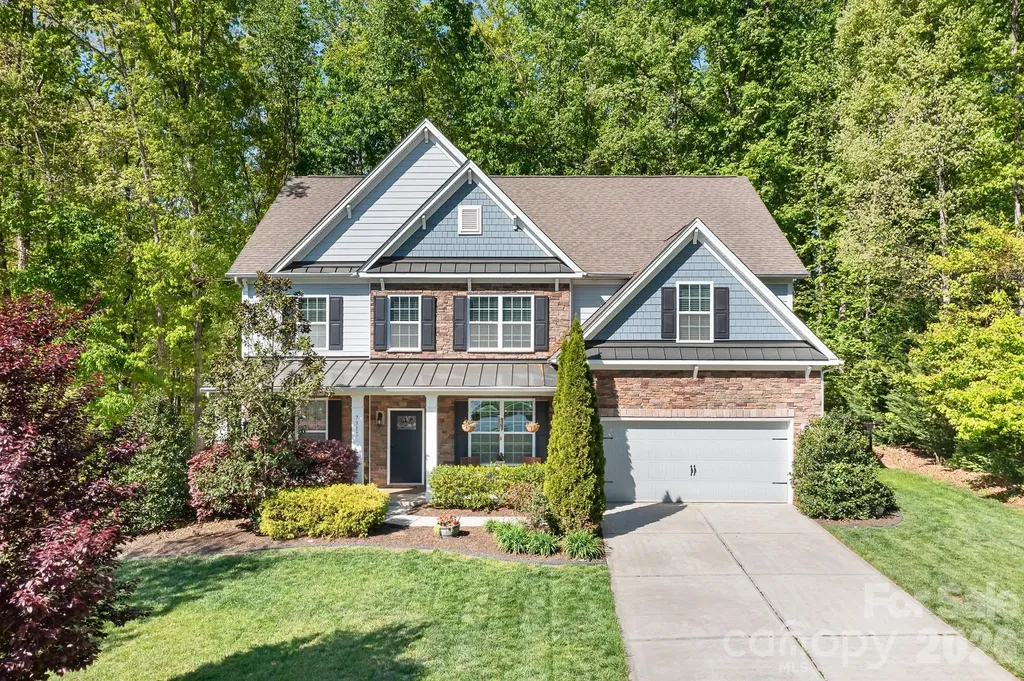
7311 Snowbird Court Mint Hill NC 28227

Mint Hill, NC7311 Snowbird Court

Price$715,000

Est. Mortgage: $/month

Pending

MLS Number CAR4346997

  • Residential
  • Bedrooms 5
  • Bathroom 5
  • Square Feet 3,555
  • Acreage 0.47

Tucked away in a quiet cul-de-sac, this charming home sits on nearly half an acre of beautifully wooded land, offering the perfect blend of privacy and outdoor enjoyment. Great rocking chair front porch greets you and overlooks a large lawn. The inside is just as nice! Formal office with built-in bookcases, formal dining room with coffered ceilings and cozy vibe. Second primary suite on main level with private, en-suite bath. Open floorplan with large, comfortable great room, fireplace, dining area and stylish kitchen. Complete with an island, pantry with wood shelves, quartz counters with timeless tile backsplash, gas range and double wall oven- this kitchen has it all! Primary bedroom on second level with tray ceilings, tiled shower with glass frame, soaking tub, quartz counters and walk-in closet. Three additional bedrooms (all sizeable) and large bonus room on second level, two additional baths all with quartz counters (one jack-n-jill with double vanity). The spacious, fenced backyard is ideal for pets, play or entertaining while the cozy fire pit creates a welcoming space to gather. Surrounded by mature trees and natural beauty, this property feels like a peaceful retreat while still being conveniently located. Through the gate and stone stairs you will find a shed with covered outdoor storage and trail to a nearby walking path. Whether you're relaxing on the property or hosting guests, you'll love the serene atmosphere and generous space this home provides.

Listed by Justin Sciranko of Keller Williams Lake Norman

$
$
%
$/month over payments
Federal 30-year interest rate: 6.66% last updated on Jul 30, 2026
* All Figures are estimates. Check with your bank or proposed mortgage company for actual interest rates.
This product uses the FRED® API but is not endorsed or certified by the Federal Reserve Bank of St. Louis.

Save FavoriteSchedule TourAsk A QuestionMore Details
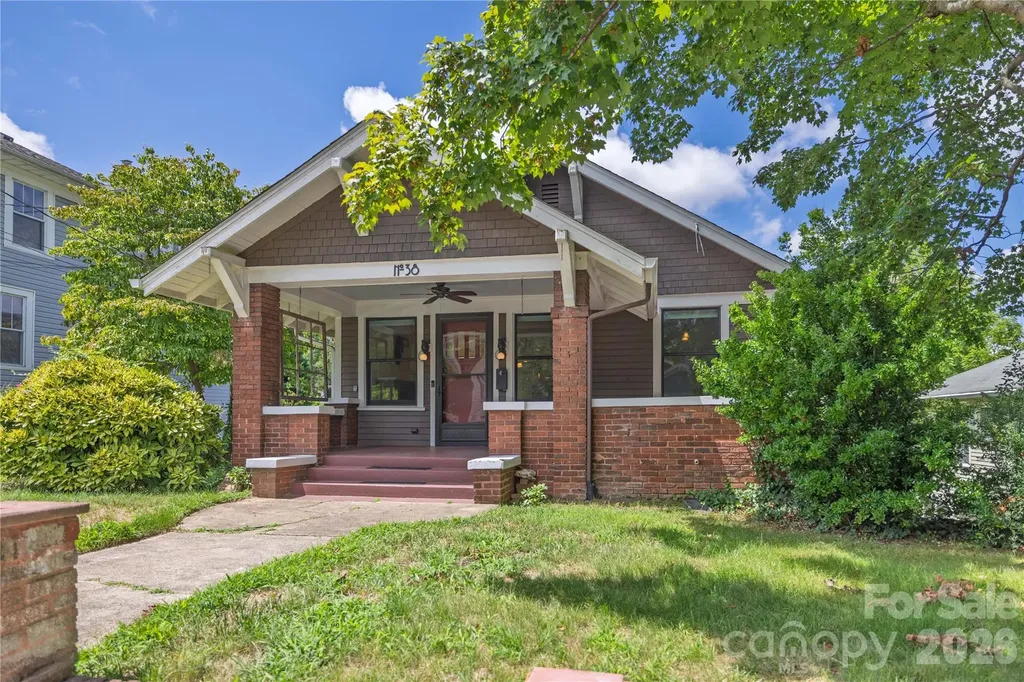
38 Austin Avenue Asheville NC 28801

Asheville, NC38 Austin Avenue

Price$715,000

Est. Mortgage: $/month

MLS Number CAR4364938

  • Residential
  • Bedrooms 3
  • Bathroom 2
  • Square Feet 1,535
  • Acreage 0.2

This North Asheville bungalow blends timeless character with modern updates in a location that offers charm & convenience. Featuring 3 bedrooms & 2 beautifully remodeled baths, the home showcases a new roof in 2026, original hardwood floors, built-ins, and craftsman details. A welcoming front porch opens to a living room w/ a wood-burning fireplace and elegant dividers leading to a dining room w/ wainscoting & coffered ceilings. At the heart of the home, the fully renovated kitchen shines with high-end finishes, perfect for everyday living or entertaining. Enjoy outdoor living w/ a large deck & fenced backyard on a .2-acre lot, w/ potential for a private driveway. Just a short stroll on the sidewalk lined street to Weaver Park, Reed Creek Greenway, Grove Park Inn, & one mile to downtown Asheville. The unfinished basement is an opportunity to add a guest suite or additional living space. This home is a rare find with historic style, prime location with the comfort of new roof (2026), and newer plumbing, electrical & HVAC/furnace.

Listed by Justin Mitchell of Mosaic Community Lifestyle Realty

$
$
%
$/month over payments
Federal 30-year interest rate: 6.66% last updated on Jul 30, 2026
* All Figures are estimates. Check with your bank or proposed mortgage company for actual interest rates.
This product uses the FRED® API but is not endorsed or certified by the Federal Reserve Bank of St. Louis.

Virtual TourSave FavoriteSchedule TourAsk A QuestionMore Details
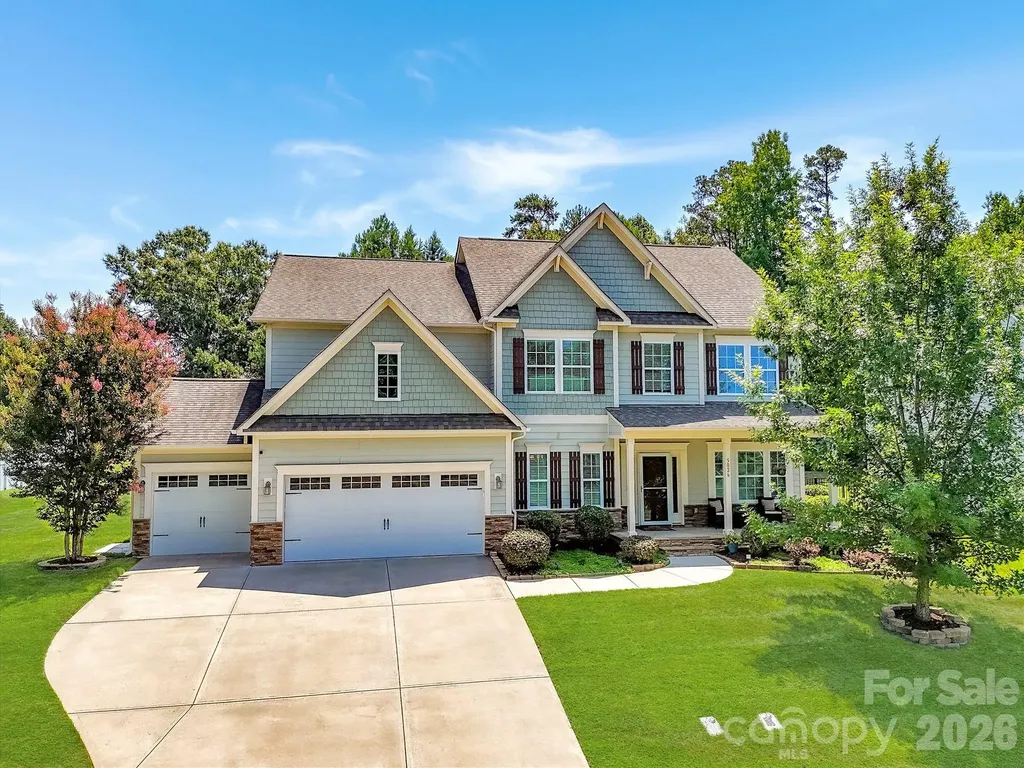
5026 Stonehill Lane Matthews NC 28104

Matthews, NC5026 Stonehill Lane

Price$715,000

Est. Mortgage: $/month

Pending

MLS Number CAR4400813

  • Residential
  • Bedrooms 4
  • Bathroom 4
  • Square Feet 3,373
  • Acreage 0.27

Beautifully appointed home on a premium, private lot in the desirable Chestnut Place community! Lovely exterior details showcase beautiful stone and shake accents, complemented by a welcoming covered front porch. Inside, gleaming hand-scraped hardwood floors flow throughout the bright, open main level. The impressive two-story great room features soaring ceilings and a wood-burning fireplace, opening to the gourmet kitchen complete with wood beams, a large granite island, abundant white cabinetry, wall oven, 5-burner gas cooktop and a butlers pantry with wine fridge. Step outside to an exceptional outdoor living experience where extensive travertine hardscaping seamlessly connects the spectacular covered, screened porch with a vaulted bead board ceiling to the stacked stone outdoor kitchen and inviting fire pit gathering area, creating the ultimate setting for entertaining and everyday enjoyment in the private, tree-lined backyard. Just off the main living area is a sunroom filled with natural light from a wall of windows and offers peaceful backyard views. French doors have been added to the living room off the foyer, creating a second private office perfect for today's work-from-home lifestyle. The spacious primary suite features a vaulted ceiling and a luxurious ensuite bath with an expansive dual-sink vanity, garden tub, semi-frameless glass shower with rainfall showerhead and a large custom walk-in closet. All secondary bedrooms are generously sized, each offering direct bath access and walk-in closets. The spacious bonus room is currently being used as a fourth bedroom, providing great flexibility. Prime location within walking distance of The Austin Village and just minutes from the premier shopping and dining destinations of Waverly and Rea Farms. Enjoy convenient access to I-485 and an easy 15-minute drive to charming downtown Matthews. Don't miss this incredible home!

Listed by Chris McGowan of Howard Hanna Allen Tate Charlotte South

$
$
%
$/month over payments
Federal 30-year interest rate: 6.66% last updated on Jul 30, 2026
* All Figures are estimates. Check with your bank or proposed mortgage company for actual interest rates.
This product uses the FRED® API but is not endorsed or certified by the Federal Reserve Bank of St. Louis.

Virtual TourSave FavoriteSchedule TourAsk A QuestionMore Details

Broker Reciprocity MLS Grid Logo © 2026 Listings courtesy of Canopy MLS as distributed by MLS GRID. IDX information is provided exclusively for consumers’ personal non-commercial use and may not be used for any purpose other than to identify prospective properties consumers may be interested in purchasing. The IDX data is deemed reliable but is not guaranteed by MLS GRID and may be subject to an end user license agreement prescribed by the Member Participant’s applicable MLS.  Based on information submitted to the MLS GRID as of July 31, 2026 2:51 PM UTC . All data is obtained from various sources and may not have been verified by broker or MLS GRID. Supplied Open House Information is subject to change without notice. All information should be independently reviewed and verified for accuracy. Properties may or may not be listed by the office/agent presenting the information. Some IDX listings have been excluded from this website.