and narrow your search. If you have fewer than 200 results, you can save your search.

Fairview NC

r=7465-7476
38 Westridge Drive Asheville NC 28803

Asheville, NC38 Westridge Drive

Price$715,000

Est. Mortgage: $/month

MLS Number CAR4401968

  • Residential
  • Bedrooms 5
  • Bathroom 3
  • Square Feet 2,992
  • Acreage 0.64

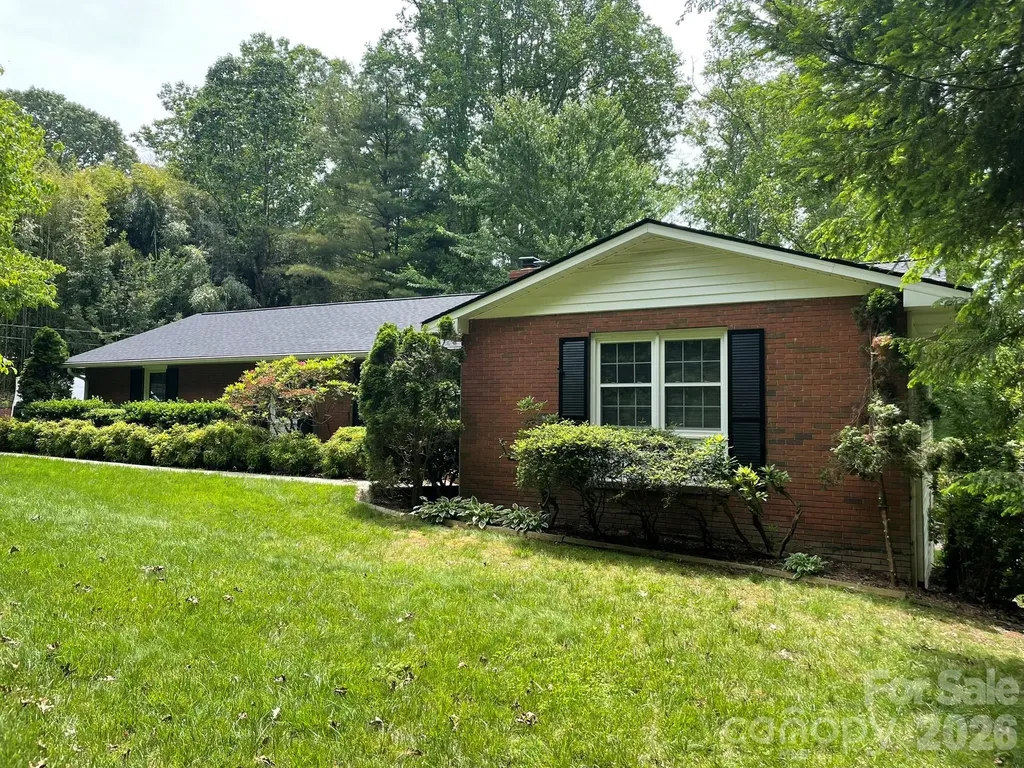
This well-maintained ranch blends timeless charm with modern convenience, offering comfortable, easy living in one of Asheville's most convenient locations. Just minutes from Downtown Asheville, the Blue Ridge Parkway, I-26, and I-40, you'll enjoy quick access to shopping, dining, healthcare, outdoor recreation, and everything Western North Carolina has to offer. The kitchen features granite countertops, ample cabinetry, a pantry, and newer stainless steel appliances, including the dishwasher and refrigerator. The walkout basement provides exceptional flexibility with two bedrooms, a full bathroom, a bonus room, and a workshop. The recently renovated bathroom includes new tile flooring, a tiled shower, a new bathtub, vanity, sinks, and fixtures. Additional highlights include mature landscaping, tilt-in windows, a detached wired two-car garage, and a turnaround driveway for added convenience. Whether you're looking for a home that's ready to enjoy today or one with room to adapt to your future needs, this property offers outstanding versatility and lasting value. A new roof was installed in August 2024 prior to Helene, and the home sustained no damage from Hurricane Helene. Don't miss this opportunity to own a solid, thoughtfully maintained home in a highly desirable Asheville location. Schedule your private showing today!

Listed by Corey Jones of Looking Glass Realty AVL LLC
$
$
%
$/month over payments
Federal 30-year interest rate: 6.66% last updated on Jul 30, 2026
* All Figures are estimates. Check with your bank or proposed mortgage company for actual interest rates.
This product uses the FRED® API but is not endorsed or certified by the Federal Reserve Bank of St. Louis.

Save FavoriteSchedule TourAsk A QuestionMore Details

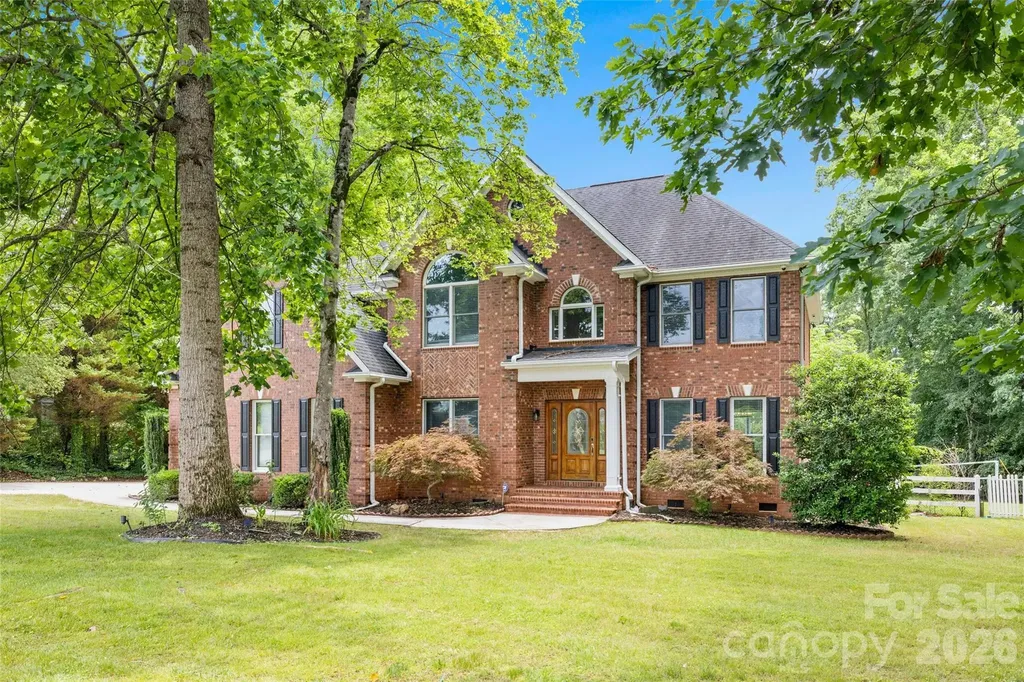
3020 N Ridge Court Lincolnton NC 28092

Lincolnton, NC3020 N Ridge Court

Price$715,000

Est. Mortgage: $/month

Active With Contract

MLS Number CAR4398581

  • Residential
  • Bedrooms 4
  • Bathroom 4
  • Square Feet 3,600
  • Acreage 2.18

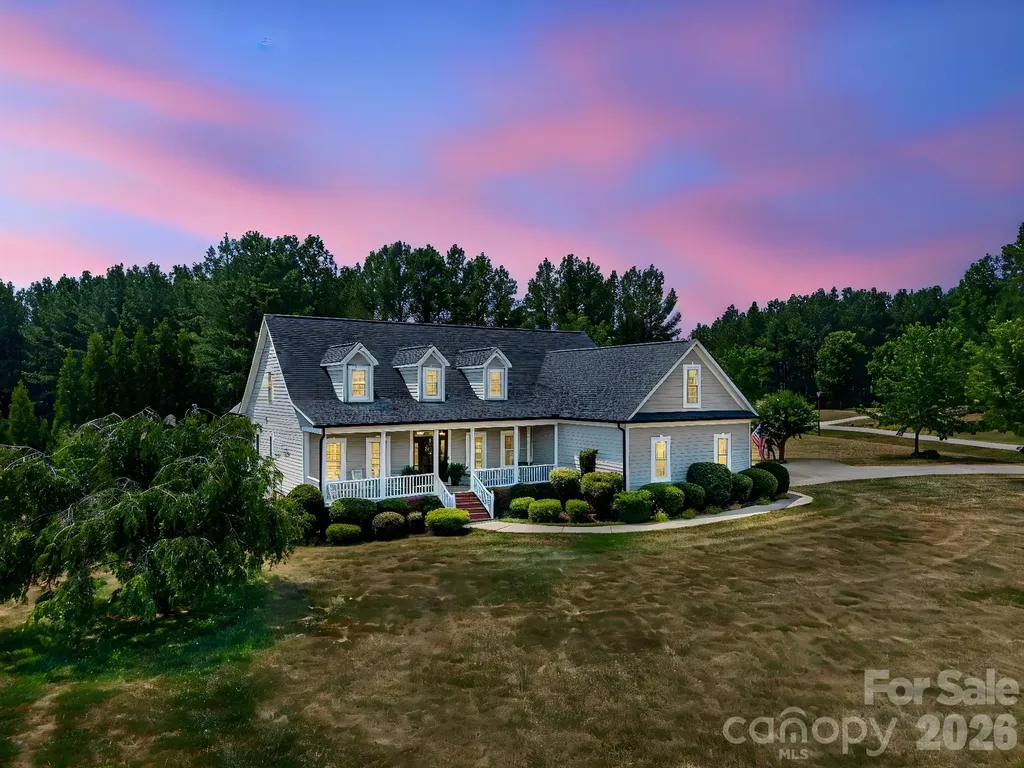
Welcome to 3020 N Ridge Court, a custom one-owner home perfectly positioned on a 2.18-acre corner lot in the desirable Arbor Hills community within the North Lincoln School District. Offering approximately 3,600 square feet, this thoughtfully designed residence features 4 bedrooms and 3.5 bathrooms with a spacious floor plan that blends everyday comfort with exceptional functionality. The impressive two-story main living area showcases a soaring ceiling, custom built-ins, beams with natural light and an inviting ship lap fireplace, creating a warm focal point for the home. The well-appointed kitchen offers custom cabinetry, generous workspace including a custom built breakfast island, a walk-in pantry, and flows seamlessly into the main living areas for easy entertaining. Designed with flexibility in mind, the home includes a large bonus room w/ 2 closets, a dedicated flex/craft room, a den area and a charming reading or study nook complete with a custom built-in-providing a great space for hobbies, office, or relaxation. The oversized primary suite serves as a private retreat, featuring dual vanities, a jetted garden tub, separate shower, spacious walk-in closet and convenient direct access to the laundry room. Outdoor living is equally inviting with an expansive covered front porch, screened-in back porch, and rear deck overlooking the property. The septic system was thoughtfully designed to accommodate a future pool and outdoor entertaining area, offering excellent potential to create your ideal backyard retreat for entertaining. With quality craftsmanship, abundant storage, custom details throughout, and a highly desirable location, 3020 N Ridge Court presents a wonderful opportunity to own a beautifully maintained home in one of North Lincoln's established neighborhoods!

Listed by Jane McGill of Jane McGill Real Estate

$
$
%
$/month over payments
Federal 30-year interest rate: 6.66% last updated on Jul 30, 2026
* All Figures are estimates. Check with your bank or proposed mortgage company for actual interest rates.
This product uses the FRED® API but is not endorsed or certified by the Federal Reserve Bank of St. Louis.

Virtual TourSave FavoriteSchedule TourAsk A QuestionMore Details

16 Tanglewood Road Lake Wylie SC 29710

Lake Wylie, SC16 Tanglewood Road

Price$715,000

Est. Mortgage: $/month

MLS Number CAR4396441

  • Residential
  • Bedrooms 4
  • Bathroom 3
  • Square Feet 2,408
  • Acreage 0.3

"Come home to a resort every day." That's the motto for one of Lake Wylie's most sought-after waterfront communities, River Hills. And this beautiful full reno positioned within the community offers the perfect blend of updated design, comfort, and lifestyle. Step up to the welcoming front porch and through the wood double doors into a bright & open living space with vaulted wood beamed ceiling. The kitchen serves as the heart of the home, featuring seamless quartz countertops & backsplash, waterfall island, stainless appliances with dual ovens, abundant storage, and a charming coffee bar niche perfect for your morning routine. The large primary suite offers an accent wall, designer wallpaper, and a boutique style with floor-to-ceiling glass-front cabinetry. The spa-inspired bath features an oversized walk-in shower, soaking tub, illuminated LED mirrors, and sleek modern cabinetry. 3 additional bedrooms on opposite side of the home offer flexibility for family, guests, or remote work. The lower level includes a spacious laundry room with cabinetry and utility sink, while the oversized two-car garage provides ample storage and workspace. Major infrastructure improvements include vapor barrier and insulation in the crawl, all new windows, roof & gutters 2024. Beyond the home, enjoy all that River Hills has to offer: 24-hour gated security, a private country club, championship golf, marina, waterfront park, walking trails, tennis and pickleball courts, swimming pools, and a vibrant calendar of community events. This isn't just a home-it's a lifestyle.

Listed by Christina Richard and Megan Matchette of Helen Adams Realty

$
$
%
$/month over payments
Federal 30-year interest rate: 6.66% last updated on Jul 30, 2026
* All Figures are estimates. Check with your bank or proposed mortgage company for actual interest rates.
This product uses the FRED® API but is not endorsed or certified by the Federal Reserve Bank of St. Louis.

Virtual TourSave FavoriteSchedule TourAsk A QuestionMore Details

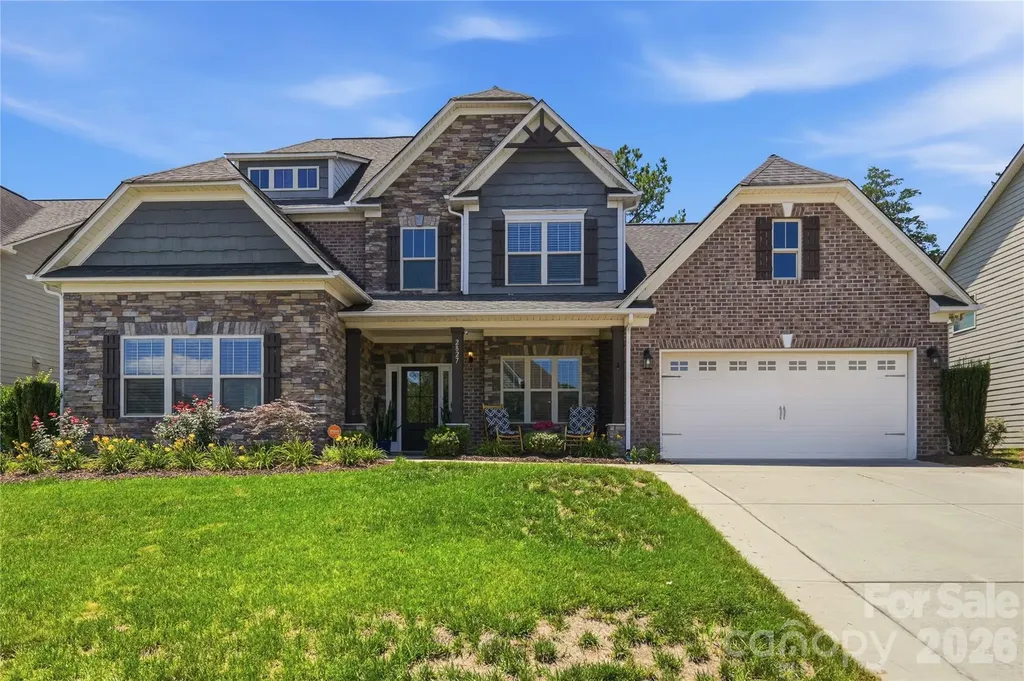
2827 Donegal Drive Kannapolis NC 28081

Kannapolis, NC2827 Donegal Drive

Price$715,000

Est. Mortgage: $/month

Open House

MLS Number CAR4402710

  • Residential
  • Next Open House: Sat 08/1 2:00 pm. to 4:00 pm.
  • Bedrooms 5
  • Bathroom 4
  • Square Feet 3,968

Elite Entertainment and Resort-Style Living in Kellswater Bridge! Nestled on a highly desirable, private cul-de-sac lot backing to a serene backdrop of mature trees, this stunning 5-bedroom, 3.5-bathroom home offers nearly 4,000 square feet of meticulously maintained living space. Step past the covered front porch onto gorgeous hardwood floors that flow seamlessly throughout the entire main level. The heart of the home features a chef's dream kitchen boasting a massive central island, a brand-new gas stovetop with a premium vented hood, a wall-mounted double ovens, a new garbage disposal, and abundant storage. Unwind in the oversized primary suite, conveniently located on the main level, featuring brand-new carpet, a private sitting retreat, and a massive walk-in closet. A beautiful butler's pantry links the living and dining spaces, leading the way upstairs where you will discover a show-stopping bonus space equipped with its own kitchenette, creating the ultimate, elite home theater experience. Enjoy your morning coffee on the screened-in porch or host weekend gatherings on the newly extended back patio inside your private, fenced backyard. Incredible mechanical upgrades and peace of mind come standard, including two brand-new AC units, brand-new windows protected by a lifetime warranty, new gutters with protective screens, and brand-new wooden blinds installed throughout. Complete with a widened driveway that effortlessly accommodates extra vehicles side by side, all of this is just a short walk from Kellswater Bridge's premier resort-style pool, fitness center, clubhouse, tennis courts, basketball courts, and greenway trail access.

Listed by Whitney Hesley of Howard Hanna Allen Tate Mooresville/LKN

$
$
%
$/month over payments
Federal 30-year interest rate: 6.66% last updated on Jul 30, 2026
* All Figures are estimates. Check with your bank or proposed mortgage company for actual interest rates.
This product uses the FRED® API but is not endorsed or certified by the Federal Reserve Bank of St. Louis.

Virtual TourSave FavoriteSchedule TourAsk A QuestionMore Details

1321 Yellowood Court Rock Hill SC 29732

Rock Hill, SC1321 Yellowood Court

Price$715,000

Est. Mortgage: $/month

Open House

MLS Number CAR4384132

  • Residential
  • Next Open House: Sun 08/2 2:00 pm. to 4:00 pm.
  • Bedrooms 5
  • Bathroom 4
  • Square Feet 3,289

Welcome to 1321 Yellowood Court, a beautifully renovated 5-bedroom, 4-bath full-brick home tucked away on a quiet cul-de-sac street in the highly desirable Miller Pond community. Offering over 3,200 square feet of thoughtfully designed living space, this home combines modern updates, flexible living areas, and an incredible backyard retreat in one of Rock Hill's fastest-growing locations. Originally built in 2000 and extensively renovated in recent years, the home features bright, open living spaces designed for both everyday living and effortless entertaining. The spacious kitchen serves as the heart of the home, offering abundant cabinetry, generous prep space, and seamless flow into the surrounding living and dining areas. With five bedrooms and four full bathrooms, there is plenty of room for family, guests, home offices, hobbies, or multigenerational living. The flexible floor plan provides the space today's buyers need without sacrificing comfort or functionality. Step outside and discover what truly sets this property apart. The private backyard feels like your own personal resort, featuring a stunning saltwater pool, expansive patio areas, outdoor living space, mature landscaping, and a level of privacy rarely found within a neighborhood setting. Whether you're hosting pool parties, grilling with friends, enjoying morning coffee, or relaxing after a long day, this backyard was designed to be enjoyed. Situated on a quiet lot towards the back of the neighborhood, the property offers both privacy and convenience with easy access to shopping, dining, healthcare, recreation, and the continued growth occurring throughout the Rock Hill area. Move-in ready homes with this combination of space, updates, outdoor living, and location rarely become available. Experience the lifestyle that makes 1321 Yellowood Court one of the most compelling opportunities currently available in Miller Pond.

Listed by Chelsea Desourdy of Keller Williams Connected

$
$
%
$/month over payments
Federal 30-year interest rate: 6.66% last updated on Jul 30, 2026
* All Figures are estimates. Check with your bank or proposed mortgage company for actual interest rates.
This product uses the FRED® API but is not endorsed or certified by the Federal Reserve Bank of St. Louis.

Virtual TourSave FavoriteSchedule TourAsk A QuestionMore Details

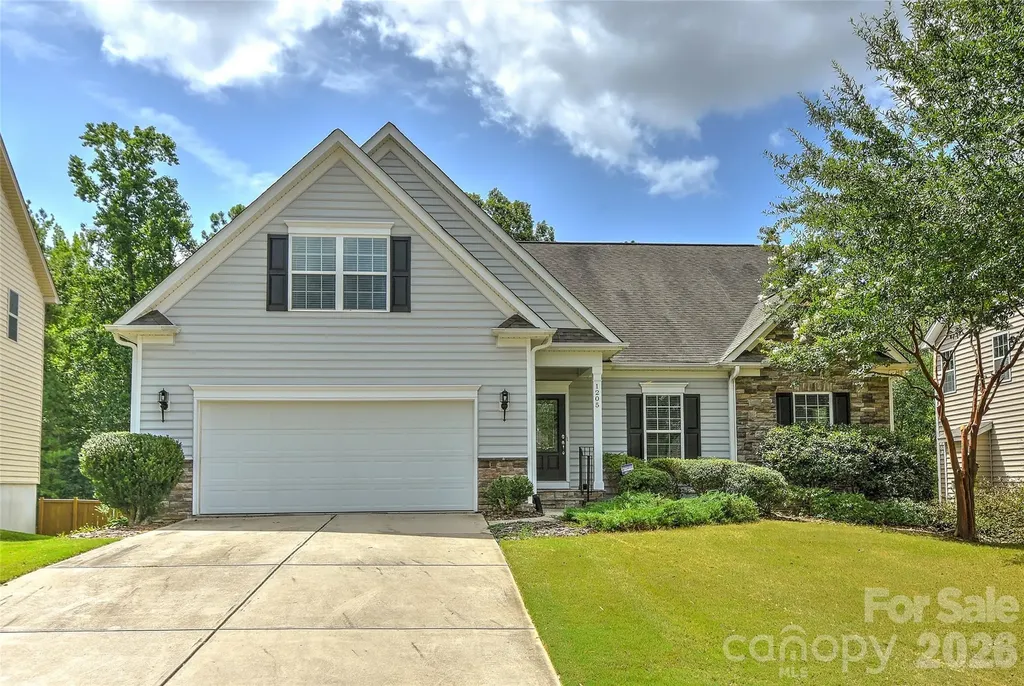
1205 Williamstown Road Matthews NC 28105

Matthews, NC1205 Williamstown Road

Price$715,000

Est. Mortgage: $/month

Active With Contract

MLS Number CAR4404692

  • Residential
  • Bedrooms 5
  • Bathroom 4
  • Square Feet 3,145
  • Acreage 0.29

Versatile floorplan featuring primary bedroom and two additional bedrooms on the main level with a finished basement and bonus/bedroom on the second floor. Finished basement walks out to well landscaped and level backyard and includes large bonus room ideal for multiple uses and includes a guest bedroom and full bath, built in bar area with mini fridge and upper/lower cabinets plus an additional 1000+ square feet of storage or future expansion. Either secondary bedroom on main level can also be used as an office. Large, covered deck off the kitchen and breakfast room overlooks wooded backyard that backs to the Greenway with neighborhood access down the street. Property provides opportunity for over 4000sqft finished and can accommodate multiple lifestyle options while providing space and privacy. Minutes to downtown Matthews and 1/4 mile to I485. Neutral paint throughout.

Listed by Bryan Criminger of Howard Hanna Allen Tate SouthPark

$
$
%
$/month over payments
Federal 30-year interest rate: 6.66% last updated on Jul 30, 2026
* All Figures are estimates. Check with your bank or proposed mortgage company for actual interest rates.
This product uses the FRED® API but is not endorsed or certified by the Federal Reserve Bank of St. Louis.

Virtual TourSave FavoriteSchedule TourAsk A QuestionMore Details

5519 Braddock Mill Way Lancaster SC 29720

Lancaster, SC5519 Braddock Mill Way

Price$715,000

Est. Mortgage: $/month

Open House

MLS Number CAR4408263

  • Residential
  • Next Open House: Sat 08/1 12:00 pm. to 3:00 pm.
  • Bedrooms 5
  • Bathroom 4
  • Square Feet 3,155

Welcome to this beautifully appointed 5-bedroom, 4-bath home in the highly sought-after Bent Creek community! Built in 2019, this thoughtfully designed floorplan offers over 3,100 square feet of stylish living space with the perfect blend of functionality and modern finishes. The open-concept main level features a spacious great room with a gas fireplace, an impressive chef's kitchen complete with a large island, gas cooktop, wall oven, walk-in pantry, and abundant cabinetry, plus a convenient main-level guest bedroom and full bath-ideal for visitors or a home office. Upstairs, you'll find a generous primary suite with a luxurious en-suite bath and walk-in closet, three additional bedrooms, a loft, and an upstairs laundry room. Enjoy outdoor living in the fully fenced backyard with a patio, or relax on the welcoming covered front porch. Additional features include a drop zone, attached two-car garage, and contemporary finishes throughout. The neighborhood offers exceptional neighborhood amenities including a clubhouse, fitness center, outdoor pool, playground, dog park, walking trails, sidewalks, and street lights. Conveniently located in the highly desirable Indian Land school district with easy access to shopping, dining, and major commuter routes, this move-in ready home is one you won't want to miss!

Listed by Kalon Foss of EXP Realty LLC Ballantyne

$
$
%
$/month over payments
Federal 30-year interest rate: 6.66% last updated on Jul 30, 2026
* All Figures are estimates. Check with your bank or proposed mortgage company for actual interest rates.
This product uses the FRED® API but is not endorsed or certified by the Federal Reserve Bank of St. Louis.

Save FavoriteSchedule TourAsk A QuestionMore Details

136 Edge Hill Drive Fort Mill SC 29715

Fort Mill, SC136 Edge Hill Drive

Price$715,000

Est. Mortgage: $/month

Open House

MLS Number CAR4408819

  • Residential
  • Next Open House: Sat 08/1 11:00 am. to 2:00 pm.
  • Bedrooms 4
  • Bathroom 3
  • Square Feet 2,925

Rare opportunity in sought-after Lynnwood Farms! This brick front, transitional home sits on a private, heavily wooded 1+ acre lot and offers the space and privacy that are so hard to find in Fort Mill. A two-story foyer with Palladian window welcomes you into a light-filled main level featuring a private study, formal dining area, and a spacious great room with gas fireplace and arched windows. The updated kitchen shines with granite counters, tile backsplash, breakfast bar, pantry, and stainless range and microwave, opening to a vaulted breakfast room with a access to the spacious deck. Enjoy a main-level primary suite with two walk-in closets, garden tub, separate shower, and dual vanities, plus two more bedrooms and a full bath on the main. A huge upstairs bonus room with full bath makes a perfect 4th bedroom, media room, or in-law suite. Relax on the large deck overlooking the peaceful, tree-lined backyard. Oversized side-entry 3-car garage and main-level laundry. Top-rated Fort Mill Schools, low taxes, and minutes to Hwy 521 shopping, dining, and the Catawba River. Space, privacy, and location - this one has it all!

Listed by Tiffany Johannes of RE/MAX Executive

$
$
%
$/month over payments
Federal 30-year interest rate: 6.66% last updated on Jul 30, 2026
* All Figures are estimates. Check with your bank or proposed mortgage company for actual interest rates.
This product uses the FRED® API but is not endorsed or certified by the Federal Reserve Bank of St. Louis.

Save FavoriteSchedule TourAsk A QuestionMore Details

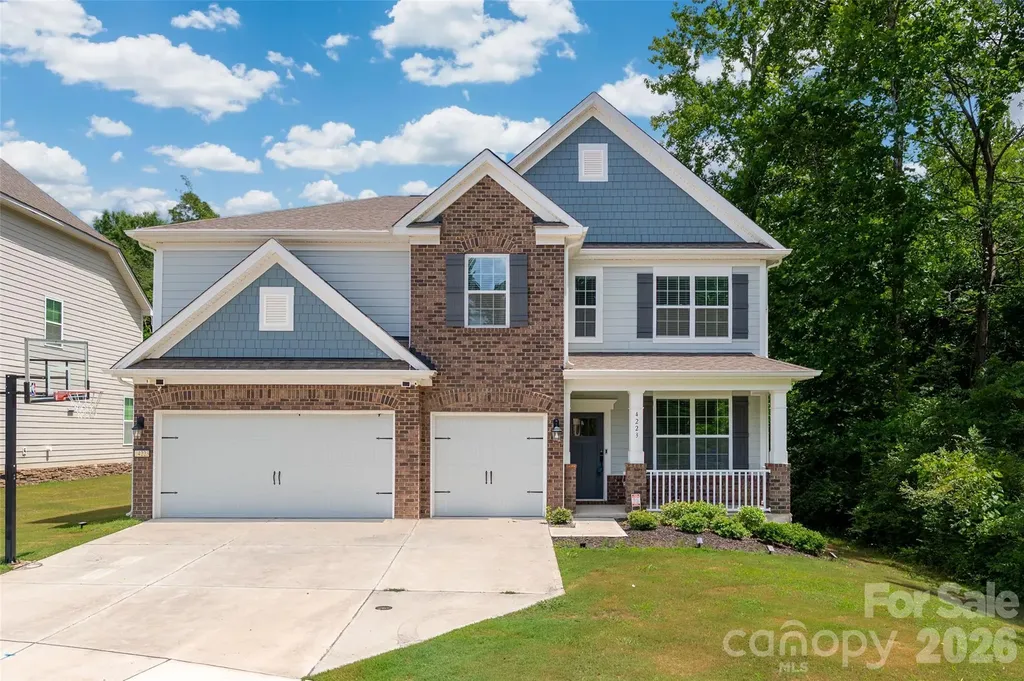
4223 Cherry Mill Court Huntersville NC 28078
Open House

MLS Number CAR4395858

  • Residential
  • Next Open House: Sun 08/2 2:00 pm. to 4:00 pm.
  • Bedrooms 5
  • Bathroom 4
  • Square Feet 3,654

Welcome to this exceptional five-bedroom, four-bathroom "smart" home nestled on a private cut-de-sac lot in the highly sought-after The Oaks at Skybrook community. Designed with both comfort and functionality in mind, this spacious residence offers an ideal floor plan for today's lifestyle. The main level features a secondary primary bedroom that is adjacent to a full bathroom, perfect for guests or multi-generational living. A dedicated home office provides the perfect space for remote work, while the formal dining room is ideal for hosting family gatherings and special occasions. The home features an updated kitchen, offering double ovens, ample cabinetry and counter space, a walk-in pantry and an open flow into the expansive living room, creating a welcoming environment for everyday living and entertaining. Don't miss the beautiful crown molding. Upstairs, the impressive primary suite serves as a private retreat, featuring dual walk-in-closets, a siting room and a beautifully updated en-suite bathroom designed with comfort and style in mind. You'll also find spacious secondary bedrooms, one with an ensuite bathroom, along with a large bonus room that can serve as a media room, playroom, fitness area, 6th bedroom, or additional living space. The thoughtful layout provides room for everyone to spread out and enjoy. Step outside to enjoy the expanded, partially covered, patio overlooking the private backyard, perfect for relaxing, grilling or entertaining guests. Permanent decorative exterior lighting adds year-round curb appeal and convenience. Car enthusiasts and hobbyists will appreciate the impressive three-car garage featuring a durable epoxy floor and abundant shelving for storage and organization. Located in desirable The Oaks at Skybrook, this home combines space, style and functionality. Residents enjoy convenient access to shopping restaurants, entertainment, golf, and major highways, making everyday errands and commuting a breeze. Optional memberships (not part of the HOA) are available through Skybrook Golf Club and include golf, swimming, tennis, fitness amenities, and more. Don't miss the opportunity to make this beautiful property your next home.

Listed by Renee Hill of Angela Craghead Realty Group LLC

$
$
%
$/month over payments
Federal 30-year interest rate: 6.66% last updated on Jul 30, 2026
* All Figures are estimates. Check with your bank or proposed mortgage company for actual interest rates.
This product uses the FRED® API but is not endorsed or certified by the Federal Reserve Bank of St. Louis.

Save FavoriteSchedule TourAsk A QuestionMore Details

123 Haywood Street Asheville NC 28801
Pending

MLS Number CAR4181892

  • Condo
  • Bedrooms 1
  • Bathroom 2
  • Square Feet 891

Construction has commenced on One23 Haywood, heralding its anticipated completion in an eagerly awaited 16 months. Each residence has been meticulously crafted to offer a living experience that exceeds all expectations. A first-of-its-kind, offering unrestricted lodging and retail space, this community brings all urban essentials to your fingertips-be it shopping, dining, fitness, or entertainment-convenience is a given. Residents will enjoy the peace of mind provided by onsite security, the luxury of exclusive parking, the comfort of covered private terraces, and the convenience of full concierge service. It's all about location and elegance here. Unit 201 boasts the Plan A floor plan with floor-to-ceiling windows bringing on an abundant amount of natural lighting and 10 ft ceilings, making the space feel open. It is a one-bedroom condo with a separate office/bonus room that can be used as a second bedroom!

Listed by William Coin and Scott Mills of Howard Hanna Beverly-Hanks Biltmore Avenue

$
$
%
$/month over payments
Federal 30-year interest rate: 6.66% last updated on Jul 30, 2026
* All Figures are estimates. Check with your bank or proposed mortgage company for actual interest rates.
This product uses the FRED® API but is not endorsed or certified by the Federal Reserve Bank of St. Louis.

Save FavoriteSchedule TourAsk A QuestionMore Details

6012 Yellow Buckeye Drive Charlotte NC 28277

MLS Number CAR4396146

  • Residential
  • Bedrooms 4
  • Bathroom 4
  • Square Feet 2,591
  • Acreage 0.06

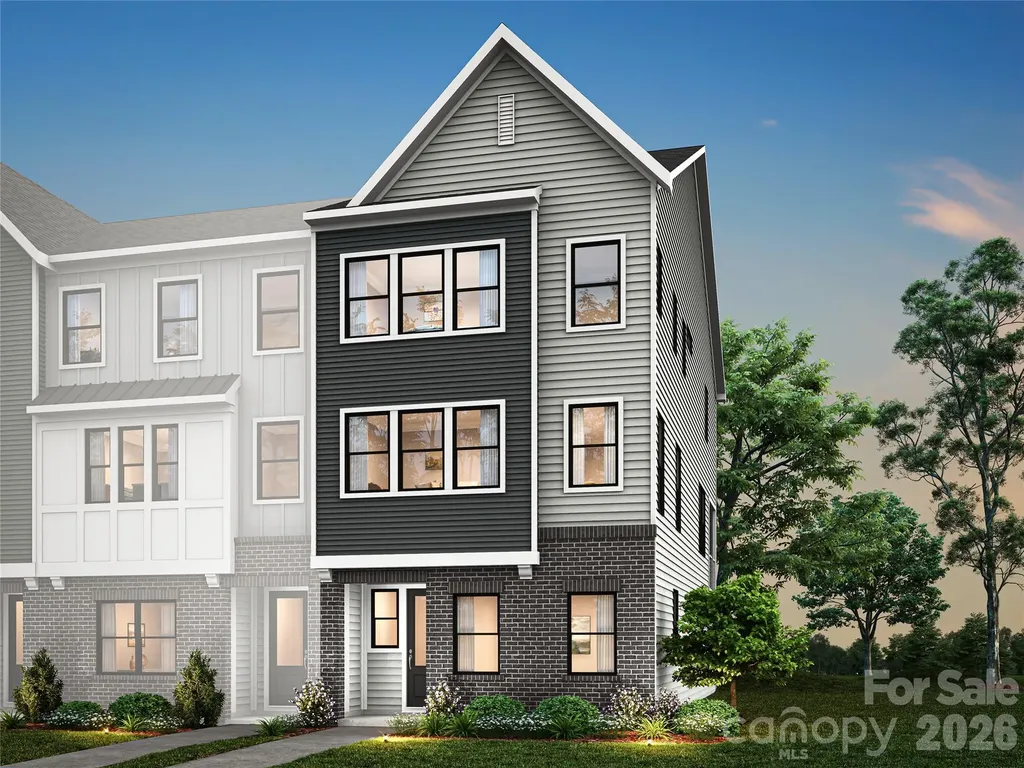
6012 Yellow Buckeye Dr presents an end-unit Aster plan home in Ross Farms, enhanced with a curated selection of preplanned design features and an anticipated move-in date of September 2026. Oak box stairs with open rails make a refined architectural statement, while the gourmet kitchen is a true standout, featuring light brown cabinetry paired with white quartz countertops and black hardware, an upgraded pantry with built-in wood shelving, a large single-bowl stainless steel sink, a GE 36" gas cooktop with direct vent, and a Miramo Pearl MR44 1x6 mosaic backsplash tile installed vertically for a distinctive, design-forward finish. The primary suite offers a spa-inspired retreat with a shower featuring a built-in seat, tiled walls, and a tile floor pan, and the secondary bathroom continues the elevated finish with tiled walls above the tub. Structural selections are already in place, including a GenSmart first-floor suite that adds flexibility for guests, multigenerational living, or a private work-from-home space, and on the second floor, a 9-foot wide sliding glass door opens to a screened, covered outdoor living area for seamless indoor-outdoor connection. Set in the heart of Ballantyne, Ross Farms offers a connected lifestyle close to shopping, dining, and everyday conveniences, bringing together smart planning, thoughtful design, and a sought-after location for an elevated living experience.

Listed by Brooke Fields-Christenburg of TRI Pointe Homes INC

$
$
%
$/month over payments
Federal 30-year interest rate: 6.66% last updated on Jul 30, 2026
* All Figures are estimates. Check with your bank or proposed mortgage company for actual interest rates.
This product uses the FRED® API but is not endorsed or certified by the Federal Reserve Bank of St. Louis.

Save FavoriteSchedule TourAsk A QuestionMore Details

627 Bolick Road Fort Mill SC 29707

Fort Mill, SC627 Bolick Road

Price$714,900

Est. Mortgage: $/month

MLS Number CAR4250987

  • Residential
  • Bedrooms 5
  • Bathroom 3
  • Square Feet 3,200
  • Acreage 7.38

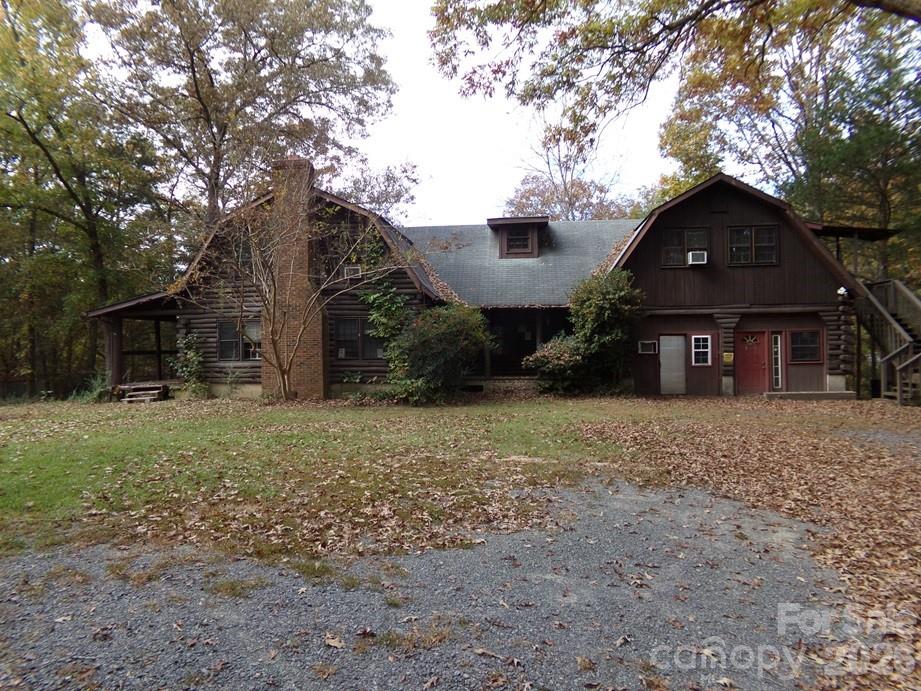
Back on market with an extra Manufacture Home and 1/2 acre homesite. Large Log Home on 7.38+/- Acres with nice pond. Property has metal shop, carports, storage sheds and two old mobile homes (Not Livable). Pond has small island ideal for waterfowl. Land is already in 5 tax maps being offered altogether. Home is being sold "as is". Great for small farm or family compound near the conveniences of Indian Land SC & Charlotte NC. Great opportunity for developer or builder.

Listed by Wm Roger Ware and Mike Ware of Ware Land & Timber,LLC

$
$
%
$/month over payments
Federal 30-year interest rate: 6.66% last updated on Jul 30, 2026
* All Figures are estimates. Check with your bank or proposed mortgage company for actual interest rates.
This product uses the FRED® API but is not endorsed or certified by the Federal Reserve Bank of St. Louis.

Save FavoriteSchedule TourAsk A QuestionMore Details

Broker Reciprocity MLS Grid Logo © 2026 Listings courtesy of Canopy MLS as distributed by MLS GRID. IDX information is provided exclusively for consumers’ personal non-commercial use and may not be used for any purpose other than to identify prospective properties consumers may be interested in purchasing. The IDX data is deemed reliable but is not guaranteed by MLS GRID and may be subject to an end user license agreement prescribed by the Member Participant’s applicable MLS.  Based on information submitted to the MLS GRID as of July 31, 2026 3:48 PM UTC . All data is obtained from various sources and may not have been verified by broker or MLS GRID. Supplied Open House Information is subject to change without notice. All information should be independently reviewed and verified for accuracy. Properties may or may not be listed by the office/agent presenting the information. Some IDX listings have been excluded from this website.