and narrow your search. If you have fewer than 200 results, you can save your search.

Fairview NC

r=7633-7644
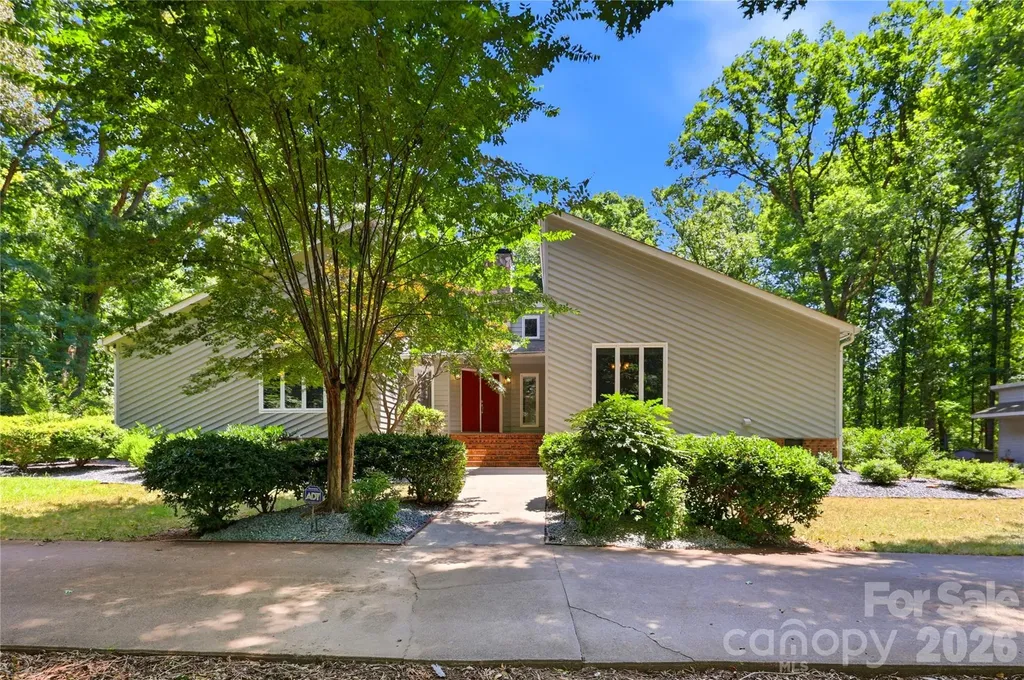
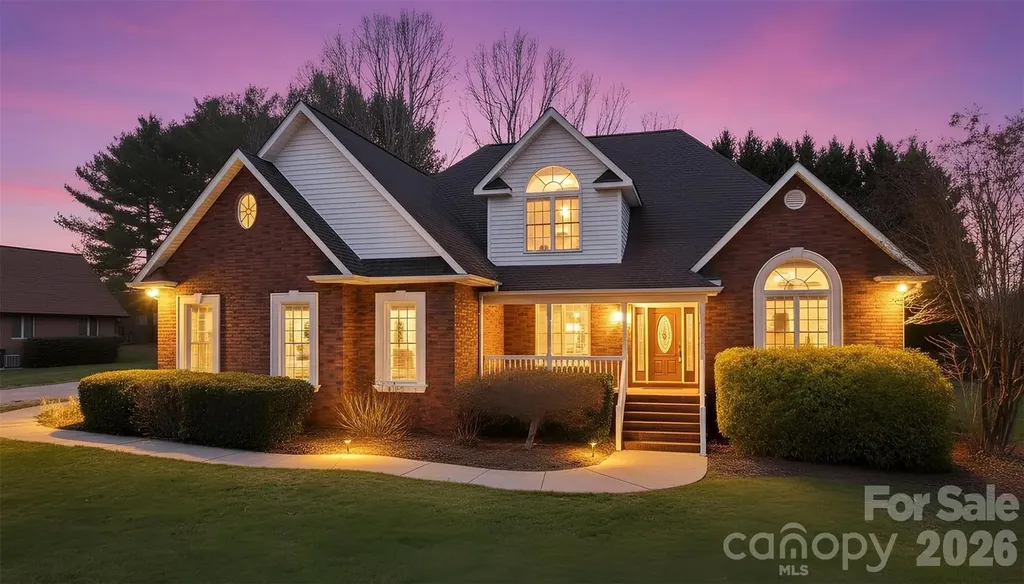
2488 Birdie Lane NE Conover NC 28613

Conover, NC2488 Birdie Lane NE

Price$699,900

Est. Mortgage: $/month

MLS Number CAR4188247

  • Residential
  • Bedrooms 4
  • Bathroom 3
  • Square Feet 3,036
  • Acreage 0.48

Welcome to this stunning 4-bedroom, 3.5-bathroom brick home located in the prestigious Rock Barn Country Club. This home features beautifully refinished hardwood floors and a custom kitchen with cabinetry designed for style and functionality. The spacious master suite offers a modern bathroom with high-end finishes, providing a perfect retreat. Enjoy versatile living areas, including a living room and a sitting room separated by a cozy double-sided fireplace, perfect for both entertaining and relaxation. With three additional bedrooms, a bonus room, and access to all the amenities of Rock Barn, this property offers the ideal blend of luxury and comfort. Seller is installing a free standing tub.

Listed by Andi Jack and Hilary Repass of RE/MAX A-Team

$
$
%
$/month over payments
Federal 30-year interest rate: 6.66% last updated on Jul 30, 2026
* All Figures are estimates. Check with your bank or proposed mortgage company for actual interest rates.
This product uses the FRED® API but is not endorsed or certified by the Federal Reserve Bank of St. Louis.

Save FavoriteSchedule TourAsk A QuestionMore Details

217 Spring Run Drive Mooresville NC 28117

Mooresville, NC217 Spring Run Drive

Price$699,900

Est. Mortgage: $/month

Active With Contract

MLS Number CAR4364550

  • Residential
  • Bedrooms 4
  • Bathroom 5
  • Square Feet 3,719
  • Acreage 0.48

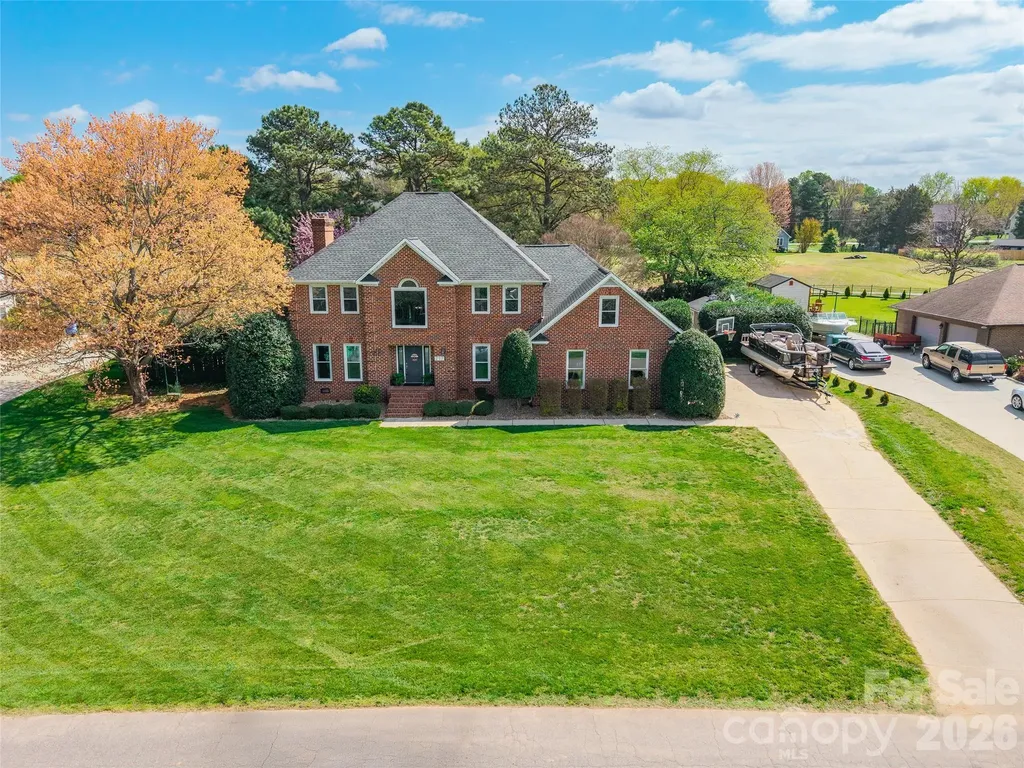
Welcome to your own slice of Lake Norman living-where space, freedom, and lifestyle come together.** SELLER OFFERING 10K CREDIT TOWARD A RATE BUYDOWN WITH ACCEPTABLE OFFER ** Set on a rare half-acre lot with no HOA, this full brick beauty backs to the golf course and offers glimpses of Lake Norman . The long driveway gives you plenty of room to store your boat-making lake days effortless. Inside, a grand entry showcases detailed molding and wide archways and a layout that flows effortlessly. There's a front space perfect for an office or playroom along with a formal dining room. The back of the home opens into a spacious living room with built-ins, a fireplace, and walls of windows, flowing into an updated kitchen with beautiful countertops, generous prep space, and a seamless pass-through to keep you connected to the action. Tucked away on the main-leve, the spacious primary suite offers a private retreat with a large bath and dual walk-in closets. Upstairs, three additional bedrooms each feature en suites and oversized closets, plus a bonus room with lake views. And then there's the outdoor living-your personal backyard oasis. Spend summers in the inground pool, unwind in the gazebo or hot tub, or gather around the fire pit under the stars. There's room to play, entertain, and truly enjoy the lifestyle this property offers. Plus, a storage shed and side-load garage ensure you have space for everything. This isn't just a home-it's the kind of place where mornings start with lake views, afternoons are spent on the golf course or water, and evenings end poolside with friends. Welcome to the lifestyle you've been waiting for.

Listed by Michele Teague of Stephen Cooley Real Estate

$
$
%
$/month over payments
Federal 30-year interest rate: 6.66% last updated on Jul 30, 2026
* All Figures are estimates. Check with your bank or proposed mortgage company for actual interest rates.
This product uses the FRED® API but is not endorsed or certified by the Federal Reserve Bank of St. Louis.

Virtual TourSave FavoriteSchedule TourAsk A QuestionMore Details

5501 Providence Glen Road Charlotte NC 28270

MLS Number CAR4382707

  • Residential
  • Bedrooms 5
  • Bathroom 4
  • Square Feet 2,939
  • Acreage 0.55

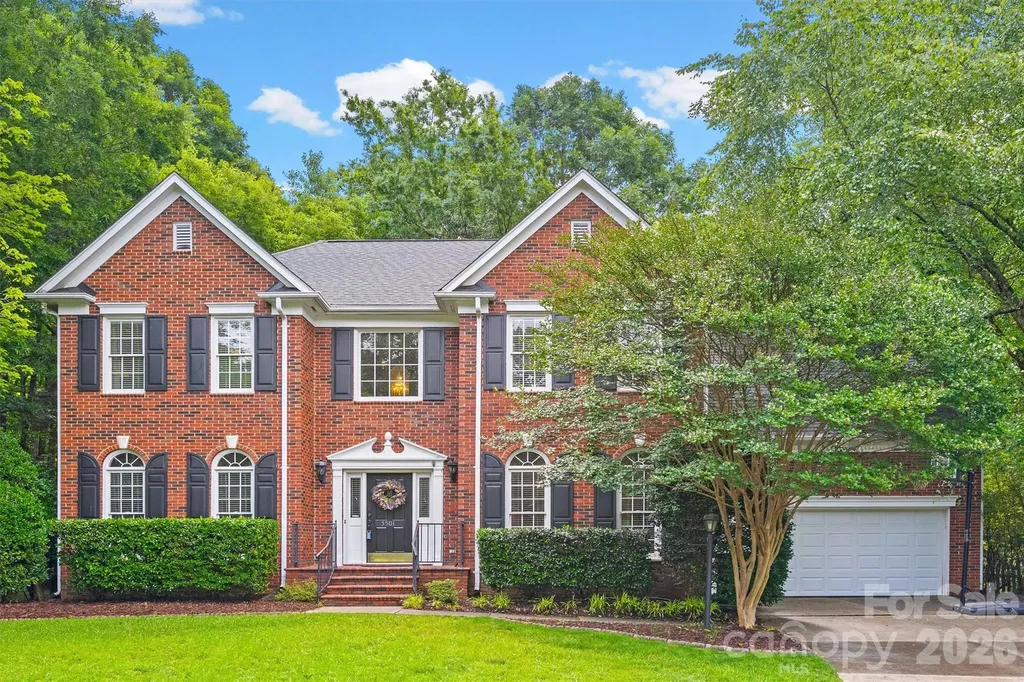
Welcome to one of the best opportunities in highly sought-after Providence Plantation! Nestled on a quiet cul-de-sac and situated on over half an acre, this original-owner 5-bedroom, 3.5-b.ath home offers the space, setting, and location to create the home you've always envisioned Inside, you'll find a spacious floor plan with generous room sizes, multiple living and entertaining areas, and a dedicated home office perfect for today's lifestyle. The thoughtful layout provides endless possibilities for updating, renovating, or simply adding your own personal style over time. Step outside to enjoy the expansive, level backyard-fully fenced and surrounded by mature trees-offering plenty of room for entertaining, gardening, play, pets, or even designing your own private outdoor oasis. An oversized deck provides the perfect place to gather with family and friends or unwind at the end of the day. Located in one of South Charlotte's most established and desirable neighborhoods, Providence Plantation is known for its large homesites, beautiful tree-lined streets, strong sense of community, and top-rated schools. Just minutes from shopping, dining, parks, and I-485, you'll enjoy the convenience of everything you need while coming home to a neighborhood that continues to be one of Charlotte's most sought-after addresses. Whether you're searching for a home with room to grow, a property to customize to your taste, or an opportunity to build equity in an exceptional location, this is one you won't want to miss.

Listed by Tanya Carlson of IT Realty,LLC

$
$
%
$/month over payments
Federal 30-year interest rate: 6.66% last updated on Jul 30, 2026
* All Figures are estimates. Check with your bank or proposed mortgage company for actual interest rates.
This product uses the FRED® API but is not endorsed or certified by the Federal Reserve Bank of St. Louis.

Save FavoriteSchedule TourAsk A QuestionMore Details

198 Carters Farm Drive Statesville NC 28625
Active With Contract

MLS Number CAR4396886

  • Residential
  • Bedrooms 4
  • Bathroom 3
  • Square Feet 2,517
  • Acreage 1.46

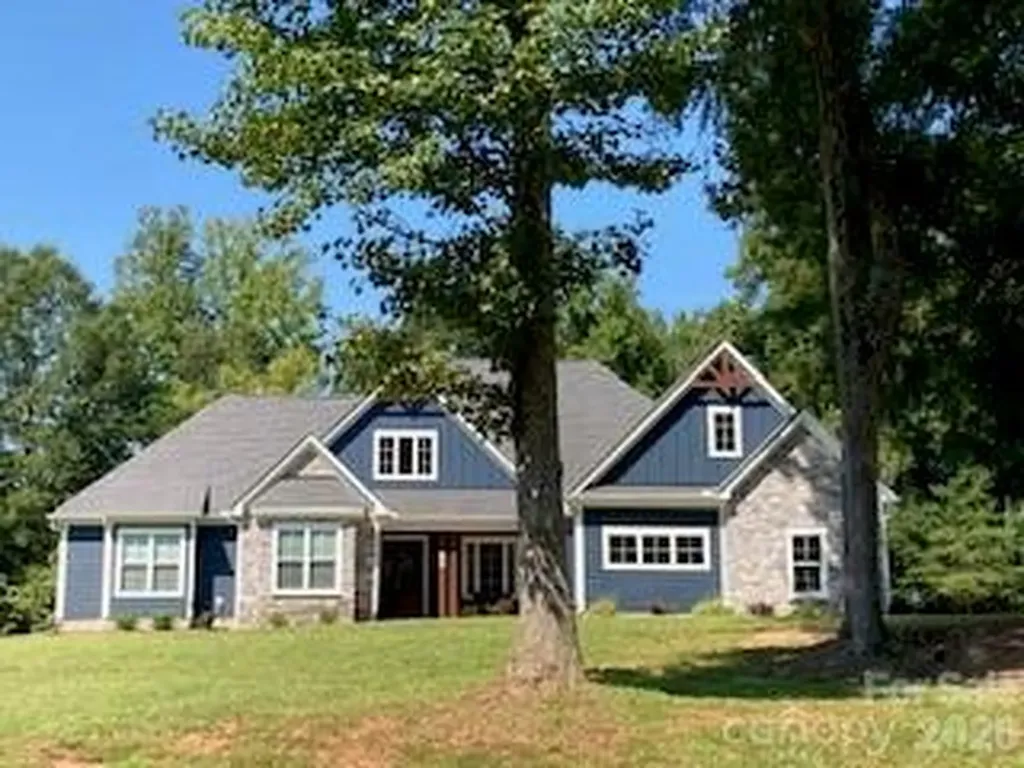
Welcome to this Beautiful 4-bedroom, 3 full bath farmhouse style home located in Statesville, offering the perfect blend of space, comfort, and location with the added benefit of no city taxes. This charming home blends classic farmhouse character with modern comfort. The primary suite is a retreat all to itself in this split bedroom plan. There are 3 additional bedrooms on the other side of the home with one having its own bath and large closet. This bedroom could be another primary suite if needed. Featuring a large, open kitchen and dining area, this will be the place that friends and family will want to gather. Enjoy the beautiful family room with large windows looking out to the private backyard, yet convenient to Statesville Country Club. The relaxing screened in porch is where you'll want to sit and enjoy a cozy fire in the outdoor fireplace! Enjoy peaceful country living while still being conveniently close to shopping, dining, and major highways. A rare opportunity to own a spacious home with timeless appeal and lower county taxes. This home is everything a buyer could want. A side load 3 car garage with its long driveway and a walk in attic complete this fabulous home!

Listed by Lisa Rosenbaum of Carolina Living Real Estate

$
$
%
$/month over payments
Federal 30-year interest rate: 6.66% last updated on Jul 30, 2026
* All Figures are estimates. Check with your bank or proposed mortgage company for actual interest rates.
This product uses the FRED® API but is not endorsed or certified by the Federal Reserve Bank of St. Louis.

Save FavoriteSchedule TourAsk A QuestionMore Details

932 Gristmill Drive Rock Hill SC 29732

Rock Hill, SC932 Gristmill Drive

Price$699,900

Est. Mortgage: $/month

MLS Number CAR4393110

  • Residential
  • Bedrooms 4
  • Bathroom 4
  • Square Feet 3,395
  • Acreage 0.76

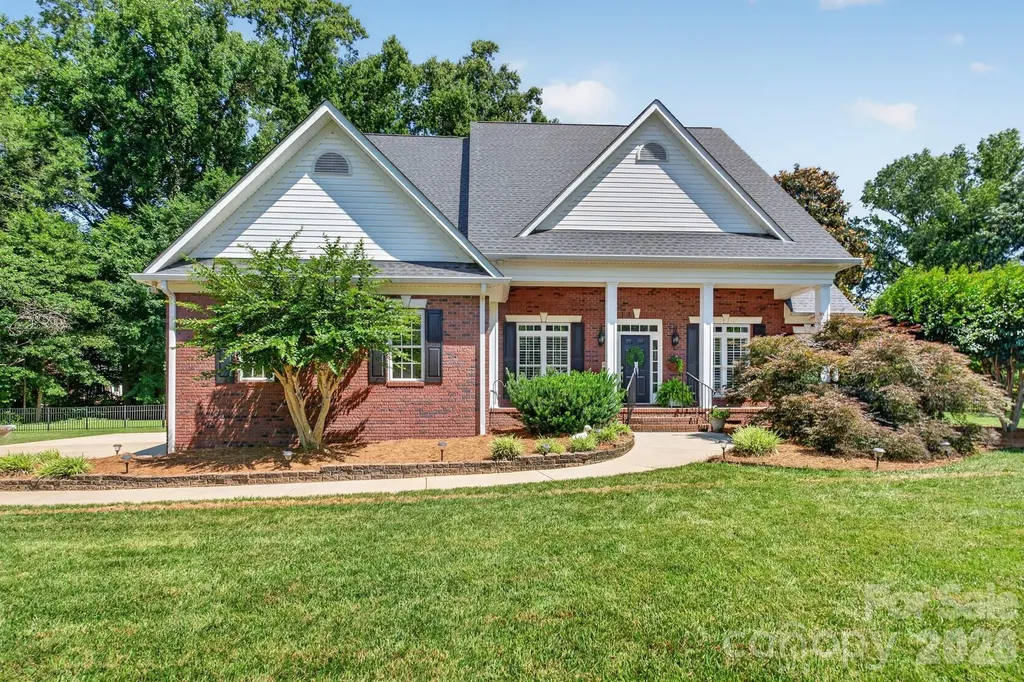
Located on a quiet cul-de-sac road in Miller Pond, this all-brick home on a 0.76-acre lot is going to check off the boxes on your wish list! As you enter this home from the welcoming front porch, you will be impressed with all this home has to offer. Enjoy preparing your meals in the updated kitchen with white cabinets, quartz countertops, and stainless appliances. Entertainment space will be enhanced with a separate dining room as well as a kitchen breakfast area. The spacious family room will provide the perfect spot for gatherings or simple evenings just relaxing by the fireplace. The main level primary suite features a bedroom and private bath with tub, separate shower, and double vanity. The main level is also home to two additional bedrooms as well as a home office. One of the bedrooms is equipped with a full bathroom, making a wonderful guest suite, if needed. As you make your way up the staircase, prepare to be enthralled with the space awaiting. An expansive bonus room provides so many opportunities - and it leads to a fabulous space that is perfect for theater room, home gym, or so many other possibilities. Another bedroom is on the upper level as well as a full bath and a flex space that offers potential for so many options. Don't forget to check out the vast floored walk-in attic with an amazing amount of storage space. Looking for outdoor living? Check out the incredible amount of room on the newly painted back porch/deck that overlooks the large fenced-in backyard! You will love the privacy and serenity it provides. Come see all this beautiful home offers that provides the following recent updates: refinished hardwood floors on the main level (2025), new carpeting (2025/2026), new paint (2025/2026), two refurbished bathrooms on the main level (2026), new roof (2024), and so much more. Make your appointment today as your first step in making 932 Gristmill Drive your new address!

Listed by Chris Beard of Rinehart Realty Corporation

$
$
%
$/month over payments
Federal 30-year interest rate: 6.66% last updated on Jul 30, 2026
* All Figures are estimates. Check with your bank or proposed mortgage company for actual interest rates.
This product uses the FRED® API but is not endorsed or certified by the Federal Reserve Bank of St. Louis.

Save FavoriteSchedule TourAsk A QuestionMore Details

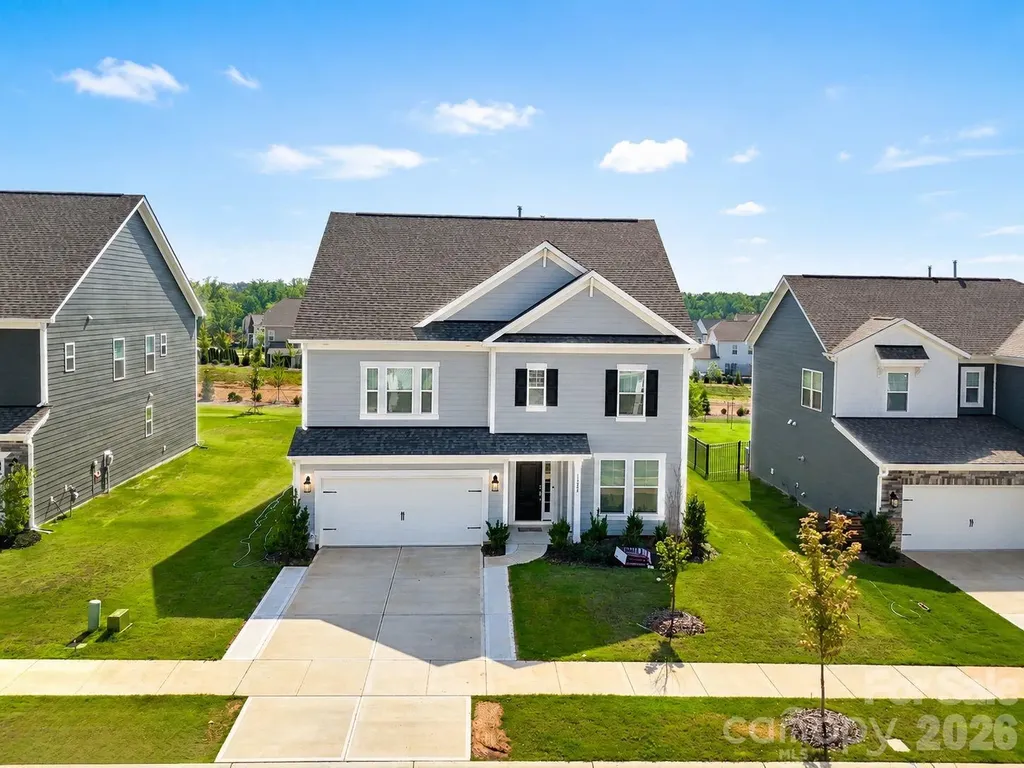
13248 Chopin Ridge Road Huntersville NC 28078

MLS Number CAR4405216

  • Residential
  • Bedrooms 5
  • Bathroom 4
  • Square Feet 3,023
  • Acreage 0.21

Built in 2025 and offered below appraised value for a quick sale, this exceptional 5-bedroom, 4-full-bath home offers the opportunity to own nearly new construction at an attractive value. With 3,023 square feet of living space, the home features an open-concept main level that seamlessly connects the living, dining, and kitchen areas, creating an ideal setting for both everyday living and entertaining. The kitchen is thoughtfully appointed with elegant quartz countertops and a functional design that brings style and convenience together. The main level also offers direct access to a covered outdoor living area, creating an inviting extension of the home for relaxing, dining, and enjoying the outdoors. A spacious backyard provides plenty of room for outdoor activities, entertaining, or creating your own private retreat. Upstairs, a versatile loft offers flexible space for a second living area, home office, media room, or playroom. The spacious primary suite is also located on the upper level, providing a private retreat with room to unwind. With five bedrooms and four full bathrooms, the home offers exceptional flexibility for family, guests, and work-from-home needs A two-car garage conveniently located on the main level adds everyday functionality and easy access to the home. As part of the community, residents can enjoy an array of amenities including a clubhouse, swimming pool, splash pad, playground, and basketball courts offering recreation and enjoyment for all ages. Combining the benefits of newer construction with versatile living spaces, modern finishes, a covered outdoor living area, and a spacious backyard, this home is move-in ready and designed to fit the way you live today.

Listed by Santhosh Dasarathan of NorthGroup Real Estate LLC

$
$
%
$/month over payments
Federal 30-year interest rate: 6.66% last updated on Jul 30, 2026
* All Figures are estimates. Check with your bank or proposed mortgage company for actual interest rates.
This product uses the FRED® API but is not endorsed or certified by the Federal Reserve Bank of St. Louis.

Save FavoriteSchedule TourAsk A QuestionMore Details

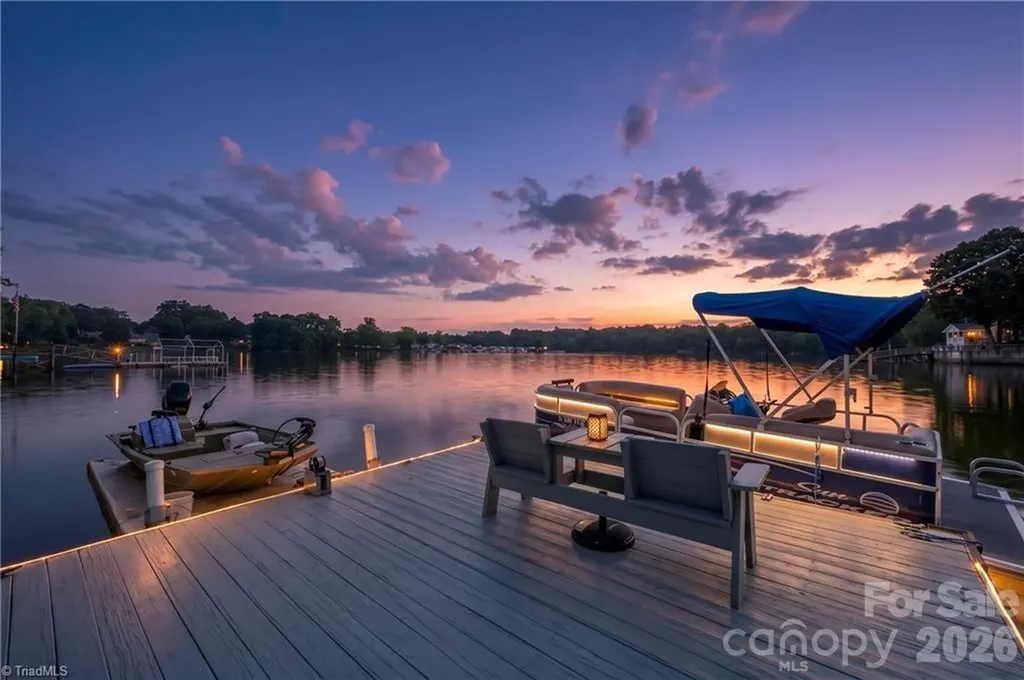
2113 Warf Road Lexington NC 27292

Lexington, NC2113 Warf Road

Price$699,900

Est. Mortgage: $/month

MLS Number CAR4400599

  • Residential
  • Bedrooms 2
  • Bathroom 3
  • Square Feet 1,833
  • Acreage 0.48

Looking for an affordable lakefront property? This premier High Rock Lake home offers a stunning mile-long open-water view, a private dock and floater, boat house, & abundant storage for all your lake toys. Inside, enjoy quartz kitchen counters, a recent induction range w/air-fryer oven, Samsung refrigerator with dual ice makers, & a top-tier Samsung dishwasher. The home features 2 bedrooms, 2.5 baths, & a stunning primary bath. A spectacular 450+ sq ft all-glass sunroom with a 22-ft wall of windows overlooks North Carolina's 2nd largest lake. The large primary bedroom, added in 2021 has a spacious closet and beyond that a large room for possible office, additional sleeping, workout room or whatever works for you. You won't find a more updated lakefront home at this price with a level lot and an unbeatable one-mile view. Check out the attached list of updates and optional personal property that can remain. Make an appointment for this lovely home today! Sellers are licensed R/E Agents.

Listed by Bob Robbins of Anderson Robbins & Associates Realty

$
$
%
$/month over payments
Federal 30-year interest rate: 6.66% last updated on Jul 30, 2026
* All Figures are estimates. Check with your bank or proposed mortgage company for actual interest rates.
This product uses the FRED® API but is not endorsed or certified by the Federal Reserve Bank of St. Louis.

Save FavoriteSchedule TourAsk A QuestionMore Details

113 5th Street Black Mountain NC 28711

Black Mountain, NC113 5th Street

Price$699,900

Est. Mortgage: $/month

MLS Number CAR4358308

  • Residential
  • Bedrooms 3
  • Bathroom 3
  • Square Feet 1,677
  • Acreage 0.28

Charming and full of character, this 2-bedroom, 2-bath cottage is ideally located just minutes from downtown Black Mountain. Thoughtfully updated and lovingly maintained, the home offers a warm, inviting atmosphere with a comfortable layout designed for easy everyday living. The spacious screened-in porch is the perfect place to unwind and enjoy the fresh mountain air, while the rear deck provides additional space for entertaining, grilling, or relaxing outdoors. Adding to the property's appeal is a successful Airbnb cottage apartment tucked behind the home, offering excellent income potential, guest accommodations, or creative studio space. Convenient to the shops, dining, and charm of downtown Black Mountain, this property blends comfort, outdoor living, and investment opportunity in one special package.

Listed by Chloe Lunsford and Hope Burk of Howard Hanna Beverly-Hanks Freestone Properties

$
$
%
$/month over payments
Federal 30-year interest rate: 6.66% last updated on Jul 30, 2026
* All Figures are estimates. Check with your bank or proposed mortgage company for actual interest rates.
This product uses the FRED® API but is not endorsed or certified by the Federal Reserve Bank of St. Louis.

Save FavoriteSchedule TourAsk A QuestionMore Details

229 Cari Lane Matthews NC 28104

Matthews, NC229 Cari Lane

Price$699,900

Est. Mortgage: $/month

Active With Contract

MLS Number CAR4401199

  • Residential
  • Bedrooms 3
  • Bathroom 2
  • Square Feet 2,329
  • Acreage 1.53

Stunning ranch home on 1.53 acres in the highly desired Mandy Plantation-NO HOA and award-winning schools are just two of the things that makes this location a showstopper. This well-maintained property delivers the space, privacy, and convenience buyers are searching for, all wrapped in a clean, move-in-ready presentation. The home's layout offers comfortable flow, natural light, and the simplicity that makes ranch living so desirable. Neutral interior paint and updated flooring throughout create a fresh, cohesive feel from the moment you step inside. The kitchen shines with freshly painted cabinetry, granite counters, and excellent workspace, making everyday living and entertaining effortless. The great room anchors the home with comfort and flow-and just off this space is a major bonus: a 529 sq. ft. walk-up unfinished attic, offering incredible potential for future expansion. Whether finished into a bonus room, office, or additional bedroom suite, this space adds long-term value and versatility. Outside, the property truly sets itself apart. positioned on a corner lot with mature trees, and a grand circular driveway, the setting provides both openness and privacy-an increasingly rare combination in Weddington. With 1.53 acres and no HOA, buyers gain the freedom to personalize, expand, or simply enjoy the land as it is. An exterior storage shed adds practical space for tools, hobbies, or lawn equipment. This is the kind of property that checks every box: location, schools, acreage, updates, and flexibility. Homes like this do not come along often-and they do not last. Hurry to see this one before it's gone.

Listed by Donny Ellis of Sun Valley Realty

$
$
%
$/month over payments
Federal 30-year interest rate: 6.66% last updated on Jul 30, 2026
* All Figures are estimates. Check with your bank or proposed mortgage company for actual interest rates.
This product uses the FRED® API but is not endorsed or certified by the Federal Reserve Bank of St. Louis.

Save FavoriteSchedule TourAsk A QuestionMore Details

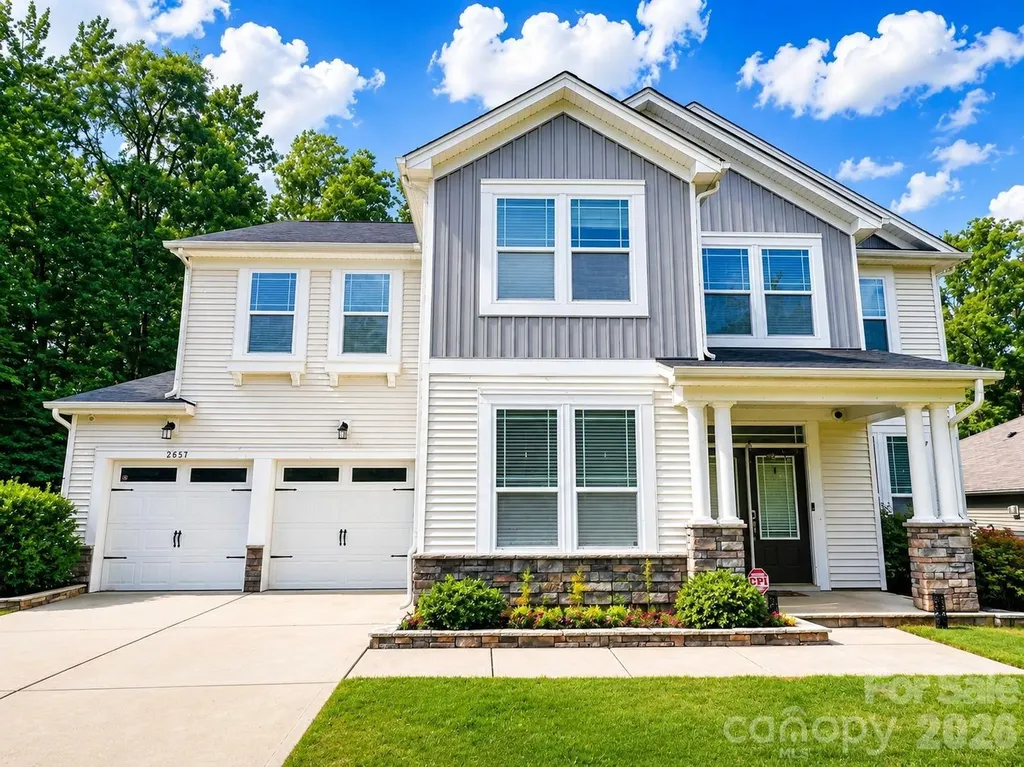
2657 Cheverny Place Concord NC 28027

Concord, NC2657 Cheverny Place

Price$699,900

Est. Mortgage: $/month

MLS Number CAR4405609

  • Residential
  • Bedrooms 6
  • Bathroom 5
  • Square Feet 3,352
  • Acreage 0.26

Welcome to this beautifully maintained, move-in-ready home in the highly desirable Castlebrooke Manor community, where thoughtful upgrades, spacious design, and exceptional outdoor living come together. Built in 2018 by Mattamy Homes, this impressive two-story residence offers 6 bedrooms, 4 full baths, and approximately 3,408 square feet of thoughtfully designed living space on a desirable corner lot. From the moment you enter, soaring ceilings, abundant natural light, and a functional floor plan create a warm and inviting atmosphere. The spacious layout offers generous living areas, well-appointed bedrooms, and exceptional flexibility for a variety of lifestyle needs. A main-level in-law suite provides added convenience and privacy for extended family or guests, while the spacious multipurpose loft offers the perfect space for a home office, media room, playroom, fitness area, or additional gathering space. The true highlight of this exceptional property awaits outdoors. Step into your own private backyard retreat featuring a rare in-ground, heated saltwater pool with spa, an ideal setting for year-round relaxation and entertaining. Metal fencing around the property provides added privacy and functionality while complementing the beautifully designed outdoor space. Enjoy peaceful evenings by the water, unwind in the spa, or host unforgettable gatherings with family and friends. Located in the sought-after Castlebrooke Manor community and assigned to highly regarded schools, this home offers the perfect combination of modern comfort, spacious living, flexible spaces, and exceptional outdoor amenities. Built by renowned builder Mattamy Homes, this is a rare opportunity to own a move-in-ready home on a corner lot with a heated saltwater pool and spa. Schedule your private showing today!

Listed by Santhosh Dasarathan of NorthGroup Real Estate LLC

$
$
%
$/month over payments
Federal 30-year interest rate: 6.66% last updated on Jul 30, 2026
* All Figures are estimates. Check with your bank or proposed mortgage company for actual interest rates.
This product uses the FRED® API but is not endorsed or certified by the Federal Reserve Bank of St. Louis.

Virtual TourSave FavoriteSchedule TourAsk A QuestionMore Details

1811 5th Street NW Hickory NC 28601

Hickory, NC1811 5th Street NW

Price$699,900

Est. Mortgage: $/month

Active With Contract

MLS Number CAR4387269

  • Residential
  • Bedrooms 5
  • Bathroom 4
  • Square Feet 4,964
  • Acreage 0.75

Prestigiously positioned in the heart of Country Club Park, this distinguished one-owner estate offers an unparalleled blend of timeless craftsmanship, classic architecture, and an enviable walkable lifestyle. Just minutes from Lake Hickory Country Club, Viewmont Elementary, shopping, and dining. A Classic 1965 Custom Ranch sits on a beautiful level lot stretching from 5th St NW to 6th St NW, the home offers dual-street presence and convenience, with a private rear-entry garage discreetly accessed from 6th Street. Main Level - offers a study with custom built-ins and a charming window bench, a formal living room anchored by a grand bay window and elegant fireplace, a formal dining room ideal for hosting with ease, a warm, inviting den wrapped in heart-of-pine paneling and centered around a second fireplace, the kitchen features custom brickwork that surrounds cooktop + double ovens, abundant cabinetry, and a sunlit breakfast area. Seamless flow to a screened porch and open-air deck that overlooking lush, mature landscaping. The spacious laundry room has exterior access, and a convenient guest half bath just off the kitchen. Two main-level bedrooms, including a private primary suite and an additional bedroom with full bath. A walk-up attic offering exceptional expansion potential or generous storage. **Lower Level features 3 well-appointed bedrooms sharing a large, thoughtfully designed full bath, the family room is highlighted by a striking mid-century corner fireplace. Unfinished utility space perfect for storage, workshop, or future customization. A Coveted Address with Enduring Appeal is nestled along iconic 5th Street NW, celebrated for its enchanting holiday lights tradition, this residence stands as a rare opportunity to own a legacy home in one of Hickory's most sought-after neighborhoods. With its classic bones and extraordinary potential, it awaits a discerning new owner to elevate it into its next era of luxury.

Listed by Joan Everett and Michelle Impagliazzo of The Joan Killian Everett Company,LLC

$
$
%
$/month over payments
Federal 30-year interest rate: 6.66% last updated on Jul 30, 2026
* All Figures are estimates. Check with your bank or proposed mortgage company for actual interest rates.
This product uses the FRED® API but is not endorsed or certified by the Federal Reserve Bank of St. Louis.

Save FavoriteSchedule TourAsk A QuestionMore Details

105 Wharf Lane Statesville NC 28677

Statesville, NC105 Wharf Lane

Price$699,900

Est. Mortgage: $/month

MLS Number CAR4393153

  • Residential
  • Bedrooms 3
  • Bathroom 3
  • Square Feet 2,419
  • Acreage 0.62

Welcome to 105 Wharf Lane, a newly built custom home located inside the gated River Oaks Landings community along the Catawba River, offering community Lake Norman access, a picnic area, and a peaceful natural setting. Designed with comfort, function, and elevated finishes in mind, this home features 3 bedrooms, 3 full bathrooms, a private main-level office, spacious bonus room, 2-car garage, attic storage, and thoughtful designer details throughout. From the double arched front doors, the home opens to bright main living spaces with vaulted ceilings, decorative beams, large windows, LED-lit built-ins, a 60-inch Touchstone fireplace, limewash feature wall, and an integrated custom pet house. The kitchen is a true centerpiece with a quartz waterfall island, marble backsplash, custom decorative hood, pendant lighting, under-cabinet lighting, Delta faucet, KitchenAid appliances, 5-burner gas cooktop, double ovens, wine cooler, dishwasher, garbage disposal, glass rinser, abundant cabinetry, and an arched pantry door. The main-level primary suite offers tall ceilings, natural light, a spa-inspired bath with freestanding tub, glass shower, rain shower, hand shower, bench, dual vanity, finished walk-in closet, and convenient laundry pass-through. The designer laundry room includes tile flooring, cabinetry, utility sink, and pet shower. A guest bath showcases herringbone marble flooring, Delta fixtures, and a fully tiled arched dome shower with rain shower. Upstairs, the home continues with spacious bedrooms, finished closets with shelving, full bathrooms, linen storage, and a bright bonus room overlooking the surrounding neighborhood and pine trees. Additional features include a Sommer garage door motor, Rinnai tankless water heater, seller-owned LP gas tank, modern LP gas system components, illuminated crawl space, generous natural light, and landscaping designed to complement the home's setting. A thoughtfully designed custom home with quality finishes, flexible spaces, and access to a quiet lake-area lifestyle. Certificate of Occupancy is in process while final inspection/punch-list items are being completed. Buyer/Buyer Agent to verify schools, square footage, HOA fees, community amenities, lake access, utilities, permits, Certificate of occupancy on file, and any information deemed important.

Listed by Angela Torres Silva of Prime Properties Group,LLC
$
$
%
$/month over payments
Federal 30-year interest rate: 6.66% last updated on Jul 30, 2026
* All Figures are estimates. Check with your bank or proposed mortgage company for actual interest rates.
This product uses the FRED® API but is not endorsed or certified by the Federal Reserve Bank of St. Louis.

Save FavoriteSchedule TourAsk A QuestionMore Details

Broker Reciprocity MLS Grid Logo © 2026 Listings courtesy of Canopy MLS as distributed by MLS GRID. IDX information is provided exclusively for consumers’ personal non-commercial use and may not be used for any purpose other than to identify prospective properties consumers may be interested in purchasing. The IDX data is deemed reliable but is not guaranteed by MLS GRID and may be subject to an end user license agreement prescribed by the Member Participant’s applicable MLS.  Based on information submitted to the MLS GRID as of August 1, 2026 5:16 AM UTC . All data is obtained from various sources and may not have been verified by broker or MLS GRID. Supplied Open House Information is subject to change without notice. All information should be independently reviewed and verified for accuracy. Properties may or may not be listed by the office/agent presenting the information. Some IDX listings have been excluded from this website.