and narrow your search. If you have fewer than 200 results, you can save your search.

Fairview NC

r=7645-7656
60 Little Creek Drive Canton NC 28716

Canton, NC60 Little Creek Drive

Price$699,900

Est. Mortgage: $/month

MLS Number CAR4354255

  • Residential
  • Bedrooms 3
  • Bathroom 2
  • Square Feet 2,239
  • Acreage 4

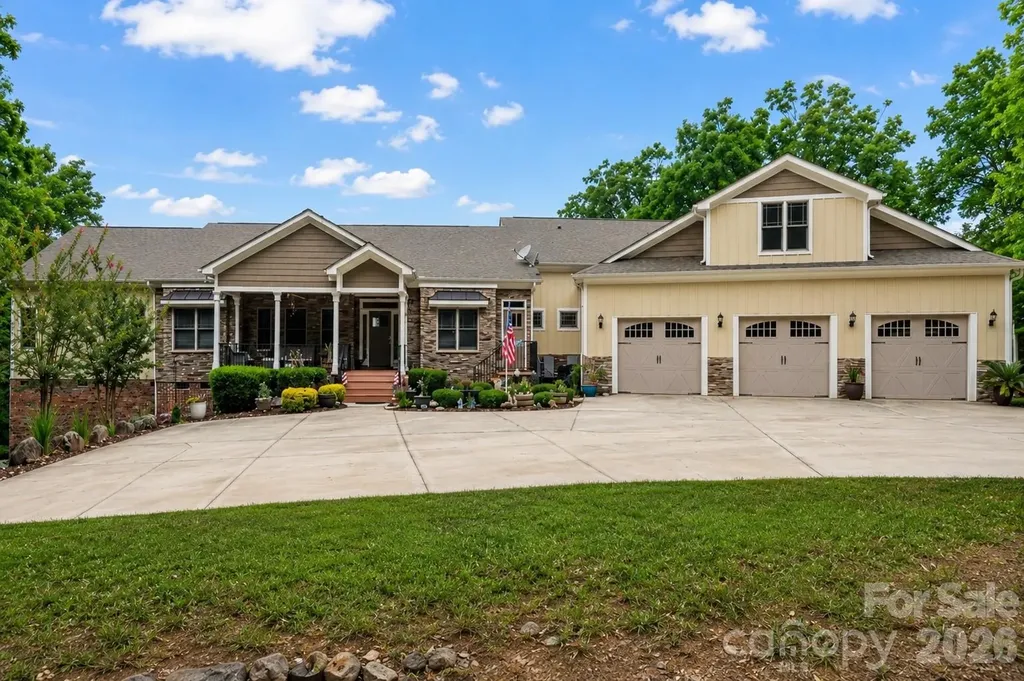
Year-Round Mountain Views | 4 Private Unrestricted Acres | Gated Golf Course Community Beautiful 3BR/2BA mountain retreat on 4 private unrestricted acres within Springdale Estates, offering breathtaking long-range mountain views, privacy, and exceptional indoor/outdoor living. The spacious, well-appointed kitchen with breakfast nook is filled with natural light from floor-to-ceiling windows framing panoramic mountain and treetop views. The living room flows into the expansive all-weather sunroom with three walls of glass-perfect for morning coffee, entertaining, or relaxing by the fireplace while enjoying the scenery. Multiple covered and uncovered decks, plus a firepit, provide exceptional outdoor living and entertaining spaces. Just a 5-minute golf cart ride to Springdale Resort's optional amenities, including the 18-hole golf course, Pro Shop, Rocky Face Tavern, 24/7 fitness center, pool, hot tub, event center, and Welcome Center. A rare opportunity to own a private mountain retreat with spectacular views in an unrestricted setting. Offered at an exceptional value. Sellers intend to withdraw the property from the market on August 27th, making this a limited opportunity to own this remarkable mountain retreat. Schedule your showing today.

Listed by Heather Howell of Springdale Realty,LLC

$
$
%
$/month over payments
Federal 30-year interest rate: 6.66% last updated on Jul 30, 2026
* All Figures are estimates. Check with your bank or proposed mortgage company for actual interest rates.
This product uses the FRED® API but is not endorsed or certified by the Federal Reserve Bank of St. Louis.

Save FavoriteSchedule TourAsk A QuestionMore Details

1811 5th Street NW Hickory NC 28601

Hickory, NC1811 5th Street NW

Price$699,900

Est. Mortgage: $/month

Active With Contract

MLS Number CAR4387269

  • Residential
  • Bedrooms 5
  • Bathroom 4
  • Square Feet 4,964
  • Acreage 0.75

Prestigiously positioned in the heart of Country Club Park, this distinguished one-owner estate offers an unparalleled blend of timeless craftsmanship, classic architecture, and an enviable walkable lifestyle. Just minutes from Lake Hickory Country Club, Viewmont Elementary, shopping, and dining. A Classic 1965 Custom Ranch sits on a beautiful level lot stretching from 5th St NW to 6th St NW, the home offers dual-street presence and convenience, with a private rear-entry garage discreetly accessed from 6th Street. Main Level - offers a study with custom built-ins and a charming window bench, a formal living room anchored by a grand bay window and elegant fireplace, a formal dining room ideal for hosting with ease, a warm, inviting den wrapped in heart-of-pine paneling and centered around a second fireplace, the kitchen features custom brickwork that surrounds cooktop + double ovens, abundant cabinetry, and a sunlit breakfast area. Seamless flow to a screened porch and open-air deck that overlooking lush, mature landscaping. The spacious laundry room has exterior access, and a convenient guest half bath just off the kitchen. Two main-level bedrooms, including a private primary suite and an additional bedroom with full bath. A walk-up attic offering exceptional expansion potential or generous storage. **Lower Level features 3 well-appointed bedrooms sharing a large, thoughtfully designed full bath, the family room is highlighted by a striking mid-century corner fireplace. Unfinished utility space perfect for storage, workshop, or future customization. A Coveted Address with Enduring Appeal is nestled along iconic 5th Street NW, celebrated for its enchanting holiday lights tradition, this residence stands as a rare opportunity to own a legacy home in one of Hickory's most sought-after neighborhoods. With its classic bones and extraordinary potential, it awaits a discerning new owner to elevate it into its next era of luxury.

Listed by Joan Everett and Michelle Impagliazzo of The Joan Killian Everett Company,LLC

$
$
%
$/month over payments
Federal 30-year interest rate: 6.66% last updated on Jul 30, 2026
* All Figures are estimates. Check with your bank or proposed mortgage company for actual interest rates.
This product uses the FRED® API but is not endorsed or certified by the Federal Reserve Bank of St. Louis.

Save FavoriteSchedule TourAsk A QuestionMore Details

18005 Nolita Lane Charlotte NC 28204

Charlotte, NC18005 Nolita Lane

Price$699,900

Est. Mortgage: $/month

Open House

MLS Number CAR4384825

  • Residential
  • Next Open House: Sun 08/2 1:00 pm. to 3:00 pm.
  • Bedrooms 3
  • Bathroom 5
  • Square Feet 2,648

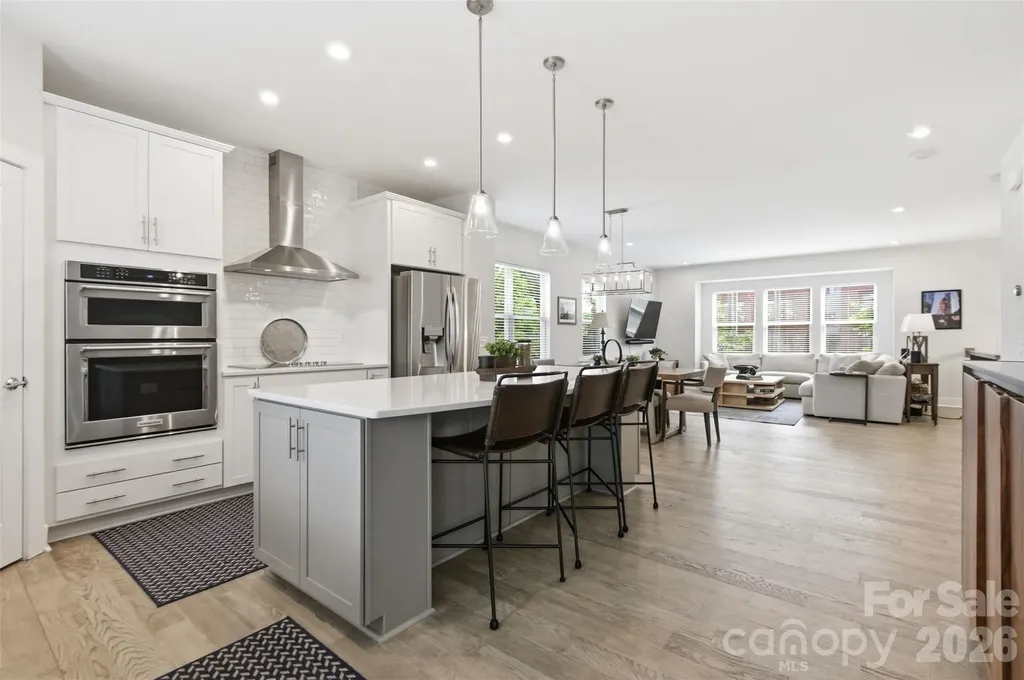
This stunning end-unit townhome is one of the largest in the community, offering four levels of living space with three bedrooms, five baths (3 full 2 half), a two-car garage and a basement with a large enough room for endless possibilities. Less than a mile to all the energy and excitement of trendy Plaza Midwood, this home perfectly balances urban convenience with modern comfort. Enjoy quick access to some of Charlotte's most popular restaurants and bars - Supperland, Resident Culture, The Workman's Friend, and Legion Brewing are just minutes away. Located right on the edge of Uptown Charlotte, you're only one mile from Spectrum Center and two miles from Bank of America Stadium. The rooftop terrace offers breathtaking views of the Uptown skyline, making it the perfect spot to entertain or unwind. There also is a new porch right off the kitchen, perfect for grilling! The attached upgrade list highlights the thoughtful details and finishes that make this home stand out. Location, size, and views - this townhome truly has it all. Don't miss the chance to experience Charlotte living at its best.

Listed by Caitlin Redmond of Berkshire Hathaway HomeServices Carolinas Realty

$
$
%
$/month over payments
Federal 30-year interest rate: 6.66% last updated on Jul 30, 2026
* All Figures are estimates. Check with your bank or proposed mortgage company for actual interest rates.
This product uses the FRED® API but is not endorsed or certified by the Federal Reserve Bank of St. Louis.

Save FavoriteSchedule TourAsk A QuestionMore Details

2207 Sierra Trace Road Denton NC 27239

Denton, NC2207 Sierra Trace Road

Price$699,900

Est. Mortgage: $/month

MLS Number CAR4381006

  • Residential
  • Bedrooms 3
  • Bathroom 4
  • Square Feet 3,566
  • Acreage 1.58

Don't let the exterior fool you-this custom-built Craftsman offers over 3,500 square feet of thoughtfully designed living space that simply can't be appreciated until you step inside. From its flexible floor plan to its quality craftsmanship, this home was designed to grow with your lifestyle. The main level features soaring ceilings, abundant natural light, a stunning double-sided fireplace, a dedicated office, and an open-concept layout that's perfect for everyday living and entertaining. Oversized windows showcase peaceful seasonal views of High Rock Lake, while the spacious primary suite offers a private balcony, generous closet space, and a luxurious bath. A rare highlight is the dual main-level suite layout, with a second private bedroom and full bath on the opposite side of the home-ideal for multigenerational living, aging parents, guests, or added privacy. Upstairs, the oversized bonus suite includes a full bath and closet, creating the perfect guest retreat, recreation room, home office, or flex space. An adjoining unfinished area already served by HVAC provides an easy opportunity to add even more finished square footage. Thoughtful accessibility features, including a garage ramp, roll-in shower, and main-level living, make this home comfortable today and adaptable for the future. The oversized three-bay garage with workshop provides exceptional storage and workspace, while nearly six private acres offer room to relax, entertain, and enjoy the outdoors from expansive covered porches and spacious decking. Located in The Springs at High Rock, residents enjoy resort-style amenities including a clubhouse, pool, tennis and pickleball courts, walking trails, boat ramp, boat and RV storage, and beautifully maintained common areas. If you've looked at this home before, it's time to step inside. Photos simply don't capture the size, versatility, or thoughtful design that buyers consistently appreciate in person. This is a rare opportunity to own a home that offers flexible living spaces, accessibility, room to expand, and a lifestyle that's difficult to find. Schedule your private tour today-you may be surprised by everything this home has to offer.

Listed by Candace Shore of Uwharrie Real Estate LLC

$
$
%
$/month over payments
Federal 30-year interest rate: 6.66% last updated on Jul 30, 2026
* All Figures are estimates. Check with your bank or proposed mortgage company for actual interest rates.
This product uses the FRED® API but is not endorsed or certified by the Federal Reserve Bank of St. Louis.

Virtual TourSave FavoriteSchedule TourAsk A QuestionMore Details

8120 Madrigal Court Waxhaw NC 28173

Waxhaw, NC8120 Madrigal Court

Price$699,900

Est. Mortgage: $/month

Open House

MLS Number CAR4394851

  • Residential
  • Next Open House: Sat 08/1 11:00 am. to 1:00 pm.
  • Bedrooms 5
  • Bathroom 3
  • Square Feet 3,231

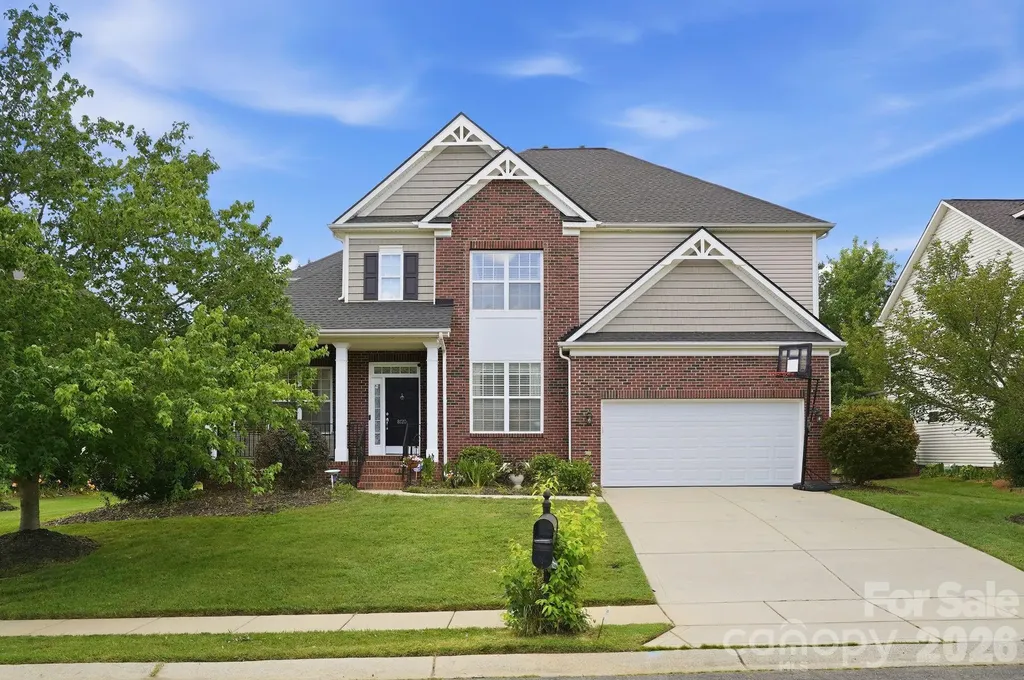
Best from Providence Grove with multiple upgrades! Offering 3,231 SF, 4 bedrooms plus bonus/5th bedroom, and 3 full baths, this home features a main-level guest bedroom, private office, and formal dining room with tray ceilings. Spacious great room with gas fireplace and abundant windows opens to breakfast area and beautifully updated kitchen with freshly painted cabinets, custom pantry, new counters, backsplash, and custom island. All house water filter. Upstairs owner's suite features double-door entry, tray ceiling, and luxury bath. Upgraded light fixture with incorporated fan. Two secondary bedrooms share Jack-and-Jill bath; bonus room can serve as 5th bedroom. Second-floor laundry. Enjoy outdoor living on the deck with pergola or paver patio with fire pit and 6-person spa (permitted May 2022), all overlooking a serine fenced backyard. Architectural roof May 2022. New insulation, vapor barrier in Crawl, upgraded overhead garage door and Sprinkle system control panel in 2023. Located in the top-rated Marvin Ridge school district.

Listed by Nick Tarcea of Coldwell Banker Realty

$
$
%
$/month over payments
Federal 30-year interest rate: 6.66% last updated on Jul 30, 2026
* All Figures are estimates. Check with your bank or proposed mortgage company for actual interest rates.
This product uses the FRED® API but is not endorsed or certified by the Federal Reserve Bank of St. Louis.

Save FavoriteSchedule TourAsk A QuestionMore Details

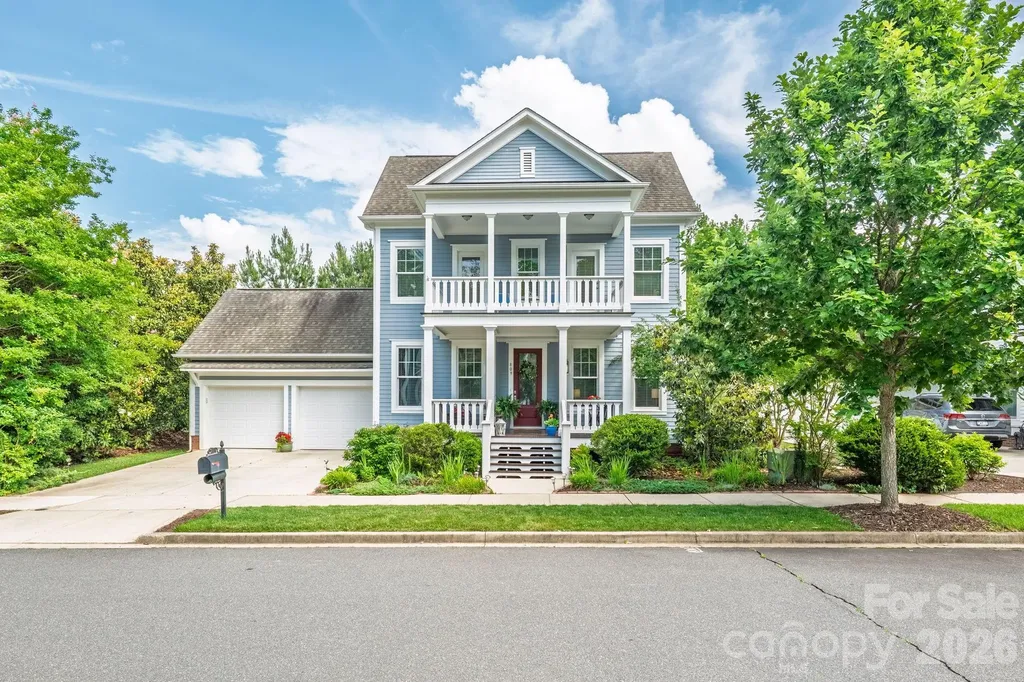
1619 Ballwood Court Charlotte NC 28227

Charlotte, NC1619 Ballwood Court

Price$699,900

Est. Mortgage: $/month

Active With Contract

MLS Number CAR4366474

  • Residential
  • Bedrooms 5
  • Bathroom 3
  • Square Feet 3,500
  • Acreage 0.25

Tucked into a private cul-de-sac deep in Olde Sycamore Golf Plantation, this beautifully updated home sits in a Union County address meaning lower taxes and top-rated schools including Fairview Elementary (9/10) and Piedmont Middle (9/10). This is the kind of street where kids play outside until sundown and neighbors actually know each other. The fully remodeled kitchen features white granite countertops, custom cabinetry, custom pantry shelving, and all-new GE Caf appliances including an in-wall oven and microwave, gas cooktop, and dishwasher. Rich hardwood floors and elegant tray ceilings anchor the main level, while upstairs you'll find wide plank white oak with a wire brush finish by Palmetto. A gas fireplace, stylish black hardware, and a dedicated media room wired for surround sound complete the picture. Fully connected for modern family life: Cat 6 wired throughout, Ecobee smart thermostats, smart spotlights, smart appliances, and a 4-year-old tankless water heater with smart relay. Step outside to a fully fenced backyard perfect for kids and dogs featuring a completely rebuilt 588 sq ft deck, beautiful pergola, a 2-year-old storage shed, and professionally landscaped yard with French drains. A true private retreat.

Listed by Brenda Kresak of EXP Realty LLC Ballantyne

$
$
%
$/month over payments
Federal 30-year interest rate: 6.66% last updated on Jul 30, 2026
* All Figures are estimates. Check with your bank or proposed mortgage company for actual interest rates.
This product uses the FRED® API but is not endorsed or certified by the Federal Reserve Bank of St. Louis.

Virtual TourSave FavoriteSchedule TourAsk A QuestionMore Details

809 Elswick Court Fort Mill SC 29708

Fort Mill, SC809 Elswick Court

Price$699,900

Est. Mortgage: $/month

MLS Number CAR4386301

  • Residential
  • Bedrooms 4
  • Bathroom 3
  • Square Feet 2,522
  • Acreage 0.12

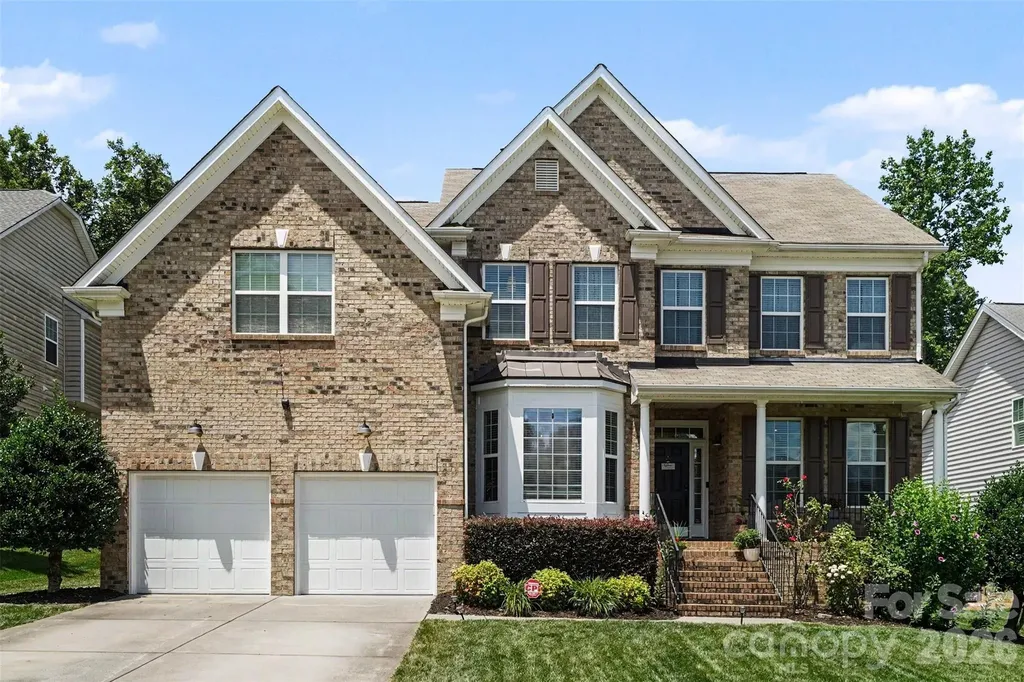
The BEST of Baxter Village, with more privacy and room to breathe! From the blooming magnolia trees to the cheerful front door and THREE welcoming porches, this home captures the warmth and character of Fort Mill living. A grand double-porch entry opens to a beautiful foyer with hardwood floors throughout the main level and stairs. Built in 2013, this Southern charmer located in the River District offers a more private setting tucked on a cul-de-sac with a screened porch and tree-lined backyard. Elswick Court offers access to the Carolina Thread Trail system leading to the new Catawba Park. With over 2,500 sqft, this home offers 4 spacious bedrooms, 2.5 baths, a chef's kitchen with abundant cabinetry, generous counter space, and an eat-in bar that opens to the family room. The screened porch overlooks the private tree-lined backyard-perfect for relaxing, entertaining, or enjoying Southern sunsets from a rocking chair. The primary suite features tray ceilings, a SPACIOUS Bathroom with separate soaking tub, and TWO walk-in closets. Upstairs are three additional bedrooms, including one currently used as an office. Enjoy waving to the neighbors from the upper front balcony porch. Well-cared for and loved, Hot Water Heater replaced 2025 and AC unit replaced in July 2023! Nestled between Catawba Park and Baxter Town Center, this home offers full access to Baxter Village amenities, including 2 pools, clubhouse, tennis courts, miles of trails, community events, shops, restaurants, and beloved neighborhood traditions. More good news: SCDOT has proposed a 10-foot shared-use path along New Gray Rock Road for pedestrians and bicyclists, extending from Stratford Run Drive to Tega Cay's Catawba Park and connecting with existing trails. See SCDOT website for details on this incredible community pedestrian addition: https://new-gray-rd-shared-use-path-scdot.hub.arcgis.com/pages/overview-of-proejct..... Southern charm, endless amenities, award-winning Fort Mill Schools, and convenient access to I-77 and Kingsley-809 Elswick Court has it all!

Listed by Alyson Keller of Keller Williams Ballantyne Area

$
$
%
$/month over payments
Federal 30-year interest rate: 6.66% last updated on Jul 30, 2026
* All Figures are estimates. Check with your bank or proposed mortgage company for actual interest rates.
This product uses the FRED® API but is not endorsed or certified by the Federal Reserve Bank of St. Louis.

Save FavoriteSchedule TourAsk A QuestionMore Details

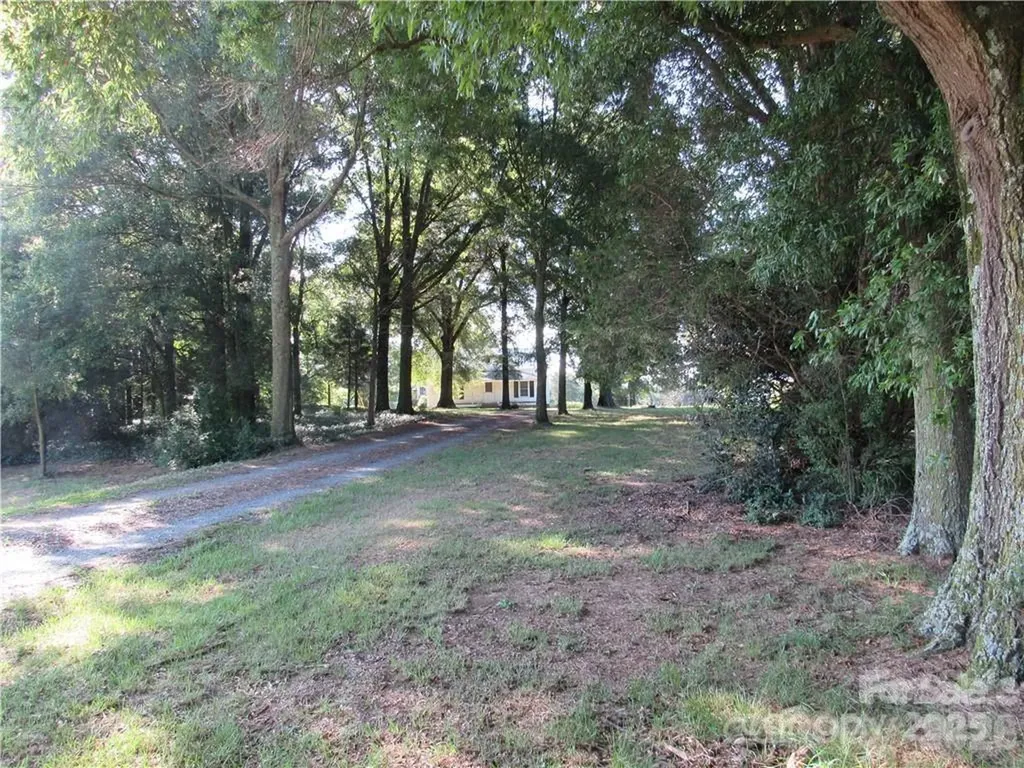
1212 Marshville Olive Branch Road Marshville NC 28103

MLS Number CAR4337443

  • Land
  • Acreage 21.85
  • County Union

Were you wanting to re-visit the simplicity, the warmth, and self sufficiency of family life of a century ago, here is a beautiful setting to do just that. Located just outside the city limits, this Marshville-Olive Branch Road property is typical of a well maintained home place of that era. In addition to the farmhouse there is a large multi stall barn with hall on one side large enough for tractor or stock trailer. Barn is in excellent shape. A two car detached garage, and outbuilding add real value to the property. The balance of the nearly 22 acres is in improved pasture and has been used for cattle grazing for many years. The pasture has a beautiful pond providing water for the cows. You might say this old white house, peacefully nestled under the tall oaks on this beautiful acreage, is somewhat a relic of the past. But in reality, it presents wonderful possibilities for a new owner's future. Just be in no hurry as you go down the drive.

Listed by Roger Austin of Century 21 Providence Realty

$
$
%
$/month over payments
Federal 30-year interest rate: 6.66% last updated on Jul 30, 2026
* All Figures are estimates. Check with your bank or proposed mortgage company for actual interest rates.
This product uses the FRED® API but is not endorsed or certified by the Federal Reserve Bank of St. Louis.

Save FavoriteSchedule TourAsk A QuestionMore Details

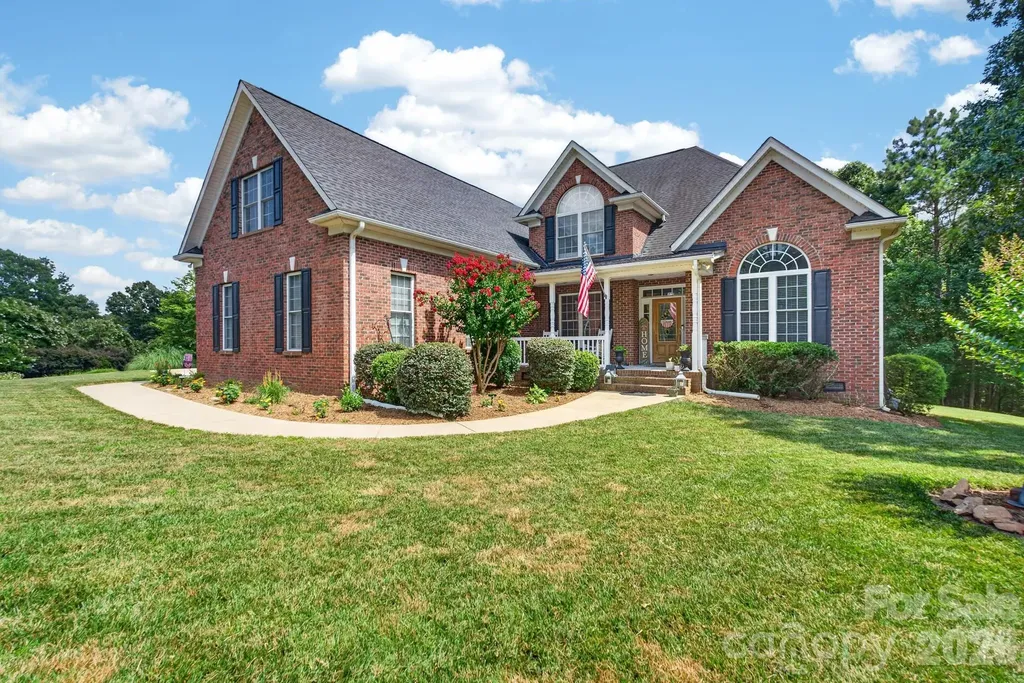
106 Spinnaker Bay Lane Lake Wylie SC 29710
Open House

MLS Number CAR4404488

  • Residential
  • Next Open House: Sat 08/1 2:00 pm. to 4:00 pm.
  • Bedrooms 3
  • Bathroom 3
  • Square Feet 2,983

Welcome to 106 Spinnaker Bay Lane in the prestigious Masons Crossing community of Lake Wylie, SC! This stunning all-brick custom home offers approximately 2,983 square feet of thoughtfully designed living space on a desirable corner lot-with NO HOA and located in the highly sought-after Clover School District. Step inside to gleaming hardwood floors that flow throughout the main level, highlighted by a dramatic two-story vaulted foyer and family room featuring a cozy gas fireplace. The elegant formal dining room showcases a vaulted ceiling, wainscoating, picture molding, and an impressive Palladian window that fills the space with natural light. A formal living room provides the perfect setting for a home office or sitting room.The spacious kitchen is designed for both everyday living and entertaining, featuring abundant cabinetry, granite countertops, tile backsplash, stainless steel appliances, a raised breakfast bar, and a sunny breakfast area. Off the family room you will find beautiful french doors that open to a huge screened porch overlooking an expansive, private backyard-ideal for relaxing or hosting family and friends. The luxurious main-level primary ensuite features a double tray ceiling and a newly installed custom walk-in closet. The beautifully appointed primary ensuite bath offers a beautiful classic freestanding soaking tub, an oversized walk-in shower, dual vanities and tile flooring. The main level laundry room and powder room have been updated recently as well. Upstairs, you'll find a hardwood hallway, two generously sized bedrooms, a full bath, and an expansive bonus room that can easily serve as a fourth bedroom, media room, or playroom. Additional highlights include a 3-car garage, exceptional storage, and a prime location just minutes from top-rated schools, shopping, dining, and Lake Wylie amenities. With this home being centrally located, you have quick access to other areas such as Clover, Gastonia, York, Rock Hill, Fort Mill and Charlotte. Don't miss this rare opportunity to own a beautifully updated custom home in one of Lake Wylie's most desirable locations! You will know you “Are Home” as soon as you walk through the door! Make it yours today!

Listed by Lynette McClendon of NorthGroup Real Estate LLC

$
$
%
$/month over payments
Federal 30-year interest rate: 6.66% last updated on Jul 30, 2026
* All Figures are estimates. Check with your bank or proposed mortgage company for actual interest rates.
This product uses the FRED® API but is not endorsed or certified by the Federal Reserve Bank of St. Louis.

Virtual TourSave FavoriteSchedule TourAsk A QuestionMore Details

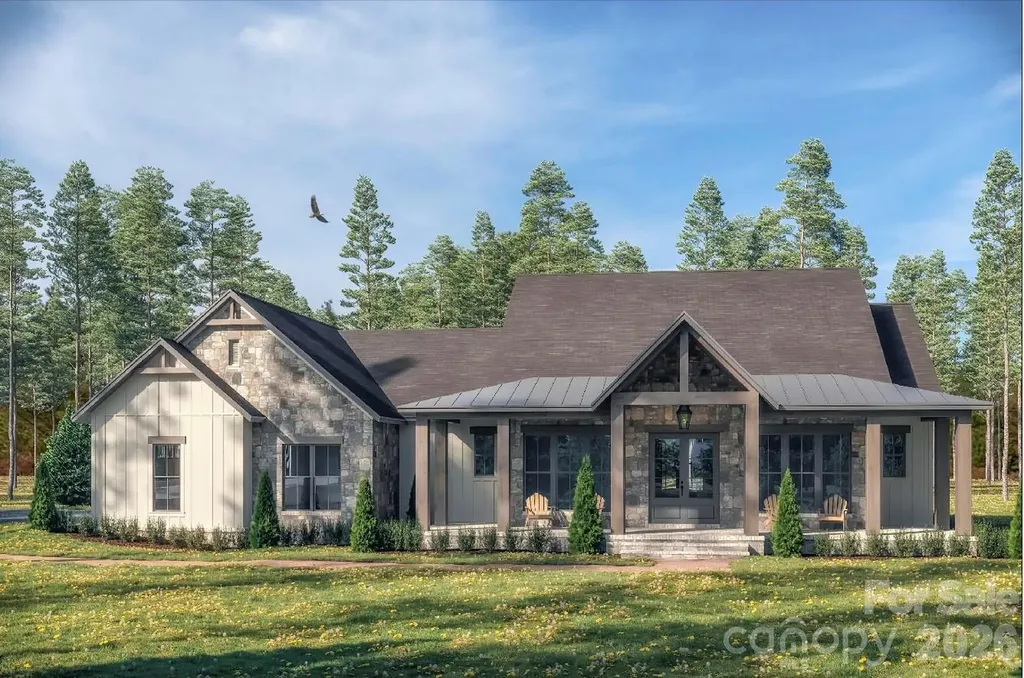
0 Trinity Court Salisbury NC 28147

Salisbury, NC0 Trinity Court

Price$699,777

Est. Mortgage: $/month

MLS Number CAR4363361

  • Residential
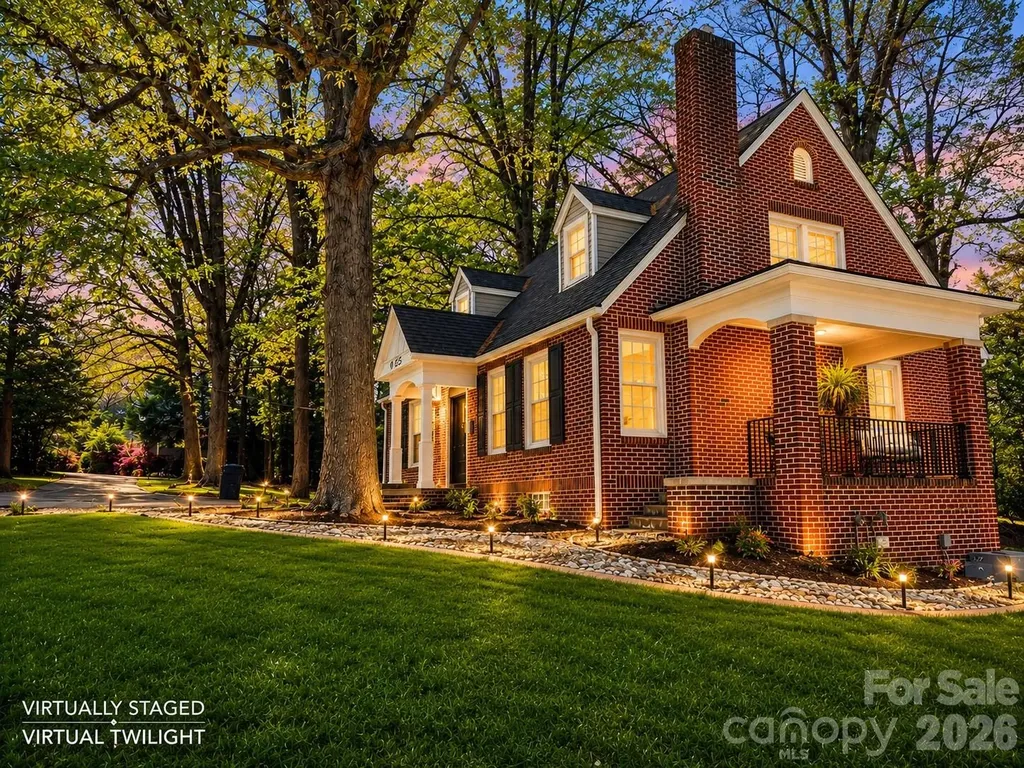
  • Bedrooms 3
  • Bathroom 4
  • Square Feet 2,250
  • Acreage 1.24

Field of Glory Plan offers exquisite design details setting it apart from all others with everything you want in a brand new home. 3 car garage, wrap around front porch, screened rear porch. Walk in pantry & walk in closets for all bedrooms. DO You Want A Custom Built HOME? Builder offers FREE Customizations, FREE Design alterations from our plans or yours. Contact your realtor & schedule a time to meet TODAY! Simply Pick Lot, Plan & Finishes then Move IN 180 days construction time. Beautiful private lots remain. Single Level Farm Style with Open Floor Plan with bonus room over the garage in Western Rowan County NC near Salisbury Mooresville & Kannapolis. Large flat private lots, country setting, & plenty of room between. Covered front porch, rear screen porch, rear covered concrete patio, huge rear yard, side entry oversized 3 car garage, office, walk in pantry, hobby room, & drop zone with cubbies. Open Living Room w vaulted ceilings. Kitchen features wall oven, glass cooktop, granite counters, tile backsplash & under counter lights, 9' ceilings , finished & painted garage, garage door w/ opener. It's Built Solid with long lasting architectural roofing, fiber cement siding, JeldWen windows, Real SOLID OAK WOOD FLOORS that are hand finished. Primary suite w walk in tile shower, Designer Garden Tub. Enjoy new, low cost, low taxes, simple country living.

Listed by Keith Knight of Wallace Realty

$
$
%
$/month over payments
Federal 30-year interest rate: 6.66% last updated on Jul 30, 2026
* All Figures are estimates. Check with your bank or proposed mortgage company for actual interest rates.
This product uses the FRED® API but is not endorsed or certified by the Federal Reserve Bank of St. Louis.

Save FavoriteSchedule TourAsk A QuestionMore Details

625 4th Street Drive NW Hickory NC 28601

Hickory, NC625 4th Street Drive NW

Price$699,700

Est. Mortgage: $/month

MLS Number CAR4401185

  • Residential
  • Bedrooms 5
  • Bathroom 4
  • Square Feet 3,732
  • Acreage 0.46

Exquisitely remodeled two-story home with basement in one of Hickory's most sought-after downtown neighborhoods, offering 5 bedrooms, 4 full baths, and exceptional flexibility throughout. The finished walkout basement features a private living area, finished room, and full bath, making it ideal for guests, multigenerational living, a home office, recreation space, or future in-law accommodations. Conveniently located within walking distance to Lake Hickory Country Club and Oakwood Elementary, and just minutes from Frye Hospital, Lenoir-Rhyne University, parks, shopping, dining, and more. Situated on a desirable corner lot, the home features a 2-car covered parking area, 1-car garage, and charming covered side porch. Interior updates include refinished hardwood floors, fresh paint, new fixtures, a cozy fireplace, beautifully remodeled bathrooms, and a redesigned kitchen with soft-close cabinetry, quartz countertops, marble backsplash, stainless steel appliances, induction range, built-in seating area, and spacious dining room. The primary bath includes a tiled shower, elegant molding, and new double vanity. Beautifully remodeled, well-located, and full of flexibility, this is a must-see Hickory home.

Listed by Mike Roberts of Fathom Realty NC LLC

$
$
%
$/month over payments
Federal 30-year interest rate: 6.66% last updated on Jul 30, 2026
* All Figures are estimates. Check with your bank or proposed mortgage company for actual interest rates.
This product uses the FRED® API but is not endorsed or certified by the Federal Reserve Bank of St. Louis.

Save FavoriteSchedule TourAsk A QuestionMore Details

103 Chucks Lane Bakersville NC 28705

Bakersville, NC103 Chucks Lane

Price$699,500

Est. Mortgage: $/month

MLS Number CAR4364446

  • Residential
  • Bedrooms 4
  • Bathroom 4
  • Square Feet 2,550
  • Acreage 2.2

Charming Log Home Retreat Adjoining National Forest Escape to your dream home nestled at an impressive elevation of 4,000 feet, where tranquility meets nature in this stunning log home. Boasting breathtaking mountain and water views, this property provides a serene sanctuary just steps from the National Forest. Relax by the cozy wood-burning fireplace in the spacious living area or entertain guests in the fully finished basement, designed for both comfort and style. The kitchen features exquisite hard surface countertops and a stylish stone backsplash, showcasing top-end materials perfect for any culinary enthusiast. With a bold creek flowing nearby, the outdoors beckons, offering endless opportunities for hiking, fishing, and exploring in your own backyard. Don't miss this rare opportunity to own a piece of paradise in a truly magnificent setting. Schedule your viewing today! ** Furnishings are negotiable.

Listed by Dan Wahlers of RE/MAX RESULTS

$
$
%
$/month over payments
Federal 30-year interest rate: 6.66% last updated on Jul 30, 2026
* All Figures are estimates. Check with your bank or proposed mortgage company for actual interest rates.
This product uses the FRED® API but is not endorsed or certified by the Federal Reserve Bank of St. Louis.

Save FavoriteSchedule TourAsk A QuestionMore Details

Broker Reciprocity MLS Grid Logo © 2026 Listings courtesy of Canopy MLS as distributed by MLS GRID. IDX information is provided exclusively for consumers’ personal non-commercial use and may not be used for any purpose other than to identify prospective properties consumers may be interested in purchasing. The IDX data is deemed reliable but is not guaranteed by MLS GRID and may be subject to an end user license agreement prescribed by the Member Participant’s applicable MLS.  Based on information submitted to the MLS GRID as of August 1, 2026 6:45 AM UTC . All data is obtained from various sources and may not have been verified by broker or MLS GRID. Supplied Open House Information is subject to change without notice. All information should be independently reviewed and verified for accuracy. Properties may or may not be listed by the office/agent presenting the information. Some IDX listings have been excluded from this website.