and narrow your search. If you have fewer than 200 results, you can save your search.

Fairview NC

r=7777-7788
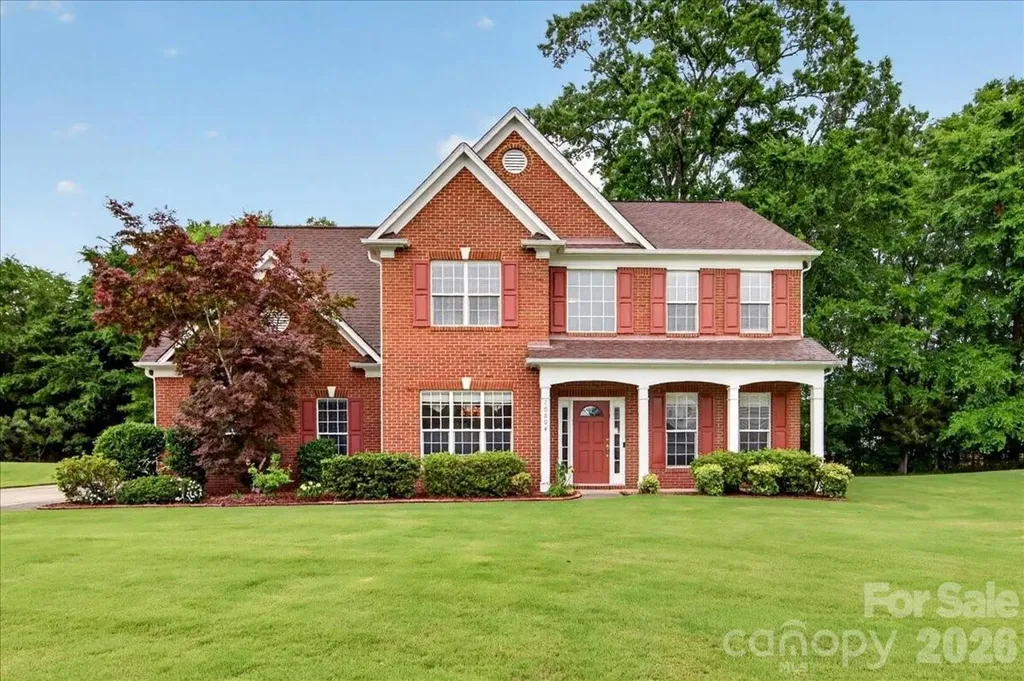
14506 Harvington Drive Huntersville NC 28078
Active With Contract

MLS Number CAR4382573

  • Residential
  • Bedrooms 4
  • Bathroom 3
  • Square Feet 2,792
  • Acreage 0.21

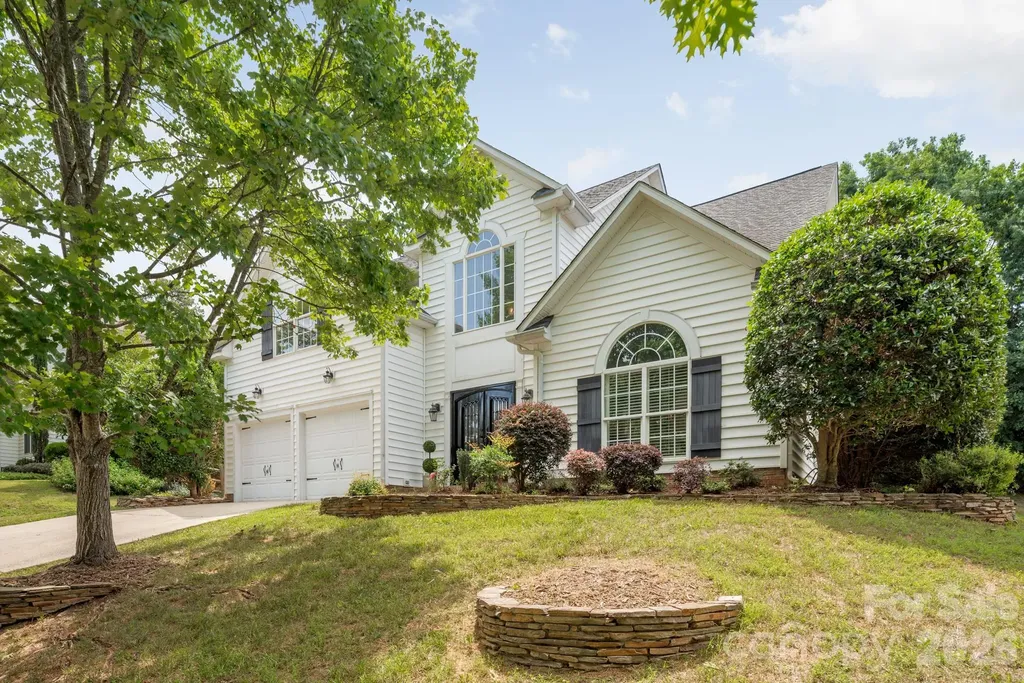
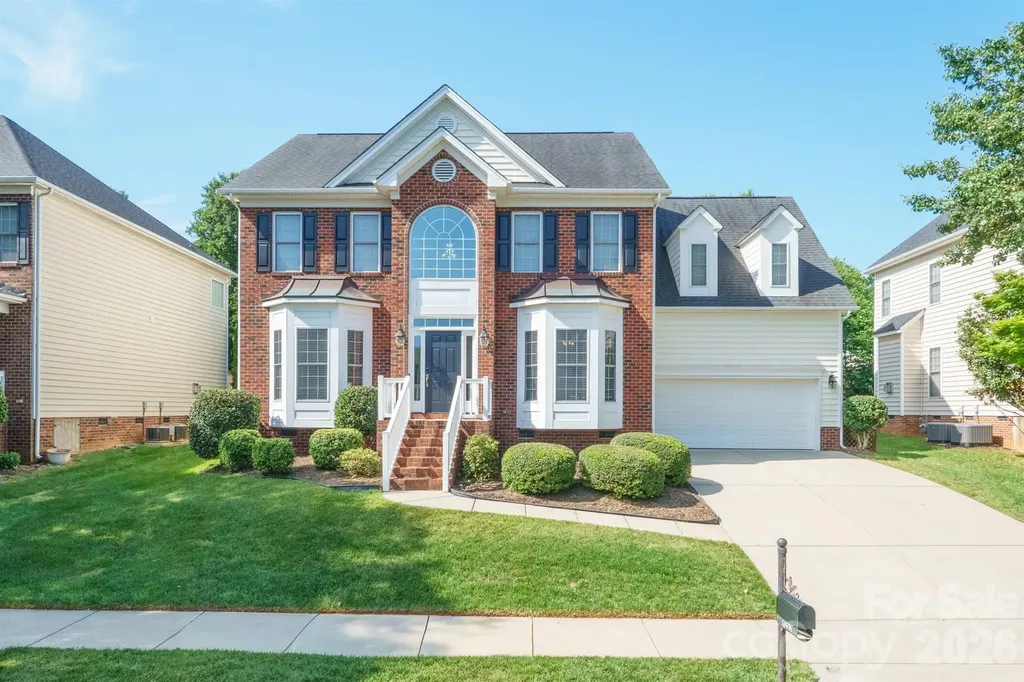
FANTASTIC home in MacAuley loaded with upgrades!!! Brand new carpet, fresh paint throughout including ceilings/closets/doors/trim, beautiful hardwood floors just refinished, new LED light fixtures, new hardware, and all bathrooms are updated! The gorgeous kitchen remodel boasts quartz countertops, tile backsplash, new cabinetry, top of the line stainless appliances, gas cooktop and a large island perfect for entertaining. The sizable primary suite has a walk in closet and bathroom that offers dual vanities, a claw tub and a brand new walk in tile shower! In addition to the 4 bedrooms, 2.5 baths, family room and dining room, the downstairs flex room and upstairs bonus room make for extra spaces suitable for your needs. Great fenced in backyard with a paver patio and fire pit. All in an absolutely ideal location just steps away from the community pool and tennis courts!

Listed by Jolene Handysides of Southern Homes of the Carolinas,Inc
$
$
%
$/month over payments
Federal 30-year interest rate: 6.66% last updated on Jul 30, 2026
* All Figures are estimates. Check with your bank or proposed mortgage company for actual interest rates.
This product uses the FRED® API but is not endorsed or certified by the Federal Reserve Bank of St. Louis.

Save FavoriteSchedule TourAsk A QuestionMore Details

3741 Riverbend Road Charlotte NC 28210

Charlotte, NC3741 Riverbend Road

Price$699,000

Est. Mortgage: $/month

MLS Number CAR4375377

  • Residential
  • Bedrooms 3
  • Bathroom 2
  • Square Feet 1,737
  • Acreage 0.35

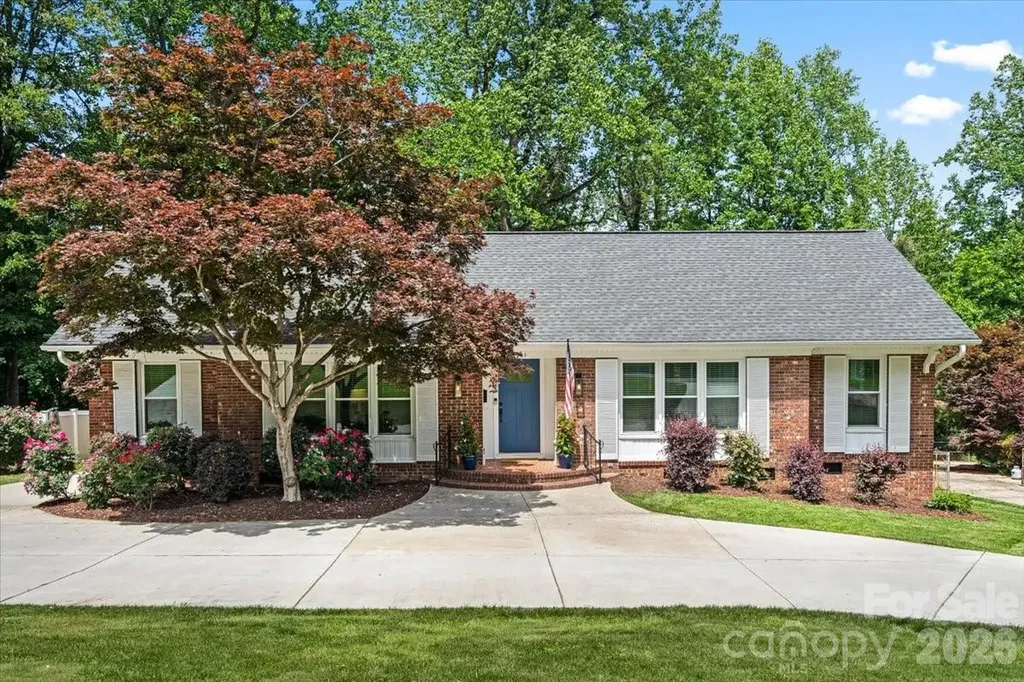
Charming, turnkey living in Beverly Woods. Welcome to this beautifully maintained, move-in-ready brick ranch nestled in the highly sought-after Beverly Woods community. Offering the ultimate low-maintenance lifestyle for busy professionals, couples, or families! This home delivers the perfect blend of classic character and modern updates. Step inside to a freshly repainted interior filled with natural light, updated fixtures, built-ins, and elegant finishes. The heart of the home is the newly remodeled kitchen, boasting premium quartz countertops, a stylish mosaic tile backsplash, brand-new appliances, and updated flooring. Both bathrooms have been thoughtfully renovated with bright, modern designs. A striking circular driveway (2021) adds architectural interest, while providing generous amount of parking and a smooth flow for guests. Relax with a cup of coffee or host friends on the freshly painted deck that is framed by mature trees in a peaceful setting. The spacious, fully fenced backyard offers excellent shade, a storage shed and ample room to create a backyard oasis with a future pool! Big-ticket updates have already been done for you, to maximize energy efficiency: encapsulated crawl space (2026); new windows and exterior doors (2021); and new water heater (2026). Commute to Uptown in minutes, enjoy local favorites, and savor world-class SouthPark dining, shopping and top rated schools. Don't miss the opportunity to live in of one of Charlotte's most desirable neighborhoods! Schedule your tour today!

Listed by Stephanie Cartwright of NorthGroup Real Estate LLC

$
$
%
$/month over payments
Federal 30-year interest rate: 6.66% last updated on Jul 30, 2026
* All Figures are estimates. Check with your bank or proposed mortgage company for actual interest rates.
This product uses the FRED® API but is not endorsed or certified by the Federal Reserve Bank of St. Louis.

Virtual TourSave FavoriteSchedule TourAsk A QuestionMore Details

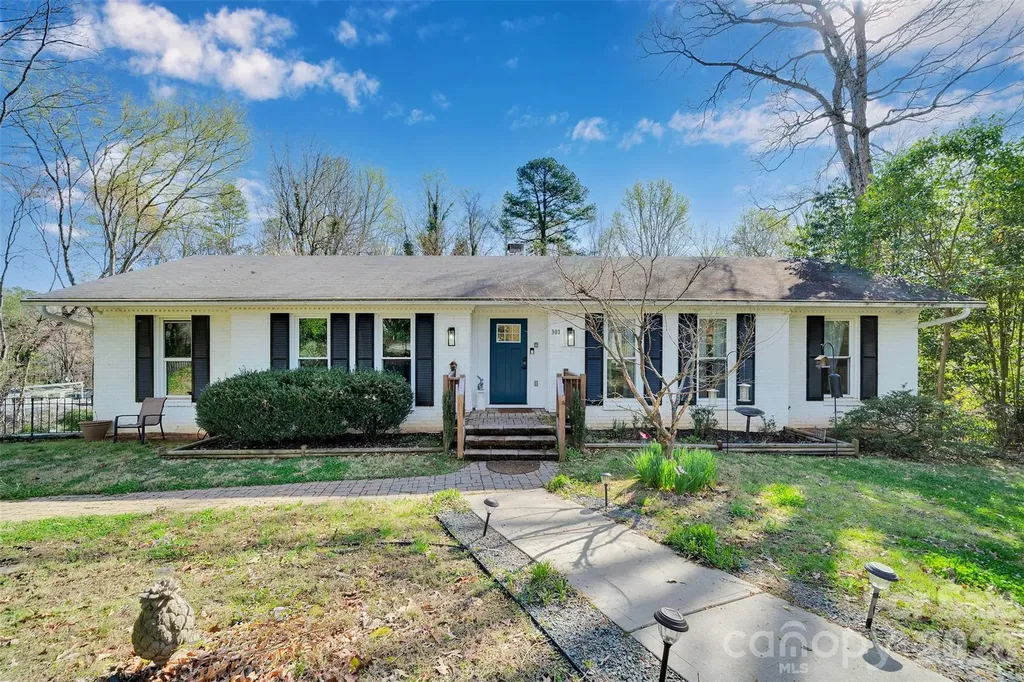
301 Hillandale Drive Charlotte NC 28270

Charlotte, NC301 Hillandale Drive

Price$699,000

Est. Mortgage: $/month

MLS Number CAR4363145

  • Residential
  • Bedrooms 4
  • Bathroom 4
  • Square Feet 3,184
  • Acreage 0.76

Basement Home!.....Great South Charlotte Location in Providence HS district! Brand New HVAC!! Freshly Painted! Circle Driveway recently added! Nice Open floorplan.....this lovely ranch home had many updates in 2020 and has been well taken care. Kitchen was upfitted with a bar stool island, quartz countertops, stainless appliances, and a whole additional wall of Cabinets. Fridge included! Many of the windows replaced 2 years ago. Beautiful Sunroom/2nd Dining area that allows for lots of natural light. Large walk-out deck with a wooded view. Basement features additional living space, bedroom, full bath, office/play room, and a couple of extra walk-in closets for all your storage needs. Former resident converted laundry area to kitchenette but W/D hookups could easily be flipped back to the interior wall. Outside front retaining wall professionally replaced 2 years ago.....Very Solid! Beautiful surrounding homes in the neighborhood and super convenient to shopping, restaurants, & medical facilities. No HOA! Don't miss this gem!

Listed by Beau Ferguson of NorthGroup Real Estate LLC

$
$
%
$/month over payments
Federal 30-year interest rate: 6.66% last updated on Jul 30, 2026
* All Figures are estimates. Check with your bank or proposed mortgage company for actual interest rates.
This product uses the FRED® API but is not endorsed or certified by the Federal Reserve Bank of St. Louis.

Save FavoriteSchedule TourAsk A QuestionMore Details

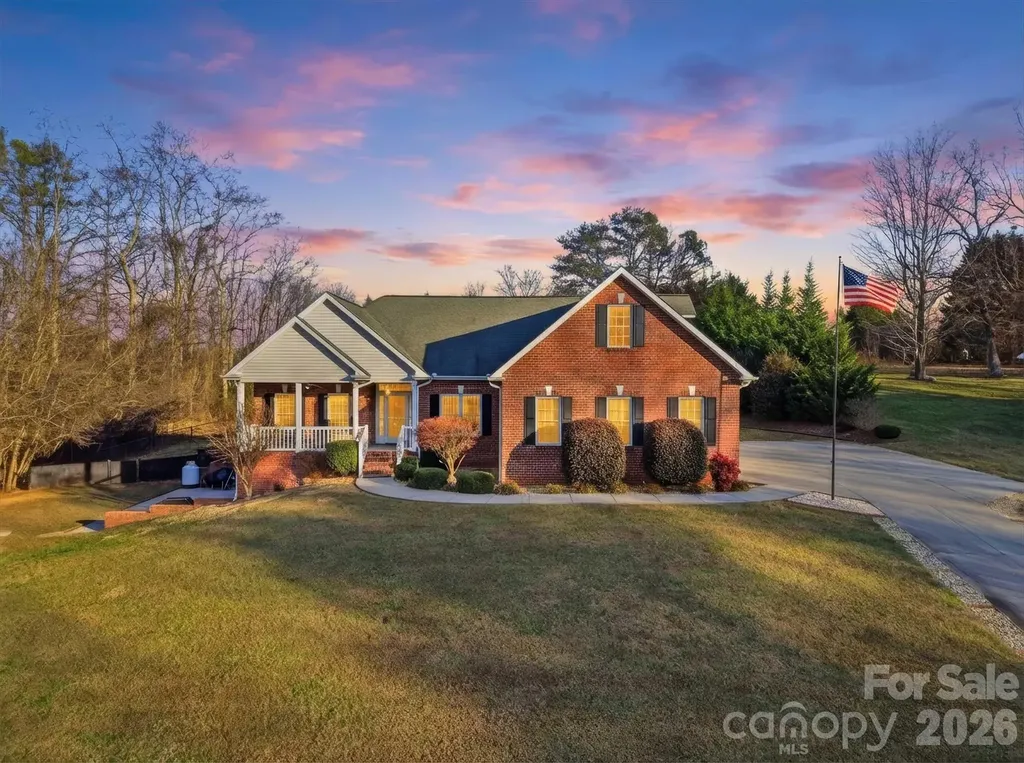
2555 Knox Landing Road Connelly Springs NC 28612

MLS Number CAR4337142

  • Residential
  • Bedrooms 4
  • Bathroom 4
  • Square Feet 3,273
  • Acreage 1.55

Just listed! Sitting on over one and a half acres, and featuring an in-ground swimming pool, this 4-bedroom, 4 bath home has many features throughout. The front covered porch welcomes you into the foyer area and immediately you notice the open floorplan. The kitchen is open to the living room featuring a gas logs, stacked stone fireplace with custom built-ins. The kitchen features SS appliances, an abundance of custom cabinetry, breakfast eat-in area, and pantry, with the formal dining room just around the corner. The master bedroom along with master bath are located on the main level along with laundry. The upper level features a finished bonus room with full bath. Check out the amazing area downstairs accessible by the interior and exterior. The full basement is partially finished and features a second living area, rec. room, work out area, A covered back patio leads you out to the pool & patio area. Well-kept in every way, this area is sure to offer years of fun and relaxation and is the absolute ideal spot to host family and friends! No HOA's. Enjoy Connelly Springs living in this beautiful neighborhood located within 15 minutes of both Hickory and Morganton. Call us to see this awesome home today! (HVAC REPLACED 2018 MAIN LEVEL/ 2ND HVAC REPLACED IN 2025) NEW POOL LINER 2024 AND NEW POOL PUMP 2025. SOME UPGRADED KITCHEN APPLIANCES IN 2024.

Listed by Amanda Stokes of RE/MAX Legendary

$
$
%
$/month over payments
Federal 30-year interest rate: 6.66% last updated on Jul 30, 2026
* All Figures are estimates. Check with your bank or proposed mortgage company for actual interest rates.
This product uses the FRED® API but is not endorsed or certified by the Federal Reserve Bank of St. Louis.

Save FavoriteSchedule TourAsk A QuestionMore Details

522 Iron Horse Lane Midland NC 28107

Midland, NC522 Iron Horse Lane

Price$699,000

Est. Mortgage: $/month

MLS Number CAR4374807

  • Residential
  • Bedrooms 6
  • Bathroom 4
  • Square Feet 4,156
  • Acreage 0.28

HUGE PRICE REDUCTION!!!!! Rare dual-living potential meets exceptional quality in Cedarvale Farms! Spanning over 4,100 sq. ft., this 6-bedroom, 4-bath home offers an unmatched blend of flexible living, premium upgrades, and effortless entertaining. THE ULTIMATE SECOND LIVING QUARTERS The standout feature of this home is the fully finished walkout basement-a complete secondary residence. It features a full kitchen with quartz countertops and all appliances included, a dining area, family room, 6th bedroom, full bath, and dedicated storage. Step directly out to your hardscape patio for seamless indoor-outdoor living, perfect for long-term guests or multi-generational arrangements. ELEVATED LIVING Gleaming, durable hardwood flooring extends through much of the primary living spaces on both the main and upper levels, offering timeless beauty and easy daily upkeep. The main floor features a flex space perfect for a home office, a cozy fireplace, and a full guest bedroom with an adjacent full bath. The chef's kitchen shines with tall cabinetry, granite countertops, and a gas range with a double oven. PRIMARY RETREAT & FRESH RECENT UPGRADES Enjoy fresh interior paint and brand-new carpet throughout much of the home! Upstairs features a luxurious primary suite with tray ceilings, an expansive walk-in closet, and a spa-like bath, plus three generous secondary bedrooms and a shared bath. ADDITIONAL HIGHLIGHTS & COMMUNITY Includes an EV charging port in the garage! Enjoy Cedarvale Farms' amenities, including a pool, catch-and-release fishing pond, active social committee, and top-rated Cabarrus County Schools-all just minutes from the new Plublix, Uptown Charlotte and I-485.

Listed by Erica Blazer of Keller Williams Ballantyne Area

$
$
%
$/month over payments
Federal 30-year interest rate: 6.66% last updated on Jul 30, 2026
* All Figures are estimates. Check with your bank or proposed mortgage company for actual interest rates.
This product uses the FRED® API but is not endorsed or certified by the Federal Reserve Bank of St. Louis.

Save FavoriteSchedule TourAsk A QuestionMore Details

10604 Knight Castle Drive Charlotte NC 28277

MLS Number CAR4392146

  • Residential
  • Bedrooms 4
  • Bathroom 3
  • Square Feet 2,851
  • Acreage 0.33

Discover the perfect blend of comfort, style, and community in this beautifully maintained home, ideally situated in a sought-after neighborhood offering exceptional amenities, including a pool, tennis and pickleball courts, a playground, scenic lake, and walking trails. Step inside to an inviting open-concept floor plan designed for both everyday living and effortless entertaining. Hardwood flooring extends throughout most of the main level, while the spacious great room serves as the heart of the home, featuring custom built-ins and a cozy gas-log fireplace. The well-appointed kitchen is sure to impress with a large center island, double ovens, convection microwave, abundant cabinetry, and a generous pantry providing exceptional storage. Whether preparing a weeknight meal or hosting family and friends, this space is designed to meet your needs with ease. Retreat to the expansive primary suite, complete with a spa-like bath featuring a separate shower and garden tub with jets, dual-sink vanity, and an oversized walk-in closet. A versatile bonus room offers endless possibilities as a fifth bedroom, home office, media room, or flex space to suit your lifestyle. Outside, unwind on the rear patio overlooking a private, wooded backyard-an ideal setting for relaxing, entertaining, or simply enjoying the peaceful surroundings. Home sits in a cul-de-sac. With its thoughtful design, desirable features, and outstanding community amenities, this home is truly a must-see. As an added bonus, the kitchen refrigerator, TV above the fireplace, and garage freezer all convey with the property. Washer/Dryer do not convey.

Listed by Lisa Dardis of ProStead Realty

$
$
%
$/month over payments
Federal 30-year interest rate: 6.66% last updated on Jul 30, 2026
* All Figures are estimates. Check with your bank or proposed mortgage company for actual interest rates.
This product uses the FRED® API but is not endorsed or certified by the Federal Reserve Bank of St. Louis.

Save FavoriteSchedule TourAsk A QuestionMore Details

36 Magnolia Farms Drive Asheville NC 28806
Active With Contract

MLS Number CAR4398959

  • Residential
  • Bedrooms 3
  • Bathroom 3
  • Square Feet 2,078
  • Acreage 1.24

Solid, well built, one-level living in a pretty, private setting. This quiet, established neighborhood comes with easy going vibes, and nice buffer space between homes. 36 Magnolia Farms is feature rich, with high ceilings and spacious light-flooded spaces, both indoor and out. The two fireplaces, ample storage, and massive garage will be appreciated. You'll simply love the convenient location, just 10 minutes from Downtown Asheville! Weaverville is close-by as well, and you will love the large, level to gently sloped lawn, and mature landscaping. There is even a magnolia tree just outside your front door! How appropriate! Fiber internet to keep you connected.

Listed by Kim Gentry Justus of Ivester Jackson Blackstream

$
$
%
$/month over payments
Federal 30-year interest rate: 6.66% last updated on Jul 30, 2026
* All Figures are estimates. Check with your bank or proposed mortgage company for actual interest rates.
This product uses the FRED® API but is not endorsed or certified by the Federal Reserve Bank of St. Louis.

Save FavoriteSchedule TourAsk A QuestionMore Details

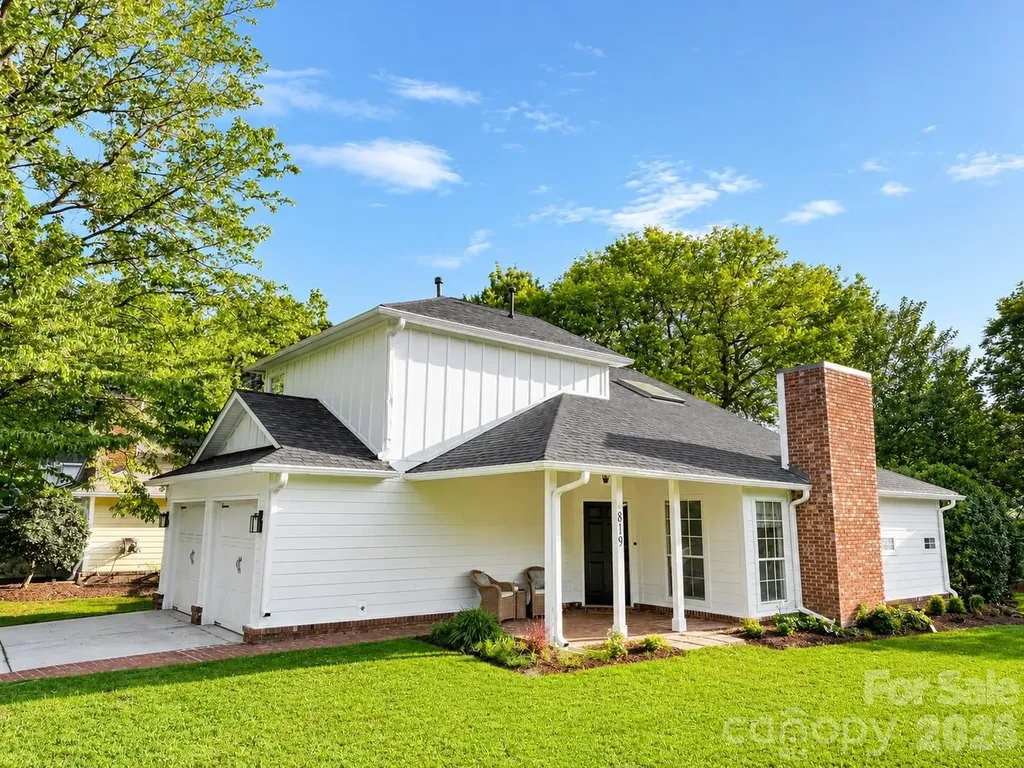
819 Mill Creek Lane Charlotte NC 28209

Charlotte, NC819 Mill Creek Lane

Price$699,000

Est. Mortgage: $/month

Active With Contract

MLS Number CAR4406507

  • Residential
  • Bedrooms 3
  • Bathroom 2
  • Square Feet 1,390
  • Acreage 0.26

Beautiful and Move-In Ready in Selwyn Farms! Nestled on a spacious cul-de-sac lot in one of Charlotte's most sought-after areas, this beautifully updated home is completely turnkey and ready for its next owner. From the moment you arrive, you'll appreciate the fresh landscaping, new siding, and newer roof backed by a 10-year warranty...creating incredible curb appeal and peace of mind! Inside, this home has been thoughtfully designed with fresh paint throughout, new carpet, updated lighting inside and out, and all new switches and outlets, including convenient smart USB outlets in every room. The renovated bathrooms, including a beautifully updated primary suite with large format porcelain tiles for lower maintenance and marble edging with custom tall shower glass, offer a modern, stylish feel, while the kitchen features brand-new appliances ready for everyday living and entertaining. The spacious living area is centered around a wood-burning fireplace with all new components, including the pilot, log grate, logs, and lava rock, and the chimney was professionally cleaned this year. Step outside to enjoy the recently refinished back deck overlooking the large backyard, perfect for relaxing or entertaining. Additional highlights include a two-car garage, new water heater, and countless thoughtful improvements throughout. Combining an unbeatable location with extensive updates, this turnkey home on a level and spacious lot offers the perfect blend of comfort, convenience, quality, and location!

Listed by Steve Lonnen of Real Broker,LLC (steve@slhomegroup.com), Mark Drabble of English Mark Realty LLC

$
$
%
$/month over payments
Federal 30-year interest rate: 6.66% last updated on Jul 30, 2026
* All Figures are estimates. Check with your bank or proposed mortgage company for actual interest rates.
This product uses the FRED® API but is not endorsed or certified by the Federal Reserve Bank of St. Louis.

Save FavoriteSchedule TourAsk A QuestionMore Details

5243 Mintridge Road Mint Hill NC 28227

Mint Hill, NC5243 Mintridge Road

Price$699,000

Est. Mortgage: $/month

MLS Number CAR4358106

  • Residential
  • Bedrooms 3
  • Bathroom 3
  • Square Feet 3,059
  • Acreage 0.46

Back on the market after newly installed roof, this newly renovated all brick home features top to bottom all white oak hardwood floors with approximately 3000 ft. of living space to make you feel right at home. The front porch, newly designed back deck and fully irrigated yard leading to the open fire pit will be the first thing you notice about this property; making for memorable gatherings. With an easy commute to downtown Charlotte, minutes from downtown Matthews and Mint Hill and walking distance from newly opened Ezell Farms Community Park, you could not ask for a better location. Step inside to find this 3 bedroom, plus 2 additional finished rooms that could function beautifully as a guest room, office or workout space providing the flexibility of a 5 bedroom layout.The primary suite is located on the main floor featuring a luxurious updated bath designed not only for relaxing, but also helpful for smooth mornings and evenings. The heart of the home is the open layout of the kitchen and living room complete with KitchenAid appliances, making everyday meals and entertaining feel effortlessly enjoyable.

Listed by Connie Lynn Miller of Helen Adams Realty

$
$
%
$/month over payments
Federal 30-year interest rate: 6.66% last updated on Jul 30, 2026
* All Figures are estimates. Check with your bank or proposed mortgage company for actual interest rates.
This product uses the FRED® API but is not endorsed or certified by the Federal Reserve Bank of St. Louis.

Virtual TourSave FavoriteSchedule TourAsk A QuestionMore Details

20307 Southshore Drive Cornelius NC 28031

Cornelius, NC20307 Southshore Drive

Price$699,000

Est. Mortgage: $/month

Pending

MLS Number CAR4395285

  • Residential
  • Bedrooms 5
  • Bathroom 4
  • Square Feet 2,788
  • Acreage 0.21

Open-concept living feels beautifully reimagined in this transitional home near Lake Norman in Cornelius, North Carolina. Designed for comfort, connection, and everyday ease, this 5-bedroom, 3.5-bath residence offers 2,788 square feet across a thoughtful two-story layout. The vaulted family room creates an impressive sense of volume and natural flow, opening to the kitchen and dining areas for effortless gathering. A private office, powder room, and main-level primary suite add convenience and flexibility for modern living. Upstairs, four additional bedrooms and two full baths provide space for guests, hobbies, or work-from-home needs. Out back, a flat backyard with a firepit invites relaxed evenings, quiet conversations, and easy outdoor enjoyment. The community enhances the Lake Norman lifestyle with a pool, day dock, sidewalks, and nearby bike trails, placing recreation and connection close to home. Located in Cornelius near Lake Norman, this move-in-ready home offers the open layout, lifestyle amenities, and sought-after Charlotte-area location today's buyers want.

Listed by Amy Petrenko and Vic Petrenko of Premier Sotheby's International Realty

$
$
%
$/month over payments
Federal 30-year interest rate: 6.66% last updated on Jul 30, 2026
* All Figures are estimates. Check with your bank or proposed mortgage company for actual interest rates.
This product uses the FRED® API but is not endorsed or certified by the Federal Reserve Bank of St. Louis.

Virtual TourSave FavoriteSchedule TourAsk A QuestionMore Details

10943 Harrisburg Road Fort Mill SC 29707

Fort Mill, SC10943 Harrisburg Road

Price$699,000

Est. Mortgage: $/month

MLS Number CAR4400831

  • Residential
  • Bedrooms 3
  • Bathroom 2
  • Square Feet 1,884
  • Acreage 2.38

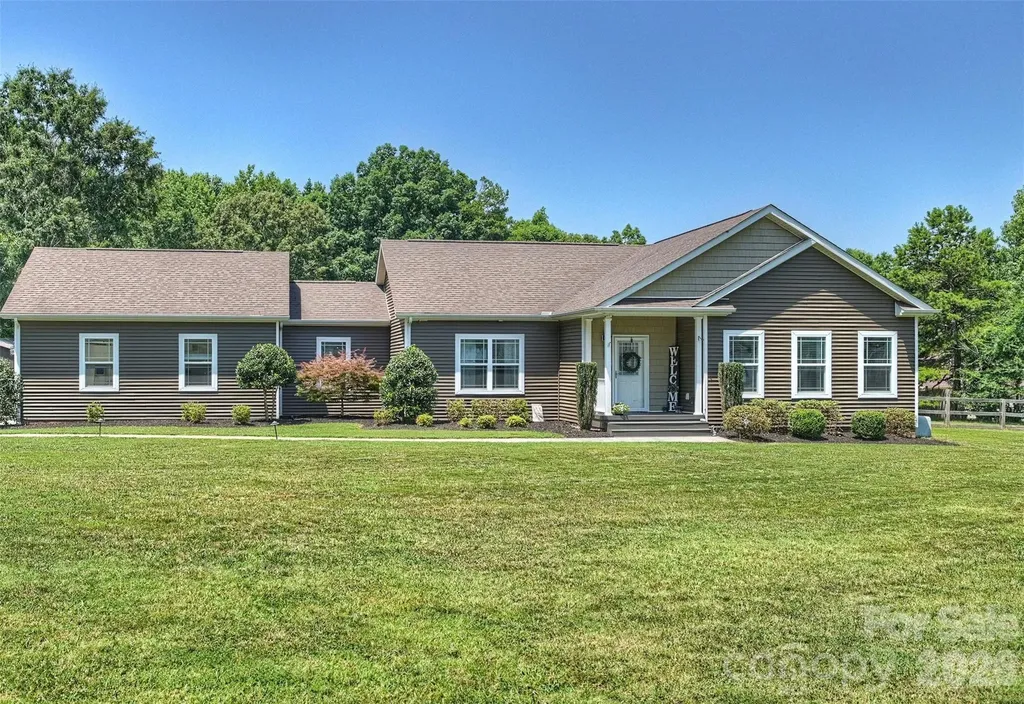
Central to Ballantyne conveniences, enjoy the freedom of country living! Situated on 2.38 private acres with no HOA and no restrictions, this beautifully maintained gem featuring 3-bedroom, 2-bath home with loads of flex space offers the perfect blend of modern comfort, open living, and outdoor space. Built in 2019, the home welcomes you with an inviting open-concept floor plan designed for both everyday living and entertaining. The spacious living room flows seamlessly into the well-appointed kitchen featuring abundant cabinet and countertop space, stainless steel appliances, a breakfast area, and plenty of room for gathering with family and friends. The thoughtfully designed single level ranch layout provides privacy for the primary suite, complete with a large walk-in closet, dual vanity, and an oversized walk-in shower. Two additional bedrooms and a full bath are located on the opposite side of the home, making the layout ideal for family members, guests, or a home office. Step outside and discover the true highlight of this property. The fenced backyard offers endless possibilities-from gardening and pets to outdoor entertaining, play areas, or simply relaxing while enjoying peaceful country views. Expansive parking with both attached and a detached 20' x 20' carport offering additional parking or storage for recreational vehicles, or easy equestrian stable conversion among other hobby accommodations. Despite its private setting, you're just minutes from the shopping, dining, and entertainment of Ballantyne, Indian Land, Fort Mill, Waxhaw, and South Charlotte, with convenient access to major highways, top employers, and everyday amenities. If you've been searching for acreage, privacy, and the freedom to live life on your terms, this exceptional property is one you won't want to miss. Schedule your private showing today!

Listed by Sabrina Brown of ERA Live Moore

$
$
%
$/month over payments
Federal 30-year interest rate: 6.66% last updated on Jul 30, 2026
* All Figures are estimates. Check with your bank or proposed mortgage company for actual interest rates.
This product uses the FRED® API but is not endorsed or certified by the Federal Reserve Bank of St. Louis.

Virtual TourSave FavoriteSchedule TourAsk A QuestionMore Details

1030 Princeton Drive Indian Land SC 29707

Indian Land, SC1030 Princeton Drive

Price$699,000

Est. Mortgage: $/month

MLS Number CAR4374223

  • Residential
  • Bedrooms 4
  • Bathroom 4
  • Square Feet 3,210
  • Acreage 0.25

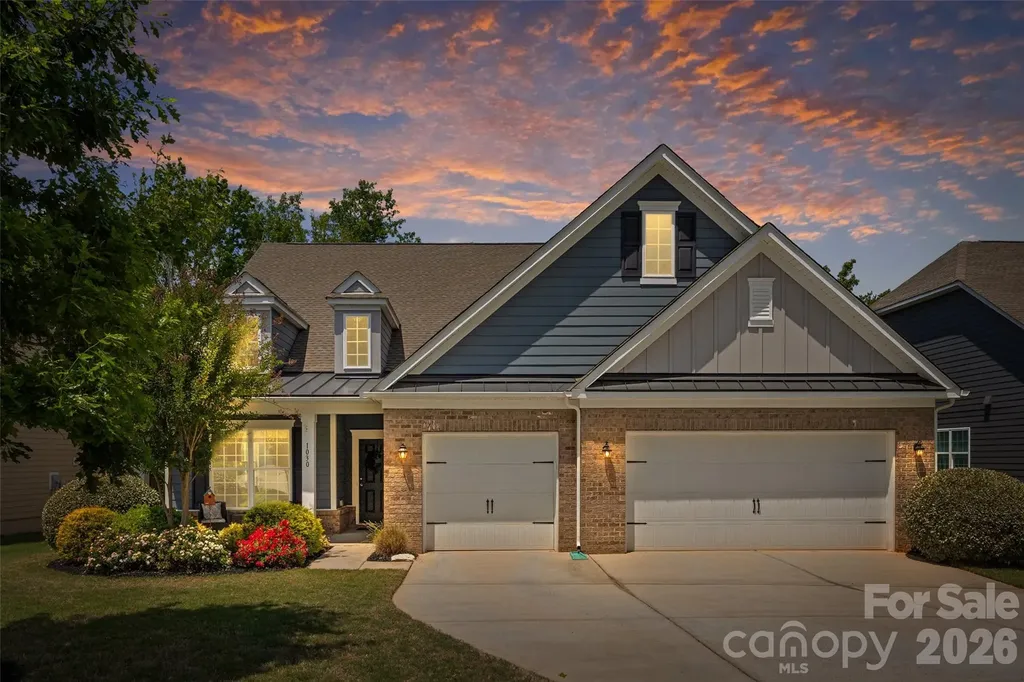
Back on the market and better than ever with beautiful brand-new flooring throughout! Welcome to 1030 Princeton Drive in The Retreat at Rayfield-an exceptional one-owner home offering over 3,000 square feet, low South Carolina taxes, and award-winning Indian Land schools. Designed for both everyday living and entertaining, this thoughtfully designed home features an open-concept floor plan anchored by a spacious gourmet kitchen with abundant cabinetry, expansive countertops, and a large center island overlooking the main living areas. The highly desirable main-level layout includes the primary suite along with two additional bedrooms, offering the convenience of one-level living. Upstairs, you'll find a generous bonus space with an additional bedroom and full bath-perfect for guests, a home office, or a media room. Step outside to your private backyard retreat featuring a custom stone fireplace, creating the perfect setting for entertaining, relaxing, or enjoying Carolina evenings year-round. Located in the amenity-rich Retreat at Rayfield community and just minutes from Ballantyne, shopping, dining, and everyday conveniences, this meticulously maintained home offers the perfect combination of luxury, functionality, and location. Don't miss your second chance to own this stunning home-now refreshed with gorgeous new flooring and ready for its next owner!

Listed by Kimberly Magette of Keller Williams South Park

$
$
%
$/month over payments
Federal 30-year interest rate: 6.66% last updated on Jul 30, 2026
* All Figures are estimates. Check with your bank or proposed mortgage company for actual interest rates.
This product uses the FRED® API but is not endorsed or certified by the Federal Reserve Bank of St. Louis.

Save FavoriteSchedule TourAsk A QuestionMore Details

Broker Reciprocity MLS Grid Logo © 2026 Listings courtesy of Canopy MLS as distributed by MLS GRID. IDX information is provided exclusively for consumers’ personal non-commercial use and may not be used for any purpose other than to identify prospective properties consumers may be interested in purchasing. The IDX data is deemed reliable but is not guaranteed by MLS GRID and may be subject to an end user license agreement prescribed by the Member Participant’s applicable MLS.  Based on information submitted to the MLS GRID as of August 1, 2026 7:21 PM UTC . All data is obtained from various sources and may not have been verified by broker or MLS GRID. Supplied Open House Information is subject to change without notice. All information should be independently reviewed and verified for accuracy. Properties may or may not be listed by the office/agent presenting the information. Some IDX listings have been excluded from this website.