and narrow your search. If you have fewer than 200 results, you can save your search.

Fairview NC

r=7789-7800
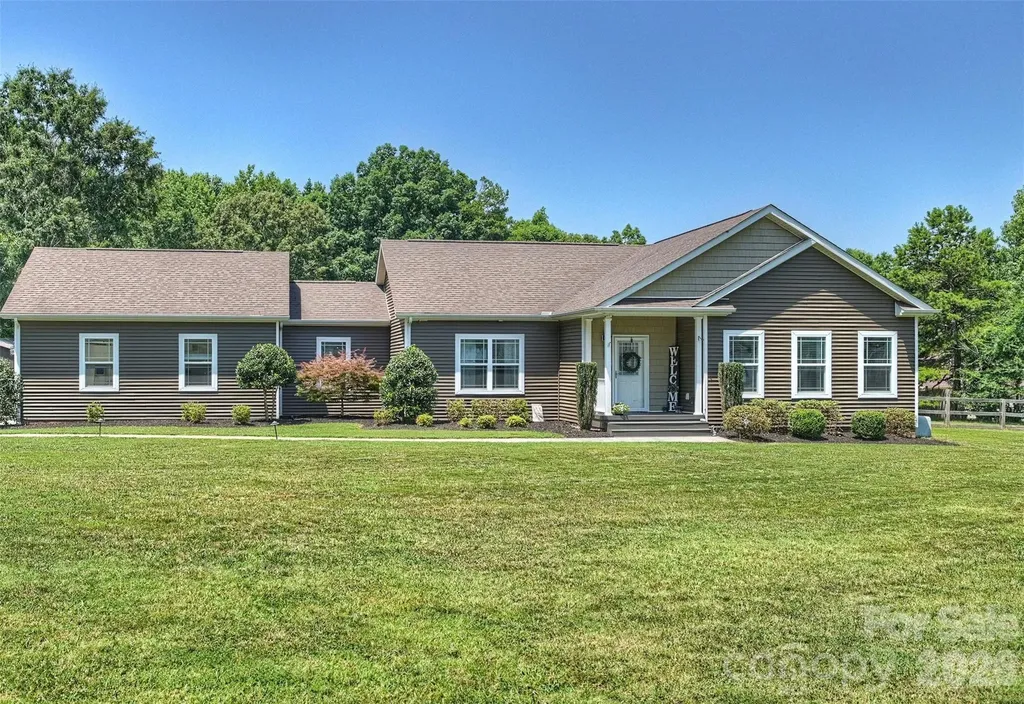
10943 Harrisburg Road Fort Mill SC 29707

Fort Mill, SC10943 Harrisburg Road

Price$699,000

Est. Mortgage: $/month

MLS Number CAR4400831

  • Residential
  • Bedrooms 3
  • Bathroom 2
  • Square Feet 1,884
  • Acreage 2.38

Central to Ballantyne conveniences, enjoy the freedom of country living! Situated on 2.38 private acres with no HOA and no restrictions, this beautifully maintained gem featuring 3-bedroom, 2-bath home with loads of flex space offers the perfect blend of modern comfort, open living, and outdoor space. Built in 2019, the home welcomes you with an inviting open-concept floor plan designed for both everyday living and entertaining. The spacious living room flows seamlessly into the well-appointed kitchen featuring abundant cabinet and countertop space, stainless steel appliances, a breakfast area, and plenty of room for gathering with family and friends. The thoughtfully designed single level ranch layout provides privacy for the primary suite, complete with a large walk-in closet, dual vanity, and an oversized walk-in shower. Two additional bedrooms and a full bath are located on the opposite side of the home, making the layout ideal for family members, guests, or a home office. Step outside and discover the true highlight of this property. The fenced backyard offers endless possibilities-from gardening and pets to outdoor entertaining, play areas, or simply relaxing while enjoying peaceful country views. Expansive parking with both attached and a detached 20' x 20' carport offering additional parking or storage for recreational vehicles, or easy equestrian stable conversion among other hobby accommodations. Despite its private setting, you're just minutes from the shopping, dining, and entertainment of Ballantyne, Indian Land, Fort Mill, Waxhaw, and South Charlotte, with convenient access to major highways, top employers, and everyday amenities. If you've been searching for acreage, privacy, and the freedom to live life on your terms, this exceptional property is one you won't want to miss. Schedule your private showing today!

Listed by Sabrina Brown of ERA Live Moore

$
$
%
$/month over payments
Federal 30-year interest rate: 6.66% last updated on Jul 30, 2026
* All Figures are estimates. Check with your bank or proposed mortgage company for actual interest rates.
This product uses the FRED® API but is not endorsed or certified by the Federal Reserve Bank of St. Louis.

Virtual TourSave FavoriteSchedule TourAsk A QuestionMore Details
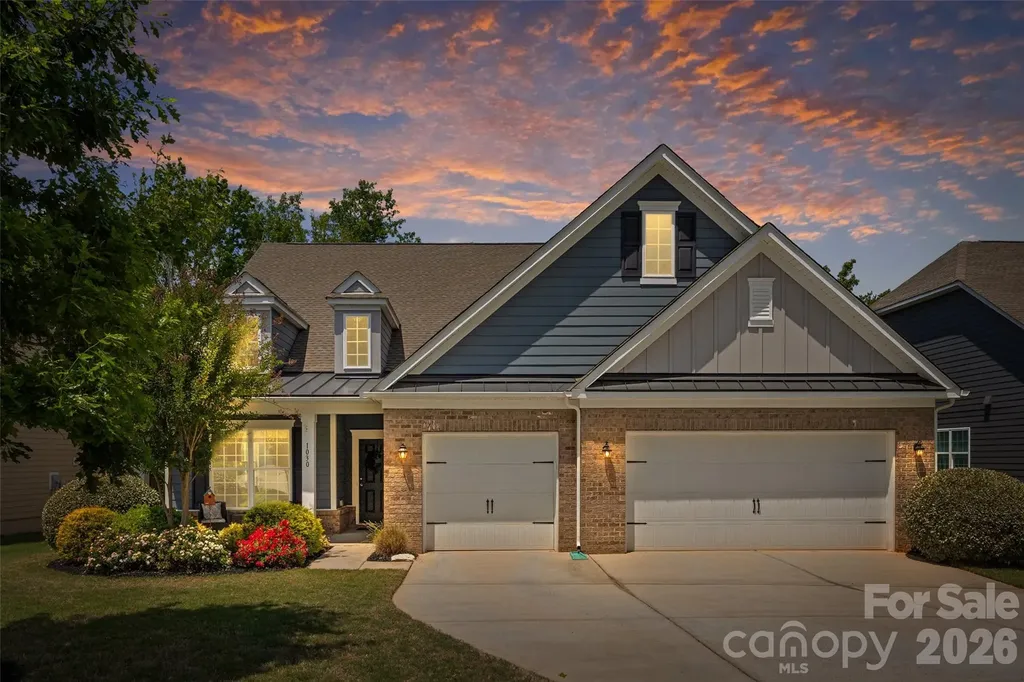
1030 Princeton Drive Indian Land SC 29707

Indian Land, SC1030 Princeton Drive

Price$699,000

Est. Mortgage: $/month

MLS Number CAR4374223

  • Residential
  • Bedrooms 4
  • Bathroom 4
  • Square Feet 3,210
  • Acreage 0.25

Back on the market and better than ever with beautiful brand-new flooring throughout! Welcome to 1030 Princeton Drive in The Retreat at Rayfield-an exceptional one-owner home offering over 3,000 square feet, low South Carolina taxes, and award-winning Indian Land schools. Designed for both everyday living and entertaining, this thoughtfully designed home features an open-concept floor plan anchored by a spacious gourmet kitchen with abundant cabinetry, expansive countertops, and a large center island overlooking the main living areas. The highly desirable main-level layout includes the primary suite along with two additional bedrooms, offering the convenience of one-level living. Upstairs, you'll find a generous bonus space with an additional bedroom and full bath-perfect for guests, a home office, or a media room. Step outside to your private backyard retreat featuring a custom stone fireplace, creating the perfect setting for entertaining, relaxing, or enjoying Carolina evenings year-round. Located in the amenity-rich Retreat at Rayfield community and just minutes from Ballantyne, shopping, dining, and everyday conveniences, this meticulously maintained home offers the perfect combination of luxury, functionality, and location. Don't miss your second chance to own this stunning home-now refreshed with gorgeous new flooring and ready for its next owner!

Listed by Kimberly Magette of Keller Williams South Park

$
$
%
$/month over payments
Federal 30-year interest rate: 6.66% last updated on Jul 30, 2026
* All Figures are estimates. Check with your bank or proposed mortgage company for actual interest rates.
This product uses the FRED® API but is not endorsed or certified by the Federal Reserve Bank of St. Louis.

Save FavoriteSchedule TourAsk A QuestionMore Details

2295 Shady Grove Road Connelly Springs NC 28612

MLS Number CAR4408427

  • Residential
  • Bedrooms 5
  • Bathroom 3
  • Square Feet 2,792
  • Acreage 2.59

If you have been searching for a unique property in Connelly Springs, North Carolina, this versatile 2.59 acre property offers an exceptional combination of space, comfort, and flexibility. Located in Burke County, this property features two completely remodeled homes, multiple garages and workshops, an in-ground swimming pool, and outstanding opportunities for extended family living, entertaining, or rental income. Conveniently located in Connelly Springs with easy access to nearby amenities and only a short drive from Lake Rhodhiss, this property is truly one of a kind. With road access on two sides, the property offers excellent accessibility and added flexibility. Whether you are looking for a primary residence with separate accommodations for family members, a property with income-producing potential, or a place designed for hosting family and friends, this offering presents a rare combination of features that is difficult to find. The main residence is a completely remodeled triple-wide manufactured home that has been thoughtfully updated throughout. Recent improvements include fresh interior paint, updated fixtures, new flooring, replacement windows, new cabinetry, butcher block countertops with a center island, stainless steel appliances, and a new HVAC system installed in 2026. The open concept floor plan creates a spacious flow between the kitchen and living area, making it ideal for everyday living and entertaining. The primary suite serves as a comfortable retreat with a beautifully tiled bathroom and a large walk-in closet. Two additional bedrooms and a second full bathroom provide ample accommodations. Front and rear covered porches offer inviting outdoor living spaces for relaxing or enjoying the peaceful surroundings, while the attached three-car garage provides abundant parking and storage. The guest house is a completely remodeled stick-built home that offers exceptional flexibility for extended family, guests, or rental opportunities. Recent updates include fresh paint, new fixtures, and new flooring throughout. The home features two bedrooms, one full bathroom, an open concept living room and kitchen, and a convenient mudroom and laundry combination that enhances everyday functionality. Outdoor amenities continue with a private in-ground swimming pool surrounded by a privacy fence, creating an ideal setting for summer gatherings and recreation. The adjacent pool house provides additional space for poolside activities. The improvements continue with a large shop featuring tall manual garage bays, a half bathroom, and an additional storage room that offers flexibility for equipment storage, hobbies, workshop space, or recreational vehicles. A separate block detached garage provides even more storage and workspace options, making this property well suited for a variety of personal or business needs. Located in Connelly Springs, this property offers the peaceful setting of rural Burke County while remaining conveniently close to Morganton, Valdese, Hickory, and other surrounding communities. Residents enjoy easy access to shopping, dining, healthcare, and everyday conveniences while also being within a short drive of Lake Rhodhiss, South Mountains State Park, and many of Western North Carolina's premier outdoor recreation opportunities. Properties offering two remodeled homes, extensive outbuildings, recreational amenities, and acreage are rarely available in Connelly Springs. Whether you are looking for a spacious family property, accommodations for multi-generational living, or an investment with rental potential, this Burke County property delivers exceptional versatility in a highly desirable Western North Carolina location. Schedule your private showing today to experience everything this remarkable property has to offer.

Listed by Chip Camp of Whitetail Properties Real Estate LLC

$
$
%
$/month over payments
Federal 30-year interest rate: 6.66% last updated on Jul 30, 2026
* All Figures are estimates. Check with your bank or proposed mortgage company for actual interest rates.
This product uses the FRED® API but is not endorsed or certified by the Federal Reserve Bank of St. Louis.

Save FavoriteSchedule TourAsk A QuestionMore Details

80 Hidden Bluff Lane Horse Shoe NC 28742

Horse Shoe, NC80 Hidden Bluff Lane

Price$699,000

Est. Mortgage: $/month

Coming Soon

MLS Number CAR4409946

  • Residential
  • Bedrooms 2
  • Bathroom 3
  • Square Feet 2,924
  • Acreage 3.06

Listed by Kristy Henderson of RE/MAX Results

$
$
%
$/month over payments
Federal 30-year interest rate: 6.66% last updated on Jul 30, 2026
* All Figures are estimates. Check with your bank or proposed mortgage company for actual interest rates.
This product uses the FRED® API but is not endorsed or certified by the Federal Reserve Bank of St. Louis.

Save FavoriteSchedule TourAsk A QuestionMore Details

3915 Horsham Street Fort Mill SC 29707

Fort Mill, SC3915 Horsham Street

Price$699,000

Est. Mortgage: $/month

MLS Number CAR4409967

  • Residential
  • Bedrooms 4
  • Bathroom 4
  • Square Feet 3,197
  • Acreage 0.26

Welcome to 3915 Horsham Street-this nearly new 1.5-story home offers the perfect blend of modern design, flexible living, and high-end finishes, all situated on a premium homesite backing to a private wooded area. Featuring 4 bedrooms and 3.5 baths, this thoughtfully designed home includes a spacious main-level primary suite with dual vanities, walk-in shower, and generous closet, along with two additional bedrooms on the main floor. The open-concept living area showcases a gas fireplace and flows seamlessly into a gourmet kitchen complete with a large quartz island, double ovens, gas cooktop, built-in microwave with exterior venting, and refrigerator included. A private office with French doors, elegant dining room, and convenient main-level laundry with cabinets, sink, and washer/dryer add to the home's functionality. Upstairs, you'll find a never-lived-in bonus room, private bedroom, full bath, and additional storage-perfect for guests or flex space. Enjoy outdoor living on the screened porch overlooking a flat backyard on over ¼ acre. Additional highlights include a 3-car garage, expansive driveway, abundant storage, and energy-efficient tankless water heater. Ideally located near shopping, dining, and everyday conveniences, this home is move-in ready and better than new! Community clubhouse, pool, pickelball courts, and fitness center currently beig developed. Land behind home will not be developed per Lennar.

Listed by Kelly Rushmann of Redfin Corporation

$
$
%
$/month over payments
Federal 30-year interest rate: 6.66% last updated on Jul 30, 2026
* All Figures are estimates. Check with your bank or proposed mortgage company for actual interest rates.
This product uses the FRED® API but is not endorsed or certified by the Federal Reserve Bank of St. Louis.

Save FavoriteSchedule TourAsk A QuestionMore Details
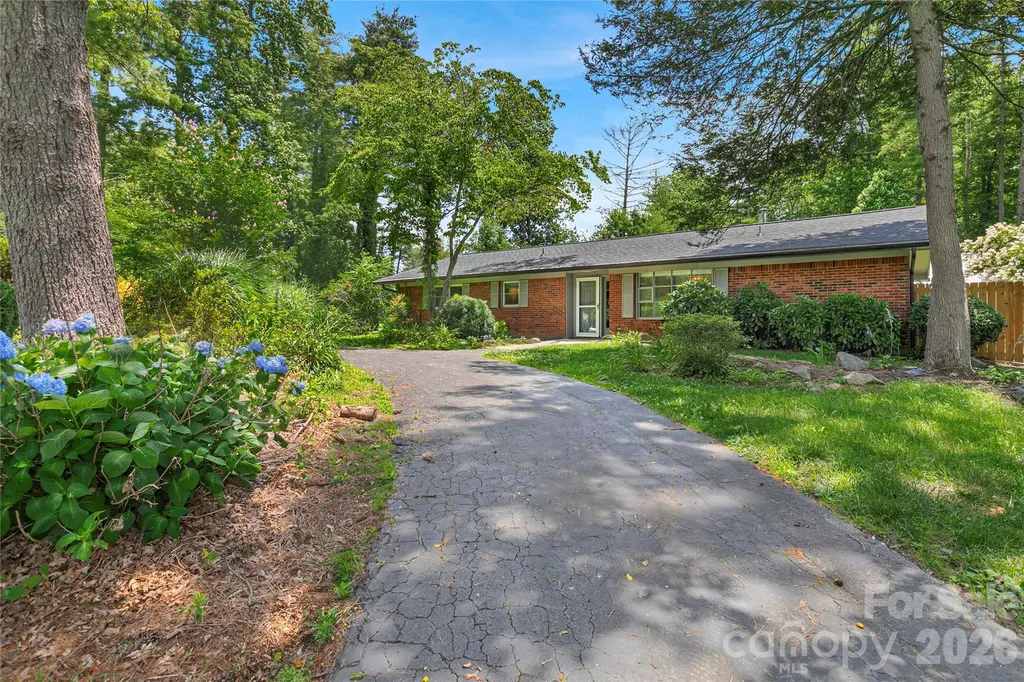
138 Surry Lane Hendersonville NC 28791

Hendersonville, NC138 Surry Lane

Price$699,000

Est. Mortgage: $/month

MLS Number CAR4398078

  • Residential
  • Bedrooms 3
  • Bathroom 3
  • Square Feet 2,700
  • Acreage 0.69

This beautiful Home is move in ready. Large fenced back yard and in door pool/ Hot tub is ready for entertaining year round. Home complete with Gas fireplace and Hard wood flooring in living room, Granite counter tops.

Listed by Stacey Frady of Keller Williams Mtn Partners,LLC

$
$
%
$/month over payments
Federal 30-year interest rate: 6.66% last updated on Jul 30, 2026
* All Figures are estimates. Check with your bank or proposed mortgage company for actual interest rates.
This product uses the FRED® API but is not endorsed or certified by the Federal Reserve Bank of St. Louis.

Save FavoriteSchedule TourAsk A QuestionMore Details
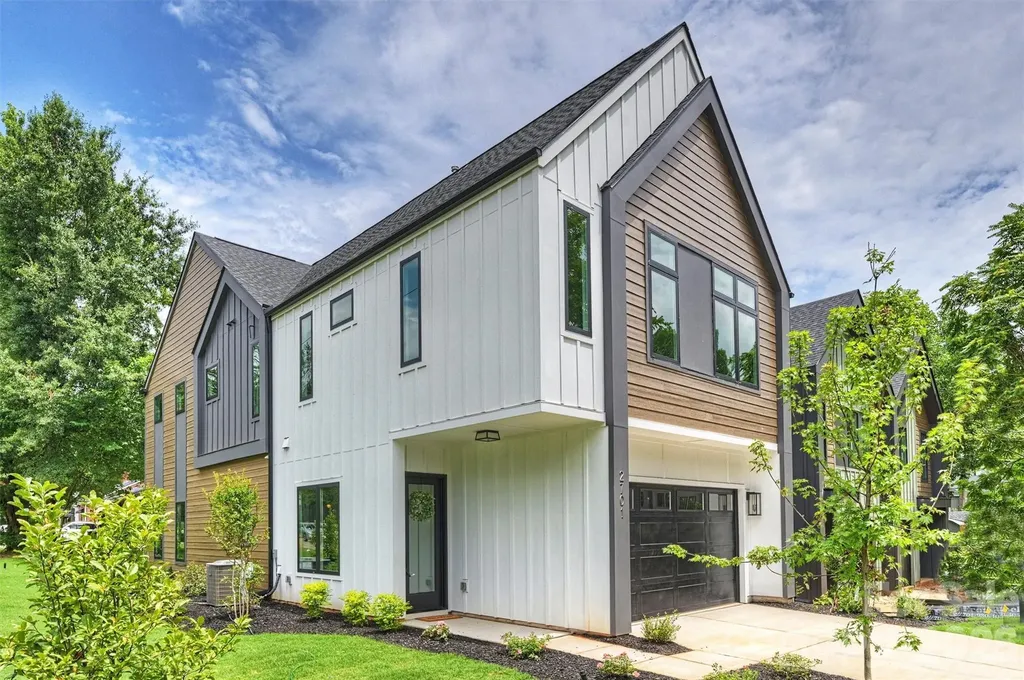
2701 Catalina Avenue Charlotte NC 28206

Charlotte, NC2701 Catalina Avenue

Price$699,000

Est. Mortgage: $/month

Active With Contract

MLS Number CAR4392814

  • Residential
  • Bedrooms 4
  • Bathroom 3
  • Square Feet 2,517
  • Acreage 0.14

Modern New Construction perfectly situated in a high-growth Charlotte location, this gem offers an unbeatable lifestyle just minutes from Uptown, NoDa, and the vibrant dining scene at Optimist Hall. Step inside to a thoughtfully designed, sun-drenched floor plan where seamless open-concept living meets sleek modern finishes. The heart of the home is the kitchen, boasting stainless steel appliances, crisp contemporary styling, and an oversized entertaining island perfect for hosting friends and family. Retreat upstairs to the private primary suite-a true sanctuary flooded with natural light, featuring a spa-inspired luxury wet room and an expansive walk-in closet. Additionally, there are 3 bedrooms, a full bath, laundry and loft landing to enjoy and complete the upper level. Outside, the backyard provides a versatile canvas for outdoor entertaining, gardening, or just a chance to unwind. With its modern design, premier location, and unmatched builder quality, this property represents an incredible opportunity to own a brand-new home at an exceptional value. Why wait for tomorrow? Schedule your private tour today and make this home yours!

Listed by Paul Sagadin of Charlotte Living Realty

$
$
%
$/month over payments
Federal 30-year interest rate: 6.66% last updated on Jul 30, 2026
* All Figures are estimates. Check with your bank or proposed mortgage company for actual interest rates.
This product uses the FRED® API but is not endorsed or certified by the Federal Reserve Bank of St. Louis.

Save FavoriteSchedule TourAsk A QuestionMore Details
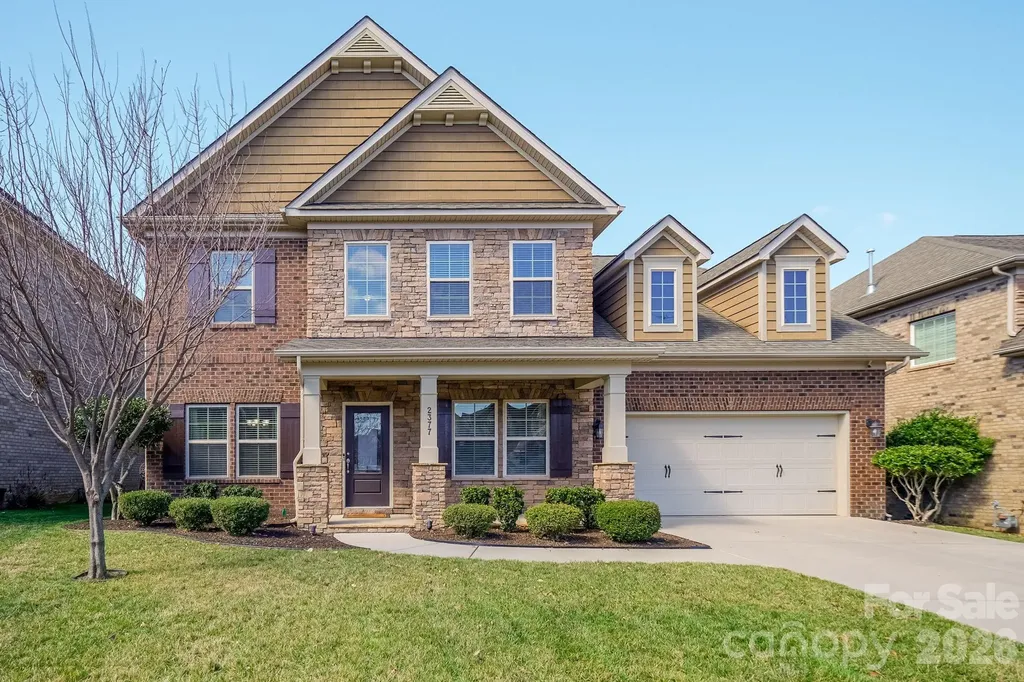
2377 Maple Grove Lane NW Concord NC 28027

Concord, NC2377 Maple Grove Lane NW

Price$699,000

Est. Mortgage: $/month

MLS Number CAR4335838

  • Residential
  • Bedrooms 5
  • Bathroom 4
  • Square Feet 3,401
  • Acreage 0.2

Step inside this breathtaking 5-bedroom, 3.5-bath home, offering more than 3,400 square feet of beautifully designed living space with timeless appeal. Rich hardwood floors welcome you on the main level, where a private office and formal dining room create space for productivity and memorable gatherings, while the living room, anchored by a cozy gas-log fireplace, invites you to relax and unwind. The chef's kitchen is both functional and inviting, featuring quartz countertops, a gas cooktop, wall oven, stainless steel appliances, a large island, a walk-in pantry, and a brand-new, never-used dishwasher, with a sunny breakfast area that flows seamlessly into the family room for easy entertaining and everyday living. The home is pre-wired for surround sound in the family room, bonus room, and second primary suite, with additional speakers in the owner's bedroom and on the back patio, making it ideal for hosting or simply enjoying music throughout the home. The main-level primary suite feels like a true retreat with a tray ceiling, spa-inspired bath featuring a garden tub, tiled shower, dual vanities, and a generous custom walk-in closet. Upstairs, four spacious secondary bedrooms, two full baths, and an expansive loft offer incredible flexibility for guests, work-from-home needs, or play space, while walk-in attic storage adds a practical bonus. Outdoors, is low maintenance with a custom rear deck and patio designed for relaxing evenings and effortless gatherings.

Listed by Tanya Brown of Berkshire Hathaway HomeServices Carolinas Realty

$
$
%
$/month over payments
Federal 30-year interest rate: 6.66% last updated on Jul 30, 2026
* All Figures are estimates. Check with your bank or proposed mortgage company for actual interest rates.
This product uses the FRED® API but is not endorsed or certified by the Federal Reserve Bank of St. Louis.

Virtual TourSave FavoriteSchedule TourAsk A QuestionMore Details
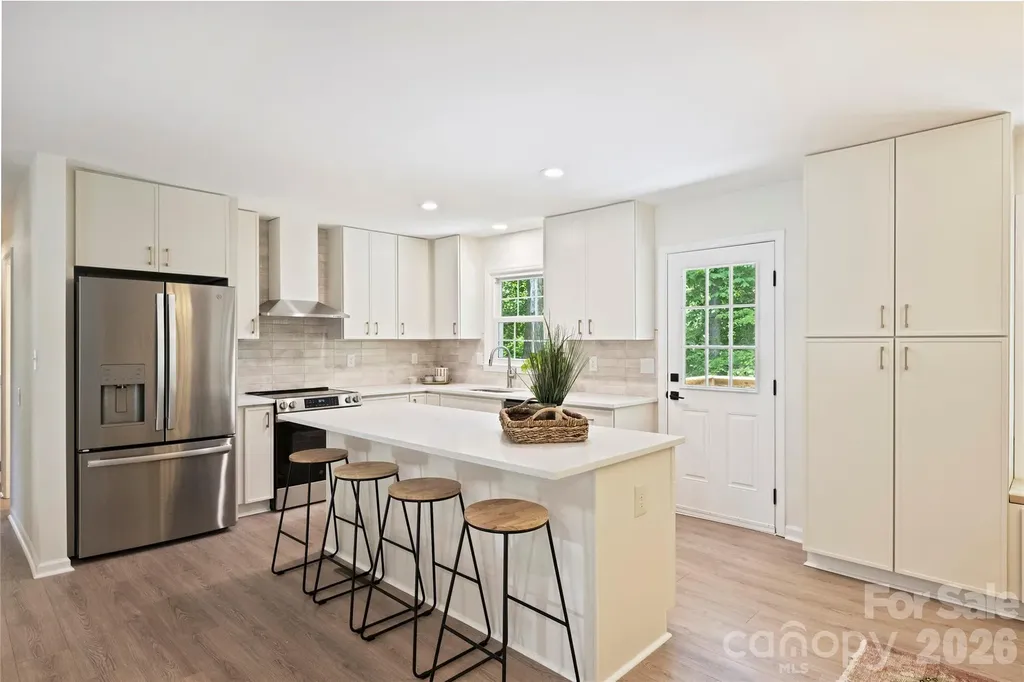
7420 Castlebar Road Charlotte NC 28270

Charlotte, NC7420 Castlebar Road

Price$699,000

Est. Mortgage: $/month

MLS Number CAR4382970

  • Residential
  • Bedrooms 4
  • Bathroom 3
  • Square Feet 2,512
  • Acreage 0.25

Completely remodeled and ready to impress, this stunning home offers 4 bedrooms, 3 full baths, and a seamless blend of style and functionality. From the moment you step inside, you'll be captivated by the open floorplan, designed to make both daily living and entertaining a breeze. The heart of the home is the chef's kitchen, boasting a spacious island, sleek quartz countertops, brand-new stainless steel appliances, and a dining space with built-ins that provide ample storage. The main level features three beautifully appointed bedrooms and two full baths, each showcasing chic, on-trend vanities that add a touch of modern elegance. Upstairs, one of the bedrooms includes an ensuite bath-perfect for guests or a second primary. Downstairs, the second living area exudes charm with its moody palette and cozy fireplace, the perfect spot to relax and unwind. The expansive primary suite is a true sanctuary, complete with a large walk-in closet, a stunning ensuite bath featuring a fluted dual-sink vanity, a glass walk-in shower, and an adjacent flex space ideal for a home office or gym. Step out onto the serene deck overlooking a peaceful, wooded backyard that feels like your own mountain escape. Whether you're sipping your morning coffee or unwinding in the evening, this outdoor space is pure tranquility. Nestled in the established Heritage Woods neighborhood, this home is centrally located between Matthews and Cotswold and just minutes from Uptown Charlotte. Plus, it's in the coveted Private School Corridor, close to some of the city's top-rated schools. With fully updated finishes, thoughtful design, and an unbeatable location, this home offers incredible value for modern living in Charlotte. Don't miss your chance to make it yours!

Listed by Natalie Rutherford of COMPASS

$
$
%
$/month over payments
Federal 30-year interest rate: 6.66% last updated on Jul 30, 2026
* All Figures are estimates. Check with your bank or proposed mortgage company for actual interest rates.
This product uses the FRED® API but is not endorsed or certified by the Federal Reserve Bank of St. Louis.

Virtual TourSave FavoriteSchedule TourAsk A QuestionMore Details

90 Jonestown Road Asheville NC 28804

Asheville, NC90 Jonestown Road

Price$699,000

Est. Mortgage: $/month

MLS Number CAR4355884

  • Residential
  • Bedrooms 4
  • Bathroom 3
  • Square Feet 2,846
  • Acreage 3.55

Versatile Property with Guest House and Workshop - Minutes to Asheville Welcome to 90 Jonestown Road, a unique and versatile property located in the heart of Woodfin - just minutes from downtown Asheville, the River Arts District, and Weaverville. This charming home offers not only a comfortable main residence but also a fully equipped guest house and a detached workshop, making it ideal for multi-generational living, rental income, or creative pursuits. The main home features a light-filled open layout with hardwood floors, an updated kitchen, and thoughtful touches throughout. Step outside to a spacious yard with mature trees, garden space, and a peaceful covered porch perfect for enjoying the mountain air. Tucked away behind the main house, the guest cottage is a private retreat with its own kitchen, bathroom, and separate utilities - perfect for short- or long-term rental, guests, or even a home office setup. The detached workshop offers even more flexibility, with ample space for hobbies, storage, or a full-scale creative studio. Zoned for possibility and positioned on a quiet street with easy access to I-26, this property blends the charm of small-town living with all the convenience of Asheville just a few minutes away. Whether you're looking for a live/work setup, a smart investment opportunity, or space for extended family, 90 Jonestown Road delivers exceptional value and flexibility.

Listed by Hart Dahlhauser of Hart of the Valley Realty,LLC

$
$
%
$/month over payments
Federal 30-year interest rate: 6.66% last updated on Jul 30, 2026
* All Figures are estimates. Check with your bank or proposed mortgage company for actual interest rates.
This product uses the FRED® API but is not endorsed or certified by the Federal Reserve Bank of St. Louis.

Save FavoriteSchedule TourAsk A QuestionMore Details

19942 Scanmar Lane Cornelius NC 28031

Cornelius, NC19942 Scanmar Lane

Price$699,000

Est. Mortgage: $/month

MLS Number CAR4381771

  • Residential
  • Bedrooms 4
  • Bathroom 3
  • Square Feet 2,195
  • Acreage 0.2

**DEEDED BOAT SLIP* on Lake Norman! LIVE THE LAKE LIFE in this UPDATED home with New Roof, Windows, Carpet, Paint and other improvements over the last 2 years! MOVE-IN ready! Take a dip in the Hot Tub or share a drink with a friend at the outdoor bar! Kitchen features quartz counters and large breakfast bar perfect for entertaining! Soaring Ceilings in the Family room with modern fan and wood burning fireplace. Solid Flooring throughout main level and freshly cleaned carpets upstairs. Primary Suite has vaulted ceilings and walk-in closet. Come and enjoy one of the most desirable neighborhoods in the area! Live like you are on vacation! Marina, pool, Clubhouse, Dock, Boat Ramp, Tennis/Pickleball Court and more! Enjoy Summer Sunsets, Floating in the lake, or take your boat to one of the on-water restaurants on Lake Norman! There is ALWAYS something to do! Tons of Restaurants, bars, grocery stores, gas stations, banks and more right outside the neighborhood! Take in the local Cornelius Nightlife at one of the many restaurants/bars with live music playing or see a show at the Cain Center for the Arts! Easy access to I77! Approx. 25 Min To Uptown and 30 Min to Charlotte Airport. Easy access to the Uptown Charlotte CATS Commuter Bus Route/Park and Ride too! Come and LIVE the LAKE LIFE!

Listed by Erin Boyd of Southern Homes of the Carolinas,Inc

$
$
%
$/month over payments
Federal 30-year interest rate: 6.66% last updated on Jul 30, 2026
* All Figures are estimates. Check with your bank or proposed mortgage company for actual interest rates.
This product uses the FRED® API but is not endorsed or certified by the Federal Reserve Bank of St. Louis.

Save FavoriteSchedule TourAsk A QuestionMore Details
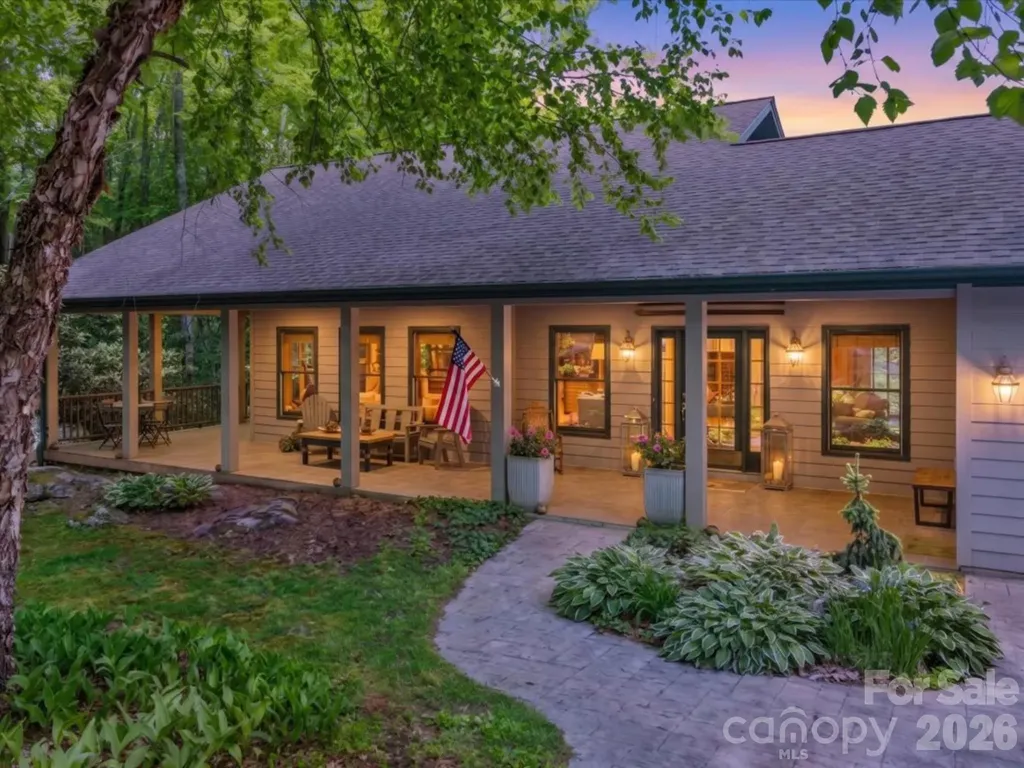
7255 Laurel Hill Drive Newland NC 28657

Newland, NC7255 Laurel Hill Drive

Price$699,000

Est. Mortgage: $/month

MLS Number CAR4315201

  • Residential
  • Bedrooms 4
  • Bathroom 3
  • Square Feet 3,218
  • Acreage 0.85

Now offered at $699,000, Laurel Lodge offers an exceptional opportunity to own a spacious High Country mountain retreat in the sought-after Gingercake Acres community. Whether you're searching for a full-time mountain home, a second home, or a proven vacation rental, this thoughtfully designed property combines over 3,200 square feet of flexible living space with the warmth, comfort, and experiences that make mountain living so special. More than a beautiful home, Laurel Lodge is a place where traditions begin, holidays become annual gatherings, and weekends with family and friends turn into memories you'll talk about for years to come. Designed for bringing people together, every space invites you to slow down and enjoy the people around you. Inside, warm natural textures, expansive windows, and an open-concept design create inviting spaces where conversations linger around the kitchen island, game nights stretch late into the evening, and everyone has room to gather without feeling crowded. Flexible accommodations make it equally suited for hosting family, welcoming guests, or maximizing vacation rental potential. Step outside and discover why mountain living feels different here. Covered porches invite slow mornings with coffee, evenings around the fire pit become tradition, and the fresh Blue Ridge air makes it easy to lose track of time. Located within the welcoming Gingercake Acres community, you'll enjoy neighborhood amenities while being just minutes from Linville Gorge, Grandfather Mountain, Banner Elk, Sugar Mountain, Beech Mountain, the Blue Ridge Parkway, and countless opportunities for hiking, skiing, fishing, and exploring. Whether your vision is a peaceful primary residence, a mountain getaway you'll return to season after season, or an investment property with proven short-term rental success, Laurel Lodge offers a rare combination of space, flexibility, and value in one of the High Country's most desirable locations. Some homes are simply beautiful. Laurel Lodge is the place where your favorite memories begin.

Listed by Carly Conley of Keller Williams Professionals

$
$
%
$/month over payments
Federal 30-year interest rate: 6.66% last updated on Jul 30, 2026
* All Figures are estimates. Check with your bank or proposed mortgage company for actual interest rates.
This product uses the FRED® API but is not endorsed or certified by the Federal Reserve Bank of St. Louis.

Save FavoriteSchedule TourAsk A QuestionMore Details

Broker Reciprocity MLS Grid Logo © 2026 Listings courtesy of Canopy MLS as distributed by MLS GRID. IDX information is provided exclusively for consumers’ personal non-commercial use and may not be used for any purpose other than to identify prospective properties consumers may be interested in purchasing. The IDX data is deemed reliable but is not guaranteed by MLS GRID and may be subject to an end user license agreement prescribed by the Member Participant’s applicable MLS.  Based on information submitted to the MLS GRID as of August 1, 2026 8:46 PM UTC . All data is obtained from various sources and may not have been verified by broker or MLS GRID. Supplied Open House Information is subject to change without notice. All information should be independently reviewed and verified for accuracy. Properties may or may not be listed by the office/agent presenting the information. Some IDX listings have been excluded from this website.