and narrow your search. If you have fewer than 200 results, you can save your search.

Fairview NC

r=8533-8544
1025 Maxwell Court Waxhaw NC 28173

Waxhaw, NC1025 Maxwell Court

Price$650,000

Est. Mortgage: $/month

MLS Number CAR4407289

  • Land
  • Acreage 0.8
  • County Union

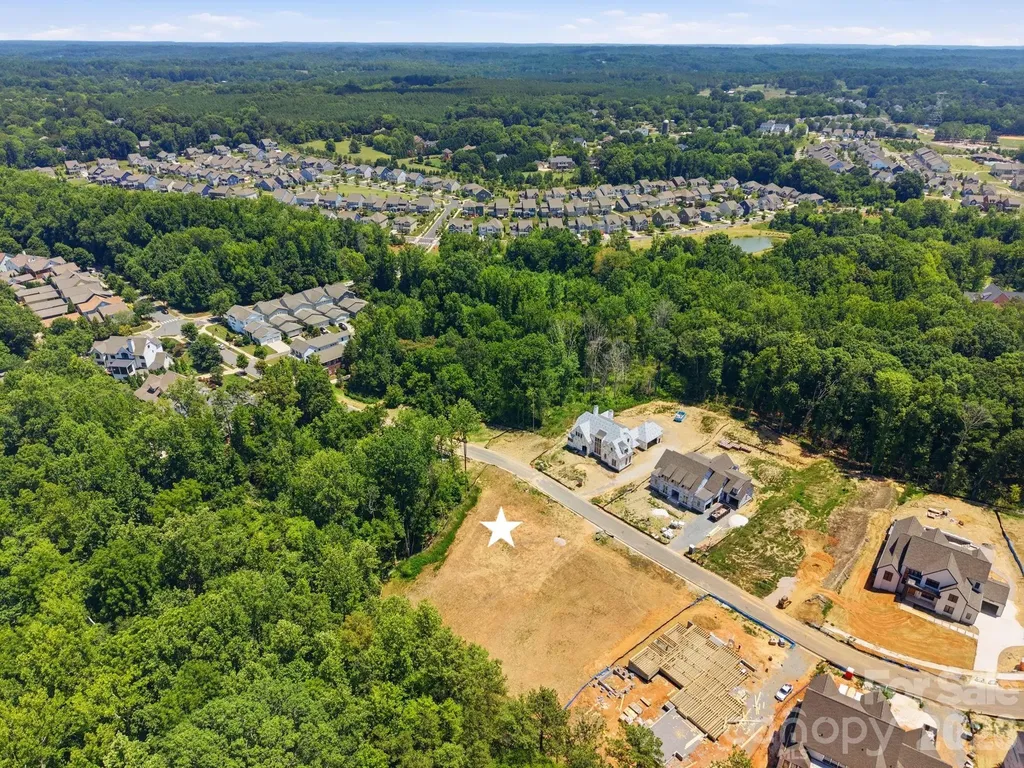
An opportunity to build your dream home on nearly an acre! Lot 7 offers 0.80 acres inside Sage at Marvin - a private, gated community of just 23 homesites spread across 43 acres of pristine North Carolina countryside. This is where rolling Carolina landscape meets world-class architecture. Sage is the work of Peters Custom Homes, bringing a curated portfolio of nine estate floorplans, a dedicated in-house design team, and a concierge build process from first sketch to final walkthrough. Choose a plan or bring your own vision - either way, you're building alongside a builder known for craftsmanship and materials selected without compromise. Marvin school district is a huge bonus as well!

Listed by Jonathan Diianni of COMPASS

$
$
%
$/month over payments
Federal 30-year interest rate: 6.66% last updated on Jul 30, 2026
* All Figures are estimates. Check with your bank or proposed mortgage company for actual interest rates.
This product uses the FRED® API but is not endorsed or certified by the Federal Reserve Bank of St. Louis.

Save FavoriteSchedule TourAsk A QuestionMore Details

9218 Mount Holly Road Charlotte NC 28214

Charlotte, NC9218 Mount Holly Road

Price$650,000

Est. Mortgage: $/month

MLS Number CAR4408165

  • Land
  • Acreage 0.51
  • County Mecklenburg

.51 acre of cleared, ready-to-build land · City sewer & water already in place · Prior structure intentionally removed, offering a clean site for new construction without the cost or delay of well/septic installation Together, the two parcels offer rare flexibility: renovate and hold the existing home, build fresh on the adjacent cleared lot, or acquire both to create something larger than either seller ever offered alone. What This Could Become An estate anchored by two properties. A family compound built for generations. A development opportunity shaped by vision. A quiet retreat, or a bold investment. The land holds the possibility - you decide the direction. Each property may be purchased independently, with its own agreement and closing, or acquired together for a unified vision. As the agent representing both, I can guide you through every path - individually, combined, or somewhere in between. The adjacent listing for sale is 4408148

Listed by Thomas Legg of ALBRICK

$
$
%
$/month over payments
Federal 30-year interest rate: 6.66% last updated on Jul 30, 2026
* All Figures are estimates. Check with your bank or proposed mortgage company for actual interest rates.
This product uses the FRED® API but is not endorsed or certified by the Federal Reserve Bank of St. Louis.

Save FavoriteSchedule TourAsk A QuestionMore Details

907 Bethlehem Road Kings Mountain NC 28086

MLS Number CAR4195798

  • Residential
  • Bedrooms 2
  • Bathroom 2
  • Square Feet 1,668
  • Acreage 0.8

Unique buying opportunity for centrally located 5,358 sq ft flex building (1,668 sq ft of living/office space, 3,690 sq ft of shop/storage space). The shop features 3 roll up doors that are 12' wide by 10' high. There is a +/-950 sq ft partial basement with a 9'x7' door. The finished living space was recently renovated and offers a large living area, full kitchen, two bedrooms, with two full bathrooms. This property is the former Bethlehem Volunteer Fire Department. +/- 3 miles to access to NC Hwy 74, i85, and Two Kings Casino. This parcel is located in the Kings Mountain ETJ and offers 0.8 deeded acres of land. The structure is currently on a well, however county water is available at the road (Bethlehem Rd) and utilizes a septic system for sewer. Current zoning is SR (Suburban Residential).

Listed by Russ Putnam and Chip McGill of Point 135 Real Estate

$
$
%
$/month over payments
Federal 30-year interest rate: 6.66% last updated on Jul 30, 2026
* All Figures are estimates. Check with your bank or proposed mortgage company for actual interest rates.
This product uses the FRED® API but is not endorsed or certified by the Federal Reserve Bank of St. Louis.

Save FavoriteSchedule TourAsk A QuestionMore Details

1400 Samuel Spencer Parkway Davidson NC 28036

MLS Number CAR4400409

  • Land
  • Acreage 0.45
  • County Mecklenburg

The finest lot in Davidson Woods Phase 2. At nearly half an acre, 1400 Samuel Spencer Parkway represents a rare opportunity in one of Davidson's most sought-after communities. Bordering protected common open space, the lot offers a natural privacy buffer and a sense of openness that is simply unavailable elsewhere in the neighborhood. This lot is paired with an award-winning custom builder with deep roots in Davidson - a required partnership that ensures every element of the home, from foundation to finish, is executed with the highest standard of local craftsmanship and design integrity. Davidson Woods places residents minutes from the heart of downtown Davidson, with its distinguished collection of shops, restaurants, and the beloved weekly farmer's market. It is the kind of address that reflects both where you are and how you live. Opportunities of this caliber are rarely available and seldom last. Contact the listing agent for builder details and to begin the conversation.

Listed by Jessica Martin of TSG Residential

$
$
%
$/month over payments
Federal 30-year interest rate: 6.66% last updated on Jul 30, 2026
* All Figures are estimates. Check with your bank or proposed mortgage company for actual interest rates.
This product uses the FRED® API but is not endorsed or certified by the Federal Reserve Bank of St. Louis.

Save FavoriteSchedule TourAsk A QuestionMore Details

111-113 Stewart Street Hendersonville NC 28792

MLS Number CAR4410285

  • MultiFamily
  • Bedrooms 6
  • Square Feet 2,739
  • Acreage 0.28
  • Property SubType Residential Income

The wheel lives in the garage studio, and it has since the week I moved in. There's a full bath and a small kitchenette as well, so a day covered in clay and glaze ends with a real shower and a cup of tea, not a duck walk through the house in wet clogs. Above the workbench is a loft I use for sleeping when I pull a late night before a show, though most of the time it's just storage for drying shelves and finished inventory. The main house has two entrances that make the whole arrangement work. One door opens straight into the gallery on the ground floor, where customers browse the shelves and never have to know I'm home. The other is mine alone, leading up to where I actually live. Downstairs used to be laid out as two bedrooms, and the bones still show it: enough room for real shelving and a proper gallery wall, a full kitchen where I keep tea going for browsers, and a full-size, side-by-side washer-dryer tucked beside it so glaze rags and dish towels get handled in the same load. Two fireplaces down there, both converted to gas logs, make the space feel like somewhere to linger rather than pass through. Cold months turn out to be my better sales months because of it. Upstairs is mine: two bedrooms, a full bath, and a kitchen nice enough that I actually cook most nights instead of ordering out. The living room fireplace runs on gas logs now, but I've thought about switching back to wood since it can do both. My favorite part is the sleeping porch, a detail from when the house was built, back when a good cross breeze mattered more than it does now. It still catches one most summer evenings. Down the path, the little building that started out as a writer's cottage in the 1920s earns its keep now as a short-term rental. Whoever built it kept the lot doubled up around it, a buffer of native mountain laurel, rhododendron, and mature hardwoods that still gives the cottage its own quiet, separate from the rest of the property. There's a full bath and a stacked washer-dryer tucked into the kitchen, so guests staying a few nights don't have to ask me for anything. It runs on its own septic system, separate from the city sewer that serves the main house and studio, though the tie-in to switch it over is already in place. Most of the year it's just a place for guests to stay; during festival season I list a "pottery experience" alongside the booking (a couple of hours at the wheel, priced separately), and that add-on carries me through the slower months. Afternoons, if the shop's quiet, I walk to A Southern Cup Fine Teas, about four minutes down Greenville Highway. Flat Rock Wood Room is even closer, and their wood-fired Neapolitan is dinner more often than I'd admit. Neither trip requires getting in a car. I take a booth at the Apple Festival every year, worth the short drive for all the foot traffic. Down the road, Boxwoods and I keep a standing trade going: a few of his home goods sit on my shelves, and he keeps a handful of my pieces on his. Weekends without a festival booked, I'm usually at the Blue Ridge Humane Society, sorting donations or walking a dog that needs the practice. The house remained in the same family from 1944 until the day I bought it. Along the way, the wiring and plumbing were updated in both the main house and the writing cottage, and the garage itself became the studio between 2011 and 2019, which is when its wiring and plumbing went in. All three buildings got new roofs in 2020. Everything here was already built to support exactly this kind of life; whoever's next just has to decide what to make of it.

Listed by Michelle Turner of Howard Hanna Beverly-Hanks Asheville-Downtown

$
$
%
$/month over payments
Federal 30-year interest rate: 6.66% last updated on Jul 30, 2026
* All Figures are estimates. Check with your bank or proposed mortgage company for actual interest rates.
This product uses the FRED® API but is not endorsed or certified by the Federal Reserve Bank of St. Louis.

Save FavoriteSchedule TourAsk A QuestionMore Details

3445/3447 Tappan Place Charlotte NC 28205

Charlotte, NC3445/3447 Tappan Place

Price$650,000

Est. Mortgage: $/month

MLS Number CAR4410998

  • MultiFamily
  • Bedrooms 4
  • Square Feet 1,512
  • Acreage 0.17
  • Property SubType Residential Income

This fully remodeled duplex offers NEW finishes throughout and a fresh, modern feel. The home features updated flooring, a sleek kitchen with high-end countertops and cabinetry, and beautifully renovated bathrooms with designer details. Thoughtfully upgraded from top to bottom, this property combines style, comfort, and functionality for easy, elevated living. Enjoy a two-car driveway, perfect for outdoor enjoyment and convenient parking. Located just minutes from NoDa, Plaza Midwood, and Uptown, with Optimist Hall and other popular restaurants a short drive away.

Listed by Christina Rainford of Coldwell Banker Realty

$
$
%
$/month over payments
Federal 30-year interest rate: 6.66% last updated on Jul 30, 2026
* All Figures are estimates. Check with your bank or proposed mortgage company for actual interest rates.
This product uses the FRED® API but is not endorsed or certified by the Federal Reserve Bank of St. Louis.

Save FavoriteSchedule TourAsk A QuestionMore Details

127 Melrose Lane Mooresville NC 28117

Mooresville, NC127 Melrose Lane

Price$650,000

Est. Mortgage: $/month

MLS Number CAR4288916

  • Residential
  • Bedrooms 1
  • Bathroom 1
  • Acreage 0.69

Seller has strategically repositioned the pricing to create exceptional value and is committed to a successful sale. Reasonable offers will receive serious consideration. Buyer incentives, including assistance with closing costs and/or a mortgage rate buy-down, may also be available with an acceptable offer. Rare Lake Norman Waterfront Opportunity .69 Acre with Big Water Views & Cabin. Come experience the charm & potential of this lot boasting 174 feet of shoreline, gorgeous water views & beautiful canopy of hardwoods. Whether you're looking to build your dream lakefront home or enjoy a peaceful retreat today, this property offers the best of both worlds. Rustic unpermitted one-bedroom cabin already in place, perfect for weekend getaways, use while planning your future build. Enjoy lake life right away as you envision the possibilities. Just off River Highway & poised to become even more convenient with the ongoing road widening project, promising faster access to Mooresville, I-77. Minutes from all your local amenities, yet with the peace and privacy of lakeside living. No HOA. Whether you're looking for a private retreat, a future home site, or a smart investment on Lake Norman, this one-of-a-kind property is full of potential. Visit today & start planning your lakefront lifestyle!

Listed by Dale Robbins of Dale Robbins Realty Inc

$
$
%
$/month over payments
Federal 30-year interest rate: 6.66% last updated on Jul 30, 2026
* All Figures are estimates. Check with your bank or proposed mortgage company for actual interest rates.
This product uses the FRED® API but is not endorsed or certified by the Federal Reserve Bank of St. Louis.

Save FavoriteSchedule TourAsk A QuestionMore Details

7741 Brevard Road Etowah NC 28729

Etowah, NC7741 Brevard Road

Price$650,000

Est. Mortgage: $/month

MLS Number CAR4290753

  • Residential
  • Bedrooms 2
  • Bathroom 3
  • Square Feet 2,572
  • Acreage 0.85

Originally built as a farmhouse, this property offers a thoughtful blend of rustic character and modern convenience. The main home features 2 bedrooms, 2 full bathrooms, and a large kitchen with two fireplaces that add warmth and charm. A barn door separates the kitchen and dining room, adding a rustic touch, while a dedicated study with built-in bookshelves and a light-filled sun porch provides flexible space for work or relaxation. Step outside to a wrap-around stamped concrete terrace supported by 21 stone columns - perfect for outdoor gatherings. Additional features include a 2-car garage and a basement for extra storage. The location is perfect: just 3 minutes to Etowah, 12 minutes to Brevard or DuPont State Forest, 15 minutes to Asheville Regional Airport, and 18 minutes to downtown Hendersonville. The Ecusta Trail is just 115 feet from the driveway, across Brevard Road, giving you easy access to miles of walking and biking trails. A separate one-story cottage adds versatility, offering a living and dining area, a full kitchen with bar seating, and a bathroom with a stacked washer and dryer. Behind the cottage, a detached studio-once used as a pottery space-features concrete floors, a deep sink, tongue-and-groove aspen ceiling, and wood-paneled walls. An open carport provides extra storage for vehicles, boats, or trailers. With no restrictions, this property offers flexibility for full-time living, short-term rentals, or a seasonal retreat. The combination of location, space, and setup makes it a rare find in the mountains. This listing can also be seen at MLS #4307479.

Listed by Dallas Ducote of RE/MAX Results

$
$
%
$/month over payments
Federal 30-year interest rate: 6.66% last updated on Jul 30, 2026
* All Figures are estimates. Check with your bank or proposed mortgage company for actual interest rates.
This product uses the FRED® API but is not endorsed or certified by the Federal Reserve Bank of St. Louis.

Virtual TourSave FavoriteSchedule TourAsk A QuestionMore Details

3110 Robinwood Road Gastonia NC 28054

Gastonia, NC3110 Robinwood Road

Price$650,000

Est. Mortgage: $/month

MLS Number CAR4377718

  • Residential
  • Bedrooms 4
  • Bathroom 4
  • Square Feet 3,360
  • Acreage 2.25

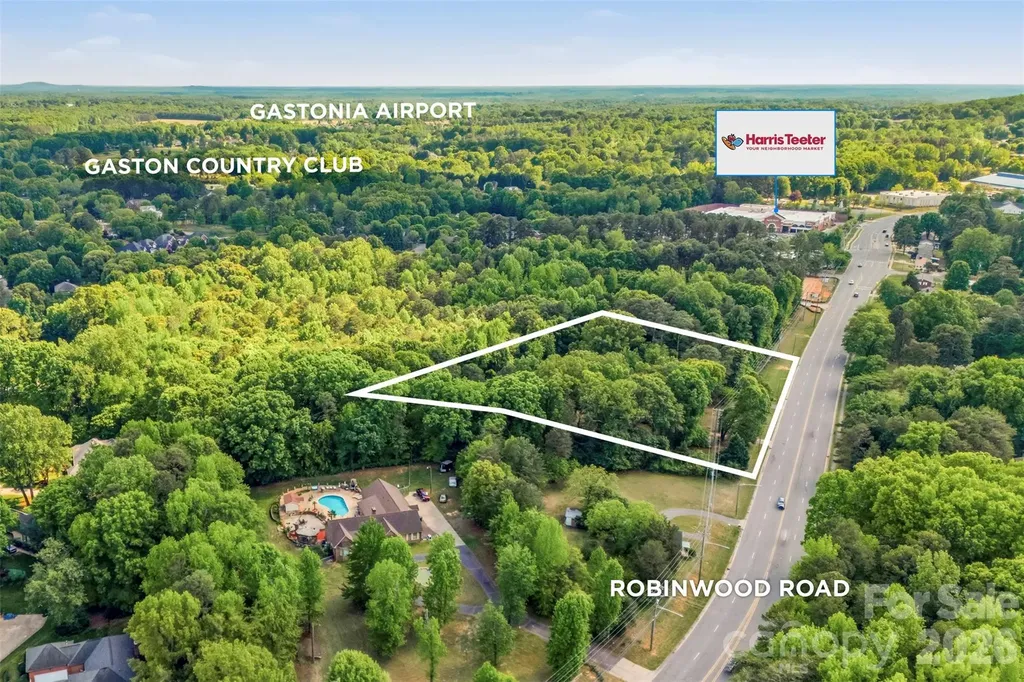
This iconic property has never been offered on the open market and has been family owned since 1966. 3110 Robinwood Rd. has been Known throughout the years for its bright landscape, eye-catching flowers, and unforgettable presence along Robinwood Road, this is the property buyers have been waiting on for nearly 60+ years and now the family has decided to pass this one-of-a-kind property on to its next owner. Situated on 2.24+ beautiful acres in one of the area's most desirable locations with shops, grocery stores, Gaston Day School and less than a mile from Gaston Country Club, a top-rated school district, this property offers endless possibilities with exceptional road frontage and visibility. Once home to horses, the land still carries the charm and character of a strong presence. The property features a barn, gazebo, two sheds, and a former in-ground pool that has since been filled in. The opportunities here are truly unmatched: Option 1: Enjoy the already existing 3,400+ sq. ft. custom-built home offering 4 bedrooms and 3.5 bathrooms, hardwood floors throughout, a spacious den converted from the original garage, central vacuum system, updated plumbing, partial encapsulated crawlspace, and a stunning fireplace crafted from 200-year-old brick imported from Charleston. This home is filled with timeless character, craftsmanship, and space ready for its next chapter. Option 2: The potential opportunity to subdivide the land and create a small patio home subdivision in this highly sought-after area or create a family compound. Option 3: Investigate the potential opportunity for commercial rezoning, offering excellent exposure and future investment potential along highly traveled Robinwood Road with city sewer & water access. Currently Zoned R-1 Single family residential, with any future plans would require approval by city council, and seller makes no representations or guarantees regarding subdivision or rezoning potential. Whether you are searching for a timeless estate property, future development opportunity, or investment potential, this extraordinary property with instant equity delivers a combination of history, acreage, charm, and possibilities that are hard to find. Priced to sell and will not last long!

Listed by Lucas Jacques of Howard Hanna Allen Tate Gastonia

$
$
%
$/month over payments
Federal 30-year interest rate: 6.66% last updated on Jul 30, 2026
* All Figures are estimates. Check with your bank or proposed mortgage company for actual interest rates.
This product uses the FRED® API but is not endorsed or certified by the Federal Reserve Bank of St. Louis.

Save FavoriteSchedule TourAsk A QuestionMore Details

960 Middle Connestee Trail Brevard NC 28712

MLS Number CAR4373421

  • Residential
  • Bedrooms 3
  • Bathroom 2
  • Square Feet 1,717
  • Acreage 0.61

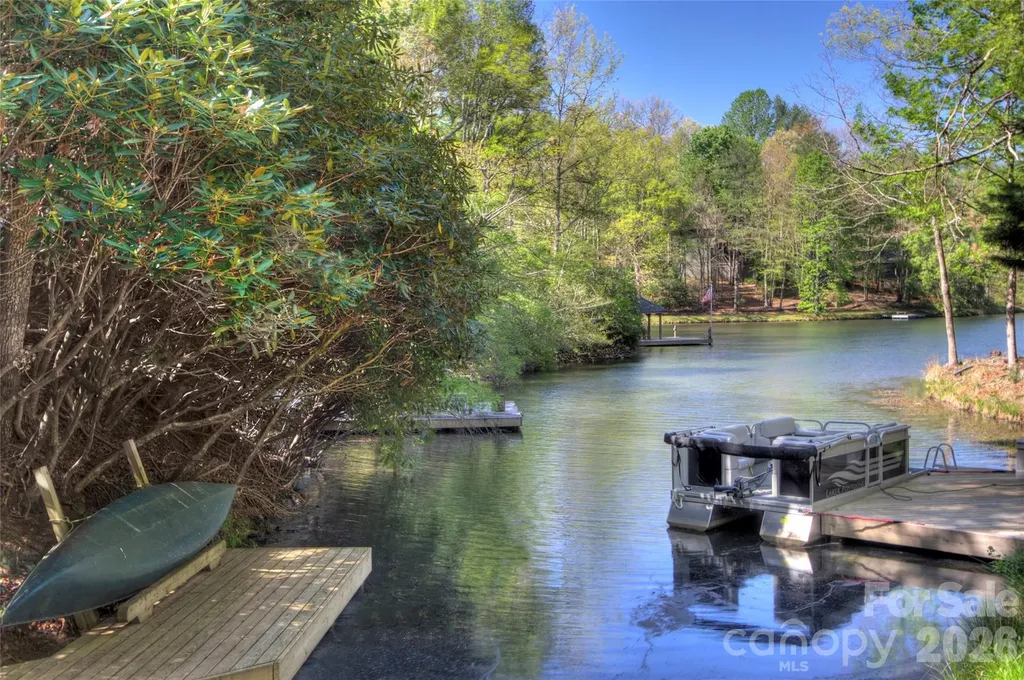
Just reduced. $50,000 under tax value!!! Perfectly positioned on a coveted level double lot with plenty of room for expansion, this lakefront property offers rare, flat, and easy water access-ideal for swimming, kayaking, and enjoying the lake with ease. Just a short walk to the Connestee Falls pickleball courts, clubhouse, golf course, pool, wellness center, and tennis courts, the location is as convenient as it is desirable. Thoughtfully updated throughout, the home blends comfort and style with a layout designed for both everyday living and entertaining. The spacious family room captures sweeping lake views and flows seamlessly to the outdoors, creating an inviting space for gathering with family and friends. The primary suite serves as a private retreat, complete with a well-designed walk-in closet that combines function and elegance. Multiple outdoor living areas provide the perfect setting to relax, dine, and take in the peaceful waterfront surroundings. The hot tub conveys! A dedicated dog run adds convenience for pet owners without compromising the natural beauty of the property. Whether hosting guests or enjoying quiet mornings by the water, this home embodies the best of lakefront living in one of Western North Carolina's most sought-after communities. Level, updated, and directly on the lake at this price point-opportunities like this in Connestee Falls are truly rare. Connestee Falls POA requires a one-time amenity fee of $14,000 at closing. Short-term rentals are permitted with a minimum 2-night stay.

Listed by Reba Osborne of Looking Glass Realty,Connestee Falls

$
$
%
$/month over payments
Federal 30-year interest rate: 6.66% last updated on Jul 30, 2026
* All Figures are estimates. Check with your bank or proposed mortgage company for actual interest rates.
This product uses the FRED® API but is not endorsed or certified by the Federal Reserve Bank of St. Louis.

Virtual TourSave FavoriteSchedule TourAsk A QuestionMore Details

1726 Royal Gorge Avenue Charlotte NC 28210

MLS Number CAR4373628

  • Residential
  • Bedrooms 3
  • Bathroom 3
  • Square Feet 2,599
  • Acreage 0.17

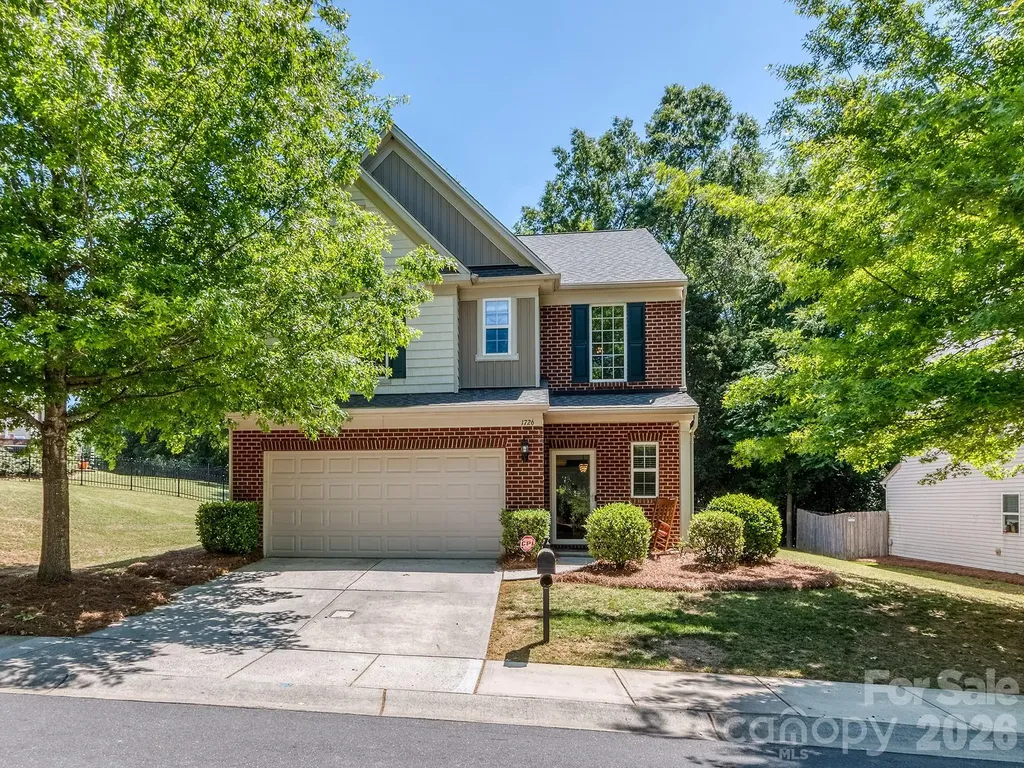
Tucked away on a dead-end street with no through traffic, this move-in ready single-family home offers one of the most private settings in Park South Station. With a coveted loft floor plan, a lovely backyard, extra parking close by, and major system updates already completed, this home combines comfort, convenience, and peace of mind. Inside, natural light fills the living spaces, creating a warm and welcoming atmosphere. The flexible loft layout provides valuable additional living space ideal for a home office, media room, or play room. The home has been exceptionally maintained, with a recently replaced roof, fresh interior updates, and a new HVAC system installed in 2024. Step outside and enjoy a backyard that offers a rare sense of privacy within the community, perfect for relaxing or entertaining. Life in Park South Station extends far beyond your front door. Residents enjoy a junior Olympic swimming pool, clubhouse, fitness center, dog park separated by large and small dogs, playground, recreation area, and direct access to the Little Sugar Creek Greenway. Sidewalk-lined streets, mature trees, frequent community events, and a popular food truck rotation create a true community atmosphere. All of this just minutes from SouthPark, the Light Rail, shopping, dining, major commuter routes, and all Charlotte has to offer. Schedule your private tour today!

Listed by TJ Allen of Coldwell Banker Realty

$
$
%
$/month over payments
Federal 30-year interest rate: 6.66% last updated on Jul 30, 2026
* All Figures are estimates. Check with your bank or proposed mortgage company for actual interest rates.
This product uses the FRED® API but is not endorsed or certified by the Federal Reserve Bank of St. Louis.

Virtual TourSave FavoriteSchedule TourAsk A QuestionMore Details

132 Fox Cross Drive Brevard NC 28712

Brevard, NC132 Fox Cross Drive

Price$650,000

Est. Mortgage: $/month

MLS Number CAR4375876

  • Residential
  • Bedrooms 3
  • Bathroom 2
  • Square Feet 1,909
  • Acreage 0.23

Updated home in the desirable Deerlake Village community, offering the ease and comfort of true main-level living. Thoughtfully refreshed throughout, this home showcases 3" oak hardwood floors, quartz countertops, and heated bathroom floors-blending modern upgrades with everyday functionality. The bathrooms have been beautifully enhanced with tiled showers featuring niche lighting, while upgraded LED recessed lighting adds a warm, efficient glow throughout the home. Designed with both comfort and usability in mind, the interior reflects a cohesive cosmetic overhaul that makes daily living feel effortless. Ideally situated just minutes from downtown Brevard, Deerlake Village offers a welcoming, established setting with access to community amenities including a pool, lake access, walking areas, and recreational features-creating a well-rounded lifestyle experience. A compelling opportunity for buyers seeking low-maintenance, one-level living in a convenient location close to shopping, dining, and the natural beauty that defines the area. Seller is a licensed NC Real Estate Broker

Listed by Hunter Trombetta of Fisher Realty - 10 Park Place

$
$
%
$/month over payments
Federal 30-year interest rate: 6.66% last updated on Jul 30, 2026
* All Figures are estimates. Check with your bank or proposed mortgage company for actual interest rates.
This product uses the FRED® API but is not endorsed or certified by the Federal Reserve Bank of St. Louis.

Virtual TourSave FavoriteSchedule TourAsk A QuestionMore Details

Broker Reciprocity MLS Grid Logo © 2026 Listings courtesy of Canopy MLS as distributed by MLS GRID. IDX information is provided exclusively for consumers’ personal non-commercial use and may not be used for any purpose other than to identify prospective properties consumers may be interested in purchasing. The IDX data is deemed reliable but is not guaranteed by MLS GRID and may be subject to an end user license agreement prescribed by the Member Participant’s applicable MLS.  Based on information submitted to the MLS GRID as of August 5, 2026 5:17 PM UTC . All data is obtained from various sources and may not have been verified by broker or MLS GRID. Supplied Open House Information is subject to change without notice. All information should be independently reviewed and verified for accuracy. Properties may or may not be listed by the office/agent presenting the information. Some IDX listings have been excluded from this website.