and narrow your search. If you have fewer than 200 results, you can save your search.

Fairview NC

r=8545-8556
9712 Worley Drive Charlotte NC 28215

Charlotte, NC9712 Worley Drive

Price$650,000

Est. Mortgage: $/month

MLS Number CAR4383161

  • Residential
  • Bedrooms 4
  • Bathroom 3
  • Square Feet 2,630
  • Acreage 0.67

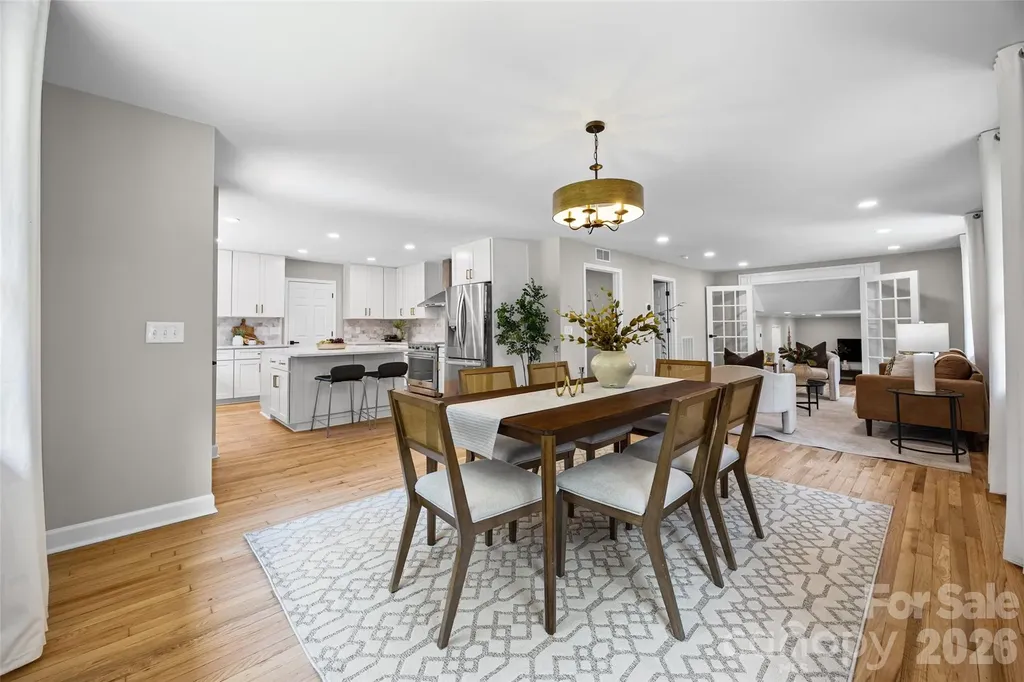
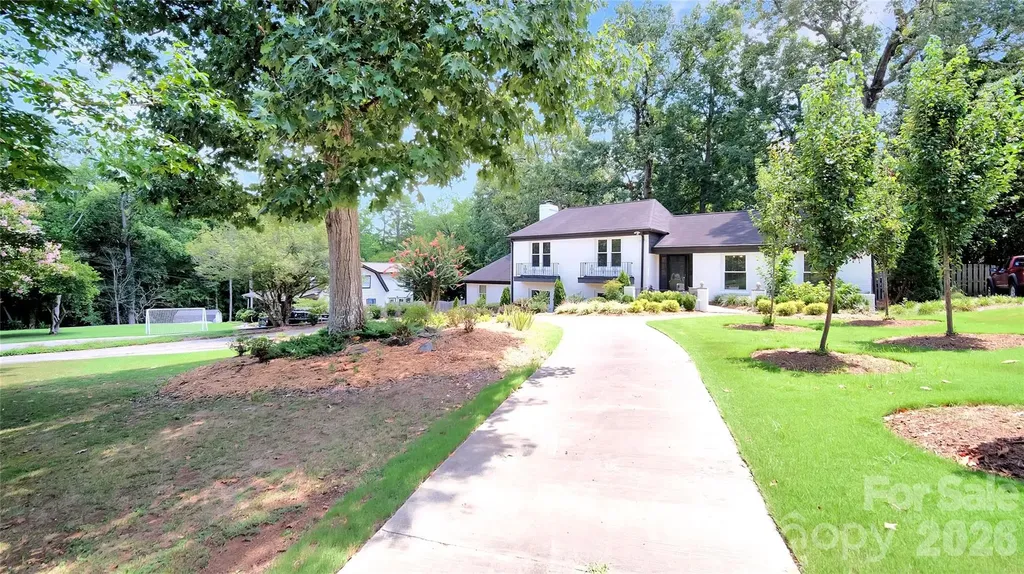
Welcome to 9712 Worley Drive, a beautifully updated 2023 build tucked into an incredibly private wooded setting in Charlotte. This immaculately kept home features a desirable first floor primary suite with custom wood finishes, a sleek double vanity, and a walk in closet. The custom designer finishes throughout every room seal the deal, with luxury tile elevating the open concept living and dining space, fireplace, kitchen, stairs, dry bar, and all 3 bathrooms, giving the home a polished, high end feel from the moment you walk in. Upstairs, the loft provides incredible flexibility as a bonus room, office, fourth bedroom, or second living space. Outside, the backyard feels like a private retreat, complete with a covered back porch, wooded views, and a new spacious and reinforced concrete patio with ample room for entertaining. Additional upgrades include cleared trees, added grass, greenery, and a privacy fence. The backyard extends to the cul de sac behind the home and the front yard includes the two parking spaces at the end of the driveway. The community also offers two large private natural ponds maintained by the HOA, stocked for residents to enjoy fishing and paddle boating. With thoughtful updates throughout, excellent privacy, close proximity to Publix, Harris Teeter, Charles T. Myers Golf Course, Target, Lowes, and nearby recreation at The Club at Waverly with activities like hiking, canoeing, and tennis, this home offers the perfect blend of modern design, comfort, convenience, and peaceful outdoor living.

Listed by Matt Stone and Gabe Cicala of Stone Realty Group

$
$
%
$/month over payments
Federal 30-year interest rate: 6.66% last updated on Jul 30, 2026
* All Figures are estimates. Check with your bank or proposed mortgage company for actual interest rates.
This product uses the FRED® API but is not endorsed or certified by the Federal Reserve Bank of St. Louis.

Virtual TourSave FavoriteSchedule TourAsk A QuestionMore Details

1122 Zion Court Charlotte NC 28209

Charlotte, NC1122 Zion Court

Price$650,000

Est. Mortgage: $/month

Active With Contract

MLS Number CAR4383577

  • Residential
  • Bedrooms 3
  • Bathroom 3
  • Square Feet 1,300
  • Acreage 0.23

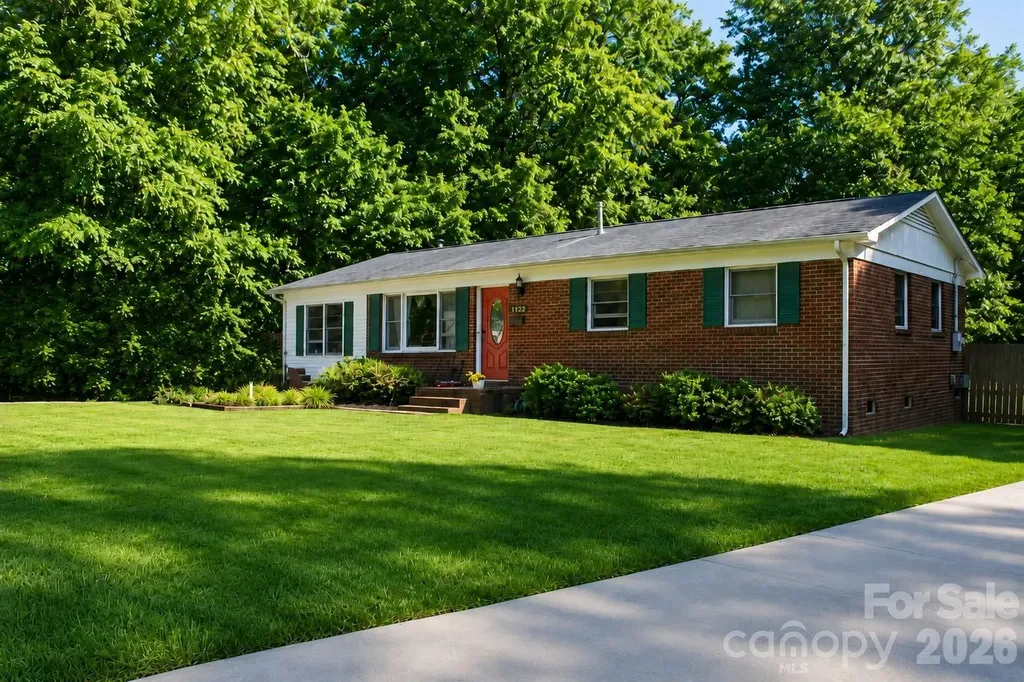
An exceptional opportunity to build, reimagine, or invest in one of Charlotte's most coveted and fast-appreciating neighborhoods. Privately positioned on a quiet cul-de-sac in the highly desirable Clawson Village/Sedgefield area, this 3-bedroom, 2.5-bath residence rests on a perfectly flat 9,583-square-foot lot with no easements, creating outstanding potential for a luxury renovation, expansion, or custom new construction. A standout feature of the property is its private backyard retreat, enveloped by mature trees and natural wooded privacy. This serene setting offers a rare sense of seclusion, filled with birdsong and peaceful surroundings, while remaining moments from Charlotte's premier destinations. Built in 1971, the home provides a strong foundation for redevelopment or renovation. City water and sewer are already in place, and the property is surrounded by newer construction and luxury residences, with multiple new builds established on the street. Ideally situated just minutes from South End, Freedom Park, Dilworth, Park Road Shopping Center, and Uptown, 1122 Zion Court delivers an unmatched blend of privacy, prestige, convenience, and long-term investment potential in one of Charlotte's most sought-after locations. Showings by appointment only through ShowingTime. VIRTUAL OPEN HOUSE ONLY. Please do not disturb residents. VIRTUAL OPEN HOUSE: June 27-28, 2026 9AM-9PM | Contact Listing Agent for Link

Listed by Amarja Webb of NorthGroup Real Estate LLC

$
$
%
$/month over payments
Federal 30-year interest rate: 6.66% last updated on Jul 30, 2026
* All Figures are estimates. Check with your bank or proposed mortgage company for actual interest rates.
This product uses the FRED® API but is not endorsed or certified by the Federal Reserve Bank of St. Louis.

Virtual TourSave FavoriteSchedule TourAsk A QuestionMore Details

2120 Katie Alice Circle Waxhaw NC 28173

Waxhaw, NC2120 Katie Alice Circle

Price$650,000

Est. Mortgage: $/month

MLS Number CAR4381864

  • Residential
  • Bedrooms 5
  • Bathroom 4
  • Square Feet 4,157
  • Acreage 0.28

NEW PRICE! Seller is offering a $6,500 closing cost credit with an acceptable offer-use it toward closing costs, to help buy down your interest rate or to put some personal touches on the home! Welcome to over 4,150 square feet of beautifully designed living in Greenbrier! This move-in-ready home offers 5 bedrooms, 3.5 bathrooms, a dedicated office, spacious bonus room, and one of the community's most private, tree-lined homesites. The heart of the home is the open-concept kitchen and living area, featuring granite countertops, a large island, walk-in pantry, and abundant cabinet space-perfect for everyday living and entertaining. The true showstopper is the heated and cooled four-season sunroom, surrounded by floor-to-ceiling windows overlooking the fully fenced backyard and peaceful wooded backdrop. Whether you're enjoying your morning coffee or hosting family and friends, this space is designed to be enjoyed year-round. Upstairs, the spacious primary suite offers a spa-like bath with a oversized, soaking tub, separate shower, dual vanities, and a large walk-in closet. A secondary ensuite bedroom provides an ideal setup for guests or multigenerational living. Additional upgrades include a Culligan whole-house water filtration system, Rain Bird irrigation in the front and the back, professional landscaping, and mature trees-features that set this home apart from new construction. Conveniently located just minutes from Downtown Waxhaw, Ballantyne, shopping, dining, and top-rated schools, this home combines luxury, space, and exceptional value. Don't miss your opportunity to own one of Greenbrier's most thoughtfully upgraded homes-now offered at a new price with a $6,500 seller credit!

Listed by Emily Taylor and John Bolos of Keller Williams South Park

$
$
%
$/month over payments
Federal 30-year interest rate: 6.66% last updated on Jul 30, 2026
* All Figures are estimates. Check with your bank or proposed mortgage company for actual interest rates.
This product uses the FRED® API but is not endorsed or certified by the Federal Reserve Bank of St. Louis.

Save FavoriteSchedule TourAsk A QuestionMore Details

2051 Royall Drive Winston Salem NC 27106

Winston Salem, NC2051 Royall Drive

Price$650,000

Est. Mortgage: $/month

MLS Number CAR4381495

  • Residential
  • Bedrooms 4
  • Bathroom 4
  • Square Feet 4,262
  • Acreage 0.93

Wake Forest University Neighborhood presents a Mid-Century Modern home, a one-owner property constructed in 1967. The residence features generously sized rooms abundant in natural light, with many original elements still intact. The main level includes an original eat-in kitchen and a spacious, light-filled living/dining room with a fireplace that offers stunning views of the untouched natural landscape. Additionally, there is a main-level office with a half bath. The upper level comprises a primary suite with a sitting room, as well as two additional bedrooms and a full bath. The lower level features a library that opens to a covered porch/sunroom, a bedroom, and a full bath. The basement level boasts 34'9 x 26' recreational space equipped with a fireplace and wet bar. This property includes a two-car attached garage and ample parking space. Overlooking the Old Town Country Club Golf Course. This is a hidden gem, eagerly awaiting renovations and your personal touch!

Listed by Arlene Rouse of Village Realty

$
$
%
$/month over payments
Federal 30-year interest rate: 6.66% last updated on Jul 30, 2026
* All Figures are estimates. Check with your bank or proposed mortgage company for actual interest rates.
This product uses the FRED® API but is not endorsed or certified by the Federal Reserve Bank of St. Louis.

Save FavoriteSchedule TourAsk A QuestionMore Details

434 Sunnyside Drive SE Concord NC 28025

Concord, NC434 Sunnyside Drive SE

Price$650,000

Est. Mortgage: $/month

Active With Contract

MLS Number CAR4380840

  • Residential
  • Bedrooms 5
  • Bathroom 5
  • Square Feet 2,868
  • Acreage 0.26

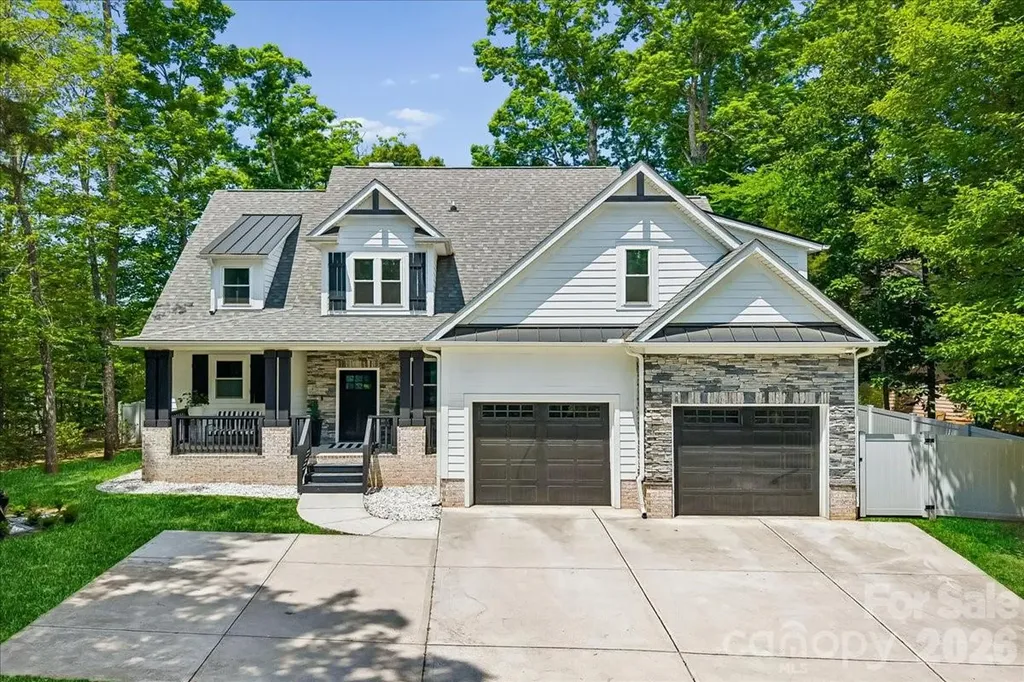
NEWLY RENOVATED IN CONCORD 3 MINUTES FROM DOWNTOWN & JUST OUTSIDE THE HISTORIC DISTRICT! Fully renovated brick ranch with a full walk-out basement, multigenerational living potential, and one of the most functional basement apartment / in-law suite layouts you'll find anywhere in the area. Welcome to 434 Sunnyside Drive SE - a thoughtfully reimagined home where nearly every major component has been upgraded in 2026. This is far more than a cosmetic renovation. Major improvements include: new roof, whole home rewire and upgraded electrical panel, new plumbing throughout, new windows, new ductwork to accompany the newer 2024 HVAC systems, reengineered floor-plan for better flow and function, covered porch addition, removal of overgrown trees, & more. Permits were pulled for the project and available via cabarrus county and attached in the MLS for your agent to easily find. Certificate of Occupancy issued and available in the attachments. Originally built as a duplex, the main floor has been completely redesigned for modern single family living and exceptional functionality, featuring a fully renovated kitchen with a much larger and functional footprint. Updates for both the upstairs and basement kitchens include: new soft-close cabinetry, new quartz countertops, stainless steel appliances, high-end fixtures, and a way more functional workflow. A full walk-in laundry room was added to the main floor with designer tile flooring and more cabinetry, making everyone's least favorite chore more enjoyable. The basement suite apartment also features a walk-in laundry room of its own. The main floor has a brand new half bathroom addition, refinished hardwood flooring, new drywall, paint, lighting & more. The main floor primary bedroom features a lime-washed fireplace, hardwood flooring, and ample natural light. The newly created primary ensuite bathroom features a walk in tile shower, frameless glass, dual vanity, freestanding tub, & an oversized linen closet with mirrored pocket door. There is a small existing closet in the primary bedroom; the owners have not put in the main primary closet system yet, but don't worry - they are giving the buyer the option to design their own larger second closet & will install prior to closing! Reach out for information on this. There is a 2nd guest suite on the main floor with its own attached bathroom that could serve as a second primary bedroom or in-law suite The sunroom has been refreshed with new windows, lighting, & new tile. Downstairs, the fully finished walk-out basement opens up even more possibilities. With 2 additional bedrooms, a full bathroom with walk-in shower, a 2nd kitchen, 2nd laundry room, private exterior access, & handicap accessible zero-grade entry. Whether you need space for extended family, independent living quarters, guests, or future income potential, this layout is uniquely equipped to handle it all. These two separate suite-style bedroom setups on the main floor in addition to the basement apartment offer incredible flexibility & long term comfort for multigenerational households, investors, extended family, long-term stays & offers a great opportunity for new or seasoned investors. Outside, the property continues to impress with an everlasting freshly painted brick exterior, brightening up the corner of Sunnyside and Blume St. The addition of the large covered front porch adds architectural interest, shelter, and a cozy place to hang on a nice day. The corner lot provides dual driveway access from Sunnyside and Blume for exceptional parking flexibility, and the oversized detached 3-car garage is just another benefit this stunning property offers. The backyard is level, cleared, and completely fenced. This is the kind of property buyers wait for - fully updated, structurally improved, highly versatile, and designed to be maintenance free and adaptable to real-life needs for years to come. Listing agent is property owner.

Listed by Chelsea Desourdy of Keller Williams Connected
$
$
%
$/month over payments
Federal 30-year interest rate: 6.66% last updated on Jul 30, 2026
* All Figures are estimates. Check with your bank or proposed mortgage company for actual interest rates.
This product uses the FRED® API but is not endorsed or certified by the Federal Reserve Bank of St. Louis.

Save FavoriteSchedule TourAsk A QuestionMore Details

1964 Middleton Place Rock Hill SC 29732

Rock Hill, SC1964 Middleton Place

Price$650,000

Est. Mortgage: $/month

MLS Number CAR4384901

  • Residential
  • Bedrooms 4
  • Bathroom 3
  • Square Feet 2,284
  • Acreage 0.25

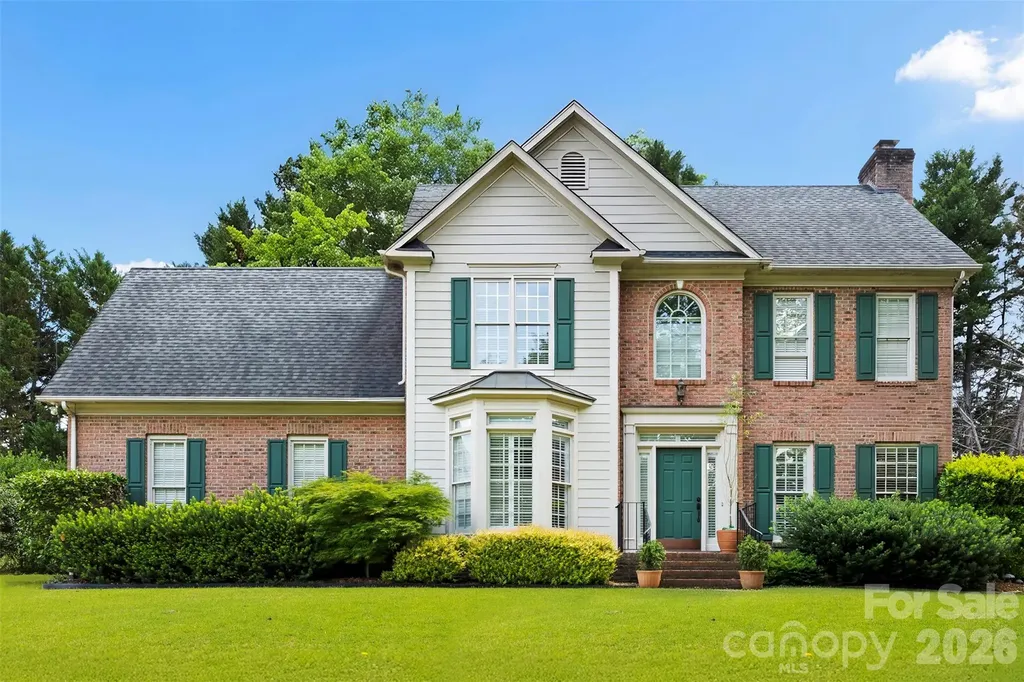
Welcome to this beautiful brick home in the highly desirable Swan Meadows II neighborhood in Rock Hill. Conveniently located near shopping, downtown and several medical facilities and fabulous local restaurants. The custom kitchen is a dream featuring 42” cabinetry, granite countertops, gas range, and stainless steel appliances. Elegant crown molding throughout and plantation shutters downstairs add timeless charm and sophistication. Main floor offers meticulously maintained hardwoods and a cozy living room with a gas log fireplace. Step outside and relax or entertain on your private backyard deck surrounded by professional landscaping, lush Zoysia grass, and irrigation. The spacious primary suite features a tray ceiling and spa-like bath complete with a large jacuzzi tub and tiled shower. Low HOA dues of only $85/year. New condenser unit. Easy commute to Uptown Charlotte, airport and interstate 77. Set up a showing today!

Listed by John Combs of Local Real Estate

$
$
%
$/month over payments
Federal 30-year interest rate: 6.66% last updated on Jul 30, 2026
* All Figures are estimates. Check with your bank or proposed mortgage company for actual interest rates.
This product uses the FRED® API but is not endorsed or certified by the Federal Reserve Bank of St. Louis.

Save FavoriteSchedule TourAsk A QuestionMore Details

830 Mainsail Road Salisbury NC 28146

Salisbury, NC830 Mainsail Road

Price$650,000

Est. Mortgage: $/month

Active With Contract

MLS Number CAR4383325

  • Residential
  • Bedrooms 4
  • Bathroom 2
  • Square Feet 1,878
  • Acreage 0.56

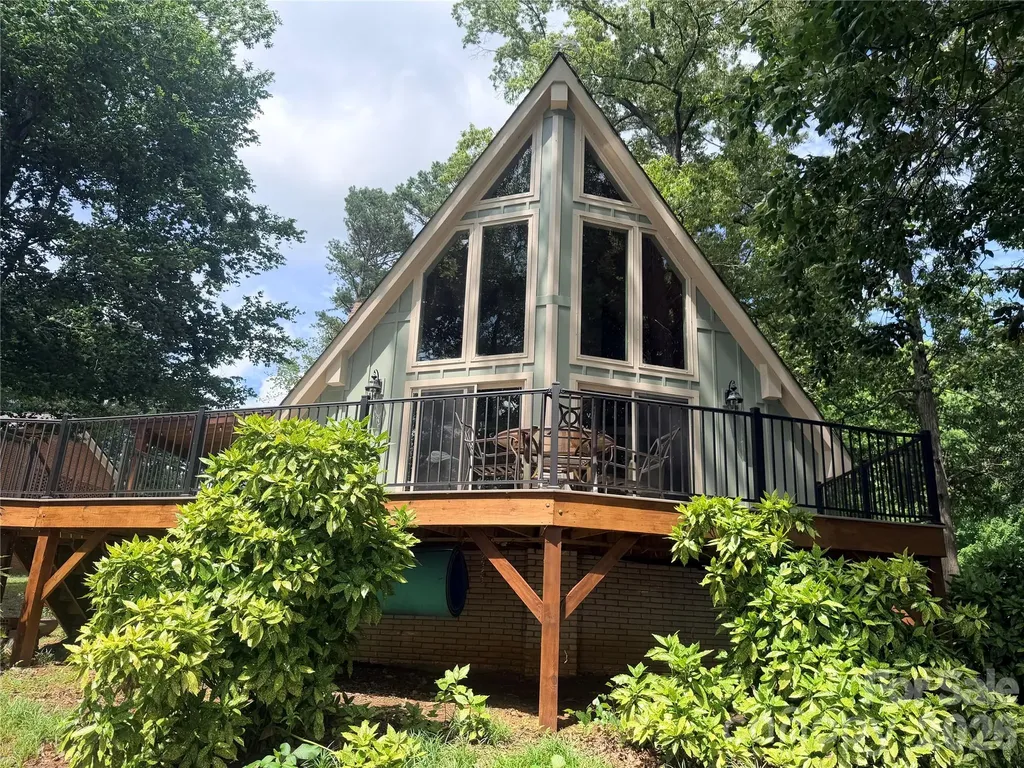
The attorneys have signed a sale agreement and have filed it with the court to post at the courthouse. The link to this filing is https://portal-nc.tylertech.cloud/Portal/ The case has two properties. They both carry the same case number 25SP000399-790. When 830 Mainsail is posted, there will be a 10 day upset period. The current sale for this property is accepted at $625,000. In order to upset this contract, the next bid has to be 5% more than the current price and that amount would be submitted to the court. If you have questions about this court process, please contact the Rowan County Clerk of Courts. Lakefront A-Frame in the desirable Anchor Downs community on High Rock Lake with stunning main channel views and deep water access. This spacious retreat features 4 bedrooms and 2 full baths, designed for comfortable lake living and entertaining. Dramatic two-story windows fill the great room with natural light while showcasing breathtaking lake views. The soaring ceilings with shiplap pine boards and impressive two-story stone fireplace create the perfect rustic lakefront atmosphere. Enjoy outdoor living on the expansive wraparound deck with new composite decking boards and sleek black metal railings. Just off the kitchen, a newly added covered deck offers another relaxing space to enjoy the outdoors year-round. The kitchen features oak cabinetry and comes fully equipped with appliances including refrigerator, electric range, microwave, dishwasher, washer, and dryer. Outside, enjoy your private dock with deep water access along with a rare private boat ramp - a highly sought-after feature with very limited permits available on the lake. Don't miss this opportunity to own your own slice of lakefront paradise and start living the lake life on High Rock Lake. The home is sold as is with special requirements.

Listed by Jayne Helms of Wallace Realty

$
$
%
$/month over payments
Federal 30-year interest rate: 6.66% last updated on Jul 30, 2026
* All Figures are estimates. Check with your bank or proposed mortgage company for actual interest rates.
This product uses the FRED® API but is not endorsed or certified by the Federal Reserve Bank of St. Louis.

Save FavoriteSchedule TourAsk A QuestionMore Details

1634 Lumarka Drive Charlotte NC 28212

Charlotte, NC1634 Lumarka Drive

Price$650,000

Est. Mortgage: $/month

Active With Contract

MLS Number CAR4387131

  • Residential
  • Bedrooms 3
  • Bathroom 3
  • Square Feet 2,294
  • Acreage 0.53

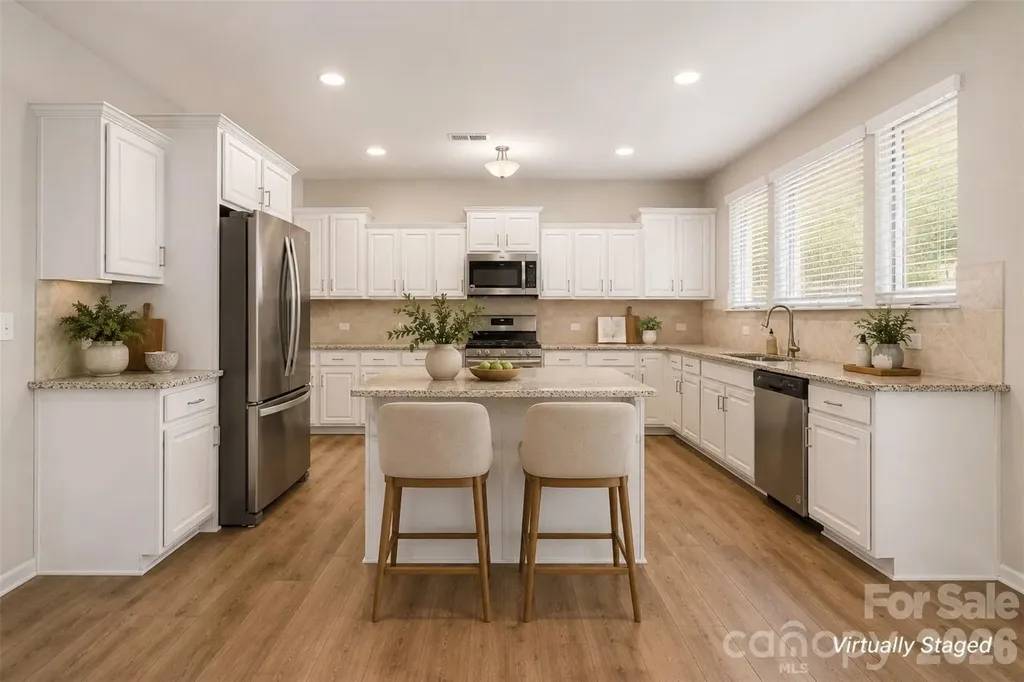
Beautifully updated home featuring major system upgrades and modern interior finishes. The property includes new windows (2026), a new HVAC unit (2023) with a full service, new coolant line, and refill completed in 2026, plus a new water heater (2024). All interior appliances were replaced in 2023, offering reliable, efficient performance throughout the home. Inside, thoughtful improvements elevate every room. The home features new puck lighting and updated fixtures, LVP flooring throughout, and a fully renovated master suite with an expanded bedroom, large walk-in closet, glass shower, soaking tub, smart toilet, smart mirror, and floor-to-ceiling tile. The hall bath also shines with new tile, glass shower, and a smart mirror. The main floor offers an open layout with lofted ceilings, creating a bright, spacious feel. The kitchen has been upgraded with new wood cabinetry and quartz countertops, providing both style and durability. Fully renovated kitchen and bathrooms in 2023. Freshly painted exterior in 2026 and new landscaping! Conveniently located to Sardis Country Club, McAlpine Park and Wallace Park with tennis courts, trails, playgrounds and recreation. A short commute to Uptown and South End!

Listed by Winnie Simmons of Dickens Mitchener & Associates Inc

$
$
%
$/month over payments
Federal 30-year interest rate: 6.66% last updated on Jul 30, 2026
* All Figures are estimates. Check with your bank or proposed mortgage company for actual interest rates.
This product uses the FRED® API but is not endorsed or certified by the Federal Reserve Bank of St. Louis.

Save FavoriteSchedule TourAsk A QuestionMore Details

115 Camerons Mill Lane Statesville NC 28625
Active With Contract

MLS Number CAR4387270

  • Residential
  • Bedrooms 4
  • Bathroom 4
  • Square Feet 2,554
  • Acreage 0.33

Luxury Custom Farmhouse Spec in Mills Garden at Woodstone Lot 34. This beautiful new construction is set on a 0.325-acre lot and is set to be completed on 10/16/2026. Woodstone Communities “Maple” is a sprawling 1 Story ranch offering approximately 2,554 sq ft with 4 bedrooms, office/study, all designed with upscale finishes and a thoughtful layout. This model includes an unfinished 700+ sq ft upstairs. The open chef's kitchen features custom cabinetry, upgraded quartz countertops throughout, gourmet Forno gas range and appliances. This all opens to your living room area that features a gas fireplace, vaulted ceilings and a 12' sliding patio door leading to your huge covered porch with Trex decking allowing for indoor/outdoor entertainment. The primary suite offers a huge bedroom, spacious walk-in closet with custom built-ins and dresser drawers, and a spa-inspired bathroom offering a curb-less entry shower and custom tile work. Additional highlights include beautiful LVP flooring and tile, custom wood shelving throughout and an abundant amount of storage. Exterior features Hardie siding for lasting curb appeal and a sealed crawlspace foundation equipped with a dehumidifier.

Listed by Sunny Dhebaria of NorthGroup Real Estate LLC

$
$
%
$/month over payments
Federal 30-year interest rate: 6.66% last updated on Jul 30, 2026
* All Figures are estimates. Check with your bank or proposed mortgage company for actual interest rates.
This product uses the FRED® API but is not endorsed or certified by the Federal Reserve Bank of St. Louis.

Save FavoriteSchedule TourAsk A QuestionMore Details

930 Copperhead Cove Sylva NC 28779

Sylva, NC930 Copperhead Cove

Price$650,000

Est. Mortgage: $/month

MLS Number CAR4392663

  • Residential
  • Bedrooms 2
  • Bathroom 2
  • Square Feet 1,620
  • Acreage 21

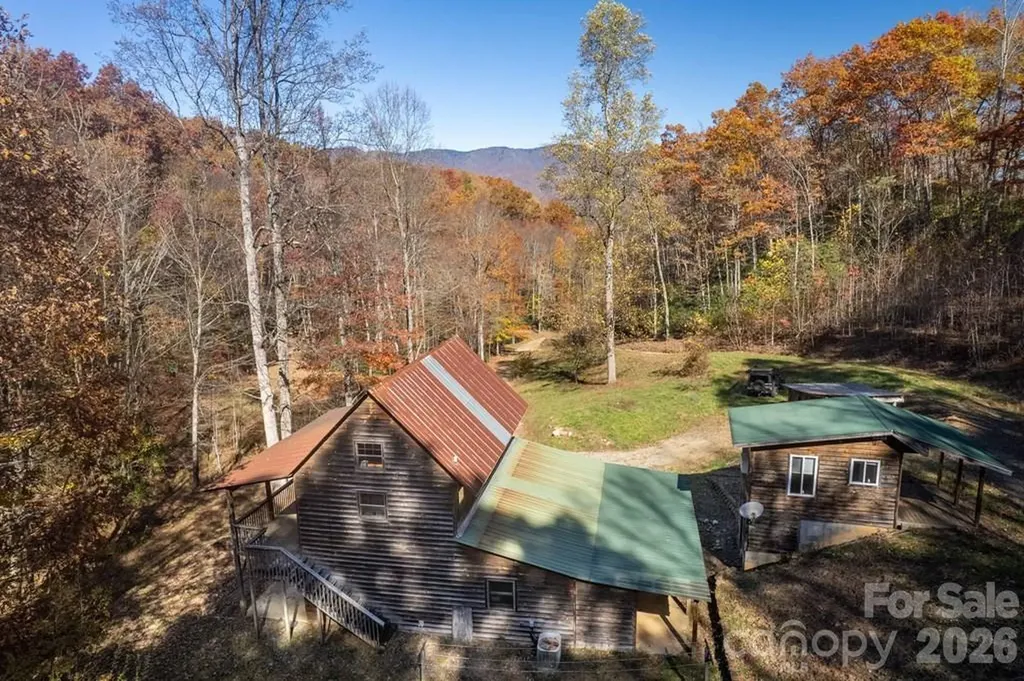
Two bed, two bath home on 20+ unrestricted, private acres. Huge mountain views and babbling branch water. A nice pond for fishing. The home has hardwood floors, a large, covered deck, storage space galore, and windows that bring in natural light. Bring your camper, boat and toys, there is ample space in the huge garage and workshop. Artists have a studio that is climate controlled with bathroom and storage. Prime location between Sylva and Waynesville where shopping, dining, breweries, festivals, concerts, hiking, waterfalls are all nearby for your pleasure.

Listed by Mark Brooks of Sundog Realty,Inc.

$
$
%
$/month over payments
Federal 30-year interest rate: 6.66% last updated on Jul 30, 2026
* All Figures are estimates. Check with your bank or proposed mortgage company for actual interest rates.
This product uses the FRED® API but is not endorsed or certified by the Federal Reserve Bank of St. Louis.

Save FavoriteSchedule TourAsk A QuestionMore Details

2113 Scott Avenue Charlotte NC 28203

Charlotte, NC2113 Scott Avenue

Price$650,000

Est. Mortgage: $/month

MLS Number CAR4393437

  • Residential
  • Bedrooms 3
  • Bathroom 2
  • Square Feet 958
  • Acreage 0.17

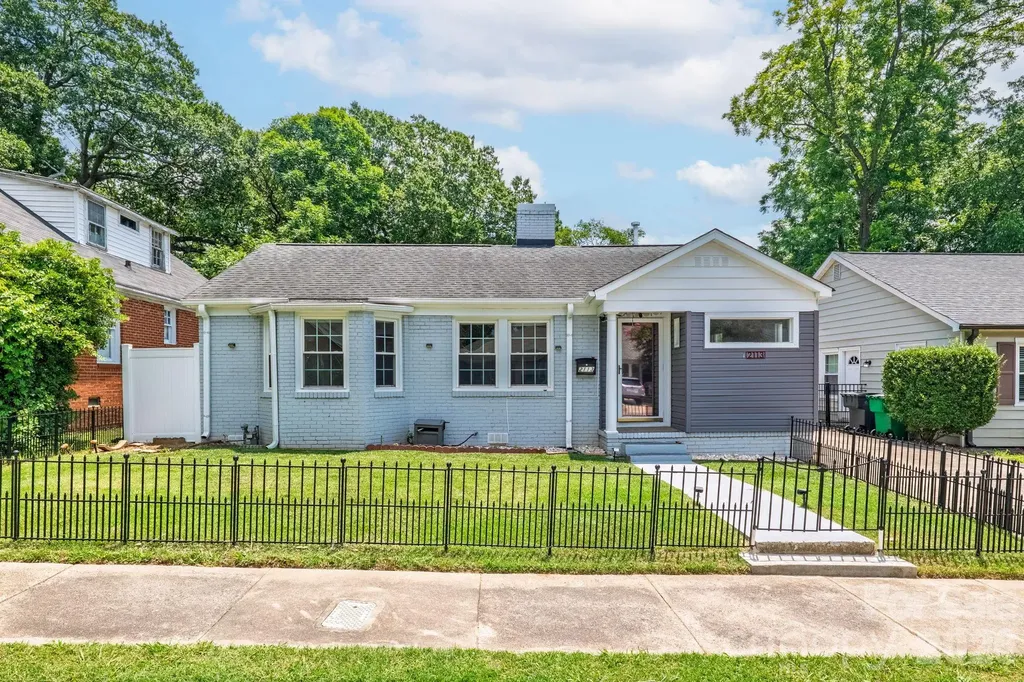
Incredible opportunity to own in the heart of Dilworth! Beautiful hardwood floors throughout this well maintained 3 bedroom, 1.5 bath home that utilizes every inch of space. Current owners recently installed a new HVAC system, as well as completely redoing the backyard of this home to make an outdoor oasis! With a remote-controlled back gate to the parking area and 3-car carport, as well as green space to play, this property is truly a unique find! The backyard also featured a powered shed, and multiple fruits/vegetables growing along the fence of the home with their own irrigation system. All plumbing has also been replaced in the last three years. Most windows have also been replacedin the home. Also features a large, flat lot, with room to expand if desired!

Listed by Jay Seago of Helen Adams Realty

$
$
%
$/month over payments
Federal 30-year interest rate: 6.66% last updated on Jul 30, 2026
* All Figures are estimates. Check with your bank or proposed mortgage company for actual interest rates.
This product uses the FRED® API but is not endorsed or certified by the Federal Reserve Bank of St. Louis.

Save FavoriteSchedule TourAsk A QuestionMore Details

1854 Briarcrest Drive NW Charlotte NC 28269

MLS Number CAR4392399

  • Residential
  • Bedrooms 5
  • Bathroom 3
  • Square Feet 3,050
  • Acreage 0.2

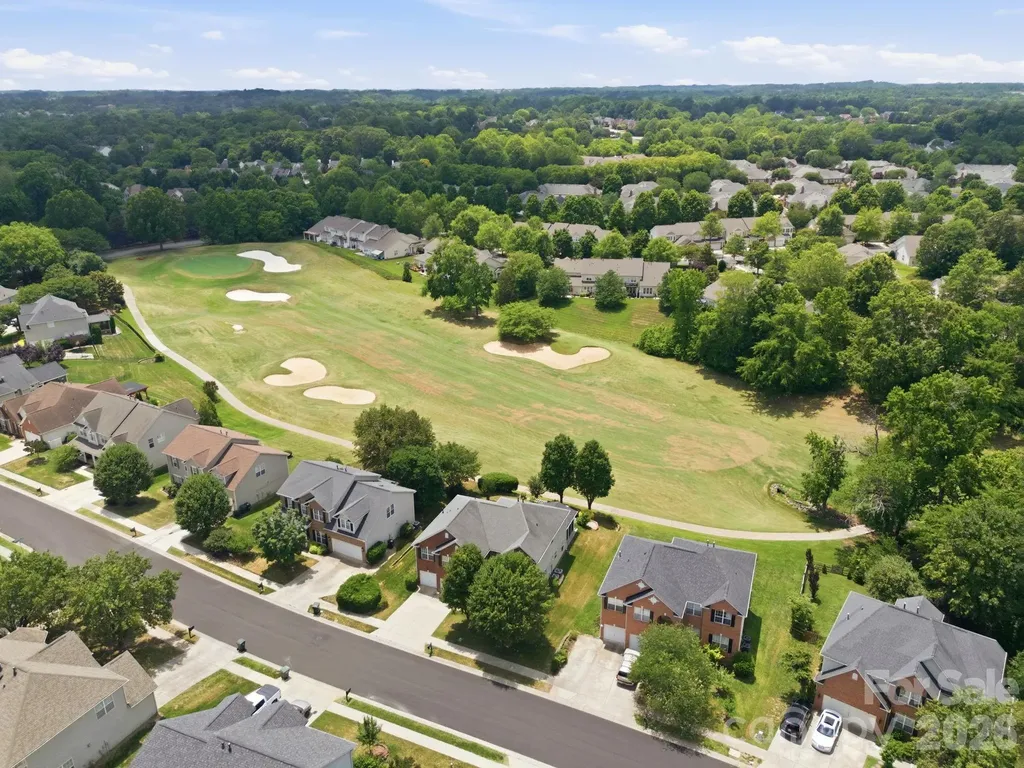
Perfectly positioned overlooking the 14th hole of Highland Creek Golf Club, this beautifully updated 5-bedroom, 3-bathroom home combines stylish renovations, flexible living spaces, and access to one of Charlotte's most amenity-rich communities. Thoughtfully designed for both everyday living and entertaining, the home features hardwood flooring throughout, a dedicated home office or formal living room, formal dining room, custom kitchen with breakfast area, soaring two-story great room with fireplace, and a highly desirable main-level guest bedroom with adjacent full bath. The fully renovated kitchen serves as the heart of the home and showcases custom cabinetry with soft-close drawers, granite countertops, custom tile backsplash, and newer stainless steel appliances, including a refrigerator that conveys, Bosch gas range with stainless vent hood, and Bosch dishwasher. Upstairs, you'll find four additional bedrooms and two beautifully renovated bathrooms. The spacious primary suite features a tray ceiling, two walk-in closets, and a spa-inspired bath complete with custom cabinetry, quartz countertops, a soaking tub, and a separate frameless glass shower with tile surround. Outdoor living is equally impressive. A stunning screened porch with vaulted ceiling and EZ Breeze vinyl window system creates a versatile three-season retreat, while the custom patio provides the perfect place to relax and enjoy sweeping views of the golf course. In the 2-car garage there's an EV charging station! Residents of Highland Creek enjoy an exceptional lifestyle with access to four swimming pools, tennis and pickleball courts, a fitness center, parks, playgrounds, walking trails, sports fields, fishing ponds, community events, and the renowned Highland Creek Golf Club. Conveniently located near shopping, dining, Concord Mills, I-485, I-85, and Uptown Charlotte, this home offers the perfect blend of comfort, convenience, and resort-style living.

Listed by Lawrence Mahool and Marcus Nance of Helen Adams Realty

$
$
%
$/month over payments
Federal 30-year interest rate: 6.66% last updated on Jul 30, 2026
* All Figures are estimates. Check with your bank or proposed mortgage company for actual interest rates.
This product uses the FRED® API but is not endorsed or certified by the Federal Reserve Bank of St. Louis.

Virtual TourSave FavoriteSchedule TourAsk A QuestionMore Details

Broker Reciprocity MLS Grid Logo © 2026 Listings courtesy of Canopy MLS as distributed by MLS GRID. IDX information is provided exclusively for consumers’ personal non-commercial use and may not be used for any purpose other than to identify prospective properties consumers may be interested in purchasing. The IDX data is deemed reliable but is not guaranteed by MLS GRID and may be subject to an end user license agreement prescribed by the Member Participant’s applicable MLS.  Based on information submitted to the MLS GRID as of August 5, 2026 6:16 PM UTC . All data is obtained from various sources and may not have been verified by broker or MLS GRID. Supplied Open House Information is subject to change without notice. All information should be independently reviewed and verified for accuracy. Properties may or may not be listed by the office/agent presenting the information. Some IDX listings have been excluded from this website.