and narrow your search. If you have fewer than 200 results, you can save your search.

Fairview NC

r=8569-8580
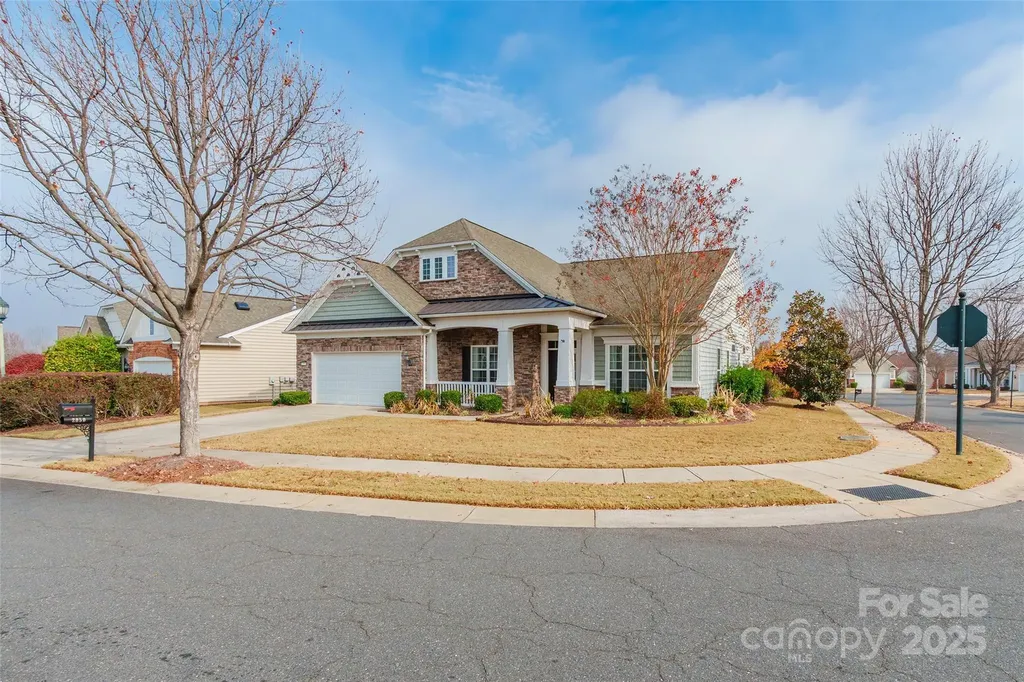
2050 Yellowstone Drive Fort Mill SC 29707

Fort Mill, SC2050 Yellowstone Drive

Price$650,000

Est. Mortgage: $/month

Active With Contract

MLS Number CAR4325555

  • Residential
  • Bedrooms 3
  • Bathroom 4
  • Square Feet 2,905
  • Acreage 0.21

Beautiful Opportunity in Sun City Carolina Lakes (55+ Community) Discover an exceptional opportunity to live in the highly desirable 55+ community of Sun City Carolina Lakes. This well-appointed home offers a spacious main-level layout designed for comfort, convenience, and easy living. The gourmet kitchen flows seamlessly into the dining area and foyer, creating an inviting space for everyday living and entertaining. A dedicated office provides the perfect spot for work or quiet hobbies, while the light-filled Florida room offers year-round enjoyment. With 3 bedrooms, 3 full baths, and 1 half bath on the main level, this home provides ample space for guests and multigenerational living. The formal dining room features elegant chair railing and wainscoting, adding a touch of classic charm. The living room includes custom built-ins, enhancing both style and functionality. Additional highlights include a double garage, laundry room, and a paver patio ideal for relaxing outdoors.

Listed by Sherry Avant of Stephen Cooley Real Estate

$
$
%
$/month over payments
Federal 30-year interest rate: 6.66% last updated on Jul 30, 2026
* All Figures are estimates. Check with your bank or proposed mortgage company for actual interest rates.
This product uses the FRED® API but is not endorsed or certified by the Federal Reserve Bank of St. Louis.

Virtual TourSave FavoriteSchedule TourAsk A QuestionMore Details

1044 Oak Grove Lane Salisbury NC 28146
Pending

MLS Number CAR4312647

  • Residential
  • Bedrooms 3
  • Bathroom 4
  • Square Feet 2,614
  • Acreage 0.66

This beautiful new brick veneer home with stone accents, is being built in the exclusive East Rowan, Grand Oaks development. In fact, this .66 lot is the last one available! The spacious 2600 sq.ft. home has 3 large bedrooms, 3 1/2 baths and an entertainment room on the second level. The master suite has a custom tiled shower, large tub, with granite top on the dual sink vanity. The awesome walk-in master closet will hold the wardrobe of a queen! The kitchen includes custom cabinets, stainless natural gas appliances, granite countertops on the cabinets as well as on the island. The dining room adjoins the kitchen. When entering through the front door, the large great room opens up to all kinds of entertainment possibilities! With the split floor plan, the other two bedrooms share a roomy bathroom with combination tub/shower. Again, countertops will be granite. Separate laundry room is very spacious and wired and plumbed for washer/dryer. Large covered rear porch has lots of possibilities, such as an outdoor kitchen . Front entrance is a covered porch as well. Two car garage is side entry. In the early stages of construction, a buyer could make choices on features of the home.

Listed by Robbie Julian of RBJ Realty LLC

$
$
%
$/month over payments
Federal 30-year interest rate: 6.66% last updated on Jul 30, 2026
* All Figures are estimates. Check with your bank or proposed mortgage company for actual interest rates.
This product uses the FRED® API but is not endorsed or certified by the Federal Reserve Bank of St. Louis.

Save FavoriteSchedule TourAsk A QuestionMore Details

9209 Colin Crossing Court Charlotte NC 28277

MLS Number CAR4305863

  • Residential
  • Bedrooms 3
  • Bathroom 4
  • Square Feet 2,536
  • Acreage 0.05

Welcome to modern living in one of Charlotte's most sought after communities. This beautifully designed 2.5-story townhome blends comfort, style, and unbeatable convenience-perfect for anyone looking to enjoy the best of Ballantyne right at their doorstep. This home sits in a prime Ballantyne location just minutes from the new Ballantyne Bowl, Charlotte's exciting new entertainment district. Enjoy outdoor concerts, festivals, dining, and community events all year long. And for everyday convenience, you're also in close proximity to the brand new Wegmans, bringing gourmet groceries, prepared meals, and an elevated shopping experience right to your neighborhood. Seller is offering up to $10,000 in closing or repair credits. Come check it out!

Listed by Kevin Hull of KSH Realty LLC

$
$
%
$/month over payments
Federal 30-year interest rate: 6.66% last updated on Jul 30, 2026
* All Figures are estimates. Check with your bank or proposed mortgage company for actual interest rates.
This product uses the FRED® API but is not endorsed or certified by the Federal Reserve Bank of St. Louis.

Save FavoriteSchedule TourAsk A QuestionMore Details
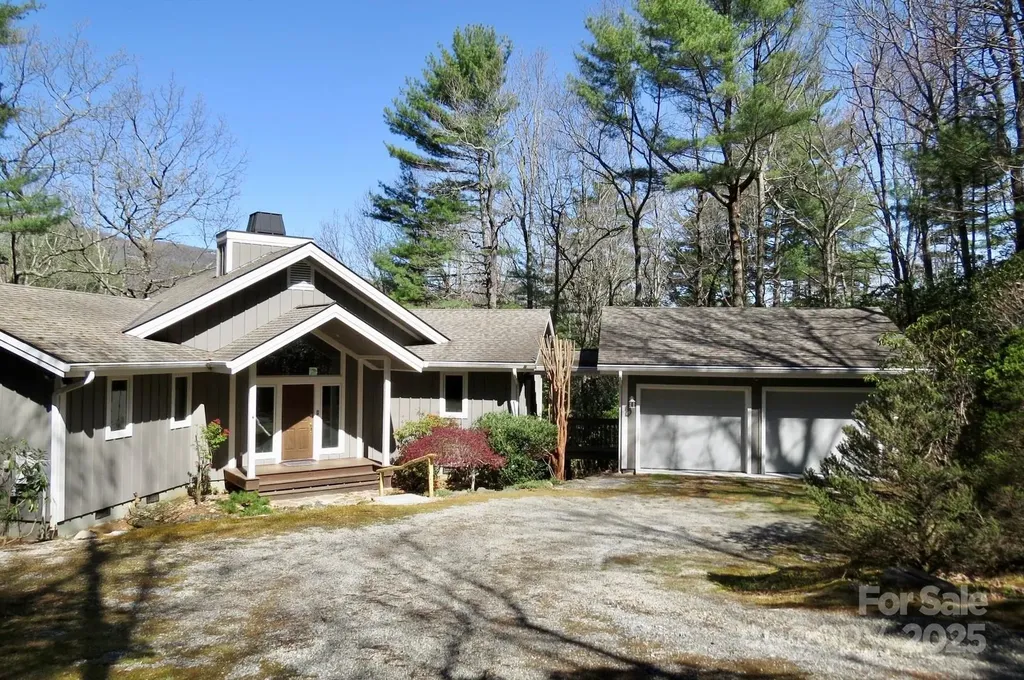
422 Lakeside Drive Lake Toxaway NC 28747
Active With Contract

MLS Number CAR4246505

  • Residential
  • Bedrooms 3
  • Bathroom 3
  • Square Feet 2,305
  • Acreage 3

Enjoy mountain living at its best in beautiful Lake Toxaway Estates. This private, wooded property offers cool summer breezes, an abundance of wildlife and serene mountain views. You will appreciate this very livable floorplan with the primary suite on the main level. This home has a total of 3 bedrooms, 2 full baths and a half bath with an additional water closet in the laundry/mudroom. Large decks and screened porch are perfectly placed to enjoy the mountain view. Your guests will enjoy their privacy in the downstairs bedroom suites. Downstairs also offers a flex room which may be used for exercise, hobbies or office space. Double car garage is connected to the main level of the home with a delightful breezeway. Adjacent lot is included in this package. This additional lot offers lots of possibilities. Membership to Lake Toxaway is based on availability and approval of application.

Listed by Mary-Alice Baker and Ben Baker of Dimps Realty Co Inc.

$
$
%
$/month over payments
Federal 30-year interest rate: 6.66% last updated on Jul 30, 2026
* All Figures are estimates. Check with your bank or proposed mortgage company for actual interest rates.
This product uses the FRED® API but is not endorsed or certified by the Federal Reserve Bank of St. Louis.

Save FavoriteSchedule TourAsk A QuestionMore Details
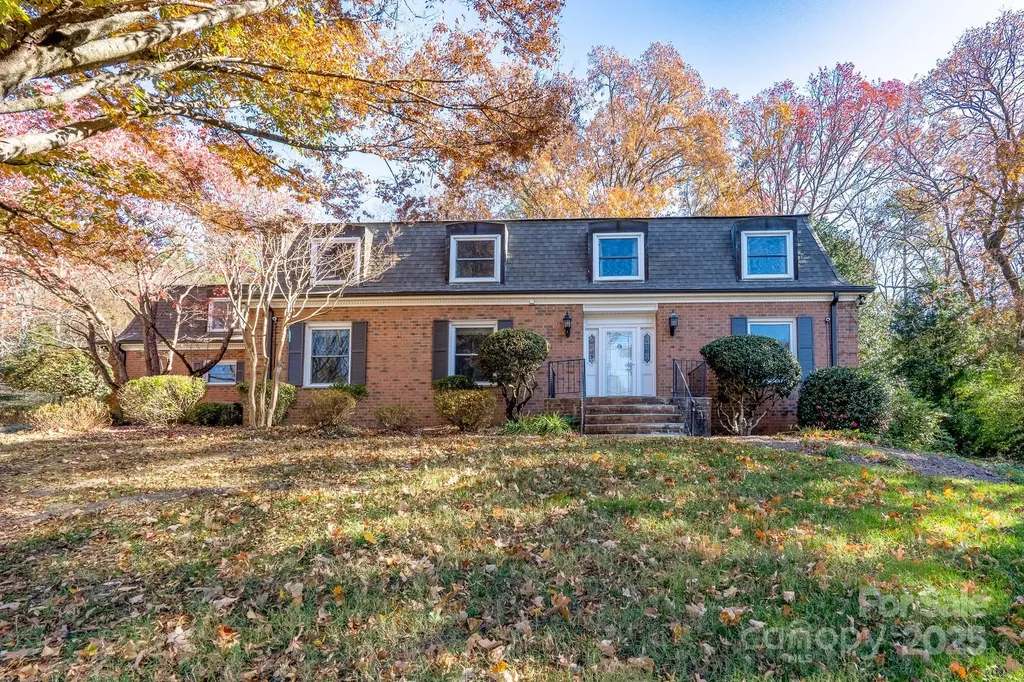
758 Williamsburg Drive NE Concord NC 28025

MLS Number CAR4248248

  • Residential
  • Bedrooms 5
  • Bathroom 7
  • Square Feet 5,985
  • Acreage 2

Step into timeless elegance with this well maintained 5 bedroom brick home that offers both character and charm. Nestled on a peaceful 2 acre wooded setting in the popular Beverly Hills area, this home is conveniently located to Atrium hospital, I-85, and minutes from newly renovated downtown Concord. As you enter the home on the left you will appreciate an open living, dining, and well appointed kitchen with ample storage and prep space, perfect for family gatherings or hosting guest. The heart of the home flows seamlessly into a large fenced backyard/paved patio, a perfect space to enjoy morning coffee, bird watching, or outdoor cookouts. The main level has 2 half baths at both entrances as well as the drop zone/multi purpose room, laundry room, formal dining, and formal sitting area offering a quaint space for entertaining. Upstairs you will find 5 bedrooms and 3 full bathrooms as well as an office space with built-ins galore. The primary bathroom has recently been tastefully update with a blend of classic charm and modern finishes. The basement has a separate entrance offering perfect spot for in-law suite. It offers 2 flex rooms currently being used as bedrooms, a large open space with full kitchen, a large family room, 2 full bathrooms, and a large storage room perfect for all of your storage needs. Whether you are looking for a home that embraces history or a spacious residence for your growing needs, this home offers both charm and functionality. Don't miss out on the opportunity to own this one-of-a-kind brick home with no HOA restrictions allowing unlimited potential. Home Being sold AS IS.

Listed by Amy Readling of Lantern Realty & Development,LLC

$
$
%
$/month over payments
Federal 30-year interest rate: 6.66% last updated on Jul 30, 2026
* All Figures are estimates. Check with your bank or proposed mortgage company for actual interest rates.
This product uses the FRED® API but is not endorsed or certified by the Federal Reserve Bank of St. Louis.

Save FavoriteSchedule TourAsk A QuestionMore Details
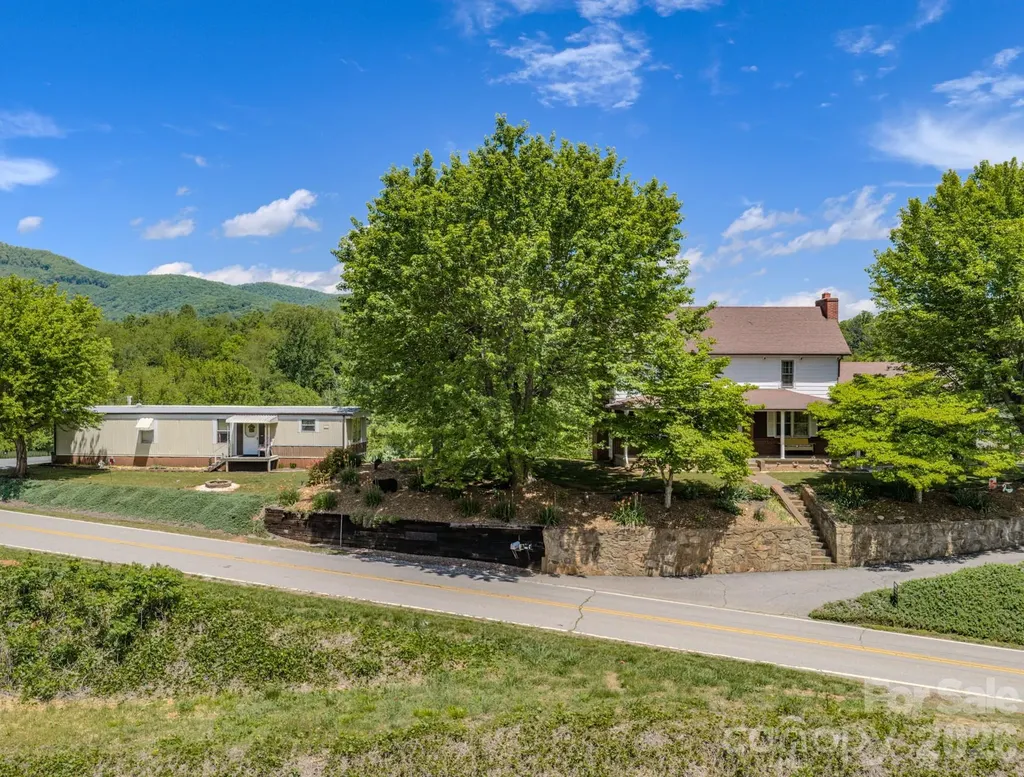
502 And 504 Old Us 19 23 Highway Candler NC 28715
Active With Contract

MLS Number CAR4378942

  • MultiFamily
  • Square Feet 1,569
  • Acreage 8.33
  • Property SubType Residential Income

What an incredible property this is! Having 2 homes (one single wide manufactured home and a 1900 site built home wiith so much character) a 2 car garage with a work shop, storage building, a large barn with 5 stables and lot's of shed space. This is all sitting on just over 8 cleared acres with fenced in pasture and UNLIMITED possibilities! Just schedule an appointment and come check it out for yourself!

Listed by Debbie Turner of Fathom Realty

$
$
%
$/month over payments
Federal 30-year interest rate: 6.66% last updated on Jul 30, 2026
* All Figures are estimates. Check with your bank or proposed mortgage company for actual interest rates.
This product uses the FRED® API but is not endorsed or certified by the Federal Reserve Bank of St. Louis.

Save FavoriteSchedule TourAsk A QuestionMore Details
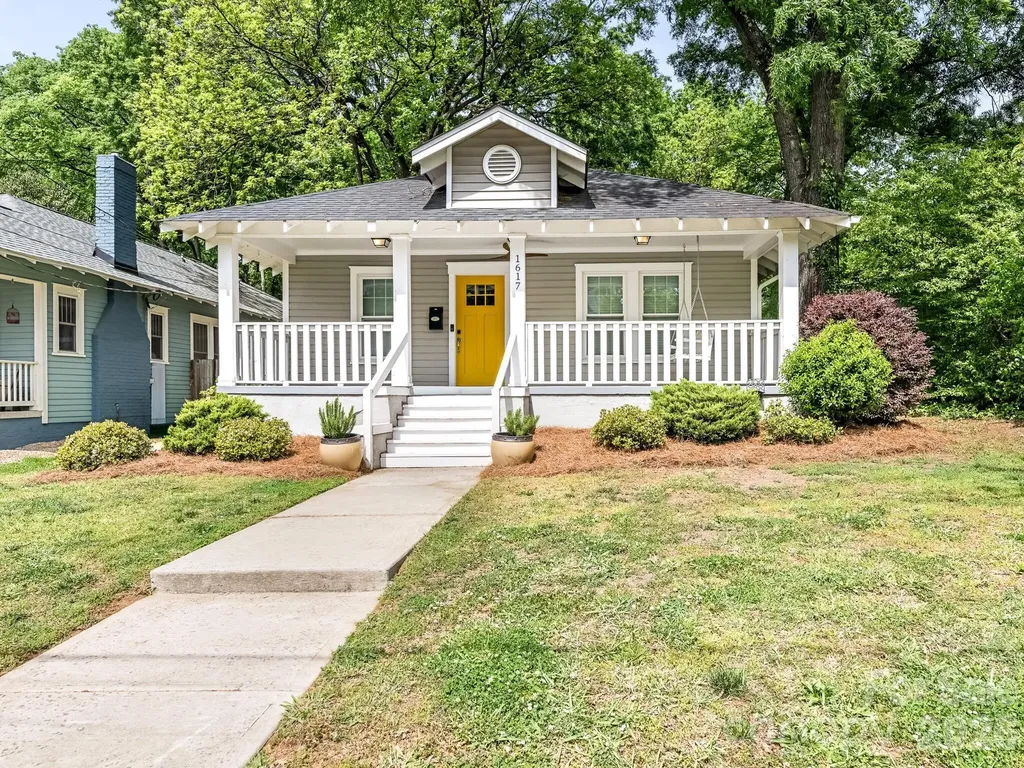
1617 Pegram Street Charlotte NC 28205

Charlotte, NC1617 Pegram Street

Price$650,000

Est. Mortgage: $/month

MLS Number CAR4369427

  • Residential
  • Bedrooms 3
  • Bathroom 2
  • Square Feet 1,344
  • Acreage 0.19

Welcome to this beautifully updated bungalow in the highly sought-after Belmont neighborhood. A spacious, covered front porch sets a warm and inviting tone as you enter the home. Inside, you'll find an open-concept layout with generous space for living, dining, and entertaining. The updated kitchen is a standout feature, complete with a premium Thermador range, crisp white cabinetry, classic stone countertops, a large eat-in island, and stylish faux copper backsplash and stainless steel appliances. The primary suite offers a relaxing retreat with a large walk-in closet and a spa-inspired bathroom featuring dual vanities, an oversized shower, and elegant updated tilework. Secondary bedrooms are generously sized and include ample closet space. Adding even more versatility, two detached bonus rooms provide endless possibilities - perfect for a home office, gym, studio, or additional storage. This home combines charm, functionality, and modern updates in one of the area's most desirable locations.

Listed by Anne Spencer and Sara Yorke of Corcoran HM Properties

$
$
%
$/month over payments
Federal 30-year interest rate: 6.66% last updated on Jul 30, 2026
* All Figures are estimates. Check with your bank or proposed mortgage company for actual interest rates.
This product uses the FRED® API but is not endorsed or certified by the Federal Reserve Bank of St. Louis.

Virtual TourSave FavoriteSchedule TourAsk A QuestionMore Details
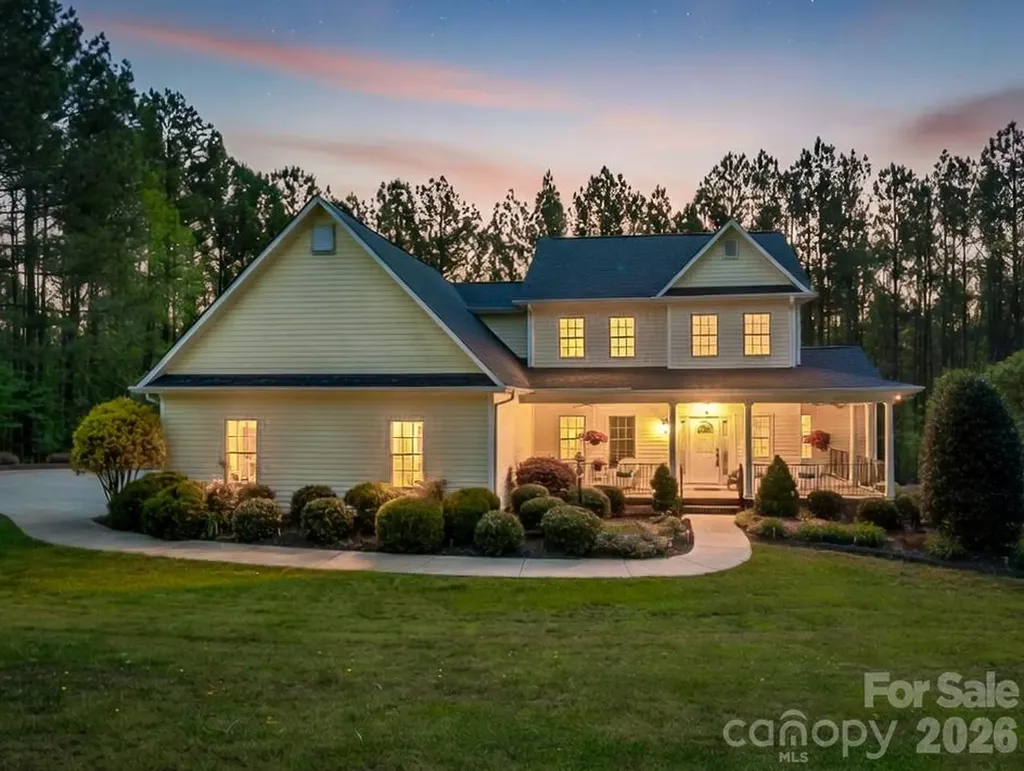
200 Pumkin Patch Road Rutherfordton NC 28139

MLS Number CAR4369968

  • Residential
  • Bedrooms 3
  • Bathroom 4
  • Square Feet 3,701
  • Acreage 3.93

Welcome to this stunning custom-built home in the desirable Gilbertown Estates, perfectly situated on 3.93 acres offering space, privacy, and versatility. This thoughtfully designed home features 3 bedrooms and 3.5 baths, including a spacious primary suite with a beautifully appointed ensuite bath complete with a tiled shower and relaxing garden tub. The main level also offers a bright and inviting sunroom-perfect for enjoying your morning coffee or unwinding at the end of the day. With flexibility in mind, this home provides multiple multi-purpose rooms to suit your needs. Upstairs, you'll find three additional bonus spaces ideal for offices, hobbies, or guest accommodations. The finished basement expands your living area even further, featuring an additional living room and three more multi-functional rooms-perfect for a home gym, media room, or extra storage. Outside, the property truly shines with a detached workshop that is fully equipped with power, plumbing, heating, and air-making it ideal for projects, a home business, or additional workspace. If you're looking for a home that combines quality craftsmanship, abundant space, and endless possibilities both inside and out, this one checks all the boxes!

Listed by Christina Driver of Main Street Realty Group LLC

$
$
%
$/month over payments
Federal 30-year interest rate: 6.66% last updated on Jul 30, 2026
* All Figures are estimates. Check with your bank or proposed mortgage company for actual interest rates.
This product uses the FRED® API but is not endorsed or certified by the Federal Reserve Bank of St. Louis.

Save FavoriteSchedule TourAsk A QuestionMore Details

266 Egret Lane Sylva NC 28779

Sylva, NC266 Egret Lane

Price$650,000

Est. Mortgage: $/month

MLS Number CAR4371087

  • Residential
  • Bedrooms 3
  • Bathroom 2
  • Square Feet 1,686
  • Acreage 1

Great location in the Webster township! Stepping into this home the great room immediately catches your eye with a wall of windows looking out over the front deck and taking in the mountain view. Included in this open space is a kitchen any cook will enjoy complete with lots of cabinets and granite countertops. The diagonal island compliments the space and the breakfast area tops it off. Down the hall you will find 2 bedrooms, a bath and the laundry room. On the other side is the large primary bedroom with spacious bath and tiled shower. Take the stairs down to the basement and you will find just as much space as upstairs and it is 85% complete needing flooring and trim. It has a stubbed in bath as well. Since it's a walkout basement it's perfect for separate living quarters to rent out or use for other family. Don't want to clutter the house with storage? Not a problem, store everything in the attractive 12 X 40 storage building in the side yard. Endless possibilities here and close to WCU, groceries and dining.

Listed by Judy Shuler of Keller Williams Great Smokies

$
$
%
$/month over payments
Federal 30-year interest rate: 6.66% last updated on Jul 30, 2026
* All Figures are estimates. Check with your bank or proposed mortgage company for actual interest rates.
This product uses the FRED® API but is not endorsed or certified by the Federal Reserve Bank of St. Louis.

Save FavoriteSchedule TourAsk A QuestionMore Details
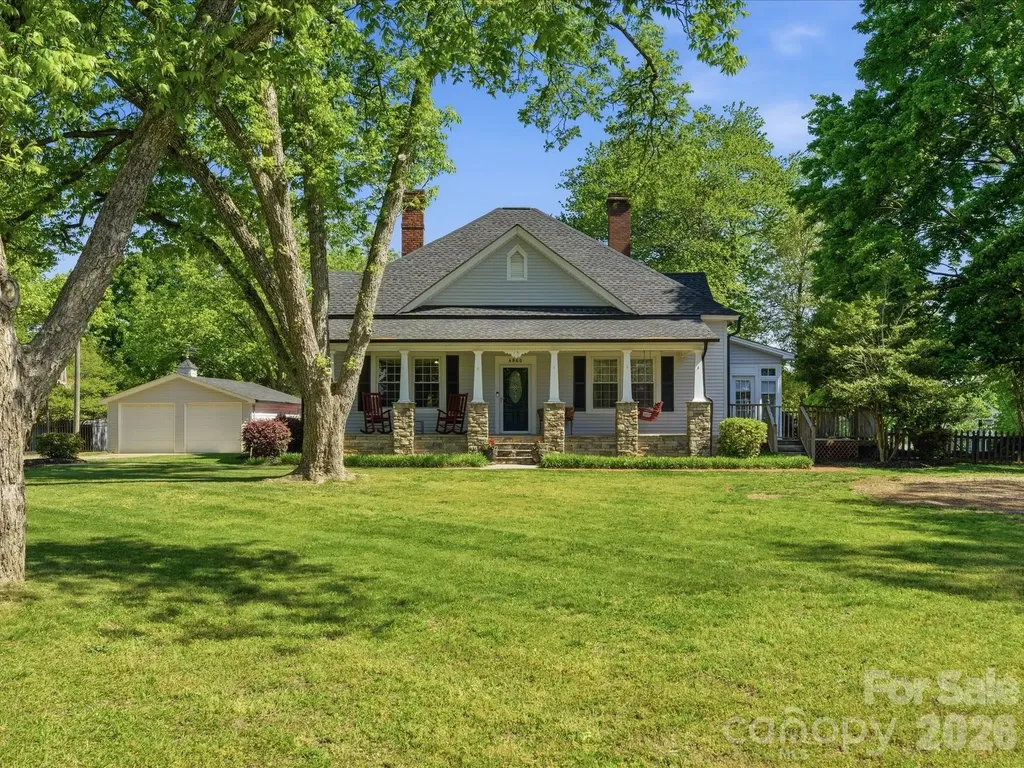
4960 York Highway Rock Hill SC 29732

Rock Hill, SC4960 York Highway

Price$650,000

Est. Mortgage: $/month

MLS Number CAR4372455

  • Residential
  • Bedrooms 3
  • Bathroom 3
  • Square Feet 2,911
  • Acreage 2.5

History meets the 21st century in this gorgeous estate located on 2.5 acres. Although it was originally built in the late 1800s, it has been updated and enlarged in recent years to create a timeless home for new owners. From the moment you arrive on the property, you will be enthralled with the serene setting that surrounds this homestead. The rocking chair front porch welcomes visitors and provides the perfect spot to start each morning or end each evening in peace and tranquility. The character in this home is enhanced by the perfect combination of original craftsmanship and modern-day conveniences. The living room and dining room resonate with charm as you are taken back in time. The galley-style kitchen, with stainless appliances and granite countertops, provides the new owners with good space to prepare meals and overlooks the breakfast area and family room. The primary bedroom, with en suite bath and direct access to the sunroom, is a wonderful haven to enjoy. Two additional bedrooms (one of which has been converted to a hobby/office space) complete the home. Looking for garage space? You will have multiple options, including a 26' x 36' insulated workshop with garage doors that offers tremendous potential, a double garage, and a storage building (conveying “as is”) that has been reported to be from the original construction - over one hundred years ago. Outdoor living space is perfect in this one-of-a-kind property that is ready to welcome new residents that are ready to start a new chapter in a home that is filled with historical appeal.

Listed by Chris Beard of Rinehart Realty Corporation

$
$
%
$/month over payments
Federal 30-year interest rate: 6.66% last updated on Jul 30, 2026
* All Figures are estimates. Check with your bank or proposed mortgage company for actual interest rates.
This product uses the FRED® API but is not endorsed or certified by the Federal Reserve Bank of St. Louis.

Save FavoriteSchedule TourAsk A QuestionMore Details
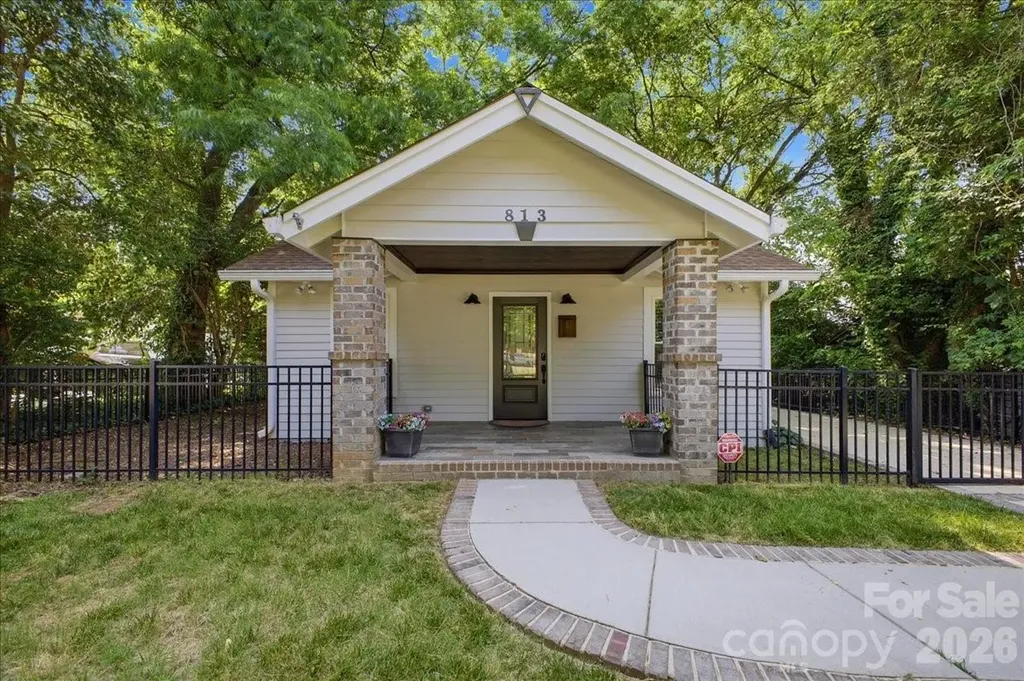
813 Walnut Avenue Charlotte NC 28208

Charlotte, NC813 Walnut Avenue

Price$650,000

Est. Mortgage: $/month

MLS Number CAR4371546

  • Residential
  • Bedrooms 1
  • Bathroom 1
  • Square Feet 923
  • Acreage 0.26

813 Walnut Avenue offers a rare opportunity to experience the best of Wesley Heights living with privacy, flexibility, and walkability all in one. Tucked beneath mature trees on an oversized deep lot, the property feels peaceful and secluded while still being just steps from local restaurants, breweries, coffee shops, parks, greenways, and The Iron District. Uptown Charlotte, Bank of America Stadium, and the energy of the city are only minutes away, creating a lifestyle that seamlessly blends neighborhood charm with urban convenience. The existing residence combines modern comfort with a loft-inspired aesthetic, featuring vaulted ceilings with exposed beams and industrial-style ductwork, warm hardwood floors, custom built-ins, and abundant natural light throughout. The open-concept living and kitchen spaces are designed for both entertaining and everyday living, complete with expansive cabinetry, quartz countertops, a gas cooktop island, and seamless access to covered outdoor spaces that extend the living experience outside. The oversized primary suite offers exceptional flexibility with room for a sitting area, office, or creative studio, while the gated lot and expansive yard provide space and privacy rarely found this close to Uptown. Whether enjoying a quiet evening outdoors, entertaining friends before a game, or walking to dinner in the neighborhood, the home is designed around both comfort and connection. What truly makes this property unique is the opportunity it creates for the future owner. The lot configuration allows for the potential to build a new primary residence at the front of the property while maintaining the existing home as an ADU, guest house, private office, studio, or income-producing opportunity. Few properties this close to Uptown offer this level of flexibility and long-term potential. The pricing reflects the unique development opportunity and possibilities the site presents. Conceptual development studies thoughtfully designed by Ateliers Farsiani are available, showcasing the incredible future potential of the property.

Listed by Helen Honeycutt of RE/MAX Executive

$
$
%
$/month over payments
Federal 30-year interest rate: 6.66% last updated on Jul 30, 2026
* All Figures are estimates. Check with your bank or proposed mortgage company for actual interest rates.
This product uses the FRED® API but is not endorsed or certified by the Federal Reserve Bank of St. Louis.

Save FavoriteSchedule TourAsk A QuestionMore Details

13127 Union Square Drive Huntersville NC 28078

MLS Number CAR4369975

  • Residential
  • Bedrooms 3
  • Bathroom 3
  • Square Feet 3,150
  • Acreage 0.21

BACK ON MARKET AT NO fault of Seller... buyers' changing their mind.. means opportunity for you! Charming Craftsman in Quaint Bellington Subdivision - Shows Like New! Beautiful and meticulously maintained, this one-owner 1½-story Craftsman-style home is located in the sought-after Bellington subdivision. From the moment you arrive, the inviting front porch welcomes you to relax and enjoy the peaceful, tree-lined surroundings. Prefer the outdoors in private? The covered back porch offers the perfect spot to unwind and take in the natural setting. Step inside to a spacious foyer with a clear view of the open-concept living area. The kitchen, dining, and great room flow seamlessly together-ideal for entertaining or family gatherings. The primary suite features a tray ceiling, a large walk-in closet, and a spa-like ensuite bath. A secondary bedroom also enjoys its own private ensuite, perfect for guests or family. The main-level flex space offers endless possibilities-home office, formal dining, sitting room, or creative studio. Upstairs, a bright loft with skylights expands your living area and leads to another bedroom with full bath, plus a second flex space-perfect for an office, game room, fitness area or 4th bedroom This home combines comfort, flexibility, and timeless Craftsman charm. Truly a must-see!

Listed by Lisa Mitchell of ERA Live Moore

$
$
%
$/month over payments
Federal 30-year interest rate: 6.66% last updated on Jul 30, 2026
* All Figures are estimates. Check with your bank or proposed mortgage company for actual interest rates.
This product uses the FRED® API but is not endorsed or certified by the Federal Reserve Bank of St. Louis.

Save FavoriteSchedule TourAsk A QuestionMore Details

Broker Reciprocity MLS Grid Logo © 2026 Listings courtesy of Canopy MLS as distributed by MLS GRID. IDX information is provided exclusively for consumers’ personal non-commercial use and may not be used for any purpose other than to identify prospective properties consumers may be interested in purchasing. The IDX data is deemed reliable but is not guaranteed by MLS GRID and may be subject to an end user license agreement prescribed by the Member Participant’s applicable MLS.  Based on information submitted to the MLS GRID as of August 5, 2026 8:16 PM UTC . All data is obtained from various sources and may not have been verified by broker or MLS GRID. Supplied Open House Information is subject to change without notice. All information should be independently reviewed and verified for accuracy. Properties may or may not be listed by the office/agent presenting the information. Some IDX listings have been excluded from this website.