and narrow your search. If you have fewer than 200 results, you can save your search.

Fairview NC

r=8557-8568
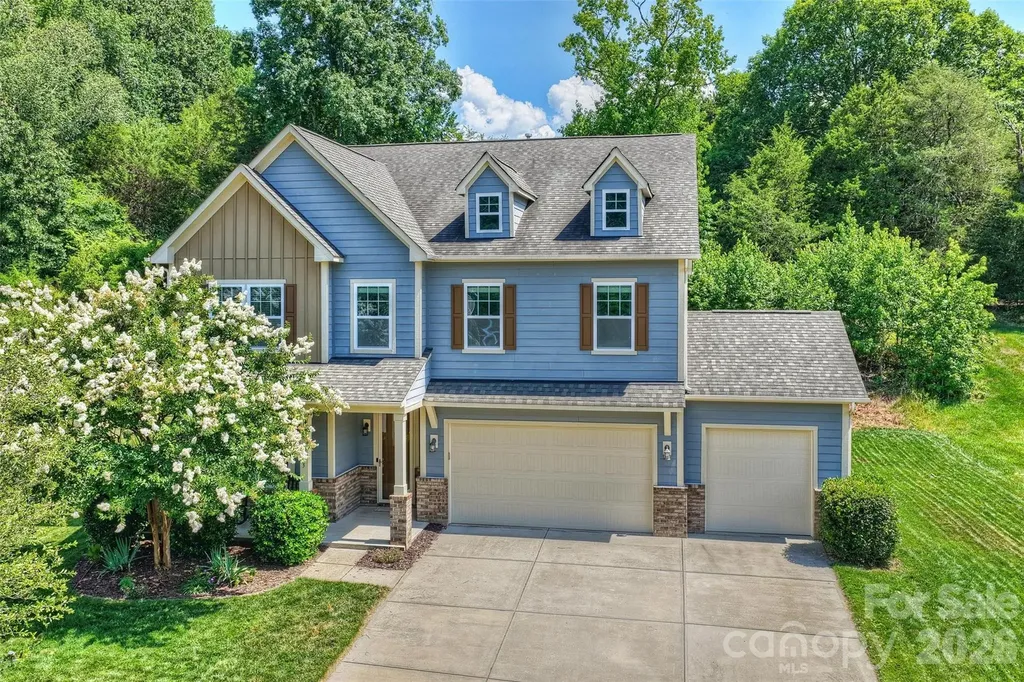
1113 Bassett Way Fort Mill SC 29707

Fort Mill, SC1113 Bassett Way

Price$650,000

Est. Mortgage: $/month

Active With Contract

MLS Number CAR4393231

  • Residential
  • Bedrooms 4
  • Bathroom 4
  • Square Feet 3,715
  • Acreage 0.37

Welcome to Fox Ridge - one of Indian Land's most sought-after communities, where Lancaster County SC property taxes meet Charlotte-adjacent convenience. Buyers working in Ballantyne or South Charlotte will appreciate the easy commute, with restaurants, retail, and everyday essentials just minutes away. Inside, 10-ft ceilings and an open-concept layout give this immaculate home an effortlessly spacious feel. Hardwood floors flow throughout the main level, connecting a flexible main-floor office - easily used as a bedroom - to the showstopping gourmet kitchen. Featuring a 36" gas cooktop, double wall ovens, granite countertops, tile backsplash, oversized island, and walk-in pantry, this kitchen was made for both everyday living and easy entertaining. Upstairs, the primary suite is a true retreat with French doors leading to a private sitting room or office, a walk-in closet, and an en suite bath. Three additional bedrooms and a versatile loft - perfect as a second living area or play space - offer room for everyone to spread out. Second-floor laundry, a tankless gas water heater, and a 3-car attached garage round out the practical extras. Expansive paver patio with mature landscaped privacy backdrop, ideal for entertaining without the maintenance. Thoughtfully designed outdoor living for buyers who want ambiance over acreage. Invisible fence included! Walk to the neighborhood pool and playground.

Listed by Martina Linford of COMPASS

$
$
%
$/month over payments
Federal 30-year interest rate: 6.66% last updated on Jul 30, 2026
* All Figures are estimates. Check with your bank or proposed mortgage company for actual interest rates.
This product uses the FRED® API but is not endorsed or certified by the Federal Reserve Bank of St. Louis.

Virtual TourSave FavoriteSchedule TourAsk A QuestionMore Details
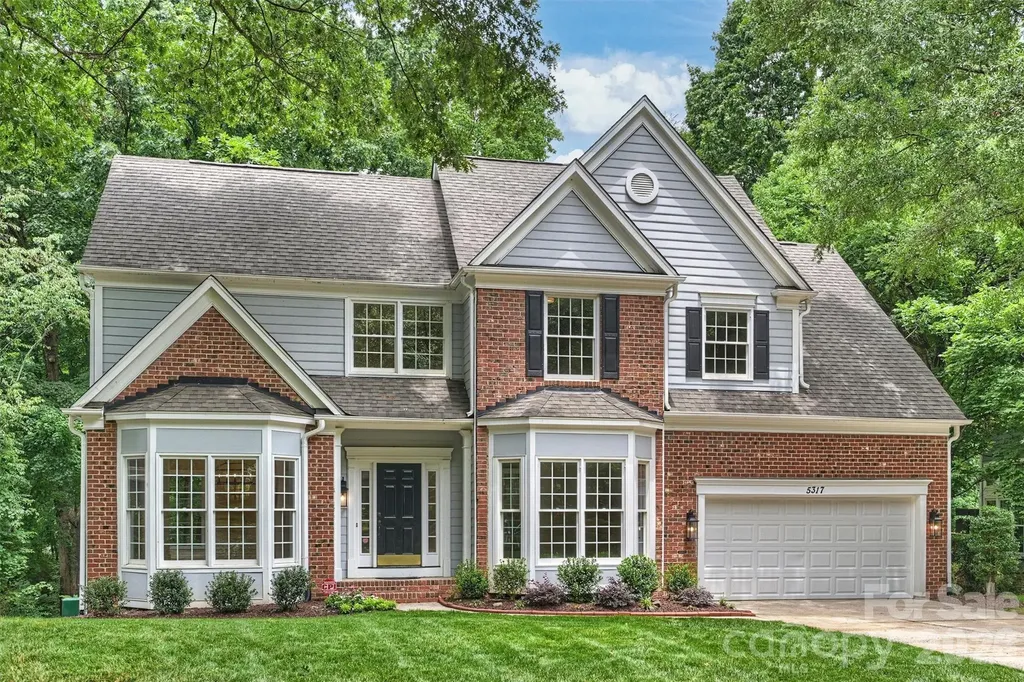
5317 Fairvista Drive Charlotte NC 28269

Charlotte, NC5317 Fairvista Drive

Price$650,000

Est. Mortgage: $/month

MLS Number CAR4393262

  • Residential
  • Bedrooms 4
  • Bathroom 3
  • Square Feet 3,101
  • Acreage 0.49

Welcome to this beautiful light and bright home in the popular Highland Creek golf community that has been totally renovated inside and out!! This property sits on a large .49 acre lot within walking distance to the golf course, pools, recreation areas and walking paths. Renovations in 2025-2026 include refinished hardwood floors on the main level. All new carpet upstairs. Entire interior repainted. Entire kitchen remodeled with all new stainless appliances, painted white cabinets with new hardware, subway tile backsplash, under cabinet lighting and a new sink. The primary bathroom has been remodeled with a new double vanity, quartz top and new plumbing fixtures, seamless glass shower with new tile and new shower head, new tile flooring and a new soaker tub. All new light fixtures inside and out. New ceiling fans throughout. New toilets throughout. New quartz vanities in powder room & upstairs bath along with new plumbing hardware and new mirrors. Upstairs bath also has new tile flooring and epoxy painted shower/tub combo. All new doorknobs and hinges in 2026. New LVP flooring and painted white cabinets in the laundry room. Rare back staircase overlooks the vaulted great room and sunroom which are separated by a two way fireplace. Finished and painted two car garage with new door and door opener in 2026. New roof in 2025. New water heater in 2026. New mailbox in 2026. Both decks repainted in 2026. Crawl space has a new vapor barrier and all new insulation in 2026. Exterior siding and trim were replaced in several spots in 2026. Listing Agent is related to sellers. Showings start on 6/20. Better Hurry!!

Listed by Kelly Stimart of Corcoran HM Properties

$
$
%
$/month over payments
Federal 30-year interest rate: 6.66% last updated on Jul 30, 2026
* All Figures are estimates. Check with your bank or proposed mortgage company for actual interest rates.
This product uses the FRED® API but is not endorsed or certified by the Federal Reserve Bank of St. Louis.

Virtual TourSave FavoriteSchedule TourAsk A QuestionMore Details
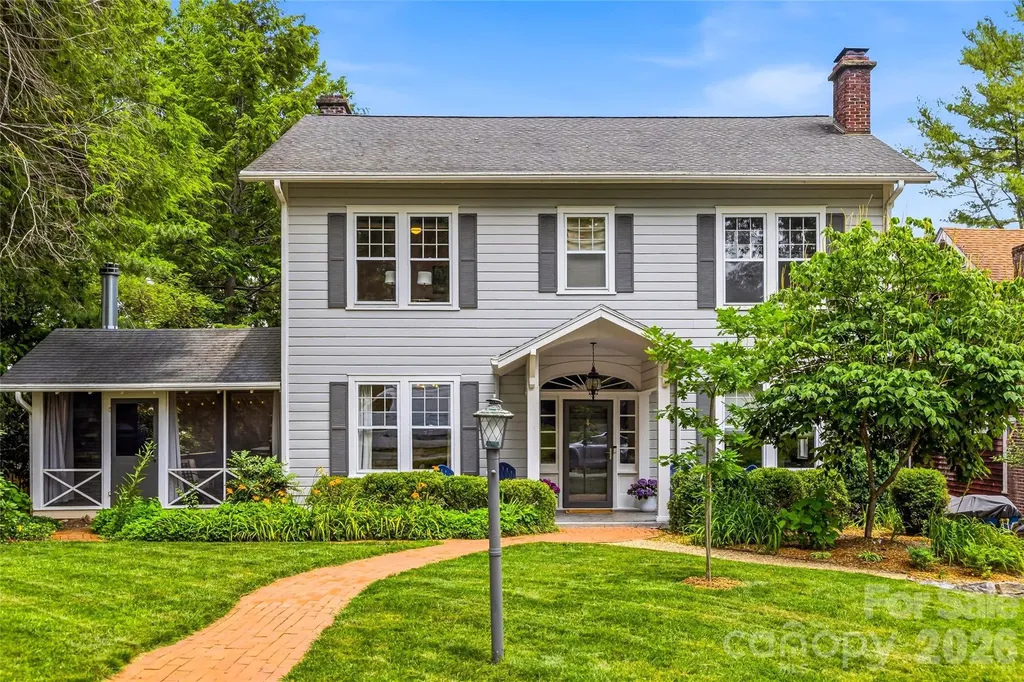
1620 Norwood Place Hendersonville NC 28791

MLS Number CAR4390736

  • Residential
  • Bedrooms 4
  • Bathroom 3
  • Square Feet 2,756
  • Acreage 0.26

Built in 1930 and thoughtfully updated for today's lifestyle, this charming Hendersonville home blends timeless character with modern comfort. The renovated kitchen serves as the heart of the home, while the beautifully updated primary bath features heated floors, adding a touch of everyday luxury. The spacious living room features a wood-burning fireplace enhanced with a wood stove, creating a warm and welcoming gathering space. Thoughtful improvements throughout complement the original character and warmth. Enjoy year-round outdoor living on the screened porch, complete with a stunning stone wood-burning fireplace, ideal for relaxing evenings, entertaining guests or enjoying the changing seasons. Outside, the fenced backyard provides privacy and space for pets, play or gardening. The hot tub conveys with the property, offering a private retreat to unwind after a long day. Beautifully combining historic charm and modern conveniences, this home is conveniently near downtown Hendersonville, shopping, dining and area amenities, making it an exceptional opportunity in one of Hendersonville's desirable locations.

Listed by Lisa Zinsmeister of Premier Sotheby’s International Realty

$
$
%
$/month over payments
Federal 30-year interest rate: 6.66% last updated on Jul 30, 2026
* All Figures are estimates. Check with your bank or proposed mortgage company for actual interest rates.
This product uses the FRED® API but is not endorsed or certified by the Federal Reserve Bank of St. Louis.

Virtual TourSave FavoriteSchedule TourAsk A QuestionMore Details
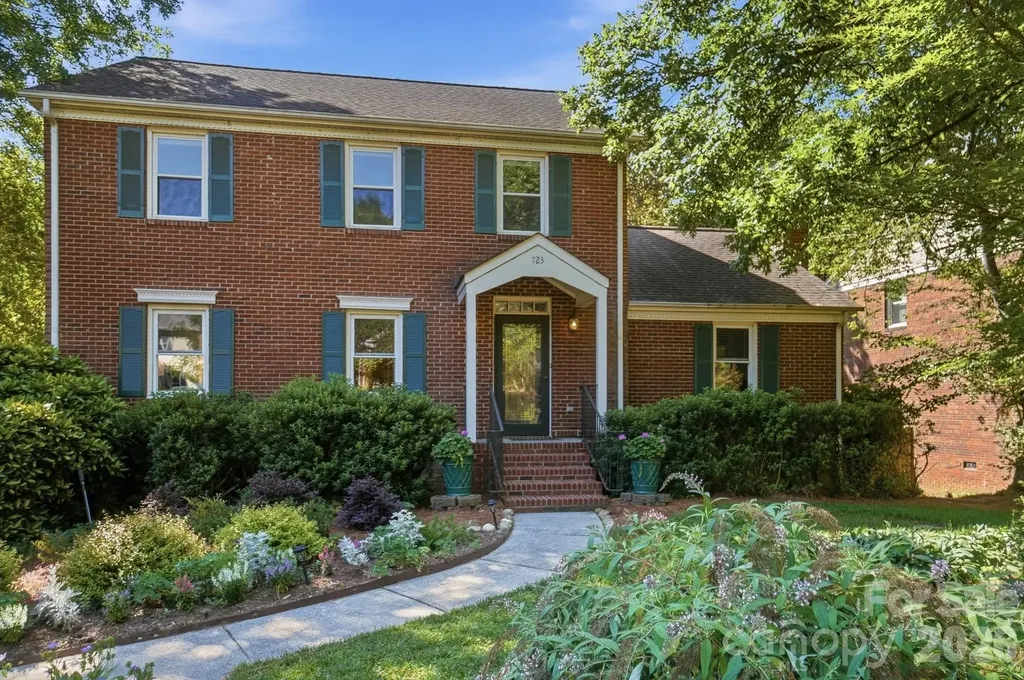
723 Walnut Point Drive Matthews NC 28105

Matthews, NC723 Walnut Point Drive

Price$650,000

Est. Mortgage: $/month

MLS Number CAR4391716

  • Residential
  • Bedrooms 3
  • Bathroom 3
  • Square Feet 2,659
  • Acreage 0.31

Welcome to your own private retreat, a home that offers a true secret garden experience. The beautifully curated garden beds feature a wide variety of flowers, shrubs, and mature plantings, all surrounding a tranquil pond filled with fish and blooming water lilies each year. This meticulously maintained, one-owner home radiates pride of ownership inside and out. Offering 3 bedrooms, 2.5 bathrooms, and a finished daylight basement with walk-out access, this home provides both comfort and versatility. The lower level bonus room, currently used as an art studio, makes an ideal office, playroom, or creative space, with a patio perfect for relaxing and enjoying the peaceful landscaping. The kitchen is thoughtfully designed with granite countertops, stainless steel appliances, a center island, two pantries, and abundant cabinetry. A charming breakfast nook with a large inset window overlooks the lush backyard gardens, creating a picturesque setting for morning coffee. The inviting family room features a dramatic floor-to-ceiling fireplace with a gas burner for cozy winter evenings, cathedral ceilings, and walls of windows that flood the space with natural light. A formal dining room offers additional space for entertaining, while the living room with French doors provides flexibility as a private office or sitting room. Upstairs, you'll find spacious bedrooms, including a generous primary suite with an ensuite bathroom and walk-in closet. Additional highlights include an oversized two-car garage with approximately 898 square feet of space and a community setting that offers the perfect balance of nature and convenience. Enjoy frequent deer sightings while being just minutes from shopping, dining, and everyday amenities. Located in Sardis Plantation, a highly desired school zone, this neighborhood enhances the lifestyle with walking trails, playgrounds, game courts, disc golf, community events, clubs, food trucks, and seasonal gatherings that truly make it feel like home. This is more than a house - it's a serene sanctuary with everyday convenience.

Listed by Jennifer Soprano of NextHome Paramount

$
$
%
$/month over payments
Federal 30-year interest rate: 6.66% last updated on Jul 30, 2026
* All Figures are estimates. Check with your bank or proposed mortgage company for actual interest rates.
This product uses the FRED® API but is not endorsed or certified by the Federal Reserve Bank of St. Louis.

Virtual TourSave FavoriteSchedule TourAsk A QuestionMore Details

263 Morgan Branch Road Leicester NC 28748

Leicester, NC263 Morgan Branch Road

Price$650,000

Est. Mortgage: $/month

MLS Number CAR4316347

  • Residential
  • Bedrooms 3
  • Bathroom 3
  • Square Feet 2,084
  • Acreage 2.87

BACK ON MARKET DUE TO FINANCING! -Mountain Retreat with Incredible Views! Enjoy modern comfort, scenic beauty, and endless possibilities with this exceptional mountain property. Set on terraced land with sweeping Blue Ridge views year round it is a perfect private retreat.Updated 3BR/2.5BA contemporary ranch with 2 bonus rooms used as bedrooms, stylishly remodeled tile baths, and a luxurious primary suite with soaking tub & walk-in shower. Spacious kitchen eat-in kitchen with large island and tons of storage! Full basement with 2-car garage, mudroom , expansive decks with large covered area , stamped concrete patio, and fire pit for enjoying cool, crisp mountain nights! There is a barn with chicken house, garden space, ample parking, and level site for future build, greenhouse, or RV pad..A rare opportunity with panoramic views and unmatched flexibility - ideal as a homestead, or income-producing retreat. Original owners used property for horses. Barn could be converted back to horse barn. Endless possibilities for any vision make this property a rare treasure!

Listed by Lisa Hagan of Moving Mountains Property Group LLC

$
$
%
$/month over payments
Federal 30-year interest rate: 6.66% last updated on Jul 30, 2026
* All Figures are estimates. Check with your bank or proposed mortgage company for actual interest rates.
This product uses the FRED® API but is not endorsed or certified by the Federal Reserve Bank of St. Louis.

Virtual TourSave FavoriteSchedule TourAsk A QuestionMore Details
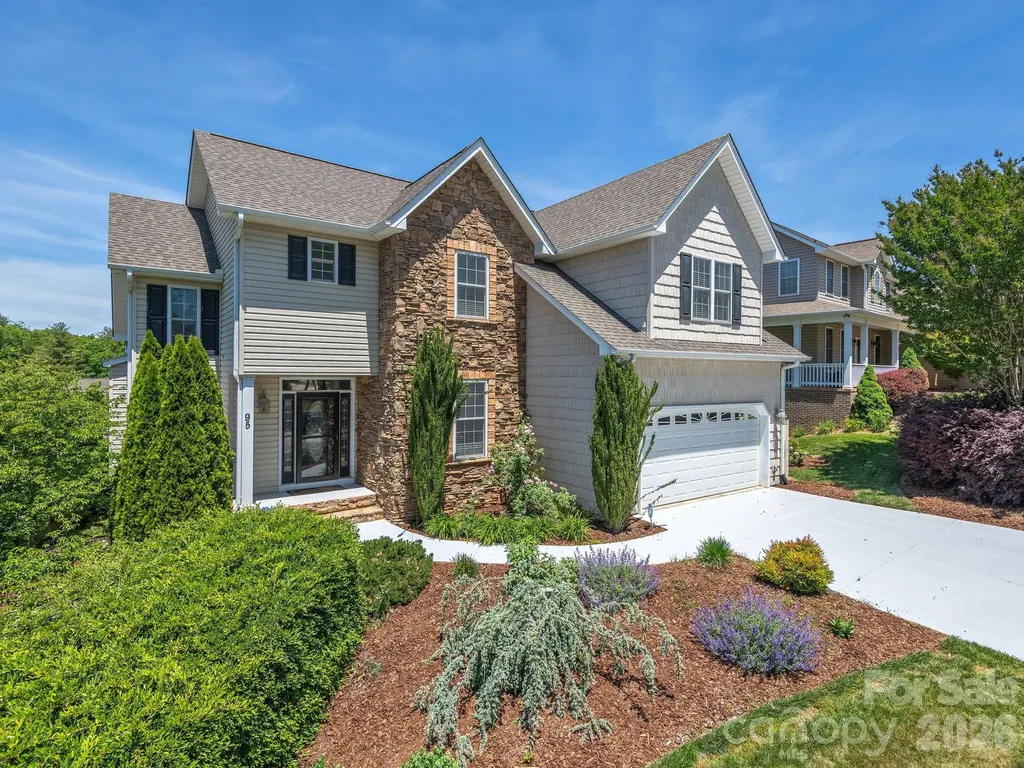
95 Driftstone Circle Arden NC 28704

Arden, NC95 Driftstone Circle

Price$650,000

Est. Mortgage: $/month

Active With Contract

MLS Number CAR4304837

  • Residential
  • Bedrooms 5
  • Bathroom 4
  • Square Feet 3,914
  • Acreage 0.19

DREAM SOUTH ASHEVILLE HOME PERFECT FOR EVERYDAY LIVING & ENTERTAINING! A career opportunity has the physician seller relocating to Charlotte, creating an exceptional opportunity to own this beautifully appointed 4-bedroom, 3.5-bath home in one of Arden's most desirable locations. Just minutes from the shopping and dining of Biltmore Park, Asheville Regional Airport, the NC Arboretum, Bent Creek, and the Blue Ridge Parkway, this home offers the ideal blend of convenience and mountain lifestyle. Thoughtfully designed for today's living, the spacious floor plan features a private main-level primary suite, generous secondary bedrooms upstairs, and a versatile lower level complete with a flex/media room, abundant storage, and endless possibilities for guests, multigenerational living, a home office, fitness space, or recreation. The open-concept main level is filled with natural light and showcases gleaming hardwood floors, soaring ceilings, a chef-inspired kitchen with granite countertops, stainless steel appliances, and quality finishes throughout. Every space has been carefully maintained and thoughtfully upgraded. Outside, enjoy year-round mountain views from multiple covered porches and patios, gather around the fire pit with family and friends, or create your dream garden in the beautifully landscaped yard. A spacious two-car garage with a Level 2 EV charger adds modern convenience to this exceptional home. Offering luxury, flexibility, and an unbeatable South Asheville location, this is mountain living at its finest.

Listed by Angie Cullen of Nest Realty Asheville

$
$
%
$/month over payments
Federal 30-year interest rate: 6.66% last updated on Jul 30, 2026
* All Figures are estimates. Check with your bank or proposed mortgage company for actual interest rates.
This product uses the FRED® API but is not endorsed or certified by the Federal Reserve Bank of St. Louis.

Save FavoriteSchedule TourAsk A QuestionMore Details
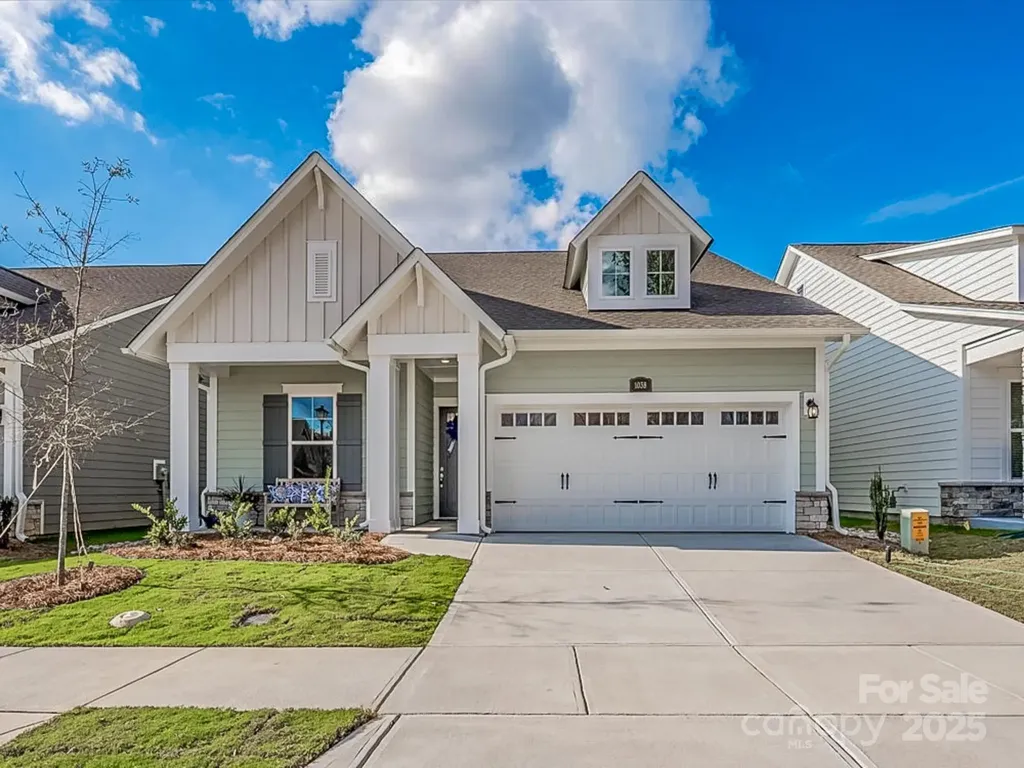
1038 Idyllic Lane Waxhaw NC 28173

Waxhaw, NC1038 Idyllic Lane

Price$650,000

Est. Mortgage: $/month

MLS Number CAR4331673

  • Residential
  • Bedrooms 3
  • Bathroom 3
  • Square Feet 2,450
  • Acreage 0.13

Get ready to fall in love with this gorgeous 1.5-story home in the award winning 55+ Community Encore at Streamside. This home is the perfect mix of comfort and style. With 3 spacious bedrooms, 3 full bathrooms, and almost 2400 square feet of living space, there's plenty of room to spread out and enjoy life.The heart of the home is an open, airy layout that's made for entertaining. Whether you're hosting a big gathering or just hanging out with family and friends, this home feels so welcoming and bright. You'll love the natural light! Step outside to the rear covered porch, and get ready to be wowed! It's absolutely phenomenal - a true outdoor living space where you can relax or dine. This beautiful home is located in the highly desirable area of Waxhaw with easy access to shopping and recreational amenities. With its modern design, high-quality finishes, and desirable features, this home is a must-see.

Listed by Mark Perry of Premier South

$
$
%
$/month over payments
Federal 30-year interest rate: 6.66% last updated on Jul 30, 2026
* All Figures are estimates. Check with your bank or proposed mortgage company for actual interest rates.
This product uses the FRED® API but is not endorsed or certified by the Federal Reserve Bank of St. Louis.

Virtual TourSave FavoriteSchedule TourAsk A QuestionMore Details
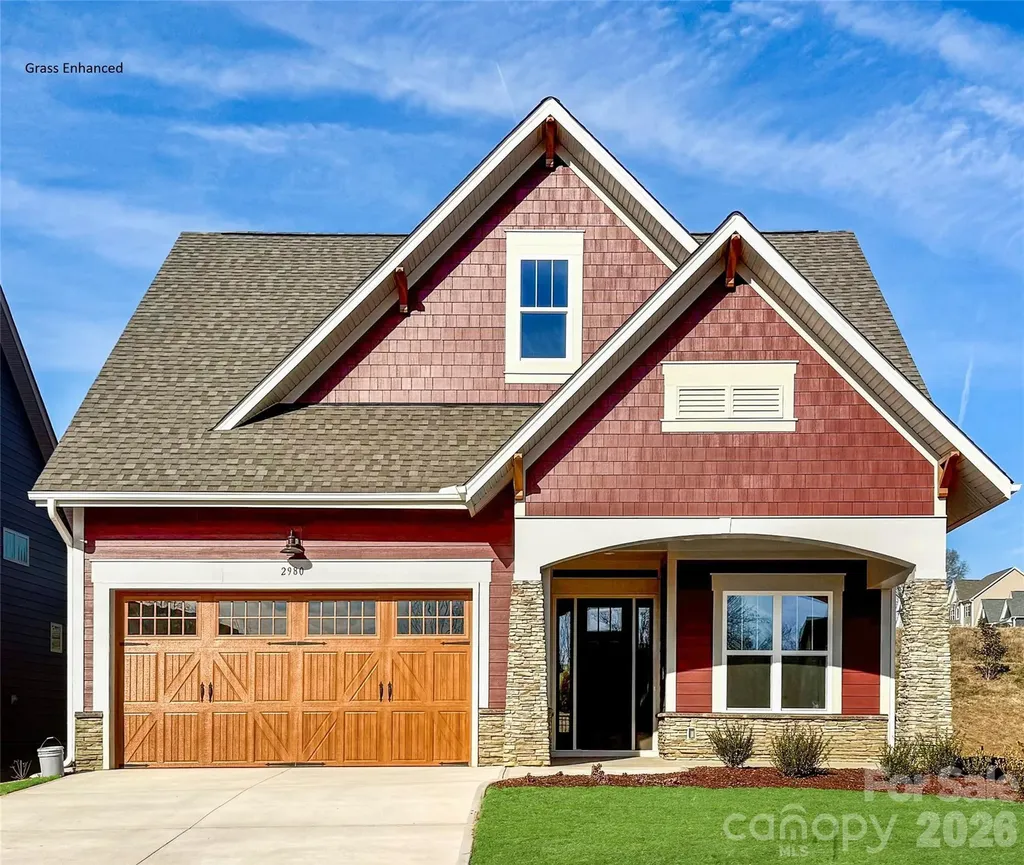
2980 Alveston Drive NW Concord NC 28027

Concord, NC2980 Alveston Drive NW

Price$650,000

Est. Mortgage: $/month

MLS Number CAR4331969

  • Residential
  • Bedrooms 3
  • Bathroom 3
  • Square Feet 2,501
  • Acreage 0.13

The Woodhaven offers relaxed, low maintenance living in a beautifully designed layout tailored to active adults. This two-story three-bedroom home features an open-concept design that brings the kitchen, dining, and great room together-perfect for casual gatherings or quiet evenings at home. The main-level primary suite is privately positioned at the back of the home and includes a spacious bath and walk-in closet. A second bedroom at the front offers flexibility for guests, a hobby room, or a quiet office space. Upstairs, a third bedroom and loft provide even more room for visiting family or creating your ideal retreat. The great room features a multi-slide door that opens onto the large screened porch - effectively brining the outdoors in. This home is nestled inside our Cumberland Patio Home Community, designed exclusively for active adults aged 55 plus. Here, you'll enjoy a relaxed, low-maintenance lifestyle paired with thoughtfully crafted homes and Asheville-inspired architecture. Unwind at the community clubhouse, enjoy year-round fun on the pickleball court, and let your furry companion run free at the dog park.

Listed by Chad Little of Niblock Development Corp

$
$
%
$/month over payments
Federal 30-year interest rate: 6.66% last updated on Jul 30, 2026
* All Figures are estimates. Check with your bank or proposed mortgage company for actual interest rates.
This product uses the FRED® API but is not endorsed or certified by the Federal Reserve Bank of St. Louis.

Save FavoriteSchedule TourAsk A QuestionMore Details
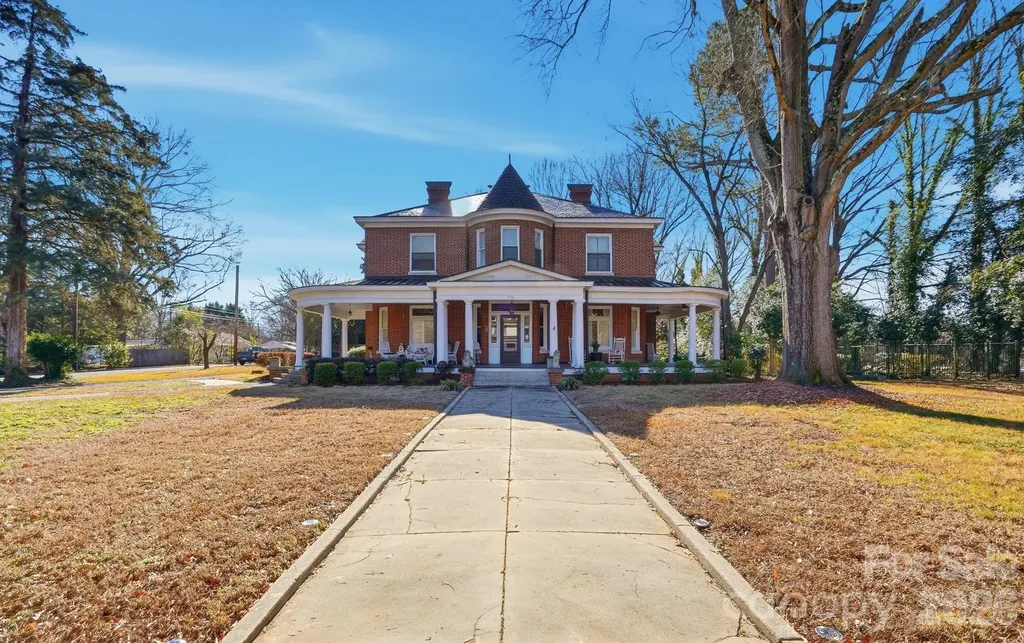
1103 W Franklin Street Monroe NC 28112

Monroe, NC1103 W Franklin Street

Price$650,000

Est. Mortgage: $/month

MLS Number CAR4328672

  • Residential
  • Bedrooms 5
  • Bathroom 3
  • Square Feet 4,257
  • Acreage 0.76

Beautifully Remodeled Historic Home on a Large Lot in a prime location. This home is perfectly positioned on a large corner lot, thoughtfully set back with mature trees creating a picturesque and private backdrop. Timeless full-brick architecture welcomes you, highlighted by a classic wrap-around covered front porch-ideal for relaxing and entertaining. Step inside the grand entrance, spacious enough to serve as a sitting room, and immediately appreciate the beautiful wood floors, custom crown molding, and chair rails throughout. At the front of the home are two generously sized rooms, perfect for a living room, playroom, or home office. One room features a private side entrance to the driveway, making it ideal for a professional office with separate client access. Each room showcases wood floors, fireplaces, and an abundance of upgraded details. The updated chef's kitchen is designed to impress, featuring a large island, abundant cabinetry, and wood flooring. A true showstopper, the enormous pantry offers a full wall of custom built-ins. The kitchen flows seamlessly into the elegant dining room, complete with a fireplace for added charm. The main level also offers a bedroom with access to a full bathroom-ideal as a main-floor primary suite, guest room, or additional office. A nearby flex space could easily be converted into a spacious walk-in closet or expanded business space. Upstairs, you'll find four large bedrooms, two full bathrooms, and an additional bonus room perfect for hobbies, an office, playroom, or oversized closet. Two bedrooms feature custom built-ins, and all second-floor rooms boast beautiful wood floors. The backyard is a true private oasis, beginning with a covered back porch and walkway that connects multiple outdoor and functional spaces. A covered carport transitions into a covered backyard patio with a barn door leading to extra storage or a potential bar or entertainment area. The covered walkway also leads to nearly 500 sq ft of space, offering endless possibilities such as a game room, office, studio, or additional entertaining area. Surrounded by mature trees for privacy, the backyard also includes a detached one-car garage for storage or future conversion. Parking is abundant with a circular driveway and additional parking spaces. Additional features include a 100-year roof, extensive storage options, and unmatched flexibility for residential living, entertaining, or home-based business use.

Listed by Jeffrey Hemme and Nicki Dembek of Cross Keys LLC

$
$
%
$/month over payments
Federal 30-year interest rate: 6.66% last updated on Jul 30, 2026
* All Figures are estimates. Check with your bank or proposed mortgage company for actual interest rates.
This product uses the FRED® API but is not endorsed or certified by the Federal Reserve Bank of St. Louis.

Virtual TourSave FavoriteSchedule TourAsk A QuestionMore Details
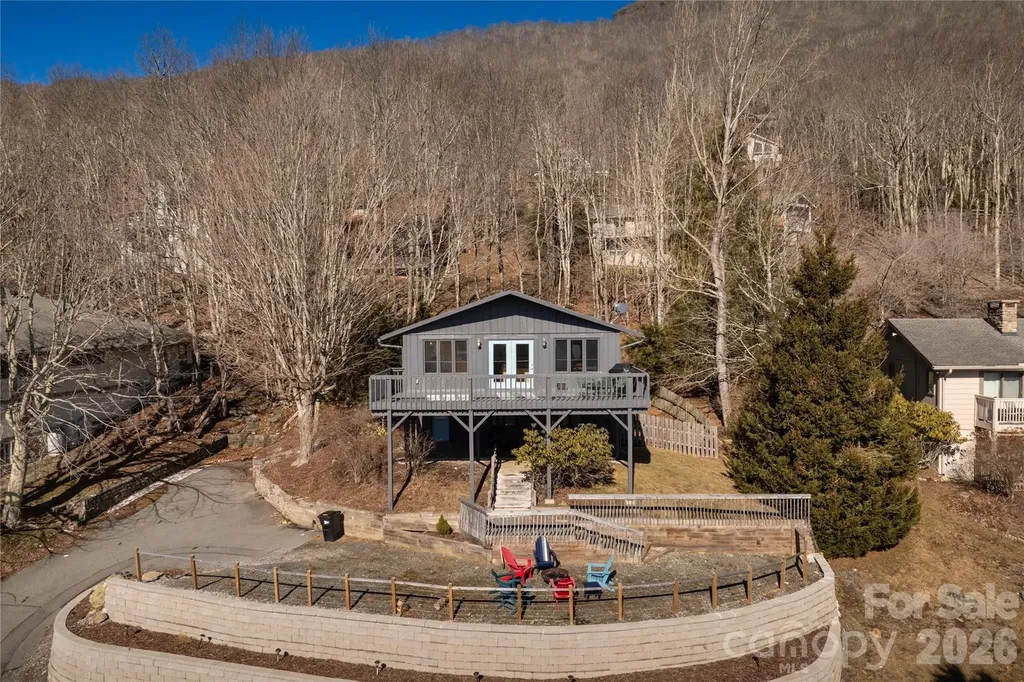
1628 Skyland Drive Seven Devils NC 28604

Seven Devils, NC1628 Skyland Drive

Price$650,000

Est. Mortgage: $/month

MLS Number CAR4346493

  • Residential
  • Bedrooms 3
  • Bathroom 4
  • Square Feet 2,219
  • Acreage 0.35

Nestled in the heart of Seven Devils, this classic mountain chalet blends timeless character with thoughtful recent updates, offering a move-in ready (furnished) High Country retreat. Featuring 3 bedrooms, 2 full baths and 2 half baths, this home sits on a .35-acre lot with a peaceful wooded setting and seasonal mountain views. The interior has been freshly painted, creating a light, refreshed feel throughout while maintaining its mountain charm. The exterior has also been freshly painted, enhancing curb appeal and protecting the home for years to come. The main level features vaulted ceilings, abundant natural light, and a cozy fireplace, a gathering spot after a day of skiing, hiking, or exploring the High Country. The kitchen flows easily into the living and dining areas, offering a functional layout for entertaining family and guests. The lower level provides additional living space, flex areas, and guest accommodations, offering versatility for primary or second-home living. Originally built in 1965, the home retains its classic chalet style while benefiting from recent improvements that allow the next owner to move in and enjoy immediately, with the option to further personalize over time. Conveniently located near Hawksnest, Otter Falls, Grandfather Mountain, Boone, and Banner Elk, Seven Devils offers year-round recreation and mountain serenity. An exceptional opportunity in one of the High Country's most sought-after communities.

Listed by Debbie Covington of Helen Adams Realty

$
$
%
$/month over payments
Federal 30-year interest rate: 6.66% last updated on Jul 30, 2026
* All Figures are estimates. Check with your bank or proposed mortgage company for actual interest rates.
This product uses the FRED® API but is not endorsed or certified by the Federal Reserve Bank of St. Louis.

Save FavoriteSchedule TourAsk A QuestionMore Details

9325 Brown Gelly Drive Huntersville NC 28078

MLS Number CAR4340317

  • Residential
  • Bedrooms 4
  • Bathroom 2
  • Square Feet 2,778
  • Acreage 0.27

Welcome to this full brick home in the highly desirable Birkdale community! Freshly painted, move-in ready, and waiting for its new owners! Designed for mostly main-level living, the functional floor plan offers three bedrooms, including the primary suite with a spacious walk-in closet, along with a designated office and a kitchen featuring a gas range and stainless steel appliances, all on the main level. A large additional room upstairs can serve as a fourth bedroom or bonus room. Enjoy incredible community amenities, including a clubhouse, pool, playground, sand volleyball court, and pickleball courts. The neighborhood is also home to Birkdale Golf Club, a public golf course. Conveniently located near shopping and dining at Birkdale Village and Birkdale Landing, with easy access to I-77.

Listed by Kelly Giovanelli of EXP Realty LLC Mooresville

$
$
%
$/month over payments
Federal 30-year interest rate: 6.66% last updated on Jul 30, 2026
* All Figures are estimates. Check with your bank or proposed mortgage company for actual interest rates.
This product uses the FRED® API but is not endorsed or certified by the Federal Reserve Bank of St. Louis.

Save FavoriteSchedule TourAsk A QuestionMore Details
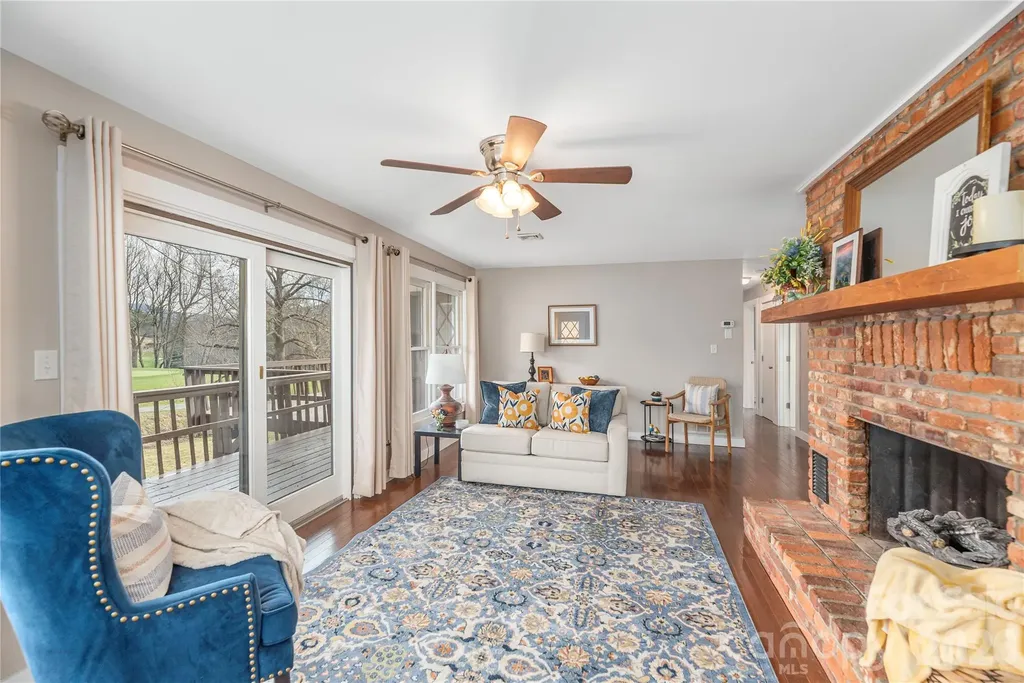
85 Dawn Lane Canton NC 28716

Canton, NC85 Dawn Lane

Price$650,000

Est. Mortgage: $/month

MLS Number CAR4344014

  • Residential
  • Bedrooms 4
  • Bathroom 3
  • Square Feet 2,469
  • Acreage 0.57

Welcome to refined mountain living inside the gated community of Springdale Estates/Country Club. Perfectly positioned on a picturesque 0.57-acre creek front lot overlooking the 17th hole, this beautifully maintained 4BR/3BA home offers 2,469 sq ft of comfort, space, and serene surroundings. Inside, natural light fills the home, highlighting vaulted ceilings and a seamless flow between living spaces. The inviting living room features a gas fireplace and opens effortlessly into the dining area and well-appointed kitchen, complete with a skylight, modern appliances, and a gas cooktop-ideal for both everyday living and entertaining. While the main-level provides a peaceful retreat, complemented by additional bedrooms and flexible living space to accommodate family, guests, hobbies, or a home office, it also showcases a laundry room and oversized two-car garage. The fully finished lower level offers even more versatility with a second living area, wood burning fireplace, bonus room, workshop/storage space, and convenient walk-out access. Outdoor living truly shines with both upper and lower decks overlooking the gently flowing creek and golf course beyond. Whether enjoying quiet mornings with coffee or unwinding at sunset, the setting creates a sense of calm that's hard to find. Residents of Springdale enjoy access to exceptional amenities, including a championship 18-hole golf course, clubhouse, outdoor heated pool, spa, fitness center, and more (membership optional). As an added benefit, sellers are offering up to $5,000 toward the buyer's membership initiation fee, creating an opportunity to fully enjoy the country club lifestyle from day one. All just a short drive to downtown Canton and Waynesville, offering the perfect balance of privacy and convenience. This is an opportunity to experience mountain living at its finest - where nature, comfort, and lifestyle come together. Sellers also have an additional 0.43 acre lot for sale within Springdale that is ready to be built on and has already been perked for a 3 bedroom/2 bath home. MLS #4344046

Listed by Jessica Maselbas of Keller Williams Great Smokies

$
$
%
$/month over payments
Federal 30-year interest rate: 6.66% last updated on Jul 30, 2026
* All Figures are estimates. Check with your bank or proposed mortgage company for actual interest rates.
This product uses the FRED® API but is not endorsed or certified by the Federal Reserve Bank of St. Louis.

Virtual TourSave FavoriteSchedule TourAsk A QuestionMore Details

Broker Reciprocity MLS Grid Logo © 2026 Listings courtesy of Canopy MLS as distributed by MLS GRID. IDX information is provided exclusively for consumers’ personal non-commercial use and may not be used for any purpose other than to identify prospective properties consumers may be interested in purchasing. The IDX data is deemed reliable but is not guaranteed by MLS GRID and may be subject to an end user license agreement prescribed by the Member Participant’s applicable MLS.  Based on information submitted to the MLS GRID as of August 5, 2026 7:16 PM UTC . All data is obtained from various sources and may not have been verified by broker or MLS GRID. Supplied Open House Information is subject to change without notice. All information should be independently reviewed and verified for accuracy. Properties may or may not be listed by the office/agent presenting the information. Some IDX listings have been excluded from this website.