and narrow your search. If you have fewer than 200 results, you can save your search.

Fairview NC

r=8617-8628
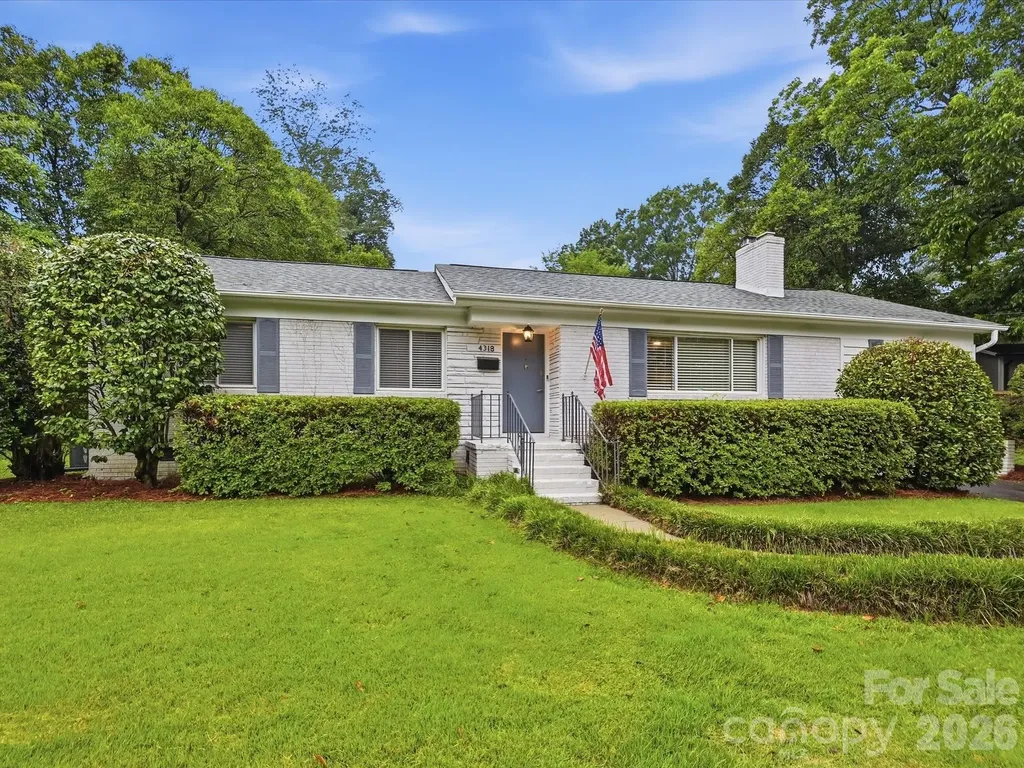
4318 Ruskin Drive Charlotte NC 28209

Charlotte, NC4318 Ruskin Drive

Price$650,000

Est. Mortgage: $/month

MLS Number CAR4403739

  • Residential
  • Bedrooms 4
  • Bathroom 3
  • Square Feet 1,603
  • Acreage 0.3

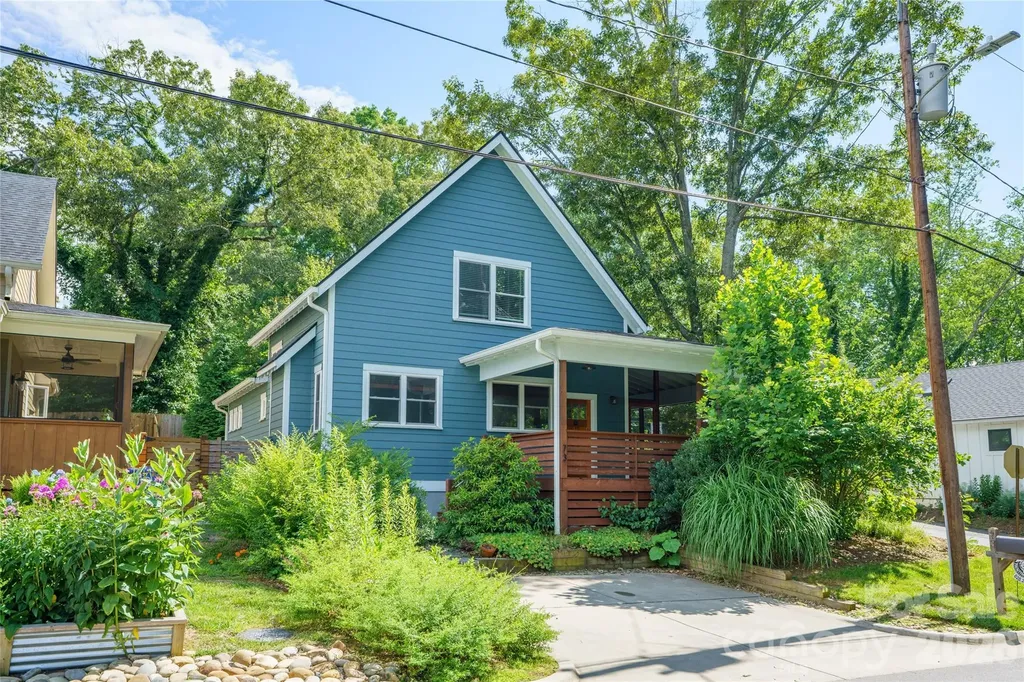
Beautiful Charlotte home offering a versatile floor plan in a sought-after location. The spacious 4th BR could also serve as a playroom or bonus room and features its own private entrance and full bath-perfect for guests, an in-law suite, or home office. The updated kitchen showcases quartz counter tops, a farmhouse sink, subway tile backsplash, and stainless steel appliances. A stylish laundry closet includes washer/dryer and built-in shelving providing excellent storage and organization. Enjoy the large, fenced, private backyard complete with a wood deck, grilling area, pergola, and shade awning for comfortable outdoor entertaining. Conveniently located near Park Road Shopping Center, South End, SouthPark, Sugar Creek Greenway, and the LYNX Light Rail, offering easy access to shopping, dining, recreation, and commuting. Black accent wall in flex space is chalkboard paint for kids if the new owner decides to use it as playroom.

Listed by John Ogburn of Helen Adams Realty
$
$
%
$/month over payments
Federal 30-year interest rate: 6.66% last updated on Jul 30, 2026
* All Figures are estimates. Check with your bank or proposed mortgage company for actual interest rates.
This product uses the FRED® API but is not endorsed or certified by the Federal Reserve Bank of St. Louis.

Save FavoriteSchedule TourAsk A QuestionMore Details

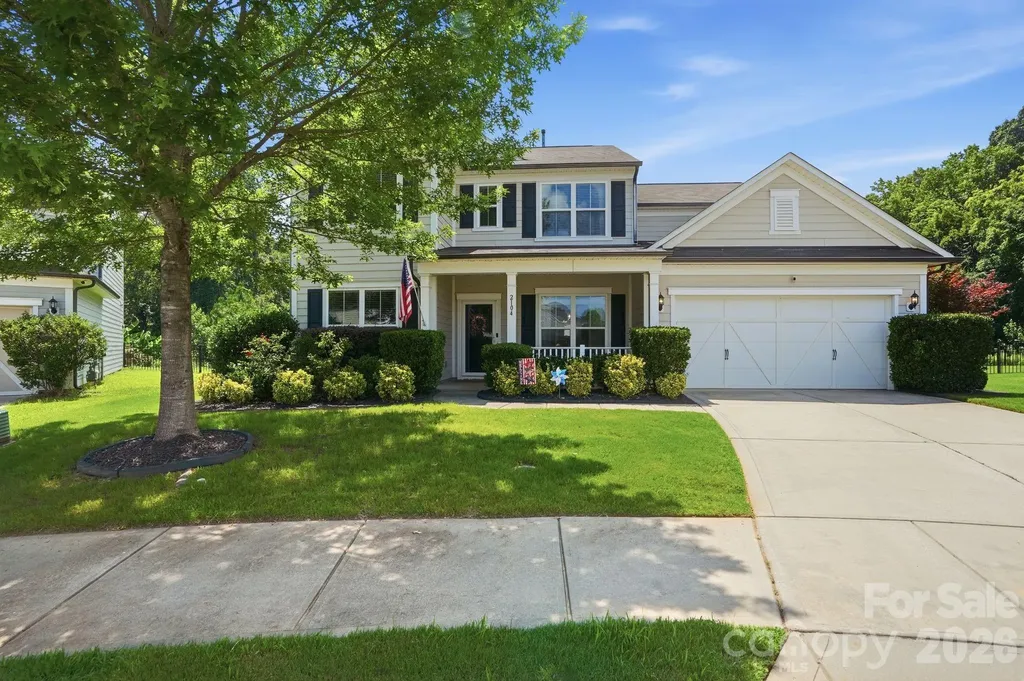
2104 Angel Oak Drive Fort Mill SC 29715

Fort Mill, SC2104 Angel Oak Drive

Price$650,000

Est. Mortgage: $/month

Active With Contract

MLS Number CAR4399145

  • Residential
  • Bedrooms 4
  • Bathroom 4
  • Square Feet 2,875
  • Acreage 0.25

Situated on a premium cul-de-sac lot, this beautifully maintained 4-bedroom, 3.5-bath home offers an exceptional combination of space, privacy, and functionality. One of its most distinctive features is the expansive, level, fully fenced backyard that backs to mature woods, providing a rare setting with generous space for outdoor living. Inside, the open-concept floor plan is filled with natural light and designed for seamless flow throughout the main living areas. The spacious kitchen features granite countertops, abundant cabinetry and prep space, a large center island, and a butler's pantry connecting to the formal dining room. A dedicated office is located on the main level, along with a separate office nook that adds additional flexible workspace options. Enjoy a newer dishwasher, upgraded thermostats and primary bedroom closets. A rare tandem garage offers added storage, parking flexibility, or room for recreational equipment. Upstairs, the primary suite includes dual vanities, a soaking tub, separate shower, and two upgraded walk-in closets. A versatile loft provides additional living space, and three secondary bedrooms with two additional full bathrooms that offer flexibility. Step outside to the extended patio overlooking the exceptional backyard with wooded views and added privacy. Neighborhood amenities include a community pool and playground. Located in the Fort Mill School District, this home offers convenient access to I-77. Grocery shopping and restaurants are located just outside the neighborhood, with Baxter Village and Kingsley just minutes away offering additional dining and shopping options. Offering a strong combination of space, privacy, and functionality with a rare flat backyard and highly usable layout, this home is ready for its next owner to make it their own.

Listed by Heather Yaple of Premier South

$
$
%
$/month over payments
Federal 30-year interest rate: 6.66% last updated on Jul 30, 2026
* All Figures are estimates. Check with your bank or proposed mortgage company for actual interest rates.
This product uses the FRED® API but is not endorsed or certified by the Federal Reserve Bank of St. Louis.

Save FavoriteSchedule TourAsk A QuestionMore Details

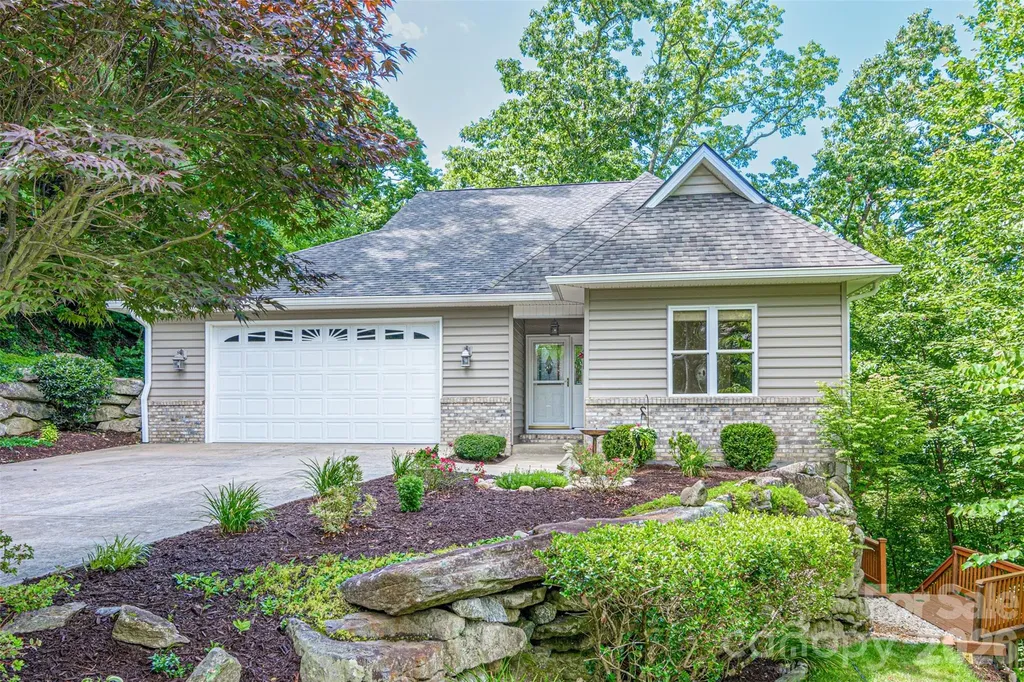
206 Camellia Way Laurel Park NC 28739

Laurel Park, NC206 Camellia Way

Price$650,000

Est. Mortgage: $/month

MLS Number CAR4398729

  • Residential
  • Bedrooms 3
  • Bathroom 3
  • Square Feet 2,784
  • Acreage 0.55

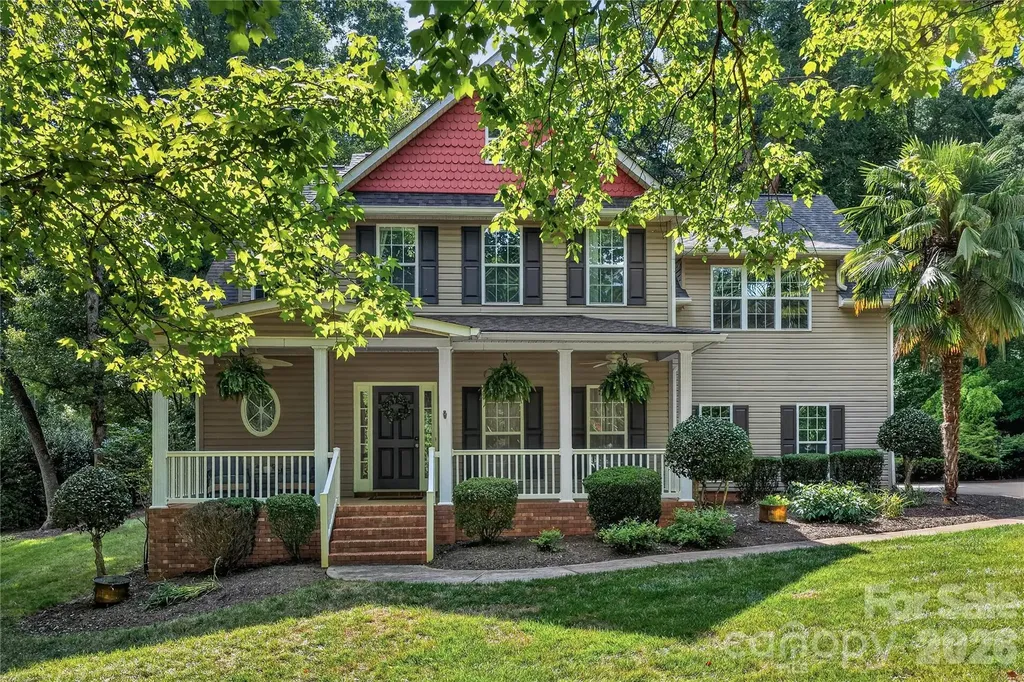
Welcome to one of Laurel Park's most desirable communities-Timber Creek! Nestled among towering trees and beautifully landscaped surroundings, this exceptional 3-bedroom, 3-bath home offers the perfect balance of peaceful mountain living and everyday convenience. Highly sought after, Timber Creek is renowned for its mature natural beauty, just minutes from downtown Hendersonville. Here is where you can enjoy charming shops, outstanding restaurants, top-rated healthcare, and community. Designed for comfortable living and entertaining, the home features a spacious deck overlooking a level backyard, ideal for gatherings, gardening or simply relaxing in your own private retreat. Inside, you will find a generously sized primary suite with abundant closet space, including a cedar-lined closet. The hone has 2 inviting fireplaces that create warmth and ambiance throughout the seasons. A thoughtfully designed kitchen features stainless steel appliances, a gas range, plentiful cabinetry, and an adjoining dining area. A sun-filled Carolina room brings the outdoors in and opens directly onto the deck. The 2-car attached garage has ample space for storage, hobbies, workspace. Current owner installed beautiful hardwood floors throughout the main level to match lower level hardwood. All new plumbing, full house generator included. Don't miss this one!

Listed by Patricia Parker of EXP Realty LLC

$
$
%
$/month over payments
Federal 30-year interest rate: 6.66% last updated on Jul 30, 2026
* All Figures are estimates. Check with your bank or proposed mortgage company for actual interest rates.
This product uses the FRED® API but is not endorsed or certified by the Federal Reserve Bank of St. Louis.

Save FavoriteSchedule TourAsk A QuestionMore Details

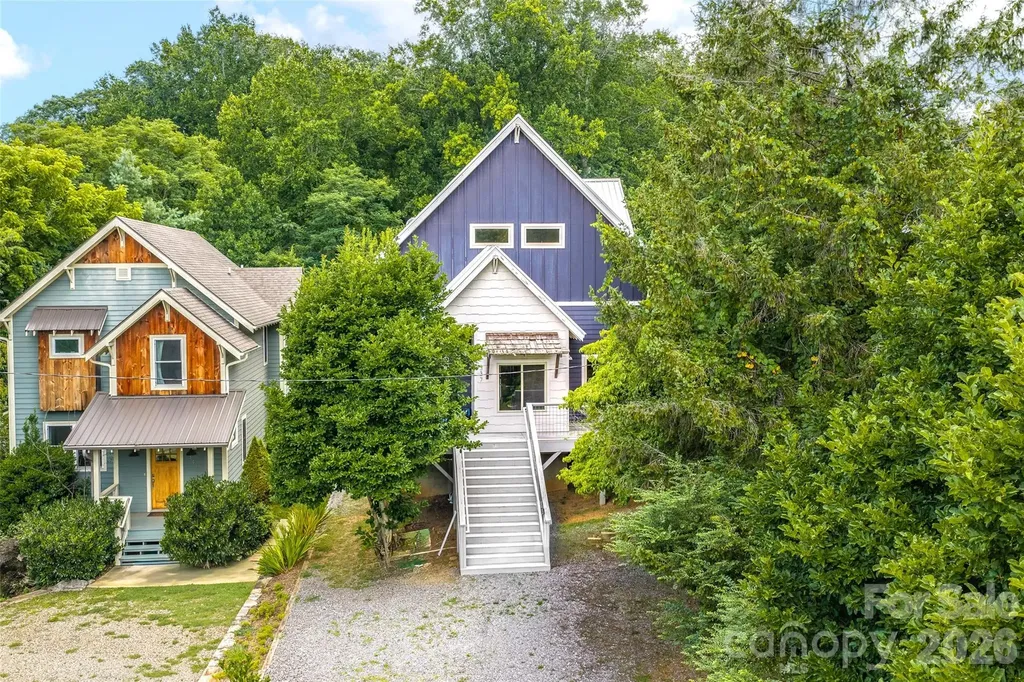
412 Silo Drive Asheville NC 28806

Asheville, NC412 Silo Drive

Price$650,000

Est. Mortgage: $/month

Open House

MLS Number CAR4399227

  • Residential
  • Next Open House: Sun 08/9 1:00 pm. to 3:00 pm.
  • Bedrooms 3
  • Bathroom 2
  • Square Feet 2,667

Have you been looking for easy one-level living with a dedicated office and bonus room? Look no further than this in this beautifully maintained 3-bedroom, 2-bath home in the desirable Crowell Farms community. Nestled at the end of a quiet cul-de-sac, this home offers a blend of of low-maintenance living and privacy; mature trees surround the backyard while the HOA takes care of the front lawn. Inside, the spacious split-bedroom floor plan provides flexibility for today's lifestyle, with a bonus room over the attached two-car garage that's ideal for a media room, playroom, home gym, or additional guest space. Fresh paint brightens the primary bedroom, office, kitchen, and dining area, while fresh mulch and recently upgraded downspouts enhance the home's curb appeal. Designed for both entertaining and everyday living, the home features two dining areas, a thoughtfully designed bar area with additional storage between the kitchen and formal dining room, and abundant storage throughout, including multiple utility closets and exterior storage beneath the back deck. A custom tiled double-sided fireplace with custom mantels creates a stunning focal point, bringing warmth to both the living room and the sunroom. The spacious primary suite offers a relaxing retreat with a tiled shower, soaking tub, double vanity, and a large walk-in closet with custom shelving. Unwind on the private screened porch overlooking the fenced-in back yard. Westward long-range mountain views reveal themself in the winter months. Recent upgrades to systems include a new roof in 2023 and a new sump pump + dehumidifier in 2025 as preventative maintenance. With its flexible floor plan, move-in ready condition, and sought-after Crowell Farms location, this home is ready to welcome its next owners!

Listed by Haleigh Thompson of Patton Allen Real Estate LLC

$
$
%
$/month over payments
Federal 30-year interest rate: 6.66% last updated on Jul 30, 2026
* All Figures are estimates. Check with your bank or proposed mortgage company for actual interest rates.
This product uses the FRED® API but is not endorsed or certified by the Federal Reserve Bank of St. Louis.

Save FavoriteSchedule TourAsk A QuestionMore Details

3012 Nablus Drive Waxhaw NC 28173

Waxhaw, NC3012 Nablus Drive

Price$650,000

Est. Mortgage: $/month

MLS Number CAR4400994

  • Residential
  • Bedrooms 4
  • Bathroom 3
  • Square Feet 2,707
  • Acreage 0.95

Welcome to this move-in ready home on nearly an acre of land in desirable Union County! Enjoy privacy on a large lot with mature trees and landscaping in an established neighborhood. Prime location with access to everything Waxhaw and Weddington have to offer. No HOA! Ideal floor plan for modern everyday living offers seamless transitions to kitchen, living and formal dining room on the main floor, plus a picturesque sunroom adjacent to the outdoor patio. Relax and entertain in the backyard patio which features pergolas, mature landscaping, a small pond and patio lights. Living area features tall ceilings and a fireplace for cozy family gatherings. Chef's kitchen offers tremendous cabinet space, granite countertops, newer appliances including convection double ovens (with steam capability), plus pantry and another eat-in/breakfast area. Upstairs primary suite will impress with tall tray ceilings, oversized windows and abundant storage. The spa-like primary bathroom was just updated and features a large soaking tub, a spacious closet, and new plumbing/lighting fixtures. All guest bedrooms are generously sized, include ceiling fans and have tons of storage space. This one is ready for its new owners, so come and see today!

Listed by Jake Meinberg of Costello Real Estate and Investments LLC

$
$
%
$/month over payments
Federal 30-year interest rate: 6.66% last updated on Jul 30, 2026
* All Figures are estimates. Check with your bank or proposed mortgage company for actual interest rates.
This product uses the FRED® API but is not endorsed or certified by the Federal Reserve Bank of St. Louis.

Save FavoriteSchedule TourAsk A QuestionMore Details

5800 Carmel Road Charlotte NC 28226

Charlotte, NC5800 Carmel Road

Price$650,000

Est. Mortgage: $/month

Active With Contract

MLS Number CAR4401755

  • Residential
  • Bedrooms 4
  • Bathroom 3
  • Square Feet 2,850
  • Acreage 0.39

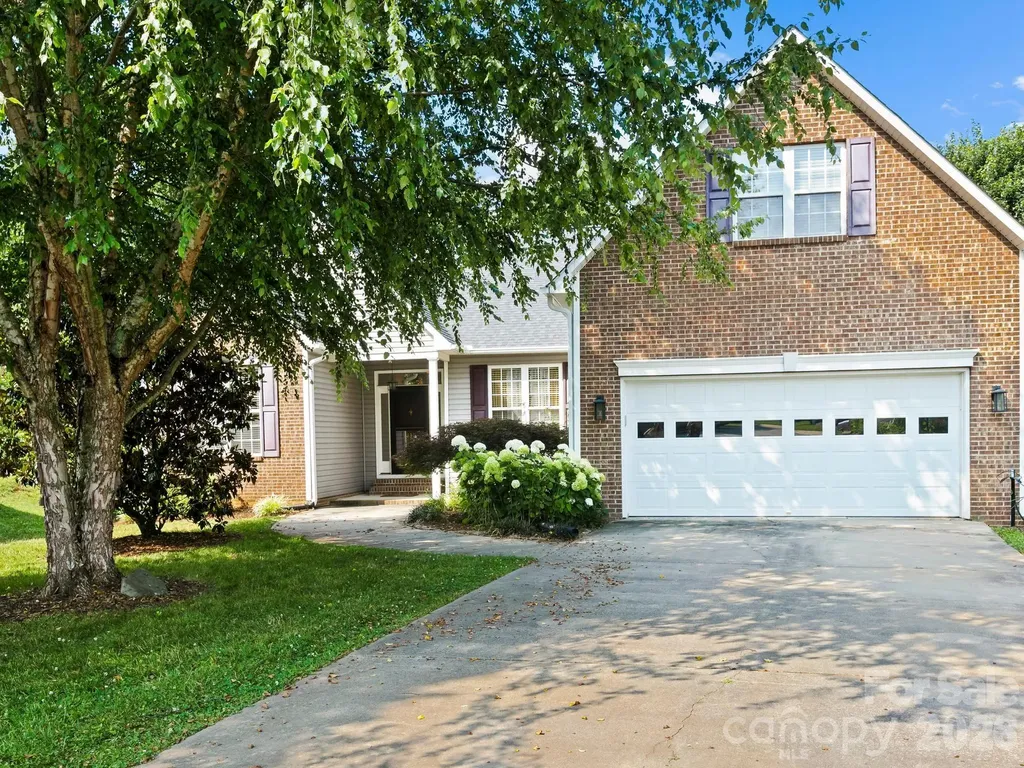
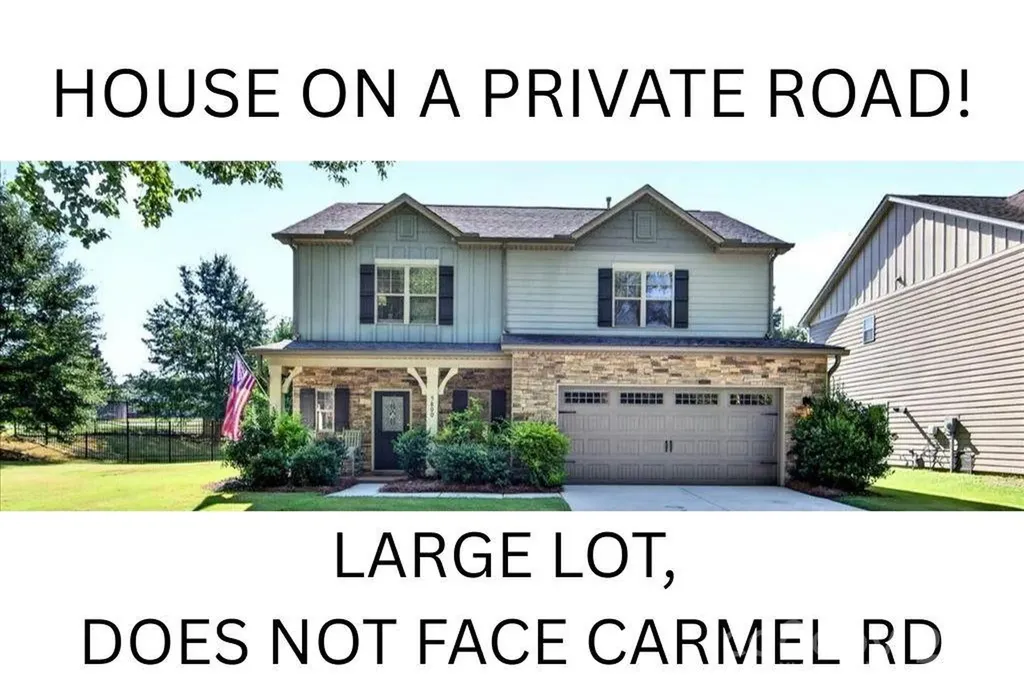
LOCATED ON A PRIVATE DRIVE, DOES NOT FACE CARMEL ROAD! Sellers love: privacy and very minimal road noise, newer construction with ample square footage and storage space, modern plan with first floor primary and high ceilings, and two-car garage. Freshly painted throughout, it offers a bright, refreshed interior, generous living spaces, and an ideal setting for both relaxing and entertaining. Featuring a highly desirable floor plan, the home includes a main-level primary suite, three additional bedrooms upstairs, and a versatile loft/flex space ideal for a second living area, home office, or playroom. The family room with gas fireplace creates an inviting gathering space, while the open kitchen showcases abundant cabinetry, granite countertops, stainless steel appliances, a gas range, subway tile backsplash, a walk-in pantry, and an adjoining dining area. Step outside to enjoy the large, private, fully fenced backyard complete with a covered porch. Ideally located between Quail Hollow and Pineville-Matthews Road, this corner-lot home offers added privacy while remaining just moments from shopping, dining, and entertainment. Combining an exceptional location, thoughtful layout, and generous outdoor living space, this move-in-ready home is a rare opportunity in one of South Charlotte's most convenient locations.

Listed by Katherine Hickman of Helen Adams Realty

$
$
%
$/month over payments
Federal 30-year interest rate: 6.66% last updated on Jul 30, 2026
* All Figures are estimates. Check with your bank or proposed mortgage company for actual interest rates.
This product uses the FRED® API but is not endorsed or certified by the Federal Reserve Bank of St. Louis.

Save FavoriteSchedule TourAsk A QuestionMore Details

73 Downing Street Asheville NC 28806

Asheville, NC73 Downing Street

Price$650,000

Est. Mortgage: $/month

MLS Number CAR4401958

  • Residential
  • Bedrooms 3
  • Bathroom 3
  • Square Feet 1,926
  • Acreage 0.12

Enjoy the best of West Asheville living just 0.25 miles from the shopping, dining and energy of Haywood Road. This freshly painted three-bedroom, 2.5-bath home offers 1,926 square feet that lives even larger thanks to exceptional outdoor spaces, including a 224-square-foot screened porch off the dining area and 280 square feet of covered porch for year-round enjoyment. The main-level primary suite features a spacious walk-in closet, dual vanities and a large walk-in shower. The living room features a cozy gas fireplace, while the kitchen is complemented by a refrigerator that conveys along with the washer and dryer. Outside, the backyard is ready for gardening and entertaining with raised beds and a level area framed by a substantial site-built stone retaining wall. Move-in ready and ideally located to enjoy one of Asheville's most vibrant neighborhoods.

Listed by Jesse Shepherd of Premier Sotheby’s International Realty

$
$
%
$/month over payments
Federal 30-year interest rate: 6.66% last updated on Jul 30, 2026
* All Figures are estimates. Check with your bank or proposed mortgage company for actual interest rates.
This product uses the FRED® API but is not endorsed or certified by the Federal Reserve Bank of St. Louis.

Save FavoriteSchedule TourAsk A QuestionMore Details

3323 Sadler Road Alexis NC 28006

Alexis, NC3323 Sadler Road

Price$650,000

Est. Mortgage: $/month

MLS Number CAR4403471

  • Residential
  • Bedrooms 2
  • Bathroom 2
  • Square Feet 1,100
  • Acreage 10.72

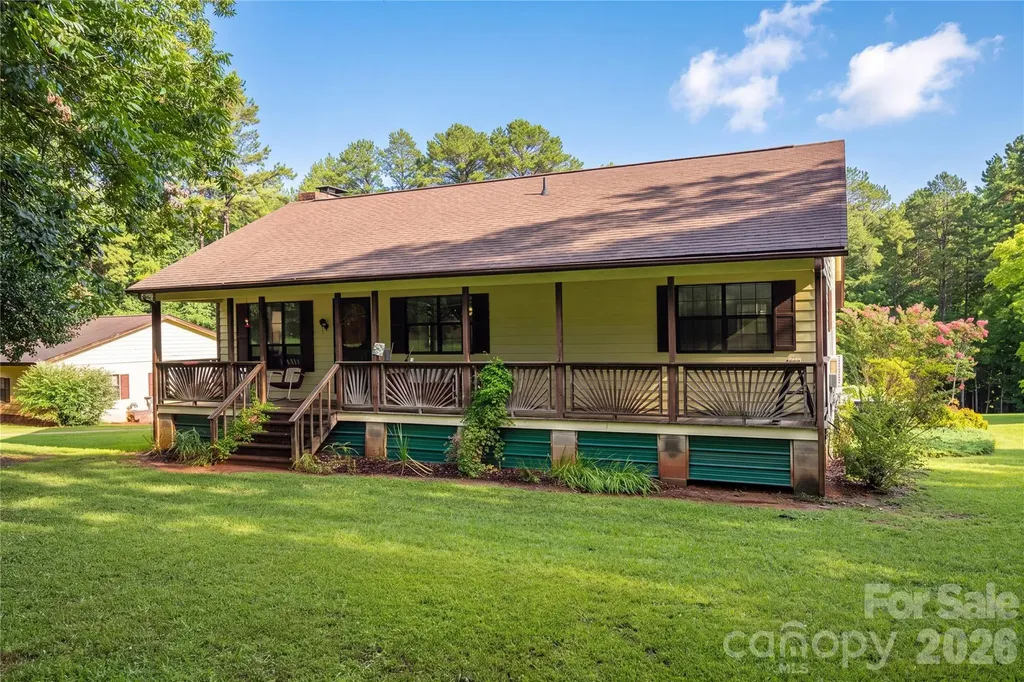
Imagine starting your mornings with coffee on the front porch and ending your evenings unwinding on the back porch, surrounded by the peace and quiet of over 10 beautiful acres. Offering the perfect blend of cleared and wooded land, this pristinely maintained property invites you to slow down, spread out, and enjoy country living. The charming 2 bedroom, 2 bath home offers over 1100 square feet of heated living space on the main level, including a soon to be newly completed primary bathroom. Both the covered front and back porches extend the full width of the home, creating wonderful spaces to relax, gather and enjoy the view. Downstairs, more than 1100 square feet of unfinished basement space offers endless possibilities for future living space, recreation, hobbies or storage. Outside you'll find a fenced pasture, a large detached two car garage with space for hobbies or potential home-business use and additional outbuildings for storage. Tucked away from traffic yet conveniently located to Charlotte, Lincolnton, Denver, Stanley, Mount Holly, Huntersville and Cornelius, this special property offers something increasingly hard to find: space, privacy, possibility and a quieter way of life.

Listed by Rebecca Abernethy of Century 21 Town & Country Rlty

$
$
%
$/month over payments
Federal 30-year interest rate: 6.66% last updated on Jul 30, 2026
* All Figures are estimates. Check with your bank or proposed mortgage company for actual interest rates.
This product uses the FRED® API but is not endorsed or certified by the Federal Reserve Bank of St. Louis.

Virtual TourSave FavoriteSchedule TourAsk A QuestionMore Details

14410 Youngblood Road Charlotte NC 28278

Charlotte, NC14410 Youngblood Road

Price$650,000

Est. Mortgage: $/month

MLS Number CAR4402143

  • Residential
  • Bedrooms 3
  • Bathroom 3
  • Square Feet 2,286
  • Acreage 2.12

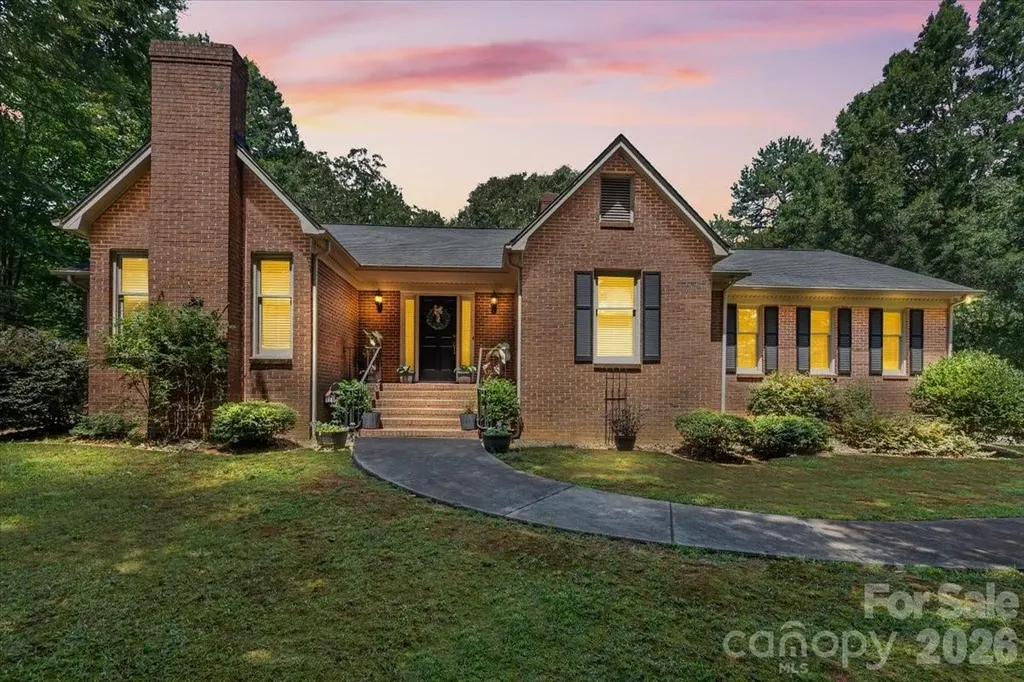
Nestled on more than 2 beautiful acres in the established Steele Creek area of Charlotte, this all brick ranch offers the perfect blend of privacy, comfort, and convenience. Surrounded by mature shade trees and timeless landscaping, the property provides a peaceful retreat while remaining just minutes from Lake Wylie, shopping, dining, and everyday amenities. Inside, you'll find a spacious living room with vaulted ceilings and a stunning brick fireplace with gas logs, creating a warm and inviting gathering space. The kitchen features granite countertops, abundant cabinetry, and a sunny breakfast area, while the formal dining room is ideal for hosting family dinners and special occasions. Designed with flexibility in mind, the home offers two private primary suites, making it perfect for multi generational living or accommodating long term guests. An additional bedroom and full hall bath provide even more space for family or visitors. Step outside to enjoy the screened porch overlooking the deck and fenced backyard, where you can relax, entertain, or simply take in the beauty of the expansive, tree lined property. With generous indoor and outdoor living spaces, a sought after location, and room to spread out, this is a rare opportunity to enjoy peaceful living in one of Charlotte's most desirable areas.

Listed by Kenneth Yates of Realty One Group Revolution

$
$
%
$/month over payments
Federal 30-year interest rate: 6.66% last updated on Jul 30, 2026
* All Figures are estimates. Check with your bank or proposed mortgage company for actual interest rates.
This product uses the FRED® API but is not endorsed or certified by the Federal Reserve Bank of St. Louis.

Save FavoriteSchedule TourAsk A QuestionMore Details

10136 Fairlea Drive Charlotte NC 28269

Charlotte, NC10136 Fairlea Drive

Price$650,000

Est. Mortgage: $/month

MLS Number CAR4396376

  • Residential
  • Bedrooms 3
  • Bathroom 3
  • Square Feet 2,790
  • Acreage 0.35

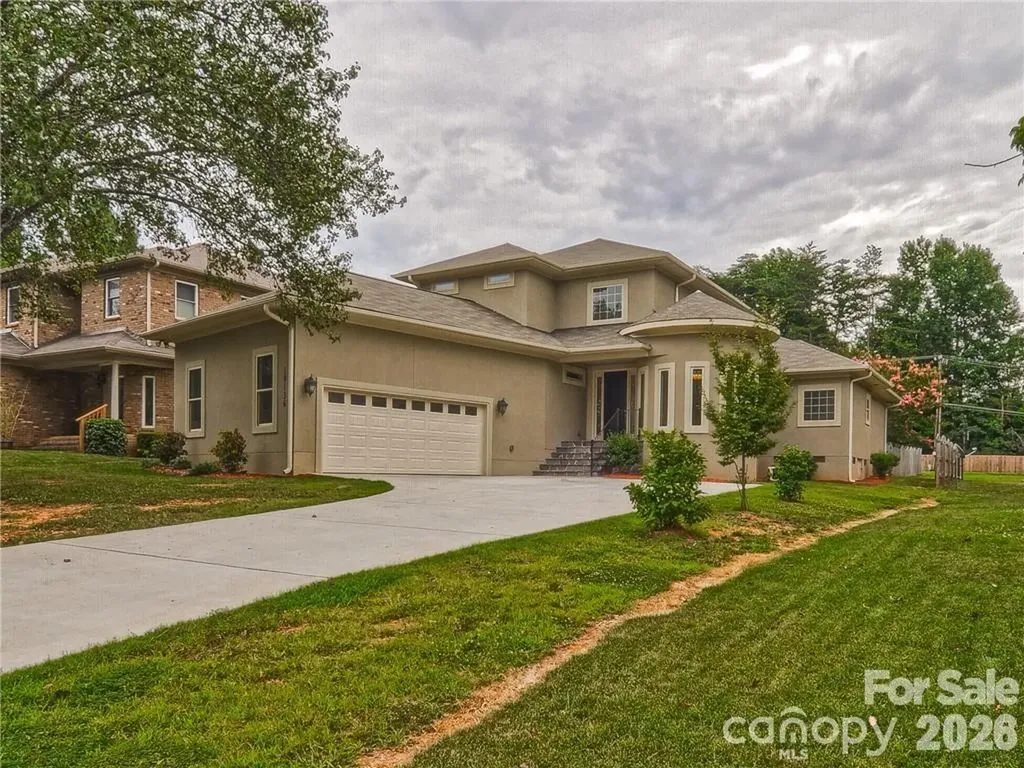
Custom-Built Showplace Across from Traditions Golf Course - Sold As-Is Built in 2015, this custom home pairs an open-concept floor plan with elevated finishes throughout: wide plank hardwoods, a fireplace, transom windows, and a striking circular office. The gourmet kitchen impresses with 42" custom cabinetry, granite countertops, upgraded stainless steel appliances, a breakfast bar, and an oversized walk-in pantry. The main-level primary suite offers a true retreat - dual walk-in closets, a seamless shower, granite dual-vanity, and a whirlpool tub. Upstairs, a versatile loft connects two generous secondary bedrooms via a Jack-and-Jill bath. Entertain effortlessly on the covered patio overlooking the fenced backyard. (Seller has added a rock garden and small pond to the back yard). Prime North Charlotte location minutes from I-85/I-77, Concord Mills, Northlake, and premier shopping and dining. Seller is relocating out of state and has elected not to pack the home. Sold as-is - all personal property, including tables, chairs, sofas, TVs, and bedroom sets, transfers to buyer at no value at closing, with the exception of the alcohol beverage collection. *****SERIOUS INQUIRIES ONLY*****

Listed by Tiffaney Collins of NorthGroup Real Estate LLC

$
$
%
$/month over payments
Federal 30-year interest rate: 6.66% last updated on Jul 30, 2026
* All Figures are estimates. Check with your bank or proposed mortgage company for actual interest rates.
This product uses the FRED® API but is not endorsed or certified by the Federal Reserve Bank of St. Louis.

Save FavoriteSchedule TourAsk A QuestionMore Details

337 Sand Hill Road Asheville NC 28806

Asheville, NC337 Sand Hill Road

Price$650,000

Est. Mortgage: $/month

MLS Number CAR4401684

  • Residential
  • Bedrooms 3
  • Bathroom 3
  • Square Feet 2,757
  • Acreage 0.18

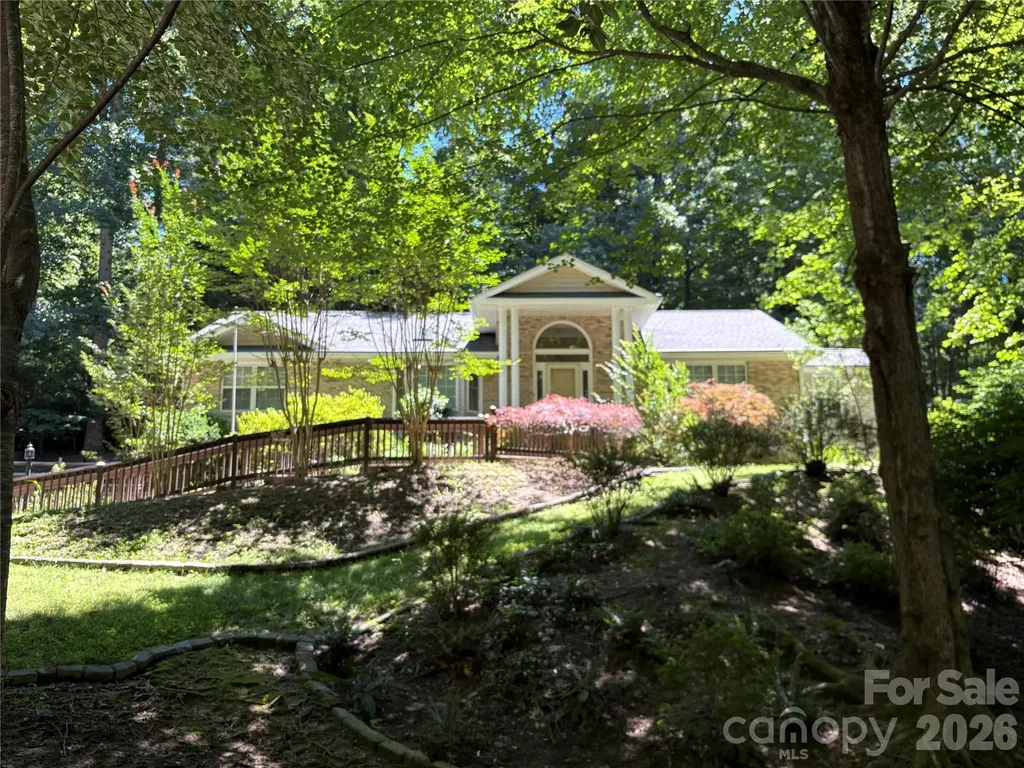
Thoughtfully designed and custom built by James Boren of Green Earth Developments, this exceptional home reflects the quality and craftsmanship of one of the area's highly regarded green builders. The home has earned two green certifications, both Green Built NC Certified and Energy Star Certified, these designations highlight the properties' energy efficiency and environmentally sustainable construction practices. Inside, the kitchen features a stunning custom island topped with sustainably sourced red cedar, adding warmth and character to the heart of the home. Home features primary bedroom on main, vaulted ceilings, maple floors, natural lighting, gas cooking, gas on-demand hot water and gas fireplace. Covered back deck could easily be screened and is overlooking a level & quaint backyard. Mature landscaping with bountiful blueberry bushes. 1021sqft insulated & conditioned basement has concrete floors, 8ft ceilings and it's own separate outside entrance. It would make a perfect workshop, studio or just great dry storage for bikes, kayaks, holiday decorations and more! Conveniently located less than a mile from the vibrant Haywood Road corridor, you'll enjoy quick access to some of West Asheville's favorite restaurants, breweries, coffee shops, yoga studios, and local shopping. Just a short drive to the interstate for an easy trip to downtown Asheville, and even closer is Harmony Creek recreation area and the trail that will become the future Greenway. The home's main-level primary bedroom, full bath and laundry area also provide the ease and convenience of one-level living, making the layout both comfortable and practical for a variety of lifestyles. Ample off street parking too! Home has been deep cleaned, windows washed, interior walls painted, kitchen cabinets repainted, and yard is spruced up. Home is ready for you to move in and put your personal touches.

Listed by Neely Neu of Unique: A Real Estate Collective

$
$
%
$/month over payments
Federal 30-year interest rate: 6.66% last updated on Jul 30, 2026
* All Figures are estimates. Check with your bank or proposed mortgage company for actual interest rates.
This product uses the FRED® API but is not endorsed or certified by the Federal Reserve Bank of St. Louis.

Save FavoriteSchedule TourAsk A QuestionMore Details

299 Carriage Summitt Way Hendersonville NC 28791

MLS Number CAR4400297

  • Residential
  • Bedrooms 3
  • Bathroom 3
  • Square Feet 3,352
  • Acreage 0.18

Light-filled designer home with a vaulted Great Room and arched window - an open floor plan made for entertaining that flows directly to an 18' x 12' deck. Primary suite with en suite bath featuring a garden soaking tub, walk in shower and spacious walk in closet. Primary bedroom opens to a light-filled sunroom with direct access to the 18' x 12' deck - perfect for morning coffee. Lower family room with gas log fireplace, built in bookshelves, integrated audio system wiring and access to a covered 42' x 12' lower deck; plenty of room for a game or pool table. Lower deck leads to an outdoor sitting area with a firepit for relaxed evenings. Dedicated exercise room with outside entrance and sized to accommodate full range of equipment. Oversized garage with work bench and storage closet. Carriage Park is a gated community with 24 hour security, indoor pool, tennis and pickleball courts, and a clubhouse for social events and fitness. This home is within walking distance of the clubhouse and neighborhood streets ideal for morning and evening walks.

Listed by G. John McMahan of One Oak Properties,LLC.

$
$
%
$/month over payments
Federal 30-year interest rate: 6.66% last updated on Jul 30, 2026
* All Figures are estimates. Check with your bank or proposed mortgage company for actual interest rates.
This product uses the FRED® API but is not endorsed or certified by the Federal Reserve Bank of St. Louis.

Virtual TourSave FavoriteSchedule TourAsk A QuestionMore Details

Broker Reciprocity MLS Grid Logo © 2026 Listings courtesy of Canopy MLS as distributed by MLS GRID. IDX information is provided exclusively for consumers’ personal non-commercial use and may not be used for any purpose other than to identify prospective properties consumers may be interested in purchasing. The IDX data is deemed reliable but is not guaranteed by MLS GRID and may be subject to an end user license agreement prescribed by the Member Participant’s applicable MLS.  Based on information submitted to the MLS GRID as of August 5, 2026 11:46 PM UTC . All data is obtained from various sources and may not have been verified by broker or MLS GRID. Supplied Open House Information is subject to change without notice. All information should be independently reviewed and verified for accuracy. Properties may or may not be listed by the office/agent presenting the information. Some IDX listings have been excluded from this website.