and narrow your search. If you have fewer than 200 results, you can save your search.

Fairview NC

r=8629-8640
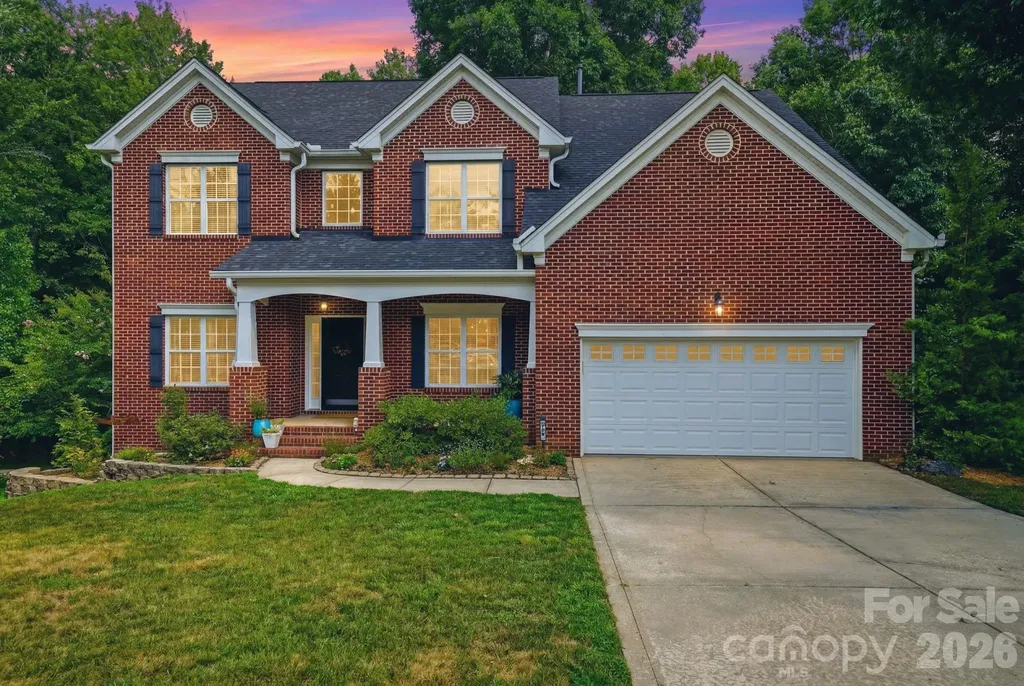
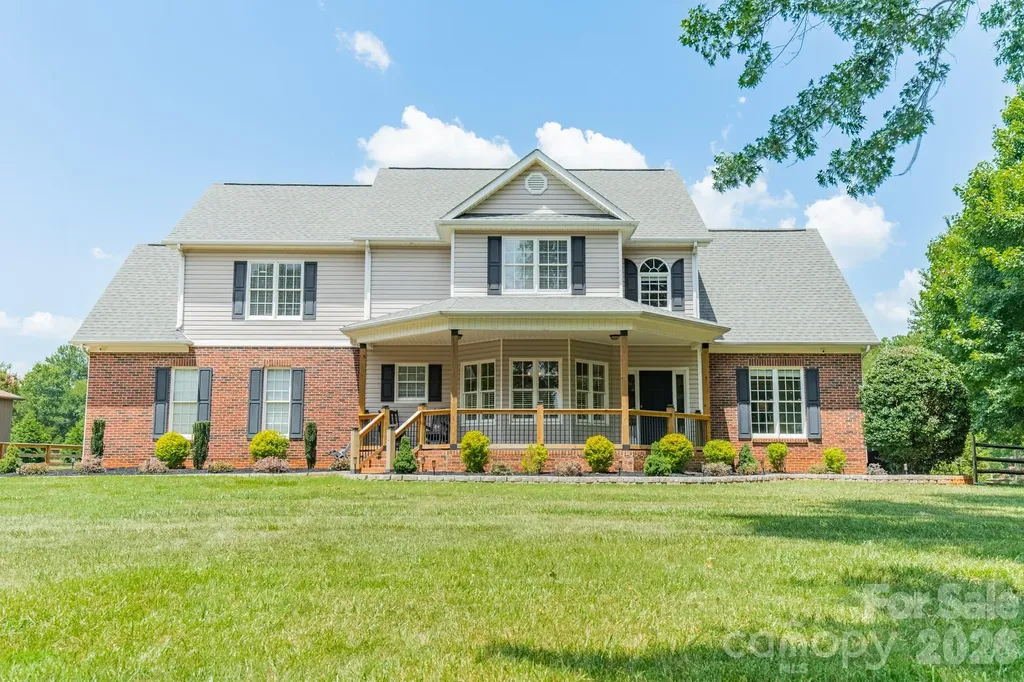
151 Turnberry Lane Mooresville NC 28117

Mooresville, NC151 Turnberry Lane

Price$650,000

Est. Mortgage: $/month

MLS Number CAR4399986

  • Residential
  • Bedrooms 4
  • Bathroom 3
  • Square Feet 2,879
  • Acreage 0.53

Back on the market to no fault of the sellers! Nestled along the 16th hole of the Lake Norman Golf Club, this beautifully appointed 4-bedroom, 2.5-bath residence offers an exceptional blend of refined living, scenic golf course views, and the rare advantage of no HOA. Thoughtfully enhanced with high-quality updates, the home features fully renovated bathrooms, new luxury flooring throughout the main level (2025) and upper level (2021), fresh designer-inspired paint, new kitchen appliances, an expansive custom deck (2023), and a professionally upgraded crawlspace with a new vapor barrier and dehumidifier. Bathed in natural light, the home's elegant interior is designed for effortless entertaining and comfortable everyday living. Expansive windows frame picturesque golf course views, while multiple outdoor living spaces including a screened porch and oversized deck create the perfect setting for morning coffee, evening cocktails, or gatherings with family and friends. Ideally located just minutes from shopping, dining, and the best of the Lake Norman lifestyle, this move-in-ready home offers timeless appeal in one of the area's most desirable golf course communities.

Listed by Erin Ficenec of Ivester Jackson Christie's
$
$
%
$/month over payments
Federal 30-year interest rate: 6.66% last updated on Jul 30, 2026
* All Figures are estimates. Check with your bank or proposed mortgage company for actual interest rates.
This product uses the FRED® API but is not endorsed or certified by the Federal Reserve Bank of St. Louis.

Save FavoriteSchedule TourAsk A QuestionMore Details

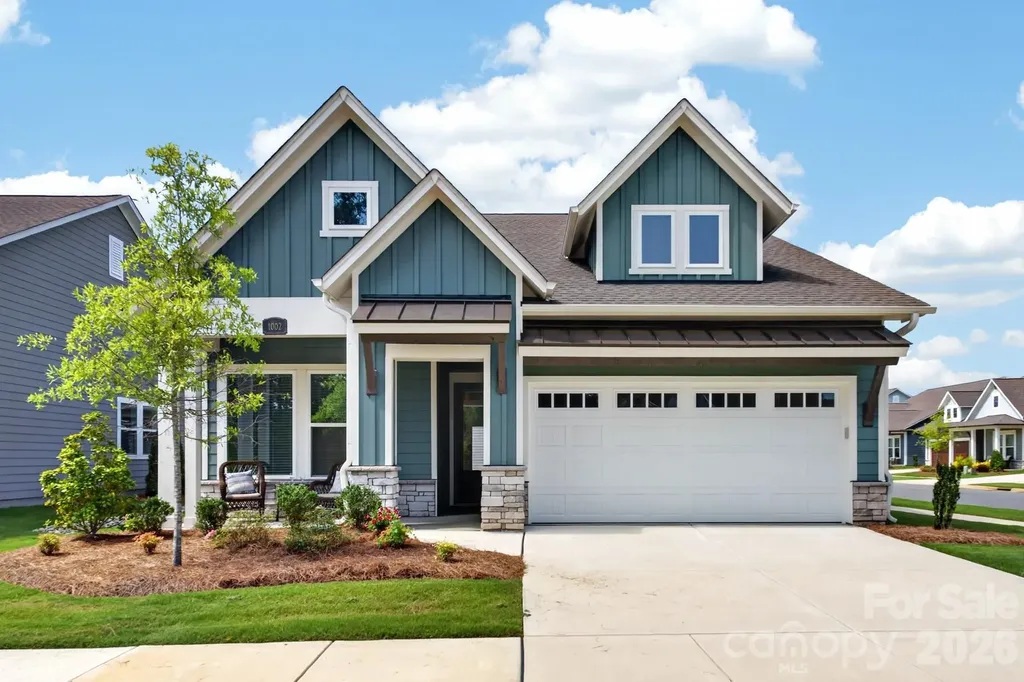
1002 Pastoral Place Waxhaw NC 28173

Waxhaw, NC1002 Pastoral Place

Price$650,000

Est. Mortgage: $/month

MLS Number CAR4400612

  • Residential
  • Bedrooms 2
  • Bathroom 3
  • Square Feet 2,448
  • Acreage 0.18

Nestled in the desirable 55+ Encore at Streamside community in Waxhaw, NC, this home offers an exceptional lifestyle in a town renowned for its fun & vibrant atmosphere. This inviting home features 2 bedrooms, office with 3 full bathrooms, designed with a convenient layout that includes a primary bedroom on the main floor. Further enhancing the living space is an open and bright floor plan, perfect for year-round enjoyment. Upstairs provides additional flexibility with a large bonus room, full bathroom, a loft or flex space and attic storage with walk in door access. Residents of Encore at Streamside enjoy unparalleled access to a wealth of amenities, including a award winning amenity center, pool & clubhouse, workout room, walking trail, street lights, side walks on both sides of the street, dog park, pickleball courts, & much more! This residence provides a wonderful opportunity to experience the best of active adult living within the desirable Waxhaw community Encore. If you're looking for a resort lifestyle, then welcome home!

Listed by Mark Perry of Premier South

$
$
%
$/month over payments
Federal 30-year interest rate: 6.66% last updated on Jul 30, 2026
* All Figures are estimates. Check with your bank or proposed mortgage company for actual interest rates.
This product uses the FRED® API but is not endorsed or certified by the Federal Reserve Bank of St. Louis.

Virtual TourSave FavoriteSchedule TourAsk A QuestionMore Details

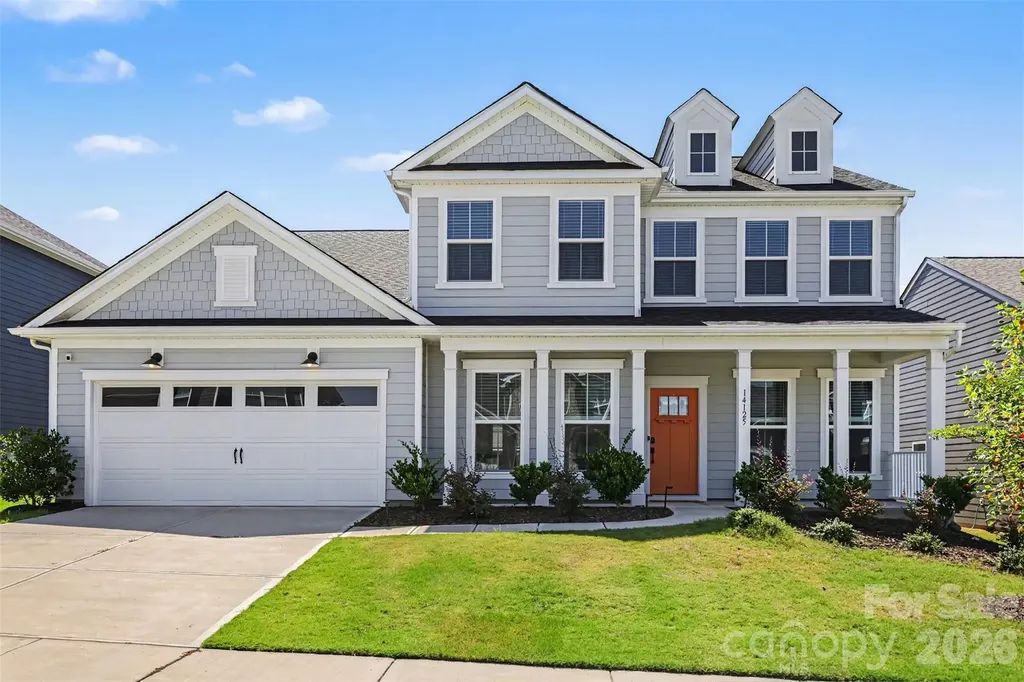
14125 Glaswick Drive Charlotte NC 28278

Charlotte, NC14125 Glaswick Drive

Price$650,000

Est. Mortgage: $/month

Active With Contract

MLS Number CAR4400797

  • Residential
  • Bedrooms 5
  • Bathroom 4
  • Square Feet 3,509
  • Acreage 0.2

BEDROOM ON THE MAIN LEVEL - SINGLE OWNER! Welcome to the desirable Parkside Crossing neighborhood, where you'll enjoy amenities such as walking trails, community pool, outdoor fire pits, dog park, and has convenient access to shopping and dining in RiverGate. The 3,500+ sqft of living space has been beautifully maintained by a single owner with upgrades such as - A fully fenced backyard, updated ceiling lighting, wood stair tops, & custom Floor-To-Ceiling built-ins. The great room is highlighted by a custom Floor-to-Ceiling built-in entertainment center, free standing kitchen island, quartz countertops, sleek white tile backsplash, and LVP flooring that ties it all together perfectly. The Main Level also features a sunroom for a secondary dining area, a generously sized bedroom with en suite bathroom, formal dining room, and a private home office with French doors, gold fixtures, and custom built-in bookcases which makes a great first impression upon entry. The Upper Level offers 4 spacious bedrooms, a large secondary living area, and a Master Suite which is fully equipped with en-suite bathroom and walk- in closet, complete with a custom closet storage system. The secondary bedrooms are large and feature spacious walk-in closets, many with their own bathrooms, and the Upstairs laundry room means no more hauling clothes up and down the stairs. Outside, enjoy cool evenings from the patio overlooking the fully fenced backyard-perfect for relaxing or letting pets and kids play. Perfect for everyday living and within a community packed with amenities…this is a home you need to see in person. Also, take advantage of up to 1.5% credit towards closing costs or rate buy down when using preferred lender. Schedule your showing today!

Listed by Adam Bullock and Trent Corbin of Keller Williams South Park

$
$
%
$/month over payments
Federal 30-year interest rate: 6.66% last updated on Jul 30, 2026
* All Figures are estimates. Check with your bank or proposed mortgage company for actual interest rates.
This product uses the FRED® API but is not endorsed or certified by the Federal Reserve Bank of St. Louis.

Virtual TourSave FavoriteSchedule TourAsk A QuestionMore Details

1347 Wipprecht Drive Spruce Pine NC 28777

Spruce Pine, NC1347 Wipprecht Drive

Price$650,000

Est. Mortgage: $/month

MLS Number CAR4400800

  • Residential
  • Bedrooms 3
  • Bathroom 3
  • Square Feet 2,016
  • Acreage 2.05

This is a great opportunity to own one of the best views in Mitchell County, this charming 2 bedroom 3 bath home has a fantastic view from all three levels. Beautiful wood floor on main level. Septic permit is only for 2 bedrooms, but it could easily be 3. Spacious screened porch for dining out or just relaxing and enjoying the view and wildlife. There is an additional workshop which you could turn into a guest cottage if desired. Come have a look you will want to make this your new full time home or vacation home.

Listed by Rebecca Teague and Lisy Thomas of Tree House Mountain Realty,Inc

$
$
%
$/month over payments
Federal 30-year interest rate: 6.66% last updated on Jul 30, 2026
* All Figures are estimates. Check with your bank or proposed mortgage company for actual interest rates.
This product uses the FRED® API but is not endorsed or certified by the Federal Reserve Bank of St. Louis.

Save FavoriteSchedule TourAsk A QuestionMore Details

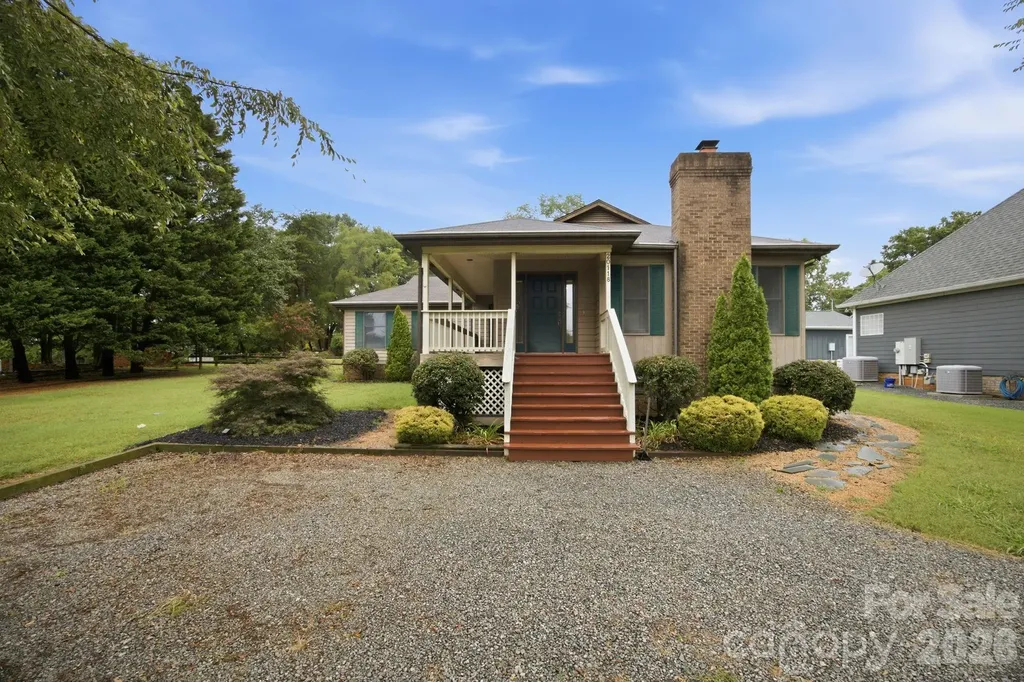
20118 Rainbow Circle Cornelius NC 28031

Cornelius, NC20118 Rainbow Circle

Price$650,000

Est. Mortgage: $/month

Active With Contract

MLS Number CAR4404305

  • Residential
  • Bedrooms 3
  • Bathroom 2
  • Square Feet 1,833
  • Acreage 0.48

Nestled in the highly desirable Biscayne Park community, this beautifully maintained 3-bedroom, 2-bath home offers the perfect blend of comfort, convenience, and Lake Norman living. Boasting a thoughtfully designed floor plan, this home has been exceptionally well cared for and is truly move-in ready. Bright, inviting living spaces and meticulous attention to detail make it easy to feel at home from the moment you step inside. One of Biscayne Park's most sought-after features is its picturesque waterfront setting, where residents enjoy beautiful views of Lake Norman along with access to a community lake lot-perfect for soaking in the lakeside lifestyle. Located in the heart of Cornelius, you'll be just minutes from premier shopping, local boutiques, popular restaurants, entertainment, parks, and everything this vibrant lakeside town has to offer. Whether you're searching for your first home, looking to downsize, or simply wanting to enjoy one of Lake Norman's most desirable communities, this home is a must-see!

Listed by Tyler Grossnickle of Howard Hanna Allen Tate Mooresville/LKN

$
$
%
$/month over payments
Federal 30-year interest rate: 6.66% last updated on Jul 30, 2026
* All Figures are estimates. Check with your bank or proposed mortgage company for actual interest rates.
This product uses the FRED® API but is not endorsed or certified by the Federal Reserve Bank of St. Louis.

Virtual TourSave FavoriteSchedule TourAsk A QuestionMore Details

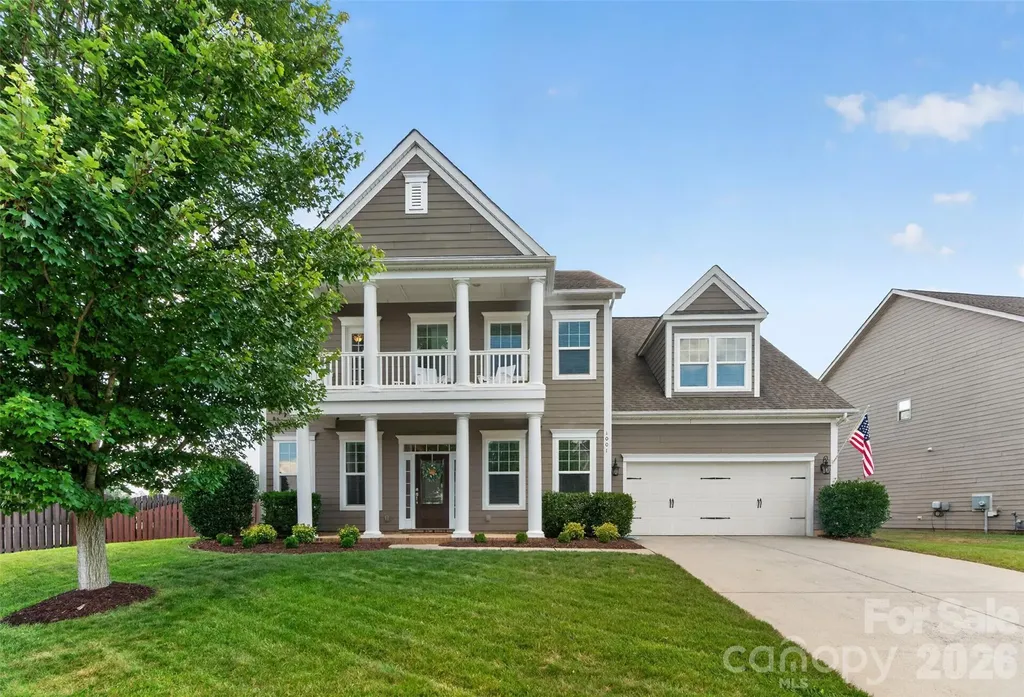
1001 Dunwoody Drive Indian Trail NC 28079

Indian Trail, NC1001 Dunwoody Drive

Price$650,000

Est. Mortgage: $/month

MLS Number CAR4402459

  • Residential
  • Bedrooms 5
  • Bathroom 4
  • Square Feet 3,372
  • Acreage 0.29

Tucked into the sought-after Crismark neighborhood, this beautifully crafted Bonterra home offers an inviting blend of elegance, comfort, and everyday livability. From the welcoming front porch to the light-filled foyer, you'll immediately notice the abundant natural light, rich flooring, and thoughtfully designed architectural details throughout. Just off the entry, French doors open to a versatile office or flex space with generous closet storage, while the formal dining room features an elegant tray ceiling. The spacious great room is anchored by a cozy gas fireplace and framed by oversized windows that fill the home with natural light. Seamlessly connected to the living area, the gourmet kitchen is designed for both everyday living and entertaining, featuring a large granite island, gas cooktop, abundant cabinetry, expansive counter space, and a walk-in pantry. A conveniently located drop zone and laundry room help keep busy households organized. Ten-foot ceilings, eight-foot doors, and crown molding throughout the main level create an open, airy atmosphere with timeless appeal. Upstairs, the spacious primary suite serves as a peaceful retreat, complete with a spa-inspired bath featuring dual vanities, a garden tub, separate shower, and a large walk in closet with built-in storage. Three additional secondary bedrooms, two full bathrooms, and a generous bonus room or fifth bedroom offer exceptional flexibility for relaxing, working or entertaining. The three-car tandem garage provides ample space for storage, hobbies, or a home gym. Outside, the private fenced backyard offers plenty of room to relax, play, or gather around the wood-burning fire pit. Residents enjoy Crismark's exceptional resort-style amenities, including multiple pools, sports courts, playgrounds, and walking trails. Combining thoughtful design, generous living space, and an outstanding community, this home is ready to welcome its next owners.

Listed by David Scibor of Keller Williams Ballantyne Area

$
$
%
$/month over payments
Federal 30-year interest rate: 6.66% last updated on Jul 30, 2026
* All Figures are estimates. Check with your bank or proposed mortgage company for actual interest rates.
This product uses the FRED® API but is not endorsed or certified by the Federal Reserve Bank of St. Louis.

Save FavoriteSchedule TourAsk A QuestionMore Details

6220 Tulip Poplar Place Huntersville NC 28078

MLS Number CAR4402545

  • Residential
  • Bedrooms 5
  • Bathroom 3
  • Square Feet 2,859
  • Acreage 0.34

Nestled on a quiet cul-de-sac in the highly desirable Stephen's Grove community, this beautifully updated home offers the perfect blend of comfort, style, and privacy. Featuring 4 bedrooms plus a spacious bonus room/5th bedroom, 3 full baths, and a dedicated main-level office, this home is designed for today's lifestyle. The stunning renovated kitchen is the heart of the home, showcasing modern cabinetry, beautiful countertops, stainless steel appliances, an oversized island, and an open layout that flows seamlessly into the living and dining areas-perfect for everyday living and entertaining. Retreat to the luxuriously updated primary bathroom and enjoy the oversized primary suite with a large walk-in closet with beautiful built-ins. Additional recent improvements include a new roof and gutters (2021) and a new garage door (2025), water heater (2023), and AC units (2024/2026), providing peace of mind for years to come. Step outside to your own private backyard oasis. The covered screened porch overlooks an exceptional multi-level double deck, offering endless space for grilling, outdoor dining, entertaining, or relaxing while enjoying the peaceful wooded setting. With no homes directly behind you, you'll appreciate the rare privacy this lot provides. Located in one of the most sought-after sections of Stephen's Grove, the neighborhood offers fantastic amenities, including a community pool and tennis courts, all while being conveniently located near shopping, dining, top-rated schools, and major commuter routes. Buckeye Cove Nature Preserve is right down the street with beautiful hiking trails. Move-in ready with extensive updates, an incredible outdoor living space, and one of the best private lots in the neighborhood-this is a home you won't want to miss.

Listed by Inna Radko of NorthGroup Real Estate LLC

$
$
%
$/month over payments
Federal 30-year interest rate: 6.66% last updated on Jul 30, 2026
* All Figures are estimates. Check with your bank or proposed mortgage company for actual interest rates.
This product uses the FRED® API but is not endorsed or certified by the Federal Reserve Bank of St. Louis.

Save FavoriteSchedule TourAsk A QuestionMore Details

1019 Carlyle Lane Monroe NC 28110

Monroe, NC1019 Carlyle Lane

Price$650,000

Est. Mortgage: $/month

MLS Number CAR4395898

  • Residential
  • Bedrooms 3
  • Bathroom 3
  • Square Feet 2,160
  • Acreage 0.17

Beautifully open and move-in ready, this three-bedroom, three-bath home offers the perfect blend of comfort and spaciousness. The thoughtfully designed kitchen overlooks the great room and features an oversized island with seating for five, making it ideal for both everyday living and entertaining. An additional flex space with accordion door provides the flexibility to create a home office, library, craft room, fitness area or whatever best fits your needs. Step into the screened lanai where tranquil pond views and a picturesque fountain create the perfect setting to enjoy your morning coffee or unwind at the end of the day. Located in Cresswind Wesley Chapel, residents enjoy an array of resort-style amenities including an outdoor pool, fitness center, pickle ball + tennis courts, billiards/game room, art/craft room as well as a dog park and indoor + outdoor event spaces. This vibrant active-adult community has a full-time lifestyle director and endless opportunities for recreation, relaxation, and connection.

Listed by Angela Jenkins of Carolina Buyer's Agent

$
$
%
$/month over payments
Federal 30-year interest rate: 6.66% last updated on Jul 30, 2026
* All Figures are estimates. Check with your bank or proposed mortgage company for actual interest rates.
This product uses the FRED® API but is not endorsed or certified by the Federal Reserve Bank of St. Louis.

Save FavoriteSchedule TourAsk A QuestionMore Details

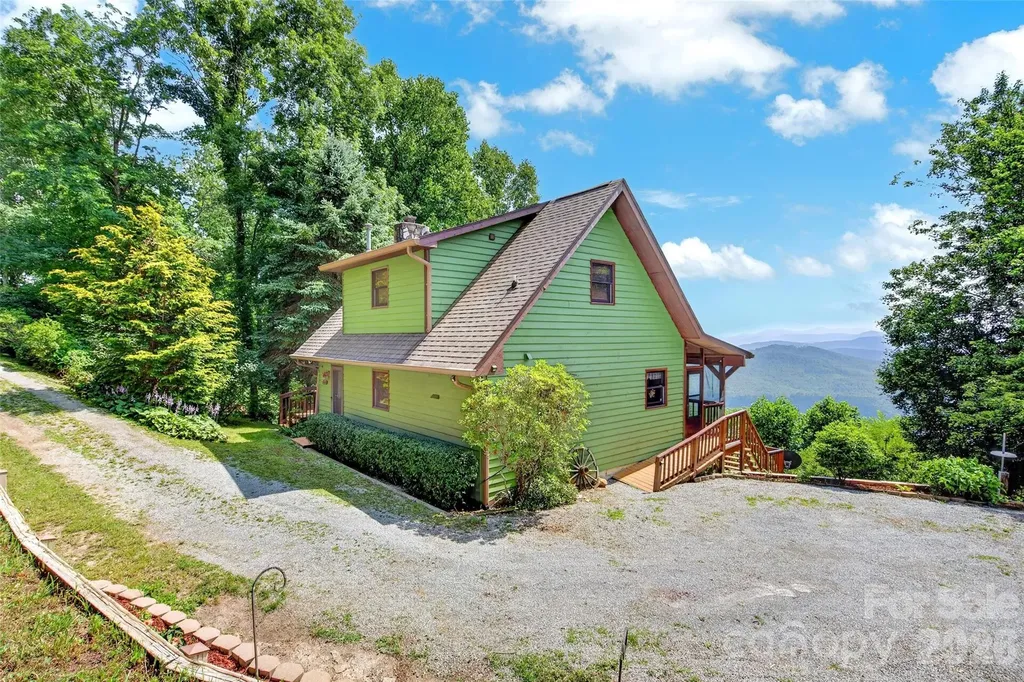
19 Holly Crest Lane Fairview NC 28730

Fairview, NC19 Holly Crest Lane

Price$650,000

Est. Mortgage: $/month

Active With Contract

MLS Number CAR4395900

  • Residential
  • Bedrooms 3
  • Bathroom 3
  • Square Feet 2,791
  • Acreage 1.53

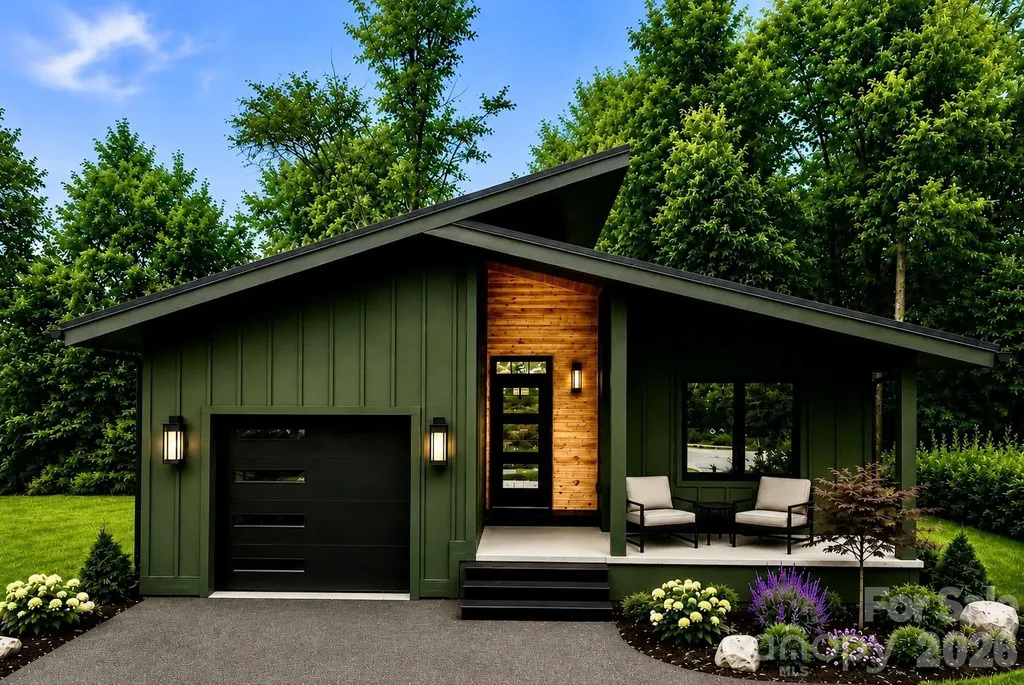
Turnkey mountain retreat just minutes from Asheville, offered as a flexible primary residence or mountain getaway. This 3-bed, 3-bath A-frame-style cabin sits on a private 1.53-acre wooded lot accessed via a private road, with the kind of forest views and seclusion that buyers drive past dozens of listings looking for and rarely find this close to town. The main level is built for both everyday living and entertaining, with an open living, dining, and kitchen layout under vaulted ceilings that let in abundant natural light and showcase the surrounding tree canopy. Outside, a fire pit area set among the trees offers a natural gathering spot, ideal for evening fires or hosting guests against a backdrop of uninterrupted forest, along with a gas grill for outdoor cooking. This home has been meticulously maintained and is move-in ready, with a long list of recent mechanical upgrades that take the guesswork out of ownership. A new central HVAC system serves the entire house, with two mini-split units in the basement providing supplemental heat during the winter months. The kitchen and laundry areas feature a new dishwasher and a new washer and dryer. Water quality is addressed by a robust, well-maintained water treatment system paired with a water softener, and a well-maintained Generac generator covering nearly the entire home is included for reliable backup power, a meaningful advantage for a mountain property and a strong selling point for rental guests and owners alike. A standout feature of this property is the separate basement apartment, accessed independently from the main living space. This flexible layout works equally well as a private suite for extended family and guests or as additional living space, offering versatility under one roof. The home has been professionally designed and furnished throughout, and all furnishings, decor, inventory, and rental-ready systems and setup are negotiable, allowing a buyer to step in and operate with minimal startup time or investment. This is a true turnkey opportunity for investors and owner-occupants alike, backed by a property that has clearly been cared for at every level, from its mechanical systems to its interior design. Fairview offers a rare combination of rural, mountain character and close proximity to Asheville's restaurants, shops, breweries, and cultural attractions. Nearby points of interest include Hickory Nut Gap Farm, area cideries and breweries, the WNC Cheese Trail, and access to Bearwallow Mountain hiking trails, with the Blue Ridge Parkway and downtown Asheville both a short drive away. Whether the next owner is looking for a personal mountain escape, a multi-generational living setup, in one of Western North Carolina's most desirable markets, this property is built to deliver on all fronts. Set on a private 1.53-acre wooded homesite with the privacy of a quiet road, this is mountain living with room to breathe.

Listed by Nick Huscroft of Chosen Realty of NC LLC

$
$
%
$/month over payments
Federal 30-year interest rate: 6.66% last updated on Jul 30, 2026
* All Figures are estimates. Check with your bank or proposed mortgage company for actual interest rates.
This product uses the FRED® API but is not endorsed or certified by the Federal Reserve Bank of St. Louis.

Save FavoriteSchedule TourAsk A QuestionMore Details

133 Welcome Street Brevard NC 28712

Brevard, NC133 Welcome Street

Price$650,000

Est. Mortgage: $/month

MLS Number CAR4401464

  • Residential
  • Bedrooms 3
  • Bathroom 3
  • Square Feet 1,740
  • Acreage 0.13

Very cool location, super appealing modern homes with top of the line finishes. These home move fast so come and see this house now! Welcome Street is next to Sylvan Sport- put that in your phone..drive to end of welcome street. The house is blocks away from Pisgah and across from Ecusta Brewery!

Listed by Sadie Carlson of Looking Glass Realty

$
$
%
$/month over payments
Federal 30-year interest rate: 6.66% last updated on Jul 30, 2026
* All Figures are estimates. Check with your bank or proposed mortgage company for actual interest rates.
This product uses the FRED® API but is not endorsed or certified by the Federal Reserve Bank of St. Louis.

Save FavoriteSchedule TourAsk A QuestionMore Details

6010 Pleasant Grove Road Charlotte NC 28216

MLS Number CAR4401539

  • Residential
  • Bedrooms 8
  • Bathroom 4
  • Square Feet 3,352
  • Acreage 1.48

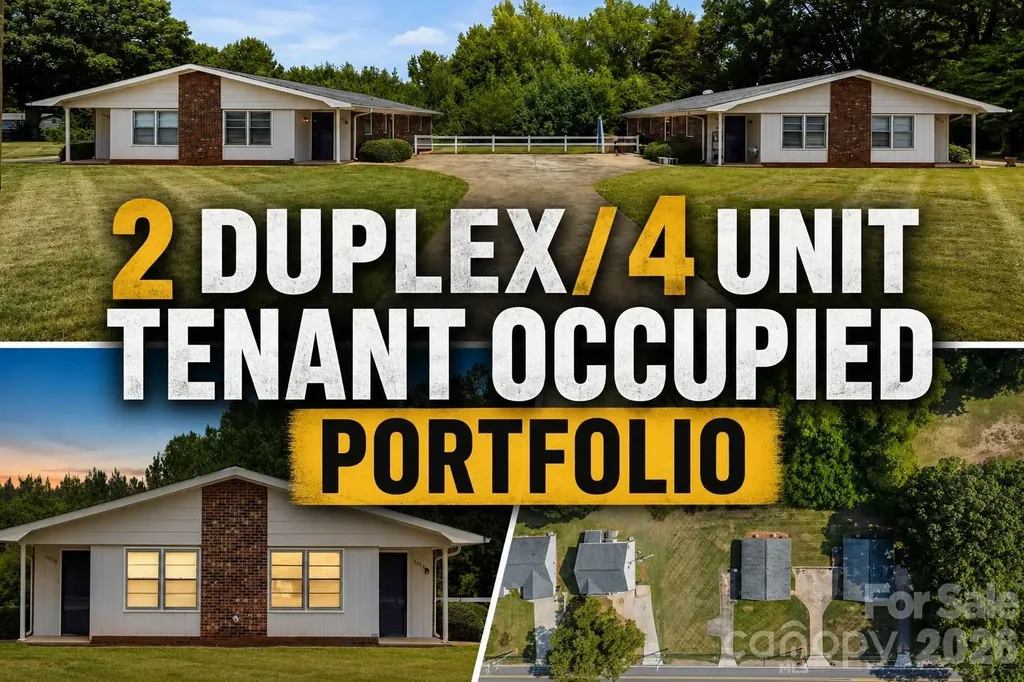
Rare opportunity to acquire two fully occupied duplexes (4 total units) in Charlotte with immediate cash flow and significant upside potential. This turnkey investment features four 2-bedroom, 1-bath units, each approximately 838 square feet, with strong rental demand in an established location. Three of the four units are currently leased below market value, providing a clear value-add opportunity for increased future returns, while one recently leased unit demonstrates current market rental potential. Whether you're looking to expand your portfolio, complete a 1031 exchange, or secure a long-term buy-and-hold asset, this property offers stable income today with room for growth tomorrow. Conveniently located near major highways, shopping, dining, and employment centers, this is an investment opportunity that is increasingly difficult to find in today's market.

Listed by Alexis Hughes of EXP Realty LLC Ballantyne

$
$
%
$/month over payments
Federal 30-year interest rate: 6.66% last updated on Jul 30, 2026
* All Figures are estimates. Check with your bank or proposed mortgage company for actual interest rates.
This product uses the FRED® API but is not endorsed or certified by the Federal Reserve Bank of St. Louis.

Virtual TourSave FavoriteSchedule TourAsk A QuestionMore Details

4919 Seacroft Road Charlotte NC 28210

Charlotte, NC4919 Seacroft Road

Price$650,000

Est. Mortgage: $/month

MLS Number CAR4393923

  • Residential
  • Bedrooms 3
  • Bathroom 2
  • Square Feet 1,700
  • Acreage 0.28

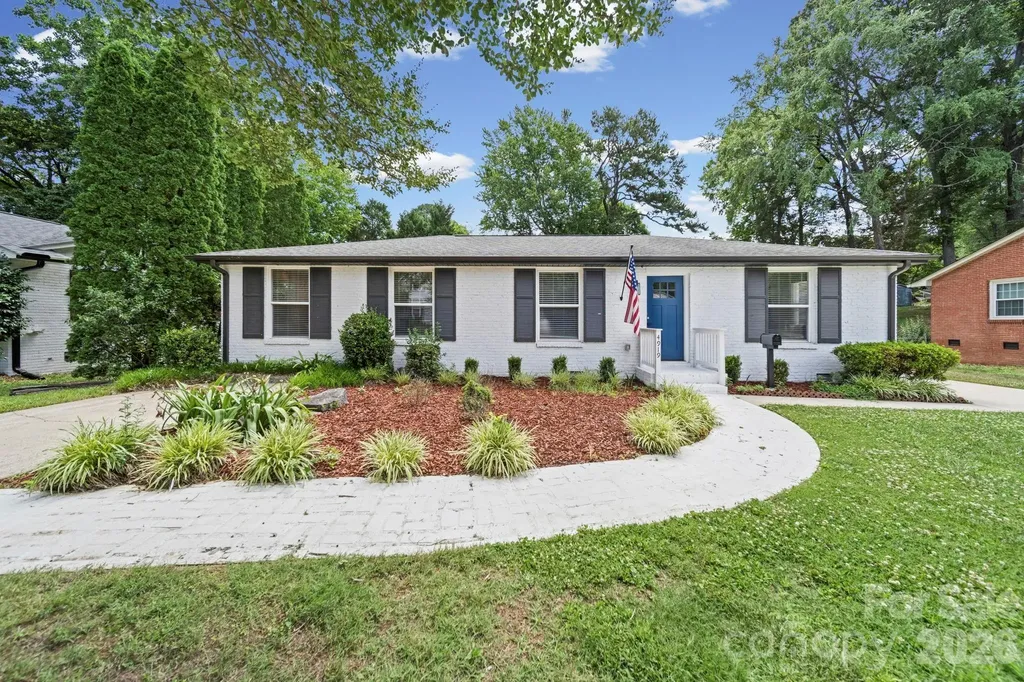
Roof was replaced in 2025 and HVAC in 2020. Welcome Home to this beautifully renovated all-brick ranch in Madison Park; one of the area's most sought after neighborhoods. Situated on a large, level lot, this move-in ready home offers 3 spacious bedrooms and 2 completely updated full baths blending timeless charm with modern style. The stunning Chef's kitchen has been completely remodeled and features quality finishes, abundant cabinetry, and ample workspace for cooking as well as entertaining.Enjoy the fresh feel of all new flooring, paint, kitchen and baths through out the home. With its desirable location, extensive updates and generous yard space, this is a rare property opportunity in Madison Park that you wont want to miss!

Listed by Nancy Buckstad of EXP Realty LLC Mooresville

$
$
%
$/month over payments
Federal 30-year interest rate: 6.66% last updated on Jul 30, 2026
* All Figures are estimates. Check with your bank or proposed mortgage company for actual interest rates.
This product uses the FRED® API but is not endorsed or certified by the Federal Reserve Bank of St. Louis.

Save FavoriteSchedule TourAsk A QuestionMore Details

Broker Reciprocity MLS Grid Logo © 2026 Listings courtesy of Canopy MLS as distributed by MLS GRID. IDX information is provided exclusively for consumers’ personal non-commercial use and may not be used for any purpose other than to identify prospective properties consumers may be interested in purchasing. The IDX data is deemed reliable but is not guaranteed by MLS GRID and may be subject to an end user license agreement prescribed by the Member Participant’s applicable MLS.  Based on information submitted to the MLS GRID as of August 5, 2026 11:46 PM UTC . All data is obtained from various sources and may not have been verified by broker or MLS GRID. Supplied Open House Information is subject to change without notice. All information should be independently reviewed and verified for accuracy. Properties may or may not be listed by the office/agent presenting the information. Some IDX listings have been excluded from this website.