and narrow your search. If you have fewer than 200 results, you can save your search.

Fairview NC

r=8653-8664
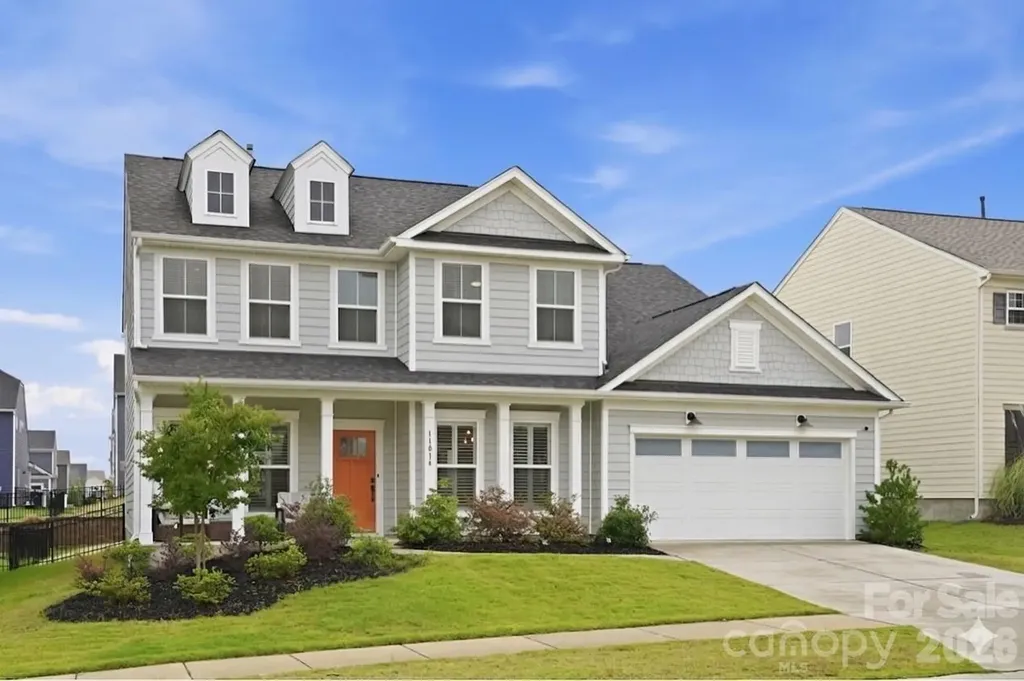
11016 Larkslea Lane Charlotte NC 28278

Charlotte, NC11016 Larkslea Lane

Price$650,000

Est. Mortgage: $/month

Open House

MLS Number CAR4387253

  • Residential
  • Next Open House: Thu 08/6 12:00 pm. to 2:00 pm.
  • Bedrooms 5
  • Bathroom 4
  • Square Feet 3,358

Step into a home that has already been perfected. Why build when you can have the best version of this home today? Added value is our preferred lender is offering buyer incentives. Luxury Living Without the Wait: A Designer Masterpiece in Parkside Crossing Forget the stress of new construction timelines. This stunning Riverton model isn't just move-in ready-it's a high-end upgrade over a standard build. Meticulously maintained and styled like a professional model home, this 5-bedroom, 3.5-bath residence offers the perfect blend of sophisticated design and everyday practicality. Yard is large enough to make it your new oasis. Multigenerational Design: A rare main-floor guest suite with a private full bath offers comfort for visitors or long-term guests. The Chef's Hub: The gourmet kitchen is a showstopper, featuring gas appliances, quartz countertops, a butler's pantry, and a large central island that flows seamlessly into the fireside living room. Work & Play: Includes a dedicated formal dining room and a private home office downstairs, plus a massive second-story loft upstairs for movies, gaming, or a secondary lounge. High-End Custom Upgrades The owners have invested in premium finishes that go far beyond builder standards: Storage Reimagined: Custom-built closet systems in all upper bedroom. Designer Finishes: New plantation shutters, updated light fixtures & modern hardware. Functionality: Soft-close hinges in renovated laundry room, and an oversized "drop zone" for easy organization. Live the vacation life in Parkside Crossing, where your HOA dues conveniently include high-speed internet and cable. Community perks include: Resort-style pool, clubhouse, and cabana. Dog park, playground, and scenic picnic areas. Located just minutes from the best of the area: Shopping & Dining: Rivergate Shopping Center and Charlotte Premium Outlets. Recreation: Lake Wylie and Carowinds. Commuting: Quick, easy access to Charlotte Douglas International Airport.

Listed by Lisa Archer of Keller Williams Ballantyne Area

$
$
%
$/month over payments
Federal 30-year interest rate: 6.66% last updated on Jul 30, 2026
* All Figures are estimates. Check with your bank or proposed mortgage company for actual interest rates.
This product uses the FRED® API but is not endorsed or certified by the Federal Reserve Bank of St. Louis.

Virtual TourSave FavoriteSchedule TourAsk A QuestionMore Details

450 Windom Cove Burnsville NC 28714

Burnsville, NC450 Windom Cove

Price$650,000

Est. Mortgage: $/month

MLS Number CAR4409160

  • Residential
  • Bedrooms 4
  • Bathroom 3
  • Square Feet 2,679
  • Acreage 2.75

Mountain Views, Meadow, Rolling Hills, Surrounded by Nature describes this wonderful home and property! 5 min to DT Burnsville! Idyllic approach with Upper and Lower driveways providing lots of parking for cars and campers and outdoor equipment. Immaculate attached garage. Expansive front porch to enjoy mountain views, and fire pit overlooking meadow full of birds and butterflies. Side screened in porch for dining and entertaining. Open floor plan with lots of natural light and views from most rooms. UPDATES include new roof 5/23, New well pump 12/25, New HVAC with Iwave air filtration 2021, New stainless kitchen appliances and quartz countertops 2021, New LVP FLOORING 2021, Light fixtures and recessed light 2021, Upstairs laundry in loft primary bath 2025. SimpliSafe security system. Generator. Wonderful primary residence, also has solid STR history. 2nd attached living quarters with new kitchen and full bath . Information and financials on STR available upon request.

Listed by Tamara Stanton of Howard Hanna Beverly-Hanks Asheville-Downtown

$
$
%
$/month over payments
Federal 30-year interest rate: 6.66% last updated on Jul 30, 2026
* All Figures are estimates. Check with your bank or proposed mortgage company for actual interest rates.
This product uses the FRED® API but is not endorsed or certified by the Federal Reserve Bank of St. Louis.

Virtual TourSave FavoriteSchedule TourAsk A QuestionMore Details
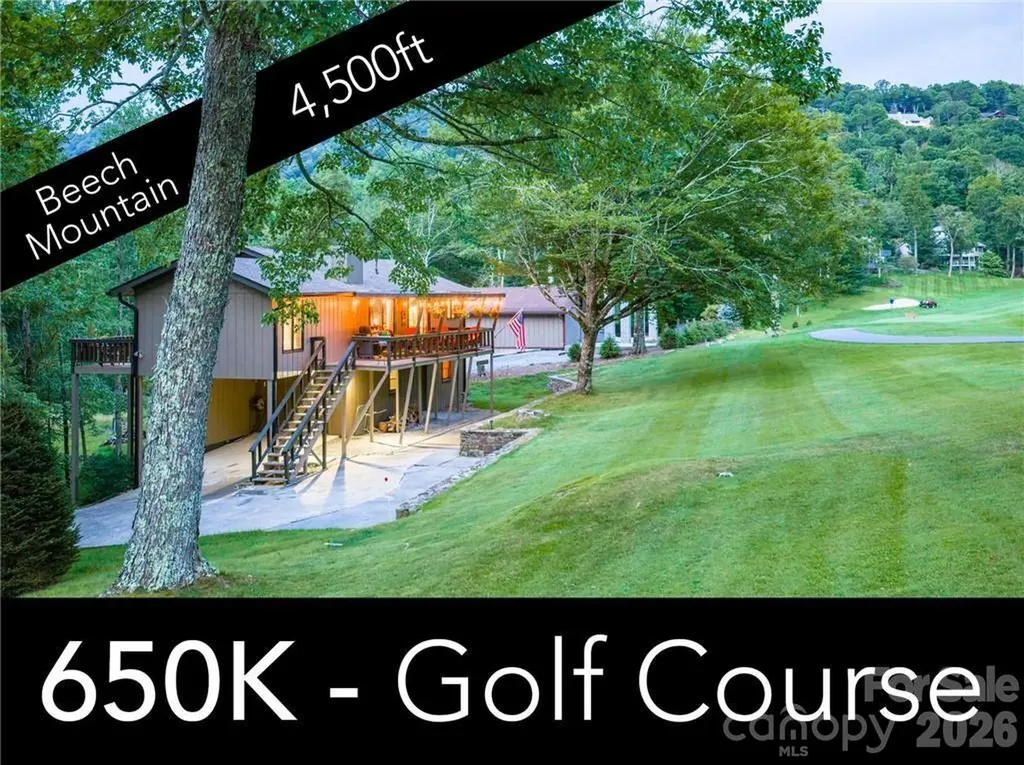
107 Grassy Gap Loop Road Beech Mountain NC 28604

MLS Number CAR4408142

  • Residential
  • Bedrooms 4
  • Bathroom 3
  • Square Feet 1,961
  • Acreage 0.44

One of Beech Mountain's Best Values on the Golf Course! Fully Furnished! Golf course living at 4,500 feet on Beech Mountain! Perfectly situated along the 4th fairway of Beech Mountain Club, this spacious 4-bedroom, 3-bath mountain retreat offers cool summer temperatures, easy year-round access, and nearly 2,000 square feet of heated living space designed for relaxing and entertaining. Whether you're searching for a full-time residence, second home, or investment property, this home delivers exceptional value in one of Beech Mountain's most desirable golf course settings. The main level features a welcoming living room anchored by a beautiful stone wood-burning fireplace, an open kitchen with stainless steel appliances, and an adjoining dining area that flows seamlessly onto the expansive covered deck overlooking the fairway. The oversized covered porch is the heart of the home, offering multiple seating areas, a grilling space, and the perfect place to enjoy the cool mountain air while watching golfers pass by. The thoughtfully designed floor plan includes two primary bedrooms on the main level, while the lower level provides two additional bedrooms, a full bath, and a large family room-creating an ideal layout for hosting family and friends or accommodating vacation guests. A one-car garage, carport, unfinished storage space, and generous parking add everyday convenience. Located just minutes from Beech Mountain Club amenities, championship golf, skiing, mountain biking, hiking, restaurants, and the charming town of Beech Mountain, this property offers four-season enjoyment with outstanding rental potential. If you've been searching for an affordable golf course home with space, location, and outdoor living, 107 Grassy Gap Loop is a rare opportunity.

Listed by Matthew De Camara of De Camara Properties Inc

$
$
%
$/month over payments
Federal 30-year interest rate: 6.66% last updated on Jul 30, 2026
* All Figures are estimates. Check with your bank or proposed mortgage company for actual interest rates.
This product uses the FRED® API but is not endorsed or certified by the Federal Reserve Bank of St. Louis.

Save FavoriteSchedule TourAsk A QuestionMore Details

605 Dallas Stanley Highway Dallas NC 28034
Pending

MLS Number CAR3939336

  • Residential
  • Bedrooms 4
  • Bathroom 1
  • Square Feet 2,760
  • Acreage 23.68

3 parcels included, totaling 23.68 acres. There are two ponds/small lakes and two dwellings on the property, seller makes no representation on homes. Great investment opportunity in a prime location with so much potential - perfect for a housing development around the lakes. Desirable area and convenient to Charlotte and surrounding cities!

Listed by Marvin Biddix of RE/MAX Select

$
$
%
$/month over payments
Federal 30-year interest rate: 6.66% last updated on Jul 30, 2026
* All Figures are estimates. Check with your bank or proposed mortgage company for actual interest rates.
This product uses the FRED® API but is not endorsed or certified by the Federal Reserve Bank of St. Louis.

Save FavoriteSchedule TourAsk A QuestionMore Details

5088 Lacewood Court Concord NC 28025

Concord, NC5088 Lacewood Court

Price$650,000

Est. Mortgage: $/month

MLS Number CAR4409269

  • Residential
  • Bedrooms 4
  • Bathroom 3
  • Square Feet 2,924
  • Acreage 0.59

Welcome to 5088 Lacewood Court in Concord, North Carolina! This stunning new construction home offers 2,924 heated square feet of thoughtfully designed living space on a private .59-acre lot with no HOA. Step inside and you'll immediately appreciate the bright, open-concept design. At the heart of the home is the beautifully appointed kitchen, featuring quartz countertops, a large center island with an undermount sink, a designer tile backsplash, a walk-in pantry, and plenty of space for gathering with family and friends. The living space flows seamlessly onto the covered back porch, creating the perfect setting for outdoor entertaining or simply relaxing and enjoying the privacy of your backyard. This home offers 4 bedrooms, 3 full bathrooms, a dedicated office, and a spacious bonus room. The thoughtfully designed split-bedroom floor plan provides added privacy, while a secondary bedroom with its own full bath is conveniently located near the primary suite-making it ideal for guests or multigenerational living. The luxurious primary suite is a true retreat, complete with a spa-inspired bathroom featuring a freestanding soaking tub and a beautifully tiled walk-in shower. With upscale finishes, modern design, and a private setting, 5088 Lacewood Court offers the perfect blend of comfort and style. Come experience everything this exceptional home has to offer. Schedule your private showing today!

Listed by Nicole Redmond and Brylie Newton of NorthGroup Real Estate LLC

$
$
%
$/month over payments
Federal 30-year interest rate: 6.66% last updated on Jul 30, 2026
* All Figures are estimates. Check with your bank or proposed mortgage company for actual interest rates.
This product uses the FRED® API but is not endorsed or certified by the Federal Reserve Bank of St. Louis.

Virtual TourSave FavoriteSchedule TourAsk A QuestionMore Details

14 Wood Path Lane Arden NC 28704

Arden, NC14 Wood Path Lane

Price$650,000

Est. Mortgage: $/month

Coming Soon

MLS Number CAR4409807

  • Residential
  • Bedrooms 4
  • Bathroom 2
  • Square Feet 1,865
  • Acreage 0.65

Welcome home to this beautifully maintained one-level Arts & Crafts home in the desirable Arbor Woods community of Arden. Build in 2019, this spacious four-bedroom, two-bath residence offers modern comfort and effortless living with an open, thoughtfully designed floor plan. The bright and inviting living area flows seamlessly into the kitchen and dining space, creating the perfect setting for entertaining family and friends or enjoying everyday life. The spacious primary suite provides a relaxing retreat, while three additional bedrooms offer flexibility for guests, a home office or hobby room. Situated on approximately 0.65 acres, the property features a level yard that's ideal for outdoor activities, gardening or simply enjoying the outdoors. A two-car garage provides ample storage and convenience. There is a privacy fence in the back. Located in the sought after Arbor Woods subdivision, this move-in ready home combines the charm of Arts & Crafts architecture with the benefits of newer construction, all within minutes of shopping, dining, schools, and everything South Asheville and Arden have to offer. Furniture and lawnmower are negotiable Don't miss this exceptional opportunity to own a beautiful home in one of Arden's most desirable neighborhoods!

Listed by Diane Simmons of EXP Realty LLC

$
$
%
$/month over payments
Federal 30-year interest rate: 6.66% last updated on Jul 30, 2026
* All Figures are estimates. Check with your bank or proposed mortgage company for actual interest rates.
This product uses the FRED® API but is not endorsed or certified by the Federal Reserve Bank of St. Louis.

Save FavoriteSchedule TourAsk A QuestionMore Details

7027 Sylvan Retreat Drive Denver NC 28037

Denver, NC7027 Sylvan Retreat Drive

Price$650,000

Est. Mortgage: $/month

MLS Number CAR4406947

  • Residential
  • Bedrooms 5
  • Bathroom 4
  • Square Feet 3,570
  • Acreage 0.19

Why wait for new construction when you can have the upgrades already completed? This beautifully maintained 5-bedroom, 4-bath home offers 3,570 square feet of thoughtfully designed living space in Denver's desirable Sylvan Creek community, highlighted by a stunning private in-ground pool and an expansive concrete pool deck that transforms the backyard into the ultimate outdoor retreat. The open-concept main level is designed for both everyday living and entertaining, featuring a spacious family room with a gas fireplace, a bright breakfast area, and a beautifully appointed kitchen with an oversized island, gas cooktop, tile backsplash, abundant cabinetry, and included refrigerator. A dedicated study with French doors provides the perfect home office, while a main-level guest bedroom and full bath offer flexible living options for visitors or multi-generational needs. Upstairs, you'll find an expansive recreation room, four additional bedrooms, including a spacious primary suite, three full bathrooms, and a conveniently located laundry room. The primary bath features dual vanities, a soaking tub, a large walk-in tiled shower with frameless glass, and generous closet space. Step outside to enjoy your own backyard oasis, complete with a covered patio overlooking the sparkling in-ground pool, creating the perfect space for relaxing or entertaining family and friends. Additional features include access to Sylvan Creek's exceptional amenities, including a community pool, cabana, playground, pond, sidewalks, streetlights, and walking trails. Conveniently located near Lake Norman, shopping, dining, and major commuter routes, this home offers the perfect combination of space, comfort, and lifestyle.

Listed by Olga Leicht of COMPASS

$
$
%
$/month over payments
Federal 30-year interest rate: 6.66% last updated on Jul 30, 2026
* All Figures are estimates. Check with your bank or proposed mortgage company for actual interest rates.
This product uses the FRED® API but is not endorsed or certified by the Federal Reserve Bank of St. Louis.

Save FavoriteSchedule TourAsk A QuestionMore Details

3040 E Maiden Road Maiden NC 28650

Maiden, NC3040 E Maiden Road

Price$650,000

Est. Mortgage: $/month

Open House

MLS Number CAR4407975

  • Residential
  • Next Open House: Sat 08/8 11:00 am. to 1:00 pm.
  • Bedrooms 4
  • Bathroom 3
  • Square Feet 3,292

Classic One Owner Brick Ranch nestled on 4.3 picturesque acres in a peaceful country setting. This well-maintained 1977 brick ranch offers timeless appeal, exceptional curb appeal, and the solid craftsmanship that's hard to find today. This spacious home features 4 bedrooms, 2.5 bathrooms, and two fireplaces (one has wood stove currently), creating a warm and inviting atmosphere. The full basement is already plumbed and partially finished, offering outstanding potential for additional living space, a recreation room, home office, workshop, or other customized use, including a multi-generational living space with separate entrance. While the interior reflects its original style and could benefit from cosmetic updates, the home has been lovingly cared for over the years and is exceptionally solid, providing the perfect opportunity to update it to your personal taste without sacrificing quality or structural integrity. Outside, you'll appreciate the beautifully maintained brick exterior, attractive landscaping, and an impressive 20' x 40' detached shed, ideal for storage, hobbies, equipment, or a workshop. The expansive acreage offers room to garden, pursue outdoor interests, install a pool or simply enjoy the tranquility and privacy of country living. Don't miss out on this gem!

Listed by Sara Sleik of Exclusive Homes NC,LLC

$
$
%
$/month over payments
Federal 30-year interest rate: 6.66% last updated on Jul 30, 2026
* All Figures are estimates. Check with your bank or proposed mortgage company for actual interest rates.
This product uses the FRED® API but is not endorsed or certified by the Federal Reserve Bank of St. Louis.

Save FavoriteSchedule TourAsk A QuestionMore Details

111-113 Stewart Street Hendersonville NC 28792

MLS Number CAR4409778

  • Residential
  • Bedrooms 6
  • Bathroom 4
  • Square Feet 2,479
  • Acreage 0.28

My potter's wheel lives in the garage studio, and it has since the week I moved in. There's a full bath and a small kitchenette as well, so a day covered in clay and glaze ends with a real shower and a cup of tea, not a duck walk through the house in wet clogs. Above the workbench is a loft I use for sleeping when I pull a late night before a show, though most of the time it's just storage for drying shelves and finished inventory. The main house has two entrances that make the whole arrangement work. One door opens straight into the gallery on the ground floor, where customers browse the shelves and never have to know I'm home. The other is mine alone, leading up to where I actually live. Downstairs used to be laid out as two bedrooms, and the bones still show it: enough room for real shelving and a proper gallery wall, a full kitchen where I keep tea going for browsers, and a full-size, side-by-side washer-dryer tucked beside it so glaze rags and dish towels get handled in the same load. Two fireplaces down there, both converted to gas logs, make the space feel like somewhere to linger rather than pass through. Cold months turn out to be my better sales months because of it. Upstairs is mine: two bedrooms, a full bath, and a kitchen nice enough that I actually cook most nights instead of ordering out. The living room fireplace runs on gas logs now, but I've thought about switching back to wood since it can do both. My favorite part is the sleeping porch, a detail from when the house was built, back when a good cross breeze mattered more than it does now. It still catches one most summer evenings. Down the path, the little building that started out as a writer's cottage in the 1920s earns its keep now as a short-term rental. Whoever built it kept the lot doubled up around it, a buffer of native mountain laurel, rhododendron, and mature hardwoods that still gives the cottage its own quiet, separate from the rest of the property. There's a full bath and a stacked washer-dryer tucked into the kitchen, so guests staying a few nights don't have to ask me for anything. It runs on its own septic system, separate from the city sewer that serves the main house and studio, though the tie-in to switch it over is already in place. Most of the year it's just a place for guests to stay; during festival season I list a "pottery experience" alongside the booking (a couple of hours at the wheel, priced separately), and that add-on carries me through the slower months. Afternoons, if the shop's quiet, I walk to A Southern Cup Fine Teas, about four minutes down Greenville Highway. Flat Rock Wood Room is even closer, and their wood-fired Neapolitan is dinner more often than I'd admit. Neither trip requires getting in a car. I take a booth at the Apple Festival every year, worth the short drive for all the foot traffic. Down the road, Boxwoods and I keep a standing trade going: a few of his home goods sit on my shelves, and he keeps a handful of my pieces on his. Weekends without a festival booked, I'm usually at the Blue Ridge Humane Society, sorting donations or walking a dog that needs the practice. The house remained in the same family from 1944 until the day I bought it. Along the way, the wiring and plumbing were updated in both the main house and the writing cottage, and the garage itself became the studio between 2011 and 2019, which is when its wiring and plumbing went in. All three buildings got new roofs in 2020. Everything here was already built to support exactly this kind of life; whoever's next just has to decide what to make of it.

Listed by Michelle Turner of Howard Hanna Beverly-Hanks Asheville-Downtown

$
$
%
$/month over payments
Federal 30-year interest rate: 6.66% last updated on Jul 30, 2026
* All Figures are estimates. Check with your bank or proposed mortgage company for actual interest rates.
This product uses the FRED® API but is not endorsed or certified by the Federal Reserve Bank of St. Louis.

Virtual TourSave FavoriteSchedule TourAsk A QuestionMore Details
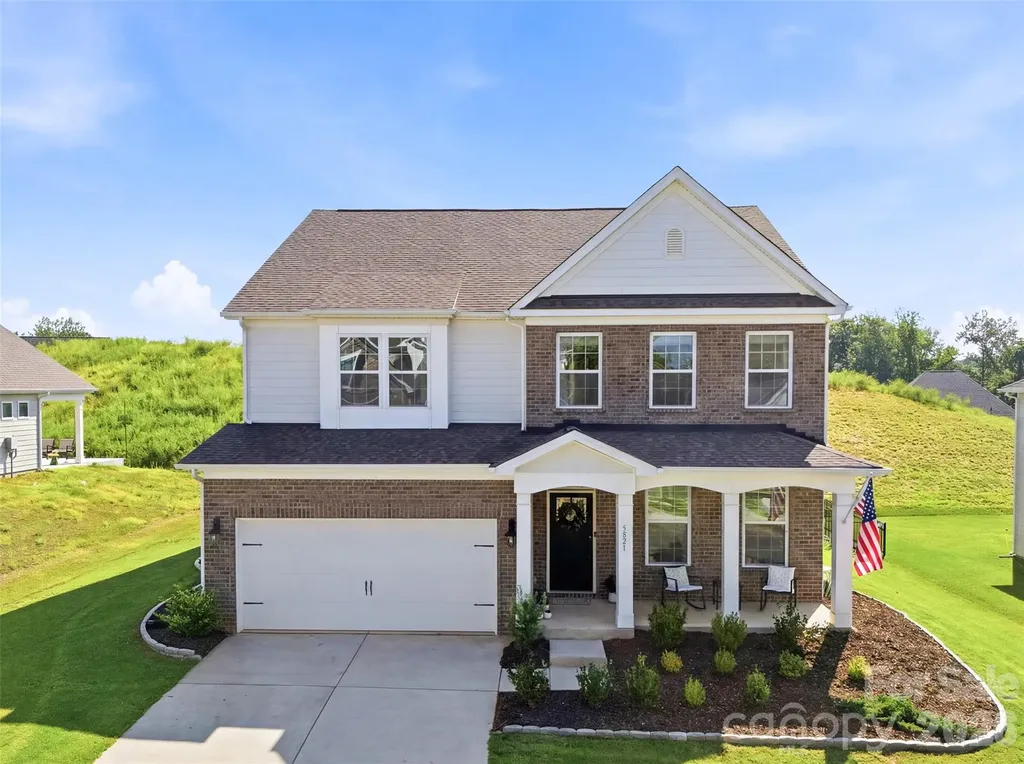
5821 Casper Drive Charlotte NC 28214

Charlotte, NC5821 Casper Drive

Price$650,000

Est. Mortgage: $/month

Pending

MLS Number CAR4405553

  • Residential
  • Bedrooms 4
  • Bathroom 3
  • Square Feet 3,252
  • Acreage 0.31

Welcome home to 5821 Casper Drive, where every detail is straight out of a Pinterest board. Built just two years ago in the highly desirable Vineyards on Lake Wylie community, this home offers the peace of mind of newer construction with the added benefit of $25,000+ in thoughtful upgrades the builders don't include. Since purchasing, the sellers have invested extensively in enhancing the home with elegant picture molding, updated designer lighting, and custom window treatments throughout, creating an elevated feel in every room. A stunning laundry room featuring custom cabinetry, quartz countertops, a tile backsplash, and a utility sink create a space that's as beautiful as it is functional. Outside, the upgrades continue with a professional irrigation system, extensive landscaping, and an extended patio perfect for relaxing or entertaining. Life in The Vineyards on Lake Wylie is about more than just the home. Residents enjoy resort style amenities, including two pools, a clubhouse, fitness center, tennis and pickleball courts, soccer field, playground, walking trails, lake access with a kayak and paddleboard launch, and a packed social calendar that makes it easy to connect with neighbors. Conveniently located just minutes from Charlotte Douglas International Airport, Uptown Charlotte, shopping, dining, and everyday conveniences, you'll enjoy the feel of a private retreat without sacrificing proximity to the city's best amenities. Why wait to build when you can own a better than new home with all of the upgrades already completed? Move right in and start enjoying the lifestyle you've been waiting for! Sellers are willing to offer a credit with an acceptable offer.

Listed by Lena Suarez of Coldwell Banker Realty

$
$
%
$/month over payments
Federal 30-year interest rate: 6.66% last updated on Jul 30, 2026
* All Figures are estimates. Check with your bank or proposed mortgage company for actual interest rates.
This product uses the FRED® API but is not endorsed or certified by the Federal Reserve Bank of St. Louis.

Save FavoriteSchedule TourAsk A QuestionMore Details
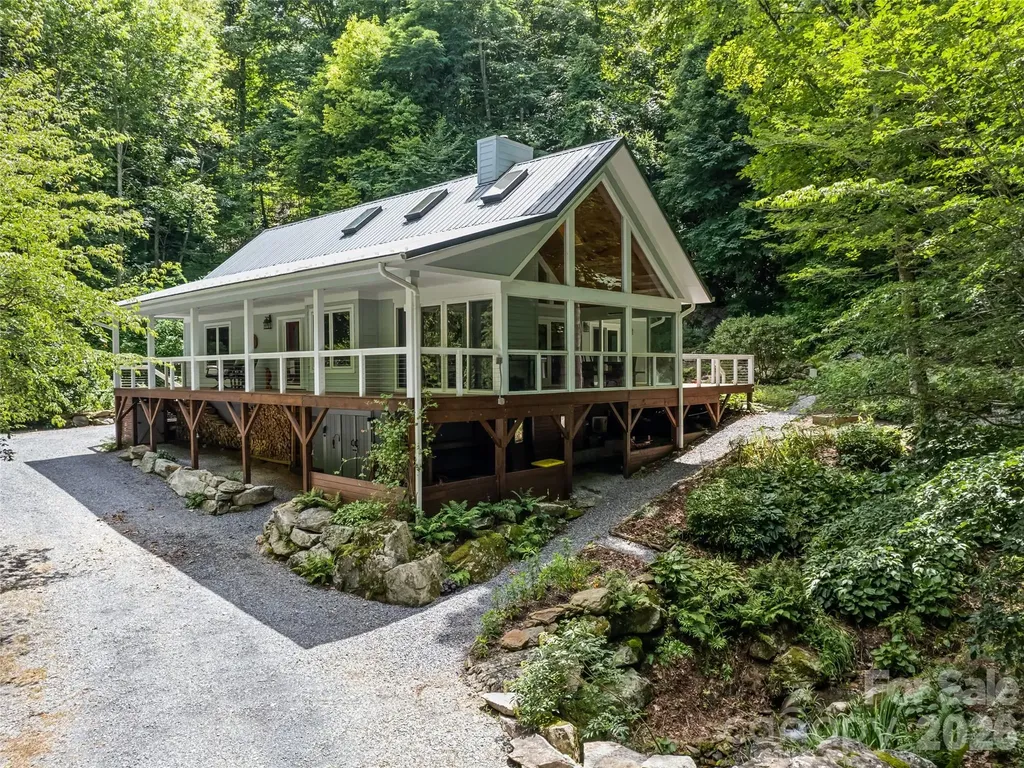
283 The High Road Waynesville NC 28786

Waynesville, NC283 The High Road

Price$650,000

Est. Mortgage: $/month

Active With Contract

MLS Number CAR4408195

  • Residential
  • Bedrooms 3
  • Bathroom 2
  • Square Feet 1,561
  • Acreage 5.7

Handcrafted with intention and thoughtfully updated, this one-of-a-kind mountain retreat invites you to slow down and embrace the beauty of nature. Nestled on four lots totaling approximately 5.7 acres in desirable Walker in the Hills, the property feels like your own private sanctuary. Winding walking paths, lush ferns, numerous native plants (see list), raised garden beds, and the peaceful sounds of a creek and waterfall create an everyday escape. Designed to bring the outdoors in, the spacious conditioned sunroom offers a front-row seat to the changing seasons. The two-story great room welcomes you with soaring cathedral ceilings, abundant natural light, a Vermont Castings wood stove with a river rock surround, and a hand-carved wood mantel that serves as the heart of the home. The mountain-modern kitchen is both beautiful and functional, featuring quartz waterfall countertops, updated stainless steel appliances, generous cabinetry, and an inviting breakfast bar for gathering with family and friends. The primary suite is a true retreat, complete with private access to a three-person hot tub and a spa-inspired bath featuring a clawfoot soaking tub, double vanity, and tiled walk-in shower. Flexible living spaces allow the second bedroom to serve as an office, craft room, or guest suite with built-in shelving and desks, while the third bedroom can easily transition into a formal dining room. A partial basement provides valuable storage or workshop space. Thoughtful improvements, including a new septic system (2025), hybrid water heater, refastened metal roof, gutters and wood fascia, and updated deck railings, offer added peace of mind. Located just 15 minutes from downtown Waynesville with convenient access to US-74, this exceptional property offers the perfect balance of privacy, craftsmanship, and accessibility-where every day feels like a mountain getaway.

Listed by Michelle McElroy of Howard Hanna Beverly-Hanks Waynesville

$
$
%
$/month over payments
Federal 30-year interest rate: 6.66% last updated on Jul 30, 2026
* All Figures are estimates. Check with your bank or proposed mortgage company for actual interest rates.
This product uses the FRED® API but is not endorsed or certified by the Federal Reserve Bank of St. Louis.

Virtual TourSave FavoriteSchedule TourAsk A QuestionMore Details

10003 Blue Stream Lane Indian Trail NC 28079

MLS Number CAR4408302

  • Residential
  • Bedrooms 5
  • Bathroom 5
  • Square Feet 3,704
  • Acreage 0.31

Experience elevated living in this exceptionally spacious residence in the highly sought-after Fieldstone Farm community. Thoughtfully designed with over 3,700 square feet, this home seamlessly blends sophisticated finishes with everyday comfort. The open-concept main level showcases rich LVP flooring, a chef-inspired kitchen with an oversized granite island, stainless steel appliances, gas range, spacious pantry, plus separate built-in bar area with beverage and wine refrigerators. All open to the inviting living room centered around a gas fireplace. A private office with French doors offers the ideal work-from-home space. The oversized primary suite is a true retreat featuring a spa-like bath with garden tub, glass shower, and an expansive custom walk-in closet. The fully finished walk-out basement adds incredible flexibility with a large recreation room perfect for movie nights and bonus play space. Basement also features a full bath, and unfinished storage or fitness space with the potential for an additional bedroom. Step outside to your private fully fenced-in backyard oasis featuring a heated saltwater pool, custom deck and covered patio surrounded by beautifully lush grass, perfect for entertaining or relaxing year-round. Additional highlights include a heated & cooled side-load garage, main-level laundry, drop zone, and access to resort-style community amenities including a clubhouse, pool, playground, sports courts, and recreation fields. Ideally located in the highly rated Porter Ridge school district, this home offers luxury, functionality, and lifestyle in one remarkable package. Be sure to watch the cinematic video tour for the full experience of everything this exceptional property has to offer

Listed by Thomas Elrod and Brian Boger of Keller Williams Ballantyne Area

$
$
%
$/month over payments
Federal 30-year interest rate: 6.66% last updated on Jul 30, 2026
* All Figures are estimates. Check with your bank or proposed mortgage company for actual interest rates.
This product uses the FRED® API but is not endorsed or certified by the Federal Reserve Bank of St. Louis.

Virtual TourSave FavoriteSchedule TourAsk A QuestionMore Details

Broker Reciprocity MLS Grid Logo © 2026 Listings courtesy of Canopy MLS as distributed by MLS GRID. IDX information is provided exclusively for consumers’ personal non-commercial use and may not be used for any purpose other than to identify prospective properties consumers may be interested in purchasing. The IDX data is deemed reliable but is not guaranteed by MLS GRID and may be subject to an end user license agreement prescribed by the Member Participant’s applicable MLS.  Based on information submitted to the MLS GRID as of August 6, 2026 2:46 AM UTC . All data is obtained from various sources and may not have been verified by broker or MLS GRID. Supplied Open House Information is subject to change without notice. All information should be independently reviewed and verified for accuracy. Properties may or may not be listed by the office/agent presenting the information. Some IDX listings have been excluded from this website.