and narrow your search. If you have fewer than 200 results, you can save your search.

Fairview NC

r=8641-8652
133 Welcome Street Brevard NC 28712

Brevard, NC133 Welcome Street

Price$650,000

Est. Mortgage: $/month

MLS Number CAR4401464

  • Residential
  • Bedrooms 3
  • Bathroom 3
  • Square Feet 1,740
  • Acreage 0.13

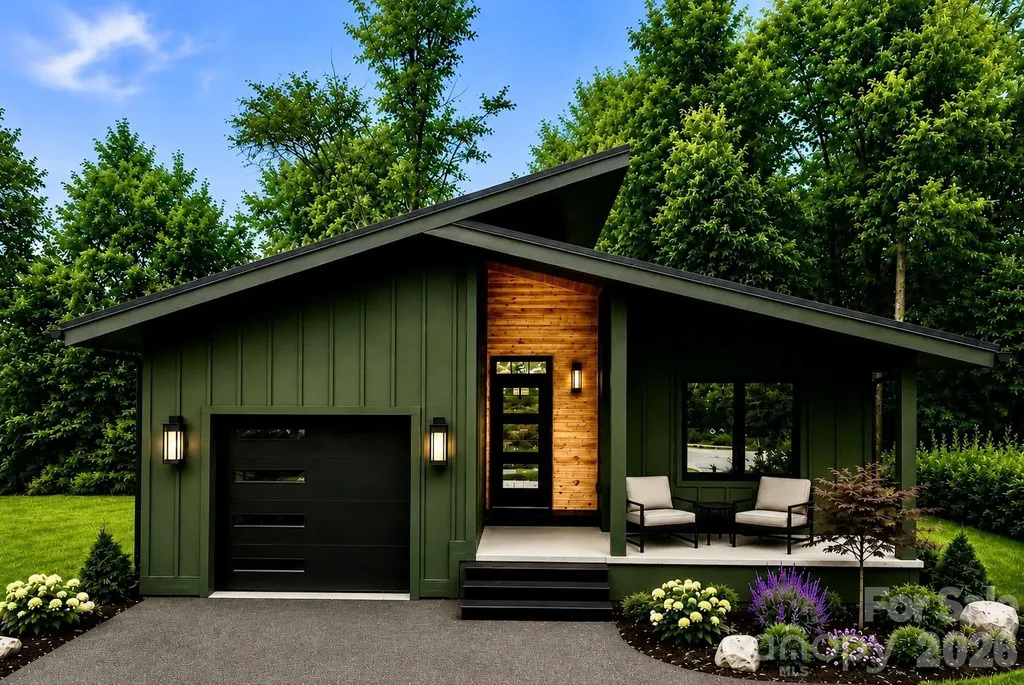
Very cool location, super appealing modern homes with top of the line finishes. These home move fast so come and see this house now! Welcome Street is next to Sylvan Sport- put that in your phone..drive to end of welcome street. The house is blocks away from Pisgah and across from Ecusta Brewery!

Listed by Sadie Carlson of Looking Glass Realty

$
$
%
$/month over payments
Federal 30-year interest rate: 6.66% last updated on Jul 30, 2026
* All Figures are estimates. Check with your bank or proposed mortgage company for actual interest rates.
This product uses the FRED® API but is not endorsed or certified by the Federal Reserve Bank of St. Louis.

Save FavoriteSchedule TourAsk A QuestionMore Details

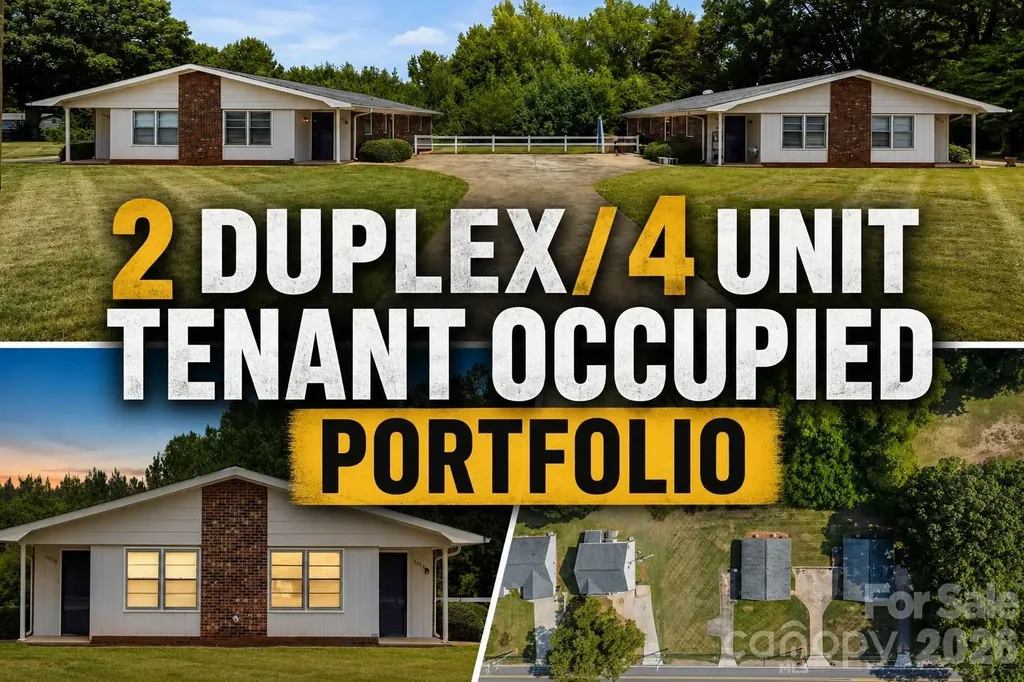
6010 Pleasant Grove Road Charlotte NC 28216

MLS Number CAR4401539

  • Residential
  • Bedrooms 8
  • Bathroom 4
  • Square Feet 3,352
  • Acreage 1.48

Rare opportunity to acquire two fully occupied duplexes (4 total units) in Charlotte with immediate cash flow and significant upside potential. This turnkey investment features four 2-bedroom, 1-bath units, each approximately 838 square feet, with strong rental demand in an established location. Three of the four units are currently leased below market value, providing a clear value-add opportunity for increased future returns, while one recently leased unit demonstrates current market rental potential. Whether you're looking to expand your portfolio, complete a 1031 exchange, or secure a long-term buy-and-hold asset, this property offers stable income today with room for growth tomorrow. Conveniently located near major highways, shopping, dining, and employment centers, this is an investment opportunity that is increasingly difficult to find in today's market.

Listed by Alexis Hughes of EXP Realty LLC Ballantyne

$
$
%
$/month over payments
Federal 30-year interest rate: 6.66% last updated on Jul 30, 2026
* All Figures are estimates. Check with your bank or proposed mortgage company for actual interest rates.
This product uses the FRED® API but is not endorsed or certified by the Federal Reserve Bank of St. Louis.

Virtual TourSave FavoriteSchedule TourAsk A QuestionMore Details

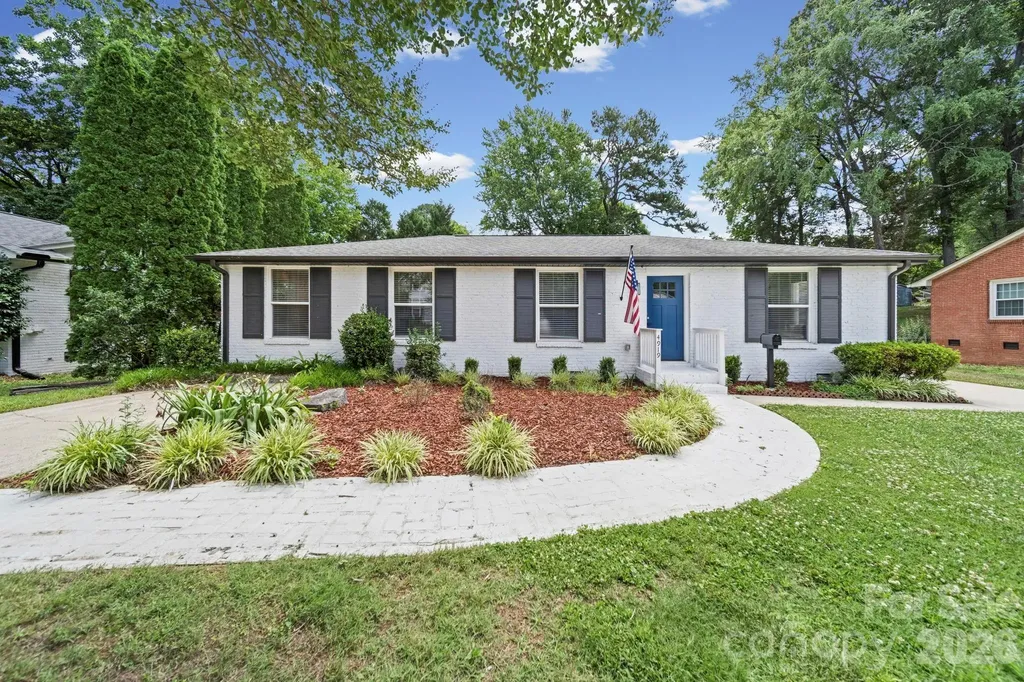
4919 Seacroft Road Charlotte NC 28210

Charlotte, NC4919 Seacroft Road

Price$650,000

Est. Mortgage: $/month

MLS Number CAR4393923

  • Residential
  • Bedrooms 3
  • Bathroom 2
  • Square Feet 1,700
  • Acreage 0.28

Roof was replaced in 2025 and HVAC in 2020. Welcome Home to this beautifully renovated all-brick ranch in Madison Park; one of the area's most sought after neighborhoods. Situated on a large, level lot, this move-in ready home offers 3 spacious bedrooms and 2 completely updated full baths blending timeless charm with modern style. The stunning Chef's kitchen has been completely remodeled and features quality finishes, abundant cabinetry, and ample workspace for cooking as well as entertaining.Enjoy the fresh feel of all new flooring, paint, kitchen and baths through out the home. With its desirable location, extensive updates and generous yard space, this is a rare property opportunity in Madison Park that you wont want to miss!

Listed by Nancy Buckstad of EXP Realty LLC Mooresville

$
$
%
$/month over payments
Federal 30-year interest rate: 6.66% last updated on Jul 30, 2026
* All Figures are estimates. Check with your bank or proposed mortgage company for actual interest rates.
This product uses the FRED® API but is not endorsed or certified by the Federal Reserve Bank of St. Louis.

Save FavoriteSchedule TourAsk A QuestionMore Details

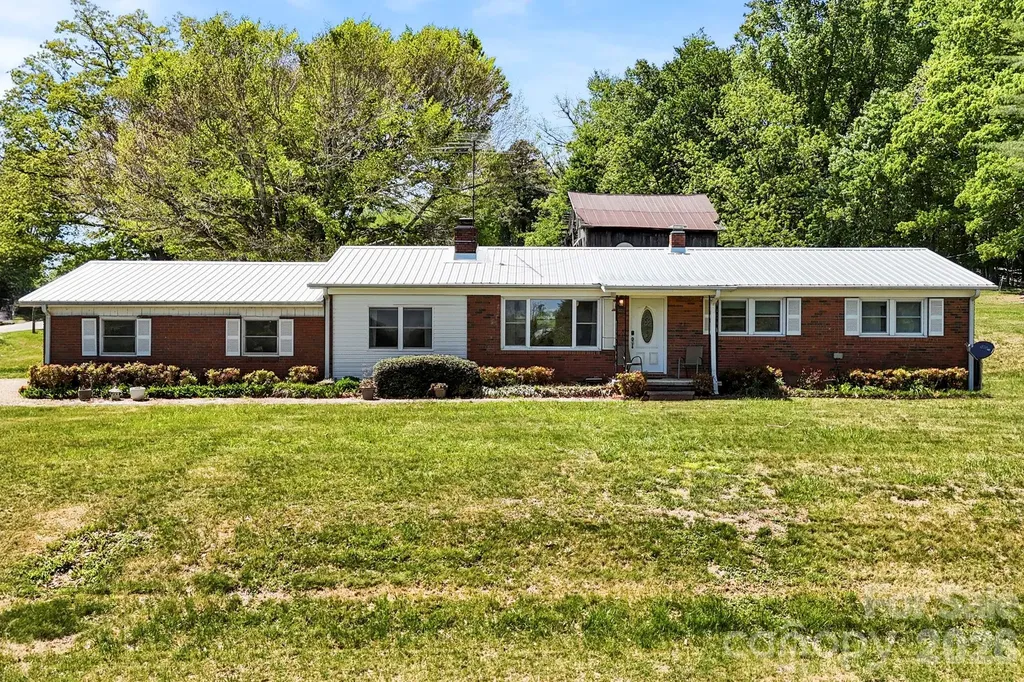
18 Hilda Lane Mills River NC 28759

Mills River, NC18 Hilda Lane

Price$650,000

Est. Mortgage: $/month

MLS Number CAR4376223

  • Residential
  • Bedrooms 3
  • Bathroom 1
  • Square Feet 1,320
  • Acreage 1.84

This charming single-level home, built in 1962, offers a rare opportunity in one of the area's most sought-after locations. Situated on an expansive 1.84-acre lot with multi-use zoning, the property provides exceptional flexibility for a variety of uses.The home features a durable metal roof and classic character, offering a solid foundation for updates or immediate occupancy. The generous acreage allows plenty of room for expansion, whether you're looking to create additional living space, add outbuildings, or take advantage of its business potential. With convenient access to Highway 280, this property combines location, space, and versatility-making it a standout opportunity in a high-demand area.

Listed by Tyler Lynch of Looking Glass Realty,Hendersonville

$
$
%
$/month over payments
Federal 30-year interest rate: 6.66% last updated on Jul 30, 2026
* All Figures are estimates. Check with your bank or proposed mortgage company for actual interest rates.
This product uses the FRED® API but is not endorsed or certified by the Federal Reserve Bank of St. Louis.

Virtual TourSave FavoriteSchedule TourAsk A QuestionMore Details

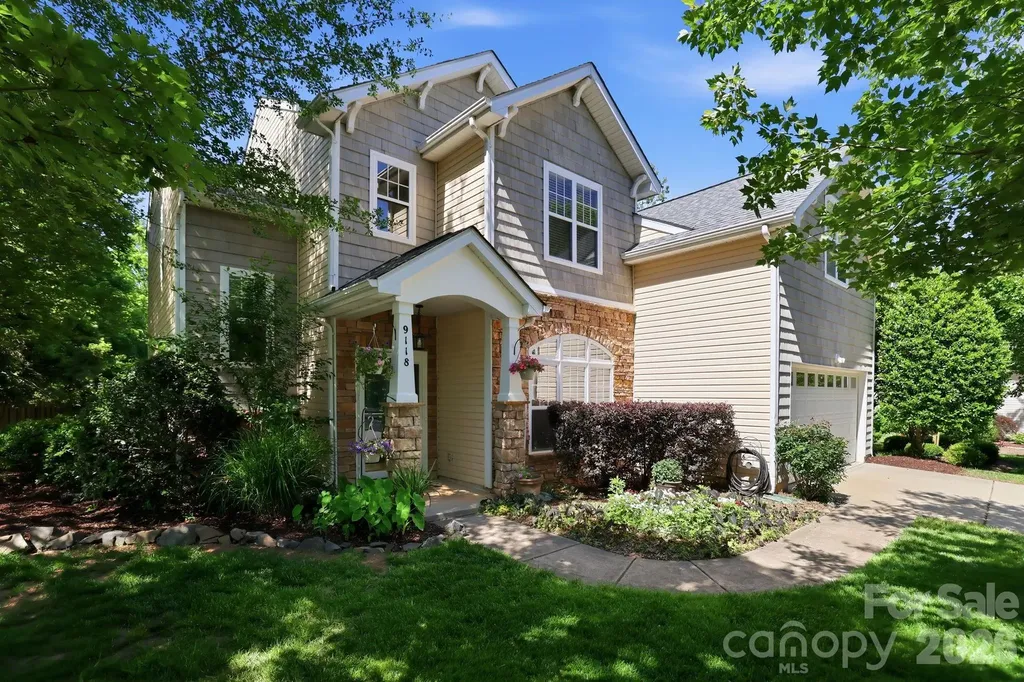
9118 Spratt Lane Waxhaw NC 28173

Waxhaw, NC9118 Spratt Lane

Price$650,000

Est. Mortgage: $/month

MLS Number CAR4382798

  • Residential
  • Bedrooms 5
  • Bathroom 3
  • Square Feet 2,700
  • Acreage 0.3

Not your average builder grade home! Welcome to your next chapter in The Reserve. Set on a beautifully landscaped corner lot in the sought after Marvin Ridge school district, this 5 bedroom home offers the perfect blend of warmth, character and modern comfort. Wide plank hickory floors lead you through inviting spaces, including a dedicated office/sunroom and a living room anchored by a custom stone fireplace with a 200-year old reclaimed mantel. The kitchen and baths feature granite, travertine and glass tile and the primary suite feels like a retreat with its spa-inspired shoer and soaking tub. The backyard is where this home truly shines - a fenced oasis with a powered workshop, extended flagstone patio, firepit and a custom covered lounge area ideal for gatherings or quiet evenings. With community amenities, county-only taxes and major mechanical updates completed in 2019, this home offers peace of mind and an exceptional lifestyle. It's the kind of place that feels good the moment you walk in. NOTE the downstairs sunroom could easily convert to a separate bedroom with ensuite full bathroom if desired. This home is Union County taxes only.

Listed by Chrissy Warren of ERA Live Moore

$
$
%
$/month over payments
Federal 30-year interest rate: 6.66% last updated on Jul 30, 2026
* All Figures are estimates. Check with your bank or proposed mortgage company for actual interest rates.
This product uses the FRED® API but is not endorsed or certified by the Federal Reserve Bank of St. Louis.

Save FavoriteSchedule TourAsk A QuestionMore Details

1515 Hasty Road Marshville NC 28103

Marshville, NC1515 Hasty Road

Price$650,000

Est. Mortgage: $/month

MLS Number CAR4397031

  • Residential
  • Bedrooms 3
  • Bathroom 2
  • Square Feet 1,762
  • Acreage 12.52

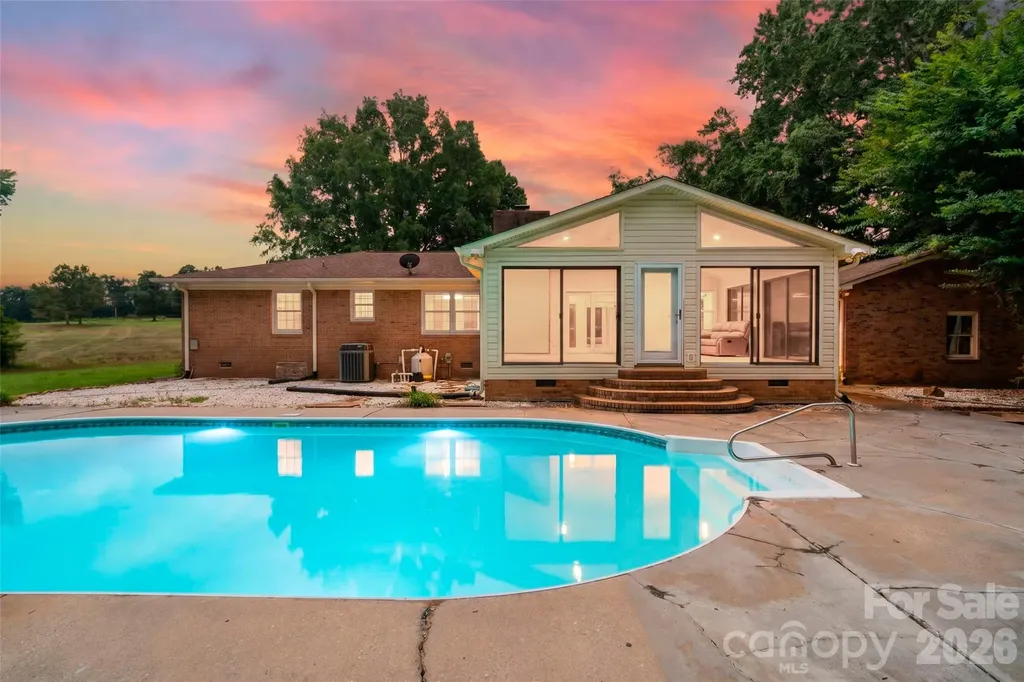
Welcome to peaceful country living on this sprawling 12-acre property featuring a charming 3-bedroom, 2-bath brick home. Enjoy cozy evenings in the inviting living room with its classic brick fireplace, or relax year-round in the bright, comfortable sunroom overlooking the property. Step outside to your private backyard oasis complete with an in ground pool and a spacious brick patio-perfect for summer gatherings, entertaining, or unwinding after a long day. With plenty of room to roam, garden, or simply enjoy the quiet countryside, this property offers the best of rural comfort and modern convenience.

Listed by Alicia Love of Howard Hanna Allen Tate Southland Homes + Realty LLC (Alicia.love@southlandhomesusa.com), Joshua Caruso of Howard Hanna Allen Tate Southland Homes + Realty LLC

$
$
%
$/month over payments
Federal 30-year interest rate: 6.66% last updated on Jul 30, 2026
* All Figures are estimates. Check with your bank or proposed mortgage company for actual interest rates.
This product uses the FRED® API but is not endorsed or certified by the Federal Reserve Bank of St. Louis.

Save FavoriteSchedule TourAsk A QuestionMore Details

9110 Raintree Lane Charlotte NC 28277

Charlotte, NC9110 Raintree Lane

Price$650,000

Est. Mortgage: $/month

Open House

MLS Number CAR4408617

  • Residential
  • Next Open House: Thu 08/6 5:00 pm. to 7:00 pm.
  • Bedrooms 4
  • Bathroom 2
  • Square Feet 2,088

Welcome to 9110 Raintree Lane, ideally situated in Charlotte's highly sought-after Raintree community. This beautifully refreshed home features an open floor plan and a scenic setting overlooking one of the community golf course holes. Recent improvements include new carpet, freshly painted kitchen cabinets, updated interior and exterior paint, a newly painted deck, new interior lighting, light switches, outlets and covers, plus fresh mulch for enhanced curb appeal. Enjoy desirable neighborhood amenities, highly regarded schools and convenient access to Waverly, the Arboretum and The Promenade on Providence. With Highway 51 and I-485 nearby, shopping, dining and destinations throughout Charlotte are easily accessible. Move-in ready and filled with thoughtful updates, this home offers comfort, convenience and relaxing golf course views. Schedule your showing today before it's too late! Country club initiation fee waived for this home.

Listed by Serge Mnatsakanov of Keller Williams Ballantyne Area

$
$
%
$/month over payments
Federal 30-year interest rate: 6.66% last updated on Jul 30, 2026
* All Figures are estimates. Check with your bank or proposed mortgage company for actual interest rates.
This product uses the FRED® API but is not endorsed or certified by the Federal Reserve Bank of St. Louis.

Save FavoriteSchedule TourAsk A QuestionMore Details

132 Rugby Road Salisbury NC 28144

Salisbury, NC132 Rugby Road

Price$650,000

Est. Mortgage: $/month

Open House

MLS Number CAR4410249

  • Residential
  • Next Open House: Sat 08/8 12:00 pm. to 2:00 pm.
  • Bedrooms 5
  • Bathroom 3
  • Square Feet 3,916

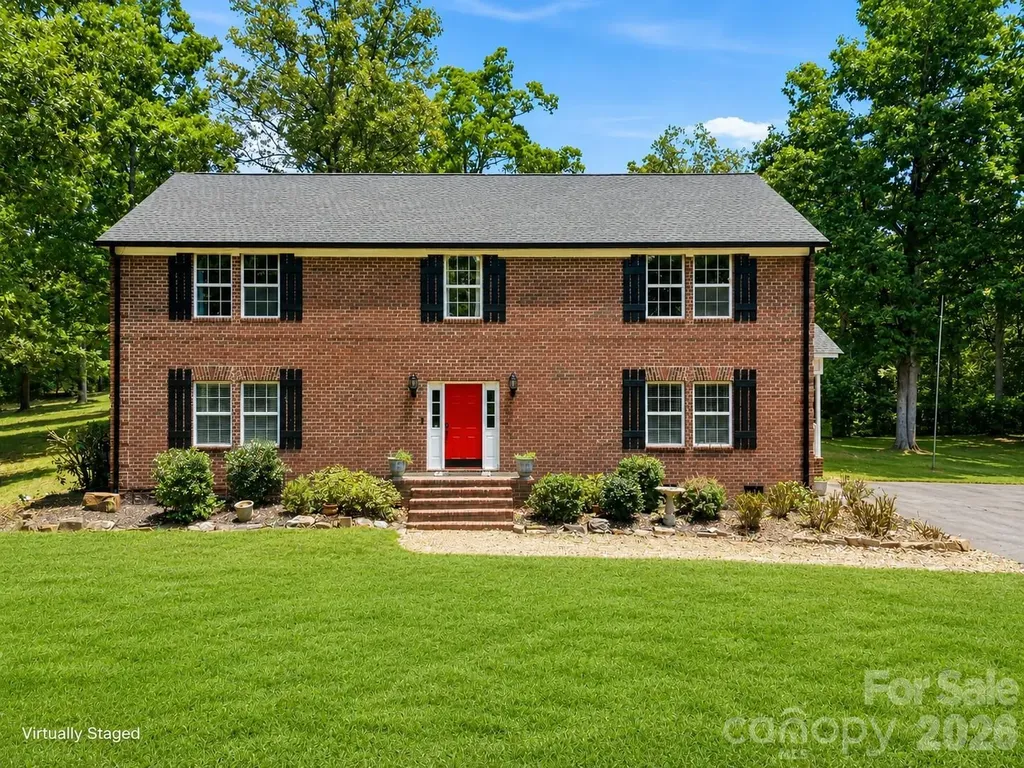
Welcome to a home where space, flexibility, and timeless craftsmanship come together beautifully. Situated on a generous half-acre lot, this all-brick two-story home offers nearly 4,000 square feet of well-designed living space, making it ideal for those who appreciate room to spread out, entertain, and enjoy everyday life. With 5 bedrooms and 3 full bathrooms, this home offers exceptional flexibility for today's lifestyle. The main level features a private office, a bedroom and full bathroom, a bright sunroom, and an oversized kitchen with abundant cabinet storage, expansive counter space, a large casual dining area, and a separate formal dining room for entertaining. Upstairs, the impressive primary suite features three walk-in closets, with two currently serving as office space. The fully walkable third floor offers exceptional storage and outstanding potential for future finished living space. Enjoy the fenced backyard, low HOA, a roof that's only three years old, and the added peace of mind of an included home warranty. Combining generous space, timeless construction, and endless versatility, this home is ready to welcome its next owners.

Listed by Nancy Jarrell of Berkshire Hathaway HomeServices Carolinas Realty
$
$
%
$/month over payments
Federal 30-year interest rate: 6.66% last updated on Jul 30, 2026
* All Figures are estimates. Check with your bank or proposed mortgage company for actual interest rates.
This product uses the FRED® API but is not endorsed or certified by the Federal Reserve Bank of St. Louis.

Virtual TourSave FavoriteSchedule TourAsk A QuestionMore Details

152 Worley Cove Road Leicester NC 28748

Leicester, NC152 Worley Cove Road

Price$650,000

Est. Mortgage: $/month

Coming Soon

MLS Number CAR4410776

  • Residential
  • Bedrooms 3
  • Bathroom 3
  • Square Feet 2,958
  • Acreage 10.5

Below market and priced to sell! Escape to your own private mountain sanctuary, nestled peacefully in Worley Cove. This private 10.5-acre property offers seclusion, stunning sunrises and yearlong, breathtaking long-range mountain views. The property boasts a creek through 1.5 acres of flat, grassy area and several other areas that could be leveled for additional homesites. All the benefits of living out in the country while only a short 30-minute drive from the vibrant heart of downtown Asheville. Taken completely down to the studs and meticulously rebuilt in 2023, this home is essentially like-new. Boasting nearly 3,000 square feet, this home features 3 spacious bedrooms and 3 full bathrooms with plenty of storage throughout. Whether you are entertaining or enjoying a quiet evening in, you will find plenty of room to stretch out. If you are looking for a move-in-ready retreat that offers complete privacy without sacrificing proximity to city conveniences, welcome home.

Listed by Jeff Baker of Walnut Cove Realty/Allen Tate/Beverly-Hanks

$
$
%
$/month over payments
Federal 30-year interest rate: 6.66% last updated on Jul 30, 2026
* All Figures are estimates. Check with your bank or proposed mortgage company for actual interest rates.
This product uses the FRED® API but is not endorsed or certified by the Federal Reserve Bank of St. Louis.

Save FavoriteSchedule TourAsk A QuestionMore Details

25611 Bridgeport Road Albemarle NC 28001

Albemarle, NC25611 Bridgeport Road

Price$650,000

Est. Mortgage: $/month

MLS Number CAR4395266

  • Residential
  • Bedrooms 4
  • Bathroom 3
  • Square Feet 2,936
  • Acreage 9.59

Room to roam, space to grow, and nearly 10 acres to call your own! Tucked away on a gorgeous wooded private lot, this full-brick home offers the perfect combination of seclusion, natural beauty, and modern updates. Inside, you'll find a versatile floor plan featuring a main-level bedroom and full bath-ideal for guests, multi-generational living, or a convenient primary suite option. The spacious layout provides multiple gathering areas with plenty of room for everyday living and entertaining. Recent updates include newer HVAC systems, roof, gutters, water heater, and flooring, providing added peace of mind for years to come. Outside, the acreage steals the show with endless possibilities for recreation, gardening, animals, or simply enjoying the peaceful surroundings and abundant privacy. Located in the sought-after West Stanly School District, this property offers the space, flexibility, and setting that today's buyers are searching for. Schedule your showing today!

Listed by Kimberly Lambert of HOMETOWN REALTY PROS LLC

$
$
%
$/month over payments
Federal 30-year interest rate: 6.66% last updated on Jul 30, 2026
* All Figures are estimates. Check with your bank or proposed mortgage company for actual interest rates.
This product uses the FRED® API but is not endorsed or certified by the Federal Reserve Bank of St. Louis.

Virtual TourSave FavoriteSchedule TourAsk A QuestionMore Details

5 Clarks Cove Road Leicester NC 28748

Leicester, NC5 Clarks Cove Road

Price$650,000

Est. Mortgage: $/month

MLS Number CAR4411750

  • Residential
  • Bedrooms 4
  • Bathroom 1
  • Square Feet 2,347
  • Acreage 4

Listed by Joseph Breiter and Brent Russell of Howard Hanna Beverly-Hanks Asheville-Downtown

$
$
%
$/month over payments
Federal 30-year interest rate: 6.66% last updated on Jul 30, 2026
* All Figures are estimates. Check with your bank or proposed mortgage company for actual interest rates.
This product uses the FRED® API but is not endorsed or certified by the Federal Reserve Bank of St. Louis.

Save FavoriteSchedule TourAsk A QuestionMore Details

10885 Greenvale Drive Harrisburg NC 28075

Harrisburg, NC10885 Greenvale Drive

Price$650,000

Est. Mortgage: $/month

Open House

MLS Number CAR4356120

  • Residential
  • Next Open House: Sat 08/8 12:00 pm. to 2:00 pm.
  • Bedrooms 4
  • Bathroom 4
  • Square Feet 3,144

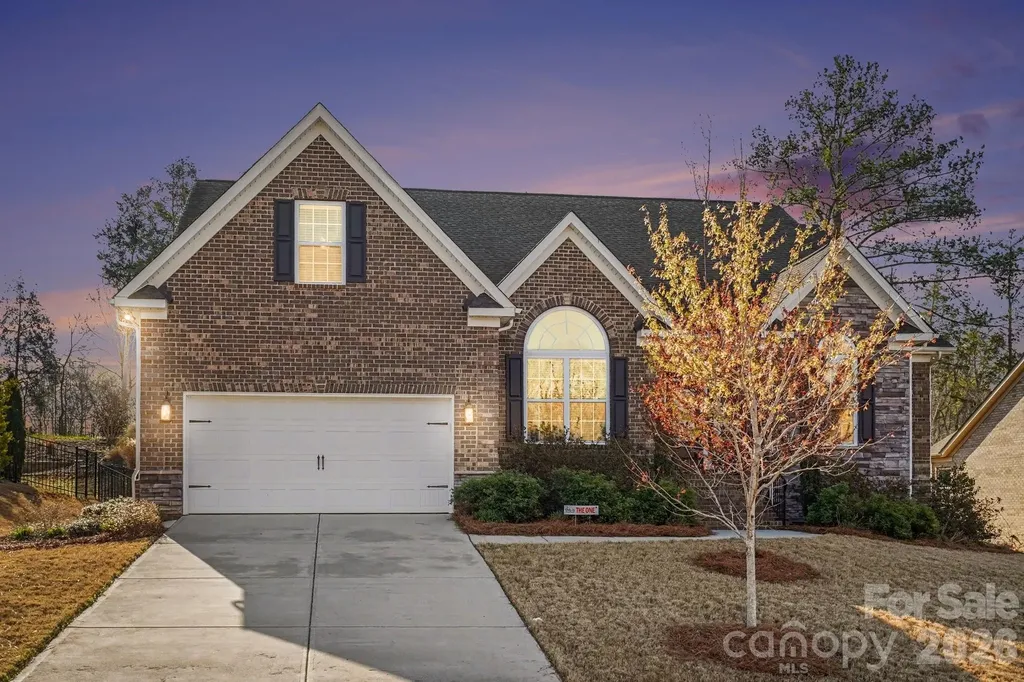
Timeless craftsmanship and modern comfort are highlighted in this beautiful 4 bedroom, 3.5 bath home in the popular Grantham neighborhood in Harrisburg. The open concept living space is the first of many thoughtful design elements. The chefs kitchen featuring a huge kitchen island, quartz countertops, butlers pantry and breakfast nook overlooks your living room with coffered ceiling, floor to ceiling stone fireplace hugged by earthy wood floating shelves. The main level primary suite offers a retreat style lay out with a sitting area, trayed ceiling and a primary bath with his/hers vanities and a huge walk in closet. The main level continues behind a sliding barn door to 2 additional bedrooms and private staircase leading to a 4th bedroom, full bathroom and large bonus room. A wonderful screened porch with tv and projector screen make for great entertaining or relaxing options! Situated less than a mile from I-485 and minutes from the heart of Harrisburg, this home blends architecture with luxury and offers both comfort and character in a perfect location!

Listed by Trisha Scott of Realty One Group Revolution

$
$
%
$/month over payments
Federal 30-year interest rate: 6.66% last updated on Jul 30, 2026
* All Figures are estimates. Check with your bank or proposed mortgage company for actual interest rates.
This product uses the FRED® API but is not endorsed or certified by the Federal Reserve Bank of St. Louis.

Virtual TourSave FavoriteSchedule TourAsk A QuestionMore Details

Broker Reciprocity MLS Grid Logo © 2026 Listings courtesy of Canopy MLS as distributed by MLS GRID. IDX information is provided exclusively for consumers’ personal non-commercial use and may not be used for any purpose other than to identify prospective properties consumers may be interested in purchasing. The IDX data is deemed reliable but is not guaranteed by MLS GRID and may be subject to an end user license agreement prescribed by the Member Participant’s applicable MLS.  Based on information submitted to the MLS GRID as of August 6, 2026 1:45 AM UTC . All data is obtained from various sources and may not have been verified by broker or MLS GRID. Supplied Open House Information is subject to change without notice. All information should be independently reviewed and verified for accuracy. Properties may or may not be listed by the office/agent presenting the information. Some IDX listings have been excluded from this website.