and narrow your search. If you have fewer than 200 results, you can save your search.

Fairview NC

r=8677-8688
157 Cherry Ridge Drive Bostic NC 28018

Bostic, NC157 Cherry Ridge Drive

Price$649,999

Est. Mortgage: $/month

MLS Number CAR4386104

  • Residential
  • Bedrooms 3
  • Bathroom 4
  • Square Feet 3,343
  • Acreage 4.17

Welcome to 157 Cherry Ridge Drive, an exceptional, turn-key horse property situated on over 4 acres of beautiful, entirely open and usable pasture land. Located in Bostic's premier equestrian subdivision, this estate grants you access to top-tier neighborhood amenities, including a community riding arena and a stocked fishing pond. Thoughtfully designed to accommodate every stage of life, the updated 3-bedroom, 4-bathroom residence is built to age in place with excellent wheelchair accessibility throughout. Premium capital improvements offer ultimate peace of mind, showcasing a brand-new roof, high-efficiency windows, and newly upgraded exterior doors backed by a lifetime warranty. For immediate security, a fully integrated SimpliSafe security system is installed and will seamlessly transfer to the new owner. The light-filled main home features a spacious primary suite, a bright and inviting year-round enclosed sunroom, and views of the professionally designed, mature landscaping framing the property. Ideal for multi-generational living, a quiet home business, or a private retreat, the estate's extensive, single-level infrastructure features two detached structures: a single-story two-car garage with an adjacent, finished guest room/flex space and a full bath-offering a private, step-free retreat for guests, a home office, or a trainer's lounge-and an additional large, detached workshop perfect for horse trailer, boat, or equipment storage. Experience Bostic's finest pastoral living. Schedule your private tour today! PLEASE DO NOT DRIVE BY WITHOUT AN APPOINTMENT. Please call the listing agent with any questions or to schedule a showing.

Listed by Karen Parton of Coldwell Banker Advantage

$
$
%
$/month over payments
Federal 30-year interest rate: 6.66% last updated on Jul 30, 2026
* All Figures are estimates. Check with your bank or proposed mortgage company for actual interest rates.
This product uses the FRED® API but is not endorsed or certified by the Federal Reserve Bank of St. Louis.

Save FavoriteSchedule TourAsk A QuestionMore Details

1265 Old Charlotte Road Concord NC 28027

MLS Number CAR4408439

  • Commercial
  • Property SubType FREE STANDING STORE
  • Square Feet 2,590
  • Acreage 2.07

Great Opportunity to own a Single family Home and a corner commercial property where the Commercial Zoning (C2) is the most lenient in allowing many uses for this area including Commercial Retail, Mulitfamily, Restaurants, Auto, Medical Facilities, Law Office and the list goes on! 1265 Old Charlotte Rd, Concord, NC 28027 has a commercial building on it close to 742 sqft. The Sale also Includes a single family residential home located next door at 1281 Old Charlotte Rd, Concord NC. The All Brick Ranch home is currently occupied and has 2 bds 1bth with roughly 1.174 sqft. Both Properties can be Commercial and joined per zoning. Both Properties combined make a total of 2.07 acres! Residential Listing is also on the MLS Per MLS 4409044

Listed by Tyler Goldsmith of Real Broker,LLC

$
$
%
$/month over payments
Federal 30-year interest rate: 6.66% last updated on Jul 30, 2026
* All Figures are estimates. Check with your bank or proposed mortgage company for actual interest rates.
This product uses the FRED® API but is not endorsed or certified by the Federal Reserve Bank of St. Louis.

Save FavoriteSchedule TourAsk A QuestionMore Details

1281 Old Charlotte Road Concord NC 28027

Concord, NC1281 Old Charlotte Road

Price$649,999

Est. Mortgage: $/month

MLS Number CAR4409044

  • Residential
  • Bedrooms 2
  • Bathroom 1
  • Square Feet 2,589
  • Acreage 2.07

Great Opportunity to own a well kept Single family Home and a corner commercial property(additional 1,386 sqft) where the Commercial Zoning (C2) which is the most lenient in allowing many uses for this area including Commercial Retail, Mulitfamily, Restaurants, Auto, Medical Facilities, Law Offices and the list goes on! 1265 Old Charlotte Rd, Concord, NC 28027 has a commercial building on it close to 742 sqft. The Sale also Includes a well maintained single family residential home located next door at 1281 Old Charlotte Rd, Concord NC. The All Brick Ranch home is currently occupied and has 2 bds 1bth with roughly 1.174 sqft. Both Properties can be Commercial and joined per zoning. Both Properties combined make a total of 2.07 acres! Commercial Listing is also on the MLS Per MLS 4408439

Listed by Tyler Goldsmith of Real Broker,LLC

$
$
%
$/month over payments
Federal 30-year interest rate: 6.66% last updated on Jul 30, 2026
* All Figures are estimates. Check with your bank or proposed mortgage company for actual interest rates.
This product uses the FRED® API but is not endorsed or certified by the Federal Reserve Bank of St. Louis.

Save FavoriteSchedule TourAsk A QuestionMore Details

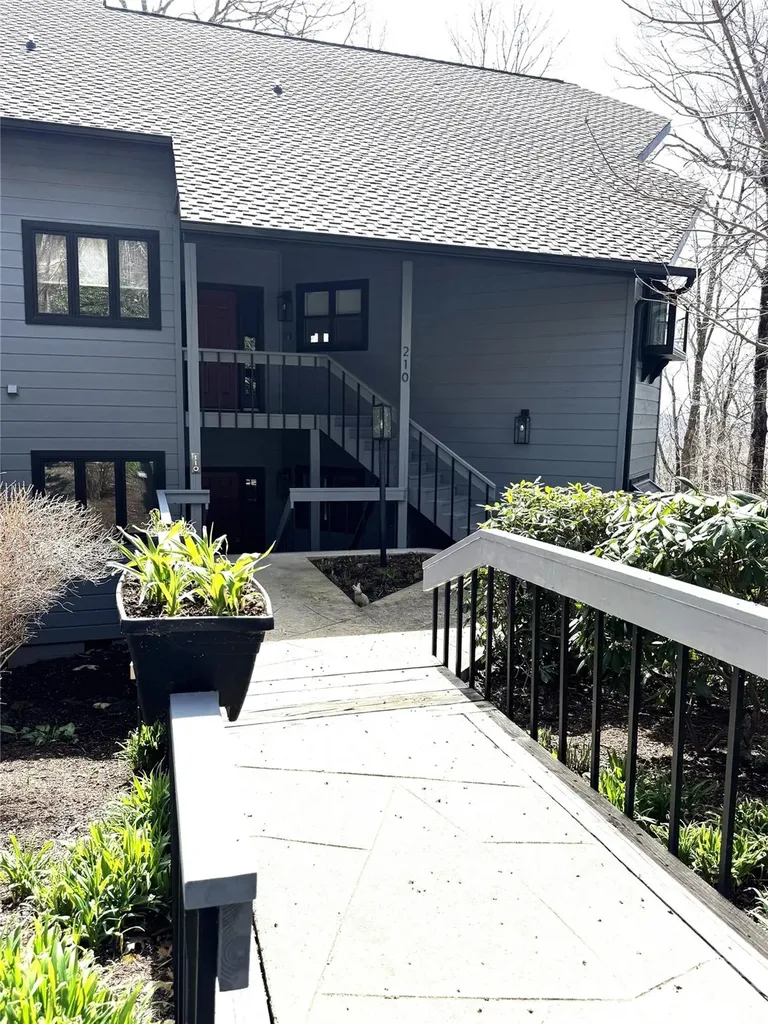
210 Grouse Moor Drive Linville NC 28646

MLS Number CAR4366629

  • Condo
  • Bedrooms 2
  • Bathroom 2
  • Square Feet 1,852

This beautifully updated condo in Linville Ridge is sure to impress with its thoughtful upgrades and inviting mountain charm. Upon entry, you'll immediately notice this second-floor unit's stunning tongue-and-groove vaulted ceilings, a striking stone, gas log fireplace, and an open living area excellent for entertaining family and guests. The home features a lovely dining area along with an additional breakfast nook just off the kitchen. Rich wood floors, granite countertops, and live-edge accents throughout create the ultimate mountain living experience. A spacious laundry room includes a separate sink and abundant cabinetry, along with a pull-down attic offering extra storage space. While the unit is designed with three bedrooms, the septic is permitted for two bedrooms. The first bedroom provides convenient access to the hall bathroom through a pocket door. The additional room showcases a dramatic roughhewn accent wall and offers breathtaking mountain views to wake up to each morning. The primary suite is equally impressive, featuring wood beamed ceilings, stunning views of Grandfather Mountain, and an en suite bath with ample storage, including a large walk-in closet. Both bathrooms are enhanced with skylights, filling the space with natural light. Stepping onto the deck you will enjoy Trex decking, clear view railing, a dedicated grilling area, and a grill station connected to the home's propane supply, great for outdoor gatherings. Oh, did I mention the Beautiful Grandfather Mountain View! There is a detached 1 Car Garage with additional storage and attic space as well. Recent updates include a new roof, gutters, and skylights in 2022, exterior painting by the HOA in 2023, and a new garden window in the kitchen along with a sealed chimney in 2024/2025. Offered furnished as shown, this exceptional unit is a must-see. Owner is offering a $5000 paint allowance toward painting interior of unit. There is an attached list of all updates on MLS.

Listed by Patricia Combs of Combs Carolina Properties Inc

$
$
%
$/month over payments
Federal 30-year interest rate: 6.66% last updated on Jul 30, 2026
* All Figures are estimates. Check with your bank or proposed mortgage company for actual interest rates.
This product uses the FRED® API but is not endorsed or certified by the Federal Reserve Bank of St. Louis.

Save FavoriteSchedule TourAsk A QuestionMore Details

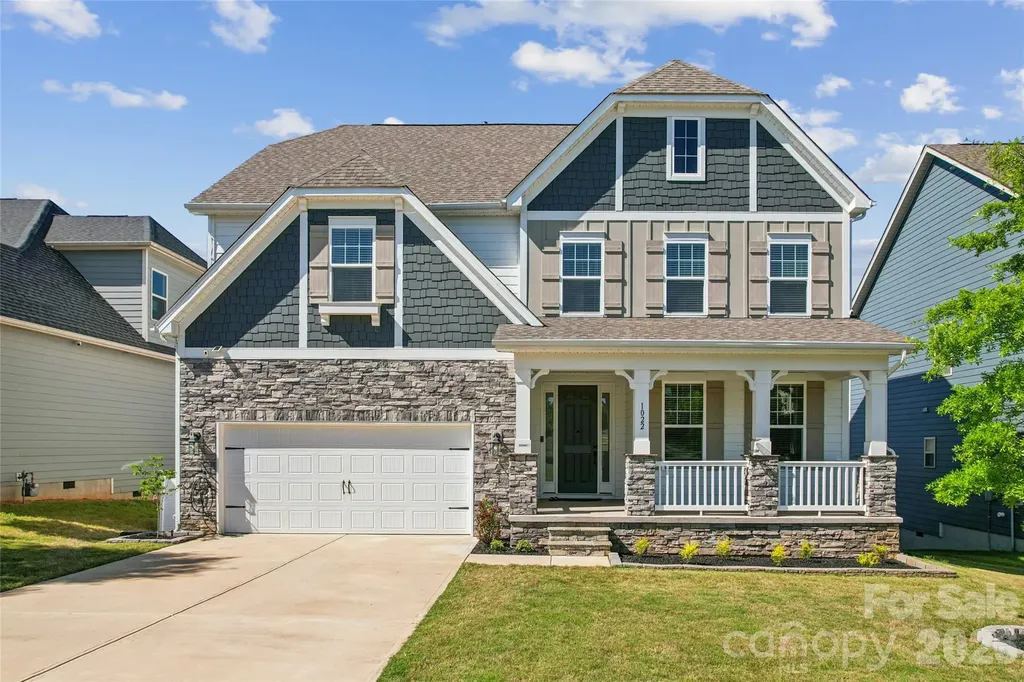
1022 Harbor Bay Drive Fort Mill SC 29707

Fort Mill, SC1022 Harbor Bay Drive

Price$649,995

Est. Mortgage: $/month

Active With Contract

MLS Number CAR4378136

  • Residential
  • Bedrooms 5
  • Bathroom 3
  • Square Feet 3,205
  • Acreage 0.18

Welcome to this stunning "Eastover" floor plan in highly sought-after Overlook at Barber Rock subdivision, where modern elegance meets functional design. This 5-bedroom, 3-bath residence greets you with a charming covered front porch and a formal dining room featuring a sophisticated tray ceiling. At the heart of the home, a gourmet kitchen boasts a massive center island, butler's pantry, and top-tier gas appliances-flowing seamlessly into a sun-drenched breakfast area and a spacious family room anchored by a cozy gas fireplace. The main level offers a private guest suite, while the upper level serves as a true retreat with a versatile bonus room (acts as 5th bedroom) and a luxurious Owner's Suite complete with tray ceilings and a spa-like bath. Step outside to the screened rear deck to enjoy peaceful South Carolina evenings just across Ballantyne. With premium upgrades throughout, including oak stair treads and a convenient drop zone off the 2-car garage, this home is the perfect blend of style and comfort. Enjoy the outdoors from your screened-in back deck or the community cabana and pool. Zoned for top-rated schools and located just minutes from shopping and dining. Your dream home awaits!

Listed by Manjesh Gorajala of NorthGroup Real Estate LLC

$
$
%
$/month over payments
Federal 30-year interest rate: 6.66% last updated on Jul 30, 2026
* All Figures are estimates. Check with your bank or proposed mortgage company for actual interest rates.
This product uses the FRED® API but is not endorsed or certified by the Federal Reserve Bank of St. Louis.

Virtual TourSave FavoriteSchedule TourAsk A QuestionMore Details

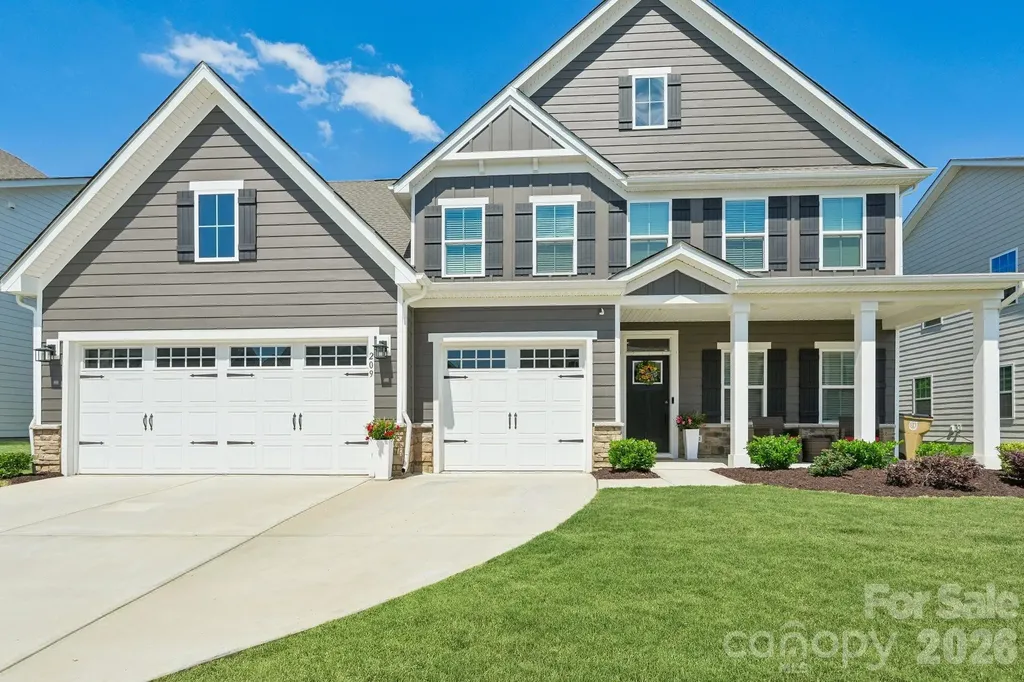
209 Autumn Sage Drive Indian Trail NC 28079

MLS Number CAR4383845

  • Residential
  • Bedrooms 5
  • Bathroom 4
  • Square Feet 3,466
  • Acreage 0.17

Luxury meets everyday comfort in this better-than-new 2024 custom-inspired residence, where every detail has been thoughtfully curated to create a truly unforgettable living experience. The expansive open-concept layout is filled with natural light and anchored by a chef-inspired kitchen featuring an oversized quartz island, premium stainless steel appliances, elegant cabinetry, a walk-in pantry with custom shelving, and seamless flow into the inviting living and dining spaces. A cozy fireplace creates the perfect atmosphere for relaxing evenings or entertaining guests in style. A private guest suite with full bath on the main level offers ideal flexibility for visitors or multi-generational living. Upstairs, the luxurious primary retreat feels like a private spa with dual walk-in closets, refined finishes, and an elegant bath designed for relaxation. Spacious secondary bedrooms, beautifully appointed bathrooms, a versatile loft perfect for movie nights or entertaining, and a convenient upper-level laundry room complete the thoughtfully designed interior. Step outside and discover an outdoor living space that rivals a luxury resort. The expanded travertine patio and covered porch with travertine flooring create a stunning backdrop for year-round entertaining. Enjoy evenings in the hot tub, relax under the covered porch fan, or host unforgettable gatherings around the custom granite and stone outdoor kitchen complete with a natural gas stainless steel Bull grill, refrigerator, and built-in trash receptacle. Three custom retractable screens allow for effortless indoor-outdoor living, while the fenced backyard offers both privacy and space to enjoy. Located in one of Union County's most sought-after communities with convenient access to top-rated schools, shopping, dining, and major highways, this turnkey masterpiece is the perfect blend of luxury, comfort, and thoughtful design.

Listed by Douglas Christen of Nestlewood Realty,LLC

$
$
%
$/month over payments
Federal 30-year interest rate: 6.66% last updated on Jul 30, 2026
* All Figures are estimates. Check with your bank or proposed mortgage company for actual interest rates.
This product uses the FRED® API but is not endorsed or certified by the Federal Reserve Bank of St. Louis.

Virtual TourSave FavoriteSchedule TourAsk A QuestionMore Details

4054 Belle Meade Circle Belmont NC 28012

Belmont, NC4054 Belle Meade Circle

Price$649,995

Est. Mortgage: $/month

MLS Number CAR4297161

  • Residential
  • Bedrooms 4
  • Bathroom 5
  • Square Feet 3,012
  • Acreage 0.34

Available both for SALE or LEASE !!! Stunning 3012 sq ft home features additional 2500 sqft SEMIFINISHED 8 ft high BASEMENT with lights for multiple use. This 2023 built house features 4 bed/4.5 bath in highly sought after Belle Meade. House comes with study area and dining area along with mud room and pantry .This spacious home is perfect for families or anyone looking for comfort and plenty of privacy. Home features a Large kitchen with huge island and a dry bar. Open floorpan seamlessly connecting the kitchen, dining and living spaces.Elegant foyer and mud room. Mostly all wood flooring and tiles. Spacious primary suite with jacuzzi tub, dual vanities and large walk in closets. Private en-suite bathroom for each bedroom. Expansive back patio ideal for relaxing or entertaining. Seller will be giving a fireplace at closing. Additional Attic space available for storage. No For Sale Sign in the front yard. All the house furniture has been removed. Asking Rent is $3000 per month with 1 month rent as deposit. No pets allowed. Grass mowing is included in the rent. Appointment needed to see the house.

Listed by Versha Anand of Versha Anand Realty

$
$
%
$/month over payments
Federal 30-year interest rate: 6.66% last updated on Jul 30, 2026
* All Figures are estimates. Check with your bank or proposed mortgage company for actual interest rates.
This product uses the FRED® API but is not endorsed or certified by the Federal Reserve Bank of St. Louis.

Save FavoriteSchedule TourAsk A QuestionMore Details

3012 Broken Spur Lane Pineville NC 28134

Pineville, NC3012 Broken Spur Lane

Price$649,990

Est. Mortgage: $/month

MLS Number CAR4394802

  • Residential
  • Bedrooms 5
  • Bathroom 5
  • Square Feet 3,524
  • Acreage 0.14

The only single family new home construction zoned for Ballantyne Ridge High School in Pineville. Welcome home! This Brentwood Floorplan with large ensuite on the main floor sits on a homesite that backs up to natural space. True guest suite on the main level with 10ft ceilings on the first level. On the 2nd floor you'll find 9ft ceilings. This level includes the spacious primary suite with sitting room and its private balcony attached, it also includes an upgraded tile shower with bench seat. Generously sized secondary bedrooms and closets along with a loft space, and a generously sized laundry room with full laundry package including sink, upper and lower cabinets and granite countertops. The 3rd floor boasts a large bedroom with walk-in closet, and full bath. It also includes large bonus space that can be used many different ways. The 2 car detached garage with attic pull down for storage and a side driveway with parking pad. Amazing amenities to include a pool with a cabana, pickleball courts, playground and dog park. Lots of sidewalks and open greenspace. Home is proposed to start construction mid-late March.

Listed by Tabitha Mitchell and Wendy Baia of DRB Group of North Carolina,LLC

$
$
%
$/month over payments
Federal 30-year interest rate: 6.66% last updated on Jul 30, 2026
* All Figures are estimates. Check with your bank or proposed mortgage company for actual interest rates.
This product uses the FRED® API but is not endorsed or certified by the Federal Reserve Bank of St. Louis.

Save FavoriteSchedule TourAsk A QuestionMore Details

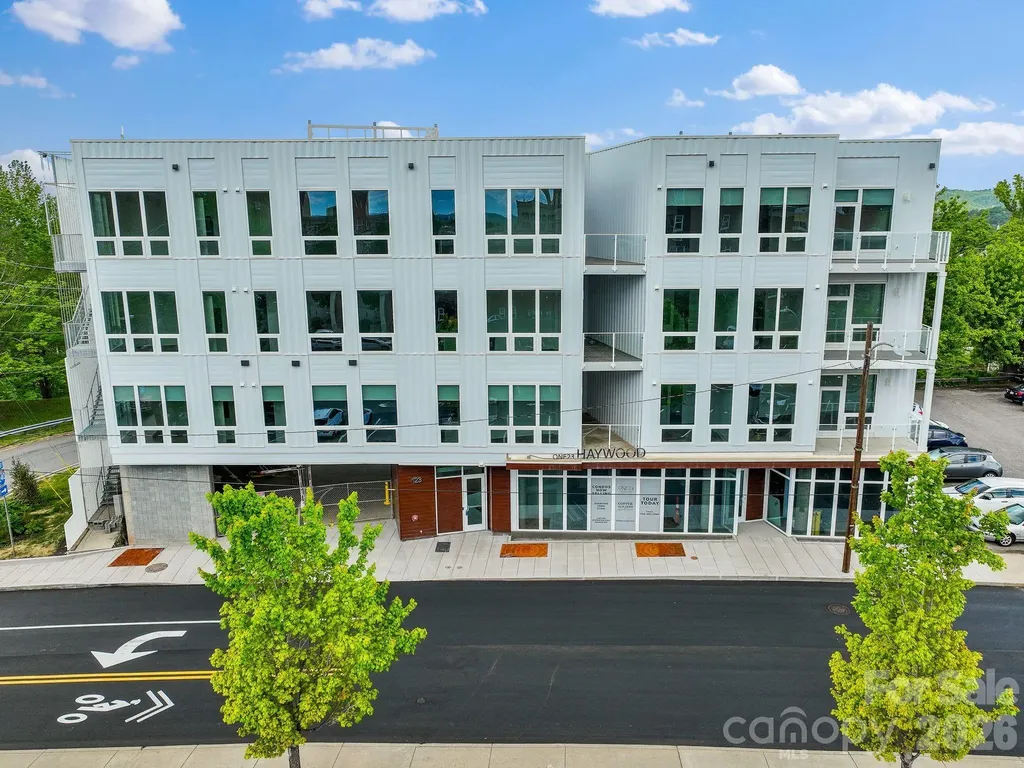
123 Haywood Street Asheville NC 28801
Open House

MLS Number CAR4361966

  • Condo
  • Next Open House: Tue 08/11 12:00 pm. to 4:00 pm.
  • Bedrooms 1
  • Bathroom 1
  • Square Feet 878

Elevated urban living awaits at One23 Haywood, one of downtown Asheville's premier modern condo communities. This thoughtfully designed residence showcases sleek, contemporary finishes paired with expansive floor-to-ceiling windows that flood the space with natural light while framing stunning year-round views. The open-concept layout effortlessly connects the living, dining, and kitchen areas, creating a sophisticated yet inviting environment ideal for both entertaining and everyday living. Just beyond, a private balcony extends the living space-perfect for morning coffee, evening relaxation, or hosting guests while taking in the vibrant energy of the city. The spacious primary suite offers a peaceful retreat, while the versatile bonus space provides flexibility for a home office, guest accommodations, or creative studio. The full bath is thoughtfully designed with an additional secondary sink, providing added convenience and functionality for guests. Positioned in the heart of downtown Asheville, just one block from the iconic Grove Arcade, this residence places you steps from the city's top dining, shopping, and entertainment-delivering an exceptional walkable lifestyle. Residents of One23 Haywood enjoy a curated living experience with concierge service and a secure, well-appointed community, offering both convenience and peace of mind. Located within Asheville's designated short-term rental overlay district, with rentals permitted, this property presents a rare opportunity for both personal enjoyment and investment. For those evaluating income potential, Towns Management is available to provide short-term rental performance data. Experience refined urban living at One23 Haywood - Unit 202, where modern design, private outdoor space, and an unbeatable location come together seamlessly.

Listed by Brooke Allen of Walnut Cove Realty/Allen Tate/Beverly-Hanks

$
$
%
$/month over payments
Federal 30-year interest rate: 6.66% last updated on Jul 30, 2026
* All Figures are estimates. Check with your bank or proposed mortgage company for actual interest rates.
This product uses the FRED® API but is not endorsed or certified by the Federal Reserve Bank of St. Louis.

Save FavoriteSchedule TourAsk A QuestionMore Details

2651 Mabel Lane Monroe NC 28110

Monroe, NC2651 Mabel Lane

Price$649,990

Est. Mortgage: $/month

Open House

MLS Number CAR4369570

  • Residential
  • Next Open House: Thu 08/6 11:00 am. to 1:00 pm.
  • Bedrooms 3
  • Bathroom 3
  • Square Feet 2,770

This Eldorado is set on a spacious homesite within an exclusive boutique-style community of just 38 homes. The thoughtfully crafted design offers the perfect blend of comfort, space, and style. With the primary suite, study, and laundry all on the main floor, everyday living is seamless! The heart of the home features an open-concept layout with a spacious great room and dining area that flows naturally into the kitchen, an ideal space for entertaining. From there, step outside on to your 18'6" x 13'10" screened-in back porch-wonderful for relaxing, entertaining, or admiring your wooded back yard! With over an acre of land, the sky's the limit to your creativity with how you'd like to design your future back yard--whether it be an outdoor kitchen, fire pit, or future in-ground swimming pool! Upstairs, you'll find two generously sized bedrooms, spacious enough to comfortably accommodate king sized beds, as well as a full hall bath with a double bowl vanity. The best part of this floorplan is the massive loft that is large enough to accommodate a pool table, movie theater, home gym, or whatever fits your lifestyle!

Listed by Alisha Kasing of Mattamy Carolina Corporation

$
$
%
$/month over payments
Federal 30-year interest rate: 6.66% last updated on Jul 30, 2026
* All Figures are estimates. Check with your bank or proposed mortgage company for actual interest rates.
This product uses the FRED® API but is not endorsed or certified by the Federal Reserve Bank of St. Louis.

Save FavoriteSchedule TourAsk A QuestionMore Details

2262 Grandview Peaks Drive Nebo NC 28761

Nebo, NC2262 Grandview Peaks Drive

Price$649,900

Est. Mortgage: $/month

MLS Number CAR4355618

  • Residential
  • Bedrooms 3
  • Bathroom 2
  • Square Feet 2,392
  • Acreage 1.7

This rustic mountain home is all about the views! From the covered rear porch, gorgeously landscaped yard & nearly ever window in the home, Grandfather & Shortoff Mountain are your full-time vista. Breathtaking sunsets over the towering Black Mountain Range to the west. Views of the community lake in the valley to the east - truly panoramic! The home is thoughtfully designed for main floor living w/ wide halls & doorways (ADA accessible). Dining area & kitchen are open w/ tons of storage, dark granite counters, a swanstone sink, maple cabinets & stainless appliances. The great room centers around a gas log fireplace with a walnut mantle, vaulted ceilings & high windows for lots of natural light. Wake up to views of mountain peaks poking through the morning mist. Laundry room is located in the primary BR walk-in closet for convenience. Guest BR on main w/ a murphy bed & hideaway stairs to the small loft - the perfect sleepover hideout when the grandkids visit. Finished basement has a private guest bedroom & full bath and a bonus room with it's own mini-split climate control - the perfect home gym or sewing/art room. There's a large open room in the middle that would make a wonderful den or theater room - it's been used as a home workshop by the current owner so it has a shop sink and 220 volt outlet. Current owner is a master gardener and has thoughtfully planted tons of flowers, trees, asparagus, etc. all over the gently sloped back & side yard. Whether you're dreaming of a quiet place to retire and enjoy the simple life or a weekend haven to escape to, Don't sleep on this beautiful mountain home!

Listed by Cory Coady of Engel & Volkers Foothills Lake James

$
$
%
$/month over payments
Federal 30-year interest rate: 6.66% last updated on Jul 30, 2026
* All Figures are estimates. Check with your bank or proposed mortgage company for actual interest rates.
This product uses the FRED® API but is not endorsed or certified by the Federal Reserve Bank of St. Louis.

Virtual TourSave FavoriteSchedule TourAsk A QuestionMore Details

96 Copper Creek Lane Hendersonville NC 28739

MLS Number CAR4356746

  • Residential
  • Bedrooms 2
  • Bathroom 2
  • Square Feet 1,846
  • Acreage 0.06

Mountain views, quality finishes, and an exceptional lifestyle await in this beautifully maintained home located within Cummings Cove Golf & Country Club, one of Western North Carolina's premier gated communities. Offering a desirable combination of comfort, convenience, and low-maintenance living, this residence is ideally situated to enjoy the natural beauty and amenities that make Cummings Cove such a sought-after destination. Inside, the thoughtfully designed floor plan features soaring vaulted ceilings accented by exposed wood beams, rich hardwood flooring, and abundant natural light throughout the main living areas. The split-bedroom layout provides privacy and functionality, while the open-concept design creates an inviting atmosphere for both everyday living and entertaining. The well-appointed kitchen is the centerpiece of the home, featuring stainless steel appliances, granite countertops, a large center island, breakfast bar seating, and a custom-built wine rack with integrated accent lighting-adding both elegance and functionality for wine enthusiasts. The adjoining living room showcases a stone gas-log fireplace flanked by custom lighted built-ins, creating a warm and welcoming gathering space. Just beyond, a spacious screened porch offers the perfect setting to relax and enjoy the surrounding mountain scenery. The primary suite provides a peaceful retreat with a spacious bath featuring tile and granite finishes, dual vanities, and two walk-in closets. The bedrooms are enhanced with classic plantation shutters, providing timeless style, privacy, and light control. Recent improvements include custom interior paint and new carpet with upgraded padding in the bedrooms. Additional features include a tankless water heater and convenient step-free access from both the front entrance and garage. Lawn maintenance is included, making this property ideal as either a full-time residence or a lock-and-leave mountain getaway. Furnishings are available outside of the contract. Residents of Cummings Cove enjoy an active lifestyle with an impressive array of amenities included in the $180 monthly membership fee. Amenities include a heated pool and spa, fitness center, tennis and pickleball courts, bocce ball, dog park, community garden, clubhouse dining, water aerobics, and a wide variety of social clubs and activities. Golf memberships are available but not required. Conveniently located between Hendersonville, Brevard, and Asheville, the community offers easy access to shopping, dining, healthcare, and outdoor recreation. Nearby attractions include DuPont State Recreational Forest, Pisgah National Forest, the French Broad River, and the Ecusta Trail, while Asheville Regional Airport is just a short drive away. Community services include underground utilities, city water, private central sewer, natural gas, cable, and high-speed internet. Experience the perfect blend of mountain beauty, modern convenience, and resort-style living in one of the region's most desirable gated communities. Schedule your showing today.

Listed by Gina Nicholson of Howard Hanna Beverly-Hanks

$
$
%
$/month over payments
Federal 30-year interest rate: 6.66% last updated on Jul 30, 2026
* All Figures are estimates. Check with your bank or proposed mortgage company for actual interest rates.
This product uses the FRED® API but is not endorsed or certified by the Federal Reserve Bank of St. Louis.

Virtual TourSave FavoriteSchedule TourAsk A QuestionMore Details

Broker Reciprocity MLS Grid Logo © 2026 Listings courtesy of Canopy MLS as distributed by MLS GRID. IDX information is provided exclusively for consumers’ personal non-commercial use and may not be used for any purpose other than to identify prospective properties consumers may be interested in purchasing. The IDX data is deemed reliable but is not guaranteed by MLS GRID and may be subject to an end user license agreement prescribed by the Member Participant’s applicable MLS.  Based on information submitted to the MLS GRID as of August 6, 2026 4:15 AM UTC . All data is obtained from various sources and may not have been verified by broker or MLS GRID. Supplied Open House Information is subject to change without notice. All information should be independently reviewed and verified for accuracy. Properties may or may not be listed by the office/agent presenting the information. Some IDX listings have been excluded from this website.