and narrow your search. If you have fewer than 200 results, you can save your search.

Fairview NC

r=8689-8700
110-120 Liberty Lane Indian Trail NC 28079

MLS Number CAR4375365

  • Commercial
  • Property SubType OFFICE
  • Square Feet 2,720
  • Acreage 0.39

This facility has approximately 2750 sq. ft. of renovated office / retail space at 110/120 Liberty Lane, Indian Trail. It consists of two near-identical sides that can function independently if desired, or just as easily combined as one use (a single interior door currently separates the two functional spaces). The current design allows for easy modification for multi-purpose, flex, etc. A myriad of different types of businesses can be accommodated well with the existing layout. The location is unbeatable, with neighbors such as Truist Bank, Union County Sheriff's Office, ACE Hardware, etc. The facility owners are currently operating a business on one side and a tenant business on the other - DO NOT DISTURB. DO NOT SHOW UP ON PROPERTY OR CONTACT TENANTS OR OWNERS. Super convenient! .. Jump on 74 in a minute and 485 in about four minutes.

Listed by Daniel Buell of Buying Carolina's

$
$
%
$/month over payments
Federal 30-year interest rate: 6.66% last updated on Jul 30, 2026
* All Figures are estimates. Check with your bank or proposed mortgage company for actual interest rates.
This product uses the FRED® API but is not endorsed or certified by the Federal Reserve Bank of St. Louis.

Save FavoriteSchedule TourAsk A QuestionMore Details

214 E Trade Street Dallas NC 28034

MLS Number CAR4409986

  • Commercial
  • Property SubType BUSINESS
  • Square Feet 7,400
  • Acreage 1.3

Wonderful historical downtown Dallas. This is a future prime location for an up & coming area. The main building was the old Feed store approximately 2400 sq ft on main floor & approximately 2400 sq ft basement with a loading space with great curb appeal. The zoning of BP-3 allows many uses. This property includes 2 parcels. 1 parcel is the commercial building. PID#131895 The building is ready for the upfit to start. The other parcel includes 2 rental homes. PID#305399. This is the additional sq ft. These 2 parcels are 1.3 acres in a prime location, heavy traffic corner lot. Please do not disturb tenants in 2 homes. The seller will do a package deal to include 411 & 417 E Trade.

Listed by Carla Howell of Coldwell Banker Carver-Pressley,Realtors

$
$
%
$/month over payments
Federal 30-year interest rate: 6.66% last updated on Jul 30, 2026
* All Figures are estimates. Check with your bank or proposed mortgage company for actual interest rates.
This product uses the FRED® API but is not endorsed or certified by the Federal Reserve Bank of St. Louis.

Save FavoriteSchedule TourAsk A QuestionMore Details

835 & 837 Sikes Mill Road Monroe NC 28110

Monroe, NC835 & 837 Sikes Mill Road

Price$649,900

Est. Mortgage: $/month

MLS Number CAR4307157

  • Residential
  • Bedrooms 4
  • Bathroom 2
  • Square Feet 2,076
  • Acreage 11.38

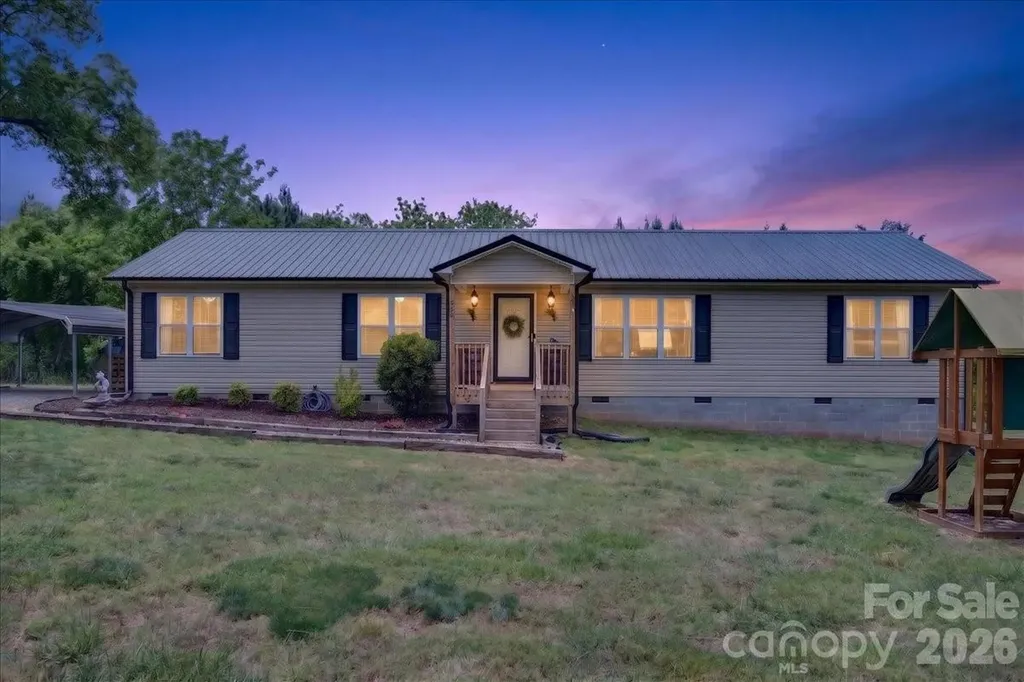
HARD TO FIND UNIONVILLE AREA AND PIEDMONT SCHOOLS; This property consist of 2 houses on 11.38 acres. 1) 835 is 949 Sq. Ft., 2 bd./1bt. w/ 10.47 acre s, 3 acre pond, 6 stall barn,(sure it needs work) and was rented on a month to month lease @ $1400 per month. 2) 837 is 1127 Sq. Ft., 2 bd./1 bth. (living room has always been used as a 3 bd.) This home has just been remodeled throughout. There was a stove fire and entire home had smoke damage. It had termite damage and floor joist repaired/replaced, new paint, all new LVP, new bathroom cabinet, and tub surround, new kitchen cabinets, sink, all new faucets, new SS range, refrigerator, new light fixtures, new roof, on .91 acre. This property is not rented currently but should rent for $1800+. Property is accessed by a 20' RW off Sikes Mill Road. This property cannot be subdivided. No more homes can be built unless one is torn down.

Listed by Joe Collins of Collins REALTORS

$
$
%
$/month over payments
Federal 30-year interest rate: 6.66% last updated on Jul 30, 2026
* All Figures are estimates. Check with your bank or proposed mortgage company for actual interest rates.
This product uses the FRED® API but is not endorsed or certified by the Federal Reserve Bank of St. Louis.

Save FavoriteSchedule TourAsk A QuestionMore Details

602 Kames Court NW Conover NC 28613

Conover, NC602 Kames Court NW

Price$649,900

Est. Mortgage: $/month

MLS Number CAR4308622

  • Residential
  • Bedrooms 4
  • Bathroom 4
  • Square Feet 2,595
  • Acreage 0.35

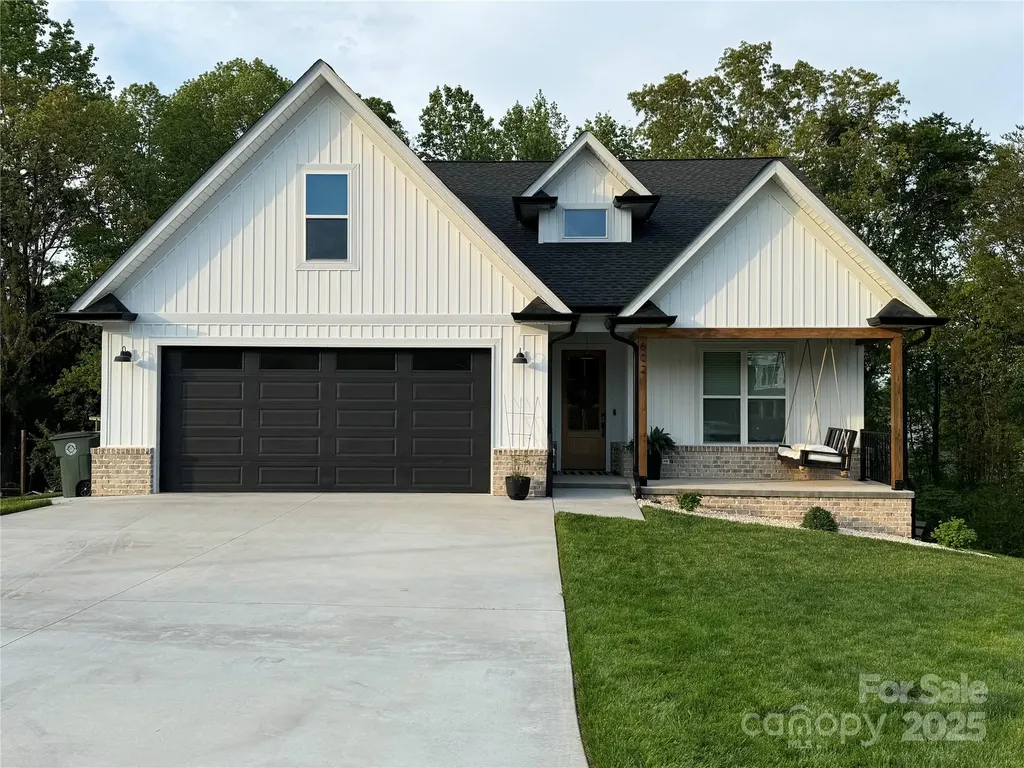
Custom home completed in 2022 nestled in a quiet cul-de-sac, in a well established neighborhood. This spacious home combines modern finishes with timeless style. Open-concept plan with 2 story foyer and high ceilings in the main living area. Gourmet kitchen featuring quartz countertops, custom cabinets, stainless steel appliances, a large island with bar seating and plenty of storage. Main-level master bedroom features tray ceilings, walk-in closet, an en-suite with dual sink vanity, large soaking tub, a spacious shower and a mother-in-law suite on the main level. Two bedrooms on the second floor share a full bathroom. Large bonus area above the garage. Screened-in back porch overlooking the wooded backyard boasts privacy and outdoor living. The home also features 1,102 sq ft unfinished walkout basement with endless possibilities. Located minutes from downtown Conover, shopping, schools, I-40 and HWY 16. This home offers suburban tranquility, convenience and most importantly quality construction throughout.

Listed by Claudia Rosca of CMR Realty,Inc

$
$
%
$/month over payments
Federal 30-year interest rate: 6.66% last updated on Jul 30, 2026
* All Figures are estimates. Check with your bank or proposed mortgage company for actual interest rates.
This product uses the FRED® API but is not endorsed or certified by the Federal Reserve Bank of St. Louis.

Save FavoriteSchedule TourAsk A QuestionMore Details

224 Gulledge Parker Road Monroe NC 28112

Monroe, NC224 Gulledge Parker Road

Price$649,900

Est. Mortgage: $/month

MLS Number CAR4322927

  • Residential
  • Bedrooms 4
  • Bathroom 3
  • Square Feet 2,313
  • Acreage 1.5

Welcome to your future dream home, currently under construction and set for completion in Winter of 2026. Nestled on 1.5 private acres in a serene country setting, this modern residence offers the perfect blend of open-concept living, stylish design, and the tranquility of wide-open spaces. A charming front porch welcomes you home-perfect for rocking chairs, swings, and quiet evenings enjoying the breeze and country scenery. Step inside to an inviting open floor plan that seamlessly connects the kitchen, dining, and living areas-ideal for entertaining, gathering, or simply enjoying everyday life. One of the most exciting opportunities this home offers is the ability for the future homeowner to personalize finishes and selections. With construction underway, there is still time to choose your favorites from the builder's trusted local vendors-allowing you to tailor the spaces with the flooring, cabinetry, fixtures, and colors that best reflect your style. In the back, a spacious porch offers even more room to unwind, entertain, or enjoy outdoor dining while overlooking your peaceful acreage. Set on 1.5 expansive acres, this property provides endless possibilities for outdoor living, gardening, or simply enjoying the quiet of country life. Whether you envision a modern farmhouse aesthetic or a contemporary retreat, this home is designed to grow with your vision. Photo and Floorplan are proposed, and are representations.

Listed by Ashley Howard of NextHome Paramount

$
$
%
$/month over payments
Federal 30-year interest rate: 6.66% last updated on Jul 30, 2026
* All Figures are estimates. Check with your bank or proposed mortgage company for actual interest rates.
This product uses the FRED® API but is not endorsed or certified by the Federal Reserve Bank of St. Louis.

Save FavoriteSchedule TourAsk A QuestionMore Details

1101 Masefield Avenue Matthews NC 28105

Matthews, NC1101 Masefield Avenue

Price$649,900

Est. Mortgage: $/month

MLS Number CAR4364671

  • Residential
  • Bedrooms 5
  • Bathroom 4
  • Square Feet 3,325
  • Acreage 0.13

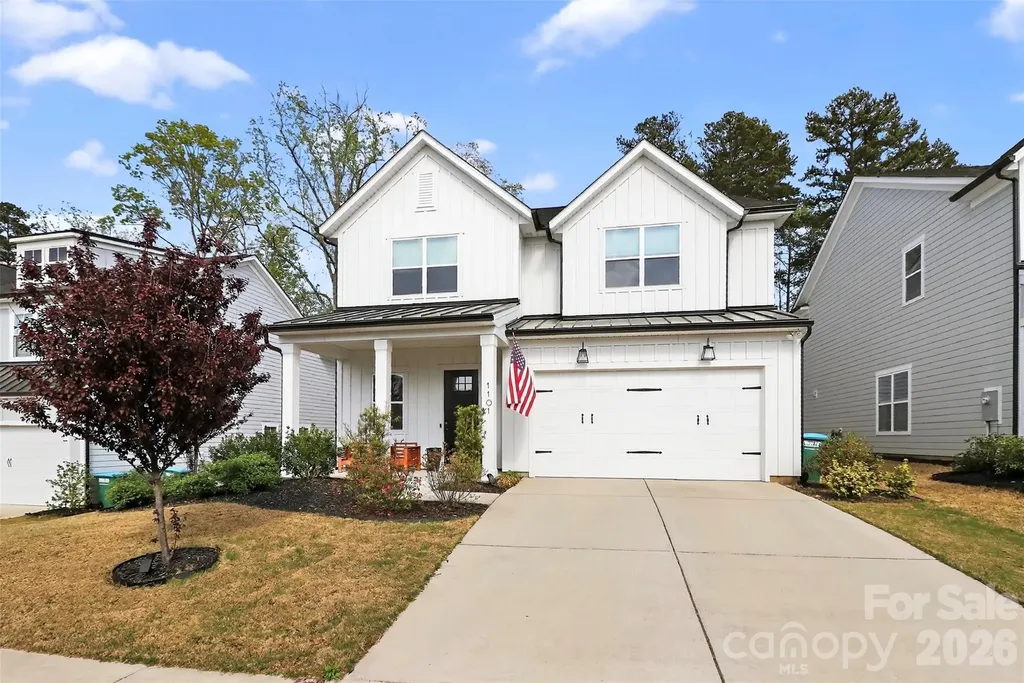
Sellers are offering 10,000$ in seller credit at closing. Use it to buy down your rate or towards closing cost. An additional 2,500 in lender credits with the use of preferred lender. Contact listing agent for information to lender. Welcome to 1101 Masefield Drive, where modern luxury meets refined farmhouse style in the sought-after Tennyson community of Matthews. This beautifully designed 5-bedroom, 3.5-bath home offers over 3,300 square feet of thoughtfully curated living space, blending timeless design with today's most desirable features. From the moment you enter, you're greeted by soaring 10-foot ceilings, an open-concept layout, and elevated appointments that create both warmth and sophistication. At the heart of the home, the kitchen serves as a natural gathering place, anchored by a large quartz island, farmhouse sink, stainless steel appliances, large pantries including a butler's pantry, and designer lighting. It flows seamlessly into the main living areas, making it ideal for both everyday living and entertaining. The primary suite on the main level provides a private retreat, complemented by a dedicated laundry room downstairs for added convenience. Upstairs, you'll find four additional well-sized bedrooms, a spacious bonus room, and a second laundry area, offering flexibility and functionality for a variety of lifestyles. This home is truly beyond move-in ready, with thoughtful upgrades throughout including a statement shiplap wall, electric fireplace and beautiful fireplace mantel. Tech-forward buyers will appreciate enhanced connectivity with a custom high-speed modem, smart thermostats for efficient climate control, and electric vehicle charging in garage. Ideally located, Tennyson offers a lifestyle as appealing as the home itself, with walking trails, a playground, and a dog park for our furry friends. Enjoy being just minutes from the charm of downtown Matthews and approximately 10 miles from Uptown Charlotte, providing both convenience and connection. Easy access to Irvin Creek Greenway and designed with both style and practicality in mind. This home presents a rare opportunity to own a nearly new property in one of Matthews' most desirable communities. Washer, dryer and refrigerator convey with the sale.

Listed by Antwine Mitchell of Trade & Tryon Realty

$
$
%
$/month over payments
Federal 30-year interest rate: 6.66% last updated on Jul 30, 2026
* All Figures are estimates. Check with your bank or proposed mortgage company for actual interest rates.
This product uses the FRED® API but is not endorsed or certified by the Federal Reserve Bank of St. Louis.

Save FavoriteSchedule TourAsk A QuestionMore Details

119 Music Hall Way Charlotte NC 28203

Charlotte, NC119 Music Hall Way

Price$649,900

Est. Mortgage: $/month

MLS Number CAR4368231

  • Residential
  • Bedrooms 3
  • Bathroom 4
  • Square Feet 1,804
  • Acreage 0.02

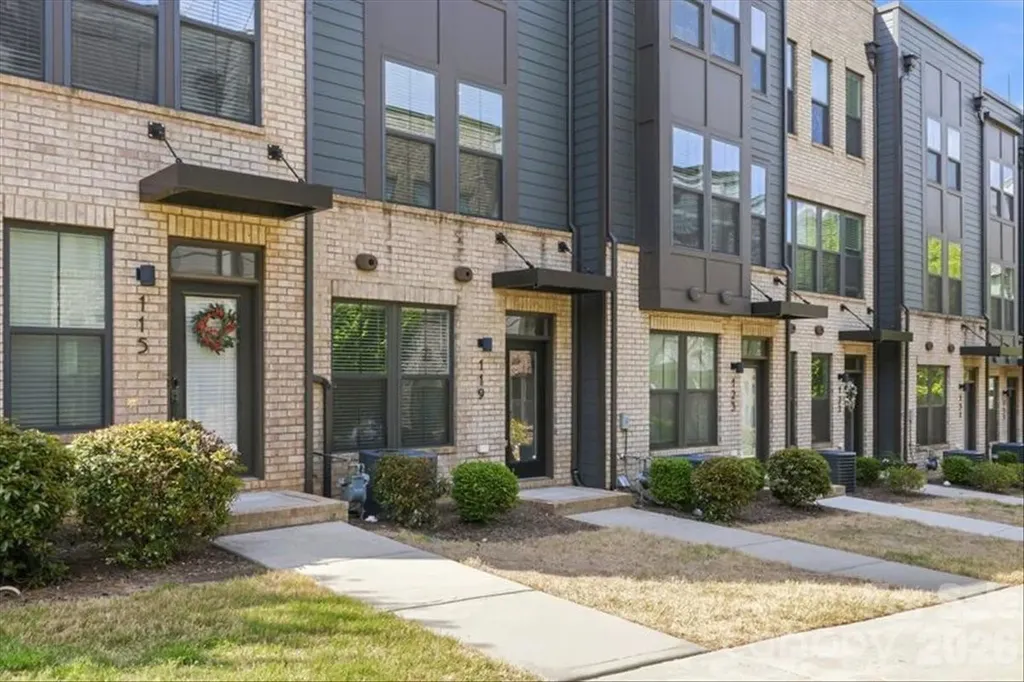
Experience elevated urban living in this like-new, four-story townhome ideally situated in the heart of South End-just steps from premier dining, shopping, breweries, grocery stores, and the light rail. Thoughtfully designed with both everyday comfort and entertaining in mind, this home showcases a spacious rooftop terrace, tandem two-car garage, and a chef-inspired kitchen featuring an oversized island, quartz countertops, and stainless steel appliances. The main level features a light-filled, open-concept floor plan that seamlessly connects the living, dining, and kitchen areas - perfect for gathering before a night out or enjoying a quiet evening in. Upstairs, the third floor offers a desirable split-bedroom layout, highlighted by a generous primary suite complete with a walk-in closet, dual vanities, and an oversized walk-in shower. A secondary bedroom and full bath complete this level. The top floor provides exceptional flexibility with a third bedroom, full bath, and versatile loft space that opens directly to the expansive rooftop terrace - creating the ultimate setting for entertaining or unwinding with skyline views.

Listed by Alison Alston of EXP Realty LLC Ballantyne

$
$
%
$/month over payments
Federal 30-year interest rate: 6.66% last updated on Jul 30, 2026
* All Figures are estimates. Check with your bank or proposed mortgage company for actual interest rates.
This product uses the FRED® API but is not endorsed or certified by the Federal Reserve Bank of St. Louis.

Virtual TourSave FavoriteSchedule TourAsk A QuestionMore Details

13 Castle Street Asheville NC 28803

Asheville, NC13 Castle Street

Price$649,900

Est. Mortgage: $/month

MLS Number CAR4370970

  • Residential
  • Bedrooms 4
  • Bathroom 4
  • Square Feet 1,890
  • Acreage 0.13

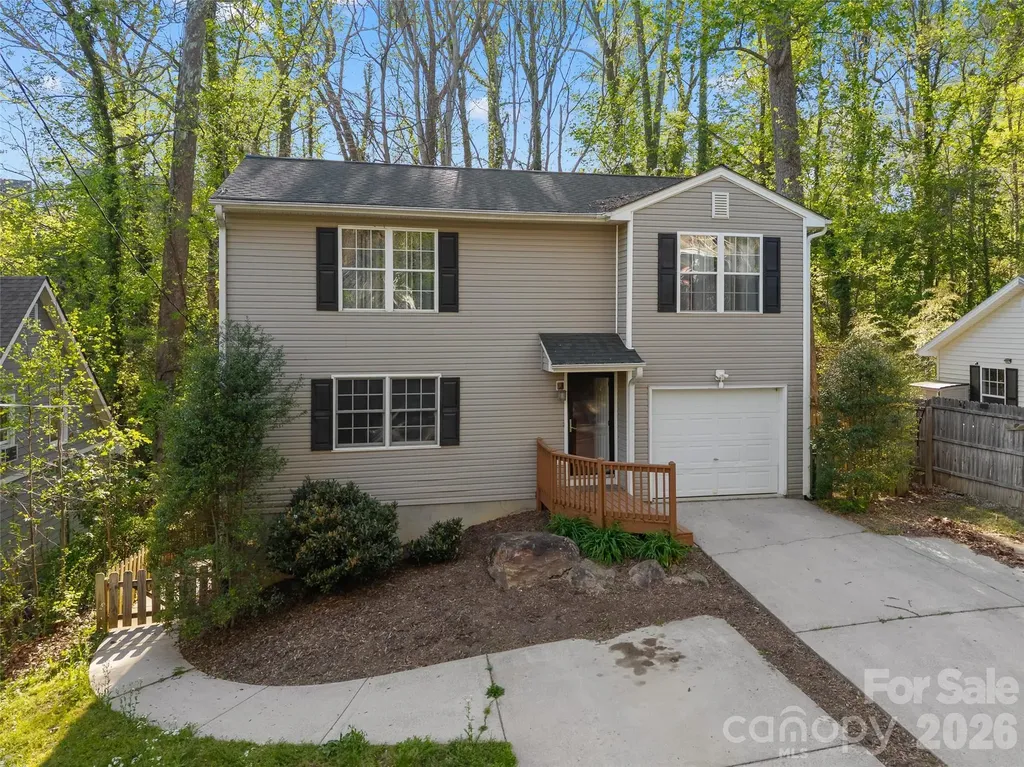
This lovely Kenilworth property presents a great opportunity for two unique living spaces. On the main and upper levels, you'll find three cozy bedrooms, two full bathrooms, one half bathroom, a welcoming living room, dining area, a kitchen with a handy pantry, and a laundry area in the attached one-car garage. Plus, the finished basement is a fantastic bonus! It features its own living area, kitchenette, laundry, bedroom, and full bathroom-perfect for guests or extra privacy. Outside, enjoy a fenced backyard, a fire pit, and an open back deck that's perfect for year-round relaxation. The home also includes a security system and radon mitigation system for added peace of mind. Located just two miles from downtown and less than a mile from the stunning Biltmore Estate, you're also close to Biltmore Village, the River Arts District, Mission Hospital, and Asheville-Buncombe Technical Community College. You'll love being so close to a vibrant mix of breweries, delicious restaurants, beautiful parks, and charming shops. This property is not just a place to live; it's a versatile gem in Asheville!

Listed by Danny Wiles of Looking Glass Realty

$
$
%
$/month over payments
Federal 30-year interest rate: 6.66% last updated on Jul 30, 2026
* All Figures are estimates. Check with your bank or proposed mortgage company for actual interest rates.
This product uses the FRED® API but is not endorsed or certified by the Federal Reserve Bank of St. Louis.

Virtual TourSave FavoriteSchedule TourAsk A QuestionMore Details

100 Split Rail Drive Maggie Valley NC 28751

MLS Number CAR4372364

  • Residential
  • Bedrooms 3
  • Bathroom 4
  • Square Feet 2,042
  • Acreage 0.52

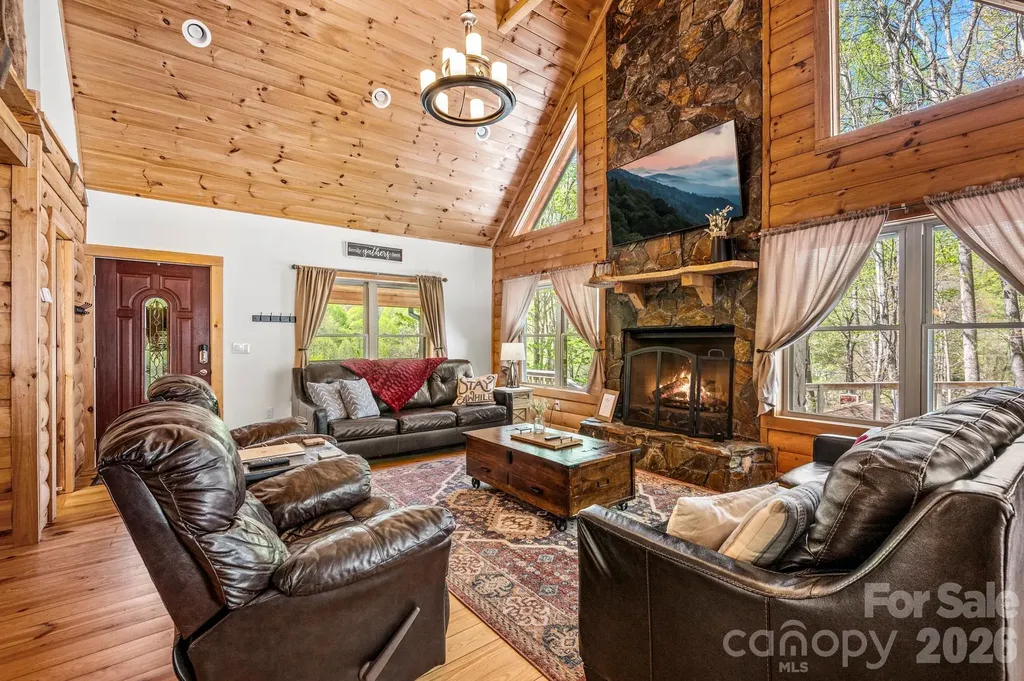
MOUNTAIN RETREAT - TURN-KEY CABIN / STR-OPTIMIZED / HOT TUB / OUTDOOR FIRE PIT / NO HOA/POA Tucked just seconds off Fie Top Road in the heart of Maggie Valley, this fully-furnished mountain retreat offers the perfect blend of privacy, accessibility, and income potential. Located just below Cataloochee Ranch/Ski Resort & the Blue Ridge Mountains, this 3-bedroom, 3.5-bath cabin is designed for both lifestyle & short-term rental use. Step inside to an inviting open-concept layout with soaring ceilings, abundant natural light, and a warm, rustic design anchored by a floor-to-ceiling propane fireplace, ideal for cozy mountain evenings. The spacious kitchen features granite countertops, stainless-steel appliances, propane stove/oven, and a functional breakfast bar, creating a seamless flow for entertaining guests or hosting family gatherings. The home offers a thoughtfully-designed layout with a private upper-level primary suite, complete with its own private deck, while the lower level provides additional living space, perfect for guests, extended stays, or maximizing rental flexibility. Outdoor living is where this property truly shines. Multiple decks, a private hot tub, & a custom fire pit area create a memorable guest experience surrounded by the natural beauty of the Smoky Mountains. Whether enjoying peaceful mornings or evenings under the stars, every space is designed for relaxation & connection. PROPERTY FEATURES - COMFORT / ACCESSIBILITY / PERFORMANCE o 3 Bedrooms | 3.5 Bathrooms o Approx. 2,000+ SF w/finished lower level o Built 2008 and Finalized in 2018 | ~0.52-acre private wooded lot o Multiple decks + hot tub + fire pit area o Strong Wi-Fi + cell service for remote work o Paved access - no 4WD required o Fully furnished and turnkey Located just minutes from downtown Maggie Valley, with easy access to Waynesville, the Blue Ridge Parkway, and year-round outdoor recreation, this property is ideally positioned for both lifestyle buyers and investors seeking a proven mountain rental. Whether you're looking for a personal escape, a second home, or a investment/revenue-generating property, this cabin delivers on all fronts.

Listed by Eve Barrett of Kelly Right Real Estate of NC

$
$
%
$/month over payments
Federal 30-year interest rate: 6.66% last updated on Jul 30, 2026
* All Figures are estimates. Check with your bank or proposed mortgage company for actual interest rates.
This product uses the FRED® API but is not endorsed or certified by the Federal Reserve Bank of St. Louis.

Virtual TourSave FavoriteSchedule TourAsk A QuestionMore Details

567 Godbey Road Mocksville NC 27028

Mocksville, NC567 Godbey Road

Price$649,900

Est. Mortgage: $/month

MLS Number CAR4379299

  • Residential
  • Bedrooms 3
  • Bathroom 2
  • Square Feet 1,662
  • Acreage 23.97

Welcome to this charming 3-bedroom, 2-bath home located in the peaceful countryside of Mocksville. This well-maintained property offers a comfortable and functional layout with inviting living spaces perfect for everyday living and entertaining. The kitchen provides ample cabinet space and flows easily into the dining and living areas, creating a warm and open feel. The spacious primary suite features a private bath, while the additional bedrooms offer flexibility for family, guests, or a home office. Enjoy the quiet surroundings and outdoor space ideal for relaxing, gardening, or gatherings. Conveniently located with easy access to nearby highways, shopping, and dining, this home offers the perfect blend of privacy and convenience. A great opportunity to own a move-in ready home in a desirable location!

Listed by Dan Jones and David Etz of Carolina Real Estate Experts The Dan Jones Group

$
$
%
$/month over payments
Federal 30-year interest rate: 6.66% last updated on Jul 30, 2026
* All Figures are estimates. Check with your bank or proposed mortgage company for actual interest rates.
This product uses the FRED® API but is not endorsed or certified by the Federal Reserve Bank of St. Louis.

Virtual TourSave FavoriteSchedule TourAsk A QuestionMore Details

4762 Lazy Lane Denver NC 28037

Denver, NC4762 Lazy Lane

Price$649,900

Est. Mortgage: $/month

MLS Number CAR4373544

  • Residential
  • Bedrooms 4
  • Bathroom 3
  • Square Feet 3,247
  • Acreage 0.55

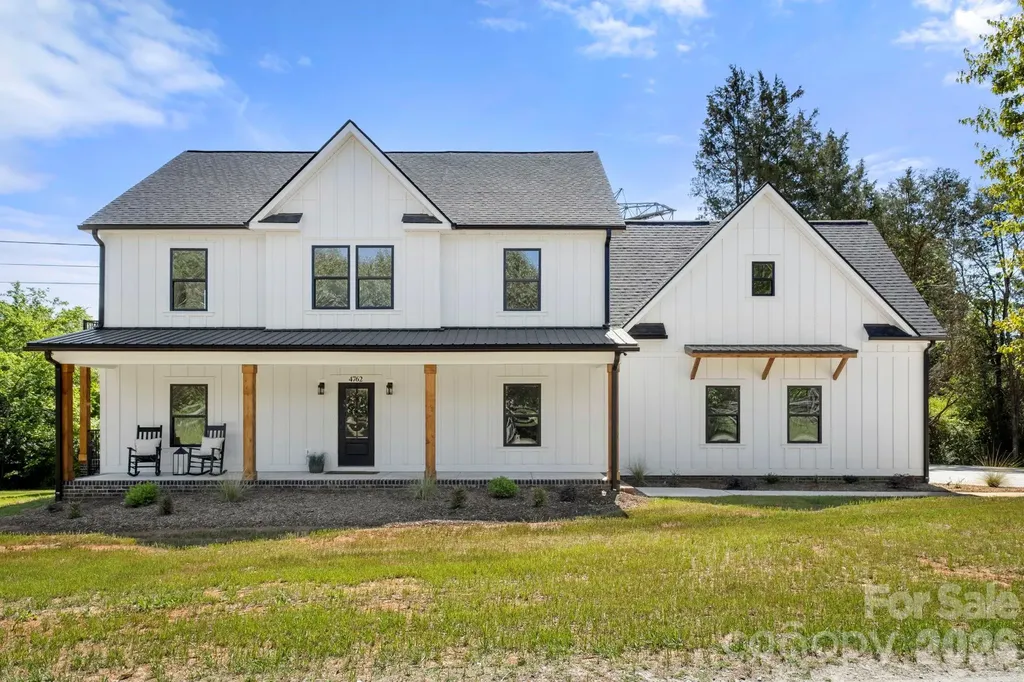
Lake Norman Access Without the Waterfront Price Tag! Bring your boat and enjoy the Lake Norman lifestyle without the expense of waterfront ownership. This exceptional property includes a 1/11 deeded ownership interest in the adjacent community lake access lot, shared by only ten other owners. Enjoy year-round boat storage at the community dock, convenient lake access, a small boat launch area, and a covered dock structure added in 2018. Even better, this home is one of only two properties directly adjoining the lake access lot, allowing you to walk from your backyard straight to the water. With no HOA, no POA, no dock fees, and no rental restrictions, this is a rare opportunity for both personal enjoyment and investment potential. Short-term and long-term rentals are permitted. Built with both style and functionality in mind, this stunning farmhouse-inspired new construction home offers over 3,200 square feet of thoughtfully designed living space. The main level features an open-concept floor plan centered around a spacious great room that flows seamlessly into the chef-inspired kitchen, complete with a large island, abundant cabinetry, and an adjoining dining area perfect for everyday living and entertaining. A covered patio extends the living space outdoors, creating the ideal setting for gatherings or quiet evenings at home. Also located on the main level is a generously sized bedroom with a full bath and walk-in shower, providing an excellent option for guests, multigenerational living, or a secondary primary suite. Upstairs, the private primary suite serves as a relaxing retreat, featuring a spacious bedroom, spa-inspired bath, and walk-in closet. A large secondary living area offers endless flexibility as a media room, playroom, or lounge space, while a dedicated office provides the perfect work-from-home environment. Two additional bedrooms and a full bathroom complete the upper level, including an oversized bedroom that could easily function as a bonus room. Enjoy peaceful outdoor living from the upper-level balcony and additional covered porch, both offering seasonal lake views and tranquil surroundings. Situated on a flat and highly usable 0.55-acre lot, the property offers expansive outdoor space on three sides of the home along with a large concrete driveway capable of accommodating 6-10 vehicles. Car enthusiasts, hobbyists, and DIY enthusiasts will appreciate the oversized 24' x 28' garage, offering ample space for vehicles, tools, workshop projects, or the ultimate man cave. The deeded community lake access provides the opportunity for boating, fishing, kayaking, swimming, and year-round enjoyment of Lake Norman, all without the maintenance and expense of waterfront ownership. Conveniently located near shopping, dining, and everyday conveniences, this property offers a rare combination of luxury, flexibility, and lake lifestyle in one of the Lake Norman area's fastest-growing locations.

Listed by Catherine Webb of EXP Realty LLC Mooresville

$
$
%
$/month over payments
Federal 30-year interest rate: 6.66% last updated on Jul 30, 2026
* All Figures are estimates. Check with your bank or proposed mortgage company for actual interest rates.
This product uses the FRED® API but is not endorsed or certified by the Federal Reserve Bank of St. Louis.

Virtual TourSave FavoriteSchedule TourAsk A QuestionMore Details

109 Fairway Drive Fort Mill SC 29715

Fort Mill, SC109 Fairway Drive

Price$649,900

Est. Mortgage: $/month

MLS Number CAR4375161

  • Residential
  • Bedrooms 4
  • Bathroom 3
  • Square Feet 2,670
  • Acreage 1.38

Tucked away near the heart of Historic Fort Mill, this lovely home is privately situated on over 1.3 beautiful acres. you'll feel like you are worlds away when you arrive, yet everything you need is just minutes from home. As you make your way down the long, circular, driveway take note of how peaceful it becomes. Soak up the calm that surrounds you. From the abundance of greenery to the surprise spaces at every turn including the charming arbor that leads to the meandering brick sidewalk. The cozy front porch w/classic broken quarry mosaic tile surface just might be your inspiration to sit a spell; get lost in a good book or friendly conversation. Inside, a spacious foyer welcomes you followed by dedicated den with built-ins, wood-burning fireplace, raised hearth and mantle. The expansive living room leads to the dining room and a well-appointed kitchen with an adjoining eating area-ideal for both everyday living and entertaining. A full bath and a large and convenient laundry room complete the main floor. Upstairs, you'll find a spacious primary suite with a private ensuite bath, along with three additional generously sized bedrooms and another full bath. Storage is abundant with a walk-in attic plus an additional attic space with pull-down access. Outside, enjoy the exceptionally large deck - perfect for gatherings or quiet mornings. Unique, whimsical spaces throughout the property add charm and personality you won't often find. Location of this home is key - offering convenience, seclusion and top rated Fort Mill Schools. Located just minutes from shopping, dining, easy access to Charlotte, Ballantyne, Indian Land, I-77 and so much more. This home offers the perfect blend of privacy and convenience. A home warranty from HWA will be included. Schedule your appointment today!

Listed by Lisa Edwards of 1 Percent Lists Advantage

$
$
%
$/month over payments
Federal 30-year interest rate: 6.66% last updated on Jul 30, 2026
* All Figures are estimates. Check with your bank or proposed mortgage company for actual interest rates.
This product uses the FRED® API but is not endorsed or certified by the Federal Reserve Bank of St. Louis.

Virtual TourSave FavoriteSchedule TourAsk A QuestionMore Details

Broker Reciprocity MLS Grid Logo © 2026 Listings courtesy of Canopy MLS as distributed by MLS GRID. IDX information is provided exclusively for consumers’ personal non-commercial use and may not be used for any purpose other than to identify prospective properties consumers may be interested in purchasing. The IDX data is deemed reliable but is not guaranteed by MLS GRID and may be subject to an end user license agreement prescribed by the Member Participant’s applicable MLS.  Based on information submitted to the MLS GRID as of August 6, 2026 5:15 AM UTC . All data is obtained from various sources and may not have been verified by broker or MLS GRID. Supplied Open House Information is subject to change without notice. All information should be independently reviewed and verified for accuracy. Properties may or may not be listed by the office/agent presenting the information. Some IDX listings have been excluded from this website.