and narrow your search. If you have fewer than 200 results, you can save your search.

Fairview NC

r=8737-8748
12629 Doster Avenue Charlotte NC 28277

Charlotte, NC12629 Doster Avenue

Price$649,900

Est. Mortgage: $/month

Open House

MLS Number CAR4404455

  • Residential
  • Next Open House: Sat 08/8 2:00 pm. to 4:00 pm.
  • Bedrooms 3
  • Bathroom 3
  • Square Feet 2,255

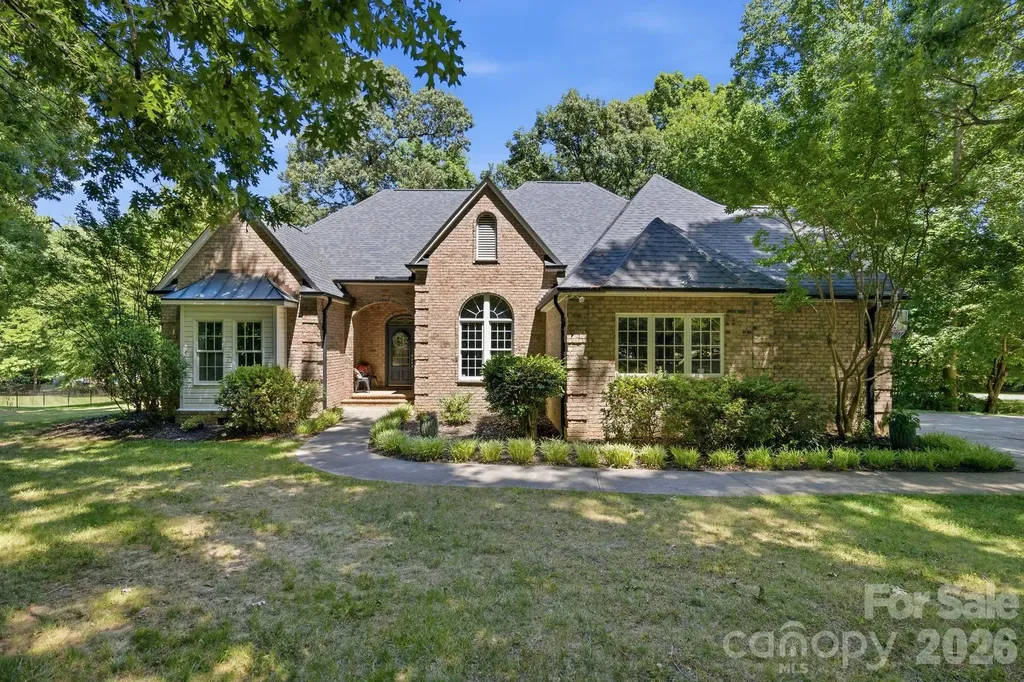
Primary & Guest suite on the main make this truly one of the most desirable floor plans in Blakeney Greens. This beautifully maintained 1.5 story Saussy Burbank home features 3 bedrooms, 3 full baths, exceptional curb appeal, and a welcoming rocking chair front porch complete with outdoor pull down shades and a porch swing. Inside, you'll find elegant coffered ceilings in both the dining room and home office, soaring ceilings in the spacious family room, and an open floor plan designed for comfortable everyday living and effortless entertaining. The updated kitchen features granite countertops, stainless steel appliances including the stove, microwave, refrigerator, dishwasher, and garbage disposal, an eat at bar, sliding pullout pantry drawers, and a breakfast area overlooking the living space. The spacious primary suite showcases a tray ceiling, walk in closet, beautiful hardwood flooring, blackout pull down shades, and a luxurious bath with dual vanities, a garden tub, separate shower, and private water closet. Upstairs offers a private guest suite with its own full bath, creating the perfect retreat for visitors. Step outside to enjoy the private fenced backyard featuring a brick patio and raised garden bed boxes, ideal for relaxing or gardening. This home has been extensively updated with new paint throughout, a new HVAC system and furnace, new hot water heater, new upstairs toilet, hardwood flooring added to the primary bedroom and office, and updated kitchen lighting. Perfectly located just off Rea Road, you'll enjoy easy access to Blakeney, Waverly, Stonecrest, shopping, dining, and entertainment. Combining timeless charm, thoughtful updates, and an unbeatable location, this is a rare opportunity to own one of only six homes in the neighborhood featuring this highly sought after primary on main floor plan.

Listed by John DiCristo of Ivester Jackson Christie's

$
$
%
$/month over payments
Federal 30-year interest rate: 6.66% last updated on Jul 30, 2026
* All Figures are estimates. Check with your bank or proposed mortgage company for actual interest rates.
This product uses the FRED® API but is not endorsed or certified by the Federal Reserve Bank of St. Louis.

Save FavoriteSchedule TourAsk A QuestionMore Details

2262 Grandview Peaks Drive Nebo NC 28761

Nebo, NC2262 Grandview Peaks Drive

Price$649,900

Est. Mortgage: $/month

MLS Number CAR4355618

  • Residential
  • Bedrooms 3
  • Bathroom 2
  • Square Feet 2,392
  • Acreage 1.7

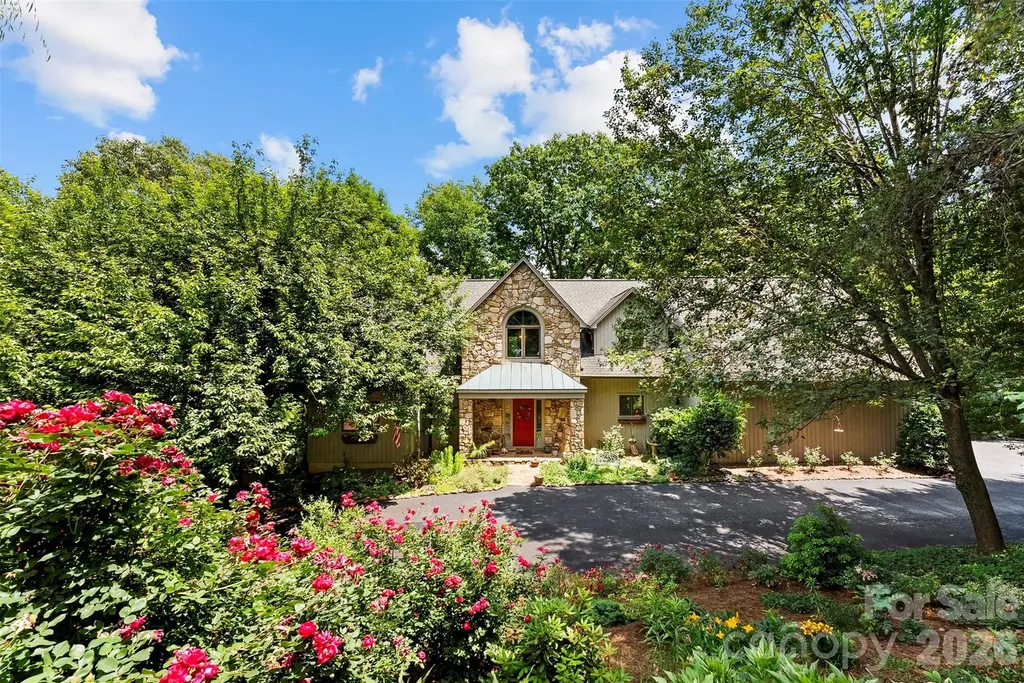
This rustic mountain home is all about the views! From the covered rear porch, gorgeously landscaped yard & nearly ever window in the home, Grandfather & Shortoff Mountain are your full-time vista. Breathtaking sunsets over the towering Black Mountain Range to the west. Views of the community lake in the valley to the east - truly panoramic! The home is thoughtfully designed for main floor living w/ wide halls & doorways (ADA accessible). Dining area & kitchen are open w/ tons of storage, dark granite counters, a swanstone sink, maple cabinets & stainless appliances. The great room centers around a gas log fireplace with a walnut mantle, vaulted ceilings & high windows for lots of natural light. Wake up to views of mountain peaks poking through the morning mist. Laundry room is located in the primary BR walk-in closet for convenience. Guest BR on main w/ a murphy bed & hideaway stairs to the small loft - the perfect sleepover hideout when the grandkids visit. Finished basement has a private guest bedroom & full bath and a bonus room with it's own mini-split climate control - the perfect home gym or sewing/art room. There's a large open room in the middle that would make a wonderful den or theater room - it's been used as a home workshop by the current owner so it has a shop sink and 220 volt outlet. Current owner is a master gardener and has thoughtfully planted tons of flowers, trees, asparagus, etc. all over the gently sloped back & side yard. Whether you're dreaming of a quiet place to retire and enjoy the simple life or a weekend haven to escape to, Don't sleep on this beautiful mountain home!

Listed by Cory Coady of Engel & Volkers Foothills Lake James

$
$
%
$/month over payments
Federal 30-year interest rate: 6.66% last updated on Jul 30, 2026
* All Figures are estimates. Check with your bank or proposed mortgage company for actual interest rates.
This product uses the FRED® API but is not endorsed or certified by the Federal Reserve Bank of St. Louis.

Virtual TourSave FavoriteSchedule TourAsk A QuestionMore Details

15222 First Broad Drive Huntersville NC 28078
Pending

MLS Number CAR4342926

  • Residential
  • Bedrooms 5
  • Bathroom 4
  • Square Feet 3,468
  • Acreage 0.33

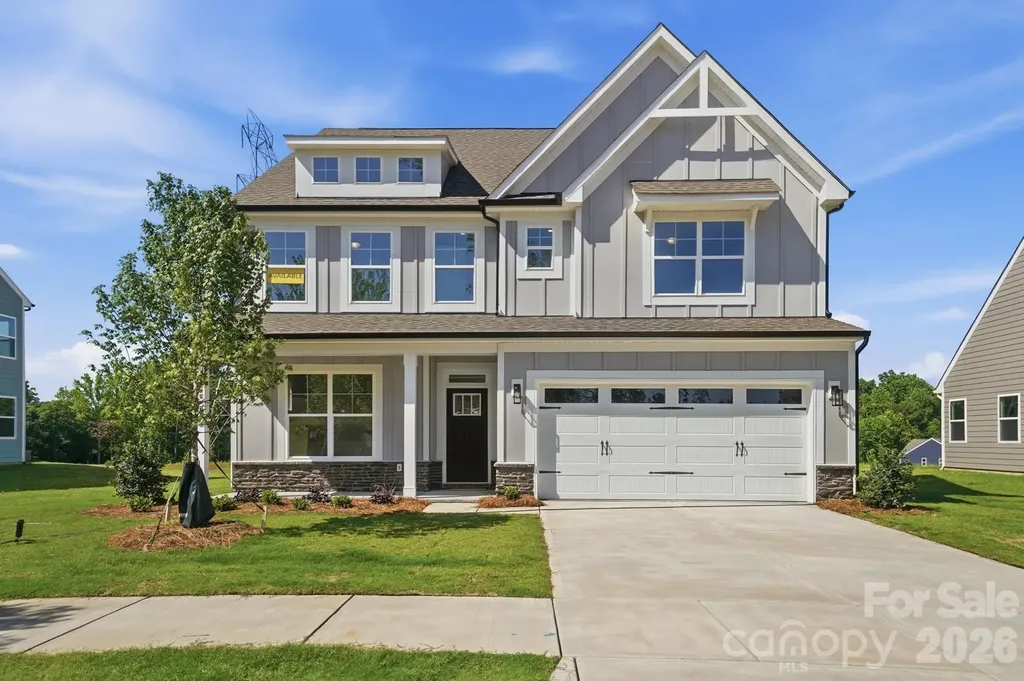
New construction in Huntersville near Birkdale Village and a short drive to Uptown Charlotte! This 3-story Davidson plan has 5 bedrooms, 4 baths, a screened porch, and more than 3,400 square feet of living space. The main floor includes a guest bedroom & full bath with a 5-ft shower, an office with French doors, and a family room with a Cosmo gas fireplace and shiplap feature wall. The kitchen and butler pantry have grey cabinets, quartz counters, and a tile backsplash. The kitchen features a stainless range hood and stainless appliances, including a gas cooktop. The second floor includes a loft, the primary suite with a luxury shower & sitting room, two secondary bedrooms, and the laundry room. The third floor has a spacious bedroom with a full bath. Other wonderful extras are Craftsman-style wood trim, a beadboard drop zone in the mud room, and quartz counters in all baths. Visit today!

Listed by Michael Conley of Eastwood Homes

$
$
%
$/month over payments
Federal 30-year interest rate: 6.66% last updated on Jul 30, 2026
* All Figures are estimates. Check with your bank or proposed mortgage company for actual interest rates.
This product uses the FRED® API but is not endorsed or certified by the Federal Reserve Bank of St. Louis.

Virtual TourSave FavoriteSchedule TourAsk A QuestionMore Details

412 Smith Road Landrum SC 29356

Landrum, SC412 Smith Road

Price$649,900

Est. Mortgage: $/month

Active With Contract

MLS Number CAR4397235

  • Residential
  • Bedrooms 3
  • Bathroom 3
  • Square Feet 3,117
  • Acreage 5.3

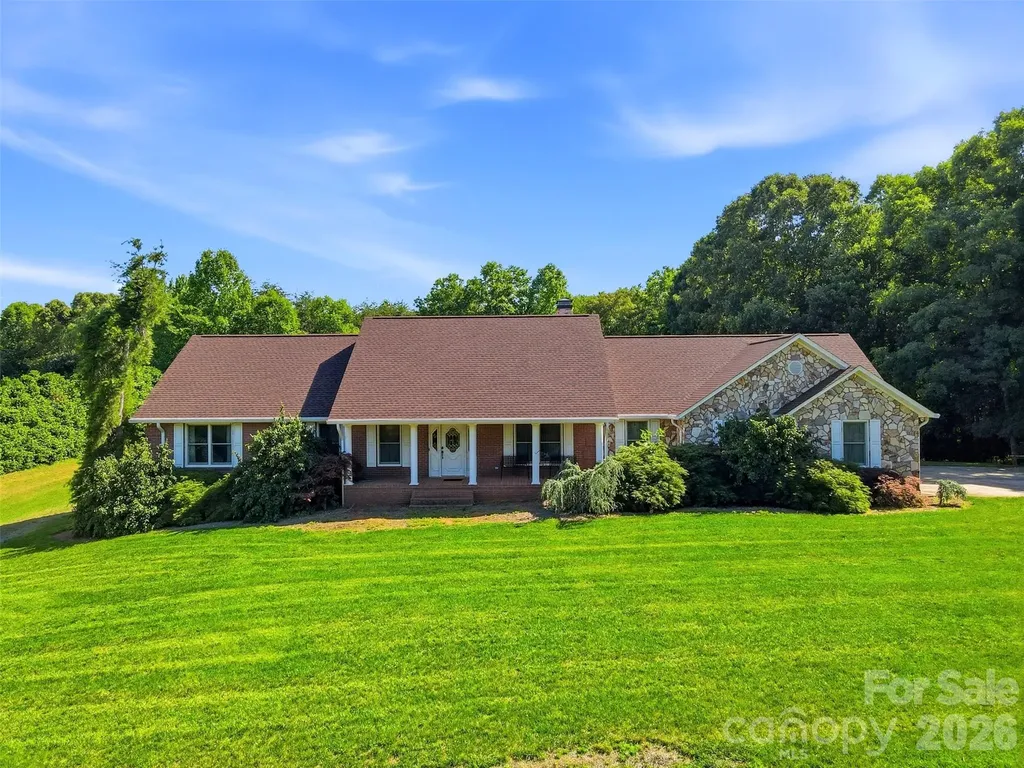
Rare opportunity in the highly sought-after Gowensville area, ideally positioned near the intersection of Highway 11 and Highway 14, one of the Upstate's most desirable rural luxury corridors. Surrounded by pristine horse farms, mountain views, and distinguished newer homes, this 5.3-acre property offers a unique combination of privacy, flexibility, and country elegance with no deed restrictions. Set well back from the road and bordered by trees on both sides, the home enjoys exceptional privacy while showcasing mostly level, open land that backs to a peaceful pond with its own dock. The acreage is ideal for equestrian pursuits, a hobby farm, gardens, or simply enjoying wide-open space in an exclusive countryside setting. The home features soaring two-story ceilings in the living room, a loft overlooking the main living area with built-in cabinetry, and a bright sunroom accented by exposed beams and bleached pine walls and ceilings. The kitchen flows seamlessly into the dining area, while the conveniently located powder room/laundry room provides easy access for guests. The primary suite offers a walk-in closet, dual vanities, and a zero-entry tile shower. Adjoining the suite is a spacious year-round flex room currently housing a swim spa, surrounded by windows that fill the space with natural light. Upstairs are two generously sized bedrooms connected by a Jack-and-Jill bath, along with a loft area ideal for a home office, library, or reading retreat. Outdoor living is enhanced by multiple decks overlooking the scenic grounds, where deer are frequent visitors and mature dogwood, Japanese maple, mimosa, maple, crape myrtle, and white oak trees provide beauty throughout the seasons. A rare and valuable feature is the combination of an attached two-car garage plus an oversized detached two-car garage with power and workbench, providing abundant space for vehicles, equipment, hobbies, or farm-related needs. Recent improvements include a roof (approximately 6 years old), hypoallergenic insulation (2025), crawlspace encapsulation (2025), freestanding gas fireplace (2025), new ductwork (2026), some replacement windows, and a termite bond already in place. Natural gas service provides efficient heating and a tankless water heater. Enjoy the best of Gowensville living-peaceful, private, and surrounded by some of the area's most beautiful equestrian estates and countryside views, yet conveniently located for access to Landrum, Tryon, Greer, and Greenville.

Listed by Sandy Clayton of Real Broker,LLC

$
$
%
$/month over payments
Federal 30-year interest rate: 6.66% last updated on Jul 30, 2026
* All Figures are estimates. Check with your bank or proposed mortgage company for actual interest rates.
This product uses the FRED® API but is not endorsed or certified by the Federal Reserve Bank of St. Louis.

Save FavoriteSchedule TourAsk A QuestionMore Details

7407 Limerick Drive Charlotte NC 28270

Charlotte, NC7407 Limerick Drive

Price$649,900

Est. Mortgage: $/month

MLS Number CAR4384326

  • Residential
  • Bedrooms 4
  • Bathroom 3
  • Square Feet 2,141
  • Acreage 0.29

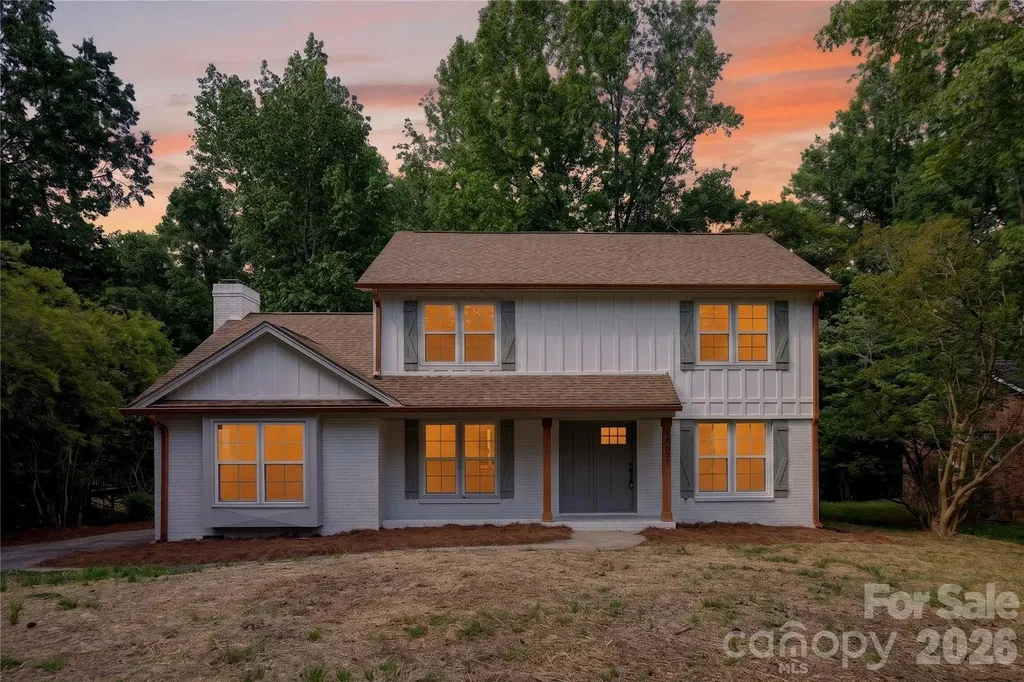
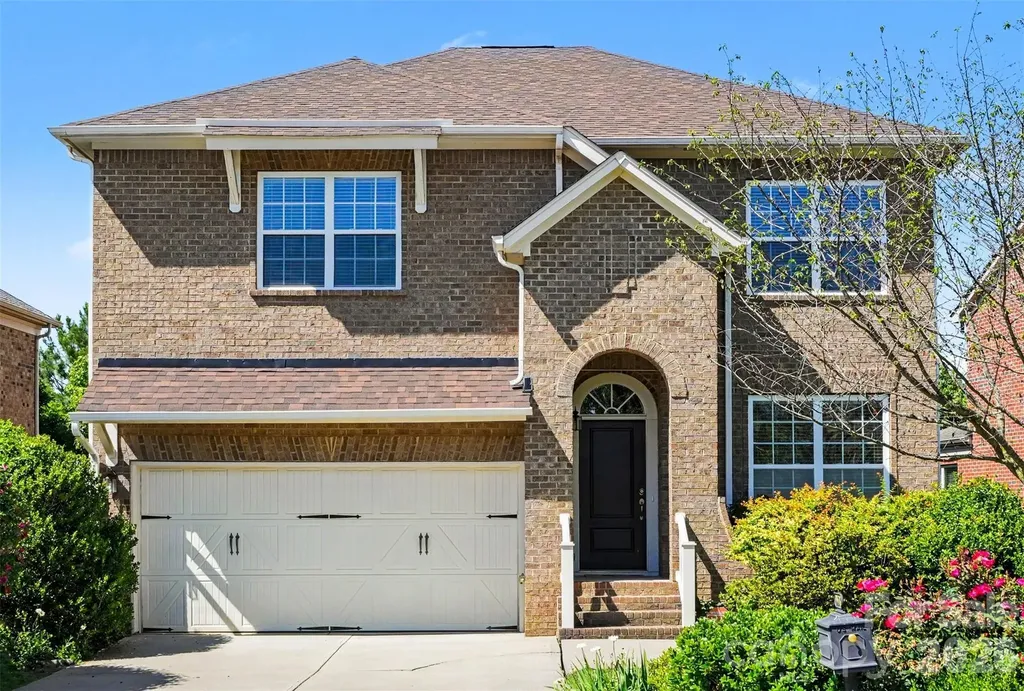
Beautiful updated 2 story home with nice curb appeal and a very functional layout. This home has a transitional feel with soft tones and some modern touches. Fenced backyard and Located in a prime area of Sardis, with convenient access to SouthPark and Uptown Charlotte, this home is the perfect blend of elegance and location. Great south Charlotte location that's close to everything.

Listed by Tracey Vail of Vail Realty LLC

$
$
%
$/month over payments
Federal 30-year interest rate: 6.66% last updated on Jul 30, 2026
* All Figures are estimates. Check with your bank or proposed mortgage company for actual interest rates.
This product uses the FRED® API but is not endorsed or certified by the Federal Reserve Bank of St. Louis.

Save FavoriteSchedule TourAsk A QuestionMore Details

304 Eagles Walk Gastonia NC 28056

Gastonia, NC304 Eagles Walk

Price$649,900

Est. Mortgage: $/month

MLS Number CAR4384485

  • Residential
  • Bedrooms 3
  • Bathroom 3
  • Square Feet 3,650
  • Acreage 1.92

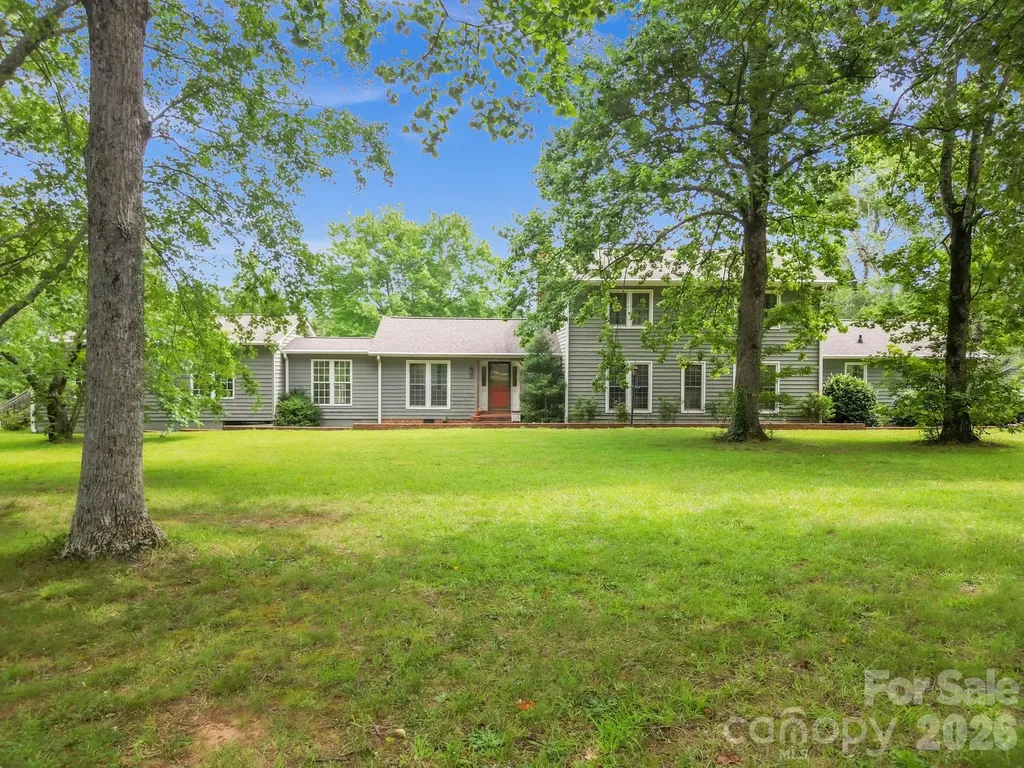
Privacy in the middle of town? Yes! Lovely custom-built home sits on a 1.9-acre lot in a quiet neighborhood on a hidden mountain in Gastonia near Martha Rivers Park. 3 beds/3 baths. Large windows with fantastic views of the distant Charlotte skyline during the fall and winter, while numerous trees create total privacy and shade throughout the spring and summer. Main-floor living room, with a beautiful stone fp and a wall of bookshelves, has a cathedral ceiling open to an upper-floor airy loft and a back deck with views of the very private backyard. A large kitchen opens to a dining area and a sunroom looking out at a quiet side garden and fountain. The loft leads to a primary suite with sliding glass doors open to a private master deck, a huge walk-in closet, and walk-in attic. The far-end of the loft leads to a spare room and a laundry room. The lower level provides a full daylight basement with 2 spare rooms, full bath, additional storage space, and a big den for entertaining that opens to a wonderful lower-level screened porch. Minutes from SC, shopping, schools and more. Don't miss your chance to call this your home.

Listed by Carla Howell of Coldwell Banker Carver-Pressley,Realtors

$
$
%
$/month over payments
Federal 30-year interest rate: 6.66% last updated on Jul 30, 2026
* All Figures are estimates. Check with your bank or proposed mortgage company for actual interest rates.
This product uses the FRED® API but is not endorsed or certified by the Federal Reserve Bank of St. Louis.

Save FavoriteSchedule TourAsk A QuestionMore Details

365 Guernsey Lane Roebuck SC 29376

Roebuck, SC365 Guernsey Lane

Price$649,900

Est. Mortgage: $/month

MLS Number CAR4385221

  • Residential
  • Bedrooms 2
  • Bathroom 2
  • Square Feet 1,120
  • Acreage 28

Located in the growing Roebuck community of Spartanburg County, this versatile 28± acre property offers you privacy, recreational appeal, as well as future investment potential. With two separate points of access, three individual parcels, and an excellent location just minutes from Spartanburg, this property is well-suited for buyers searching for a private estate, hunting retreat, family compound, or residential development opportunity in Upstate South Carolina. This property is being sold with a well-maintained manufactured home that was purchased new in 2022. The home is situated on the northernmost parcel and features a gated entrance, providing privacy and controlled access from the road. The residence offers modern comfort and convenience while allowing the next owner the flexibility to enjoy the property immediately while continuing to improve the land for future use. Several storage structures are already in place throughout the property, offering valuable space for equipment, tools, recreational gear, or workshop needs. One of the most unique features included with the sale is a set of eight custom-built hunting dog kennels. These kennels create an excellent setup for hunting enthusiasts, sporting dog owners, breeders, or outdoor recreation-focused buyers looking for a turnkey property with existing infrastructure already established. The land itself offers a diverse blend of usability and beauty. A sizable creek winds through the property, adding scenic character as well as investment value to potential developers. The creek corridor creates an attractive natural setting for wildlife and provides the type of landscape feature many buyers seek when searching for acreage in Spartanburg County. The combination of open areas, wooded sections, and water resources gives the property excellent potential for hunting, trail riding, outdoor recreation, or simply enjoying a quiet rural lifestyle close to town. From an investment standpoint, the property presents compelling possibilities. With approximately 28 acres divided among three parcels and dual access points already established, a developer or builder may see strong potential for subdivision and resale opportunities. Roebuck and the greater Spartanburg area continue to experience residential growth and increasing demand for homesites with acreage and privacy. The layout and accessibility of this tract may allow a future owner to enhance the property, improve infrastructure, and capitalize on the growing Upstate South Carolina real estate market. Despite its private feel, the property remains conveniently located near Spartanburg, offering easy access to shopping, dining, employment centers, schools, medical facilities, and Interstate travel routes. Buyers looking for rural acreage without sacrificing convenience will appreciate the balance this property provides. Whether you are searching for a private estate with room to expand, a recreational property with existing improvements, a hunting dog training setup, or a potential development tract in a rapidly growing area of South Carolina, this Roebuck property deserves serious consideration. Properties offering acreage, improvements, water features, and development flexibility this close to Spartanburg are becoming increasingly difficult to find.

Listed by Tripp Camp III of Whitetail Properties Real Estate LLC

$
$
%
$/month over payments
Federal 30-year interest rate: 6.66% last updated on Jul 30, 2026
* All Figures are estimates. Check with your bank or proposed mortgage company for actual interest rates.
This product uses the FRED® API but is not endorsed or certified by the Federal Reserve Bank of St. Louis.

Save FavoriteSchedule TourAsk A QuestionMore Details

755 Lake Wright Road China Grove NC 28023

China Grove, NC755 Lake Wright Road

Price$649,900

Est. Mortgage: $/month

Active With Contract

MLS Number CAR4395859

  • Residential
  • Bedrooms 4
  • Bathroom 3
  • Square Feet 2,325
  • Acreage 0.83

Welcome to one of the best values in this highly sought after community-where lifestyle, location and comfort come together on almost an acre of privacy with no city taxes. Imagine starting your mornings with a quick golf cart ride to Warrior Golf Club, then returning home to enjoy the peace and privacy of your own backyard retreat. Tucked away on a large lot, this 4 bedroom, 3 bathroom offers the space and features that you crave. The spacious primary suite feels like a luxury getaway, featuring a beautifully remodeled en-suite bathroom with free-standing soaking tub, oversized tiled rain shower, double vanities, a cozy fireplace, and a large walk-in closet. In fact, all four bedrooms this home offers have walk-in closets, providing exceptional storage and functionality throughout the home and another bedroom offers an en-suite bathroom as well. Designed for both everyday living and entertaining, the home has numerous recent improvements, including a new roof (2025), updated fireplace with custom mantel, new dishwasher and garbage disposal, washer & dryer (2025), updated covered deck with fans to keep you cool in the Carolina summer, and most fixtures have been replaced. If you are in need of a dedicated office or hobby area, there is a heated and cooled building that creates the perfect space. The attached garage has ample space as well as 2 driveways offering lots of parking. Opportunities to own in this neighborhood are rare, so rather you are an avid golfer, family looking for more space, or simply seeking a private home in a great neighborhood, this home offers more than a place to live-it offers a lifestyle you'll love coming home to.

Listed by Melissa Quick of Key Real Estate

$
$
%
$/month over payments
Federal 30-year interest rate: 6.66% last updated on Jul 30, 2026
* All Figures are estimates. Check with your bank or proposed mortgage company for actual interest rates.
This product uses the FRED® API but is not endorsed or certified by the Federal Reserve Bank of St. Louis.

Virtual TourSave FavoriteSchedule TourAsk A QuestionMore Details

7710 Ninth Fairway Lane Mint Hill NC 28227
Open House

MLS Number CAR4382520

  • Residential
  • Next Open House: Sat 08/8 12:00 pm. to 3:00 pm.
  • Bedrooms 4
  • Bathroom 4
  • Square Feet 3,605

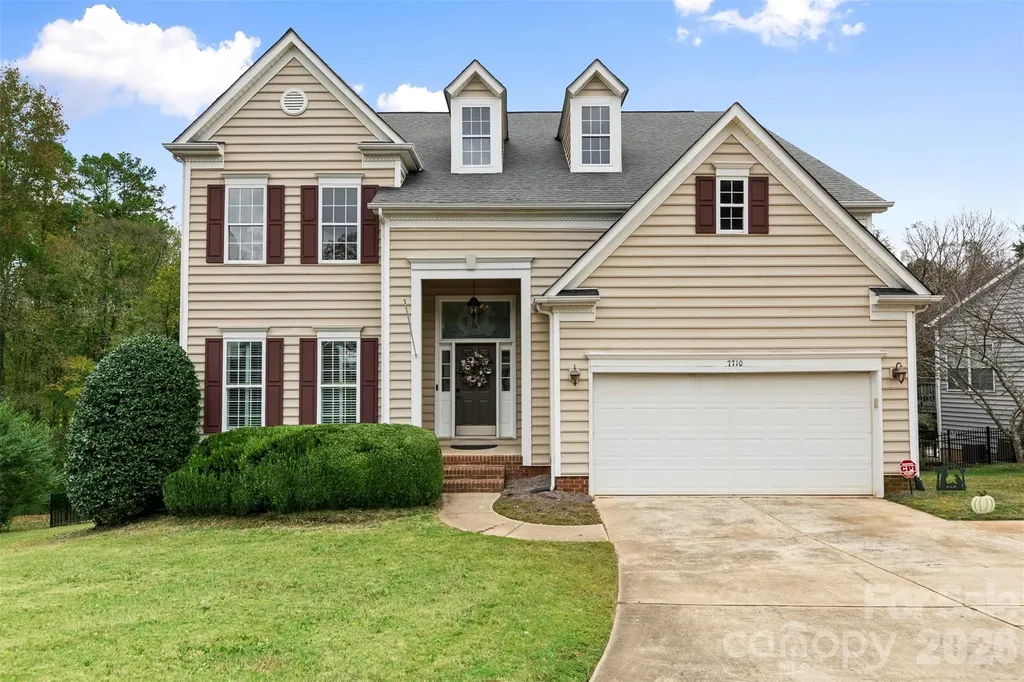
Come see this home in highly sought after Olde Sycamore. This two story home with a finished basement that backs up to the golf course that gives a beautiful setting to this 4 bedroom 3.5 bath home. The basement has a full bedroom and bath complete with its own walkout patio. Upstairs you'll find a beautiful kitchen with island great for preparing and entertaining that leads out to your back deck. Step outside your kitchen area and enjoy plenty of room for entertaining. You're primary bedroom has plenty of room for whatever size bed you want and additional furniture with a bathroom to match. The finished bonus room above the garage provides unlimited potential for whatever your needs may be. Roof is only a year old with brand new dishwasher and hot water heater You'll find plenty of storage area both upstairs and in the basement. HOA does not include membership to the golf course. Residents enjoy resort-style amenities including a pool, tennis courts, pickleball courts, sidewalks, streetlights, and a vibrant walking-friendly atmosphere.

Listed by Wallace Crawford of MATHERS REALTY.COM

$
$
%
$/month over payments
Federal 30-year interest rate: 6.66% last updated on Jul 30, 2026
* All Figures are estimates. Check with your bank or proposed mortgage company for actual interest rates.
This product uses the FRED® API but is not endorsed or certified by the Federal Reserve Bank of St. Louis.

Save FavoriteSchedule TourAsk A QuestionMore Details

6181 Willowbottom Road Hickory NC 28602

Hickory, NC6181 Willowbottom Road

Price$649,900

Est. Mortgage: $/month

MLS Number CAR4382562

  • Residential
  • Bedrooms 3
  • Bathroom 4
  • Square Feet 2,699
  • Acreage 1.32

Just Reduced! Located in the highly desirable Deerfield community, this meticulously maintained home is loaded with upgrades and thoughtful details throughout. Featuring 3 bedrooms, 3 full bathrooms, and 1 half bath, this 2,699 sq ft home offers both functionality and timeless style. Step inside to find stunning Bellawood Brazilian Chestnut hardwood flooring, along with hardwoods and tile throughout the home-no carpet. The spacious kitchen features custom cabinetry with under cabinet lighting and pull-out drawers for maximum organization and convenience. The kitchen also has beautiful Quartz countertops in one continuous slab, paired with a marble backsplash wrapped around the kitchen window. The kitchen range is dual fuel and has a second oven which is a drawer. A bright spacious sunroom with custom PureVu Monterey plantation shutters (2023) provides the perfect space to relax year-round. Family room features a natural stone corner fireplace with gas logs. PRIMARY SUITE: The large primary bedroom suite offers a spacious retreat, while the generously sized secondary bedrooms provide comfort and flexibility for family, guests, or home office needs. The bathrooms feature Quartz countertops, custom mirror frames and custom cabinetry with pull out laundry hampers and wall-inset medicine cabinets. ADDITIONAL FEATURES: - Upgraded lighting plan throughout with additional switches for all hard-wired lighting - also, exterior lights can be turned on in five places on the main level - Electrical panel has a place to plug in your own generator - Central vacuum system with multiple inlets throughout the house, garage and basement - Ring cameras, including doorbell camera convey - Two TV wall mounts convey, TV in family room conveys - Seller-owned 1000 gallon buried propane tank conveys - Second gravel drive for easy access to the large backyard and basement level patio - Custom natural top-down blackout shade on picture window in breakfast room conveys - Exterior is rock-face brick and natural stone with vinyl siding on back of sunroom MAJOR SYSTEM UPGRADES: - New roof (2023) - All new Renewal by Andersen windows (2023) - Full-house dehumidifier (2024) - Full-house air purifier (2024) - Three-zone HVAC system (2020) with 3 thermostats - Furnace replaced (2021) - Rinnai tankless water heater (2011) - Leaf guards installed on gutters (2023) - Full-house water purifier/softener (2023) The OVERSIZED LAUNDRY ROOM includes a dedicated area ideal for a mop sink, utility station, or dog wash setup and custom cabinetry with pull out drawers. Washer and gas dryer convey. BASEMENT: With 2,462 sq ft, the full unfinished basement has so much to offer, featuring a full kitchen with appliances that convey, a full bathroom, workshop area with work bench, garage space, and an abundance of storage including built in shelves. Whether you need room for hobbies, projects, future expansion, entertaining, or multi-generational living possibilities, this basement provides endless potential and exceptional flexibility. This home combines quality craftsmanship, extensive upgrades, and exceptional storage in one of the area's most sought-after neighborhoods. Chandelier, mirror in foyer, curtains, shades, rods, and brackets, and Freezer in garage do not convey. Tractor and mower do not convey. Miscellaneous tools and equipment do not convey. Upstairs Kitchen Refrigerator does not convey.

Listed by Romi McCurry of True North Realty

$
$
%
$/month over payments
Federal 30-year interest rate: 6.66% last updated on Jul 30, 2026
* All Figures are estimates. Check with your bank or proposed mortgage company for actual interest rates.
This product uses the FRED® API but is not endorsed or certified by the Federal Reserve Bank of St. Louis.

Virtual TourSave FavoriteSchedule TourAsk A QuestionMore Details

381 Lake Forest Drive Taylorsville NC 28681

MLS Number CAR4383134

  • Residential
  • Bedrooms 4
  • Bathroom 3
  • Square Feet 3,347
  • Acreage 0.7

Architectural masterpiece showcasing exceptional craftsmanship, timeless elegance, and attention to every detail. This brick 4BR beauty offers an impressive blend of luxury, comfort, and thoughtful design. A grand foyer with sweeping staircase welcomes you inside, where rich hardwood floors flow throughout both levels.The chef's kitchen is designed to impress with gorgeous granite countertops, tile accents, and stainless appliances. Enjoy entertaining in the formal dining room with stunning wood inlaid flooring, or gather in the sunny breakfast area overlooking the private deck and spacious backyard-perfect for pets, play, or relaxing evenings outdoors. Large scale GR with gas log FP had glass doors leading the the deck with the removable outdoor kitchen. The luxurious primary suite is a true retreat, entered through double wooden doors. Primary bath with a jetted tub, separate shower and water closet, dual marble-topped vanities with carved wood cabinetry, and generous his-and-her closets. Bed #2,#3,#4 access the hall bath that is equally impressive with marble finishes and another jetted tub. A massive bonus room provides endless possibilities for recreation, media, fitness, or hobbies. 2026 heat pump for the main level (has transferable warranty), wireless electronic thermostats, full sensored sprinkler system, and an impressive lighted fountain. This remarkable “smart home” offers the perfect combination of sophistication, functionality, and move-in-ready convenience. The house has architectural features that proudly command attention. Private cul-de-sac location. This property is within 1/2 mile of a voluntary agriculture district.

Listed by Kay Loftin of Coldwell Banker Boyd & Hassell

$
$
%
$/month over payments
Federal 30-year interest rate: 6.66% last updated on Jul 30, 2026
* All Figures are estimates. Check with your bank or proposed mortgage company for actual interest rates.
This product uses the FRED® API but is not endorsed or certified by the Federal Reserve Bank of St. Louis.

Virtual TourSave FavoriteSchedule TourAsk A QuestionMore Details

9578 Clarkes Meadow Place NW Concord NC 28027

MLS Number CAR4389553

  • Residential
  • Bedrooms 4
  • Bathroom 4
  • Square Feet 3,542
  • Acreage 0.15

Welcome home to this beautifully maintained 4-bedroom, 3.5-bath residence in the highly desirable Christenbury Chase community, just minutes from Concord Mills, premier dining, shopping, entertainment, and convenient access to I-85 and Charlotte Motor Speedway. Offering over 3,500 square feet of living space, this impressive two-story home with a finished walk-out basement combines timeless elegance with modern comfort. The inviting brick-front exterior and welcoming covered entry set the stage for the spacious interior, featuring an open floor plan, soaring ceilings, abundant natural light, and stylish finishes throughout. The heart of the home is the well-appointed kitchen, complete with a center island, ample cabinetry, stainless steel appliances, and generous counter space, seamlessly flowing into the breakfast area and expansive family room-perfect for everyday living and entertaining. A dedicated office on the main level provides an ideal work-from-home space. Upstairs, the spacious primary suite serves as a private retreat, featuring a luxurious en-suite bath, dual vanities, soaking tub/shower combination and a large walk-in closet. Additional bedrooms offer comfortable accommodations for family and guests. The finished walk-out basement adds exceptional flexibility with a large recreation area, full bath, and abundant storage space, making it ideal for a media room, game room, fitness area, or guest suite. Outdoor living is equally impressive with a covered screened porch, expansive deck, patio, and private backyard surrounded by mature trees-creating the perfect setting for relaxing mornings, weekend gatherings, or enjoying North Carolina's beautiful seasons. Additional highlights include: 4 Bedrooms | 3.5 Baths Approximately 3,542 square feet Finished walk-out basement Dedicated home office Spacious family room with fireplace Screened porch, deck, and patio Attached 2-car garage Established community with HOA amenities Convenient location near Concord Mills, shopping, dining, medical facilities, and major commuter routes This exceptional home offers the perfect blend of space, comfort, and location in one of Concord's most sought-after neighborhoods. Don't miss the opportunity to make this stunning property your next home. Staged area are Ai generated for illustration purposes.

Listed by Grady Thomas of Thomas Property Group,Inc.

$
$
%
$/month over payments
Federal 30-year interest rate: 6.66% last updated on Jul 30, 2026
* All Figures are estimates. Check with your bank or proposed mortgage company for actual interest rates.
This product uses the FRED® API but is not endorsed or certified by the Federal Reserve Bank of St. Louis.

Save FavoriteSchedule TourAsk A QuestionMore Details

Broker Reciprocity MLS Grid Logo © 2026 Listings courtesy of Canopy MLS as distributed by MLS GRID. IDX information is provided exclusively for consumers’ personal non-commercial use and may not be used for any purpose other than to identify prospective properties consumers may be interested in purchasing. The IDX data is deemed reliable but is not guaranteed by MLS GRID and may be subject to an end user license agreement prescribed by the Member Participant’s applicable MLS.  Based on information submitted to the MLS GRID as of August 6, 2026 8:18 AM UTC . All data is obtained from various sources and may not have been verified by broker or MLS GRID. Supplied Open House Information is subject to change without notice. All information should be independently reviewed and verified for accuracy. Properties may or may not be listed by the office/agent presenting the information. Some IDX listings have been excluded from this website.