and narrow your search. If you have fewer than 200 results, you can save your search.

Fairview NC

r=8725-8736
3229 N Bearwallow Road Hendersonville NC 28792

MLS Number CAR4389185

  • Residential
  • Bedrooms 3
  • Bathroom 2
  • Square Feet 2,285
  • Acreage 1.99

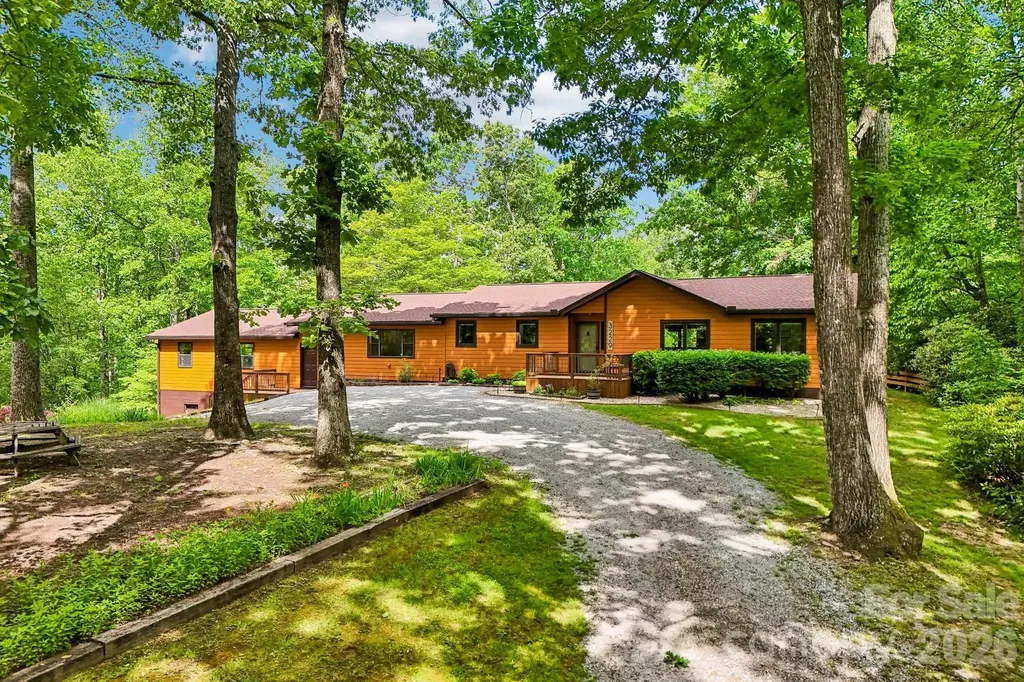
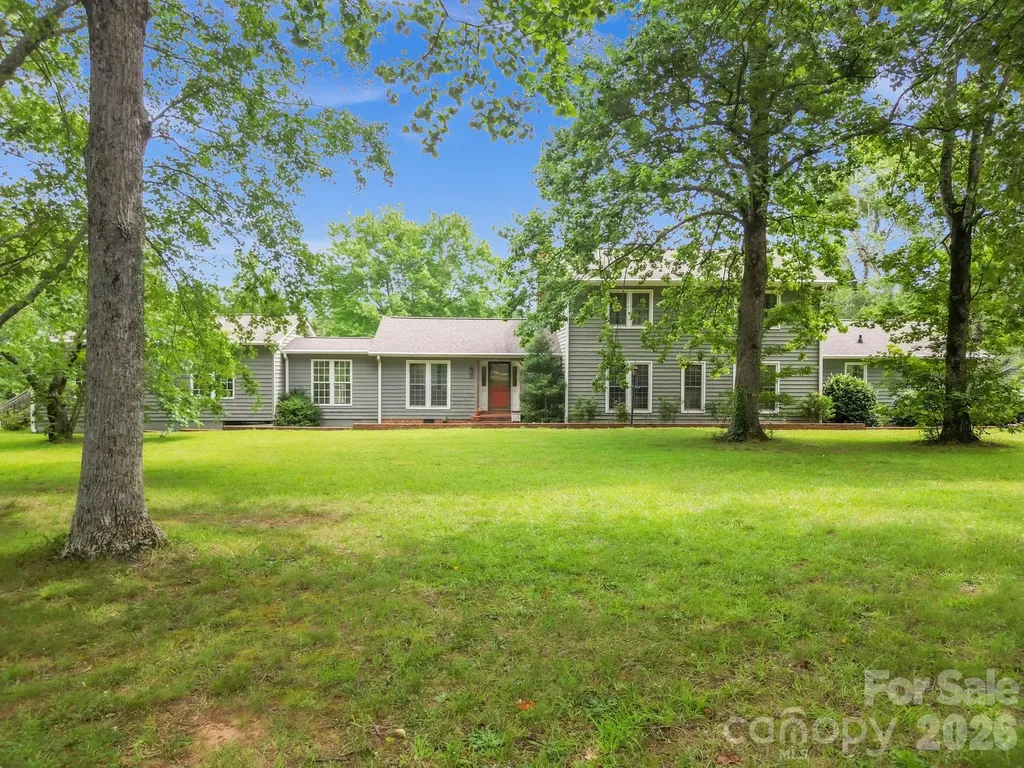
Escape to your own private mountain retreat ideally situated between Asheville and Hendersonville. Nestled in a peaceful natural setting, this beautifully renovated home offers the perfect balance of privacy, modern comfort, and easy access to shopping, dining, healthcare, and everyday amenities. Thoughtfully updated throughout, this move-in-ready home features a beautifully redesigned kitchen, updated bathrooms, quality flooring, and extensive improvements that let you simply unpack and begin enjoying mountain life. Imagine sipping your morning coffee on the deck as nature awakens around you, spending afternoons exploring nearby hiking trails, and gathering with family and friends in the beautifully updated kitchen before relaxing together in the inviting outdoor living space. One of the greatest advantages of this home is that the major improvements have already been completed-allowing you to spend more time enjoying the mountains and less time planning renovations. Extensive Improvements Include: o Renovated kitchen with quality cabinetry, quartz countertops, farmhouse sink, and new appliances o Custom kitchen pantry o Renovated primary bathroom o Engineered hardwood flooring o Updated lighting and fixtures o High-quality Pella windows o Newly added screened deck with vaulted ceiling and low-maintenance Trex® decking o Roof replaced in 2024 o New water heater o Updated plumbing throughout o Fully encapsulated crawlspace o Fiber internet ready o Oversized garage with new garage door openers Conveniently located just 30 minutes from both downtown Asheville and Hendersonville, only 9 miles from grocery shopping, and just minutes from the Bearwallow Mountain and Trombatore trailheads, this exceptional property offers the privacy, quality, and mountain lifestyle that make Western North Carolina so special.

Listed by Tyler Greer of Keller Williams Mtn Partners,LLC

$
$
%
$/month over payments
Federal 30-year interest rate: 6.66% last updated on Jul 30, 2026
* All Figures are estimates. Check with your bank or proposed mortgage company for actual interest rates.
This product uses the FRED® API but is not endorsed or certified by the Federal Reserve Bank of St. Louis.

Virtual TourSave FavoriteSchedule TourAsk A QuestionMore Details

5361 Antler Creek Drive Granite Falls NC 28630

MLS Number CAR4389414

  • Residential
  • Bedrooms 3
  • Bathroom 3
  • Square Feet 2,364
  • Acreage 0.65

Located in the gated community of Antler Cove, this exceptional development offers access to Lake Hickory, a private beach, picnic area, and the privacy of larger homesites. Situated on a .65-acre lot. The beautiful brick and stone exterior welcomes you into a thoughtfully designed one-level floor plan featuring hardwoods, vaulted ceilings, and a spacious great room. The gourmet kitchen boasts custom maple cabinetry, Caesarstone countertops, Bosch appliances, a tile backsplash, and a seated bar. The private primary suite offers tray ceilings, a massive walk-in closet, and a luxurious bath with soaking tub, separate shower, and dual vanities. An office/flex room, oversized double garage, fenced backyard, and rear patio add to the home's appeal. The unfinished basement is already plumbed for a bath and includes a third garage door, providing endless possibilities for future expansion, storage, or a workshop. A rare opportunity to enjoy quality craftsmanship, privacy, and lake-community living in one of the area's most desirable neighborhoods.

Listed by Kay Loftin of Coldwell Banker Boyd & Hassell

$
$
%
$/month over payments
Federal 30-year interest rate: 6.66% last updated on Jul 30, 2026
* All Figures are estimates. Check with your bank or proposed mortgage company for actual interest rates.
This product uses the FRED® API but is not endorsed or certified by the Federal Reserve Bank of St. Louis.

Virtual TourSave FavoriteSchedule TourAsk A QuestionMore Details
195 Wellington Street Asheville NC 28806

Asheville, NC195 Wellington Street

Price$649,900

Est. Mortgage: $/month

Active With Contract

MLS Number CAR4392044

  • Residential
  • Bedrooms 3
  • Bathroom 3
  • Square Feet 1,626
  • Acreage 0.13

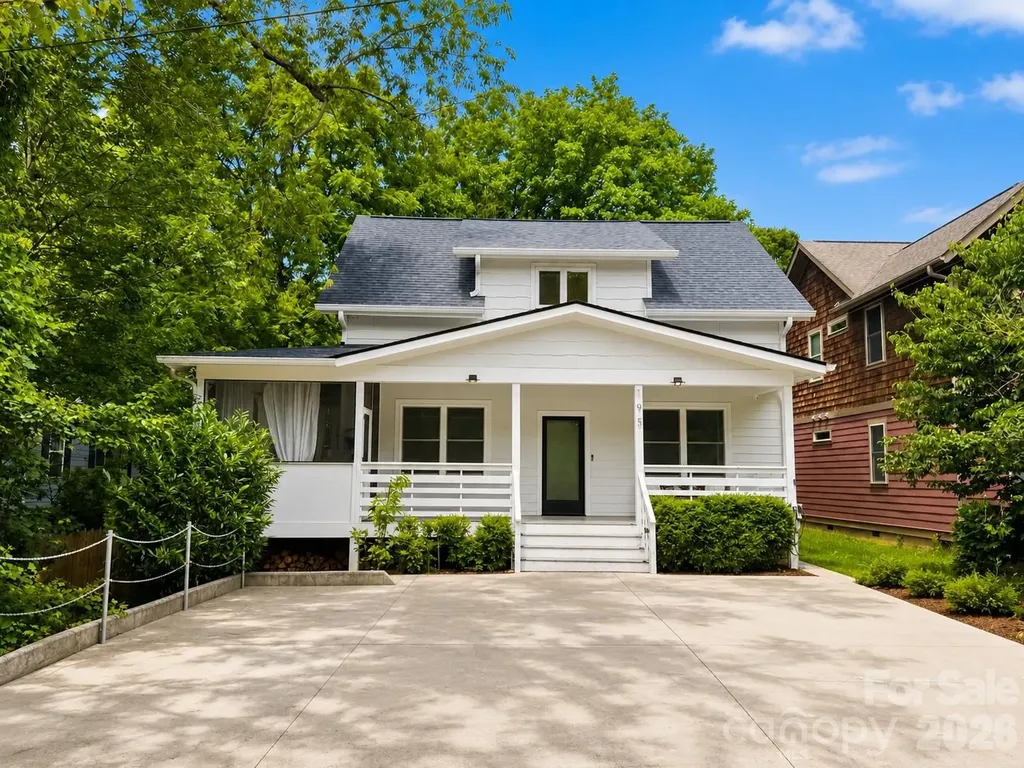
Welcome to this thoughtfully designed Green Built home in the heart of West Asheville, just steps from Carrier Park and all the outdoor recreation, trails, and community amenities that make this location so desirable. Offering 3 bedrooms, 2.5 bathrooms, and abundant off-street parking, this home blends energy efficiency with modern comfort and convenience. The bright, open-concept main level features soaring ceilings, abundant natural light, and a spacious living, dining, and kitchen area perfect for entertaining or everyday living. The well-appointed kitchen flows seamlessly into the living spaces, creating an inviting atmosphere throughout. Custom light-filtering and space-darkening blinds provide both comfort and privacy. The primary suite is conveniently located on the main level and includes a private bath, while two additional bedrooms upstairs share a Jack-and-Jill bathroom. Thoughtful storage solutions can be found throughout the home, ensuring a place for everything. Outdoor living shines with a welcoming covered front porch, a screened patio ideal for relaxing year-round, and a fenced backyard perfect for pets, gardening, or play. Modern features include a Ring security camera system and an EV charger, adding convenience and peace of mind. Enjoy the best of West Asheville living with easy access to Carrier Park, the French Broad River Greenway, local restaurants, breweries, and downtown Asheville all from this energy-efficient, move-in-ready home.

Listed by Andrew Niemeyer and Madelyn Niemeyer of NextHome AVL Realty

$
$
%
$/month over payments
Federal 30-year interest rate: 6.66% last updated on Jul 30, 2026
* All Figures are estimates. Check with your bank or proposed mortgage company for actual interest rates.
This product uses the FRED® API but is not endorsed or certified by the Federal Reserve Bank of St. Louis.

Save FavoriteSchedule TourAsk A QuestionMore Details
2014 Bryant Park Drive Charlotte NC 28208

Charlotte, NC2014 Bryant Park Drive

Price$649,900

Est. Mortgage: $/month

MLS Number CAR4394219

  • Residential
  • Bedrooms 4
  • Bathroom 5
  • Square Feet 2,443
  • Acreage 0.02

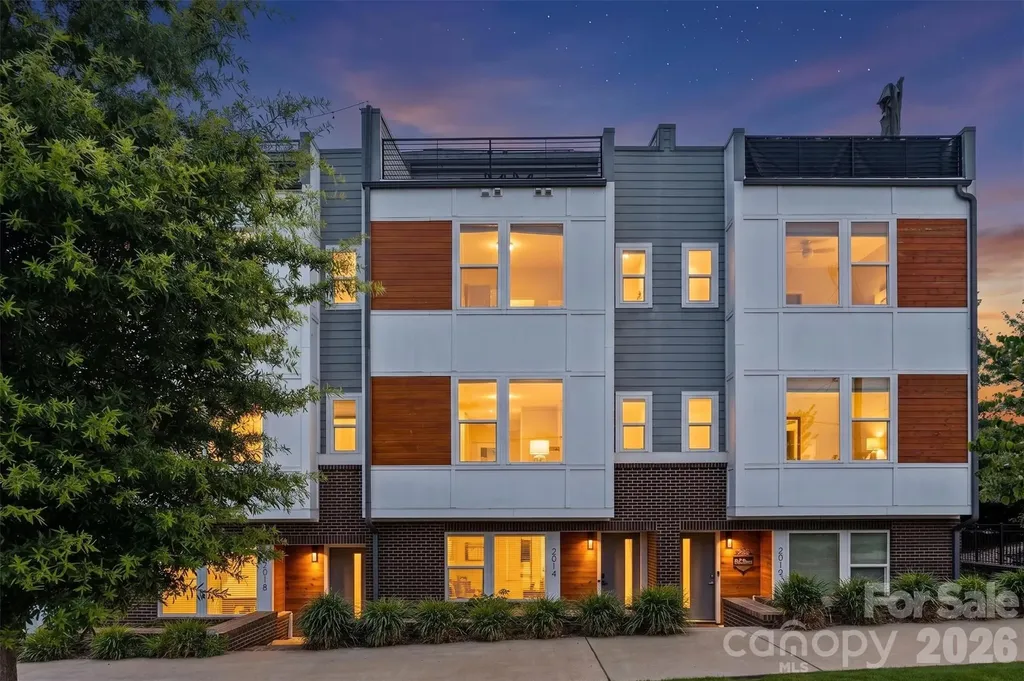
Welcome to 2014 Bryant Park Drive, a stunning modern townhome in the sought-after Bryant Park Terraces community, offering the perfect blend of luxury, space, and convenience just minutes from Uptown Charlotte and South End. **Sellers are willing to sell furnished with an acceptable offer!** Spanning four thoughtfully designed levels, this 4-bedroom, 3 full bath, 2 half bath residence features an open-concept floor plan with elevated finishes throughout. The main living level is filled with natural light and showcases a chef-inspired kitchen complete with quartz countertops, stainless steel appliances, modern cabinetry, and a spacious island that seamlessly connects to the dining and living areas. Step outside to your private terrace, ideal for morning coffee or evening relaxation. The upper levels provide ample space for both everyday living and entertaining. The spacious primary suite offers a spa-like bathroom and generous walk-in closet, while additional bedrooms and full baths provide flexibility for guests, family members, or dedicated home office space. A versatile loft area and rooftop terrace create the ultimate retreat for entertaining, relaxing, or enjoying views of the Charlotte skyline. Additional features include a two-car rear-entry garage, energy-efficient systems, stylish brick and hardboard exterior, and low-maintenance living. Residents enjoy community amenities such as sidewalks, street lighting, and a dog park, creating an inviting urban neighborhood atmosphere. Conveniently located near I-77, Bank of America Stadium, Charlotte Douglas International Airport, and some of Charlotte's best restaurants, breweries, shopping, and entertainment, this home offers exceptional access to everything the city has to offer. Experience modern city living at its finest in Bryant Park Terraces. Schedule your private showing today.

Listed by Lena Horrigan of Engel & Volkers Charlotte

$
$
%
$/month over payments
Federal 30-year interest rate: 6.66% last updated on Jul 30, 2026
* All Figures are estimates. Check with your bank or proposed mortgage company for actual interest rates.
This product uses the FRED® API but is not endorsed or certified by the Federal Reserve Bank of St. Louis.

Save FavoriteSchedule TourAsk A QuestionMore Details

2035 Slippery Rock Cove Clover SC 29710

Clover, SC2035 Slippery Rock Cove

Price$649,900

Est. Mortgage: $/month

Open House

MLS Number CAR4392694

  • Residential
  • Next Open House: Sun 08/9 1:00 pm. to 3:00 pm.
  • Bedrooms 3
  • Bathroom 3
  • Square Feet 2,772

Full Brick custom home in Patrick Place. Private lot on cul-de-sac street. Master bedroom on main level with triple tray ceiling. Master bathroom has whirlpool tub, double vanities & separate shower. Office on main level that can be used as bedroom with full bathroom-perfect for in laws. Kitchen with cherry cabinets, island & stainless steel appliances. Main floor has beautiful hardwood floors. Spacious 2-story great room with gas fireplace. Two nice sized bedrooms upstairs. Huge bonus room can be 5th bedroom or media/playroom. Back yard backs up to wooded area-very private. New roof June 2026! New upper floor HVAC 2026! Award winning Clover schools. Convenient to shopping & the YMCA.

Listed by Sue Mainhart of Carolina Homes Connection,LLC

$
$
%
$/month over payments
Federal 30-year interest rate: 6.66% last updated on Jul 30, 2026
* All Figures are estimates. Check with your bank or proposed mortgage company for actual interest rates.
This product uses the FRED® API but is not endorsed or certified by the Federal Reserve Bank of St. Louis.

Save FavoriteSchedule TourAsk A QuestionMore Details
9323 Bonnie Briar Circle Charlotte NC 28277
Active With Contract

MLS Number CAR4394337

  • Residential
  • Bedrooms 4
  • Bathroom 3
  • Square Feet 2,411
  • Acreage 0.06

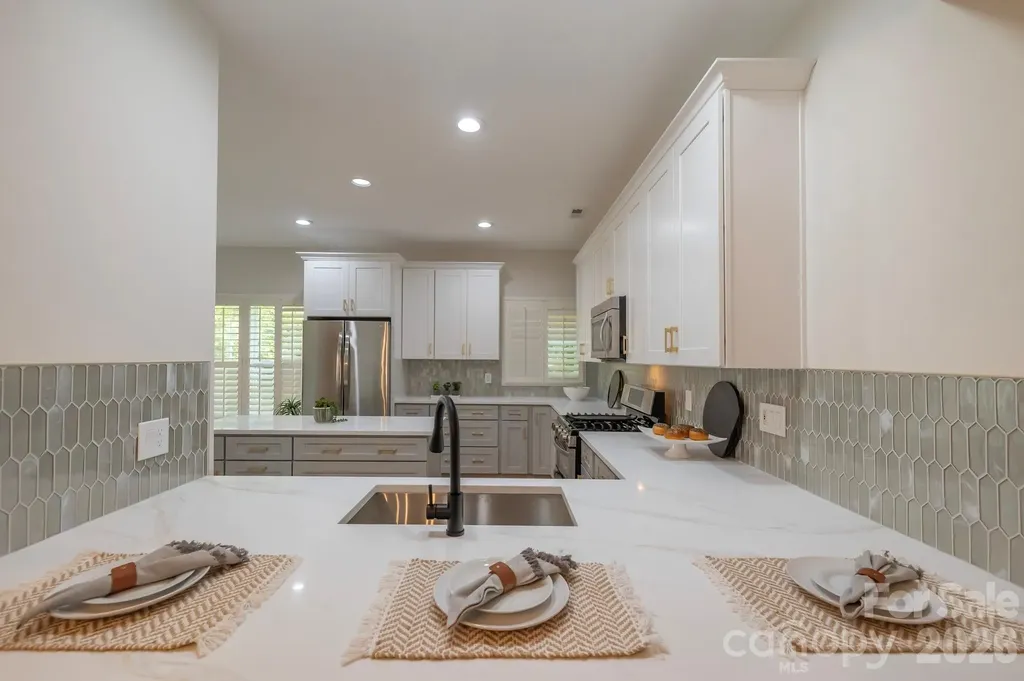
Completely renovated townhome! Amazing location, with easy access to highways, shopping, and dining. This unit is better than new. Renovations include a new kitchen with stainless steel appliances, quartz counter tops, and a fresh backsplash. New HVAC! The flooring was upgraded engineered hardwoods. The bathrooms also boast's quartz counter tops, and a tiled shower. New fixtures, and fresh paint throughout complete the renovations. Truly move in ready!

Listed by Travis Mercer of Sycamore Properties Inc

$
$
%
$/month over payments
Federal 30-year interest rate: 6.66% last updated on Jul 30, 2026
* All Figures are estimates. Check with your bank or proposed mortgage company for actual interest rates.
This product uses the FRED® API but is not endorsed or certified by the Federal Reserve Bank of St. Louis.

Save FavoriteSchedule TourAsk A QuestionMore Details
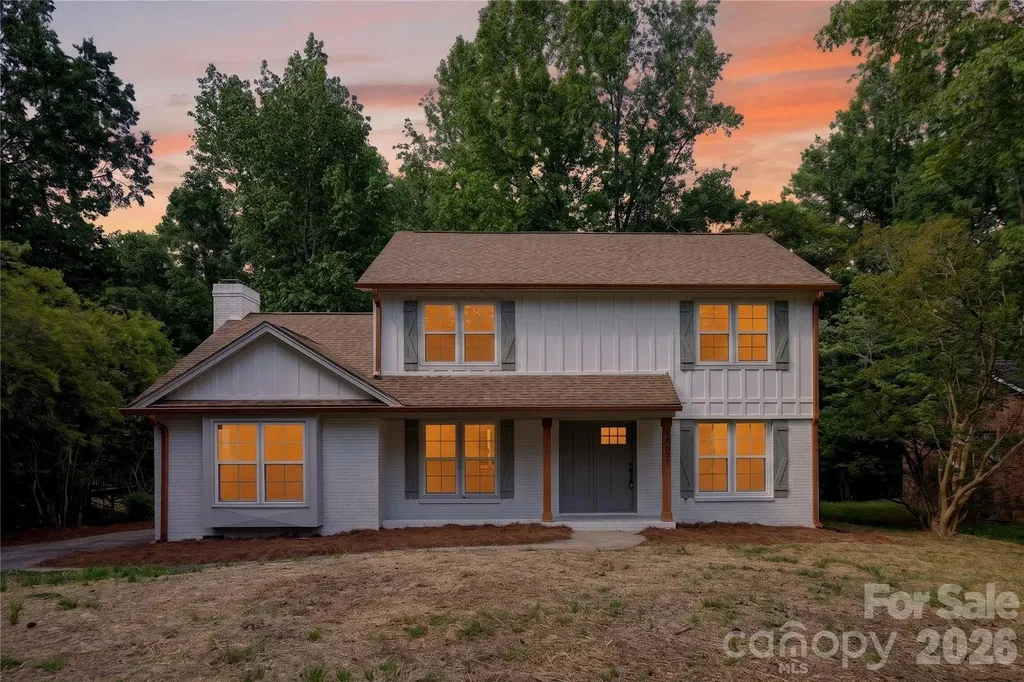
7407 Limerick Drive Charlotte NC 28270

Charlotte, NC7407 Limerick Drive

Price$649,900

Est. Mortgage: $/month

MLS Number CAR4384326

  • Residential
  • Bedrooms 4
  • Bathroom 3
  • Square Feet 2,141
  • Acreage 0.29

Beautiful updated 2 story home with nice curb appeal and a very functional layout. This home has a transitional feel with soft tones and some modern touches. Fenced backyard and Located in a prime area of Sardis, with convenient access to SouthPark and Uptown Charlotte, this home is the perfect blend of elegance and location. Great south Charlotte location that's close to everything.

Listed by Tracey Vail of Vail Realty LLC

$
$
%
$/month over payments
Federal 30-year interest rate: 6.66% last updated on Jul 30, 2026
* All Figures are estimates. Check with your bank or proposed mortgage company for actual interest rates.
This product uses the FRED® API but is not endorsed or certified by the Federal Reserve Bank of St. Louis.

Save FavoriteSchedule TourAsk A QuestionMore Details
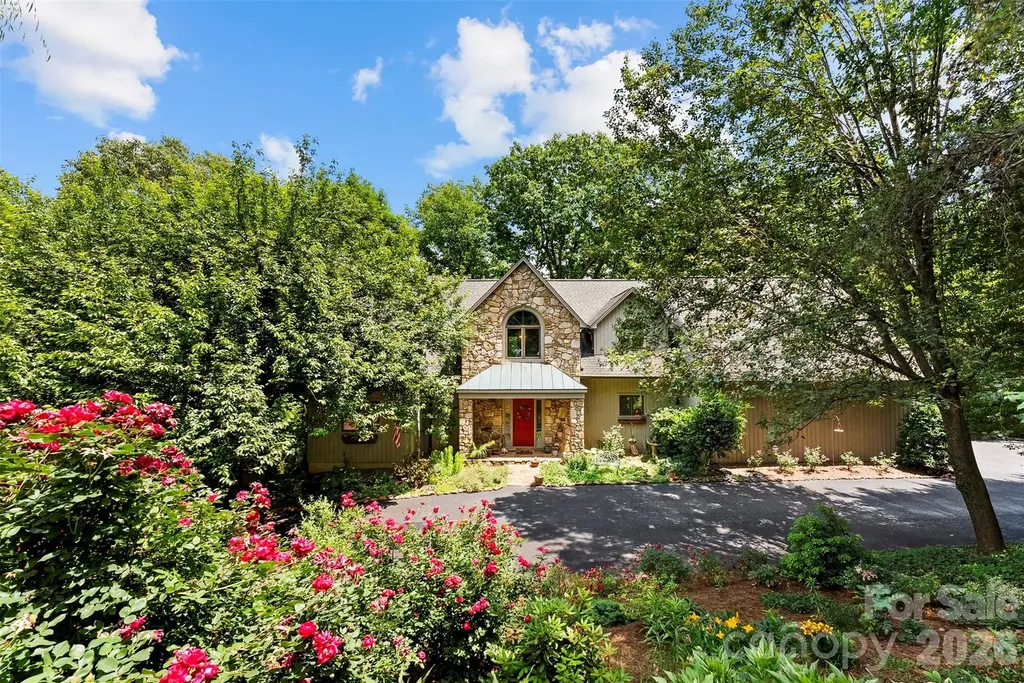
304 Eagles Walk Gastonia NC 28056

Gastonia, NC304 Eagles Walk

Price$649,900

Est. Mortgage: $/month

MLS Number CAR4384485

  • Residential
  • Bedrooms 3
  • Bathroom 3
  • Square Feet 3,650
  • Acreage 1.92

Privacy in the middle of town? Yes! Lovely custom-built home sits on a 1.9-acre lot in a quiet neighborhood on a hidden mountain in Gastonia near Martha Rivers Park. 3 beds/3 baths. Large windows with fantastic views of the distant Charlotte skyline during the fall and winter, while numerous trees create total privacy and shade throughout the spring and summer. Main-floor living room, with a beautiful stone fp and a wall of bookshelves, has a cathedral ceiling open to an upper-floor airy loft and a back deck with views of the very private backyard. A large kitchen opens to a dining area and a sunroom looking out at a quiet side garden and fountain. The loft leads to a primary suite with sliding glass doors open to a private master deck, a huge walk-in closet, and walk-in attic. The far-end of the loft leads to a spare room and a laundry room. The lower level provides a full daylight basement with 2 spare rooms, full bath, additional storage space, and a big den for entertaining that opens to a wonderful lower-level screened porch. Minutes from SC, shopping, schools and more. Don't miss your chance to call this your home.

Listed by Carla Howell of Coldwell Banker Carver-Pressley,Realtors

$
$
%
$/month over payments
Federal 30-year interest rate: 6.66% last updated on Jul 30, 2026
* All Figures are estimates. Check with your bank or proposed mortgage company for actual interest rates.
This product uses the FRED® API but is not endorsed or certified by the Federal Reserve Bank of St. Louis.

Save FavoriteSchedule TourAsk A QuestionMore Details

365 Guernsey Lane Roebuck SC 29376

Roebuck, SC365 Guernsey Lane

Price$649,900

Est. Mortgage: $/month

MLS Number CAR4385221

  • Residential
  • Bedrooms 2
  • Bathroom 2
  • Square Feet 1,120
  • Acreage 28

Located in the growing Roebuck community of Spartanburg County, this versatile 28± acre property offers you privacy, recreational appeal, as well as future investment potential. With two separate points of access, three individual parcels, and an excellent location just minutes from Spartanburg, this property is well-suited for buyers searching for a private estate, hunting retreat, family compound, or residential development opportunity in Upstate South Carolina. This property is being sold with a well-maintained manufactured home that was purchased new in 2022. The home is situated on the northernmost parcel and features a gated entrance, providing privacy and controlled access from the road. The residence offers modern comfort and convenience while allowing the next owner the flexibility to enjoy the property immediately while continuing to improve the land for future use. Several storage structures are already in place throughout the property, offering valuable space for equipment, tools, recreational gear, or workshop needs. One of the most unique features included with the sale is a set of eight custom-built hunting dog kennels. These kennels create an excellent setup for hunting enthusiasts, sporting dog owners, breeders, or outdoor recreation-focused buyers looking for a turnkey property with existing infrastructure already established. The land itself offers a diverse blend of usability and beauty. A sizable creek winds through the property, adding scenic character as well as investment value to potential developers. The creek corridor creates an attractive natural setting for wildlife and provides the type of landscape feature many buyers seek when searching for acreage in Spartanburg County. The combination of open areas, wooded sections, and water resources gives the property excellent potential for hunting, trail riding, outdoor recreation, or simply enjoying a quiet rural lifestyle close to town. From an investment standpoint, the property presents compelling possibilities. With approximately 28 acres divided among three parcels and dual access points already established, a developer or builder may see strong potential for subdivision and resale opportunities. Roebuck and the greater Spartanburg area continue to experience residential growth and increasing demand for homesites with acreage and privacy. The layout and accessibility of this tract may allow a future owner to enhance the property, improve infrastructure, and capitalize on the growing Upstate South Carolina real estate market. Despite its private feel, the property remains conveniently located near Spartanburg, offering easy access to shopping, dining, employment centers, schools, medical facilities, and Interstate travel routes. Buyers looking for rural acreage without sacrificing convenience will appreciate the balance this property provides. Whether you are searching for a private estate with room to expand, a recreational property with existing improvements, a hunting dog training setup, or a potential development tract in a rapidly growing area of South Carolina, this Roebuck property deserves serious consideration. Properties offering acreage, improvements, water features, and development flexibility this close to Spartanburg are becoming increasingly difficult to find.

Listed by Tripp Camp III of Whitetail Properties Real Estate LLC

$
$
%
$/month over payments
Federal 30-year interest rate: 6.66% last updated on Jul 30, 2026
* All Figures are estimates. Check with your bank or proposed mortgage company for actual interest rates.
This product uses the FRED® API but is not endorsed or certified by the Federal Reserve Bank of St. Louis.

Save FavoriteSchedule TourAsk A QuestionMore Details
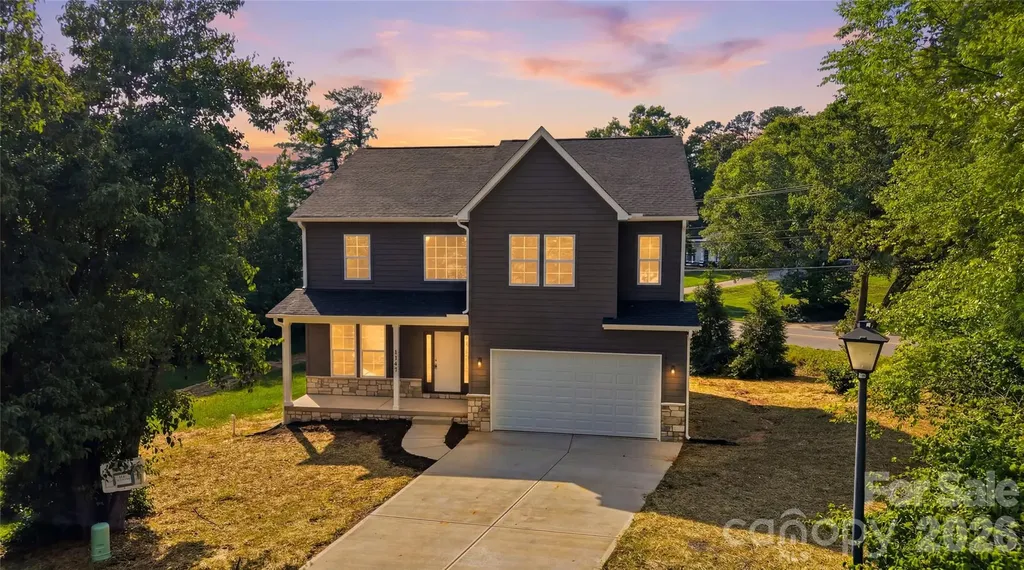
1147 10th Street Lane NW Hickory NC 28601

Hickory, NC1147 10th Street Lane NW

Price$649,900

Est. Mortgage: $/month

MLS Number CAR4385331

  • Residential
  • Bedrooms 4
  • Bathroom 3
  • Square Feet 2,718
  • Acreage 0.54

Welcome to 1147 10th Street Lane NW in the desirable The Pines Subdivision, where quality craftsmanship and modern design come together in this newly constructed home by Kiley Homes. Situated on a generous 0.54-acre lot, this impressive two-story residence offers 4 bedrooms, 2.5 bathrooms, 2,718 square feet, and a thoughtful floor plan designed for today's lifestyle. Attractive curb appeal is highlighted by a covered front porch, stone veneer accents, a concrete driveway, and an attached two-car garage. Step inside to discover a stunning two-story foyer that creates a grand first impression and sets the tone for the spacious interior. The main level features luxury vinyl plank flooring throughout and an open-concept layout that seamlessly connects the primary living spaces. A formal dining room is conveniently linked to the kitchen through a butler's pantry, creating an ideal setup for entertaining and everyday living. The spacious living room serves as the heart of the home and features an electric fireplace, providing a warm and inviting focal point. Large windows allow natural light to fill the space, while a door leads directly to the rear deck, extending your living and entertaining options outdoors. A conveniently located half bath on the main level adds functionality for guests. The kitchen is designed to impress with stylish quartz countertops, a large island with breakfast bar seating, and abundant workspace for meal preparation and gathering. Appliances include an electric range, microwave, dishwasher, and garbage disposal. The open design allows the kitchen to remain connected to the living spaces, making it easy to entertain while preparing meals. Thoughtful storage solutions and quality finishes throughout reflect the attention to detail that Kiley Homes is known for. Upstairs, you'll find all four bedrooms, including a spacious primary suite designed as a private retreat. The primary bedroom offers generous proportions along with a large walk-in closet. The en-suite bathroom features tile flooring, a soaking tub, separate walk-in shower, and dual functionality that creates a relaxing spa-like atmosphere. Three additional bedrooms provide flexibility for guests, office space, hobbies, or other lifestyle needs. Each bedroom features its own walk-in closet, offering exceptional storage rarely found in today's market. A second full bathroom with tile flooring serves the additional bedrooms, while a dedicated laundry room with utility sink adds everyday convenience. Additional storage is available with a nearby linen closet. Combining modern finishes, spacious living areas, abundant storage, and the peace of mind that comes with new construction, this home offers an exceptional opportunity in one of Hickory's sought-after communities. Conveniently located near shopping, dining, recreation, and everyday amenities, 1147 10th Street Lane NW delivers the space, style, and functionality today's buyers are searching for. Don't miss your opportunity to make this beautiful new home your own.

Listed by Garrett Osborne of Osborne Real Estate Group LLC (garrett@osbornereg.com), Michael McCracken of COMPASS

$
$
%
$/month over payments
Federal 30-year interest rate: 6.66% last updated on Jul 30, 2026
* All Figures are estimates. Check with your bank or proposed mortgage company for actual interest rates.
This product uses the FRED® API but is not endorsed or certified by the Federal Reserve Bank of St. Louis.

Virtual TourSave FavoriteSchedule TourAsk A QuestionMore Details
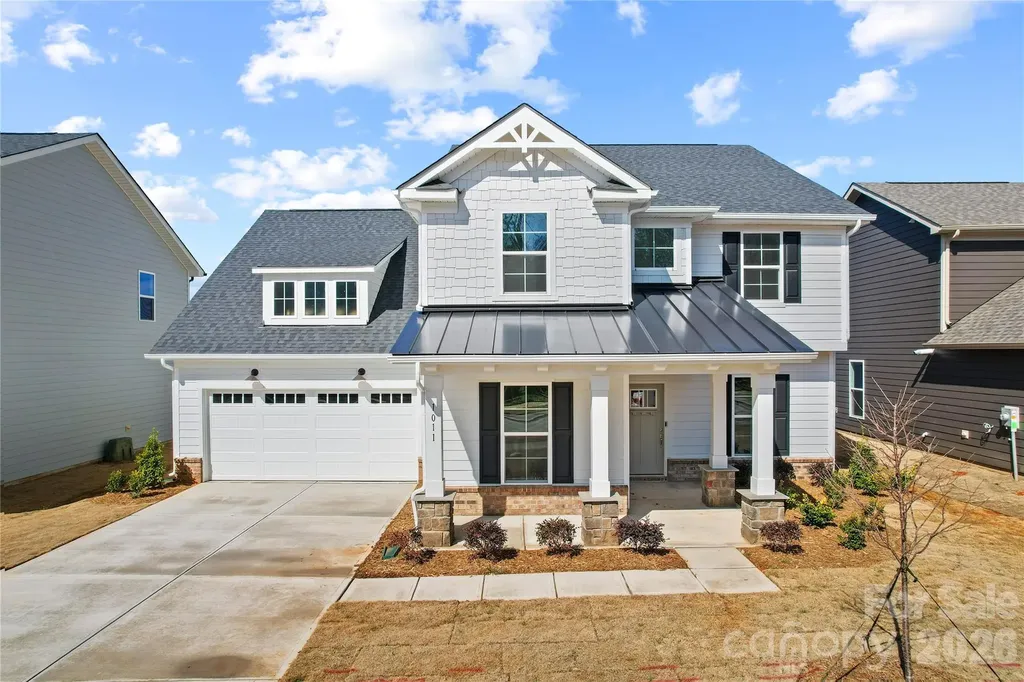
1011 High Bluff Point SE Waxhaw NC 28173

Waxhaw, NC1011 High Bluff Point SE

Price$649,900

Est. Mortgage: $/month

Active With Contract

MLS Number CAR4385398

  • Residential
  • Bedrooms 4
  • Bathroom 4
  • Square Feet 2,979
  • Acreage 0.17

Experience elevated living in the Northridge quick move-in home, now ready in Forest Creek. This statement-making home welcomes you with a stately front porch and continues to impress inside with a thoughtfully designed layout and upscale finishes throughout. The gourmet kitchen is truly the heart of the home, featuring elegant, white cabinetry, quartz countertops, a spacious island, and a beautifully appointed butler's pantry that seamlessly connects to the formal dining room - perfect for entertaining in style. The gathering room has warmth and architectural charm plus enjoy seamless outdoor living on the covered porch - the perfect space for quiet mornings and relaxing evenings. A private first-floor office provides the ideal work-from-home space. Just off the oversized garage, the mud room with planning center keeps daily life effortlessly organized. Upstairs, retreat to the luxurious owner's suite complete with a tray ceiling, spa-inspired bath with a large walk-in shower, and separate his-and-her closets. Three additional bedrooms - including one with a private bath - plus an additional hall bath, spacious loft, and conveniently located laundry room complete the second floor. This is luxury, space, light, and functionality perfectly combined - and it's ready for you now. Buying new also means enjoying today's most desirable home designs, energy efficient construction, and the confidence of a builder backed warranty. Forest Creek will offer thoughtfully designed amenities including a pool, clubhouse, pickleball courts, playground and peaceful walking trails. Located minutes from the town of Waxhaw, you'll enjoy convenient access to shopping, dining, and top-rated schools while still coming home to a peaceful community setting.

Listed by Stacey Delozier of Pulte Home Corporation

$
$
%
$/month over payments
Federal 30-year interest rate: 6.66% last updated on Jul 30, 2026
* All Figures are estimates. Check with your bank or proposed mortgage company for actual interest rates.
This product uses the FRED® API but is not endorsed or certified by the Federal Reserve Bank of St. Louis.

Save FavoriteSchedule TourAsk A QuestionMore Details
412 Smith Road Landrum SC 29356

Landrum, SC412 Smith Road

Price$649,900

Est. Mortgage: $/month

Active With Contract

MLS Number CAR4397235

  • Residential
  • Bedrooms 3
  • Bathroom 3
  • Square Feet 3,117
  • Acreage 5.3

Rare opportunity in the highly sought-after Gowensville area, ideally positioned near the intersection of Highway 11 and Highway 14, one of the Upstate's most desirable rural luxury corridors. Surrounded by pristine horse farms, mountain views, and distinguished newer homes, this 5.3-acre property offers a unique combination of privacy, flexibility, and country elegance with no deed restrictions. Set well back from the road and bordered by trees on both sides, the home enjoys exceptional privacy while showcasing mostly level, open land that backs to a peaceful pond with its own dock. The acreage is ideal for equestrian pursuits, a hobby farm, gardens, or simply enjoying wide-open space in an exclusive countryside setting. The home features soaring two-story ceilings in the living room, a loft overlooking the main living area with built-in cabinetry, and a bright sunroom accented by exposed beams and bleached pine walls and ceilings. The kitchen flows seamlessly into the dining area, while the conveniently located powder room/laundry room provides easy access for guests. The primary suite offers a walk-in closet, dual vanities, and a zero-entry tile shower. Adjoining the suite is a spacious year-round flex room currently housing a swim spa, surrounded by windows that fill the space with natural light. Upstairs are two generously sized bedrooms connected by a Jack-and-Jill bath, along with a loft area ideal for a home office, library, or reading retreat. Outdoor living is enhanced by multiple decks overlooking the scenic grounds, where deer are frequent visitors and mature dogwood, Japanese maple, mimosa, maple, crape myrtle, and white oak trees provide beauty throughout the seasons. A rare and valuable feature is the combination of an attached two-car garage plus an oversized detached two-car garage with power and workbench, providing abundant space for vehicles, equipment, hobbies, or farm-related needs. Recent improvements include a roof (approximately 6 years old), hypoallergenic insulation (2025), crawlspace encapsulation (2025), freestanding gas fireplace (2025), new ductwork (2026), some replacement windows, and a termite bond already in place. Natural gas service provides efficient heating and a tankless water heater. Enjoy the best of Gowensville living-peaceful, private, and surrounded by some of the area's most beautiful equestrian estates and countryside views, yet conveniently located for access to Landrum, Tryon, Greer, and Greenville.

Listed by Sandy Clayton of Real Broker,LLC

$
$
%
$/month over payments
Federal 30-year interest rate: 6.66% last updated on Jul 30, 2026
* All Figures are estimates. Check with your bank or proposed mortgage company for actual interest rates.
This product uses the FRED® API but is not endorsed or certified by the Federal Reserve Bank of St. Louis.

Save FavoriteSchedule TourAsk A QuestionMore Details

Broker Reciprocity MLS Grid Logo © 2026 Listings courtesy of Canopy MLS as distributed by MLS GRID. IDX information is provided exclusively for consumers’ personal non-commercial use and may not be used for any purpose other than to identify prospective properties consumers may be interested in purchasing. The IDX data is deemed reliable but is not guaranteed by MLS GRID and may be subject to an end user license agreement prescribed by the Member Participant’s applicable MLS.  Based on information submitted to the MLS GRID as of August 6, 2026 7:25 AM UTC . All data is obtained from various sources and may not have been verified by broker or MLS GRID. Supplied Open House Information is subject to change without notice. All information should be independently reviewed and verified for accuracy. Properties may or may not be listed by the office/agent presenting the information. Some IDX listings have been excluded from this website.