and narrow your search. If you have fewer than 200 results, you can save your search.

Fairview NC

r=8785-8796
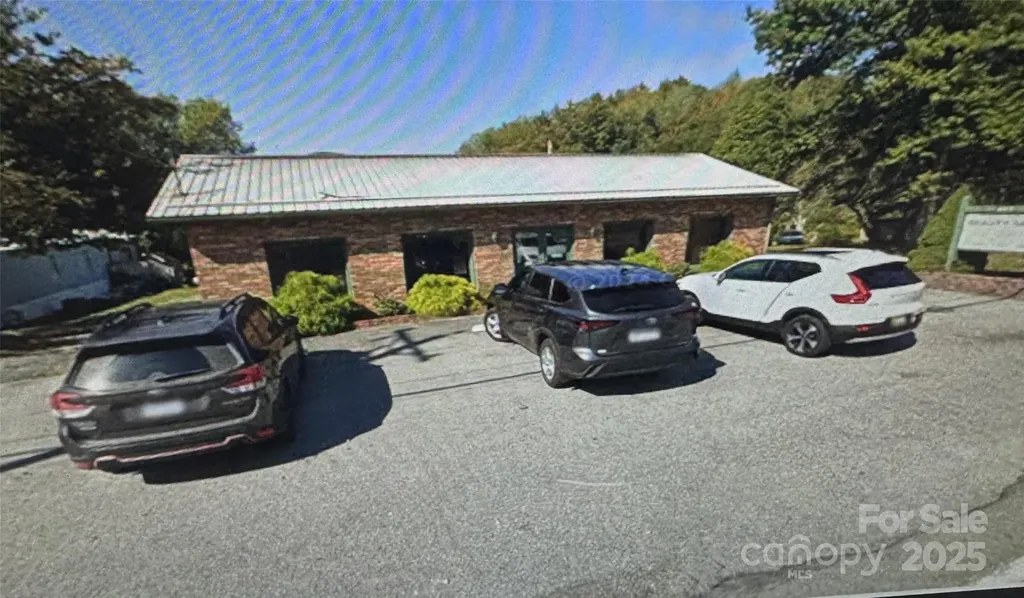
64 Front Street Dillsboro NC 28725

MLS Number CAR4220468

  • Commercial
  • Property SubType FOOD/BEVERAGE
  • Square Feet 3,040
  • Acreage 0.19

Located in the heart of quaint Dillsboro in the Blue Ridge Mountains, a 3040 sq ft commercial building on .185 acres. City water and City sewer. Currently being operated as a popular steakhouse with seating capacity for 80. Beautiful brick courtyard has additional seating for 40. Includes a bar area with ample seating. Located in the center of a thriving business district with ample tourist foot traffic. Selling the real estate only. Long term lease in place. Don't miss this rare opportunity to invest in this beautiful mountain setting in historic Dillsboro.

Listed by Randall Rogers and Margaret Cogdill of Howard Hanna Beverly-Hanks Waynesville

$
$
%
$/month over payments
Federal 30-year interest rate: 6.66% last updated on Jul 30, 2026
* All Figures are estimates. Check with your bank or proposed mortgage company for actual interest rates.
This product uses the FRED® API but is not endorsed or certified by the Federal Reserve Bank of St. Louis.

Save FavoriteSchedule TourAsk A QuestionMore Details

16 Physicians Drive Clyde NC 28721

MLS Number CAR4247569

  • Commercial
  • Property SubType MEDICAL
  • Square Feet 3,421

Turnkey medical office condo available for sale in Haywood Regional Medical Center complex. Site features 6 exam rooms, 3 private offices, two lab rooms, nurses stations, a larger front office and lobby. Currently upfitted and ready to use as a medical space. Office Park includes ample parking. Easy access to Waynesville and Asheville via I-40.

Listed by Paul Ellis of Pulliam Properties,Inc

$
$
%
$/month over payments
Federal 30-year interest rate: 6.66% last updated on Jul 30, 2026
* All Figures are estimates. Check with your bank or proposed mortgage company for actual interest rates.
This product uses the FRED® API but is not endorsed or certified by the Federal Reserve Bank of St. Louis.

Save FavoriteSchedule TourAsk A QuestionMore Details

417 Cranberry Street Newland NC 28657

MLS Number CAR4265871

  • Commercial
  • Property SubType BUSINESS
  • Square Feet 2,679
  • Acreage 0.91

Prime Newland Location - Endless Possibilities! Don't miss this rare, in-town Newland opportunity with city water, city sewer, and over 320 feet of road frontage on a level lot. The property currently includes an established hair salon, a 20x60, 2 Bed/2Bath single-wide mobile home, used as a single-family residence and extra building site. With Newland now approving beer, wine, and liquor sales, this could be the perfect site for a new restaurant or retail venture. Buyers have the option to continue the current business or completely transform the space to suit their vision. The mobile home tenant is on a 30-day notice. Showings for the salon are available after business hours and on Sundays and Mondays, with a 24-hour notice required to view the single-wide home. Call today to schedule a showing of this exceptional property! A new survey is being completed.

Listed by Patricia Combs of Combs Carolina Properties Inc

$
$
%
$/month over payments
Federal 30-year interest rate: 6.66% last updated on Jul 30, 2026
* All Figures are estimates. Check with your bank or proposed mortgage company for actual interest rates.
This product uses the FRED® API but is not endorsed or certified by the Federal Reserve Bank of St. Louis.

Save FavoriteSchedule TourAsk A QuestionMore Details

220, 226 & 99999 Hazel Mill Road Asheville NC 28806

MLS Number CAR4291788

  • Commercial
  • Acreage 0.95

Prime development opportunity with 3 contiguous parcels totaling 0.95 acres on Hazel Mill Road in Asheville, NC. Featuring gentle topography and access to city water and sewer, this site is ideally situated just off Patton Avenue, a major commercial corridor with 54,000 vehicles per day, with excellent potential for visibility from Patton Avenue as well. Parcels are zoned OFFICE, RM8 and HB, suitable for office and multifamily development. This property offers easy access to I-240 and I-26, connecting quickly to downtown Asheville and surrounding areas. Nearby businesses include Ingles Markets, Sam's Club, Chipotle, Walgreens, and multiple retail, dining, and service establishments, ensuring strong visibility and traffic for future development. Located within an Opportunity Zone, buyers may be eligible for tax benefits! The home is currently occupied. Please do not disturb Tenants and contact Broker for all site visits.

Listed by Jessica Auge of Likewise Commercial Real Estate

$
$
%
$/month over payments
Federal 30-year interest rate: 6.66% last updated on Jul 30, 2026
* All Figures are estimates. Check with your bank or proposed mortgage company for actual interest rates.
This product uses the FRED® API but is not endorsed or certified by the Federal Reserve Bank of St. Louis.

Virtual TourSave FavoriteSchedule TourAsk A QuestionMore Details

160 Arrow Point Lane Davidson NC 28036

Davidson, NC160 Arrow Point Lane

Price$649,000

Est. Mortgage: $/month

Active With Contract

MLS Number CAR4337144

  • Residential
  • Bedrooms 4
  • Bathroom 4
  • Square Feet 2,855
  • Acreage 0.92

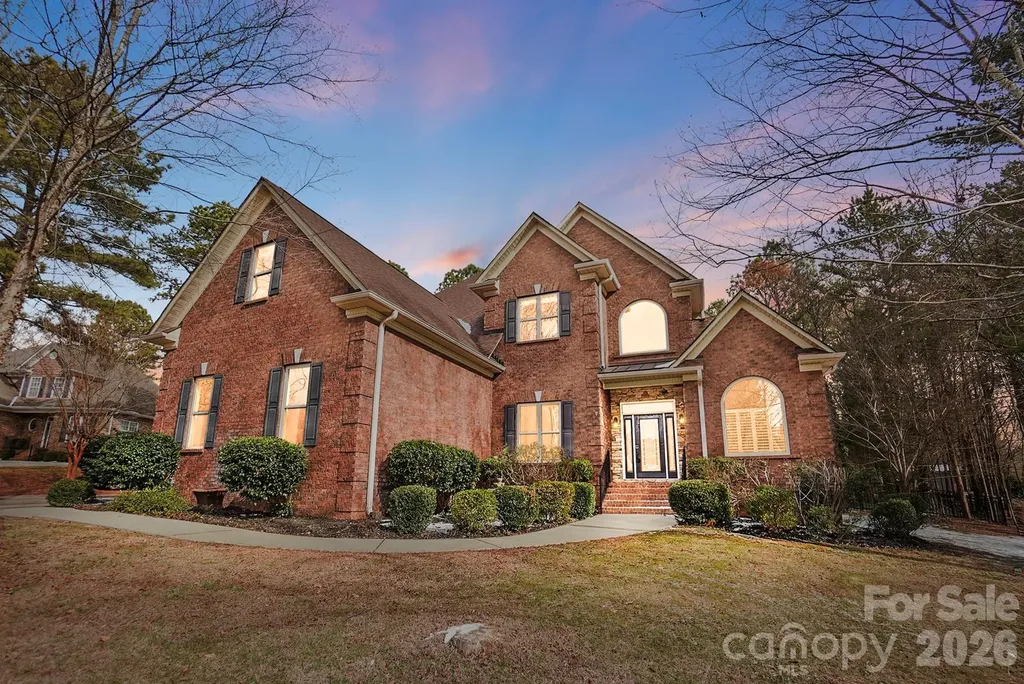
Welcome to 160 Arrow Point Lane in Davidson, located in the desirable Archer Ridge community. This brick home features a huge fenced backyard and multiple spaces designed for relaxing and entertaining. The open floor plan showcases a spacious family room with soaring ceilings, built-ins, and a stunning rock fireplace that flows into the kitchen and living areas. Enjoy both a breakfast area and formal dining room for gatherings. The oversized primary suite offers a tray ceiling, sitting area, large bath, and generous closet space. One of the standout features is the expansive screened porch overlooking a paver patio-perfect for outdoor enjoyment. Upstairs provides ample bedroom and bath space. A must-see home!

Listed by Debbie Clontz of Debbie Clontz Real Estate LLC

$
$
%
$/month over payments
Federal 30-year interest rate: 6.66% last updated on Jul 30, 2026
* All Figures are estimates. Check with your bank or proposed mortgage company for actual interest rates.
This product uses the FRED® API but is not endorsed or certified by the Federal Reserve Bank of St. Louis.

Virtual TourSave FavoriteSchedule TourAsk A QuestionMore Details

4237 Pinekirk Drive Charlotte NC 28269

Charlotte, NC4237 Pinekirk Drive

Price$649,000

Est. Mortgage: $/month

MLS Number CAR4364129

  • Residential
  • Bedrooms 3
  • Bathroom 3
  • Square Feet 2,545
  • Acreage 0.27

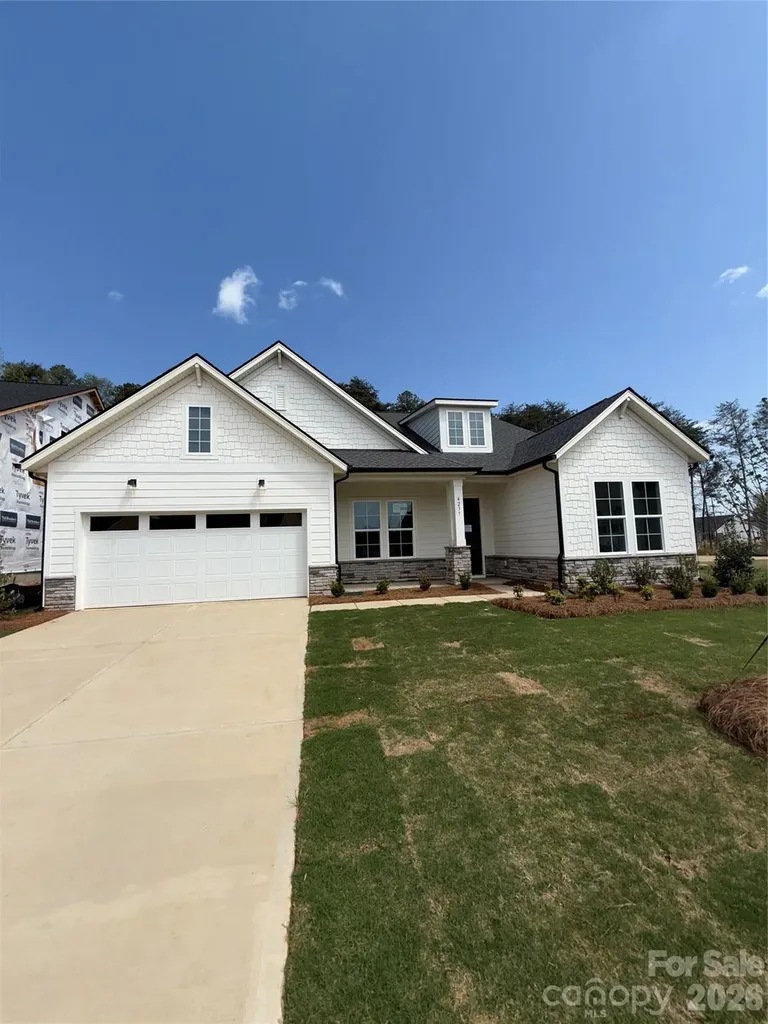
Ask your sales consultant about our limited time special incentives! The beautifully crafted Tahoma floor plan showcases flexible living spaces with luxury features. An airy foyer and flex room seamlessly flows into the expansive great room with access to a large patio. Open to a bright casual dining area, the expertly designed kitchen is highlighted by a large center island with breakfast bar, plenty of counter and cabinet space, as well as an ample walk-in pantry. The gorgeous primary bedroom suite is enhanced by a generous walk-in closet and an elegant primary bath complete with dual vanities, a large luxe shower with seat, linen storage, and a private water closet. Sizable secondary bedrooms, one with a private bath and one with a shared hall bath, are conveniently located off the foyer and feature roomy closets. The Tahoma also offers easily accessible laundry, convenient everyday entry, and additional storage throughout. Amenities projected for completion in 2026; clubhouse, fitness center, outdoor pool, cabanas, hot tub, pickleball and tennis courts, playground, grilling & firepit areas!

Listed by Baraka Shannon and Jadyn Barry of Toll Brothers Real Estate Inc

$
$
%
$/month over payments
Federal 30-year interest rate: 6.66% last updated on Jul 30, 2026
* All Figures are estimates. Check with your bank or proposed mortgage company for actual interest rates.
This product uses the FRED® API but is not endorsed or certified by the Federal Reserve Bank of St. Louis.

Virtual TourSave FavoriteSchedule TourAsk A QuestionMore Details

513 Strong Avenue Charlotte NC 28205

Charlotte, NC513 Strong Avenue

Price$649,000

Est. Mortgage: $/month

Open House

MLS Number CAR4366666

  • Residential
  • Next Open House: Sat 08/8 12:00 pm. to 2:00 pm.
  • Bedrooms 3
  • Bathroom 4
  • Square Feet 1,720

Private nearly 600-square-foot rooftop terrace with stunning Charlotte skyline views, a rare side-by-side 2-car garage with EV charging, and the convenience of low-maintenance, lock-and-go living in the heart of Charlotte's Belmont neighborhood. Built in 2023 by Copper Builders, this thoughtfully designed Highland floor plan offers 3 bedrooms, 3.5 bathrooms, and 1,720 square feet of modern living just minutes from Uptown, Plaza Midwood, NoDa, Optimist Hall, and the Little Sugar Creek Greenway. The rooftop terrace serves as a true extension of the home's living space-perfect for entertaining, outdoor dining, relaxing at sunset, or watching the Charlotte skyline come to life. Pre-wired for an outdoor TV, it's designed to maximize both everyday enjoyment and memorable gatherings. Inside, the open-concept main level makes efficient use of every square foot and features quartz countertops, two-tone cabinetry, stainless steel appliances, designer lighting, and durable LVP flooring throughout. Every detail has been thoughtfully selected to create a home that is both functional and refined. Additional highlights include zoned HVAC, CAT6 wiring, fiber internet support, motorized shades, upgraded LED lighting, premium soundproofing between units, and a transferable 10-year structural warranty. Located within the intimate 21-home Skyline Townes community, you'll enjoy easy access to parks, breweries, restaurants, shopping, entertainment, major highways, light rail, and everything that makes close-in Charlotte living so desirable.

Listed by Nikki Calden of Howard Hanna Allen Tate Davidson

$
$
%
$/month over payments
Federal 30-year interest rate: 6.66% last updated on Jul 30, 2026
* All Figures are estimates. Check with your bank or proposed mortgage company for actual interest rates.
This product uses the FRED® API but is not endorsed or certified by the Federal Reserve Bank of St. Louis.

Virtual TourSave FavoriteSchedule TourAsk A QuestionMore Details

1507 Chadmore Lane NW Concord NC 28027

Concord, NC1507 Chadmore Lane NW

Price$649,000

Est. Mortgage: $/month

Active With Contract

MLS Number CAR4368805

  • Residential
  • Bedrooms 4
  • Bathroom 3
  • Square Feet 3,250
  • Acreage 0.64

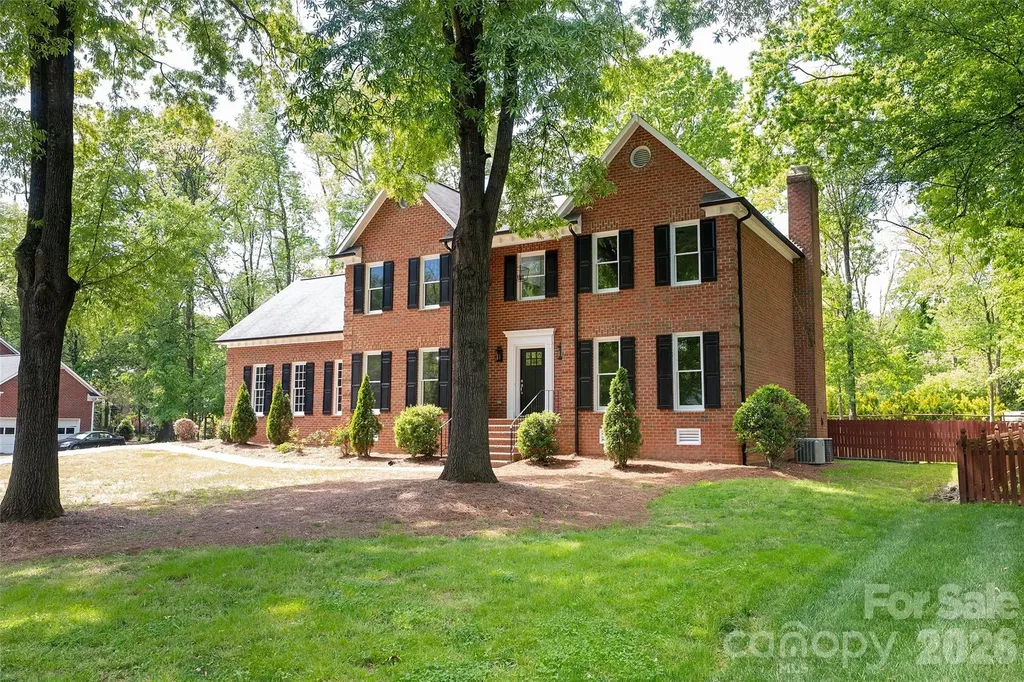
Gorgeous fully updated home in an amazing neighborhood with mature trees and wide streets. ----- You must see this one in person to appreciate the luxurious updates, fresh paint and thoughtful floor plan.----- Located in a premier neighborhood, this home offers a dedicated office, a bonus room, and four full bedrooms.----- Interior Highlights:----- Gleaming White Kitchen: Pristine, bright, and ready for entertaining.--- Spa-Like Primary Bath: A luxurious escape with high-end finishes.--- Work from Home Ready: A separate, quiet office-no more working from the kitchen table!--- Flexible Living: 4 bedrooms plus a large upstairs bonus room for movies or play.----- Outdoor & Practical Living:--- Huge Flat Backyard: Fully fenced and level-the ultimate space for pets and play.--- Attached 2-Car Garage: Plenty of room for vehicles and gear.--- This home is all ready for it's new owners to make memories.----

Listed by Jesse Goodwin of Carolina Living Associates LLC

$
$
%
$/month over payments
Federal 30-year interest rate: 6.66% last updated on Jul 30, 2026
* All Figures are estimates. Check with your bank or proposed mortgage company for actual interest rates.
This product uses the FRED® API but is not endorsed or certified by the Federal Reserve Bank of St. Louis.

Save FavoriteSchedule TourAsk A QuestionMore Details

6148 Sylvan Drive Denver NC 28037

Denver, NC6148 Sylvan Drive

Price$649,000

Est. Mortgage: $/month

Pending

MLS Number CAR4368865

  • Residential
  • Bedrooms 5
  • Bathroom 5
  • Square Feet 4,455
  • Acreage 0.2

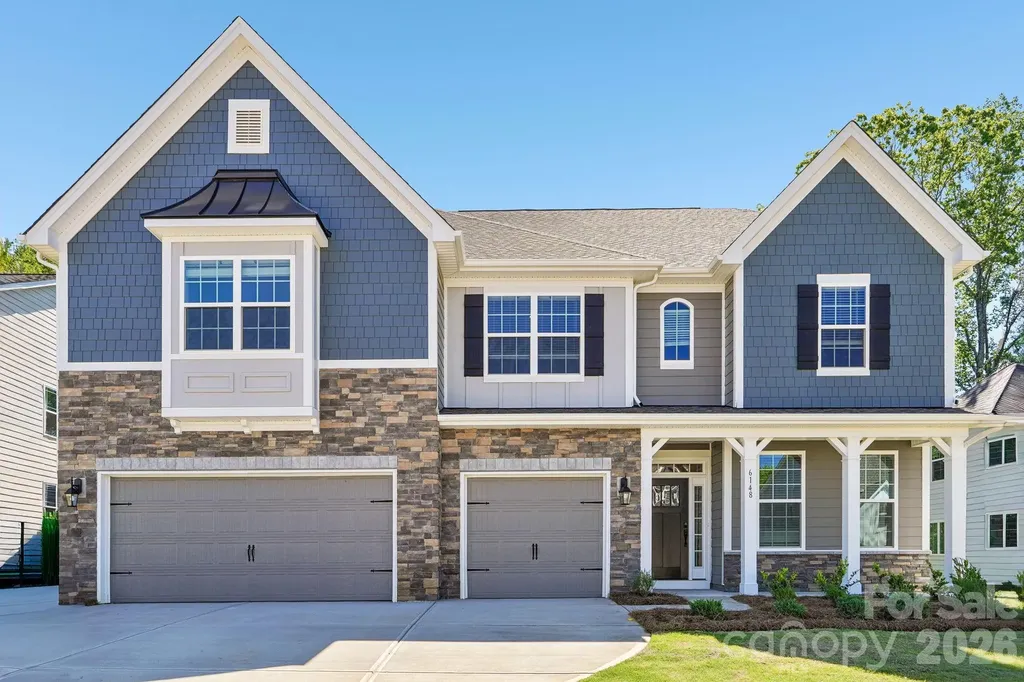
Move-in Ready! Special Financing rates available with preferred lending! Introducing the Jasmine, the largest floor plan in Sylvan Creek, offering over 4,400 square feet of thoughtfully designed living space. With 5 bedrooms, 4.5 bathrooms, and exceptional flexibility throughout, this home is designed for those who need space without sacrificing comfort or style. The open-concept layout provides generous gathering areas for entertaining and everyday living, while the main-level guest suite with its own private en suite bath offers the perfect retreat for visitors, multi-generational living, or extended stays. Upstairs, the expansive owner's suite is a true sanctuary, featuring a spacious sitting area ideal for a reading nook, home gym, nursery, or private lounge space. One of the home's most desirable features is its beautiful homesite backing to trees and wetlands, providing a peaceful backdrop and added privacy rarely found in new construction communities. Whether you're enjoying a quiet morning coffee or relaxing after a long day, you'll appreciate the natural setting just beyond your backyard. Located in Denver's sought-after Sylvan Creek community, residents enjoy easy access to Lake Norman, local parks, shopping, dining, and major commuter routes. Combining incredible square footage, a versatile layout, and a private natural setting, the Jasmine offers a rare opportunity to enjoy one of the community's premier homes. Schedule your private tour today and experience everything the Jasmine has to offer.

Listed by Maria Wilhelm and Sarah Jenkins of DR Horton Inc

$
$
%
$/month over payments
Federal 30-year interest rate: 6.66% last updated on Jul 30, 2026
* All Figures are estimates. Check with your bank or proposed mortgage company for actual interest rates.
This product uses the FRED® API but is not endorsed or certified by the Federal Reserve Bank of St. Louis.

Virtual TourSave FavoriteSchedule TourAsk A QuestionMore Details

625 Saint Andrews Road Statesville NC 28625

MLS Number CAR4369088

  • Residential
  • Bedrooms 5
  • Bathroom 6
  • Square Feet 4,482
  • Acreage 0.89

Welcome to one of North Carolina's best-kept secrets-Statesville Country Club, perfectly positioned near I-77 and I-40 taking you anywhere you need to go! This established community is known for its stately homes, pristine golf course, and exceptional amenities, offering a lifestyle that makes it hard to ever want to leave. This 4-bedroom (potential 5th bedroom on main level), 6-bath brick ranch with a full basement delivers the ideal blend of main-level living and expansive space to grow, entertain, and unwind. From the moment you arrive, the circular drive and inviting curb appeal set the tone. Step inside to find a home freshly painted from top to bottom, featuring beautiful hardwood floors and an abundance of natural light throughout. The main level offers a thoughtful layout with a traditional living room anchored by a fireplace, a spacious kitchen, formal dining areas, and a large family room tucked away from the bedrooms (could be converted into 2nd primary bedroom)-perfect for hosting without sacrificing privacy. On the opposite side, you'll find a secondary bedroom and full bath, along with a generous primary suite that opens directly onto a full-length back deck overlooking a serene, park-like backyard. The fully finished basement is an entertainer's dream, complete with additional bedrooms, multiple living spaces, and a wet bar-ideal for gatherings, guests, or multi-generational living. Optional membership opportunities at Statesville Country Club provide access to a range of amenities, or simply enjoy the beauty and prestige of the neighborhood without joining. This is more than a home-it's a lifestyle.living in a stunning neighborhood!

Listed by Eric Maynard of Keller Williams Unified

$
$
%
$/month over payments
Federal 30-year interest rate: 6.66% last updated on Jul 30, 2026
* All Figures are estimates. Check with your bank or proposed mortgage company for actual interest rates.
This product uses the FRED® API but is not endorsed or certified by the Federal Reserve Bank of St. Louis.

Virtual TourSave FavoriteSchedule TourAsk A QuestionMore Details

184 Sunlight Path Lake Lure NC 28746

Lake Lure, NC184 Sunlight Path

Price$649,000

Est. Mortgage: $/month

MLS Number CAR4365835

  • Residential
  • Bedrooms 5
  • Bathroom 3
  • Square Feet 3,768
  • Acreage 2.68

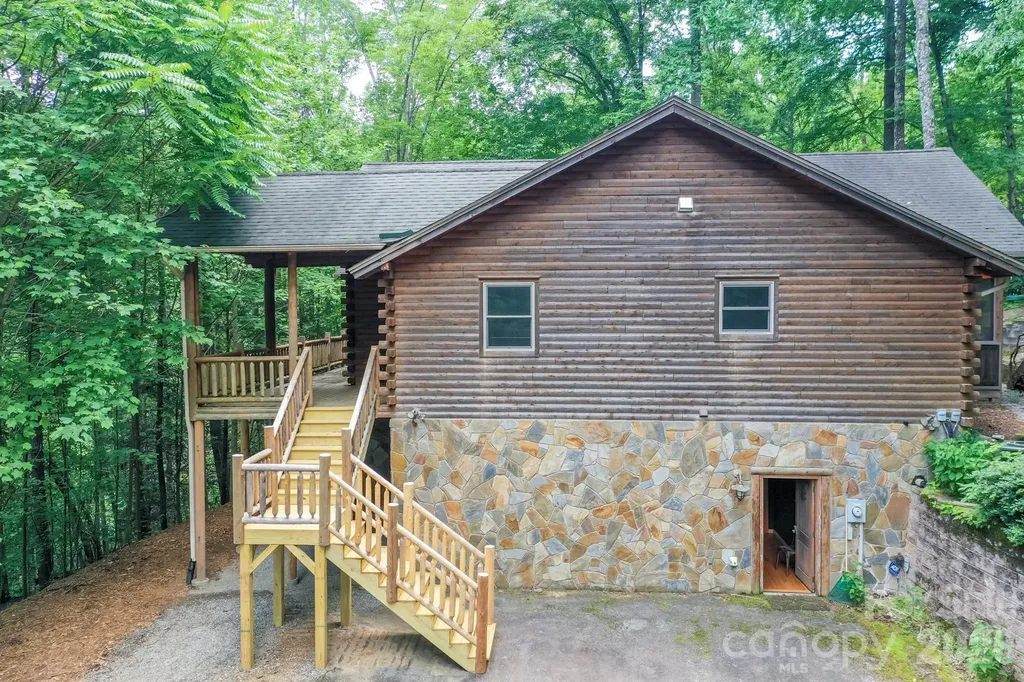
Discover your dream mountain retreat in Lake Lure! This stunning 3,768 sq ft, custom built, Northern White Cedar Log Home is a masterpiece of rustic luxury. Nestled in a private setting just outside Lake Lure, this 5 bedroom, 3 bath haven offers the perfect blend of natural beauty and modern comfort. Imagine waking up to the soothing sound of a 30 ft waterfall right in your backyard. Step inside to be greeted by soaring 18 ft cathedral ceilings and a massive stone fireplace that creates an awe-inspiring focal point. The spacious 23X23 den is ideal for large family gatherings and making lasting memories. Indulge in the finest finishes throughout, including engineered hardwood flooring, Anderson windows and doors and heated bathroom floors for ultimate comfort. Dual fuel, gas furnaces ensure year-round coziness. This one-of-a-kind property won't last long. Don't miss your chance to own a slice of Lake Lure heaven.

Listed by David Caulder of Caulder Realty & Land Co.

$
$
%
$/month over payments
Federal 30-year interest rate: 6.66% last updated on Jul 30, 2026
* All Figures are estimates. Check with your bank or proposed mortgage company for actual interest rates.
This product uses the FRED® API but is not endorsed or certified by the Federal Reserve Bank of St. Louis.

Virtual TourSave FavoriteSchedule TourAsk A QuestionMore Details

713 Barrel Alley Fort Mill SC 29715

Fort Mill, SC713 Barrel Alley

Price$649,000

Est. Mortgage: $/month

Open House

MLS Number CAR4370936

  • Residential
  • Next Open House: Sat 08/8 1:00 pm. to 3:00 pm.
  • Bedrooms 3
  • Bathroom 3
  • Square Feet 2,168

Major Price Improvement! Welcome to 713 Barrel Alley where Life feels easier. Saturday mornings begin with coffee on your covered front porch or a short stroll to Starbucks. Fresh flowers, last minute groceries, or the ingredients for tonight's dinner are all just moments away. Evenings might end with dinner at Salmeri's Italian Kitchen before an easy walk home beneath the neighborhood lights. A tee time at nearby Springfield Golf Club is only minutes away, and thanks to HOA maintained landscaping, weekends are yours to enjoy not spend behind a lawn mower. Built in 2024 by renowned Saussy Burbank, this beautifully crafted home in The Cottages at Springfield Town Center combines timeless Southern architecture with the convenience of walkable living and the ease of low-maintenance homeownership. Designed with classic double front porches and inviting outdoor living spaces, this nearly new residence offers the character buyers love without the wait of new construction. Inside, the thoughtfully designed open-concept floor plan blends everyday comfort with elevated design. Coffered ceilings, luxury vinyl plank flooring, abundant natural light, and a gas fireplace create a warm, welcoming gathering space. The chef's kitchen is equally impressive, featuring quartz countertops, a farmhouse sink, gas cooktop, custom walk-in pantry with a dedicated coffee station, and abundant cabinetry designed for both entertaining and everyday living. Upstairs, the spacious primary suite opens onto its own covered porch a peaceful place to start your morning or unwind at day's end. The en-suite bath offers a zero entry shower, dual vanities, and a custom walk-in closet. Two additional bedrooms provide flexibility for guests, a home office, or creative pursuits. Additional highlights include a covered rear patio, enclosed backyard, rear-load two-car garage, and a convenient drop zone that makes everyday living effortless. Beyond the front door, you'll enjoy one of Fort Mill's most desirable locations. Harris Teeter with an in-store Starbucks, local restaurants, shopping, and everyday conveniences are all within walking distance. Springfield Golf Club is just minutes away, while the Anne Springs Close Greenway is only 1.8 miles from home, offering miles of scenic trails, outdoor recreation, and year round events. The home is also served by highly rated Springfield Elementary and Springfield Middle schools, along with highly rated Nation Ford High School. Beautifully designed, ideally located, and nearly new, this home offers the rare combination of timeless architecture, everyday convenience, and low-maintenance living. Home isn't just where you live it's how you live. And here, life really does feel a little easier. Schedule your private tour today and discover why this home is one of the best values in The Cottages at Springfield Town Center.

Listed by Tina Bisson and Ashley Bisson of Premier Sotheby's International Realty

$
$
%
$/month over payments
Federal 30-year interest rate: 6.66% last updated on Jul 30, 2026
* All Figures are estimates. Check with your bank or proposed mortgage company for actual interest rates.
This product uses the FRED® API but is not endorsed or certified by the Federal Reserve Bank of St. Louis.

Virtual TourSave FavoriteSchedule TourAsk A QuestionMore Details

Broker Reciprocity MLS Grid Logo © 2026 Listings courtesy of Canopy MLS as distributed by MLS GRID. IDX information is provided exclusively for consumers’ personal non-commercial use and may not be used for any purpose other than to identify prospective properties consumers may be interested in purchasing. The IDX data is deemed reliable but is not guaranteed by MLS GRID and may be subject to an end user license agreement prescribed by the Member Participant’s applicable MLS.  Based on information submitted to the MLS GRID as of August 6, 2026 11:48 AM UTC . All data is obtained from various sources and may not have been verified by broker or MLS GRID. Supplied Open House Information is subject to change without notice. All information should be independently reviewed and verified for accuracy. Properties may or may not be listed by the office/agent presenting the information. Some IDX listings have been excluded from this website.