and narrow your search. If you have fewer than 200 results, you can save your search.

Fairview NC

r=8797-8808
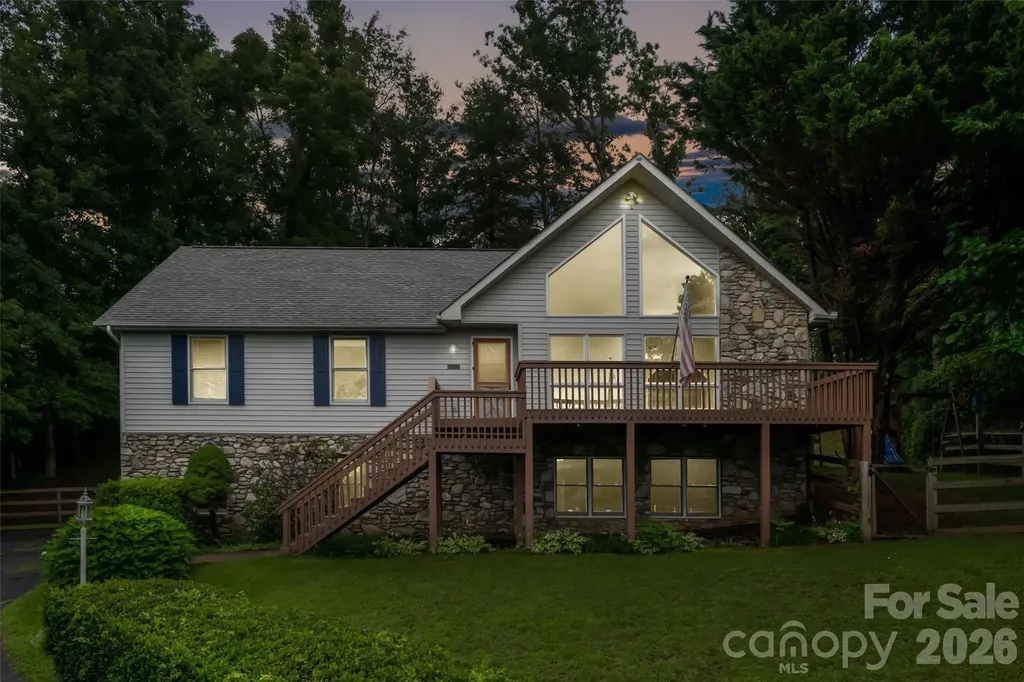
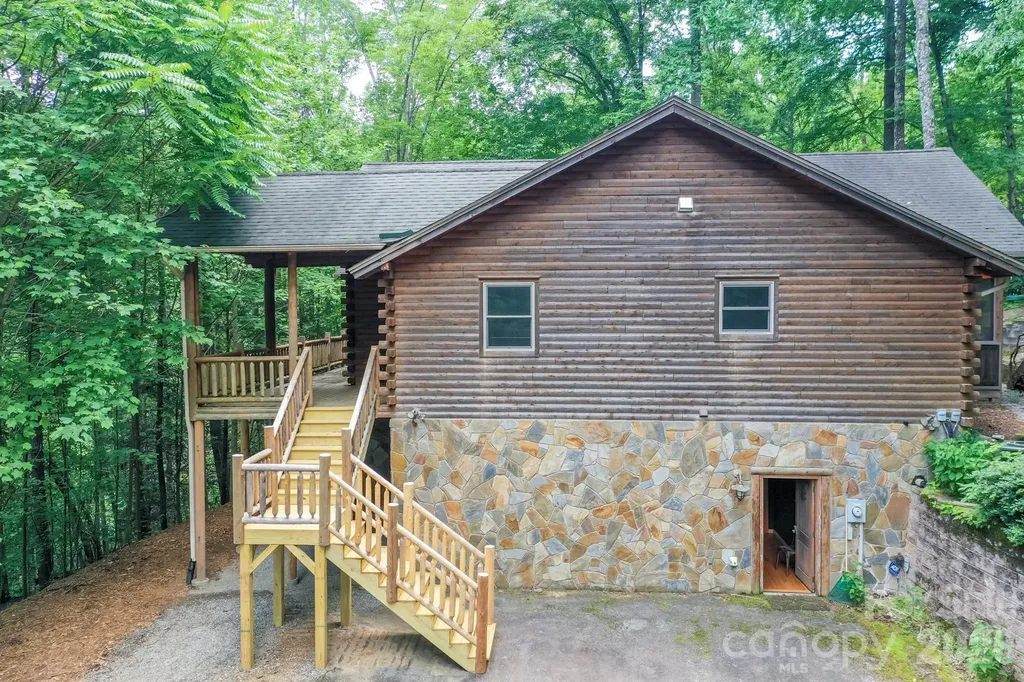
184 Sunlight Path Lake Lure NC 28746

Lake Lure, NC184 Sunlight Path

Price$649,000

Est. Mortgage: $/month

MLS Number CAR4365835

  • Residential
  • Bedrooms 5
  • Bathroom 3
  • Square Feet 3,768
  • Acreage 2.68

Discover your dream mountain retreat in Lake Lure! This stunning 3,768 sq ft, custom built, Northern White Cedar Log Home is a masterpiece of rustic luxury. Nestled in a private setting just outside Lake Lure, this 5 bedroom, 3 bath haven offers the perfect blend of natural beauty and modern comfort. Imagine waking up to the soothing sound of a 30 ft waterfall right in your backyard. Step inside to be greeted by soaring 18 ft cathedral ceilings and a massive stone fireplace that creates an awe-inspiring focal point. The spacious 23X23 den is ideal for large family gatherings and making lasting memories. Indulge in the finest finishes throughout, including engineered hardwood flooring, Anderson windows and doors and heated bathroom floors for ultimate comfort. Dual fuel, gas furnaces ensure year-round coziness. This one-of-a-kind property won't last long. Don't miss your chance to own a slice of Lake Lure heaven.

Listed by David Caulder of Caulder Realty & Land Co.

$
$
%
$/month over payments
Federal 30-year interest rate: 6.66% last updated on Jul 30, 2026
* All Figures are estimates. Check with your bank or proposed mortgage company for actual interest rates.
This product uses the FRED® API but is not endorsed or certified by the Federal Reserve Bank of St. Louis.

Virtual TourSave FavoriteSchedule TourAsk A QuestionMore Details

713 Barrel Alley Fort Mill SC 29715

Fort Mill, SC713 Barrel Alley

Price$649,000

Est. Mortgage: $/month

Open House

MLS Number CAR4370936

  • Residential
  • Next Open House: Sat 08/8 1:00 pm. to 3:00 pm.
  • Bedrooms 3
  • Bathroom 3
  • Square Feet 2,168

Major Price Improvement! Welcome to 713 Barrel Alley where Life feels easier. Saturday mornings begin with coffee on your covered front porch or a short stroll to Starbucks. Fresh flowers, last minute groceries, or the ingredients for tonight's dinner are all just moments away. Evenings might end with dinner at Salmeri's Italian Kitchen before an easy walk home beneath the neighborhood lights. A tee time at nearby Springfield Golf Club is only minutes away, and thanks to HOA maintained landscaping, weekends are yours to enjoy not spend behind a lawn mower. Built in 2024 by renowned Saussy Burbank, this beautifully crafted home in The Cottages at Springfield Town Center combines timeless Southern architecture with the convenience of walkable living and the ease of low-maintenance homeownership. Designed with classic double front porches and inviting outdoor living spaces, this nearly new residence offers the character buyers love without the wait of new construction. Inside, the thoughtfully designed open-concept floor plan blends everyday comfort with elevated design. Coffered ceilings, luxury vinyl plank flooring, abundant natural light, and a gas fireplace create a warm, welcoming gathering space. The chef's kitchen is equally impressive, featuring quartz countertops, a farmhouse sink, gas cooktop, custom walk-in pantry with a dedicated coffee station, and abundant cabinetry designed for both entertaining and everyday living. Upstairs, the spacious primary suite opens onto its own covered porch a peaceful place to start your morning or unwind at day's end. The en-suite bath offers a zero entry shower, dual vanities, and a custom walk-in closet. Two additional bedrooms provide flexibility for guests, a home office, or creative pursuits. Additional highlights include a covered rear patio, enclosed backyard, rear-load two-car garage, and a convenient drop zone that makes everyday living effortless. Beyond the front door, you'll enjoy one of Fort Mill's most desirable locations. Harris Teeter with an in-store Starbucks, local restaurants, shopping, and everyday conveniences are all within walking distance. Springfield Golf Club is just minutes away, while the Anne Springs Close Greenway is only 1.8 miles from home, offering miles of scenic trails, outdoor recreation, and year round events. The home is also served by highly rated Springfield Elementary and Springfield Middle schools, along with highly rated Nation Ford High School. Beautifully designed, ideally located, and nearly new, this home offers the rare combination of timeless architecture, everyday convenience, and low-maintenance living. Home isn't just where you live it's how you live. And here, life really does feel a little easier. Schedule your private tour today and discover why this home is one of the best values in The Cottages at Springfield Town Center.

Listed by Tina Bisson and Ashley Bisson of Premier Sotheby's International Realty

$
$
%
$/month over payments
Federal 30-year interest rate: 6.66% last updated on Jul 30, 2026
* All Figures are estimates. Check with your bank or proposed mortgage company for actual interest rates.
This product uses the FRED® API but is not endorsed or certified by the Federal Reserve Bank of St. Louis.

Virtual TourSave FavoriteSchedule TourAsk A QuestionMore Details

15 Tiffany Lane Asheville NC 28804

Asheville, NC15 Tiffany Lane

Price$649,000

Est. Mortgage: $/month

MLS Number CAR4369734

  • Residential
  • Bedrooms 4
  • Bathroom 3
  • Square Feet 2,484
  • Acreage 0.67

Beautifully updated 4BR/3BA ranch home conveniently located just off the interstate and only 15 minutes to downtown Asheville. This home features a functional layout with a primary suite on the main level, plus an additional primary suite in the fully finished lower level-ideal for guests or multi-generational living. Enjoy modern updates throughout, spacious living areas, and plenty of natural light. A great combination of comfort, flexibility, and convenient location.

Listed by Liz Talsky of Howard Hanna Beverly-Hanks Fletcher

$
$
%
$/month over payments
Federal 30-year interest rate: 6.66% last updated on Jul 30, 2026
* All Figures are estimates. Check with your bank or proposed mortgage company for actual interest rates.
This product uses the FRED® API but is not endorsed or certified by the Federal Reserve Bank of St. Louis.

Save FavoriteSchedule TourAsk A QuestionMore Details

5068 Gladiola Way Tega Cay SC 29708

Tega Cay, SC5068 Gladiola Way

Price$649,000

Est. Mortgage: $/month

MLS Number CAR4371623

  • Residential
  • Bedrooms 5
  • Bathroom 4
  • Square Feet 3,103
  • Acreage 0.2

Located in the highly desirable Lake Ridge community of Tega Cay, South Carolina, this beautifully updated 5-bedroom, 4-bath home offers approximately 3,200 square feet on an oversized 0.20-acre corner lot, complete with sidewalks and walking trails throughout the neighborhood. Built in 2010 and freshly painted throughout, this move-in-ready home showcases a bright, modern feel, highlighted by a white kitchen and thoughtfully updated finishes. The main-level primary suite features wood flooring, dual vanities, and a renovated spa-like bath with quartz countertops, a walk-in tile shower, and a soaking tub. The main level also includes a dedicated office with French doors, a formal dining room, and an open-concept layout ideal for both everyday living and entertaining. The kitchen is designed to impress with white cabinetry, granite countertops, stainless steel appliances, a gas cooktop, and a butler's pantry with granite countertops and a secondary sink. The oversized center island provides seating for four. A conveniently located laundry room completes the main floor. Upstairs, you'll find bedrooms along with a Versatile bedroom/bonus room with an en-suite full bathroom-perfect for a media room, guest suite, or home gym. Ten-foot ceilings on the main level enhance natural light and create an open, airy flow throughout the home. Wood flooring spans the main level, with carpet upstairs. A covered screened-in back porch, offering the perfect space to relax, entertain, and enjoy the outdoors year-round. Lake Ridge HOA is $820 annually and includes access to an Olympic-size pool with slide, clubhouse, tennis courts, basketball court, playground and scenic walking trails. Ideally located near Nivens Creek Landing, residents enjoy easy access to launch a canoe, kayak, jet ski, or boat-embracing a true lake lifestyle. The home is also just minutes from Baxter Village, Kingsley, Tega Cay Golf Club, parks, and everyday conveniences. With approximately a 25-minute drive to Ballantyne and 30 minutes to Charlotte Douglas International Airport, this home is perfectly positioned for executive buyers, relocating professionals, and families seeking top-rated schools and upscale living in the Fort Mill / Tega Cay area. This is a rare opportunity to own a beautifully updated, modern home in one of the area's most sought-after executive communities-located within the award-winning Fort Mill School District and inside the city limits of Tega Cay.

Listed by Sally Awad of Premier Sotheby's International Realty
$
$
%
$/month over payments
Federal 30-year interest rate: 6.66% last updated on Jul 30, 2026
* All Figures are estimates. Check with your bank or proposed mortgage company for actual interest rates.
This product uses the FRED® API but is not endorsed or certified by the Federal Reserve Bank of St. Louis.

Save FavoriteSchedule TourAsk A QuestionMore Details

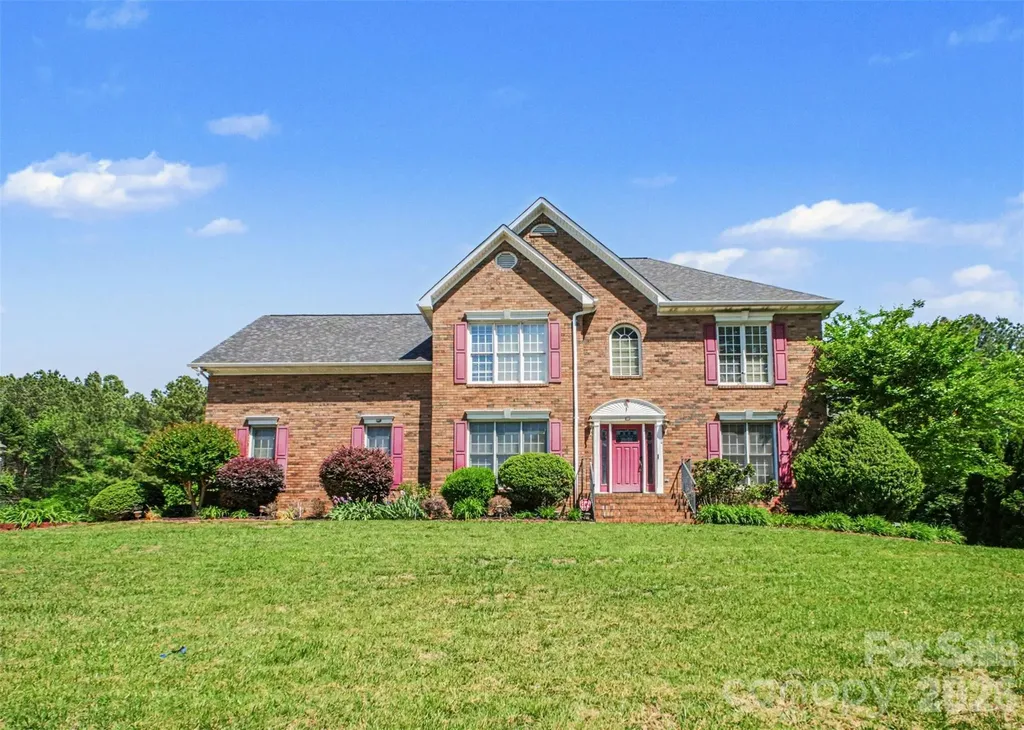
6021 Havencrest Court NW Concord NC 28027

Concord, NC6021 Havencrest Court NW

Price$649,000

Est. Mortgage: $/month

MLS Number CAR4373729

  • Residential
  • Bedrooms 4
  • Bathroom 3
  • Square Feet 3,177
  • Acreage 0.52

Situated in highly sought-after Carriage Downs community, this stately two-story home offers timeless architecture, modern comfort, and an exceptional outdoor retreat-all on over half an acre. A classic brick facade creates striking curb appeal, while mature landscaping frames the home with a sense of warmth and welcome. Inside, the home features 4 spacious bedrooms and 2.5 bathrooms, along with a versatile flex room that can easily serve as a 5th bedroom, playroom or home office. The home offers abundant natural light, and a graceful flow between rooms, enhance both everyday living and entertaining. The main level includes formal living and dining spaces, a cozy family room anchored by a fireplace, and a well-appointed kitchen overlooking the serene backyard. Step outside to a truly tranquil setting. A two-tier deck with a charming pergola provides the perfect backdrop for outdoor dining, gatherings, or quiet morning with coffee. Just beyond, a peaceful koi pond adds a soothing ambiance, while the mature tree line at the back of the property ensures privacy and a natural, wooded back drop. Located in ones of Concord's most desirable neighborhoods, this home blends classic elegance and a setting that offers privacy and tranquility. Carriage Downs offers community amenities, including a clubhouse, pool and tennis courts, along with tree-lined streets and convenient access to shopping, dining and i85 - making it an ideal place to call home.

Listed by Ernie Mendoza of Southern Homes of the Carolinas,Inc

$
$
%
$/month over payments
Federal 30-year interest rate: 6.66% last updated on Jul 30, 2026
* All Figures are estimates. Check with your bank or proposed mortgage company for actual interest rates.
This product uses the FRED® API but is not endorsed or certified by the Federal Reserve Bank of St. Louis.

Save FavoriteSchedule TourAsk A QuestionMore Details

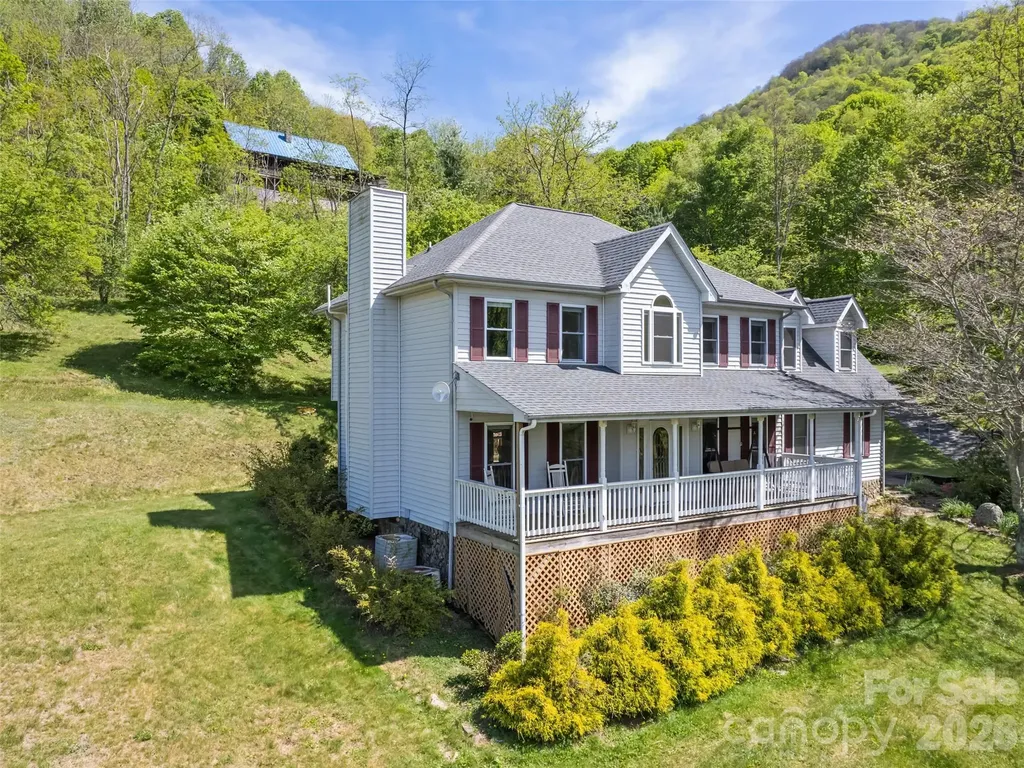
831 Red Bank Road Waynesville NC 28786

Waynesville, NC831 Red Bank Road

Price$649,000

Est. Mortgage: $/month

MLS Number CAR4375458

  • Residential
  • Bedrooms 3
  • Bathroom 3
  • Square Feet 2,140
  • Acreage 1.93

Long-range mountain views, the soothing sound of a rushing stream along the property line, and an unbeatable location just 700 feet from the Blue Ridge Parkway-or only 2 miles to a Parkway entrance-make this mountain home a rare retreat. Relax on the full-length front porch while enjoying the views and listening to the stream below. Inside, oak hardwood floors and solid construction create a warm, welcoming feel. The main level features a spacious living room with a gas log fireplace, formal dining room, half bath, and an eat-in kitchen with granite countertops, stainless appliances, and access to the open back deck-perfect for grilling and entertaining. Upstairs, the primary suite offers its own gas log fireplace, large closet, and ensuite bath with a soaking tub and walk-in shower. Two additional bedrooms, another full bath, laundry area, and an oversized 20x11 flex space or bonus room provide plenty of room for guests, hobbies, or a home office. Two parcels are included: the home sits on one parcel, while the second parcel features a large detached garage/workshop ideal for storage, projects, or recreational gear. Easy-maintenance vinyl siding, being sold FURNISHED, a 2021 roof, no HOA, no city taxes, and convenient access just 5 miles to grocery shopping and 7 miles to Main Street Waynesville complete this exceptional mountain property.

Listed by Jaci Reynolds and Davis Reynolds of RE/MAX Executive

$
$
%
$/month over payments
Federal 30-year interest rate: 6.66% last updated on Jul 30, 2026
* All Figures are estimates. Check with your bank or proposed mortgage company for actual interest rates.
This product uses the FRED® API but is not endorsed or certified by the Federal Reserve Bank of St. Louis.

Virtual TourSave FavoriteSchedule TourAsk A QuestionMore Details

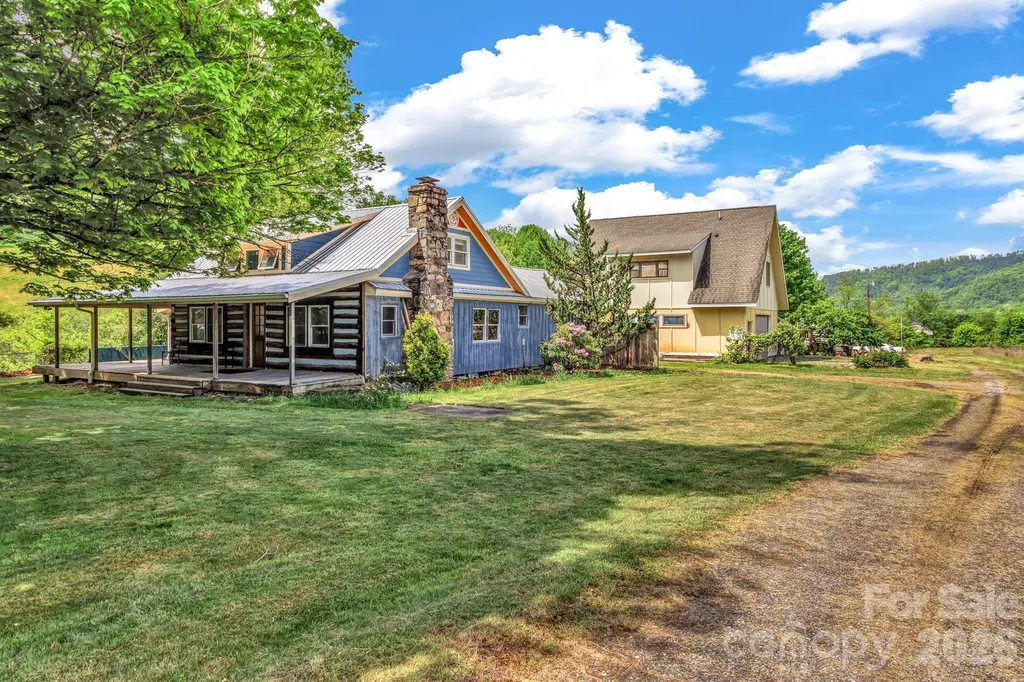
45 Sugar Cove Road Weaverville NC 28787

Weaverville, NC45 Sugar Cove Road

Price$649,000

Est. Mortgage: $/month

MLS Number CAR4375889

  • Residential
  • Bedrooms 3
  • Bathroom 4
  • Square Feet 2,302
  • Acreage 1.79

Tucked into the heart of the Reems Creek Valley, this property offers the kind of setting that's getting harder to find - usable land, mountain views, and true flexibility with open use zoning and no restrictions. Set on approximately 1.79 acres , this charming farmhouse blends rustic character with meaningful updates, giving the next owner the perfect opportunity to finish it to their vision. The main home features a 2 bedroom / 1.5 bath layout on the main level with an additional 1 bedroom / 1 bath upstairs w/ loft, highlighted by warm wood flooring throughout the main level, a stone fireplace, and inviting living spaces full of natural light. Major systems have been addressed, allowing you to focus on cosmetic improvements and personalization rather than heavy lifting. Outside is where this property truly shines - a classic wraparound porch, open pasture, garden space, and a peaceful creek boundary create a setting that feels private, usable, and inspiring. Whether you're looking for a homestead, mini-farm, or simply room to spread out, this land delivers. Peep the beautiful stone stacked chimney. Adding even more versatility is the detached garage with a studio apartment above, ideal for guest quarters, rental income, studio space, or multi-generational living. With its combination of character, infrastructure, land, and no restrictions, this is a rare opportunity to create something special whether that's a primary residence, investment property, or lifestyle retreat just minutes from downtown Weaverville and a 20 minute drive to downtown Asheville. Properties with this level of flexibility, setting, and upside potential don't come around often.

Listed by Greg Eskritt of NextHome Partners

$
$
%
$/month over payments
Federal 30-year interest rate: 6.66% last updated on Jul 30, 2026
* All Figures are estimates. Check with your bank or proposed mortgage company for actual interest rates.
This product uses the FRED® API but is not endorsed or certified by the Federal Reserve Bank of St. Louis.

Save FavoriteSchedule TourAsk A QuestionMore Details

186 Southhaven Drive Mooresville NC 28117

Mooresville, NC186 Southhaven Drive

Price$649,000

Est. Mortgage: $/month

Active With Contract

MLS Number CAR4375384

  • Residential
  • Bedrooms 4
  • Bathroom 3
  • Square Feet 2,323
  • Acreage 0.27

Enjoy Lake Norman living at its finest! This move-in ready, 4-bedroom home in the desirable Bridgeport neighborhood has been lovingly cared for by its original owner and includes a DEEDED BOAT SLIP (B34). Brand New LVP Flooring on main level. With major updates already completed-brand new flooring, newer windows, newer HVAC (2023) and HardiBoard siding (not Masonite)-you can move in with peace of mind. The open-concept layout is perfect for everyday living and entertaining, with the kitchen overlooking the living room's wood-burning fireplace and flowing seamlessly into a spacious family dining area. The home welcomes you with a stunning two-story great room and dining area, filled with natural light, creating a bright and inviting first impression. You'll love the kitchen's granite countertops, gas cooktop, prep island, and abundant storage, including two pantries. Step outside from the living room to your own private retreat-a large patio with a wood-burning stone fireplace, surrounded by mature trees and beautiful landscaping. It's an ideal setting for relaxing evenings or hosting friends year-round. Upstairs, you'll find a spacious primary suite along with three additional generously sized bedrooms and a full bathroom, offering plenty of room for family, guests, or a home office setup. Bridgeport residents enjoy an array of amenities, including a pool, tennis/pickleball courts, boat and RV storage, a boat launch, and a playground just steps away. Plus, your deeded boat slip offers convenient, year-round 24-hour access-so you can hit the water anytime-while gated entry provides added security and peace of mind for your boat. Conveniently located just off I-77 at Exit 31, you'll have quick access to Lake Norman and be just minutes from dining, shopping, and entertainment at Langtree at the Lake, as well as nearby historic Davidson. Low Iredell County Taxes. If you've been waiting for the right one, this is it-schedule your showing today!

Listed by Andrew Nagy and Andrea Dingwell of Nagy Properties

$
$
%
$/month over payments
Federal 30-year interest rate: 6.66% last updated on Jul 30, 2026
* All Figures are estimates. Check with your bank or proposed mortgage company for actual interest rates.
This product uses the FRED® API but is not endorsed or certified by the Federal Reserve Bank of St. Louis.

Virtual TourSave FavoriteSchedule TourAsk A QuestionMore Details

14619 Crosswater Lane Charlotte NC 28278

Charlotte, NC14619 Crosswater Lane

Price$649,000

Est. Mortgage: $/month

Active With Contract

MLS Number CAR4356651

  • Residential
  • Bedrooms 3
  • Bathroom 2
  • Square Feet 2,251
  • Acreage 0.17

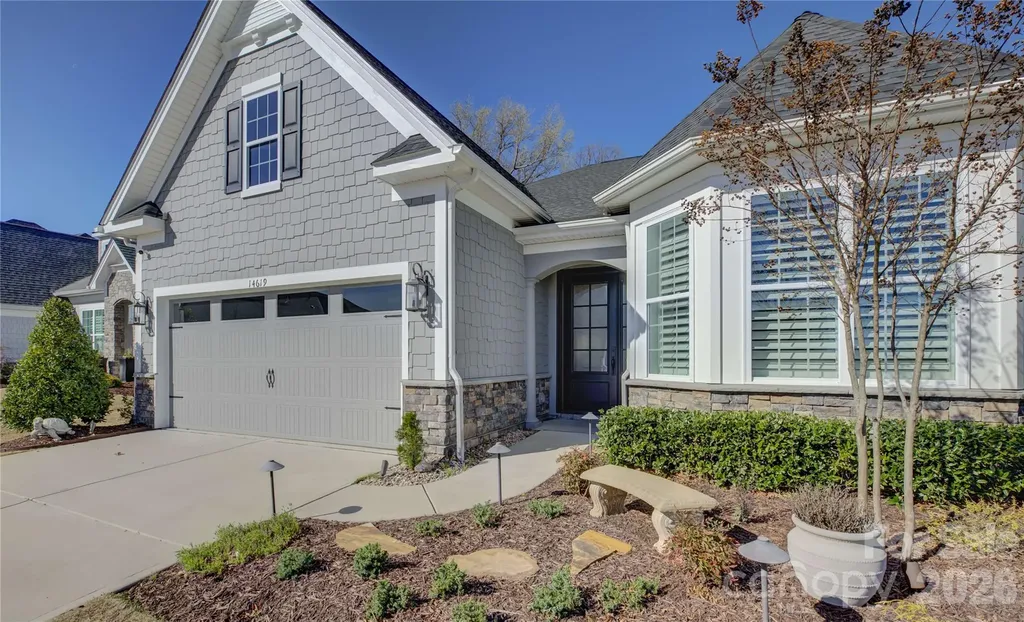
Located in the amenity-rich Regency at Palisades neighborhood, this meticulously maintained home is filled with thoughtful upgrades and custom details that make it a true standout. A striking custom steel front door welcomes you into an interior adorned with rich wood flooring, custom plantation shutters, and designer drapery panels throughout. Just off the entry, a private study or formal living room offers a quiet retreat. The open-concept layout seamlessly connects the gourmet kitchen, dining area, and living room, creating an ideal space for everyday living and entertaining. The stunning kitchen features crisp white cabinetry, a large prep island with a single-bay sink, a gas cooktop, a wall oven, an eye-catching tile backsplash, and beautifully customized pantry and butler's pantry cabinetry. Sliding glass doors with a remote-controlled blind lead to a screened porch with cool travertine flooring, perfect for year-round enjoyment, overlooking a stone patio and a backyard enhanced with tasteful garden lighting and French drains. The oversized primary suite is a serene escape with a tray ceiling, dual vanities, a glass-enclosed tiled shower, and an impressive custom closet. A well-appointed laundry room with a utility sink, folding counter, and additional custom cabinetry makes daily tasks a pleasure, while two spacious secondary bedrooms share a hall bath. This exceptional home blends comfort, function, and elegance in every detail.

Listed by Ann-Dorthe Havmoeller of Howard Hanna Allen Tate Charlotte South

$
$
%
$/month over payments
Federal 30-year interest rate: 6.66% last updated on Jul 30, 2026
* All Figures are estimates. Check with your bank or proposed mortgage company for actual interest rates.
This product uses the FRED® API but is not endorsed or certified by the Federal Reserve Bank of St. Louis.

Virtual TourSave FavoriteSchedule TourAsk A QuestionMore Details

402 Rugby Road Salisbury NC 28144

Salisbury, NC402 Rugby Road

Price$649,000

Est. Mortgage: $/month

MLS Number CAR4361717

  • Residential
  • Bedrooms 4
  • Bathroom 4
  • Square Feet 3,494
  • Acreage 0.55

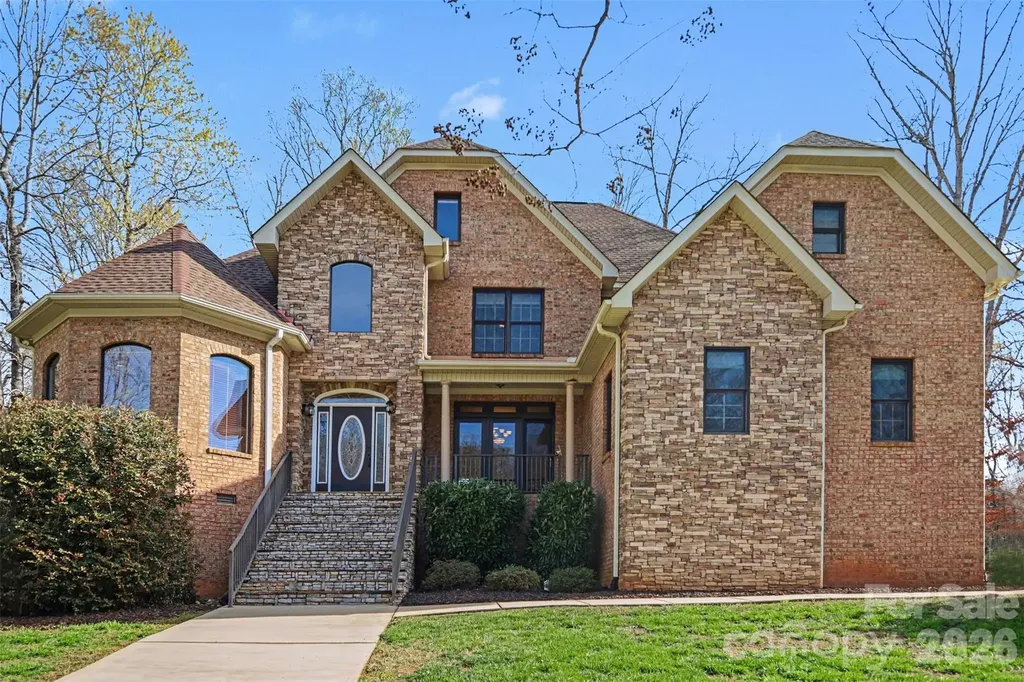
Exquisite Luxury in Country Club Hills experience elegance and superior craftsmanship in this custom-built, full-brick and stone accent residence located in the highly desirable Country Club Hills subdivision. From the grand two-story open foyer with marble flooring to the soaring vaulted ceilings, every detail of this home exudes quality with a gourmet chef's kitchen equipped with a five-burner gas cook-top, double oven, and high-end stainless steel appliances. Features solid wood cabinetry, a center island, and a spacious pantry. The great room is an inviting space centered around a classic fireplace, perfect for entertaining. Family room is a cozy retreat featuring a second fireplace flanked by beautiful custom built-in shelving. The primary retreat is a sprawling bedroom featuring a dedicated sitting area and a spa-like luxury en suite which includes a brand-new glass accent wall and a relaxing Jacuzzi tub. *Tankless Water Heater* Generously sized secondary bedrooms, including a convenient Jack & Jill bathroom layout. also, new paint. The indoor-outdoor flow is seamless with elegant french doors lead from the dining room to a large screened porch, offering a seamless transition for al fresco dining and morning coffee. *Central vacuum, Jacuzzi tub, 2 Fire place are sold as current condition. No known problem.***NEW HVAC on First Floor 6/23/2026.***

Listed by Maria Lee of ProStead Realty

$
$
%
$/month over payments
Federal 30-year interest rate: 6.66% last updated on Jul 30, 2026
* All Figures are estimates. Check with your bank or proposed mortgage company for actual interest rates.
This product uses the FRED® API but is not endorsed or certified by the Federal Reserve Bank of St. Louis.

Save FavoriteSchedule TourAsk A QuestionMore Details

649 Upper Bailey Branch Road Mars Hill NC 28754
Pending

MLS Number CAR4344210

  • Residential
  • Bedrooms 3
  • Bathroom 3
  • Square Feet 2,146
  • Acreage 1.94

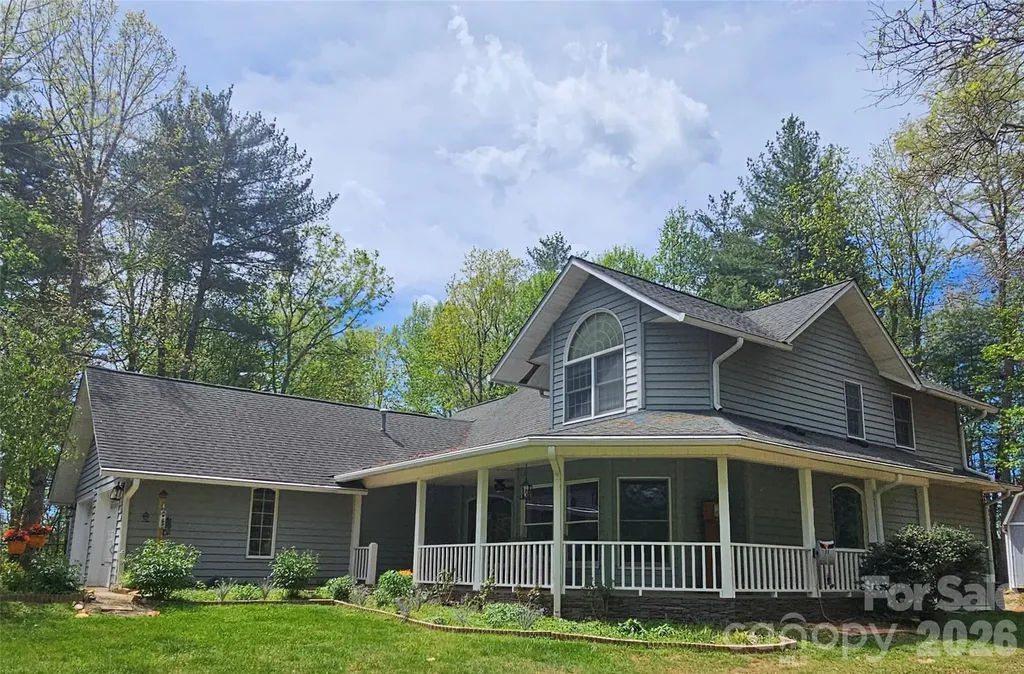
Seller motivated! Strong value for flat, usable land w/ 2-car garage in this location. NEW ROOF & Modern Skylights will be completed upon a successful offer and will be finalized at closing. Updated plumbing. The upstairs bedrooms will feature individual climate control for year round personalized comfort and efficiency. Flat, Usable Acreage Near Asheville - Move-In Ready! This move-in ready 3BR/2.5BA farmhouse with 2-car garage sits on 1.94 acres with fruit trees, space to garden, and bring family together. Main-level primary suite, vaulted ceilings, and a fully renovated kitchen with Bosch appliances and custom master ensuite with walk in closet. Enjoy privacy without isolation-ideal for homesteaders, families, or those looking to spread out without sacrificing convenience. New price-positioned to sell. The newly renovated kitchen offers wood beams in the ceiling, ALL Bosch appliances, gas range and vented hood, soft-close cabinetry. Open concept which flows into a cozy living area with the beautiful floor to ceiling natural stone, wood-burning fireplace. The primary ensuite is a true retreat with a total bathroom/closet renovation. Including a glass-enclosed steam shower, cast-iron soaking tub, bidet toilet (enclosed with pocket doors), soft-close cabinets, and designer walk-in closet. Through the pocket-doors from ensuite is access to a bright private office overlooking the front yard with abundant natural light. 2-car garage. Additional features include well + septic, central HVAC, appliances, washer and dryer included, and a whole-house water filtration system located in the crawl space. Enjoy outdoor living with a wrap-around front porch and open back deck, plus fire pit, fenced garden space, fruit trees, mature trees, and two storage sheds. Pet-friendly features include a large fenced-in side yard with dog-door access to both the home and garage, along with an invisible fence surrounding the full 1.94-acre perimeter (two collars included).

Listed by Heidi Cormier of Keller Williams Professionals

$
$
%
$/month over payments
Federal 30-year interest rate: 6.66% last updated on Jul 30, 2026
* All Figures are estimates. Check with your bank or proposed mortgage company for actual interest rates.
This product uses the FRED® API but is not endorsed or certified by the Federal Reserve Bank of St. Louis.

Save FavoriteSchedule TourAsk A QuestionMore Details

398 Waterfall Drive Marion NC 28752

Marion, NC398 Waterfall Drive

Price$649,000

Est. Mortgage: $/month

MLS Number CAR4362657

  • Residential
  • Bedrooms 3
  • Bathroom 3
  • Square Feet 2,472
  • Acreage 2.06

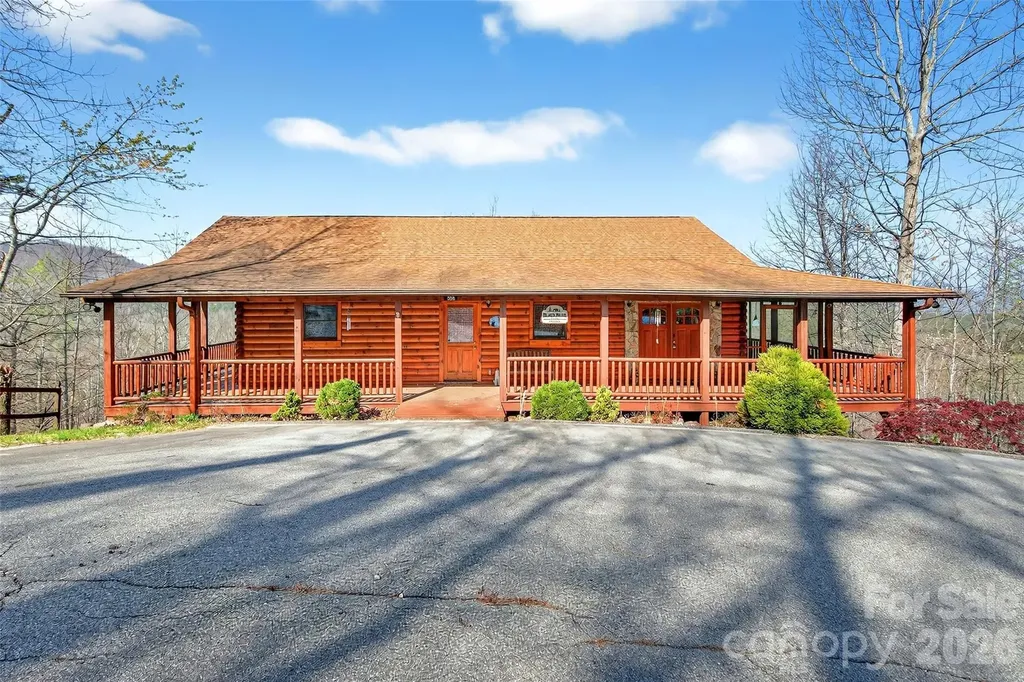
Experience the ultimate Blue Ridge Mountain retreat in the prestigious Views at Woodland Hills. This exceptionally maintained, fully furnished log cabin offers a seamless transition for homeowners or a "ready-to-go" opportunity for short-term rental investors. The main level features soaring vaulted ceilings, custom woodwork, and expansive picture windows that frame year-round mountain vistas. The open-concept living area, anchored by a cozy gas fireplace, flows into a primary suite designed for comfort. The fully finished basement doubles your entertaining space with a second fireplace, full bath, and a versatile bonus room (currently used as a 3rd bedroom). Situated on two combined lots totaling 2.06 acres, you'll enjoy unparalleled privacy just 15 minutes from the dining and charm of Downtown Marion and a short commute to Asheville.

Listed by Megan Mace of Carolina Mountain Sales

$
$
%
$/month over payments
Federal 30-year interest rate: 6.66% last updated on Jul 30, 2026
* All Figures are estimates. Check with your bank or proposed mortgage company for actual interest rates.
This product uses the FRED® API but is not endorsed or certified by the Federal Reserve Bank of St. Louis.

Save FavoriteSchedule TourAsk A QuestionMore Details

Broker Reciprocity MLS Grid Logo © 2026 Listings courtesy of Canopy MLS as distributed by MLS GRID. IDX information is provided exclusively for consumers’ personal non-commercial use and may not be used for any purpose other than to identify prospective properties consumers may be interested in purchasing. The IDX data is deemed reliable but is not guaranteed by MLS GRID and may be subject to an end user license agreement prescribed by the Member Participant’s applicable MLS.  Based on information submitted to the MLS GRID as of August 6, 2026 12:48 PM UTC . All data is obtained from various sources and may not have been verified by broker or MLS GRID. Supplied Open House Information is subject to change without notice. All information should be independently reviewed and verified for accuracy. Properties may or may not be listed by the office/agent presenting the information. Some IDX listings have been excluded from this website.