and narrow your search. If you have fewer than 200 results, you can save your search.

Fairview NC

r=8809-8820
4539 Plicata Drive Fort Mill SC 29707

Fort Mill, SC4539 Plicata Drive

Price$649,000

Est. Mortgage: $/month

MLS Number CAR4360858

  • Residential
  • Bedrooms 4
  • Bathroom 3
  • Square Feet 3,235
  • Acreage 0.16

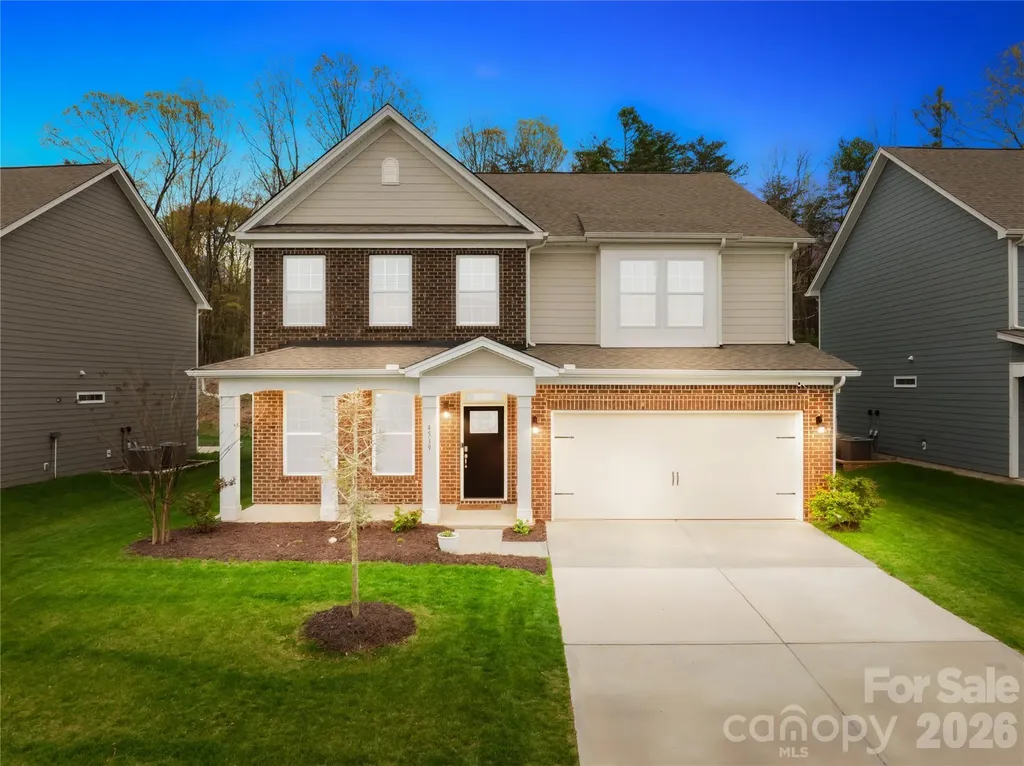
Experience the ultimate blend of luxury and value in this stunning 4-bedroom "Hampshire" sanctuary, nestled in the highly sought-after Avondale community and boasting the rare advantage of low Lancaster County taxes. The sun-drenched, open-concept main level is a masterpiece of design, anchored by a gourmet chef's kitchen featuring premium quartz countertops, a massive social island, and a butler's pantry that flows seamlessly into a spacious family room w/fire place and breakfast area. Step outside to your private, covered back porch to enjoy peaceful mornings overlooking a wooded backdrop. Whether you need a secluded home office or a welcoming space for visitors, the rare first-floor guest suite delivers, while the upper level serves as a true retreat with an expansive loft and a spa-inspired primary suite complete with a private sitting area and a massive walk-in closet. This home has Tankless gas water heater. Beyond the home, enjoy a resort-style lifestyle with access to a premier clubhouse, fitness center, and sparkling pool, all while staying just minutes from the elite shopping, dining, and entertainment of Ballantyne.

Listed by Bala Sure of RE/MAX Executive

$
$
%
$/month over payments
Federal 30-year interest rate: 6.66% last updated on Jul 30, 2026
* All Figures are estimates. Check with your bank or proposed mortgage company for actual interest rates.
This product uses the FRED® API but is not endorsed or certified by the Federal Reserve Bank of St. Louis.

Virtual TourSave FavoriteSchedule TourAsk A QuestionMore Details

11124 Eastfield Road Huntersville NC 28078

MLS Number CAR4341235

  • Residential
  • Bedrooms 5
  • Bathroom 1
  • Square Feet 3,265
  • Acreage 2.55

The Historic Edgewood Farmhouse is one of the last antebellum plantation homes still standing in Mecklenburg County. Carefully preserved, this circa 1840 farmhouse is the embodiment of the transitional Federal/Greek Revival style. It was built for Robert Davidson Alexander and his wife, Abigail Bain Caldwell Alexander, two prominent pioneer families in Mecklenburg County. Situated on 2.5 acres in a historic viewshed, this amazing property is conveniently located near 485, schools, shops and restaurants. The main house is your typical 4x4 with a center hall and a Kitchen addition; the rear porch was enclosed into a cozy sunroom. Interior features include heart pine and oak floors, 8 fireplaces with historic mantlepieces, high ceilings, beautiful millwork and historic architectural details. There is an original log home, built circa 1830, on the property, which includes a full bathroom and an exterior 1/2 bath. Endless opportunities! This historic landmark is an exceptional canvas poised to bring your design vision to life! The property zoning permits some commercial uses for farm and agriculture as well. Priced below recent appraisal!

Listed by Nikki Robinson of Lake Norman Realty,Inc

$
$
%
$/month over payments
Federal 30-year interest rate: 6.66% last updated on Jul 30, 2026
* All Figures are estimates. Check with your bank or proposed mortgage company for actual interest rates.
This product uses the FRED® API but is not endorsed or certified by the Federal Reserve Bank of St. Louis.

Virtual TourSave FavoriteSchedule TourAsk A QuestionMore Details

1203 Edgewater Court Salisbury NC 28146

Salisbury, NC1203 Edgewater Court

Price$649,000

Est. Mortgage: $/month

MLS Number CAR4351808

  • Residential
  • Bedrooms 5
  • Bathroom 4
  • Square Feet 3,828
  • Acreage 0.46

Welcome to tranquil Timber Run community. This 2-story home with inviting front foyer offers 5 bedrooms & 3.5 bathrooms. Primary suite is located on main level & includes water closet, walk-in shower, garden tub, & walk-in closet. Home also, features main level office & upper-level office along with a multiple purpose flex room & bonus room. The spacious kitchen with granite counter tops, breakfast area & separate full dining room along with full laundry room. Storage is plentiful, with multiple closets, attic space & an oversized two car garage. Enjoy both indoor & outdoor entertainment spaces, including sunroom, covered lower-level porch & upper-level balcony. Home is conveniently located just a short drive from Salisbury, Granite Quarry & I85. New garage door opener & track system 2024, New flooring in kitchen, breakfast & dining area.

Listed by Robin Safrit of Century 21 Towne and Country

$
$
%
$/month over payments
Federal 30-year interest rate: 6.66% last updated on Jul 30, 2026
* All Figures are estimates. Check with your bank or proposed mortgage company for actual interest rates.
This product uses the FRED® API but is not endorsed or certified by the Federal Reserve Bank of St. Louis.

Save FavoriteSchedule TourAsk A QuestionMore Details

111 Little John Lane Lexington NC 27292

Lexington, NC111 Little John Lane

Price$649,000

Est. Mortgage: $/month

MLS Number CAR4371467

  • Residential
  • Bedrooms 3
  • Bathroom 3
  • Square Feet 2,000
  • Acreage 0.32

New custom built log cabin style farmhouse by Roberts Custom Homes. The large front and back porches, the gas fireplace, and a vaulted tongue and groove ceiling over the great room are just some of the features that make this place special. A short walk to the neighborhoods private access to High Rock Lake (Pavillion with shelter house, fishing and small boat landing); less than 1 mile to public boat access and swimming area (Buddle Creek) and Holloway Church Road; and less than 3 miles to the new sports complex site and Southmont school. New appliances, smart house capable, tile bath and shower, privacy fence in back, chain link fence around property, peaceful, family friendly neighborhood, largely wooded surroundings. Good walking and biking neighborhood, good for birding, too.

Listed by Anthony Dufrene of Anthony Dufrene

$
$
%
$/month over payments
Federal 30-year interest rate: 6.66% last updated on Jul 30, 2026
* All Figures are estimates. Check with your bank or proposed mortgage company for actual interest rates.
This product uses the FRED® API but is not endorsed or certified by the Federal Reserve Bank of St. Louis.

Save FavoriteSchedule TourAsk A QuestionMore Details

22 Sparkle Dun Drive Biltmore Lake NC 28715
Active With Contract

MLS Number CAR4368390

  • Residential
  • Bedrooms 2
  • Bathroom 2
  • Square Feet 1,326
  • Acreage 0.41

OPEN HOUSE SUNDAY, MAY 10th 2-4 Experience single-level living at its finest in this striking, meticulously maintained 2BR/2BA retreat on a private wooded lot in Biltmore Lake's award-winning community. This open-concept home features vaulted ceilings, hardwood floors, and abundant natural light. The sun-dappled living room with classic stone gas fireplace flows into a contemporary kitchen with Viking range, Bosch refrigerator and dishwasher, rain forest granite counters, maple cabinetry, walk-in pantry, laundry room and breakfast bar. Entertain in the dining area or from the screened-in back porch with garden views. Spacious garage with built-in workshop bench, hanging storage rack and sink. Unwind in spacious bedrooms and savor peaceful mornings on the covered front porch. Located just a scenic stroll from the lake, this home offers prime access to Biltmore Lake's many outdoor amenities, clubs, and community activities.

Listed by Barbara Fiedler of Asheville Realty Group

$
$
%
$/month over payments
Federal 30-year interest rate: 6.66% last updated on Jul 30, 2026
* All Figures are estimates. Check with your bank or proposed mortgage company for actual interest rates.
This product uses the FRED® API but is not endorsed or certified by the Federal Reserve Bank of St. Louis.

Virtual TourSave FavoriteSchedule TourAsk A QuestionMore Details

446 Amanda Drive Mars Hill NC 28754

Mars Hill, NC446 Amanda Drive

Price$649,000

Est. Mortgage: $/month

MLS Number CAR4368422

  • Residential
  • Bedrooms 2
  • Bathroom 3
  • Square Feet 2,128
  • Acreage 1.02

Green Built! Flexible Spaces! Abundant Windows! 446 Amanda Drive is a thoughtfully designed green-built home that blends artistic craftsmanship with everyday functionality-and is proudly certified at the Silver level by the Green Built Alliance, reflecting a commitment to energy efficiency, sustainability, and healthier living. This home is located in Mars Hill, NC and did not experience any flooding or damage from Hurricane Helene. French Broad Electric provides both electricity and high speed internet to this house - both of which were restored within days of the storm. The end of the road location offers the feel of a private retreat while remaining incredibly convenient: just 10 minutes to downtown Mars Hill and about 20 minutes to Weaverville, Marshall, or Burnsville. Inside, you'll find abundant windows, luxury vinyl plank flooring, wood trim, and custom artistic tile work that adds character and originality throughout. At the heart of the home, a soapstone wood-burning stove creates a cozy, grounding focal point-perfect for crisp mountain mornings and relaxed evenings. The layout offers the potential for one-level living for comfort and peace of mind. While the home is permitted for a 2-bedroom septic, it lives expansively thanks to multiple flexible bonus spaces on the lower level-perfect for a home office, recreation room, art studio, or even an additional kitchen. Step outside and experience true mountain tranquility. Garden in the established beds in your yard, take a stroll through the neighborhood or simply relax and enjoy the sounds of nature. The detached 2-car garage is a standout feature-complete with a separate 220 outlet currently used for a kiln, making it an ideal workshop, studio, or storage space. Pet lovers will appreciate the fenced yard area and mudroom dog door for easy indoor-outdoor living. Additionally, the community pavilion is a great place for social gatherings and shared growth in the organic community gardens. This is more than a home-it's a lifestyle designed for ease, creativity, and connection.

Listed by Jessica Jackson of Town and Mountain Realty

$
$
%
$/month over payments
Federal 30-year interest rate: 6.66% last updated on Jul 30, 2026
* All Figures are estimates. Check with your bank or proposed mortgage company for actual interest rates.
This product uses the FRED® API but is not endorsed or certified by the Federal Reserve Bank of St. Louis.

Virtual TourSave FavoriteSchedule TourAsk A QuestionMore Details

1004 Bellshill Drive Indian Trail NC 28079

MLS Number CAR4379439

  • Residential
  • Bedrooms 5
  • Bathroom 4
  • Square Feet 3,295
  • Acreage 0.19

With this amazing salt water pool you will want to spend your vacation and hot weather at home. Large tanning ledge and gazebo for lounging when you are not swimming laps. There is also a large patio and space for entertaining outside. The fencing encompasses the pool area This almost new home is move in ready and features a very open main level plan. The living room has hanging shelves that remain. The storage under the staircase currently is a playroom. There is a main level quest room with full bath that could also be used as home office or study. The chef's style kitchen with upgraded appliances and a large island for breakfast or serving. The kitchen features a large walk-in pantry and drop zone and opens to the sunny breakfast room that overlooks the pool, as well as, the living room. The formal dining located off the foyer and has a decorative wall. Spacious second level with large loft area as you access from the stairs. The large primary bedroom has a large window overlooking pool and backyard, two walk-in closets (one being used as nursery currently) and a private ensuite. Your private bath has a large soaking tub, separate shower and dual vanity. The home overlooks the community park area from the front yard and this property has been extensively landscaped. Community pool, playground, volleyball court and walking trails. You can access the walking trail from the back yard and have a long walk around the community. You're close enough to Uptown Charlotte, Ballantyne, Matthews, and Monroe to have access to jobs, shopping, and entertainment without paying full Charlotte prices. A lot of residents choose it specifically for that balance. Great schools and relaxed community atmosphere with community amenities. Just minutes from Monroe By-Pass or Hwy 74 and a short commute to Charlotte. So much to do for everyone!

Listed by Libby Offnick of RE/MAX Executive

$
$
%
$/month over payments
Federal 30-year interest rate: 6.66% last updated on Jul 30, 2026
* All Figures are estimates. Check with your bank or proposed mortgage company for actual interest rates.
This product uses the FRED® API but is not endorsed or certified by the Federal Reserve Bank of St. Louis.

Virtual TourSave FavoriteSchedule TourAsk A QuestionMore Details

68 Circle Drive Marion NC 28752

MLS Number CAR4388554

  • Commercial
  • Property SubType WAREHOUSE/OFFICE
  • Square Feet 9,029
  • Acreage 0.5

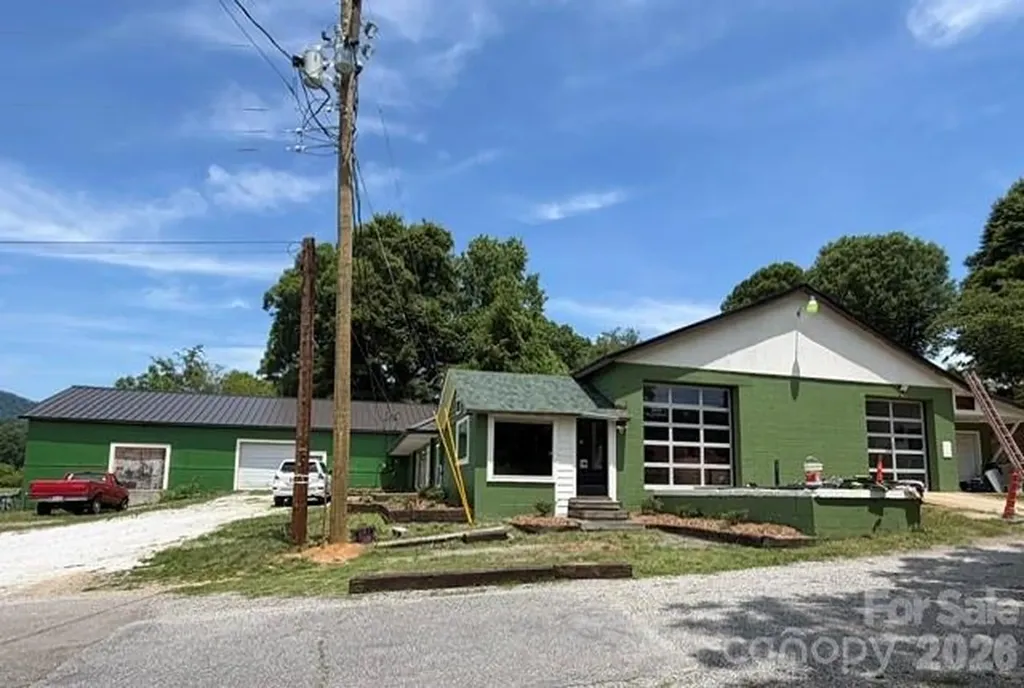
68 Circle Drive presents a rare opportunity to acquire a substantially improved flex-industrial warehouse property in one of McDowell County's most desirable commercial corridors. Located in the Pleasant Gardens community of Marion, NC, this versatile property offers approx. 9,029 SF of warehouse, office, and flex space with convenient access to US Hwy 70, I-40, and the greater Western NC market. Extensively updated and thoughtfully configured, the property is ideal for an owner-user, investor, contractor, light manufacturing, distribution business, trade shop, or multi-tenant investment. The current layout offers exceptional flexibility with separate entrances, offices, and utility services. The warehouse features four overhead garage doors, including two full-glass doors that provide abundant natural light and a bright, modern work environment. Two loading docks allow efficient loading and unloading of equipment, inventory, and deliveries. Ownership has invested heavily in capital improvements. A premium Berridge Zee Lock standing seam metal roof and new shingle roof were installed in 2025. A brand-new flat roof was added in 2026, along with exterior paint. The property also completed a fire inspection in 2026, providing confidence in operational readiness. Power users will appreciate 3-phase electrical service and three separate power meters, creating flexibility for multiple tenants or high-demand operations. A standout feature is the newly completed efficiency apartment/executive office suite built in 2026. This space includes all-new appliances, full bath, custom cabinetry, granite countertops, washer/dryer, and beautiful mountain views. Ideal for an owner's suite, manager's office, employee housing, or additional income-producing space. The interior configuration can accommodate 3-4 tenant spaces and includes a front office with private restroom, warehouse office, warehouse half-bath, and an additional warehouse section with its own office and bathroom. Situated on approximately 0.50 acres with city water and an established commercial use history, the property provides quick access to Marion, Morganton, Asheville, and surrounding Western NC markets. Located in unincorporated McDowell County, the property appears to be unzoned. Buyer to verify all intended uses with McDowell County Planning. Potential uses include contractor headquarters, equipment storage, warehouse/distribution, e-commerce fulfillment, cabinet or woodworking shops, HVAC, electrical, plumbing, roofing, light manufacturing, service businesses, and a variety of owner-user or investment opportunities. Properties offering this combination of location, functionality, infrastructure, flexibility, and recent improvements rarely become available in the Pleasant Gardens market. 68 Circle Drive offers exceptional value and opportunity in one of Western North Carolina's most desirable growth corridors. Note: This property is also listed under residential for the apartment unit. The mls number for that listing is. MLS #: 4395560

Listed by Marc Hyatt of EXP Realty LLC
$
$
%
$/month over payments
Federal 30-year interest rate: 6.66% last updated on Jul 30, 2026
* All Figures are estimates. Check with your bank or proposed mortgage company for actual interest rates.
This product uses the FRED® API but is not endorsed or certified by the Federal Reserve Bank of St. Louis.

Save FavoriteSchedule TourAsk A QuestionMore Details

5602 Friendly Baptist Church Road Indian Trail NC 28079
Coming Soon

MLS Number CAR4411458

  • Residential
  • Bedrooms 4
  • Bathroom 3
  • Square Feet 2,596
  • Acreage 2.56

New Indian Trail construction, ready to move in on a 2.56 acre lot! Enjoy a balance of tranquility and convenience while being less than 10 minutes away from the Monroe Bypass and 485. Stunning 4 bed, 3 bath home with NO HOA, covered front and back porches. Conveniently located on the main floor is a spacious primary bedroom with custom closet and en suite bathroom, two additional bedrooms, one full bath, as well as laundry room featuring cabinets. Upstairs, you will find a loft along with a spacious fourth bedroom and third full bath. This home showcases exquisite features including quartz countertops, sleek stainless-steel appliances, and an open floor plan adorned with beautiful neutral finishes. Beautiful open views from all around this home welcome you to relax and enjoy!

Listed by Margo Frantz of Costello Real Estate and Investments LLC

$
$
%
$/month over payments
Federal 30-year interest rate: 6.66% last updated on Jul 30, 2026
* All Figures are estimates. Check with your bank or proposed mortgage company for actual interest rates.
This product uses the FRED® API but is not endorsed or certified by the Federal Reserve Bank of St. Louis.

Save FavoriteSchedule TourAsk A QuestionMore Details

209 Coxe Avenue Charlotte NC 28208

MLS Number CAR4272004

  • Condo
  • Bedrooms 3
  • Bathroom 4
  • Square Feet 2,094

Lock in Builder buydown @4.375% for year one(see photos for details). 0% down available as well. Qualify for up to $20K in lender credits, 100% financing, and no PMI through use of our preferred lender. Modern 3BR/2BA, 2,094 sq ft home in Seversville with skyline views from a private rooftop deck. Built in 2025, this 3-story gem features an open main level, sleek kitchen with quartz counters, guest suite on first floor, and luxe primary suite on third. Two-car garage + 2 extra spaces, low-maintenance yard care included in HOA. Walk to Five Points Plaza, minutes to Uptown, South End & greenways. Recent price improvement- tour today before it's gone! Qualify for up to $20K in lender credits, 100% financing, and no PMI through use of our preferred lender.

Listed by Shad Rafferty of Charlotte Living Realty

$
$
%
$/month over payments
Federal 30-year interest rate: 6.66% last updated on Jul 30, 2026
* All Figures are estimates. Check with your bank or proposed mortgage company for actual interest rates.
This product uses the FRED® API but is not endorsed or certified by the Federal Reserve Bank of St. Louis.

Save FavoriteSchedule TourAsk A QuestionMore Details

2217 Eastway Drive Charlotte NC 28205

Charlotte, NC2217 Eastway Drive

Price$649,000

Est. Mortgage: $/month

MLS Number CAR4302907

  • Land
  • Acreage 1.4
  • County Mecklenburg

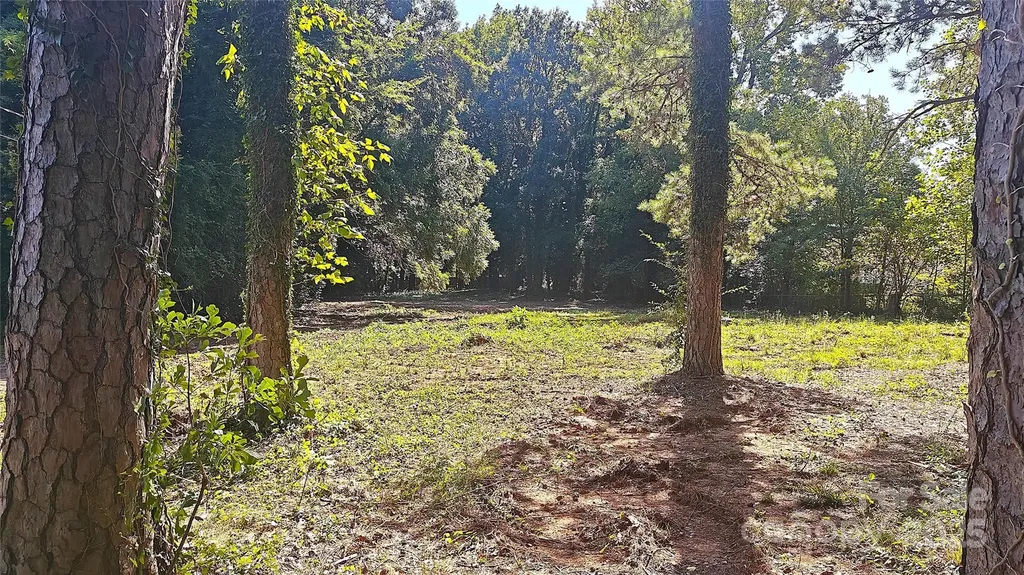
Development Opportunity – Imagine owning **1.4 acres** in one of Charlotte’s most vibrant growth corridors: 2217 Eastway Dr. This exceptional parcel offers a blank canvas for visionary developers, savvy investors, or families wanting to build a lasting urban legacy. Here, the potential is not just bigit’s transformative. Outstanding Features: Generous Size: With 1.4 acres, there’s ample room for multiple development options: a luxury single-family home, duplex or triplexdepending on zoning and permitting requirements. There’s space for amenities, gardens or shared open areas, enabling a well-planned development that maximizes both density and quality of life. Strategic Location: Eastway Drive is a connecting artery, close to commercial services, transit, schools, and major routes. Living or investing here means being connected to everything Charlotte has to offer, while benefiting from the growth that new developments bring to the area. Flexible Use (with appropriate zoning): If the zoning allows for medium to high density, mixed use, or infill residential, this property could be adapted for: 1. Multiple-residential development: Several unitsduplexes, triplexes, or four-plexesmaking use of existing municipal services. 2. High-end single-family homes with spacious private lots, gardens, patios. 3. Mixed-use project with commercial or light office space at the front, transitioning to residential behindextracting maximum utility and value from the land. Upside in Value: In areas with strong residential demand and where zoning allows density or mixed-use, land values can increase rapidly. If developed now, with permits and good design, this parcel could yield substantial returns over time. Enhanced Value Proposition (Based on Zoning Use): Assuming the zoning supports density or mixed use, this property becomes a strategic gem: Infill strategy: Filling in underdeveloped parcels within the city avoids sprawl and is often encouraged by city policies. Diversified income streams: Combining housing with small commercial uses (cafs, clinics, light offices) can generate recurring cash flow while preserving or increasing residential real estate value. Urban lifestyle with space: For residents who want access to urban conveniencesshops, transit, amenitiesbut still value outdoor space, gardens, privacy, this offers the best of both. 2217 Eastway Dr is more than just landit’s opportunity. A chance for those who see more than soil: who see community and the future. This site is ready for visionaries who want to build homes that serve the people of Charlotte or developments that set a standard. We invite those who know how to see not just what is, but what can be. What N1-B Zoning Allows (and Requires) From the Charlotte UDO / Neighborhood 1 Zoning Districts: Charlotte Unified Development Ordinance Residential dwellings on lots 8,000 square feet or greater are permitted. read.charlotteudo.org Permits single-family, duplex, triplex dwellings on all lots in this district. read.charlotteudo.org Quadruplexes are allowed only on arterial streets, and only when an affordable housing unit is included in the dwelling.

Listed by Raul Gonzalez of Realty of Charlotte

$
$
%
$/month over payments
Federal 30-year interest rate: 6.66% last updated on Jul 30, 2026
* All Figures are estimates. Check with your bank or proposed mortgage company for actual interest rates.
This product uses the FRED® API but is not endorsed or certified by the Federal Reserve Bank of St. Louis.

Save FavoriteSchedule TourAsk A QuestionMore Details

11124 Eastfield Road Huntersville NC 28078

MLS Number CAR4383249

  • Land
  • Acreage 2.55
  • County Mecklenburg

The Historic Edgewood Farmhouse is one of the last antebellum plantation homes still standing in Mecklenburg County. Carefully preserved, this circa 1840 farmhouse is the embodiment of the transitional Federal/Greek Revival style. It was built for Robert Davidson Alexander and his wife, Abigail Bain Caldwell Alexander, two prominent pioneer families in Mecklenburg County. Situated on 2.5 acres in a historic viewshed, this amazing property is conveniently located near 485, schools, shops and restaurants. The main house is your typical 4x4 with a center hall and a Kitchen addition; the rear porch was enclosed into a cozy sunroom. Interior features include heart pine and oak floors, 8 fireplaces with historic mantlepieces, high ceilings, beautiful millwork and historic architectural details. There is an original log home, built circa 1830, on the property, which includes a full bathroom and an exterior 1/2 bath. Endless opportunities! This historic landmark is an exceptional canvas poised to bring your design vision to life! The property zoning permits some commercial uses for farm and agriculture as well. Priced below recent appraisal!

Listed by Nikki Robinson of Lake Norman Realty,Inc

$
$
%
$/month over payments
Federal 30-year interest rate: 6.66% last updated on Jul 30, 2026
* All Figures are estimates. Check with your bank or proposed mortgage company for actual interest rates.
This product uses the FRED® API but is not endorsed or certified by the Federal Reserve Bank of St. Louis.

Save FavoriteSchedule TourAsk A QuestionMore Details

Broker Reciprocity MLS Grid Logo © 2026 Listings courtesy of Canopy MLS as distributed by MLS GRID. IDX information is provided exclusively for consumers’ personal non-commercial use and may not be used for any purpose other than to identify prospective properties consumers may be interested in purchasing. The IDX data is deemed reliable but is not guaranteed by MLS GRID and may be subject to an end user license agreement prescribed by the Member Participant’s applicable MLS.  Based on information submitted to the MLS GRID as of August 6, 2026 1:54 PM UTC . All data is obtained from various sources and may not have been verified by broker or MLS GRID. Supplied Open House Information is subject to change without notice. All information should be independently reviewed and verified for accuracy. Properties may or may not be listed by the office/agent presenting the information. Some IDX listings have been excluded from this website.