and narrow your search. If you have fewer than 200 results, you can save your search.

Fairview NC

r=8833-8844
6043 Moonglade Lane Charlotte NC 28269

Charlotte, NC6043 Moonglade Lane

Price$649,000

Est. Mortgage: $/month

MLS Number CAR4387953

  • Residential
  • Bedrooms 4
  • Bathroom 4
  • Square Feet 2,770
  • Acreage 0.24

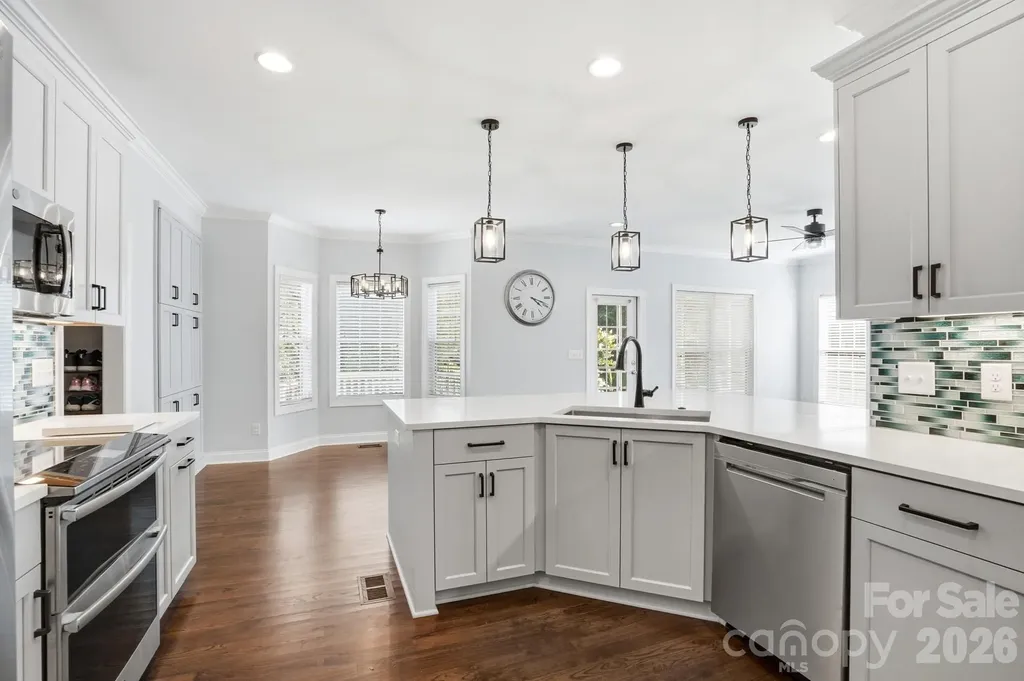
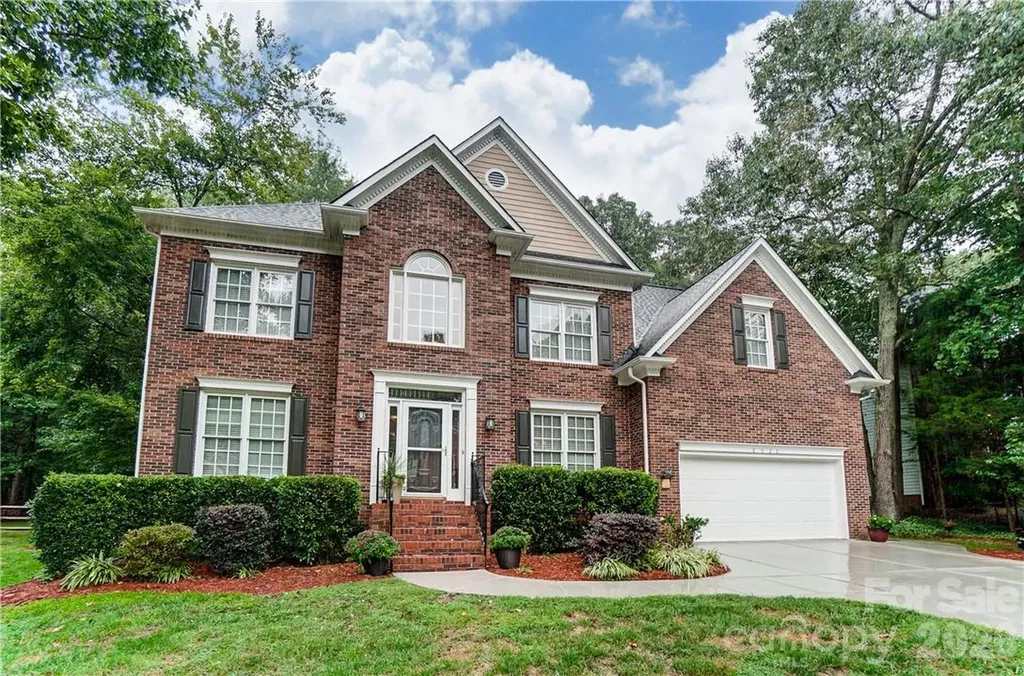
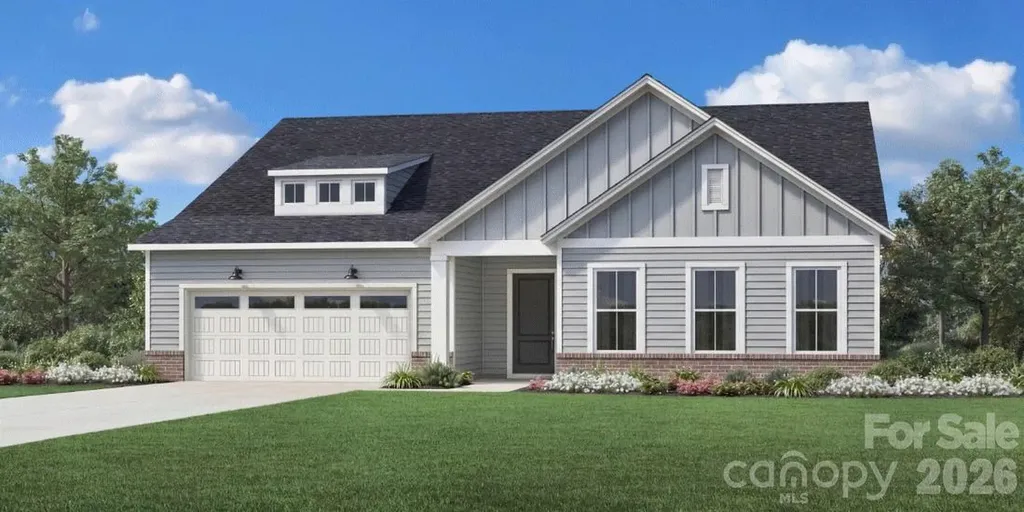
The Badin floorplan offers a thoughtfully designed 1.5-story layout with open-concept living that's perfect for both everyday comfort and entertaining. A grand kitchen anchors the main living space and flows seamlessly to a covered patio and private backyard. The spacious primary suite is conveniently located on the main level, while upstairs you'll find a versatile loft along with an additional bedroom and full bath, ideal for guests or flexible living.

Listed by Jadyn Barry and Baraka Shannon of Toll Brothers Real Estate Inc

$
$
%
$/month over payments
Federal 30-year interest rate: 6.66% last updated on Jul 30, 2026
* All Figures are estimates. Check with your bank or proposed mortgage company for actual interest rates.
This product uses the FRED® API but is not endorsed or certified by the Federal Reserve Bank of St. Louis.

Save FavoriteSchedule TourAsk A QuestionMore Details

102 Courtland Avenue Asheville NC 28801

Asheville, NC102 Courtland Avenue

Price$649,000

Est. Mortgage: $/month

Active With Contract

MLS Number CAR4390302

  • Residential
  • Bedrooms 4
  • Bathroom 3
  • Square Feet 2,165
  • Acreage 0.11

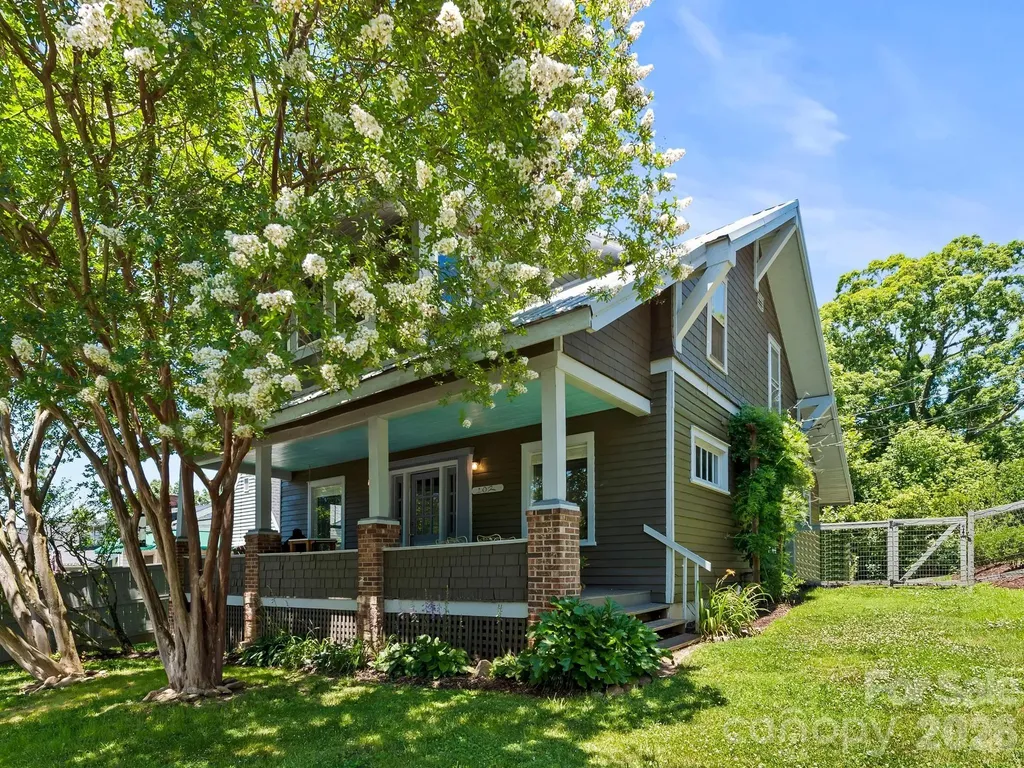
A 1913 Arts and Crafts home in the heart of Montford, a neighborhood known for its historic homes, with a second living space upstairs for guests, family, or rental income. All just down the street from All Day Darling and an easy walk to downtown Asheville. The main level is the heart of it: hardwood floors, a renovated kitchen with a gas range, island, and breakfast bar, a dedicated dining room, and a living room anchored by a wood stove for cool mountain evenings. Two bedrooms (one makes an ideal home office), two full baths, laundry, and convenient basement access for storage. Up its own private entrance, the upstairs quarters give you flexibility most homes don't: a bright living room with big windows and shady Montford views, hardwood floors, a full kitchen with a large pantry and breakfast bar, two bedrooms, a walk-in closet, a full bath, and separate laundry. Ideal for extended family, a long-term guest, or rental income, since it's separately metered for everything but water, sewer, and trash. The home fronts two streets, with off-street parking and the everyday entrance around back, plus a fenced yard, both hard to come by this close to downtown. Built in 1913 and genuinely well kept, with two new natural gas furnaces from 2023 and a metal roof in great shape. No HOA. All of Montford is at your door: morning coffee at All Day Darling, summer Shakespeare in the Park, and downtown Asheville a short walk away.

Listed by Luiz Leonetti and Jessi Leonetti of Town and Mountain Realty

$
$
%
$/month over payments
Federal 30-year interest rate: 6.66% last updated on Jul 30, 2026
* All Figures are estimates. Check with your bank or proposed mortgage company for actual interest rates.
This product uses the FRED® API but is not endorsed or certified by the Federal Reserve Bank of St. Louis.

Save FavoriteSchedule TourAsk A QuestionMore Details

136 Dalton Court Lake Lure NC 28746

Lake Lure, NC136 Dalton Court

Price$649,000

Est. Mortgage: $/month

MLS Number CAR4389045

  • Residential
  • Bedrooms 3
  • Bathroom 3
  • Square Feet 2,411
  • Acreage 0.56

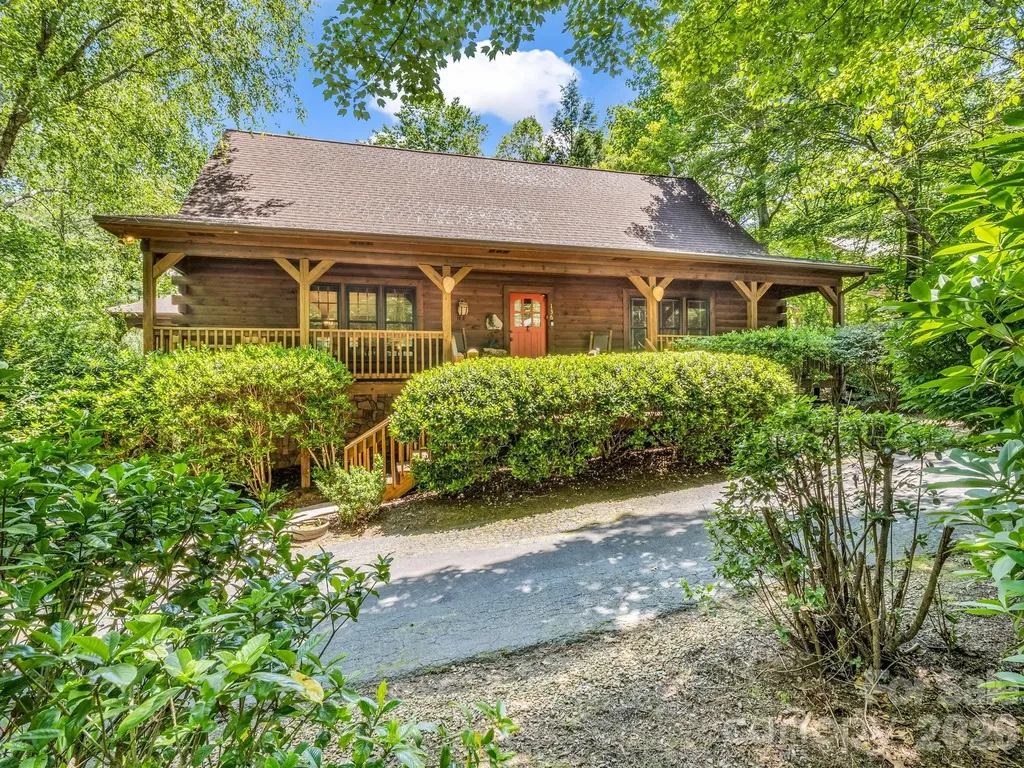
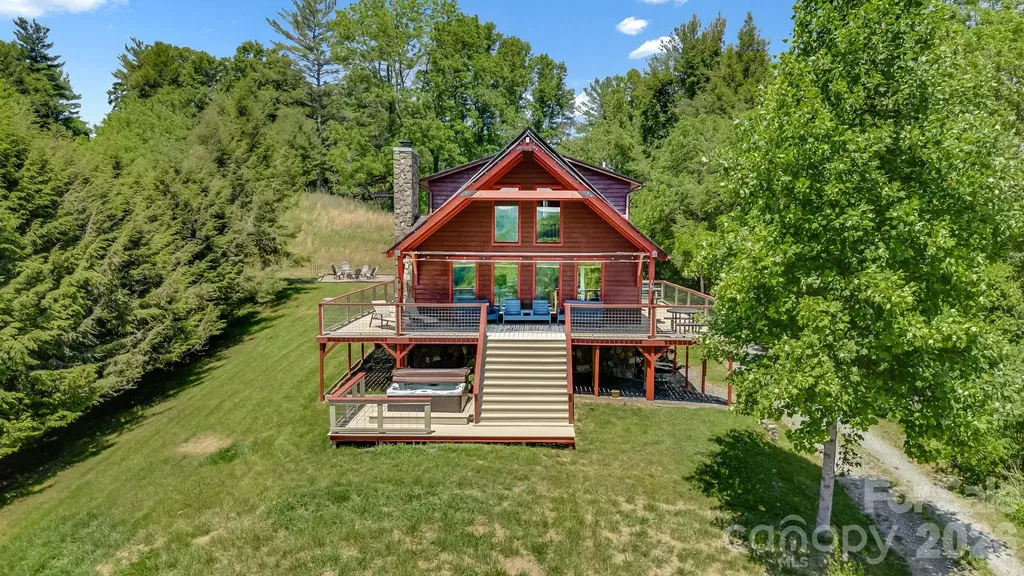
Thoughtfully designed log cabin retreat tucked among the trees in Lake Lure's Rumbling Bald on Lake Lure community. Soaring cathedral ceilings, a dramatic stone gas fireplace, and hand-carved details create an authentic mountain ambiance, while the open floor plan offers inviting spaces to gather and unwind. The efficient galley kitchen features stainless appliances and a gas range. The main level includes the great room, dining area, two bedrooms, full bath, and mudroom opening to the back deck with covered and open areas. Upstairs, a loft overlooking the great room serves as the perfect reading nook or workspace and leads to the private primary suite with en suite bath, laundry closet, and walk-in closet. The finished lower level adds a flex room, full bath, and recreation space, while the attached 2+ car garage offers added versatility. End the day soaking in the hot tub beneath the stars or gathered around the firepit in the fenced backyard. A well-loved vacation home with an established rental history, this property offers the flexibility to enjoy the Lake Lure lifestyle while helping offset a portion of ownership expenses. Current property management may be available for a seamless transition to future owners.

Listed by Wes Cleary of Team Cleary Real Estate Inc

$
$
%
$/month over payments
Federal 30-year interest rate: 6.66% last updated on Jul 30, 2026
* All Figures are estimates. Check with your bank or proposed mortgage company for actual interest rates.
This product uses the FRED® API but is not endorsed or certified by the Federal Reserve Bank of St. Louis.

Save FavoriteSchedule TourAsk A QuestionMore Details

17126 Cambridge Woods Court Charlotte NC 28277

MLS Number CAR4390635

  • Residential
  • Bedrooms 5
  • Bathroom 3
  • Square Feet 2,671
  • Acreage 0.21

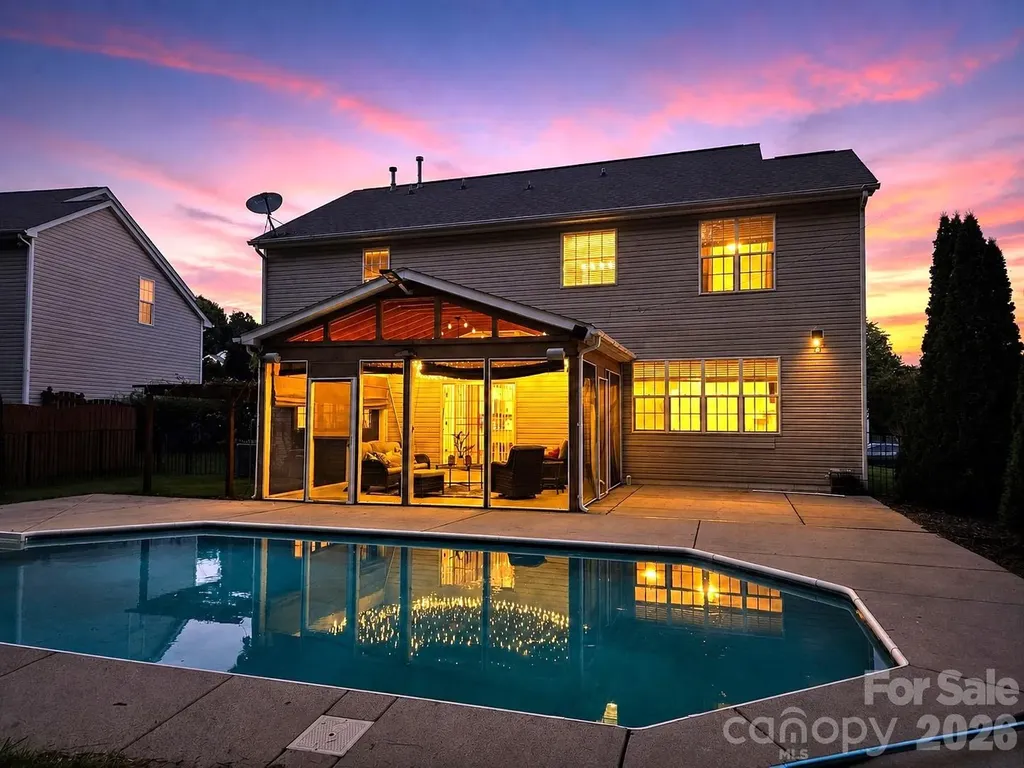
PRICE IMPROVEMENT ON THIS WONDERFUL HOME WITH A POOL AND SCREENED IN PATIO! Welcome home to this beautifully maintained property located in the highly desirable Southampton community in Ballantyne! Featuring an open and inviting floor plan, this home offers a stunning kitchen with a large granite island, perfect for entertaining and gathering with family and friends. Step outside to enjoy the covered screened patio overlooking your private outdoor pool, creating the ideal space for relaxing or hosting guests. Residents enjoy exceptional community amenities, including a large outdoor pool, playground, and sports court. Conveniently located within walking distance of several schools and just minutes from shopping, dining, parks, and everyday conveniences, this home offers the perfect combination of comfort, style, and location. No known issues with the gas-log fireplace and irrigation system, and they are sold in AS-IS condition. Make this beautiful house your future home today!

Listed by Venelin Ivanov of Howard Hanna Allen Tate Charlotte South

$
$
%
$/month over payments
Federal 30-year interest rate: 6.66% last updated on Jul 30, 2026
* All Figures are estimates. Check with your bank or proposed mortgage company for actual interest rates.
This product uses the FRED® API but is not endorsed or certified by the Federal Reserve Bank of St. Louis.

Save FavoriteSchedule TourAsk A QuestionMore Details

5508 Tillery Lane Gastonia NC 28056

Gastonia, NC5508 Tillery Lane

Price$649,000

Est. Mortgage: $/month

Active With Contract

MLS Number CAR4391366

  • Residential
  • Bedrooms 5
  • Bathroom 3
  • Square Feet 3,062
  • Acreage 0.38

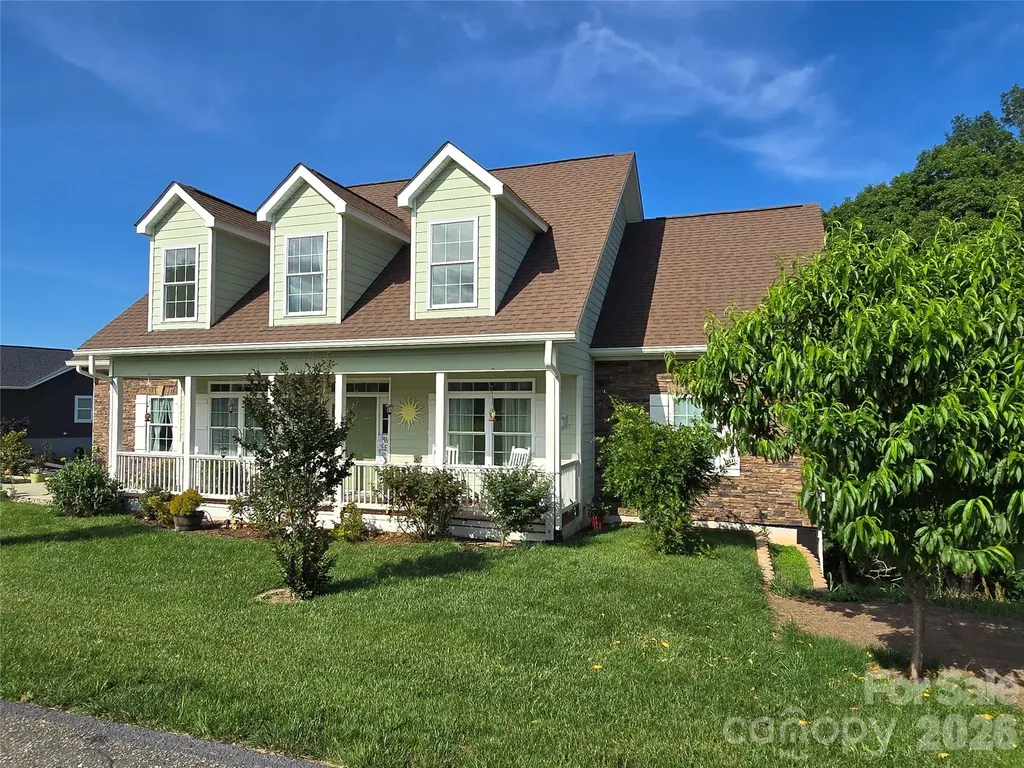
Welcome home to this beautifully maintained full-brick home offering space, flexibility, and exceptional outdoor living. Hardwood floors flow throughout the main level, where you'll find a dedicated home office and elegant formal dining room accented by crown molding. The kitchen, updated in 2024, overlooks the breakfast area and inviting family room with gas log fireplace-creating the perfect gathering space for everyday living and entertaining. A main-level bedroom with direct access to a full bath and the backyard provides an ideal setup for guests, multigenerational living, or a private home office. Upstairs, the spacious primary suite is a true retreat! The bedroom features double tray ceilings, and the bathroom, updated in 2024, has an amazing oversized walk-in shower with custom tile and an extra-long dual vanity with custom storage. Secondary bedrooms offer generous space, while the thoughtfully designed hall bath includes a separate tub/toilet area and dual-sink vanity with abundant storage. The large bonus room adds even more flexibility and features walk-in attic access plus an attached fifth bedroom. Outside, enjoy a level, fenced backyard designed for relaxation and entertaining, complete with a screened porch and composite deck. Homes with this combination of space, functionality, and outdoor living don't come along often-schedule your showing today.

Listed by Kim McAlpine of Premier South

$
$
%
$/month over payments
Federal 30-year interest rate: 6.66% last updated on Jul 30, 2026
* All Figures are estimates. Check with your bank or proposed mortgage company for actual interest rates.
This product uses the FRED® API but is not endorsed or certified by the Federal Reserve Bank of St. Louis.

Save FavoriteSchedule TourAsk A QuestionMore Details

37 Justice Drive Leicester NC 28748

Leicester, NC37 Justice Drive

Price$649,000

Est. Mortgage: $/month

MLS Number CAR4393415

  • Residential
  • Bedrooms 3
  • Bathroom 3
  • Square Feet 3,282
  • Acreage 1.04

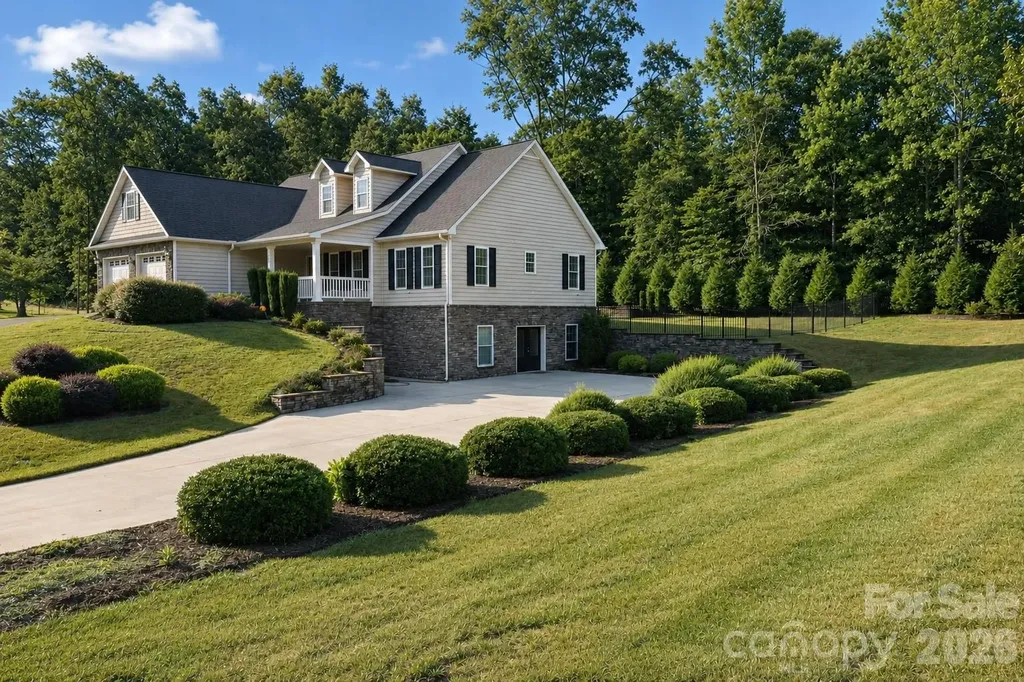
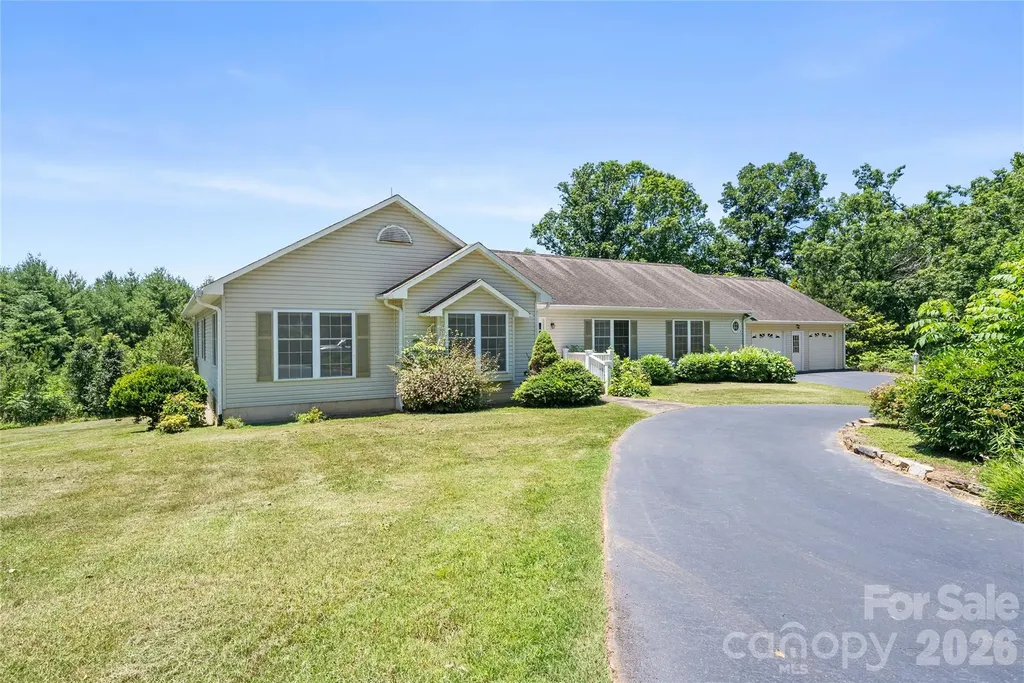
Certified Pre-Owned home with walking-tour video available. Enjoy an easy, approximately 20-minute drive to Asheville through rolling hills and beautiful scenery. This gorgeous neighborhood features 1+ acre lots, and this home offers an expansive unfinished daylight basement with exterior access to a large deck, creating excellent potential to add future living space and value. The basement walls are poured concrete, and the basement has an exterior door out onto a large deck and up to the front entrance. Only $300 per year for HOA. Built in 2021, the home shows like new. The main level features a spacious primary suite with two walk-in closets and a large ensuite bath. Upstairs, you will find two additional bedrooms, two bonus rooms, and an open loft area, offering plenty of flexible space for guests, hobbies, work, or recreation. The owners envisioned this as their forever home and added a spectacular deck overlooking nature, with plans for a future pool. The open floor plan includes a kitchen and dining nook flowing into the family room, plus a separate office or formal dining room. The kitchen features a large pantry and sliders leading to one of the decks. Enjoy beautiful views from multiple rooms, especially from the welcoming front porch.

Listed by Ro Patton of EXP Realty LLC

$
$
%
$/month over payments
Federal 30-year interest rate: 6.66% last updated on Jul 30, 2026
* All Figures are estimates. Check with your bank or proposed mortgage company for actual interest rates.
This product uses the FRED® API but is not endorsed or certified by the Federal Reserve Bank of St. Louis.

Virtual TourSave FavoriteSchedule TourAsk A QuestionMore Details

68 Circle Drive Marion NC 28752

Marion, NC68 Circle Drive

Price$649,000

Est. Mortgage: $/month

MLS Number CAR4395560

  • Residential
  • Bedrooms 1
  • Bathroom 1
  • Square Feet 490
  • Acreage 0.5

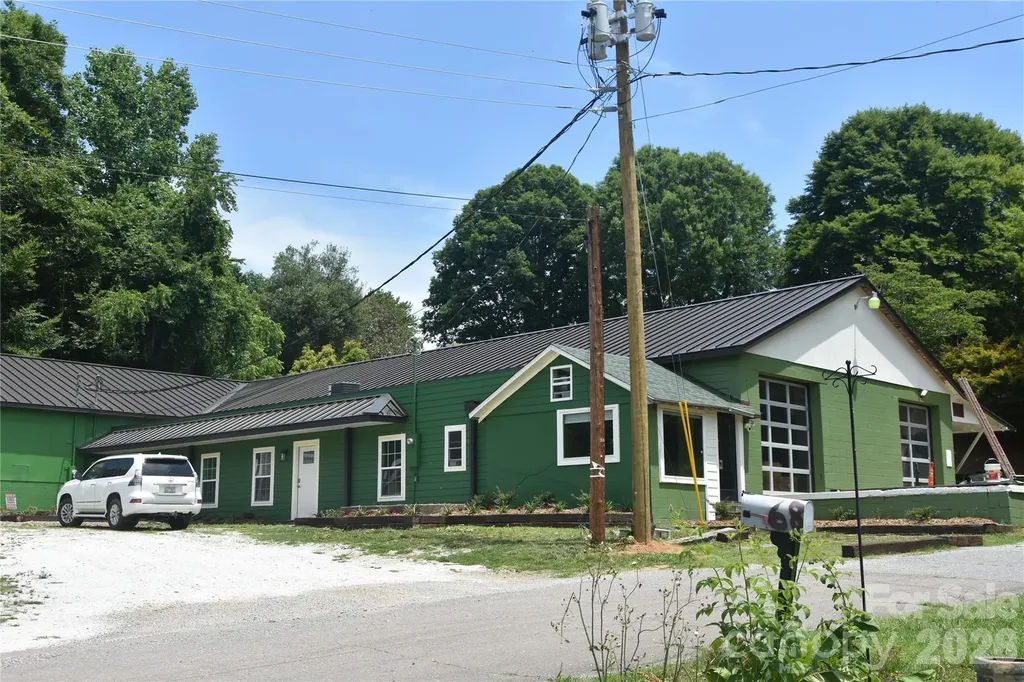
68 Circle Drive offers a unique opportunity to own a newly completed one-bedroom residence built within a substantially improved commercial property in the desirable Pleasant Gardens community of Marion, North Carolina. Completed in 2026, the approximately 490-square-foot executive suite features a private entrance, full kitchen with custom cabinetry and granite countertops, dining and living area with an open floor plan, full bathroom with handicap-width door openings, dedicated bedroom, washer and dryer, all-new appliances, and beautiful mountain views. This versatile space is ideal for an owner-occupant seeking a live/work environment, business owner needing on-site accommodations, employee or manager housing, or an investor seeking a flexible mixed-use opportunity. IMPORTANT DISCLOSURE: This residence is located within a larger commercial warehouse and flex-industrial property containing approximately 9,029 square feet of warehouse, office, and commercial space. The residential suite is not a standalone home and is being offered as part of the commercial property located at 68 Circle Drive. Buyers should review Commercial MLS #4388554 for complete details regarding the overall property, commercial improvements, permitted uses, and site information. The commercial portion of the property includes warehouse, office, and flex space with multiple overhead doors, loading docks, 3-phase power, separate utility services, and extensive recent improvements including new roofing systems, exterior updates, and modernized infrastructure. Situated on approximately 0.50 acres with city water and convenient access to US Highway 70 and Interstate 40, the property offers quick access to Marion, Morganton, Asheville, and surrounding Western North Carolina markets. This is a rare opportunity to purchase a modern residential living space combined with an established commercial property in one of McDowell County's most desirable growth corridors. Buyers are encouraged to review Commercial MLS #4388554 and verify all intended residential and commercial uses with McDowell County Planning.

Listed by Marc Hyatt of EXP Realty LLC

$
$
%
$/month over payments
Federal 30-year interest rate: 6.66% last updated on Jul 30, 2026
* All Figures are estimates. Check with your bank or proposed mortgage company for actual interest rates.
This product uses the FRED® API but is not endorsed or certified by the Federal Reserve Bank of St. Louis.

Save FavoriteSchedule TourAsk A QuestionMore Details

210 Hickory Tree Lane Hendersonville NC 28739

MLS Number CAR4398599

  • Residential
  • Bedrooms 3
  • Bathroom 3
  • Square Feet 1,781
  • Acreage 1.15

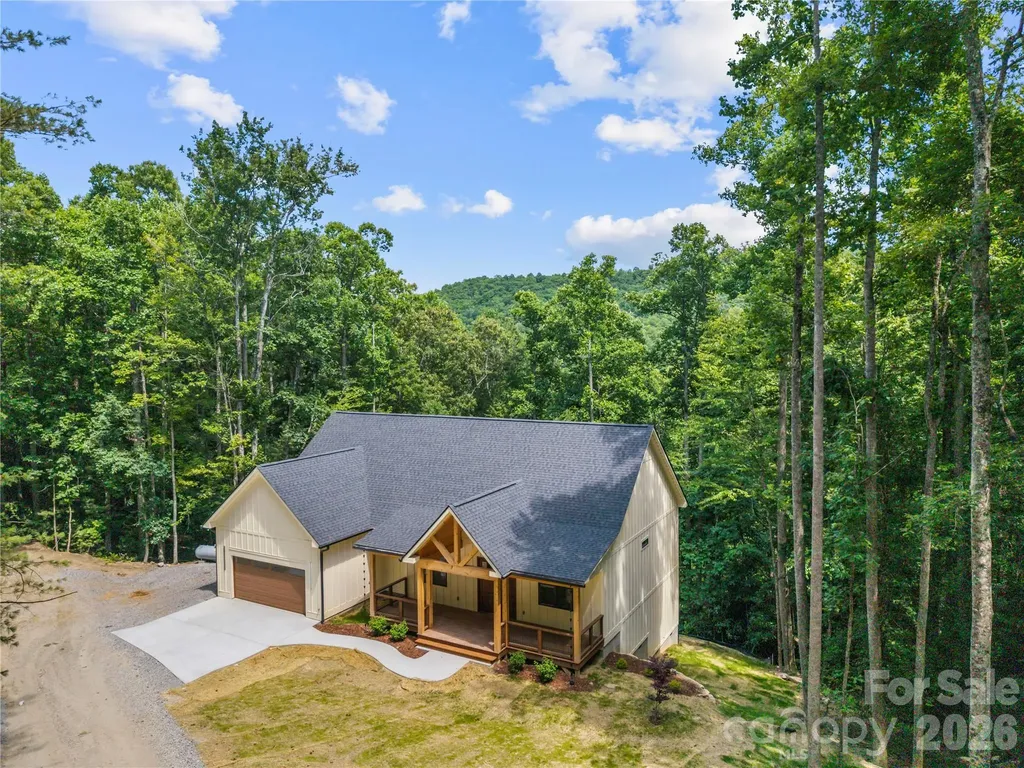
A true gem in Kanuga Ridge. Discover this stunning newly constructed home nestled in the sought-after Kanuga Ridge Subdivision, located in the scenic southwest region of Henderson County. This prime location is just minutes from Dupont and Pisgah Forest, the charming village of Flat Rock, and numerous golf courses. Enjoy the convenience of being only 20 minutes from downtown Hendersonville and less than 30 minutes from Asheville airport. This single-story farmhouse style-home features a beautiful craftsman design and sits on a spacious 1.15 acre wooded lot. The open-concept great room seamlessly blends the kitchen, dining and living areas, boasting vaulted ceilings and recessed lighting that create an inviting atmosphere. Interior finishes are exceptional, with white oak hardwood flooring, custom cabinets, and elegant quartz countertops in both kitchen and bathrooms. The laundry also features stylish butcher block counters. All interior doors are crafted from solid core materials, adding an extra touch of quality. The luxurious primary bathroom is a retreat in itself, complete with a custom tile walk-in shower, a free-standing soaking tub, a double quartz vanity, and private water closet. A second full bath includes a convenient tub/shower combo. Additional amenities include an attached two car garage and covered porch areas, perfect for outdoor relaxation. Buyers have the option to stain the porch gables or maintain the natural wood look finish prior to sealing.

Listed by Thomas Anastasia and Kathy Clark of Nexus Realty LLC

$
$
%
$/month over payments
Federal 30-year interest rate: 6.66% last updated on Jul 30, 2026
* All Figures are estimates. Check with your bank or proposed mortgage company for actual interest rates.
This product uses the FRED® API but is not endorsed or certified by the Federal Reserve Bank of St. Louis.

Virtual TourSave FavoriteSchedule TourAsk A QuestionMore Details

343 Wittenburg Springs Drive Taylorsville NC 28681
Open House

MLS Number CAR4398614

  • Residential
  • Next Open House: Sun 08/9 1:00 pm. to 3:30 pm.
  • Bedrooms 3
  • Bathroom 3
  • Square Feet 3,664

Welcome to the desirable Wittenburg Springs community, where this stunning 3,664 square foot home offers the perfect balance of privacy and neighborhood living. Featuring 3 bedrooms, 3 full bathrooms, and a fully finished basement, this home is thoughtfully designed for both comfort and functionality. The spacious primary suite is conveniently located on the main level and features a beautifully renovated bathroom complete with a luxurious walk in shower and a separate soaking tub. The kitchen is equipped with quality appliances, including a Viking microwave, GE Profile range, and GE Profile refrigerator, making it ideal for everyday living and entertaining. The freshly renovated basement boasts brand new luxury vinyl flooring and offers exceptional versatility with a full second kitchen, an additional room that can be used as an office, guest room, or flex space, and plenty of room for recreation. Built with a Superior Walls precast concrete foundation, the basement provides added durability and peace of mind. Additional upgrades include a radon mitigation system and a Rinnai tankless water heater. Step outside to enjoy your own private retreat. The fenced backyard is surrounded by mature trees that have been strategically planted to enhance privacy. Relax on the screened in deck or gather with family and friends around the patio fire pit. As an added bonus, this property includes an additional parcel of land beside the home, offering extra space and future possibilities. The Wittenburg Springs neighborhood offers quick access to downtown Hickory as well as Lake Hickory. Enjoy your time on the water being conveniently located to Wittenburg Access Area which features a boat ramp, swim beach, fishing pier, and nature trail.

Listed by Sara Speas of Kendall Real Estate

$
$
%
$/month over payments
Federal 30-year interest rate: 6.66% last updated on Jul 30, 2026
* All Figures are estimates. Check with your bank or proposed mortgage company for actual interest rates.
This product uses the FRED® API but is not endorsed or certified by the Federal Reserve Bank of St. Louis.

Save FavoriteSchedule TourAsk A QuestionMore Details

8920 Park Grove Street Huntersville NC 28078

MLS Number CAR4394405

  • Residential
  • Bedrooms 4
  • Bathroom 3
  • Square Feet 2,920
  • Acreage 0.32

Beautiful home in park like setting has just been professionally cleaned, refreshed with some painting and carpet cleaning. It's ready for you to move in to this picturesque neighborhood of Wynfield Forest. Primary Suite on main level with spacious bath and WIC. Gorgeous 2 story entrance and great room. Large windows to look out over your private and serene back yard. Home has been kept in updated condition: Bathrooms include granite countertops and tile, engineered hardwoods, plush carpeting, custom kitchen cabinets, stainless double oven, new HVAC system in 2014 & 2015, 30 yr. Roof replaced in 2012. The home comes with an encapsulated crawl space... Taxes list it as a 5 bedroom but it is used as a 4 bedroom with a huge 20 x 17' bonus room. Second staircase off kitchen to bonus room with extra large storage room upstairs. New Trex expanded decking with a fenced in back yard for entertaining or relaxing. Sit on your deck and enjoy peaceful southern breezes to accompany your sweet tea. 2 car Garage has ample storage. Neighborhood with tree lined entrance and spacious club house, play ground, tennis, volley ball and basket ball courts. Schools w/in walking distance and 5 minutes to Birkdale Village. Life as it should be! Welcome to Wynfield Forest!

Listed by Danae Caulfield of LLLUMI Properties

$
$
%
$/month over payments
Federal 30-year interest rate: 6.66% last updated on Jul 30, 2026
* All Figures are estimates. Check with your bank or proposed mortgage company for actual interest rates.
This product uses the FRED® API but is not endorsed or certified by the Federal Reserve Bank of St. Louis.

Save FavoriteSchedule TourAsk A QuestionMore Details

28 Song Bird Lane Weaverville NC 28787

Weaverville, NC28 Song Bird Lane

Price$649,000

Est. Mortgage: $/month

MLS Number CAR4384338

  • Residential
  • Bedrooms 3
  • Bathroom 3
  • Square Feet 2,594
  • Acreage 1.95

Enjoy easy one-level living with original hardwood floors, year-round mountain peak views from the kitchen and back deck, and a spacious, functional floor plan. The home features a private primary suite with a fireplace and walk-in closet, plus two additional bedrooms and a versatile bonus room that could serve as an office, guest room, or hobby space. The generously sized kitchen offers abundant space for cooking, gathering, and everyday living, complete with an eat-in area and easy access to the adjoining den. Additional living spaces include a separate living room and formal dining room, providing flexibility for entertaining and daily life. Move-in ready and awaiting your personal touches, the home has seen several recent updates, including a new water heater, kitchen sink, and faucet (2023), along with a new well pump and washing machine (2024). An oversized two-car garage provides ample room for vehicles and storage. Outdoor living is enhanced by a large rear deck that takes advantage of the year-round mountain view. The full unfinished basement spans nearly the entire footprint of the home and offers exceptional storage, workshop space, or future expansion potential. A small gas heater adds comfort and flexibility to the space. Conveniently located near the new AdventHealth Weaverville location and just minutes from Asheville, this property combines space, character, mountain views, and opportunity in an established Weaverville neighborhood.

Listed by Sherri Holbert of Patton Allen Real Estate LLC

$
$
%
$/month over payments
Federal 30-year interest rate: 6.66% last updated on Jul 30, 2026
* All Figures are estimates. Check with your bank or proposed mortgage company for actual interest rates.
This product uses the FRED® API but is not endorsed or certified by the Federal Reserve Bank of St. Louis.

Save FavoriteSchedule TourAsk A QuestionMore Details

694 Boulder Road Marshall NC 28753

Marshall, NC694 Boulder Road

Price$649,000

Est. Mortgage: $/month

Pending

MLS Number CAR4384488

  • Residential
  • Bedrooms 2
  • Bathroom 2
  • Square Feet 1,608
  • Acreage 4.2

Nestled on a knolltop in beautiful Madison County, close to magical Marshall, this charming mountain retreat offers stunning year-round views, privacy, and the perfect blend of rustic charm and modern comfort. Escape to your private sanctuary, or in minutes, find yourself strolling down Marshall's main street full of local restaurants, distinctive art galleries, and cozy coffee shops. Step inside to an airy, open-concept floor plan defined by soaring vaulted wood ceilings, warm wood accents, and massive prow-front windows that perfectly frame your year-round mountain views. The heart of the home features a cozy living room anchored by a classic wood-burning fireplace and a central kitchen island, ideal for casual morning coffee or evening entertaining. The main level hosts a comfortable bedroom and full bath, while the upper level is dedicated to a peaceful primary loft oasis. A private, multi-functional bonus room, perfect for a guest space, home office, media den, or creative studio, is located in the partly finished basement with both inside and walk-out access. Outside, extensive decking, a hot tub, a fire pit area, and a spacious yard create the ideal setting for entertaining, relaxing, or enjoying peaceful mountain evenings under the stars. Watch the sun rise over the ridgetops, spot deer and wild turkey crossing the yard, or watch the neighbors' cows graze peacefully at the distant fence line. For the investor, this property is incredibly low-maintenance and highly practical. It features a massive three-car garage space (perfect for a game room or ping-pong setup), an abundance of driveway parking that can easily accommodate an RV, and a dedicated, locked supply room in the basement. Operated as a successful, part-time, rave-reviewed short-term rental, "The Outpost” is a rare find located just 5 to 8 minutes from Marshall, 10 to 15 minutes to Weaverville, and less than 20 minutes from Asheville. Come and see why Marshall is affectionately called "Magic Town"!

Listed by Luke Mitchell of Mountain Home Properties
$
$
%
$/month over payments
Federal 30-year interest rate: 6.66% last updated on Jul 30, 2026
* All Figures are estimates. Check with your bank or proposed mortgage company for actual interest rates.
This product uses the FRED® API but is not endorsed or certified by the Federal Reserve Bank of St. Louis.

Virtual TourSave FavoriteSchedule TourAsk A QuestionMore Details

Broker Reciprocity MLS Grid Logo © 2026 Listings courtesy of Canopy MLS as distributed by MLS GRID. IDX information is provided exclusively for consumers’ personal non-commercial use and may not be used for any purpose other than to identify prospective properties consumers may be interested in purchasing. The IDX data is deemed reliable but is not guaranteed by MLS GRID and may be subject to an end user license agreement prescribed by the Member Participant’s applicable MLS.  Based on information submitted to the MLS GRID as of August 6, 2026 3:19 PM UTC . All data is obtained from various sources and may not have been verified by broker or MLS GRID. Supplied Open House Information is subject to change without notice. All information should be independently reviewed and verified for accuracy. Properties may or may not be listed by the office/agent presenting the information. Some IDX listings have been excluded from this website.