and narrow your search. If you have fewer than 200 results, you can save your search.

Fairview NC

r=8845-8856
170 Windsor Drive Taylorsville NC 28681

Taylorsville, NC170 Windsor Drive

Price$649,000

Est. Mortgage: $/month

MLS Number CAR4389564

  • Residential
  • Bedrooms 3
  • Bathroom 4
  • Square Feet 3,518
  • Acreage 1.5

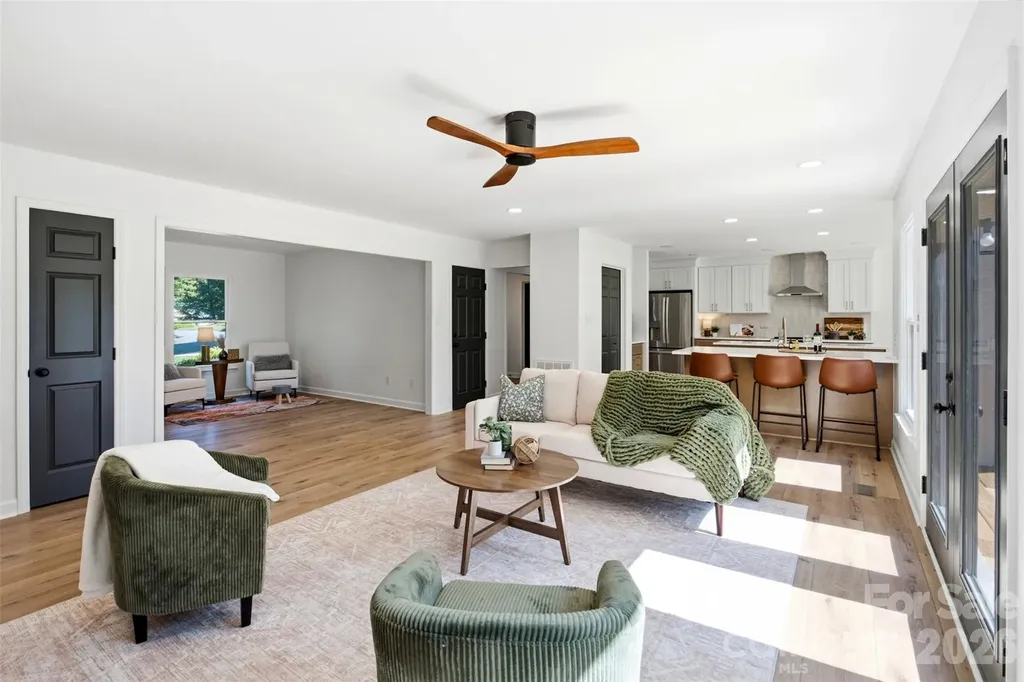
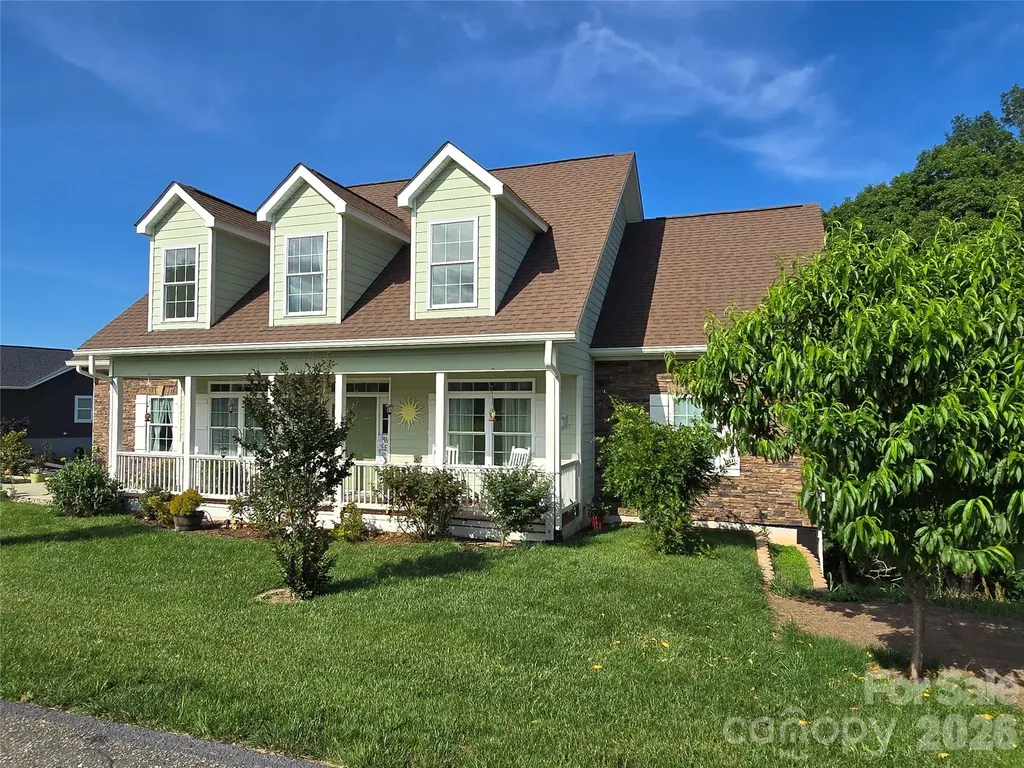
Welcome to Windsor Pointe subdivision! Bring you canoe/kayak (racks available) to enjoy the community access on LAKE HICKORY. Other amenities include boat ramp launch area, boat slip when available, picnic area, gazebo. This custom built ranch is ideal for those who enjoy a covered front porch to rock your cares away along with the large rear screened porch to view nature or entertaining family & guest. Two large bookcases surround your gas log fireplace in the living area. The eat-in kitchen has a large island to service your cooking needs along with good size dining room. Ample storage throughout the home. The primary bedroom includes a walk-in shower plus a soaking tub. There are Jack & Jill bedrooms with one being used for office. Laundry area with 1/2 bath. NEXT is the basement family room large enough for pool table with a full bath. Come see a woodworking/craft person's dream! Garage & door to exit the side yard. Irrigation system in place. The backyard has flowering plants mid March to October. Roof, HVAC & water heater 4 years. Security systems one inside and one for outside. Close proxcimity to Hwy 16, I40, Taylorsville & Hickory. Don't miss this jewel!

Listed by Carol LeGrand of Berkshire Hathaway HomeServices Landmark Prop
$
$
%
$/month over payments
Federal 30-year interest rate: 6.66% last updated on Jul 30, 2026
* All Figures are estimates. Check with your bank or proposed mortgage company for actual interest rates.
This product uses the FRED® API but is not endorsed or certified by the Federal Reserve Bank of St. Louis.

Save FavoriteSchedule TourAsk A QuestionMore Details

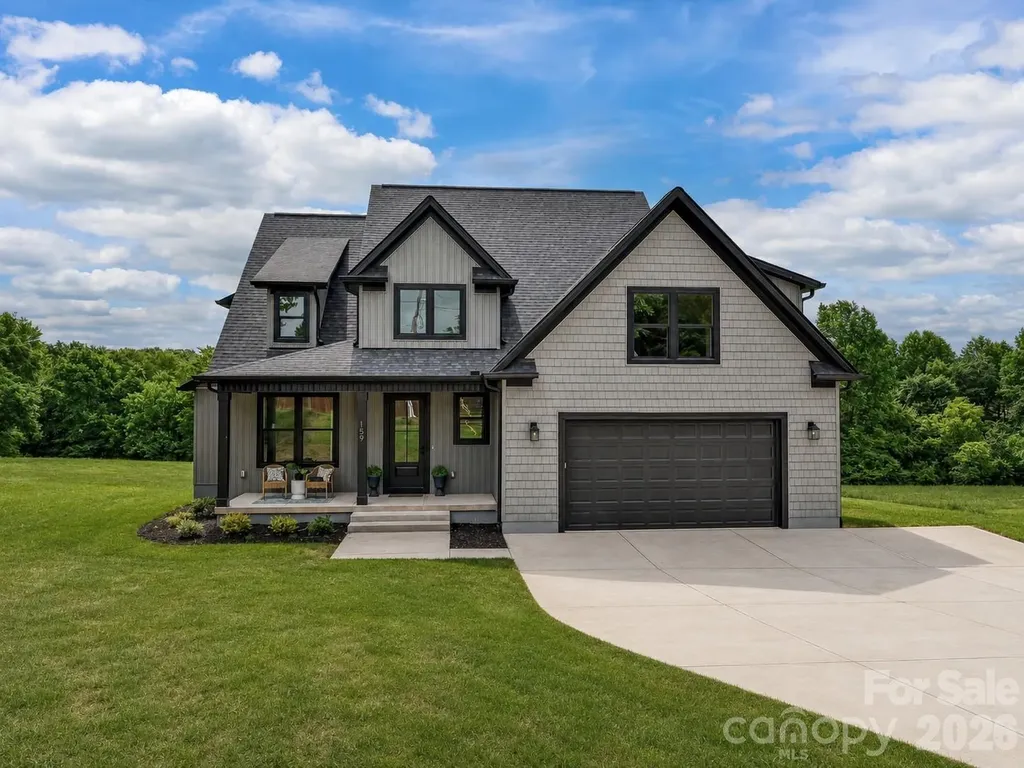
159 Lone Pine Road Statesville NC 28625

Statesville, NC159 Lone Pine Road

Price$649,000

Est. Mortgage: $/month

MLS Number CAR4385296

  • Residential
  • Bedrooms 4
  • Bathroom 4
  • Square Feet 3,117
  • Acreage 2.01

Experience luxury living in this beautifully designed, newly built home situated on a private and expansive 2-acre homesite surrounded by peaceful tree-lined views. The open-concept layout showcases a stunning great room with soaring ceilings, abundant natural light, and seamless flow into the gourmet kitchen featuring quartz countertops, stainless steel appliances, custom cabinetry, a large center island with seating, walk-in pantry, and spacious dining area perfect for entertaining. The main-level primary suite offers vaulted ceilings, scenic backyard views, a spa-inspired ensuite bath with dual vanities, soaking tub, oversized tiled walk-in shower, and a generous walk-in closet. Additional flexible living spaces include a secondary bedroom or home office, spacious upstairs bedrooms, a large bonus room ideal for a media room or playroom, and three beautifully appointed full baths. Enjoy outdoor living year-round on the covered back porch overlooking the expansive backyard and serene natural surroundings. Additional highlights include a dedicated laundry room, designer finishes throughout, and exceptional indoor-outdoor living space perfect for relaxing or entertaining.

Listed by Matt Sarver of Keller Williams Lake Norman

$
$
%
$/month over payments
Federal 30-year interest rate: 6.66% last updated on Jul 30, 2026
* All Figures are estimates. Check with your bank or proposed mortgage company for actual interest rates.
This product uses the FRED® API but is not endorsed or certified by the Federal Reserve Bank of St. Louis.

Virtual TourSave FavoriteSchedule TourAsk A QuestionMore Details

3730 Club House Drive NE Conover NC 28613

Conover, NC3730 Club House Drive NE

Price$649,000

Est. Mortgage: $/month

Active With Contract

MLS Number CAR4385341

  • Residential
  • Bedrooms 3
  • Bathroom 3
  • Square Feet 2,055
  • Acreage 0.48

Located within the gated community of Rock Barn and nestled near the green on the 18th hole of the Jackson Course, this beautifully remodeled 3-bedroom, 3-bathroom one-level home offers the perfect blend of luxury and convenience. Enjoy pond views from the front and stunning golf course views from the rear, all just steps away from the clubhouse. The thoughtfully updated interior features modern finishes throughout, a functional open layout, a double island kitchen, and two primary bathrooms for added comfort and flexibility. A full-length deck provides ample space for outdoor entertaining or relaxing while taking in the scenic surroundings. The unfinished nearly 2,000 sq ft basement with golf cart access offers endless possibilities for expansion, storage, or customization. This is a rare opportunity to own a move-in ready home in a premier golf course setting.

Listed by Jamie Queen of Weichert,Realtors - Team Metro

$
$
%
$/month over payments
Federal 30-year interest rate: 6.66% last updated on Jul 30, 2026
* All Figures are estimates. Check with your bank or proposed mortgage company for actual interest rates.
This product uses the FRED® API but is not endorsed or certified by the Federal Reserve Bank of St. Louis.

Virtual TourSave FavoriteSchedule TourAsk A QuestionMore Details

11 Grenadier Court Candler NC 28715

Candler, NC11 Grenadier Court

Price$649,000

Est. Mortgage: $/month

MLS Number CAR4388506

  • Residential
  • Bedrooms 3
  • Bathroom 3
  • Square Feet 4,214
  • Acreage 0.88

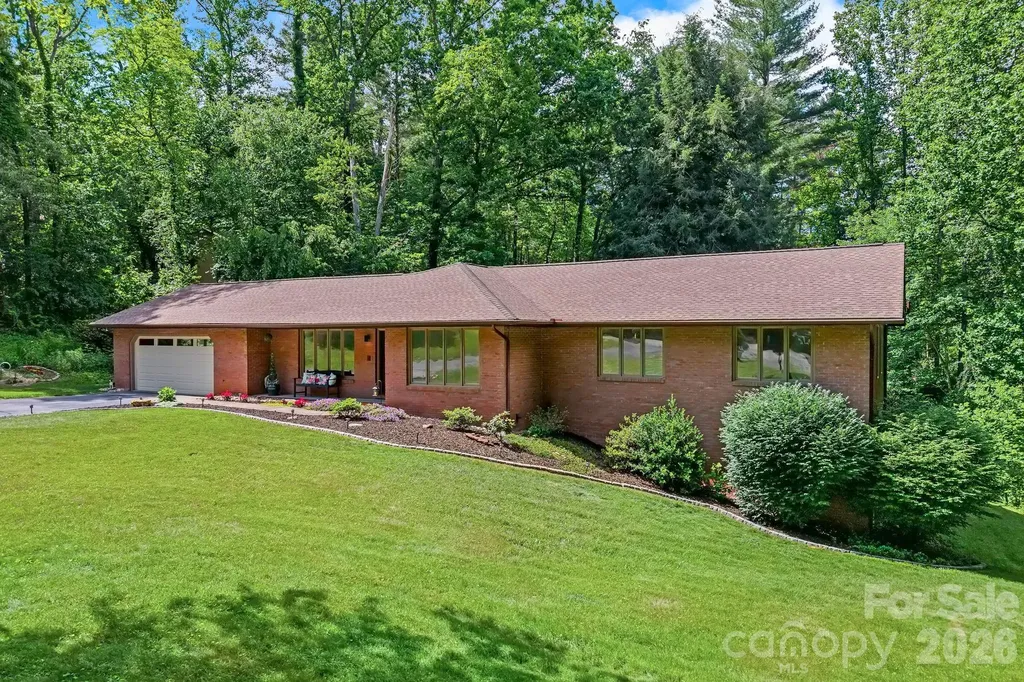
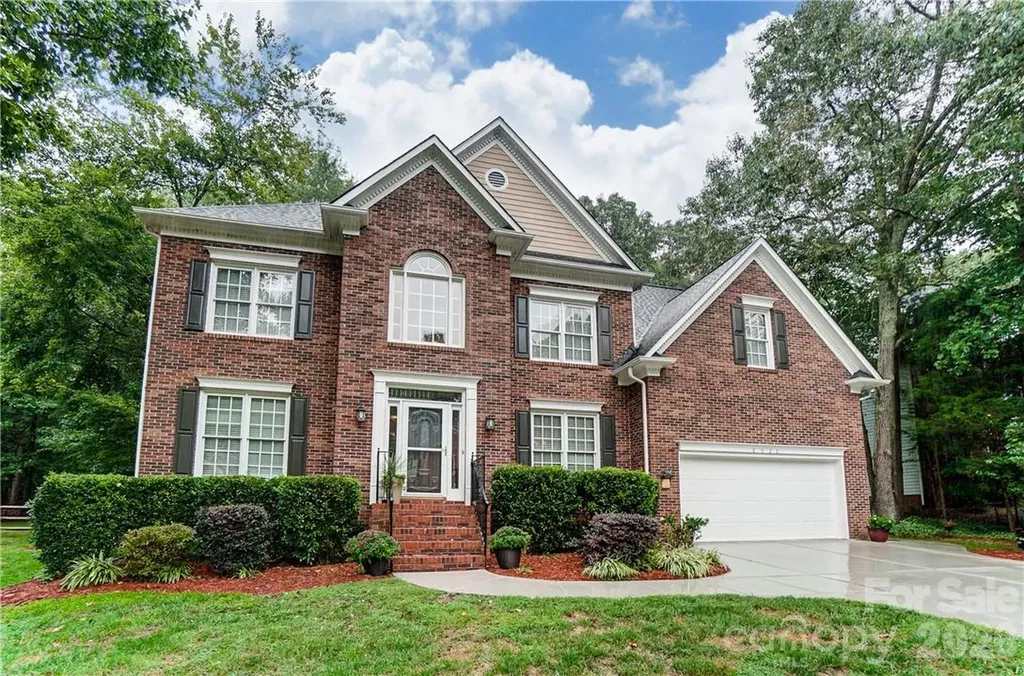
Tucked into the sought-after luxury community of Challedon, this timeless brick rancher welcomes you with the kind of peace and permanence that only an established neighborhood can offer. Set at the end of a quiet cul-de-sac amid mature landscaping, the home offers a rare sense of seclusion without sacrificing convenience. Offering more than 4,000 square feet of living space, the thoughtfully designed floor plan is highlighted by an exceptional lower level that dramatically expands the home's possibilities. Complete with a second kitchen, full bathroom, expansive living area with fireplace, and two versatile bonus rooms, the space is ideally suited for multi-generational living, extended guest accommodations, recreation, creative pursuits, or the flexibility today's lifestyles often require. Expansive windows throughout the main level fill the home with natural light and frame views of the surrounding landscape. A spacious living room centered around a fireplace invites quiet evenings and meaningful gatherings, while the formal dining room and bright kitchen with breakfast area create inviting spaces to linger over meals and conversation. The primary suite offers a peaceful retreat with direct access to the expansive rear deck, where mature trees provide a beautiful backdrop throughout the seasons. Blending enduring craftsmanship with remarkable versatility, this is a home designed to evolve alongside every stage of life.

Listed by Marie Reed and Mark Carter of Keller Williams Professionals

$
$
%
$/month over payments
Federal 30-year interest rate: 6.66% last updated on Jul 30, 2026
* All Figures are estimates. Check with your bank or proposed mortgage company for actual interest rates.
This product uses the FRED® API but is not endorsed or certified by the Federal Reserve Bank of St. Louis.

Virtual TourSave FavoriteSchedule TourAsk A QuestionMore Details

210 Hickory Tree Lane Hendersonville NC 28739

MLS Number CAR4398599

  • Residential
  • Bedrooms 3
  • Bathroom 3
  • Square Feet 1,781
  • Acreage 1.15

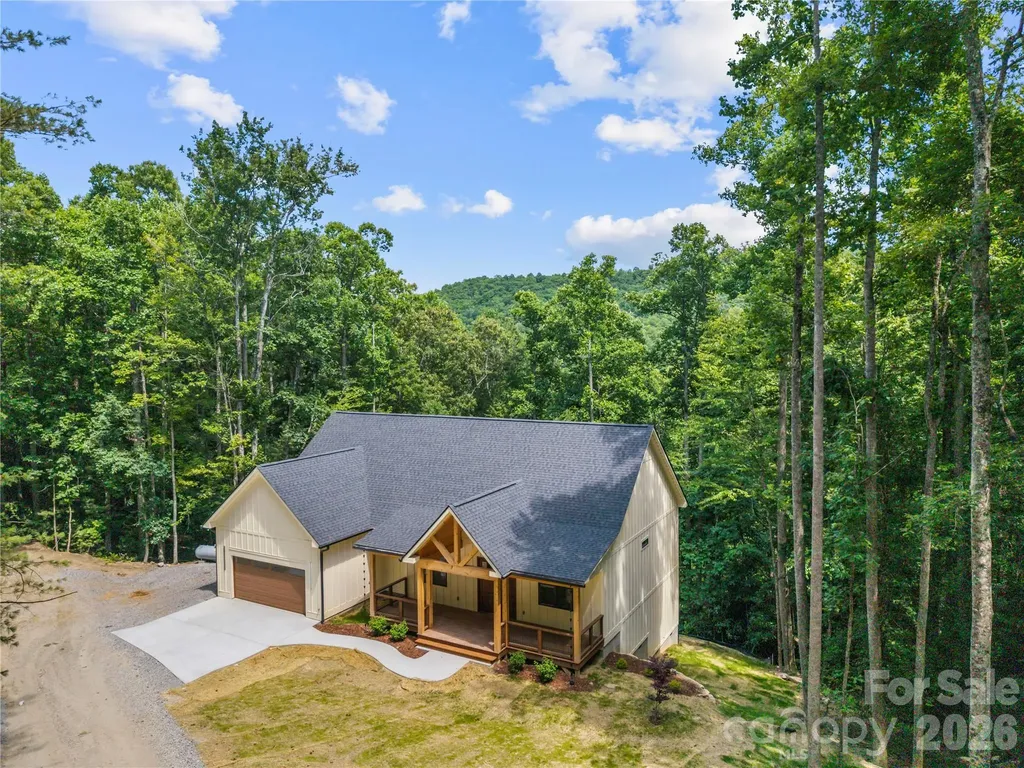
A true gem in Kanuga Ridge. Discover this stunning newly constructed home nestled in the sought-after Kanuga Ridge Subdivision, located in the scenic southwest region of Henderson County. This prime location is just minutes from Dupont and Pisgah Forest, the charming village of Flat Rock, and numerous golf courses. Enjoy the convenience of being only 20 minutes from downtown Hendersonville and less than 30 minutes from Asheville airport. This single-story farmhouse style-home features a beautiful craftsman design and sits on a spacious 1.15 acre wooded lot. The open-concept great room seamlessly blends the kitchen, dining and living areas, boasting vaulted ceilings and recessed lighting that create an inviting atmosphere. Interior finishes are exceptional, with white oak hardwood flooring, custom cabinets, and elegant quartz countertops in both kitchen and bathrooms. The laundry also features stylish butcher block counters. All interior doors are crafted from solid core materials, adding an extra touch of quality. The luxurious primary bathroom is a retreat in itself, complete with a custom tile walk-in shower, a free-standing soaking tub, a double quartz vanity, and private water closet. A second full bath includes a convenient tub/shower combo. Additional amenities include an attached two car garage and covered porch areas, perfect for outdoor relaxation. Buyers have the option to stain the porch gables or maintain the natural wood look finish prior to sealing.

Listed by Thomas Anastasia and Kathy Clark of Nexus Realty LLC

$
$
%
$/month over payments
Federal 30-year interest rate: 6.66% last updated on Jul 30, 2026
* All Figures are estimates. Check with your bank or proposed mortgage company for actual interest rates.
This product uses the FRED® API but is not endorsed or certified by the Federal Reserve Bank of St. Louis.

Virtual TourSave FavoriteSchedule TourAsk A QuestionMore Details

343 Wittenburg Springs Drive Taylorsville NC 28681
Open House

MLS Number CAR4398614

  • Residential
  • Next Open House: Sun 08/9 1:00 pm. to 3:30 pm.
  • Bedrooms 3
  • Bathroom 3
  • Square Feet 3,664

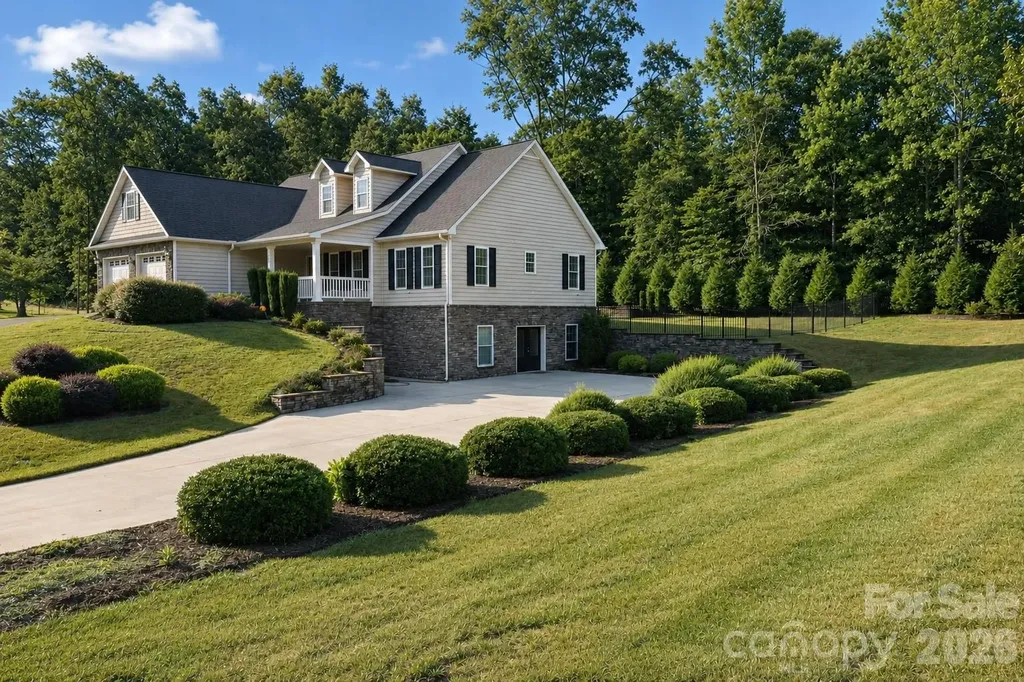
Welcome to the desirable Wittenburg Springs community, where this stunning 3,664 square foot home offers the perfect balance of privacy and neighborhood living. Featuring 3 bedrooms, 3 full bathrooms, and a fully finished basement, this home is thoughtfully designed for both comfort and functionality. The spacious primary suite is conveniently located on the main level and features a beautifully renovated bathroom complete with a luxurious walk in shower and a separate soaking tub. The kitchen is equipped with quality appliances, including a Viking microwave, GE Profile range, and GE Profile refrigerator, making it ideal for everyday living and entertaining. The freshly renovated basement boasts brand new luxury vinyl flooring and offers exceptional versatility with a full second kitchen, an additional room that can be used as an office, guest room, or flex space, and plenty of room for recreation. Built with a Superior Walls precast concrete foundation, the basement provides added durability and peace of mind. Additional upgrades include a radon mitigation system and a Rinnai tankless water heater. Step outside to enjoy your own private retreat. The fenced backyard is surrounded by mature trees that have been strategically planted to enhance privacy. Relax on the screened in deck or gather with family and friends around the patio fire pit. As an added bonus, this property includes an additional parcel of land beside the home, offering extra space and future possibilities. The Wittenburg Springs neighborhood offers quick access to downtown Hickory as well as Lake Hickory. Enjoy your time on the water being conveniently located to Wittenburg Access Area which features a boat ramp, swim beach, fishing pier, and nature trail.

Listed by Sara Speas of Kendall Real Estate

$
$
%
$/month over payments
Federal 30-year interest rate: 6.66% last updated on Jul 30, 2026
* All Figures are estimates. Check with your bank or proposed mortgage company for actual interest rates.
This product uses the FRED® API but is not endorsed or certified by the Federal Reserve Bank of St. Louis.

Save FavoriteSchedule TourAsk A QuestionMore Details

68 Circle Drive Marion NC 28752

Marion, NC68 Circle Drive

Price$649,000

Est. Mortgage: $/month

MLS Number CAR4395560

  • Residential
  • Bedrooms 1
  • Bathroom 1
  • Square Feet 490
  • Acreage 0.5

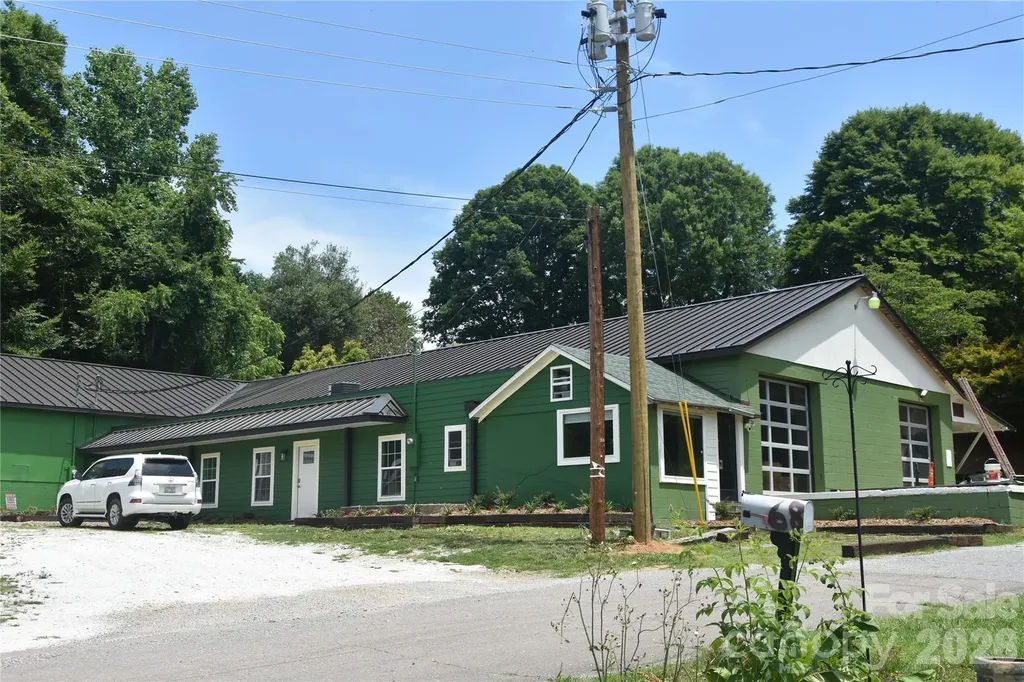
68 Circle Drive offers a unique opportunity to own a newly completed one-bedroom residence built within a substantially improved commercial property in the desirable Pleasant Gardens community of Marion, North Carolina. Completed in 2026, the approximately 490-square-foot executive suite features a private entrance, full kitchen with custom cabinetry and granite countertops, dining and living area with an open floor plan, full bathroom with handicap-width door openings, dedicated bedroom, washer and dryer, all-new appliances, and beautiful mountain views. This versatile space is ideal for an owner-occupant seeking a live/work environment, business owner needing on-site accommodations, employee or manager housing, or an investor seeking a flexible mixed-use opportunity. IMPORTANT DISCLOSURE: This residence is located within a larger commercial warehouse and flex-industrial property containing approximately 9,029 square feet of warehouse, office, and commercial space. The residential suite is not a standalone home and is being offered as part of the commercial property located at 68 Circle Drive. Buyers should review Commercial MLS #4388554 for complete details regarding the overall property, commercial improvements, permitted uses, and site information. The commercial portion of the property includes warehouse, office, and flex space with multiple overhead doors, loading docks, 3-phase power, separate utility services, and extensive recent improvements including new roofing systems, exterior updates, and modernized infrastructure. Situated on approximately 0.50 acres with city water and convenient access to US Highway 70 and Interstate 40, the property offers quick access to Marion, Morganton, Asheville, and surrounding Western North Carolina markets. This is a rare opportunity to purchase a modern residential living space combined with an established commercial property in one of McDowell County's most desirable growth corridors. Buyers are encouraged to review Commercial MLS #4388554 and verify all intended residential and commercial uses with McDowell County Planning.

Listed by Marc Hyatt of EXP Realty LLC

$
$
%
$/month over payments
Federal 30-year interest rate: 6.66% last updated on Jul 30, 2026
* All Figures are estimates. Check with your bank or proposed mortgage company for actual interest rates.
This product uses the FRED® API but is not endorsed or certified by the Federal Reserve Bank of St. Louis.

Save FavoriteSchedule TourAsk A QuestionMore Details

37 Justice Drive Leicester NC 28748

Leicester, NC37 Justice Drive

Price$649,000

Est. Mortgage: $/month

MLS Number CAR4393415

  • Residential
  • Bedrooms 3
  • Bathroom 3
  • Square Feet 3,282
  • Acreage 1.04

Certified Pre-Owned home with walking-tour video available. Enjoy an easy, approximately 20-minute drive to Asheville through rolling hills and beautiful scenery. This gorgeous neighborhood features 1+ acre lots, and this home offers an expansive unfinished daylight basement with exterior access to a large deck, creating excellent potential to add future living space and value. The basement walls are poured concrete, and the basement has an exterior door out onto a large deck and up to the front entrance. Only $300 per year for HOA. Built in 2021, the home shows like new. The main level features a spacious primary suite with two walk-in closets and a large ensuite bath. Upstairs, you will find two additional bedrooms, two bonus rooms, and an open loft area, offering plenty of flexible space for guests, hobbies, work, or recreation. The owners envisioned this as their forever home and added a spectacular deck overlooking nature, with plans for a future pool. The open floor plan includes a kitchen and dining nook flowing into the family room, plus a separate office or formal dining room. The kitchen features a large pantry and sliders leading to one of the decks. Enjoy beautiful views from multiple rooms, especially from the welcoming front porch.

Listed by Ro Patton of EXP Realty LLC

$
$
%
$/month over payments
Federal 30-year interest rate: 6.66% last updated on Jul 30, 2026
* All Figures are estimates. Check with your bank or proposed mortgage company for actual interest rates.
This product uses the FRED® API but is not endorsed or certified by the Federal Reserve Bank of St. Louis.

Virtual TourSave FavoriteSchedule TourAsk A QuestionMore Details

8920 Park Grove Street Huntersville NC 28078

MLS Number CAR4394405

  • Residential
  • Bedrooms 4
  • Bathroom 3
  • Square Feet 2,920
  • Acreage 0.32

Beautiful home in park like setting has just been professionally cleaned, refreshed with some painting and carpet cleaning. It's ready for you to move in to this picturesque neighborhood of Wynfield Forest. Primary Suite on main level with spacious bath and WIC. Gorgeous 2 story entrance and great room. Large windows to look out over your private and serene back yard. Home has been kept in updated condition: Bathrooms include granite countertops and tile, engineered hardwoods, plush carpeting, custom kitchen cabinets, stainless double oven, new HVAC system in 2014 & 2015, 30 yr. Roof replaced in 2012. The home comes with an encapsulated crawl space... Taxes list it as a 5 bedroom but it is used as a 4 bedroom with a huge 20 x 17' bonus room. Second staircase off kitchen to bonus room with extra large storage room upstairs. New Trex expanded decking with a fenced in back yard for entertaining or relaxing. Sit on your deck and enjoy peaceful southern breezes to accompany your sweet tea. 2 car Garage has ample storage. Neighborhood with tree lined entrance and spacious club house, play ground, tennis, volley ball and basket ball courts. Schools w/in walking distance and 5 minutes to Birkdale Village. Life as it should be! Welcome to Wynfield Forest!

Listed by Danae Caulfield of LLLUMI Properties

$
$
%
$/month over payments
Federal 30-year interest rate: 6.66% last updated on Jul 30, 2026
* All Figures are estimates. Check with your bank or proposed mortgage company for actual interest rates.
This product uses the FRED® API but is not endorsed or certified by the Federal Reserve Bank of St. Louis.

Save FavoriteSchedule TourAsk A QuestionMore Details

308 Woodfield Drive Asheville NC 28803

Asheville, NC308 Woodfield Drive

Price$649,000

Est. Mortgage: $/month

MLS Number CAR4398698

  • Condo
  • Bedrooms 3
  • Bathroom 4
  • Square Feet 2,998

This is a turnkey listing....Location cannot be overemphasized!!! Welcome to Woodfield Condominiums-a thoughtfully designed community ideally located just minutes from downtown Asheville and Fairview. Not only does this property boast location, this home offers easy access to major road systems, I-40, I-240 and the BlueRidge Parkway for convenient access to Asheville amenities. This expansive 3-bedroom, 4-bath home offers 2998 square feet of beautifully updated living space, blending comfort, function, and style. Enjoy multiple indoor and outdoor living spaces, including upper and lower solariums, a upper-level sunny deck with a powered retractable Sunsetter awning, a lower-level patio, and a sunny open-air carport and a enclosed garage. Inside, the home shines with meticulous updates: a renovated kitchen with granite countertops and stainless appliances, (4) renovated bathrooms, no popcorn ceilings, new flooring, interior doors, staircases and banisters. You'll also appreciate the upgraded windows and doors, new HVAC system, Bali shades, storm doors, doggie door, solar tube for natural lighting and remote-controlled skylight and electronic window shades in the loft. From the quality finishes to the generous layout, this move-in-ready home is a great find in an unbeatable location. Features and New Upgrades include: HVAC System, Air Handler and Condenser, 50 Gallon Hot Water Heater, Garage and Carport, New Insulated Garage Door, Sun Setter Deck Awning with wind sensor and remote, New Deck with added support joist system, Upgraded Kitchen Cabinets, Under Counter Lighting, Dimmers throughout, Granite and Stainless-Steel Appliances, (4) Renovated Bathrooms, (3) Spacious Bedrooms, Custom Bali Shades on all windows and doors, Electronic Window Shades in Loft, New Skylight with Electronic Shade, Hardwood, Tile, Waterproof Laminate Flooring, New Windows, Entry Doors and Sliders, Storm Doors with Screens and a Doggie Door, No Popcorn Ceilings, Fresh Neutral Paint Pallet, All New Interior Doors, Pantry, Solar Tube Natural Lighting, Recessed Lighting with Dimmers, New Staircase Treads and Banisters, Additional Attic Storage area in Loft, Outdoor Landscape Lighting on an automatic timer, Ring Doorbell, Walkout Basement with a large rear yard.

Listed by Tracy Dowling of Homecoin.com

$
$
%
$/month over payments
Federal 30-year interest rate: 6.66% last updated on Jul 30, 2026
* All Figures are estimates. Check with your bank or proposed mortgage company for actual interest rates.
This product uses the FRED® API but is not endorsed or certified by the Federal Reserve Bank of St. Louis.

Save FavoriteSchedule TourAsk A QuestionMore Details

5217 Firebrick Lane SW Concord NC 28025

Concord, NC5217 Firebrick Lane SW

Price$649,000

Est. Mortgage: $/month

Open House

MLS Number CAR4383489

  • Residential
  • Next Open House: Sat 08/15 12:00 pm. to 2:00 pm.
  • Bedrooms 6
  • Bathroom 4
  • Square Feet 3,600

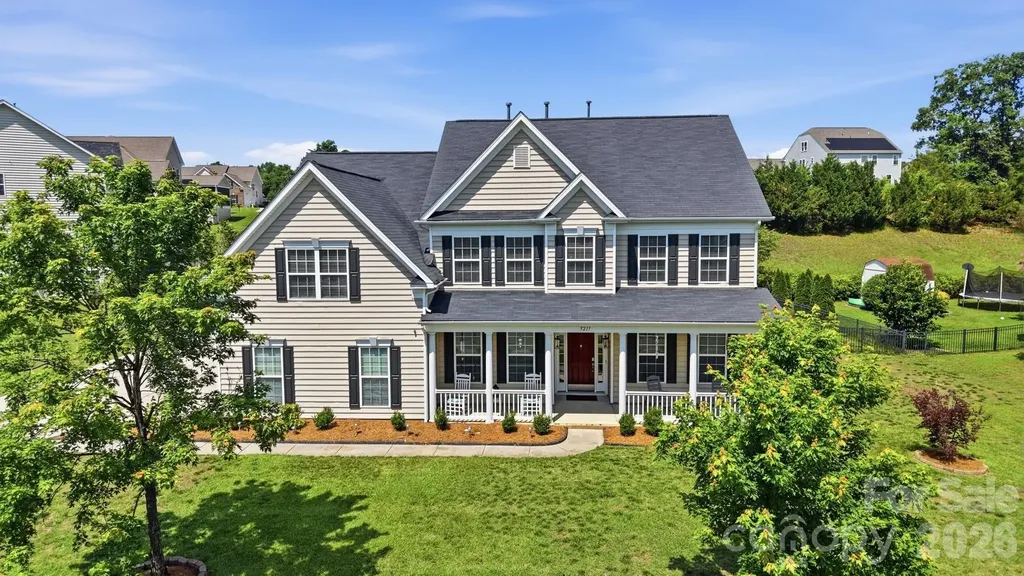
Nestled in the sought-after Hearthwood neighborhood of Concord, this beautifully maintained Cabarrus County home offers the perfect blend of space, functionality, and outdoor living - all on over half an acre! Featuring 6 bedrooms plus a spacious bonus room, this thoughtfully designed floorplan includes a full bedroom and bath on the main level, ideal for guests or multigenerational living. Upstairs, the expansive primary suite provides a private retreat, while one of the secondary bedrooms enjoys its own attached bath for added convenience. Step outside to your backyard oasis complete with a sparkling saltwater pool, perfect for entertaining or relaxing all summer long. Major updates include two new HVAC systems installed in 2022 and 2023, offering peace of mind for years to come. With generous living spaces, versatile room options, and an unbeatable lot, this Hearthwood gem is the one you've been waiting for!

Listed by Jennifer McLamb of Helen Adams Realty

$
$
%
$/month over payments
Federal 30-year interest rate: 6.66% last updated on Jul 30, 2026
* All Figures are estimates. Check with your bank or proposed mortgage company for actual interest rates.
This product uses the FRED® API but is not endorsed or certified by the Federal Reserve Bank of St. Louis.

Virtual TourSave FavoriteSchedule TourAsk A QuestionMore Details

1612 S Tryon Street Charlotte NC 28203

Charlotte, NC1612 S Tryon Street

Price$649,000

Est. Mortgage: $/month

MLS Number CAR4389999

  • Residential
  • Bedrooms 3
  • Bathroom 1
  • Square Feet 1,398
  • Acreage 0.14

Rare Non-HDE TOD Opportunity on S Tryon Street | Flexible Urban Property with Residential + Business Potential Think beyond the traditional single-family home. 1612 S Tryon St offers a rare opportunity with confirmed Non-HDE TOD zoning, creating valuable flexibility for residential, business, and potential live/work uses. Positioned along S Tryon Street near South End and Uptown, this property combines urban connectivity with the versatility today's owner-users, entrepreneurs, investors, and creatives are seeking. Use existing space as a residence, explore permitted business or professional uses, or envision a live/work environment tailored to your needs. The Transit-Oriented Development designation adds another layer of long-term appeal in a corridor experiencing continued growth and investment. Convenient to dining, entertainment, employment centers, and public transportation, this is more than a residential property-it's an opportunity to own a flexible urban asset with options.

Listed by Ralph Harvey of Listwithfreedom.com Inc

$
$
%
$/month over payments
Federal 30-year interest rate: 6.66% last updated on Jul 30, 2026
* All Figures are estimates. Check with your bank or proposed mortgage company for actual interest rates.
This product uses the FRED® API but is not endorsed or certified by the Federal Reserve Bank of St. Louis.

Save FavoriteSchedule TourAsk A QuestionMore Details

Broker Reciprocity MLS Grid Logo © 2026 Listings courtesy of Canopy MLS as distributed by MLS GRID. IDX information is provided exclusively for consumers’ personal non-commercial use and may not be used for any purpose other than to identify prospective properties consumers may be interested in purchasing. The IDX data is deemed reliable but is not guaranteed by MLS GRID and may be subject to an end user license agreement prescribed by the Member Participant’s applicable MLS.  Based on information submitted to the MLS GRID as of August 6, 2026 4:20 PM UTC . All data is obtained from various sources and may not have been verified by broker or MLS GRID. Supplied Open House Information is subject to change without notice. All information should be independently reviewed and verified for accuracy. Properties may or may not be listed by the office/agent presenting the information. Some IDX listings have been excluded from this website.