and narrow your search. If you have fewer than 200 results, you can save your search.

Fairview NC

r=8881-8892
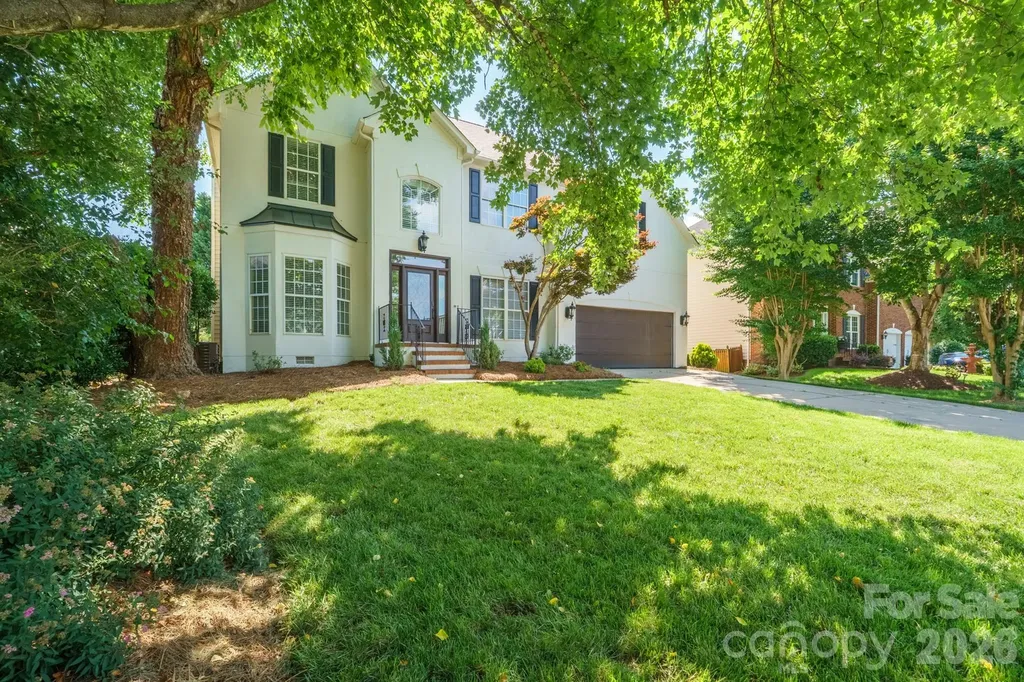
104 Meadow Lake Road Asheville NC 28803

Asheville, NC104 Meadow Lake Road

Price$647,000

Est. Mortgage: $/month

Active With Contract

MLS Number CAR4394074

  • Residential
  • Bedrooms 4
  • Bathroom 4
  • Square Feet 3,292
  • Acreage 0.22

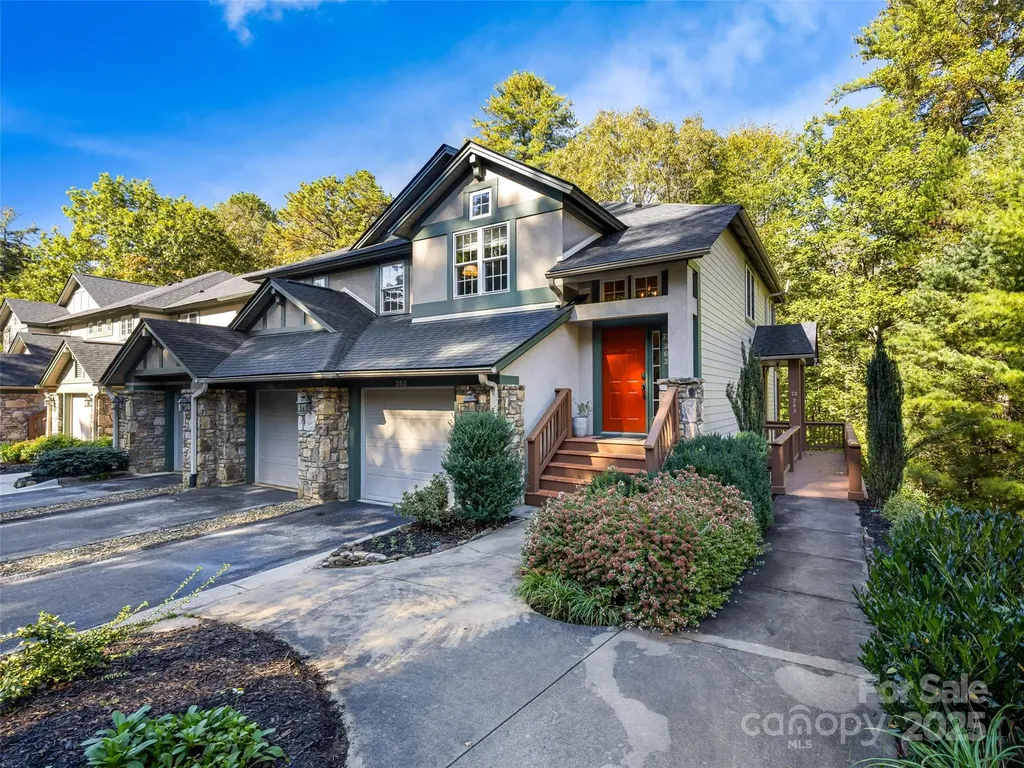
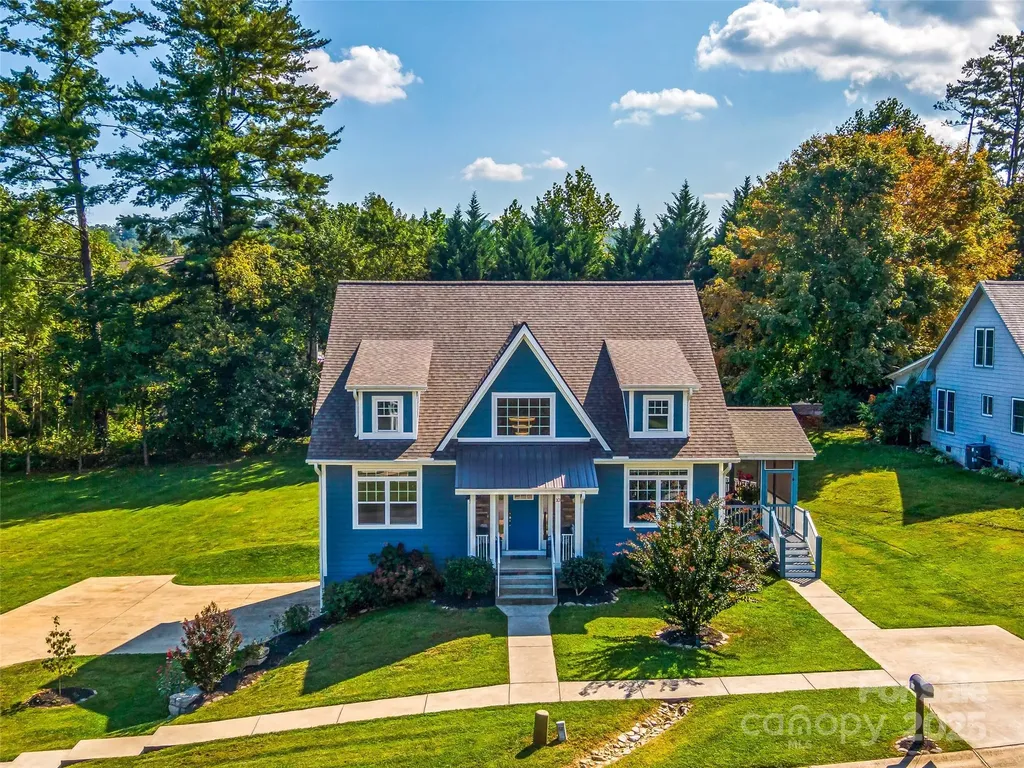
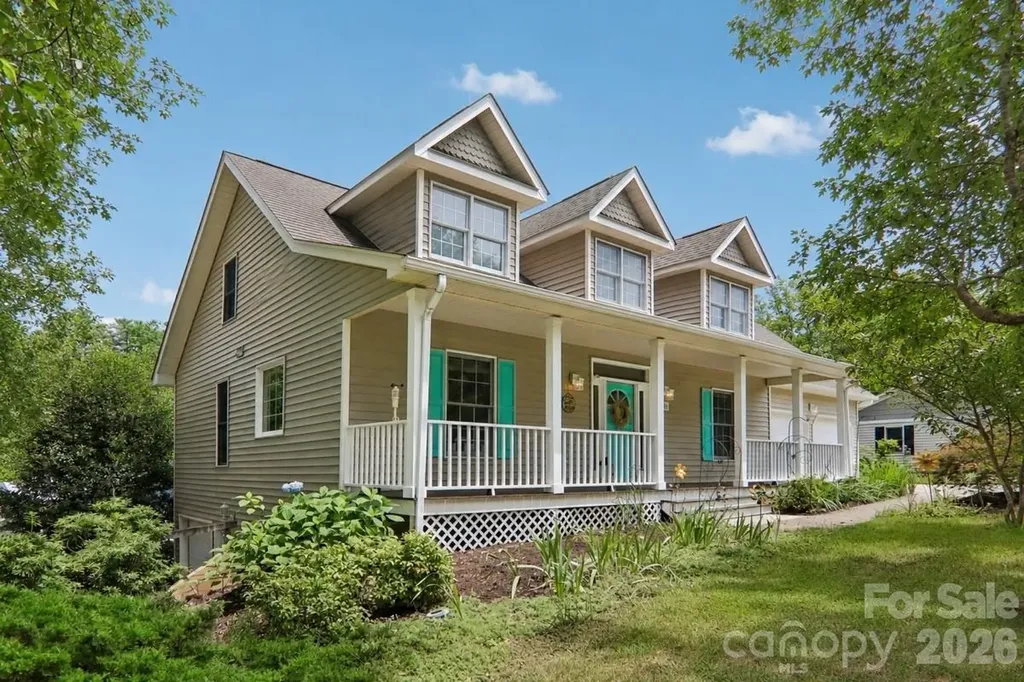
Forest Lake is a peaceful and sought-after neighborhood just two miles from the shops and restaurants of Biltmore Village/Asheville. This contemporary colonial sits above the community pond, where the soft splash of the fountain and the songs of birds drift up to a back deck. Inside, an open-concept layout with vaulted ceilings over the living room, where a fireplace framed by high windows serves as a warm light-filled, centered focal point. A separate formal dining room offers space for both everyday living and special gatherings. A screened porch off the kitchen is another spot to unwind. This corner lot is beautifully landscaped with a private side yard and fire pit for cozy evenings outdoors. The main level features a primary suite complete with an updated bathroom and an attached walk-in closet, offering single-level living convenience. Upstairs, two additional bedrooms enjoy wonderful natural light and share a full bathroom, along with a generous flex space above the garage ready to become a home office, playroom, or gym. The lower level expands the possibilities even further with a fourth bedroom, a bonus room, and a second living area ideal for movie nights or entertaining. A two-car garage plus a separate workshop garage provide exceptional storage and hobby space, while fiber optic internet, natural gas, and city water and sewer round out this home's blend of comfort and convenience. One year home warranty included.

Listed by Rebecca Lafunor of Real Broker,LLC

$
$
%
$/month over payments
Federal 30-year interest rate: 6.66% last updated on Jul 30, 2026
* All Figures are estimates. Check with your bank or proposed mortgage company for actual interest rates.
This product uses the FRED® API but is not endorsed or certified by the Federal Reserve Bank of St. Louis.

Save FavoriteSchedule TourAsk A QuestionMore Details

1012 Overlake Drive Belmont NC 28012

Belmont, NC1012 Overlake Drive

Price$647,000

Est. Mortgage: $/month

Active With Contract

MLS Number CAR4400980

  • Residential
  • Bedrooms 3
  • Bathroom 3
  • Square Feet 2,263
  • Acreage 0.29

Perfectly positioned, ranch style home, **directly across the street from Daniel Stowe Conservancy** in the highly sought-after **McLean Overlake** community, this exceptional **Evans Coghill** semi-custom home offers the perfect blend of timeless design, modern efficiency, and elevated everyday living. Surrounded by a breathtaking **English-inspired secret garden**, the curated landscape showcases **more than 80 species of trees, shrubs, perennials, and flowering plants**, creating a private oasis with year-round color and beauty. This meticulously maintained yard was the recipient of the Keep Belmont Beautiful Yard of the Month in -September 2025. Inside, you'll find prefinished hardwood floors, abundant natural light, neutral finishes, and an open-concept floor plan designed for both effortless entertaining and comfortable daily living. The highly desirable **main-level primary suite** provides the ease of one-level living, while the thoughtfully designed main floor also features a spacious laundry room, drop zone, and walk-in pantry. At the heart of the home, the kitchen boasts an oversized island and flows seamlessly into the dining and living areas, creating an inviting space for gathering with family and friends. The primary suite offers a peaceful retreat with a spa-inspired bath and generous walk-in closet, and gorgeous private garden views. One of two secondary bedrooms offers exceptional versatility with custom California Closets cabinetry, built-in desk, and Murphy bed combo (conveys), allowing the space to function beautifully as a home office, guest room, or both-adapting effortlessly to your lifestyle. Step outside to the screened in porch overlooking peaceful garden views, the surrounding gardens create the perfect setting for morning coffee or relaxing evenings. Home is just steps away from community pool, playground, and hiking trails. Designed with sustainability in mind, the home is equipped with **solar panels (2021- seller owned) ( see remarks for remaining warranty & estimated utility savings), a Tesla backup battery system and 220V outlet ready for your EV**, offering energy efficiency and added peace of mind. Residents of McLean Overlake enjoy miles of scenic walking trails, access to the Carolina Thread Trail, and a strong sense of community, all just minutes from the charm of downtown Belmont restaurants, boutiques, and breweries. With **Daniel Stowe Conservancy, Trailhead Store & Farmhouse Garden Store just across the street**, this home offers a lifestyle where nature, convenience, and exceptional craftsmanship come together in one remarkable address.

Listed by Adrienne Burke of Berkshire Hathaway HomeServices Elite Properties

$
$
%
$/month over payments
Federal 30-year interest rate: 6.66% last updated on Jul 30, 2026
* All Figures are estimates. Check with your bank or proposed mortgage company for actual interest rates.
This product uses the FRED® API but is not endorsed or certified by the Federal Reserve Bank of St. Louis.

Save FavoriteSchedule TourAsk A QuestionMore Details

4709 Hopsack Drive Indian Trail NC 28079

MLS Number CAR4367464

  • Residential
  • Bedrooms 5
  • Bathroom 4
  • Square Feet 3,398
  • Acreage 0.21

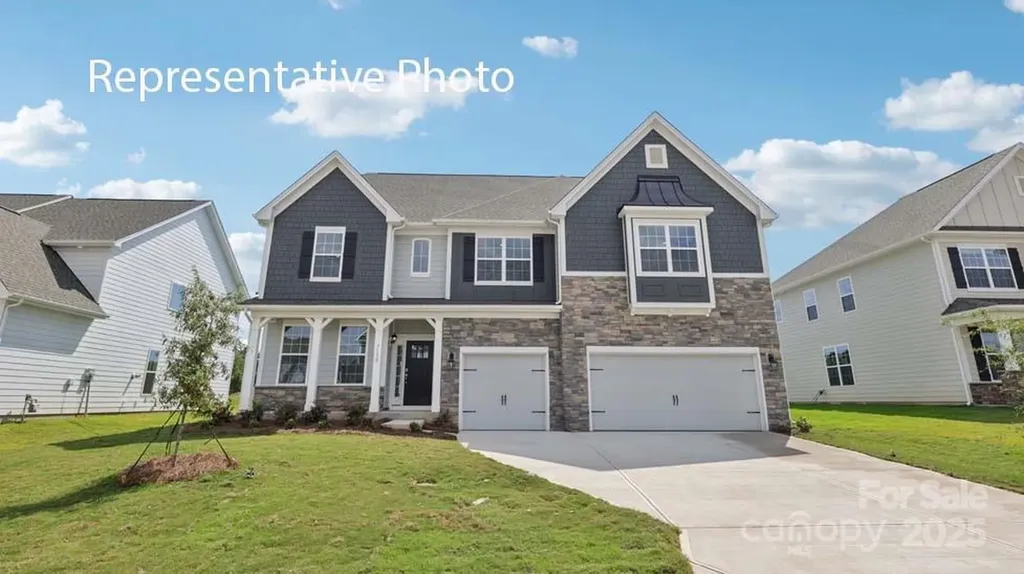
Spacious and Open Kingston plan on a terrific home site with a large grassy rear yard. Ideal guest bed down with full bath and walk-in tiled shower. Primary bed up plus an open loft and 3 additional beds. The home's family room includes a cozy gas log fireplace with built-in cabinets on either side of fireplace. Front porch plus a rear covered patio overlooking the rear yard. Large kitchen with creamy painted shaker style cabinets at perimeter and stained wood island. Just off the kitchen is the spacious dining room which is wrapped in windows and light. Family room also right off kitchen for the perfect entertaining spaces. Quartz counters, tile back-splash, and gourmet split cooking stainless appliances and walk-in pantry. Plenty of countertop space with the large center island. Mud room with drop zone to keep it all organized. Premier suite up with decorative tray ceiling and large walk-in closet. Premier bath features a separate garden tub and walk-in tiled shower. Lots of warm, light toned luxury vinyl plank flooring throughout and accented with bronzed gold and matte black hardware, lighting and plumbing. Amenities include a cabana, pool, playground and natural walking trails.

Listed by Jill Gadd of EHC Brokerage LP

$
$
%
$/month over payments
Federal 30-year interest rate: 6.66% last updated on Jul 30, 2026
* All Figures are estimates. Check with your bank or proposed mortgage company for actual interest rates.
This product uses the FRED® API but is not endorsed or certified by the Federal Reserve Bank of St. Louis.

Save FavoriteSchedule TourAsk A QuestionMore Details

13409 Fremington Road Huntersville NC 28078
Active With Contract

MLS Number CAR4310785

  • Residential
  • Bedrooms 4
  • Bathroom 3
  • Square Feet 2,844
  • Acreage 0.23

Welcome to this beautifully maintained home in the highly sought-after Northstone Club community in Huntersville! This spacious residence features an open floor plan with a dramatic two-story great room filled with natural light. The updated kitchen and bathrooms, refinished hardwoods on the main level, and luxury vinyl plank flooring upstairs. Freshly painted exterior stucco and interior. With 4 generously sized bedrooms, including a spacious primary suite with a custom walk-in closet, there's room for everyone. The main-level flex room makes a perfect home office. Step outside to your private backyard retreat-ideal for entertaining-with a large deck, patio, built-in outdoor BBQ kitchen, hot tub and a gas-assisted fire pit. Additional upgrades include a newer energy-efficient HVAC system, a new roof, custom cabinetry, smart thermostats, and an in-home water filtration system. Enjoy everything the Northstone lifestyle has to offer-beautiful walking and biking areas, plus access to the private Northstone Club featuring optional memberships for golf, tennis, dining, outdoor pool. The neighborhood also has a playground/recreation area. This home is a must see in your search for the perfect place to live! PREFFERED LENDER OFFERING $3000.00 TOWARD YOUR CLOSING COSTS!

Listed by Eric McCauley of Lake Norman Realty,Inc.

$
$
%
$/month over payments
Federal 30-year interest rate: 6.66% last updated on Jul 30, 2026
* All Figures are estimates. Check with your bank or proposed mortgage company for actual interest rates.
This product uses the FRED® API but is not endorsed or certified by the Federal Reserve Bank of St. Louis.

Save FavoriteSchedule TourAsk A QuestionMore Details

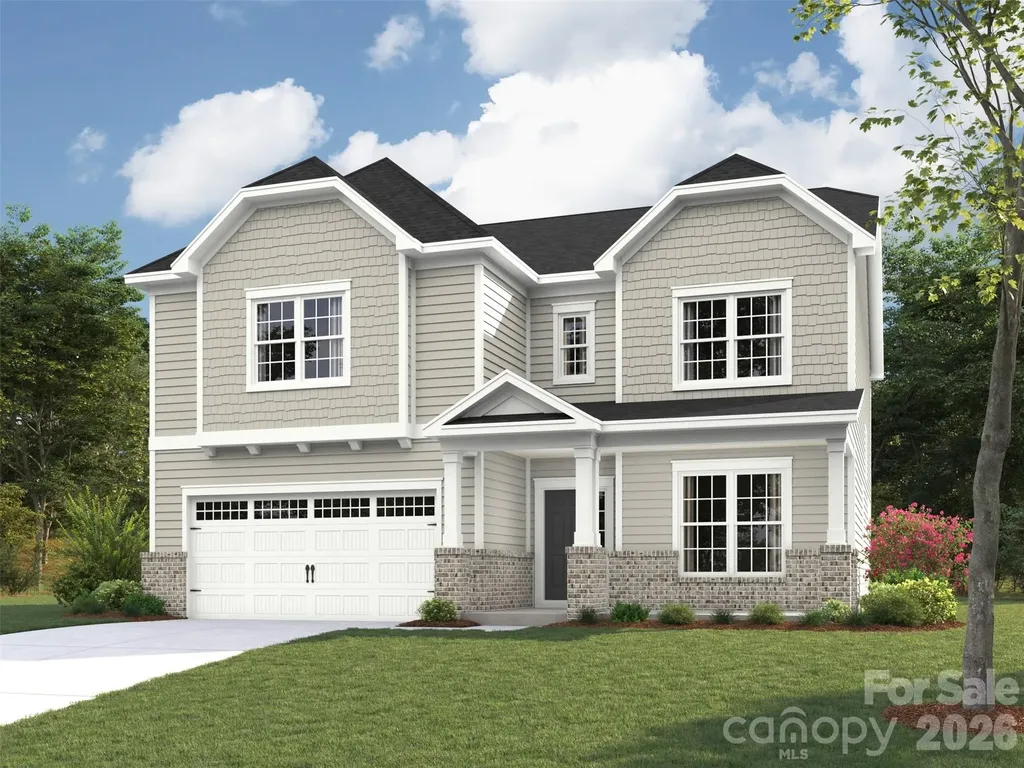
5044 Duval Circle Tega Cay SC 29708

Tega Cay, SC5044 Duval Circle

Price$645,990

Est. Mortgage: $/month

Pending

MLS Number CAR4351356

  • Residential
  • Bedrooms 5
  • Bathroom 4
  • Square Feet 2,933
  • Acreage 0.18

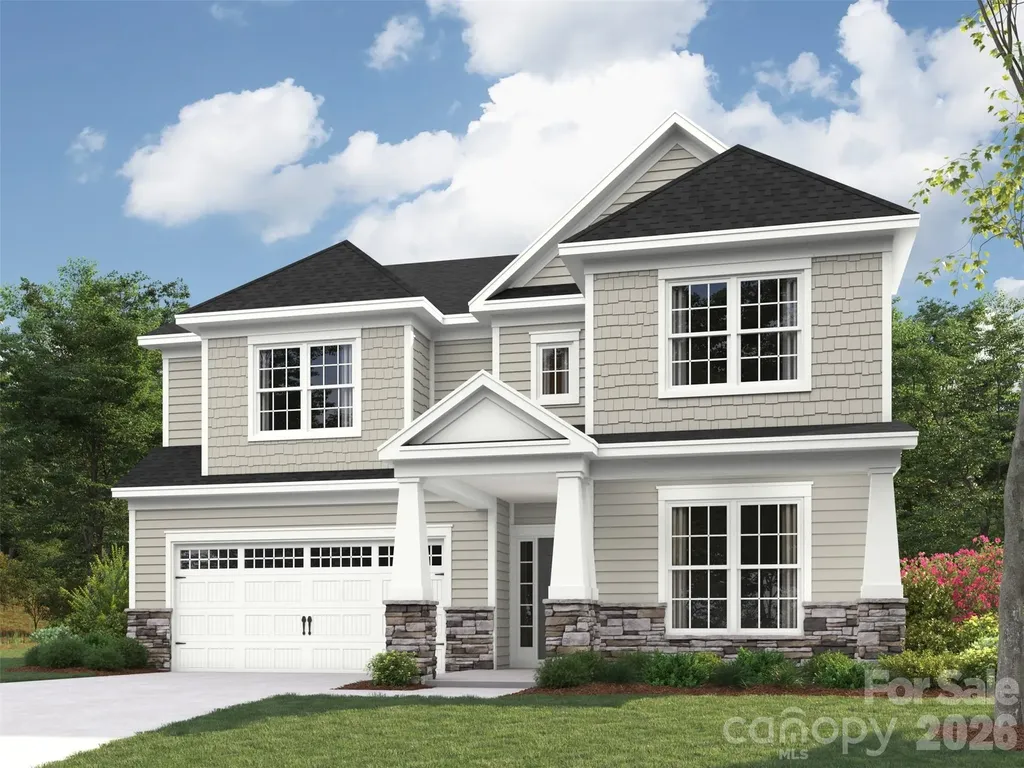
What's Special: 1st Floor Guest Suite | Loft | Gourmet Kitchen | Model Plan. New Construction - August Completion! Built by America's Most Trusted Home Builder. Welcome to the Waverly at 5044 Duval Circle in River Falls! This spacious floor plan offers an airy first level with a bright great room, gourmet kitchen, butler's pantry, and a large food-prep island ideal for effortless hosting. A formal dining room and a first-floor guest suite with full bath add valuable flexibility. Upstairs, the impressive primary suite spans the rear of the home with dual walk-in closets, a spa-inspired soaking tub, separate shower, and private commode. Two bedrooms share a Jack and Jill bath, while the fifth bedroom features its own private bath, along with a loft and laundry room. River Falls is a stunning community now selling in the highly sought-after Tega Cay area. Close to Lake Wylie and scenic parks, you'll always have a way to fill your days, all with lower South Carolina taxes! With close proximity to I-77, I-485 and SC-160, commuting to Fort Mill or Uptown Charlotte is a breeze. Additional Highlights Include: gourmet kitchen, first-floor guest bedroom with full bath with walk-in shower, fireplace, tray ceiling at primary suite, additional windows at formal dining and loft. Photos are for representative purposes only. MLS#4351356

Listed by Dawn Wood of Taylor Morrison of Carolinas Inc

$
$
%
$/month over payments
Federal 30-year interest rate: 6.66% last updated on Jul 30, 2026
* All Figures are estimates. Check with your bank or proposed mortgage company for actual interest rates.
This product uses the FRED® API but is not endorsed or certified by the Federal Reserve Bank of St. Louis.

Virtual TourSave FavoriteSchedule TourAsk A QuestionMore Details

7445 Walters Farm Way Huntersville NC 28078
Pending

MLS Number CAR4329873

  • Residential
  • Bedrooms 2
  • Bathroom 2
  • Square Feet 1,697
  • Acreage 0.16

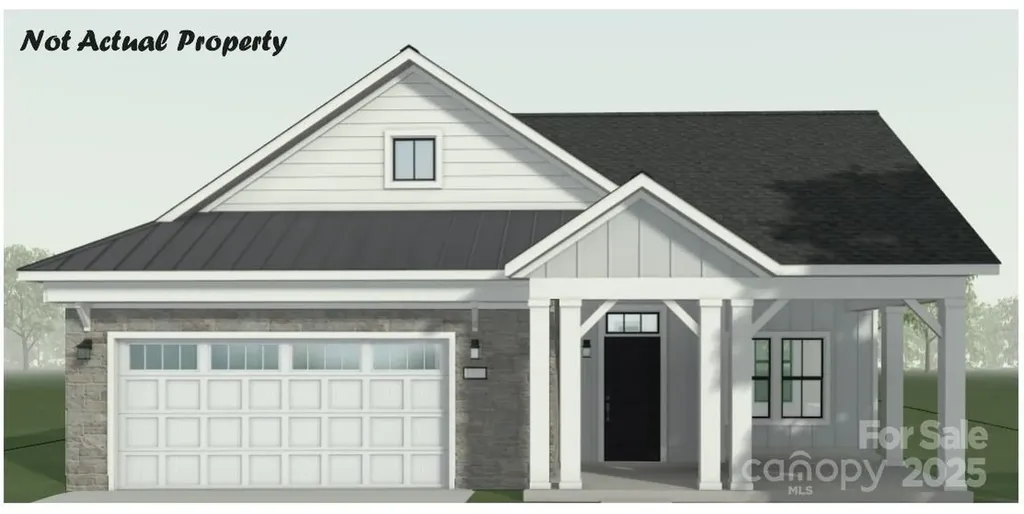
This proposed single-level luxury ranch home is a functional yet elegant design emphasizing manageability and convenience. The Palazzo is the perfect choice for you featuring a thoughtfully laid out kitchen, living and dining area, optional den, with access to your private garden courtyard. The Courtyards at Walters Farm is a boutique 55+ Active Lifestyle community in a great location, close to Birkdale Villiage, Restaurants, and Golf courses. Our Clubhouse features a Fitness Center, Catering Kitchen, Fireplace Lounge, Sundeck, Saltwater Pool, Pickleball, Pond and Walking Trails. Kick back and enjoy doing more of what you love and let us take care of the yard work for you!

Listed by Ryan Plowman of Plowman Properties LLC.

$
$
%
$/month over payments
Federal 30-year interest rate: 6.66% last updated on Jul 30, 2026
* All Figures are estimates. Check with your bank or proposed mortgage company for actual interest rates.
This product uses the FRED® API but is not endorsed or certified by the Federal Reserve Bank of St. Louis.

Save FavoriteSchedule TourAsk A QuestionMore Details

3089 Eclipse Court Indian Trail NC 28079

Indian Trail, NC3089 Eclipse Court

Price$645,265

Est. Mortgage: $/month

Pending

MLS Number CAR4331828

  • Residential
  • Bedrooms 4
  • Bathroom 4
  • Square Feet 4,440
  • Acreage 0.19

The Jasmine is one of our two-story homes featured in our Southgate community in Indian Trail, NC. The Jasmine is perfect for those seeking a balance between tranquility and convenience. This modern two-story home offers four bedrooms, three and a half bathrooms and a three car garage. As you enter the home, you are greeted by a foyer that seamlessly integrates the living, dining, and kitchen areas, creating an airy feel. The chef kitchen is equipped with modern appliances, ample storage space, and large granite countertops perfect for cooking and casual dining. Escape to the primary suite, complete with a comfortable bedroom area, en-suite bathroom with a soaking tub, a separate shower, dual vanities, walk-in closet, and sitting room. Don't miss the opportunity to make the Jasmine your home at Southgate, in Indian Trail, NC.

Listed by Maria Wilhelm and Corey Baran of DR Horton Inc

$
$
%
$/month over payments
Federal 30-year interest rate: 6.66% last updated on Jul 30, 2026
* All Figures are estimates. Check with your bank or proposed mortgage company for actual interest rates.
This product uses the FRED® API but is not endorsed or certified by the Federal Reserve Bank of St. Louis.

Save FavoriteSchedule TourAsk A QuestionMore Details

1713 Tabby Drive Indian Trail NC 28079

MLS Number CAR4367266

  • Residential
  • Bedrooms 4
  • Bathroom 3
  • Square Feet 3,208
  • Acreage 0.17

Popular and stylish Weston plan on a terrific home site with trees behind for privacy. Ideal guest bed down with full bath and walk-in tiled shower. Primary bed up plus a spacious recreation room and 2 additional beds. The home's family room includes a cozy gas log fireplace with built-in cabinets on either side of fireplace. Front porch plus a rear covered deck overlooking the wooded back yard. Large kitchen with painted modern sleek style cabinets. Terrific coastal theme to the color pallet throughout. Just off the kitchen is the spacious dining area which is wrapped in windows and light. Family room also right off kitchen for the perfect entertaining spaces. Quartz counters, tile back-splash, and gourmet split cooking stainless appliances and walk-in pantry. Plenty of countertop space with the large center island. Mud room with drop zone to keep it all organized. Premier suite up with decorative tray ceiling and large walk-in closet. Premier bath features a separate garden tub and walk-in tiled shower. Tons of light-stained luxury vinyl plank flooring are accented with bronzed gold hardware, lighting and plumbing. Amenities are completed and include a cabana, pool, playground and natural walking trails.

Listed by Jill Gadd of EHC Brokerage LP

$
$
%
$/month over payments
Federal 30-year interest rate: 6.66% last updated on Jul 30, 2026
* All Figures are estimates. Check with your bank or proposed mortgage company for actual interest rates.
This product uses the FRED® API but is not endorsed or certified by the Federal Reserve Bank of St. Louis.

Save FavoriteSchedule TourAsk A QuestionMore Details

73 Ridgetop Circle Brevard NC 28712
Open House

MLS Number CAR4307459

  • Condo
  • Next Open House: Sat 08/22 1:00 pm. to 4:00 pm.
  • Bedrooms 3
  • Bathroom 2
  • Square Feet 1,694

This stunning corner-unit condo in Straus Park offers the perfect blend of luxury and convenience. Featuring high-end upgrades and custom built-ins, the home is designed with maximized storage space and thoughtful details throughout. The elevated, treehouse-like setting creates a serene retreat while still being just minutes from the hospital, shopping, and downtown. Enjoy the full array of Straus Park amenities along with the ease of city utilities. A rare opportunity in one of the area's most sought-after communities!

Listed by Sara Champion and Erica Banner of Howard Hanna Beverly-Hanks Brevard Downtown

$
$
%
$/month over payments
Federal 30-year interest rate: 6.66% last updated on Jul 30, 2026
* All Figures are estimates. Check with your bank or proposed mortgage company for actual interest rates.
This product uses the FRED® API but is not endorsed or certified by the Federal Reserve Bank of St. Louis.

Virtual TourSave FavoriteSchedule TourAsk A QuestionMore Details

11 Riemar Lane Waynesville NC 28786

Waynesville, NC11 Riemar Lane

Price$645,000

Est. Mortgage: $/month

MLS Number CAR4306139

  • Residential
  • Bedrooms 3
  • Bathroom 4
  • Square Feet 2,294

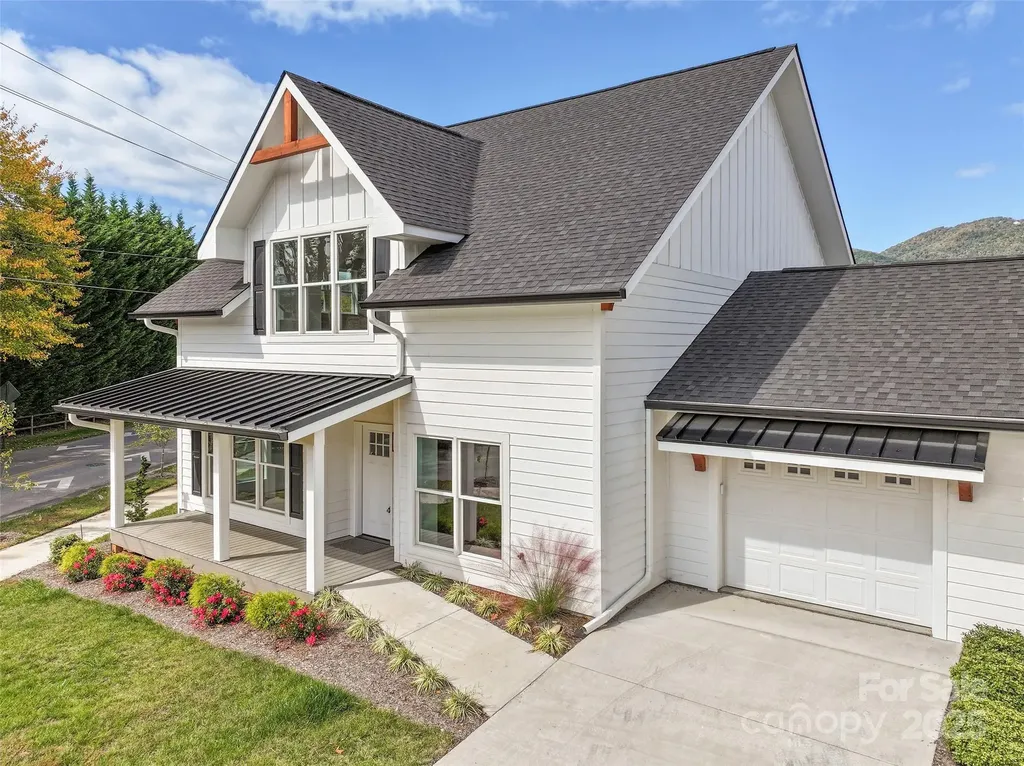
Welcome Home to Style, Comfort, and Location! This stunning custom-built townhome offers the perfect blend of craftsmanship, modern design, and mountain-town convenience. Featuring three spacious bedroom suites, each with its own full bath and walk-in closet, plus an additional half bath for guests, this residence delivers both luxury and livability. Quality and detail shine throughout, from Andersen windows and durable concrete siding to granite countertops, custom flooring, and high-end LG appliances. Enjoy the comfort of natural gas, tankless hot water, and a single-car garage for added ease. Every full bath is thoughtfully designed with double vanities, creating the feel of a private retreat in every suite. Just steps (or a short five-iron) from the Waynesville Inn & Golf Club, this home offers unbeatable proximity to downtown Waynesville's shops, restaurants, and vibrant Main Street. Whether you're looking for a primary home, vacation getaway, or income-producing rental, this property is it. Only 30 minutes to Asheville and 20 minutes to the Blue Ridge Parkway and Great Smoky Mountains National Park, this townhome captures the very best of mountain living, modern comfort in a prime location.

Listed by Ron Breese and Matthew Wells of Keller Williams Great Smokies

$
$
%
$/month over payments
Federal 30-year interest rate: 6.66% last updated on Jul 30, 2026
* All Figures are estimates. Check with your bank or proposed mortgage company for actual interest rates.
This product uses the FRED® API but is not endorsed or certified by the Federal Reserve Bank of St. Louis.

Virtual TourSave FavoriteSchedule TourAsk A QuestionMore Details

15 Riemar Lane Waynesville NC 28786

Waynesville, NC15 Riemar Lane

Price$645,000

Est. Mortgage: $/month

MLS Number CAR4306144

  • Residential
  • Bedrooms 3
  • Bathroom 4
  • Square Feet 2,294
  • Acreage 0.04

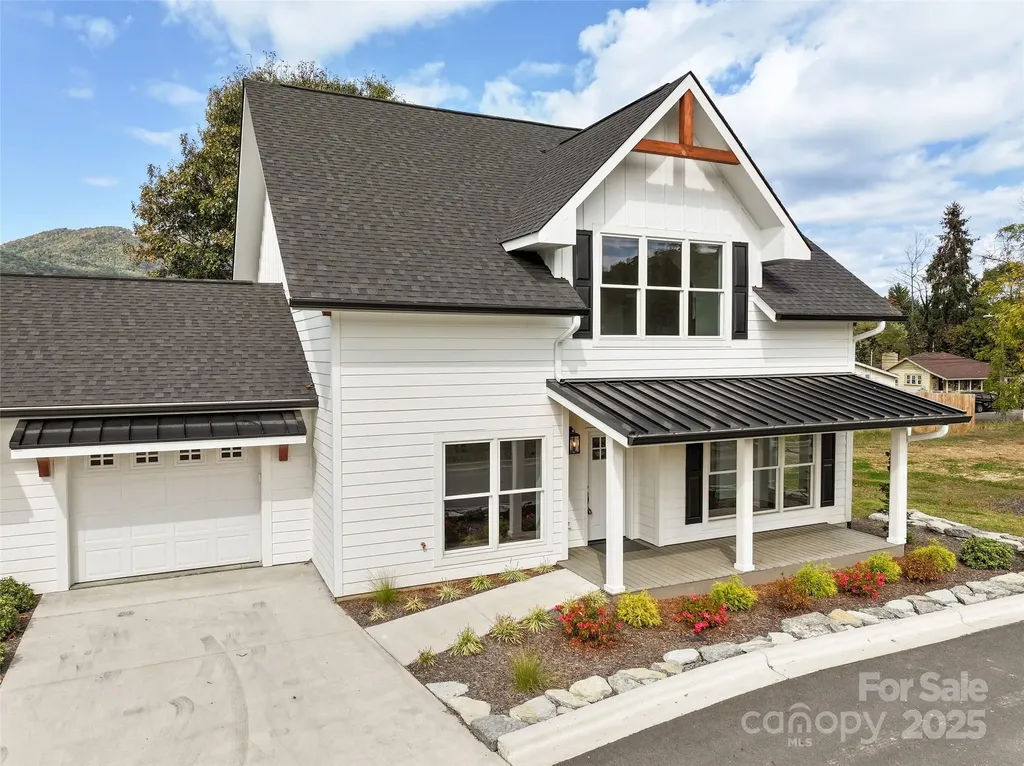
Welcome Home to Style, Comfort, and Location! This stunning custom-built townhome offers the perfect blend of craftsmanship, modern design, and mountain-town convenience. Featuring three spacious bedroom suites, each with its own full bath and walk-in closet, plus an additional half bath for guests, this residence delivers both luxury and livability. Quality and detail shine throughout, from Andersen windows and durable concrete siding to granite countertops, custom flooring, and high-end LG appliances. Enjoy the comfort of natural gas, tankless hot water, and a single-car garage for added ease. Every full bath is thoughtfully designed with double vanities, creating the feel of a private retreat in every suite. Just steps (or a short five-iron) from the Waynesville Inn & Golf Club, this home offers unbeatable proximity to downtown Waynesville's shops, restaurants, and vibrant Main Street. Whether you're looking for a primary home, vacation getaway, or income-producing rental, this property is it. Only 30 minutes to Asheville and 20 minutes to the Blue Ridge Parkway and Great Smoky Mountains National Park, this townhome captures the very best of mountain living, modern comfort in a prime location.

Listed by Ron Breese and Matthew Wells of Keller Williams Great Smokies

$
$
%
$/month over payments
Federal 30-year interest rate: 6.66% last updated on Jul 30, 2026
* All Figures are estimates. Check with your bank or proposed mortgage company for actual interest rates.
This product uses the FRED® API but is not endorsed or certified by the Federal Reserve Bank of St. Louis.

Virtual TourSave FavoriteSchedule TourAsk A QuestionMore Details

10 Warbler Drive Fletcher NC 28732

Fletcher, NC10 Warbler Drive

Price$645,000

Est. Mortgage: $/month

Active With Contract

MLS Number CAR4333400

  • Residential
  • Bedrooms 2
  • Bathroom 4
  • Square Feet 2,458
  • Acreage 0.78

Welcome home to this elegant, light-filled retreat ideally located between Hendersonville and Asheville. Soaring two-story ceilings, rich hardwood floors, designer lighting, and an open-concept layout create an inviting atmosphere, perfect for both daily living and entertaining. The main-level primary suite features a spa-like bath with a tiled shower and a custom walk-in closet. The chef-inspired kitchen offers white cabinetry, granite countertops, and upgraded appliances. Upstairs, you'll find a generous second bedroom and an additional bonus room, ideal for an office, media room, or guest space, connected by a Jack-and-Jill bathroom with ample storage and walk-in closets. The finished basement features a bonus room, full bath, and private entrance, providing the perfect opportunity for a short-term rental. The basement level is rounded out with an oversize two car garage with ample room for a workspace. Enjoy outdoor living on the screened-in porch with tongue-and-groove ceilings and wraparound Trex decking, leading to a spacious backyard with a meandering creek. Additional highlights include custom blinds, a spacious paved driveway, a private road, and best of all, no HOA fees.

Listed by Kandi Hendricks of Howard Hanna Beverly-Hanks

$
$
%
$/month over payments
Federal 30-year interest rate: 6.66% last updated on Jul 30, 2026
* All Figures are estimates. Check with your bank or proposed mortgage company for actual interest rates.
This product uses the FRED® API but is not endorsed or certified by the Federal Reserve Bank of St. Louis.

Virtual TourSave FavoriteSchedule TourAsk A QuestionMore Details

Broker Reciprocity MLS Grid Logo © 2026 Listings courtesy of Canopy MLS as distributed by MLS GRID. IDX information is provided exclusively for consumers’ personal non-commercial use and may not be used for any purpose other than to identify prospective properties consumers may be interested in purchasing. The IDX data is deemed reliable but is not guaranteed by MLS GRID and may be subject to an end user license agreement prescribed by the Member Participant’s applicable MLS.  Based on information submitted to the MLS GRID as of August 6, 2026 6:47 PM UTC . All data is obtained from various sources and may not have been verified by broker or MLS GRID. Supplied Open House Information is subject to change without notice. All information should be independently reviewed and verified for accuracy. Properties may or may not be listed by the office/agent presenting the information. Some IDX listings have been excluded from this website.