and narrow your search. If you have fewer than 200 results, you can save your search.

Fairview NC

r=8893-8904
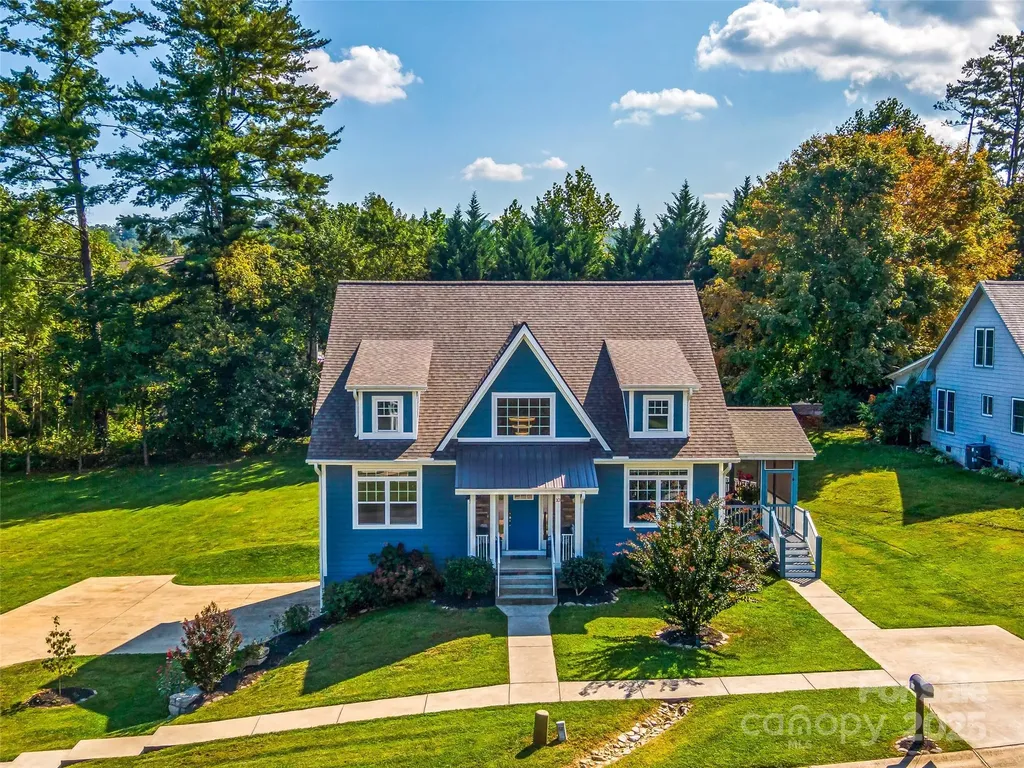
10 Warbler Drive Fletcher NC 28732

Fletcher, NC10 Warbler Drive

Price$645,000

Est. Mortgage: $/month

Active With Contract

MLS Number CAR4333400

  • Residential
  • Bedrooms 2
  • Bathroom 4
  • Square Feet 2,458
  • Acreage 0.78

Welcome home to this elegant, light-filled retreat ideally located between Hendersonville and Asheville. Soaring two-story ceilings, rich hardwood floors, designer lighting, and an open-concept layout create an inviting atmosphere, perfect for both daily living and entertaining. The main-level primary suite features a spa-like bath with a tiled shower and a custom walk-in closet. The chef-inspired kitchen offers white cabinetry, granite countertops, and upgraded appliances. Upstairs, you'll find a generous second bedroom and an additional bonus room, ideal for an office, media room, or guest space, connected by a Jack-and-Jill bathroom with ample storage and walk-in closets. The finished basement features a bonus room, full bath, and private entrance, providing the perfect opportunity for a short-term rental. The basement level is rounded out with an oversize two car garage with ample room for a workspace. Enjoy outdoor living on the screened-in porch with tongue-and-groove ceilings and wraparound Trex decking, leading to a spacious backyard with a meandering creek. Additional highlights include custom blinds, a spacious paved driveway, a private road, and best of all, no HOA fees.

Listed by Kandi Hendricks of Howard Hanna Beverly-Hanks

$
$
%
$/month over payments
Federal 30-year interest rate: 6.66% last updated on Jul 30, 2026
* All Figures are estimates. Check with your bank or proposed mortgage company for actual interest rates.
This product uses the FRED® API but is not endorsed or certified by the Federal Reserve Bank of St. Louis.

Virtual TourSave FavoriteSchedule TourAsk A QuestionMore Details

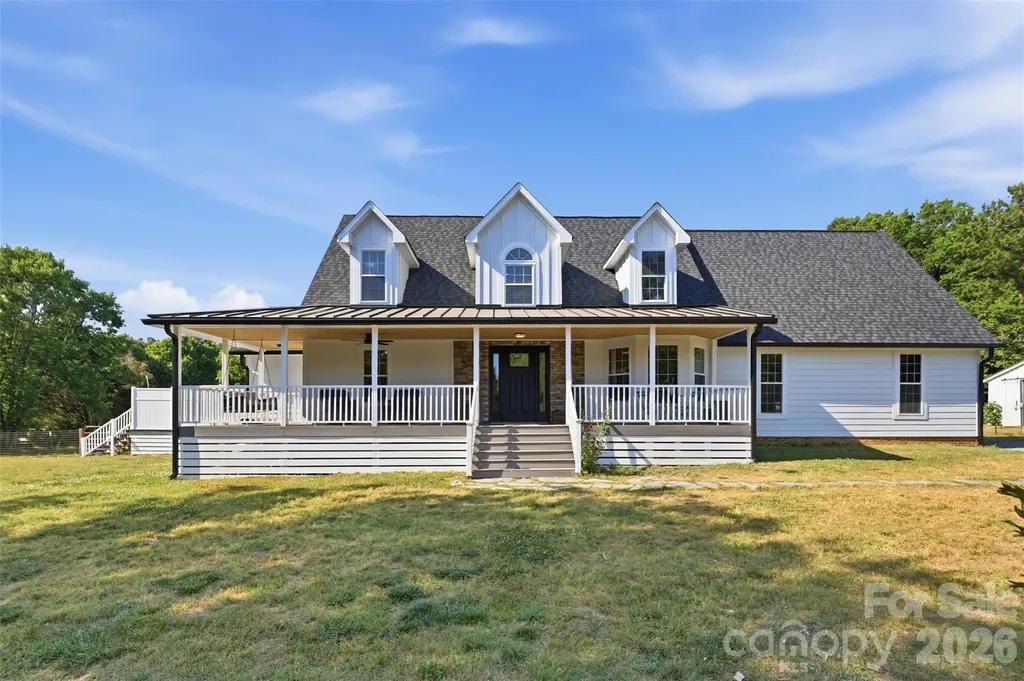
16659 Five Point Road Locust NC 28097

Locust, NC16659 Five Point Road

Price$645,000

Est. Mortgage: $/month

MLS Number CAR4334158

  • Residential
  • Bedrooms 4
  • Bathroom 3
  • Square Feet 2,916
  • Acreage 2.18

Step into modern farmhouse living in this beautifully crafted four-bedroom, three-bath home built in 2022, where thoughtful design meets everyday functionality. From the moment you arrive, the inviting farmhouse-style exterior sets the tone for the comfort and versatility found throughout the home. Inside, you'll find a spacious and well-planned layout ideal for both daily living and entertaining. The home features an attached two-car garage and two separate laundry areas-one conveniently located in the hallway and another privately situated in the primary bathroom-making household tasks effortless and efficient. The primary suite offers a peaceful retreat with its own en-suite bath and dedicated laundry, while the additional bedrooms provide ample space for family, guests, or a home office. Upstairs, two flexible rooms add exceptional versatility to the home; one is currently being used as an additional bedroom, but both spaces can easily serve as a playroom, media room, office, or workout area. Built with efficiency and future needs in mind, the home includes two 50-gallon water heaters and two 200-amp electrical panels, offering comfort, reliability, and capacity for today's modern lifestyle. Step outside to enjoy a 75 x 100 fenced backyard, perfect for pets, play, gardening, or outdoor entertaining. Whether hosting gatherings or enjoying a quiet evening, this outdoor space offers privacy and room to relax. With its modern construction, flexible living spaces, and farmhouse charm, this home is move-in ready and designed to adapt to your lifestyle for years to come. Don't miss the opportunity to make this exceptional property your own.

Listed by Kristen Huneycutt of Lantern Realty & Development

$
$
%
$/month over payments
Federal 30-year interest rate: 6.66% last updated on Jul 30, 2026
* All Figures are estimates. Check with your bank or proposed mortgage company for actual interest rates.
This product uses the FRED® API but is not endorsed or certified by the Federal Reserve Bank of St. Louis.

Save FavoriteSchedule TourAsk A QuestionMore Details
7332 Bailywick Drive Waxhaw NC 28173

Waxhaw, NC7332 Bailywick Drive

Price$645,000

Est. Mortgage: $/month

Active With Contract

MLS Number CAR4365077

  • Residential
  • Bedrooms 3
  • Bathroom 3
  • Square Feet 2,445
  • Acreage 1.55

MULTIPLE OFFERS RECEIVED - Homes with this level of renovation, usable land, and no HOA restrictions are rare, especially in a location like Waxhaw. This one is turnkey, flexible, and ready for its next owner to take full advantage of everything it offers. Welcome to 7332 Bailywick Drive: a rare opportunity to own a beautifully upgraded home on 1.55 unrestricted acres in one of Waxhaw's most desirable areas. If you've been searching for space, privacy, and the ability to actually use your property the way you want, this is it - whether that's raising chickens, keeping alpacas, or simply enjoying space and privacy without restrictions from the comfort of your backyard pool - this is the kind of freedom that's getting harder and harder to find in this area. Inside, this home has been thoughtfully renovated, with many upgrades that both elevate style and increase functionality. Including, refinished hardwood floors that instantly elevate every space; all bathrooms fully renovated, including a stunning transformation to the main floor primary suite; a custom walk-in pantry designed for real storage and organization; a spacious main-level laundry room - practical and hard to find; fresh interior and exterior paint creating a clean, move-in ready feel. Outside, the property is already setup perfectly for a homestead lifestyle while still offering the luxuries you deserve after a long day - the screened-in covered rear porch is perfect for quiet mornings, entertaining, or unwinding at sunset. The above-ground pool with surrounding deck offers your own private backyard retreat you never have to leave and a place to cool off in the Carolina heat. The backyard garden features a mature blueberry bush, strawberries, and space for anything you'd like to grow. A beautiful butterfly garden lines the fence by the shed. All exterior infrastructure already in place and functioning for an amazing homestead; including a barn, shed, chicken coop, pasture & more. Major upgrades give you confidence, longevity, and peace of mind. Including, a brand new roof, all new siding, generator-ready, & more. And here's what truly makes this property stand out... NO HOA + ANIMAL FRIENDLY. Bring your chickens. Keep your alpacas. Grow your Garden. Build your vision. This property has already proven it works for a small hobby farm lifestyle with zero restrictions, and can easily adapt to any needs of the owner.

Listed by Chelsea Desourdy of Keller Williams Connected

$
$
%
$/month over payments
Federal 30-year interest rate: 6.66% last updated on Jul 30, 2026
* All Figures are estimates. Check with your bank or proposed mortgage company for actual interest rates.
This product uses the FRED® API but is not endorsed or certified by the Federal Reserve Bank of St. Louis.

Save FavoriteSchedule TourAsk A QuestionMore Details
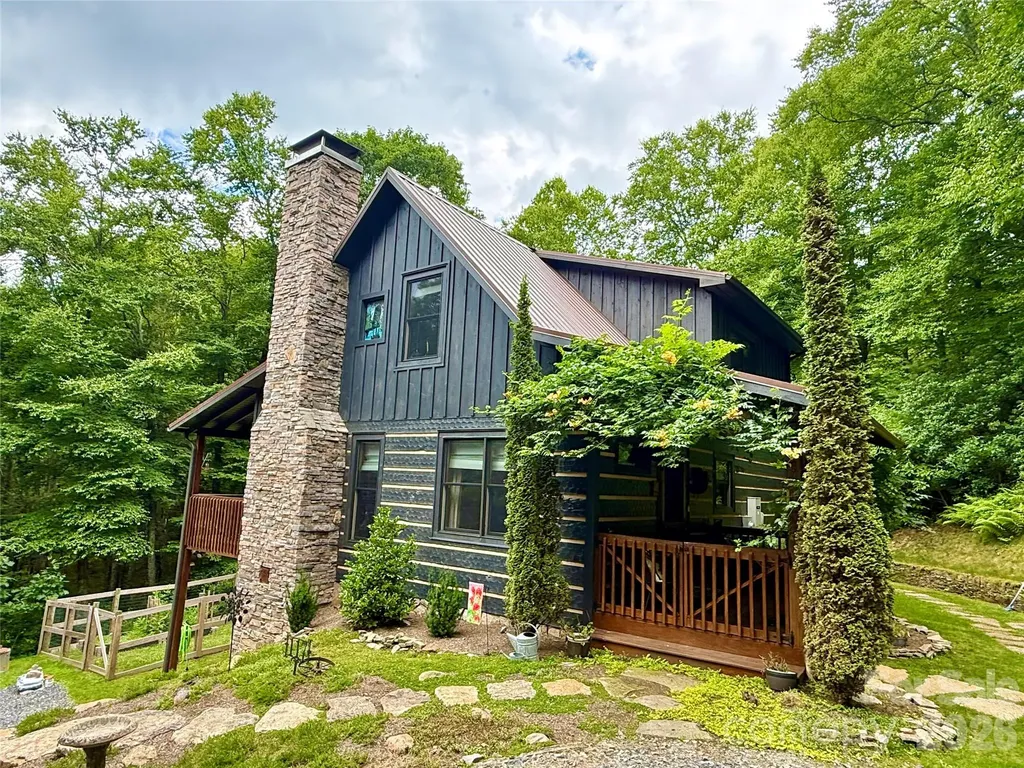
117 Deelani Trail Fleetwood NC 28626

Fleetwood, NC117 Deelani Trail

Price$645,000

Est. Mortgage: $/month

MLS Number CAR4369729

  • Residential
  • Bedrooms 3
  • Bathroom 3
  • Square Feet 1,955
  • Acreage 3.08

Escape to the High Country with this charming 3-bedroom, 3-bath log cabin, which offers the perfect blend of privacy, functionality, and mountain appeal. Thoughtfully designed with a bedroom and full bathroom on each level, this home provides ideal separation for guests, full-time living, or rental flexibility. Enjoy peaceful mornings and cool mountain evenings from both the spacious front and back porches, surrounded by nature and the soothing sounds of a small stream running through the property. Spend your evenings gathered around the firepit area, and enjoy the fenced-in garden space-great for planting, pets, or simply added outdoor versatility. Inside, you'll find ample storage throughout, making it as practical as it is inviting. An added bonus is the separate “man cave” or flex space with its own interior and exterior entrance-making it a great space for a game room, studio, or additional guest quarters. Recent upgrades/extras the cabin includes: Generator installed in 2020, new HVAC in 2022, kitchen upgraded with new countertops and appliances in 2023 and a Sentricon Termite System has also been put in place. Tucked away in a serene setting yet conveniently located between West Jefferson, Boone, and the Wilkesboro's, this property offers easy access to dining, shopping, and outdoor recreation. Whether you're searching for a full-time residence, vacation getaway, or income-producing rental, this High Country cabin checks all the boxes!

Listed by Andrea Reeves-Witherspoon of Regency On the Lake

$
$
%
$/month over payments
Federal 30-year interest rate: 6.66% last updated on Jul 30, 2026
* All Figures are estimates. Check with your bank or proposed mortgage company for actual interest rates.
This product uses the FRED® API but is not endorsed or certified by the Federal Reserve Bank of St. Louis.

Save FavoriteSchedule TourAsk A QuestionMore Details
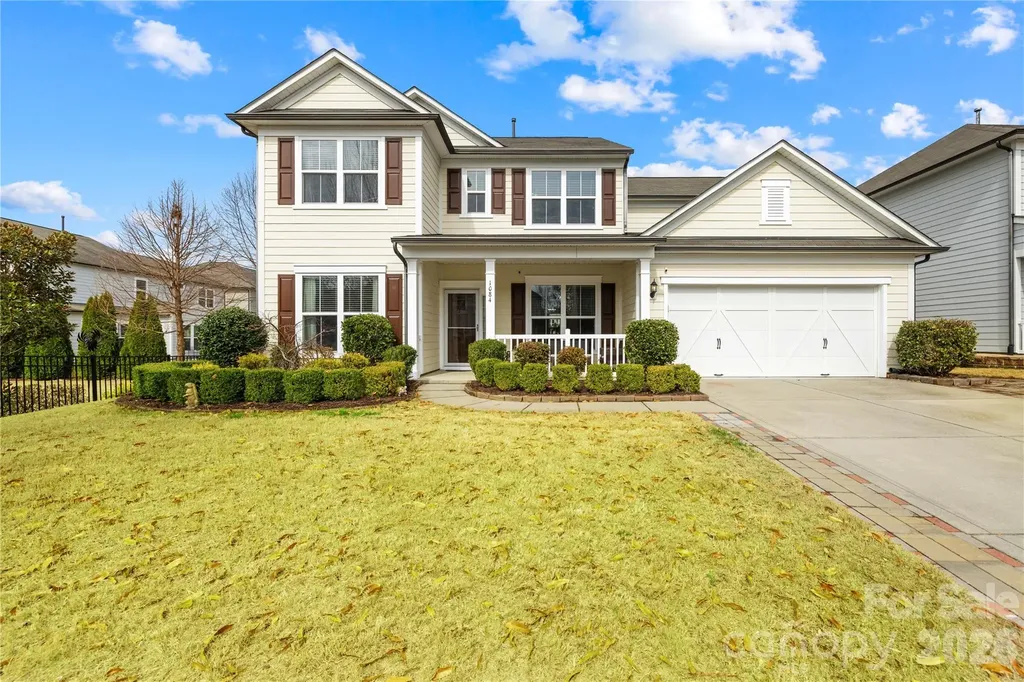
1084 Crescent Moon Drive Fort Mill SC 29715

MLS Number CAR4371724

  • Residential
  • Bedrooms 5
  • Bathroom 3
  • Square Feet 3,098
  • Acreage 0.19

Welcome to this beautifully maintained home in the desirable Springview Meadows community of Fort Mill! Built in 2015, this spacious residence offers 3,098 square feet of thoughtfully designed living space, featuring 5 generously sized bedrooms and 3 full bathrooms-perfect for comfortable everyday living and hosting guests. Newly painted cabinets, contrasting sage island, and new luxury vinyl plank flooring in main living areas. Bright open layout with warm modern finishes and abundant natural light. The well-appointed living areas flow seamlessly, offering both functionality and style for today's lifestyle. A 2-car garage with extended storage provides plenty of room for organization and convenience. Outdoors, you'll find a private retreat designed for relaxation and entertaining, featuring a fully fenced backyard lined with mature Leyland Cypress trees for enhanced privacy, a custom fire pit with dedicated seating area, spacious paver patio, and an extended driveway with extra parking for guests. Located in a peaceful, family-friendly neighborhood with active community events. This home is part of the highly sought-after Fort Mill School District. With easy access to I-77 and just minutes from Baxter Village and Kingsley shopping and dining, you'll enjoy both tranquility and convenience.

Listed by Kranthi Aella of Red Bricks Realty LLC

$
$
%
$/month over payments
Federal 30-year interest rate: 6.66% last updated on Jul 30, 2026
* All Figures are estimates. Check with your bank or proposed mortgage company for actual interest rates.
This product uses the FRED® API but is not endorsed or certified by the Federal Reserve Bank of St. Louis.

Save FavoriteSchedule TourAsk A QuestionMore Details
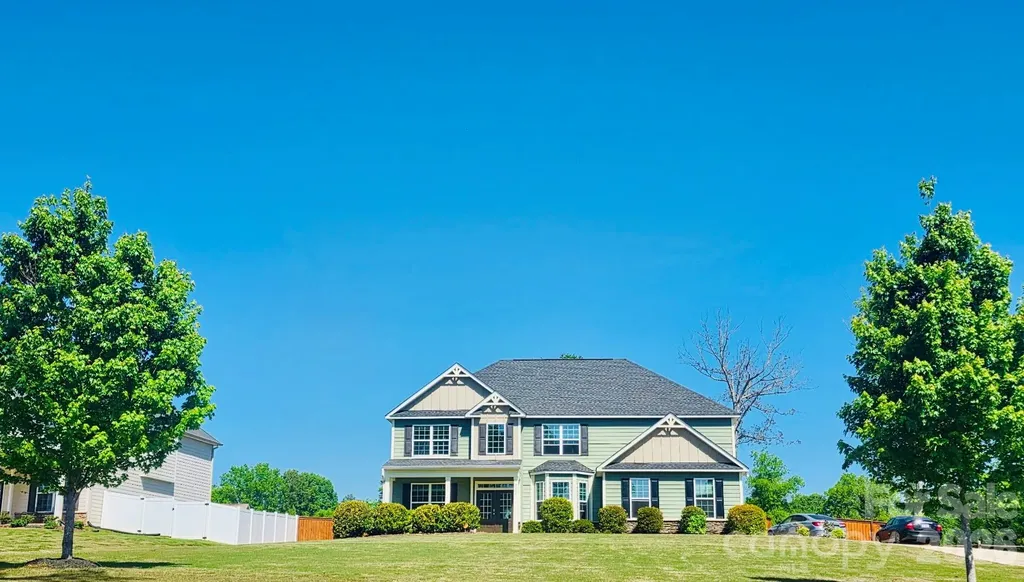
2609 Lakefront Drive Belmont NC 28012

Belmont, NC2609 Lakefront Drive

Price$645,000

Est. Mortgage: $/month

Active With Contract

MLS Number CAR4358445

  • Residential
  • Bedrooms 4
  • Bathroom 3
  • Square Feet 2,989
  • Acreage 0.73

This exceptional 4-bedroom, 3-full-bath home offers a wealth of upgrades and thoughtful features throughout. From the moment you step inside the grand entrance, you are welcomed into a beautifully appointed dining room with an elegant, coffered ceiling, setting the tone for the quality found in every room. A spacious office or flexible room provides the perfect space for working from home or pursuing hobbies. The main floor also includes a comfortable bedroom and a full bathroom, making it ideal for guests or multi-generational living. The living room seamlessly connects to the bright breakfast area and the modern kitchen, creating an open and inviting atmosphere for daily living and entertaining. The kitchen is a chef's delight, featuring a central island, granite countertops, and sleek stainless-steel appliances. Imagine starting your day with a cup of coffee under the covered patio, overlooking a flat backyard adorned with fruit trees and garden spaces. A newly installed 6-foot privacy fence completely encloses the backyard, ensuring a tranquil and private outdoor retreat. Upstairs, the expansive master bedroom includes a generous sitting area, both spaces enhanced by high tray ceilings that create a grand and airy feel. A cozy loft provides additional living space, while two more bedrooms and a convenient hall bathroom complete the upper level, offering plenty of room for family and guests. This beautifully upgraded home is has been freshly painted and is truly a must-see. Don't miss the chance to experience all it has to offer in person!

Listed by Andrew Nagy and Andrea Dingwell of Nagy Properties

$
$
%
$/month over payments
Federal 30-year interest rate: 6.66% last updated on Jul 30, 2026
* All Figures are estimates. Check with your bank or proposed mortgage company for actual interest rates.
This product uses the FRED® API but is not endorsed or certified by the Federal Reserve Bank of St. Louis.

Virtual TourSave FavoriteSchedule TourAsk A QuestionMore Details
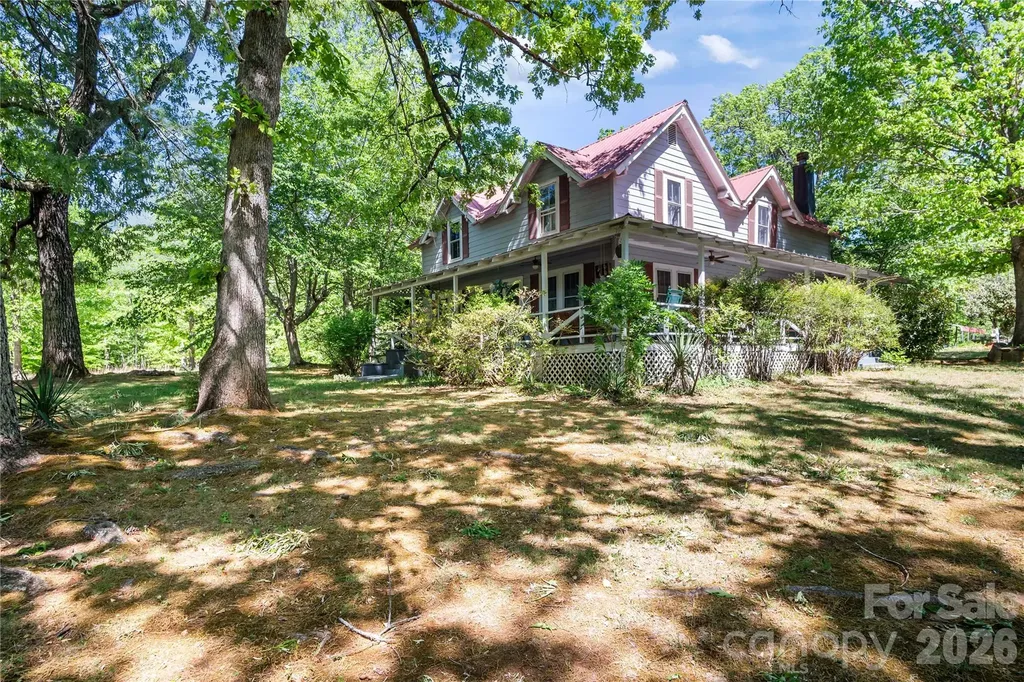
283 Constant Lane Columbus NC 28722

Columbus, NC283 Constant Lane

Price$645,000

Est. Mortgage: $/month

MLS Number CAR4374631

  • Residential
  • Bedrooms 3
  • Bathroom 2
  • Square Feet 2,000
  • Acreage 8.43

Charming Farmhouse built in 1899 and has been loved for over 100 years. Home has a wraparound porch and patio looking out over the 8.4-acre lot, which is mostly cleared and ready for livestock, farming, or future development. Step inside this timeless treasure and you'll notice the hustle and bustle of life just float away! The main floor has a large family, dining, and living room set up with doors that lead out to the porch, a large open kitchen with a breakfast nook, with windows on all sides, a high countertop for a couple of chairs, and a full bathroom with a jetted tub. There is also one bedroom on the mail level. Upstairs you have 2 or 3 more bedrooms and large full bathroom! Property boasts a circular driveway, a carport, a barn, and a workshop. Most of the 8 acres is cleared already - and Fir or Cypress trees were planted on the boundary lines, providing added privacy! Home also has mountain views from the back patio!! This is a one-of-a-kind home and property, located in between Tryon & Columbus, NC, just a few minutes from either town; close to I-26, HWY 74, TIEC, St. Luke's Hospital, and shopping. Greenville, Asheville and Charlotte are all approx. an hour away. Quiet, Private Retreat - could this be your forever home? Set up your appointment today!!

Listed by Jeremy Wood of SC NC Realty

$
$
%
$/month over payments
Federal 30-year interest rate: 6.66% last updated on Jul 30, 2026
* All Figures are estimates. Check with your bank or proposed mortgage company for actual interest rates.
This product uses the FRED® API but is not endorsed or certified by the Federal Reserve Bank of St. Louis.

Virtual TourSave FavoriteSchedule TourAsk A QuestionMore Details
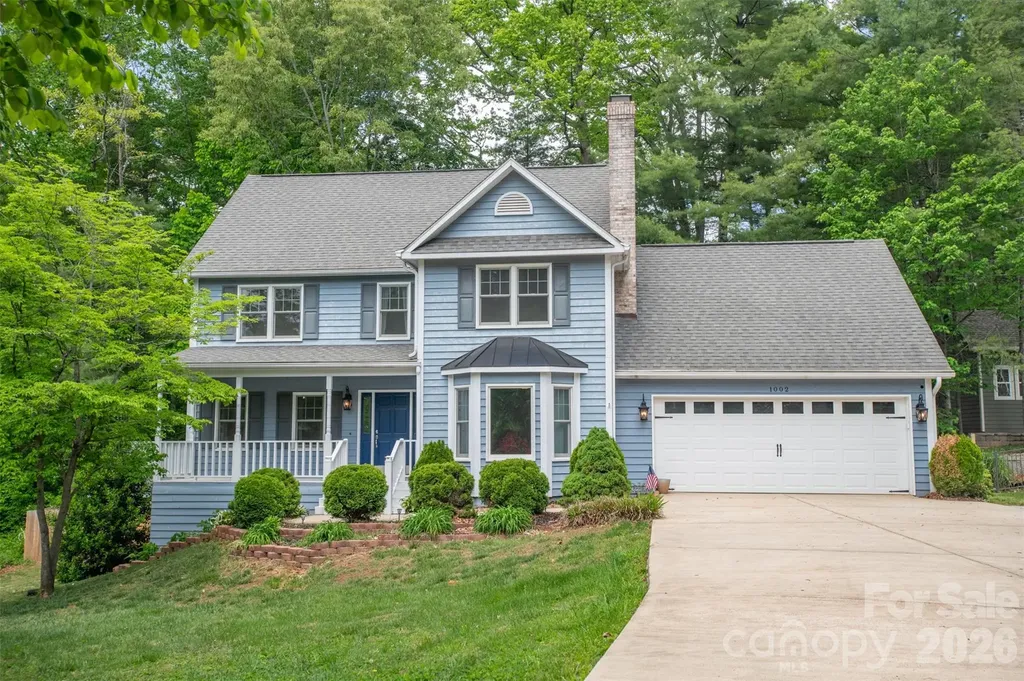
1002 Windsor Drive Asheville NC 28803

Asheville, NC1002 Windsor Drive

Price$645,000

Est. Mortgage: $/month

MLS Number CAR4361534

  • Residential
  • Bedrooms 4
  • Bathroom 4
  • Square Feet 3,316
  • Acreage 0.61

SIGNIFICIANT MARKET ADJUSTMENT..!! Now is the time to take another look!! Seller also offering 2/1 INTEREST RATE BUYDOWN or up to $10,000 towards BUYER'S CLOSING COSTS if under contract by August 15th 2026. The new list price is unbeatable at under $195.00 per square foot. This offers tremendous value and almost certainly immediate lots of equity in this home in the highly sought-after Windsor Park neighborhood of South Asheville. From the moment you open the front door you'll feel right at home. This 4 bedroom 3 1/2 bath beautiful home is located on a corner lot with great landscaping already in place. You'll love the home's location and close proximity to both Asheville and Hendersonville. Great restaurants, schools, healthcare and shopping are only minutes away. Come visit this unbeatable home before it's gone you'll be glad you did..!!

Listed by Phil Crisp of NorthGroup Real Estate LLC

$
$
%
$/month over payments
Federal 30-year interest rate: 6.66% last updated on Jul 30, 2026
* All Figures are estimates. Check with your bank or proposed mortgage company for actual interest rates.
This product uses the FRED® API but is not endorsed or certified by the Federal Reserve Bank of St. Louis.

Save FavoriteSchedule TourAsk A QuestionMore Details

14924 High Bluff Court Charlotte NC 28278

Charlotte, NC14924 High Bluff Court

Price$645,000

Est. Mortgage: $/month

MLS Number CAR4361881

  • Residential
  • Bedrooms 3
  • Bathroom 3
  • Square Feet 2,392
  • Acreage 0.22

Welcome to effortless luxury living in this beautifully appointed single-level ranch home located in the amenity-rich Regency at Palisades. A charming rocking chair on the front porch sets the tone, leading into a thoughtfully designed interior featuring a private study with French doors just off the entry. The elegant dining room with tray ceiling flows seamlessly into the spacious great room, highlighted by a stunning stacked-stone gas fireplace and an open-concept kitchen complete with rich espresso cabinetry, gas cooktop, wall oven, vent hood, and an oversized island with a double-bay sink-perfect for entertaining. The breakfast area opens to a screened porch for enjoying our mild Carolina weather, overlooking a paver patio and a beautifully maintained backyard. The luxurious primary suite offers a tray ceiling, dual vanities, a freestanding soaking tub, a glass-enclosed shower, and a generous walk-in closet, while two additional spacious bedrooms share a well-appointed hall bath. A functional laundry room with built-in cabinetry and utility sink adds everyday convenience, and the garage features a large walk-up storage area. HOA includes lawn maintenance and irrigation for true low-maintenance living. Residents of Regency at Palisades enjoy resort-style amenities including a 20,000 sq. ft clubhouse, fitness center, indoor and outdoor pools, tennis and pickleball courts, walking trails, and a vibrant calendar of social activities.

Listed by Ann-Dorthe Havmoeller of Howard Hanna Allen Tate Charlotte South

$
$
%
$/month over payments
Federal 30-year interest rate: 6.66% last updated on Jul 30, 2026
* All Figures are estimates. Check with your bank or proposed mortgage company for actual interest rates.
This product uses the FRED® API but is not endorsed or certified by the Federal Reserve Bank of St. Louis.

Virtual TourSave FavoriteSchedule TourAsk A QuestionMore Details

404 W Browning Road Hendersonville NC 28791

MLS Number CAR4346525

  • Residential
  • Bedrooms 3
  • Bathroom 4
  • Square Feet 4,035
  • Acreage 2.41

Nestled on almost 2.4 private acres in the highly sought-after Hawthorn Hills community, this beautiful home offers a rare combination of space, privacy, and convenience just minutes from downtown Hendersonville. The expansive main level showcases an open and airy floor plan, anchored by a stunning great room with a floor-to-ceiling stone fireplace, vaulted ceilings, and large dual sliding doors that fill the space with natural light. New luxury vinyl plank flooring flows throughout the main living areas and into the dining room, which features a convenient pass-through window to the kitchen and breakfast bar. The open kitchen offers abundant cabinetry and generous counter space, along with a spacious breakfast area and sunroom that lead directly to the porch-perfect for enjoying peaceful views of the surrounding property. The large primary suite is a true retreat, featuring direct access to the back deck, a large ensuite bathroom, and a walk-in closet. A study with built-in shelving provides a flexible space that can easily serve as a home office or bonus room. Main level also features a conveniently located half bath and laundry room. The lower level offers a large family or recreation room ideal for entertaining, along with two guest bedrooms, each with ensuite bathrooms and access to the backyard. Additionally, a sizable unfinished workshop provides endless potential and opens to the lower drive area. Enjoy outdoor mountain living while sitting on expansive upper level deck or lower level patio. The gently sloping yard offers ample room for outdoor activities, gardening, or simply enjoying the serene setting. Very pet friendly yard. This home offers ample parking areas and long, private driveway. With close proximity to restaurants, hospitals, shopping, and all the amenities of Hendersonville, this home delivers both tranquility and everyday convenience in one exceptional property.

Listed by Ashley Eisenhauer of RE/MAX Results

$
$
%
$/month over payments
Federal 30-year interest rate: 6.66% last updated on Jul 30, 2026
* All Figures are estimates. Check with your bank or proposed mortgage company for actual interest rates.
This product uses the FRED® API but is not endorsed or certified by the Federal Reserve Bank of St. Louis.

Save FavoriteSchedule TourAsk A QuestionMore Details
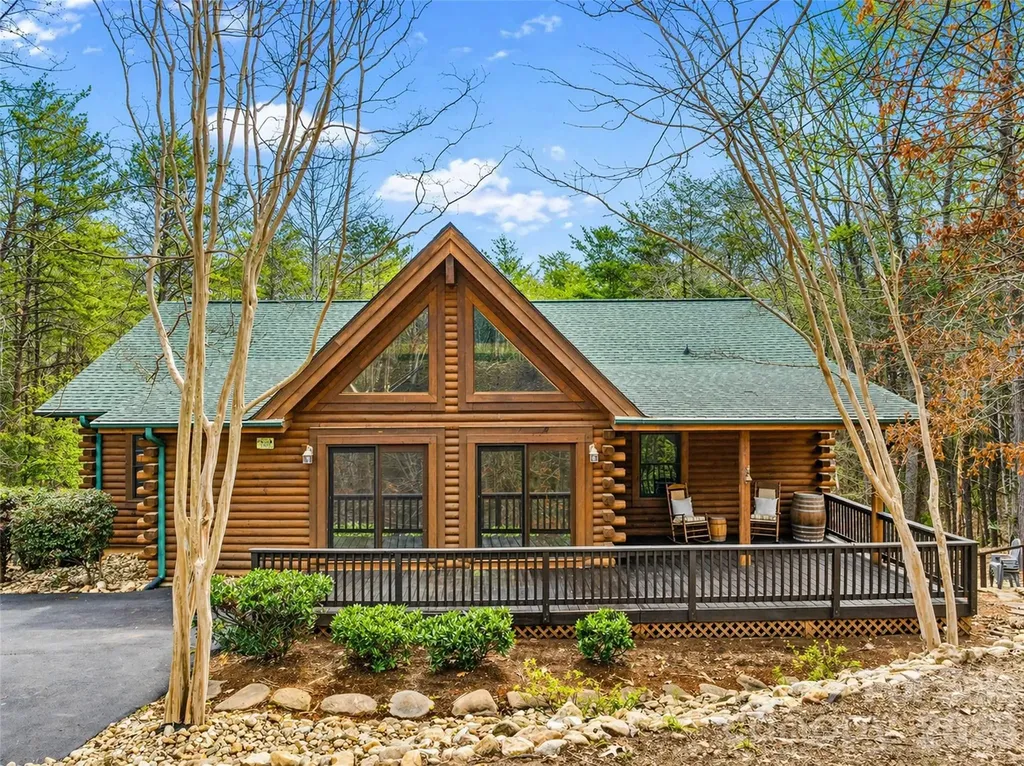
134 Mcdaniel Court Lake Lure NC 28746

Lake Lure, NC134 Mcdaniel Court

Price$645,000

Est. Mortgage: $/month

MLS Number CAR4340805

  • Residential
  • Bedrooms 3
  • Bathroom 3
  • Square Feet 3,724
  • Acreage 0.58

Nestled in the sought-after Shumont Estates of Lake Lure, this beautifully crafted Southland log home offers 3,724 +/- square feet of heated living space and is being sold furnished for a truly turnkey opportunity. While Shumont Estates itself is not gated, residents enjoy access to the exceptional amenities of Rumbling Bald, located approximately 3-5 minutes away, including golf, wellness facilities, dining, lake access, and more. For additional information regarding the amenities and offerings of Rumbling Bald, please visit their website. www.rumblingbald.com Designed for comfort and convenience, all bedrooms are located on the main level, including a spacious primary suite featuring a gas log fireplace, walk-in closet, linen closet, and private bath. The inviting living room is accented with gas logs and rich wood details, creating a warm mountain lodge ambiance. The kitchen features vaulted wood ceilings and flows seamlessly into the dining area, perfect for gathering and entertaining. The lower level offers exceptional additional living space with a family and entertainment room, recreation room, full bathroom, laundry room, and multiple storage closets. Ideal for guests, game nights, or extended stays. Surrounded by the natural beauty of the Lake Lure area and the amenities of Rumbling Bald, this furnished log home is well-suited as a full-time residence, vacation retreat, or investment property.

Listed by Stephanie Cathey of Howard Hanna Beverly-Hanks (828-712-8149), Dwain Ammons of Howard Hanna Beverly-Hanks, Lake Lure

$
$
%
$/month over payments
Federal 30-year interest rate: 6.66% last updated on Jul 30, 2026
* All Figures are estimates. Check with your bank or proposed mortgage company for actual interest rates.
This product uses the FRED® API but is not endorsed or certified by the Federal Reserve Bank of St. Louis.

Virtual TourSave FavoriteSchedule TourAsk A QuestionMore Details
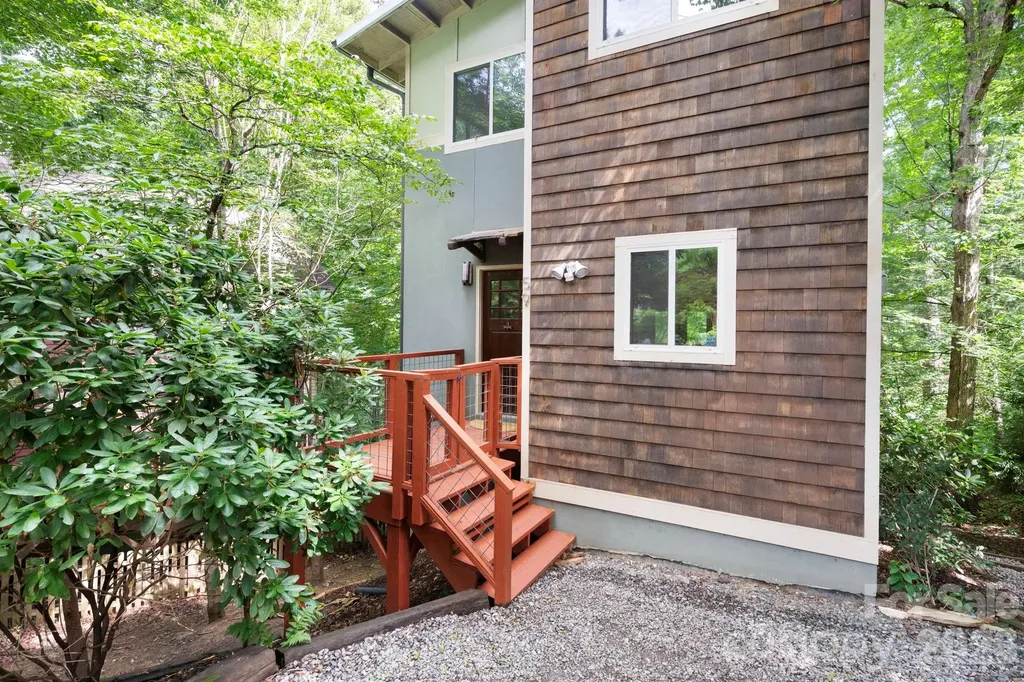
59 Morningside Drive Asheville NC 28806

Asheville, NC59 Morningside Drive

Price$645,000

Est. Mortgage: $/month

MLS Number CAR4351304

  • Residential
  • Bedrooms 4
  • Bathroom 4
  • Square Feet 2,010
  • Acreage 0.17

Urban sanctuary walkable to shops and restaurants in popular downtown West Asheville, Hominy Creek/French Broad Greenways, West Asheville Park, and Francine Delaney school. This 4BD.3.5BA NC HealthyBuilt home, in highly sought after Morningside Park, invites you to cozy up to the living room's slate tile fireplace while enjoying the main level open floor plan, or sip your morning coffee listening to birds on multiple outdoor decks and patios. Large windows and 10' ceilings also make this home light and bright. With arts and crafts elements, you'll appreciate the slate tile, exterior cedar shake, living room built-ins, and lower level stone patio. Bamboo flooring anchors the main and upper levels, while engineered wood finishes out the lower level. You'll appreciate separate sleeping options with 3BD on the upper and 1BD on the lower level. Lower level would also make a great homestay, private primary, or in-law suite, or home office/gym with exterior access, full bath, bonus room (great for a walk in closet!) and laundry access. You'll love all the outdoor living areas with a front porch, 2 back decks, and a lower level stone patio. Recent updates include new gutters, new interior paint, freshly painted decks, and updated landscaping.

Listed by Steph Caldwell of Mosaic Community Lifestyle Realty

$
$
%
$/month over payments
Federal 30-year interest rate: 6.66% last updated on Jul 30, 2026
* All Figures are estimates. Check with your bank or proposed mortgage company for actual interest rates.
This product uses the FRED® API but is not endorsed or certified by the Federal Reserve Bank of St. Louis.

Save FavoriteSchedule TourAsk A QuestionMore Details

Broker Reciprocity MLS Grid Logo © 2026 Listings courtesy of Canopy MLS as distributed by MLS GRID. IDX information is provided exclusively for consumers’ personal non-commercial use and may not be used for any purpose other than to identify prospective properties consumers may be interested in purchasing. The IDX data is deemed reliable but is not guaranteed by MLS GRID and may be subject to an end user license agreement prescribed by the Member Participant’s applicable MLS.  Based on information submitted to the MLS GRID as of August 6, 2026 7:45 PM UTC . All data is obtained from various sources and may not have been verified by broker or MLS GRID. Supplied Open House Information is subject to change without notice. All information should be independently reviewed and verified for accuracy. Properties may or may not be listed by the office/agent presenting the information. Some IDX listings have been excluded from this website.