and narrow your search. If you have fewer than 200 results, you can save your search.

Fairview NC

r=8929-8940
5222 Mcchesney Drive Charlotte NC 28269

Charlotte, NC5222 Mcchesney Drive

Price$645,000

Est. Mortgage: $/month

Pending

MLS Number CAR4406833

  • Residential
  • Bedrooms 4
  • Bathroom 3
  • Square Feet 3,364
  • Acreage 0.27

Welcome to this beautifully maintained 4-bedroom, 3.5-bath home ideally situated on a private golf course lot in the highly sought-after Highland Creek community. A grand two-story foyer with an elegant staircase sets the tone for the thoughtfully designed interior, where rich wood floors, crown molding, and abundant natural light create a warm and inviting atmosphere. The spacious great room features soaring ceilings, a cozy double sided fireplace, and seamless flow into the gourmet kitchen, complete with granite countertops, stainless steel/black appliances including a double oven, a center island, ample cabinetry, and a sunny breakfast area overlooking the backyard. Formal living and dining rooms provide exceptional spaces for entertaining, while a dedicated office and an additional flex room offer versatility for working from home, hobbies, or a media room. The expansive upper level primary suite is a true retreat, showcasing a vaulted ceiling, large picture windows with peaceful golf course views, and a beautifully updated spa-inspired bath featuring dual vanities, a freestanding soaking tub, walk-in shower with designer tile, and a spacious walk-in closet. Upstairs, generously sized secondary bedrooms include a convenient Jack and Jill bath, providing comfortable accommodations for family and guests. A large laundry room with built-in cabinetry and utility sink adds everyday convenience. Outdoor living is equally impressive with a screened porch featuring a wood-paneled ceiling and ceiling fan, an expansive deck perfect for grilling and entertaining, and a private, tree-lined backyard overlooking the golf course and tranquil pond. Mature landscaping and open green space create a peaceful setting ideal for relaxing or gathering with friends and family. Residents of Highland Creek enjoy an exceptional lifestyle with resort-style amenities including multiple pools, waterslides, clubhouse, fitness center, tennis and pickleball courts, sand volleyball, playgrounds, walking trails, parks, and the renowned Highland Creek Golf Club. Conveniently located near shopping, dining, schools, I-485 and I-85, this home offers the perfect blend of luxury, comfort, and an outstanding amenity-rich community.

Listed by Matt Sarver and Lexi Paas of Keller Williams Lake Norman

$
$
%
$/month over payments
Federal 30-year interest rate: 6.66% last updated on Jul 30, 2026
* All Figures are estimates. Check with your bank or proposed mortgage company for actual interest rates.
This product uses the FRED® API but is not endorsed or certified by the Federal Reserve Bank of St. Louis.

Save FavoriteSchedule TourAsk A QuestionMore Details

8241 Cousins Court Indian Land SC 29707

Indian Land, SC8241 Cousins Court

Price$645,000

Est. Mortgage: $/month

MLS Number CAR4369236

  • Residential
  • Bedrooms 4
  • Bathroom 4
  • Square Feet 2,885
  • Acreage 0.25

Welcome home to this 4-bed, 3.5-bath home in the sought-after Wilson Creek community in Indian Land. Perfectly positioned just minutes from downtown Waxhaw, Ballantyne, and Indian Land's top-rated schools, this home also offers convenient access to shopping and dining, including the new Costco and Target at CrossRidge Center. Step inside to an inviting open floor plan with 9-foot ceilings, abundant natural light, and durable luxury vinyl plank flooring throughout the main living areas and stairs. The spacious kitchen is a true centerpiece, complete with stainless steel appliances, a gas range, 42-inch cabinetry, a large kitchen island, and a walk-in pantry. The main level also includes a private den with double French doors, a welcoming foyer, drop zone, laundry room, and a convenient powder room. The primary bedroom on the main floor provides a relaxing retreat with generous space and easy accessibility. Upstairs, you'll find large secondary bedrooms, two full baths, and a versatile loft, perfect for a media room, play area, or home office. Enjoy outdoor living year-round with both covered front and rear porches, plus a large backyard featuring a hot tub. Additional highlights include an electric fireplace, insulated windows and doors, attractive fiber cement and stone exterior and a 2 car garage equipped with a Tesla charger for convenient at-home EV charging. Located in a vibrant new community, residents will enjoy amenities such as a pool, cabana, playground, and trails in the near future. This move-in ready home truly has it all in an unbeatable location. Don't miss your opportunity - schedule a showing today!

Listed by Stacey Sauls of Keller Williams Ballantyne Area

$
$
%
$/month over payments
Federal 30-year interest rate: 6.66% last updated on Jul 30, 2026
* All Figures are estimates. Check with your bank or proposed mortgage company for actual interest rates.
This product uses the FRED® API but is not endorsed or certified by the Federal Reserve Bank of St. Louis.

Virtual TourSave FavoriteSchedule TourAsk A QuestionMore Details

123 Arline Henry Way Asheville NC 28806

Asheville, NC123 Arline Henry Way

Price$645,000

Est. Mortgage: $/month

MLS Number CAR4232266

  • Residential
  • Bedrooms 4
  • Bathroom 3
  • Square Feet 2,209
  • Acreage 0.23

REDUCED, MOTIVATED SELLER Ideally tucked away on a quiet dead-end street, this well-appointed home offers uncommon privacy just minutes from Haywood Road's restaurants, breweries, shops and vibrant neighborhood atmosphere. A welcoming front porch, new back deck, fully fenced backyard and new roof create inviting spaces for relaxing, entertaining and enjoying the outdoors. Inside, abundant natural light fills the living room, where a classic fireplace adds warmth and character. The main-level primary suite features a walk-in closet and convenient access to the laundry and kitchen. At the heart of the home, the kitchen is designed for both everyday living and gathering with family and friends. With four bedrooms and three full baths, the flexible floor plan easily adapts to guests, home offices or multigenerational living. Downtown Asheville, the River Arts District and the Blue Ridge Parkway are all just minutes away. Seller is offering credit at closing for floor refinishing.

Listed by Marilyn Wright of Premier Sotheby’s International Realty

$
$
%
$/month over payments
Federal 30-year interest rate: 6.66% last updated on Jul 30, 2026
* All Figures are estimates. Check with your bank or proposed mortgage company for actual interest rates.
This product uses the FRED® API but is not endorsed or certified by the Federal Reserve Bank of St. Louis.

Virtual TourSave FavoriteSchedule TourAsk A QuestionMore Details

405 Isle Of Pines Road Mooresville NC 28117

MLS Number CAR4343807

  • Residential
  • Bedrooms 3
  • Bathroom 4
  • Square Feet 3,119
  • Acreage 1

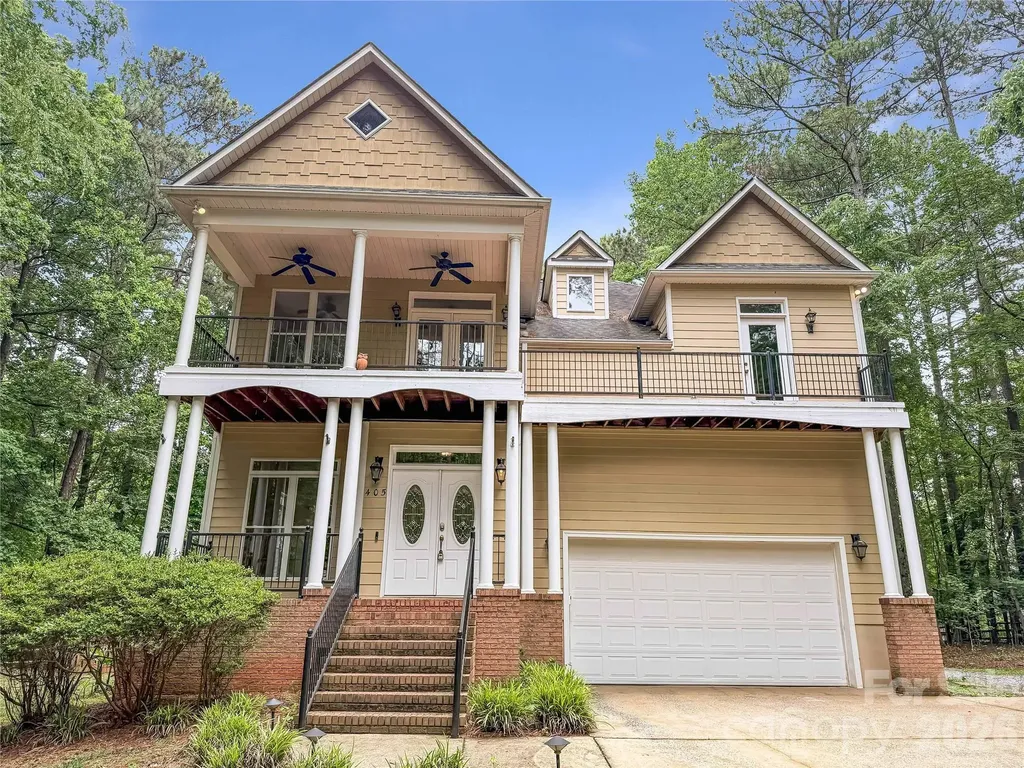
Welcome to 405 Isle Of Pines Rd, a home that exudes comfort and style. The living room is graced with a cozy fireplace, perfect for those chilly evenings. The kitchen is a chef's dream, boasting an accent backsplash and all stainless steel appliances for a sleek, modern look. The primary bedroom is a true retreat, featuring a spacious walk-in closet. The primary bathroom is designed for relaxation, complete with double sinks and a separate tub and shower for ultimate comfort. Outside, a storage shed provides additional space for your belongings, and a fenced-in backyard with a deck provides a great spot for outdoor relaxation. This home is a perfect blend of style and functionality. Included 100-Day Home Warranty with buyer activation. (Buyer Agents this property has a septic permit for only 3 Bedrooms)

Listed by Whitney Hunt-Sailors of Opendoor Brokerage LLC

$
$
%
$/month over payments
Federal 30-year interest rate: 6.66% last updated on Jul 30, 2026
* All Figures are estimates. Check with your bank or proposed mortgage company for actual interest rates.
This product uses the FRED® API but is not endorsed or certified by the Federal Reserve Bank of St. Louis.

Save FavoriteSchedule TourAsk A QuestionMore Details

5301 Garden Gate Drive Monroe NC 28112

Monroe, NC5301 Garden Gate Drive

Price$644,905

Est. Mortgage: $/month

MLS Number CAR4382956

  • Residential
  • Bedrooms 4
  • Bathroom 2
  • Square Feet 2,801
  • Acreage 2.47

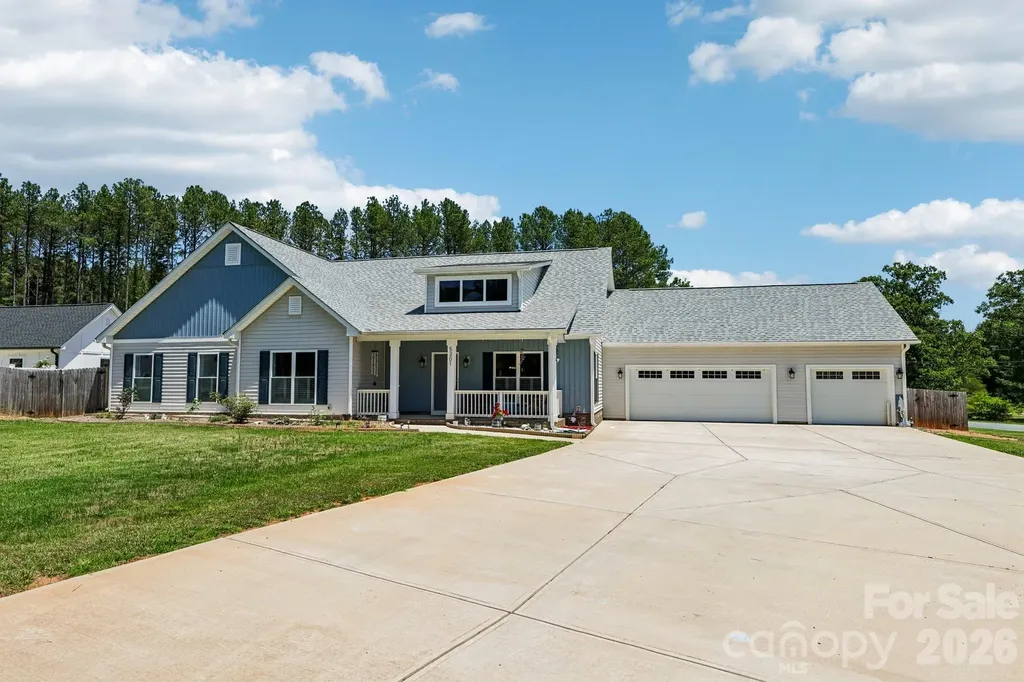
Looking for a 4-bed custom home in Monroe with acreage, no HOA, and room to spread out? This custom built ranch in The Homestead offers 2,801 square feet, a huge fenced backyard, insulated 3-car drive-through garage, office, and sunroom on a large 2.47-acre corner lot. Built in 2023 with energy-efficient construction, this move-in ready home blends comfort, functionality, and privacy. Welcome to 5301 Garden Gate Drive, a beautifully designed custom built ranch home offering space, quality construction, and flexible living on a large corner lot in The Homestead. This 4-bedroom, 2-bath home combines modern finishes with thoughtful upgrades and no HOA. Features include: o 4 bedrooms, 2 full bathrooms o 2,801 square feet of single-level living o Large 2.47-acre fenced corner lot o Open floor plan with abundant natural light o Spacious kitchen with granite countertops, center island, and ample cabinetry o Dedicated office/flex space o Bright sunroom overlooking the backyard o Large primary suite with oversized walk-in closet o Custom built with 2x6 exterior walls for added insulation and energy efficiency o Fully insulated 3-car garage with abundant lighting o Front and rear garage doors creating convenient drive-through access to the backyard o Detached storage shed o No HOA dues

Listed by Nadine Morgan of Howard Hanna Allen Tate Center City

$
$
%
$/month over payments
Federal 30-year interest rate: 6.66% last updated on Jul 30, 2026
* All Figures are estimates. Check with your bank or proposed mortgage company for actual interest rates.
This product uses the FRED® API but is not endorsed or certified by the Federal Reserve Bank of St. Louis.

Virtual TourSave FavoriteSchedule TourAsk A QuestionMore Details

303 Lancaster Avenue Monroe NC 28112

Monroe, NC303 Lancaster Avenue

Price$644,900

Est. Mortgage: $/month

MLS Number CAR4352576

  • Residential
  • Bedrooms 5
  • Bathroom 5
  • Square Feet 3,303
  • Acreage 0.17

Step into timeless elegance with this beautifully renovated 1920s Historic Home, blending classic architecture with today's modern comforts. Once a duplex said to be used for Military housing, now a spacious single-family home. With over 3,300 square feet of thoughtfully designed living space, this 5-bedroom, 4.5-bath gem showcases the perfect harmony of preserved character and contemporary luxury. 3 bedrooms have their own luxury baths! From the moment you enter, you'll be captivated by original architectural details- rich millwork, and refinished hardwood floors-balanced seamlessly with upscale updates like a gourmet kitchen, spa-inspired baths, upgraded systems, and custom lighting throughout. The expansive layout offers both formal and casual living spaces ideal for entertaining or relaxing at home. Enjoy the charm of the past with the convenience of the present in this rare opportunity to own a piece of history that's truly move-in ready. Every inch has been meticulously restored and modernized with care, craftsmanship, and a deep respect for the home's heritage. Fully permitted and approved through the Historic District of Monroe. Bring your Buyers and make this their new home!!

Listed by Caesar Escobar of Milemma Realty,LLC

$
$
%
$/month over payments
Federal 30-year interest rate: 6.66% last updated on Jul 30, 2026
* All Figures are estimates. Check with your bank or proposed mortgage company for actual interest rates.
This product uses the FRED® API but is not endorsed or certified by the Federal Reserve Bank of St. Louis.

Save FavoriteSchedule TourAsk A QuestionMore Details

Tbd Stonewall Trail Brevard NC 28712

MLS Number CAR4376681

  • Residential
  • Bedrooms 3
  • Bathroom 3
  • Square Feet 1,760
  • Acreage 0.1

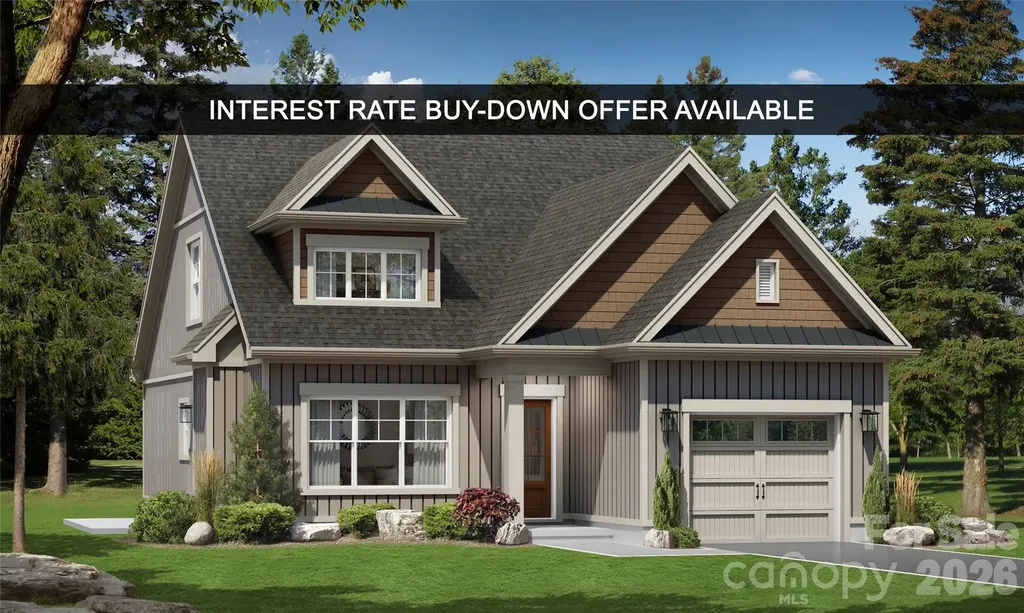
Surrounded by the natural beauty of the French Broad River Valley, GlenLaurel Preserve borders Pisgah National Forest and is less than 10 minutes from downtown Brevard, NC- placing you close to hiking trails, waterfalls, scenic overlooks, and world-class outdoor recreation in Western North Carolina and offering a rare blend of nature, privacy, and convenience without sacrificing comfort, design, or build quality. The Courtyard Collection at GlenLaurel Preserve features custom-built homes thoughtfully designed for efficient, low-maintenance, easy mountain living. This home offers a wide lot, a private landscaped courtyard, patio space, an attached garage, a bright open floor plan, a fireplace, vaulted ceilings, and quality craftsmanship throughout. Imagine customizing your dream mountain modern space and collaborating with a professional designer to create a home that's uniquely yours- from cabinetry and lighting to flooring, tile, hardware, and finish selections. Offering exceptional value for new construction in a premier mountain location, GlenLaurel Preserve's Courtyard Collection homes are priced from the low $500,000s to the middle $800,000s with building cycles ranging from six to seven months. Each home is crafted with premium construction standards, including LP SmartSide siding with a 50-year warranty; radiant barrier roof decking; R-19 BIB wall insulation and R-48 attic insulation; Low-E, argon-filled windows; ultra-high-efficiency heat pumps; fresh air and air purification systems; GreenGuard RainDrop moisture management; and a radon mitigation system. The Homeowners' Association's and community amenities and services include public water and sewer, natural gas, high-speed internet, lawn and road maintenance, a clubhouse, an amphitheater, a fire pit, a dog park, green spaces, secluded hiking trail, trout streams, mountain and valley views, Pisgah National Forest access, and a free membership to Brevard Health & Racquet Club. An ideal choice for full-time residents, second-home buyers, or anyone seeking a mountain retreat with easy access to several nearby major cities like Asheville, NC, Greenville, SC, Charlotte, NC, and Atlanta, GA- come and find your home in the GlenLaurel Preserve today! Interest Rate Buy-Down Offer Available: Buy down the interest rate 1%, locked in for the life of a 30-year loan. Details are available upon request.

Listed by Ted Futrelle of MountainSide Real Estate Pros LLC

$
$
%
$/month over payments
Federal 30-year interest rate: 6.66% last updated on Jul 30, 2026
* All Figures are estimates. Check with your bank or proposed mortgage company for actual interest rates.
This product uses the FRED® API but is not endorsed or certified by the Federal Reserve Bank of St. Louis.

Save FavoriteSchedule TourAsk A QuestionMore Details

311 Soco Gap Road Ellenboro NC 28040

Ellenboro, NC311 Soco Gap Road

Price$644,900

Est. Mortgage: $/month

MLS Number CAR4373428

  • Residential
  • Bedrooms 2
  • Bathroom 1
  • Square Feet 988
  • Acreage 51

This property truly offers the perfect balance of expansive acreage and endless potential, providing a rare blank canvas for your vision. Whether you are looking to restore a piece of 1930s history or build a modern mountain-view estate, the sheer scale of this 51-acre tract makes it possible. The Best of Both Worlds The Expansive Acres: Explore a vast terrain that transitions from lush, rolling clearings to dense stands of hardwoods. This footprint is large enough to ensure total seclusion, create a private trail system, or support a full-scale equestrian setup or hobby farm. The Endless Potential: With no restrictive covenants, your imagination is the only limit. You can renovate the original 1938 farmhouse to preserve its vintage soul, use it as a rental/guest house while you build your primary residence on one of the higher ridges, or capitalize on the land's potential for subdivision or agricultural ventures. This isn't just a home; it's a legacy property where the quiet of the countryside meets a world of opportunity.

Listed by Tina White of RE/MAX Executive

$
$
%
$/month over payments
Federal 30-year interest rate: 6.66% last updated on Jul 30, 2026
* All Figures are estimates. Check with your bank or proposed mortgage company for actual interest rates.
This product uses the FRED® API but is not endorsed or certified by the Federal Reserve Bank of St. Louis.

Save FavoriteSchedule TourAsk A QuestionMore Details

238 Parkland Avenue Rock Hill SC 29730

Rock Hill, SC238 Parkland Avenue

Price$644,900

Est. Mortgage: $/month

MLS Number CAR4390149

  • Residential
  • Bedrooms 4
  • Bathroom 3
  • Square Feet 2,987
  • Acreage 0.14

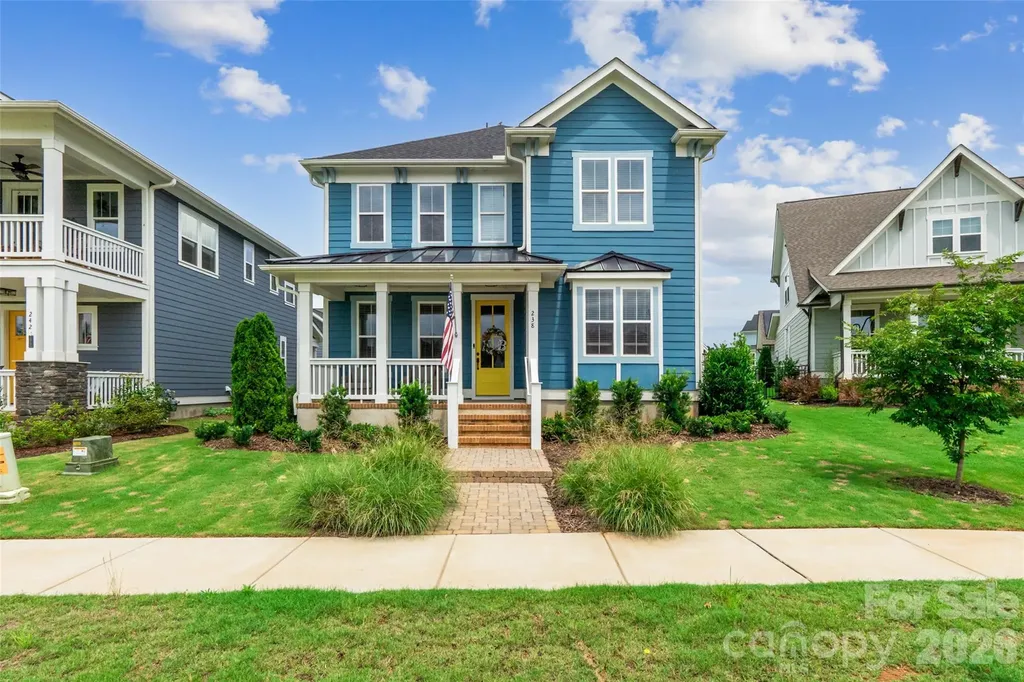
Welcome to this stunning 4-bedroom, 3-bathroom home in the highly sought-after Riverwalk community! Ideally located within walking distance to local shops, restaurants, and the scenic Riverwalk Trail along the Catawba River, you'll enjoy easy access to kayaking, tubing, walking, and outdoor recreation right outside your door. Inside, you'll find a bright and open floor plan filled with abundant natural light and designer finishes throughout. Recent upgrades include new light fixtures throughout the home and an added fireplace insert upstairs, enhancing both comfort and style. The dedicated office with rich accent walls provides the perfect work-from-home space, while the spacious living room offers a cozy fireplace and seamless flow into the dining area and gourmet kitchen. The kitchen is a true centerpiece with a large island, stainless steel appliances, stylish cabinetry, and plenty of space for entertaining. The generous primary suite features a spa-like bath with a large tiled shower, dual vanities, and an oversized walk-in closet. Additional bedrooms provide flexibility for guests, family, or hobbies. The garage has been fully finished and insulated, adding extra functionality and comfort. Step outside to your private fenced backyard retreat, enhanced with added privacy fencing and an upgraded paver patio in place of concrete. Enjoy the extended outdoor living space complete with a covered entertaining area and hot tub-perfect for relaxing after a day on the river. The home also offers a park-like greenspace as the front yard, adding to its open and inviting feel. This exceptional home combines modern upgrades, thoughtful improvements, and one of the best locations in Riverwalk. Don't miss your opportunity to experience the lifestyle this community has to offer!

Listed by Chris Hood of Stephen Cooley Real Estate

$
$
%
$/month over payments
Federal 30-year interest rate: 6.66% last updated on Jul 30, 2026
* All Figures are estimates. Check with your bank or proposed mortgage company for actual interest rates.
This product uses the FRED® API but is not endorsed or certified by the Federal Reserve Bank of St. Louis.

Virtual TourSave FavoriteSchedule TourAsk A QuestionMore Details

1570 Roddy Road Campobello SC 29322

Campobello, SC1570 Roddy Road

Price$644,900

Est. Mortgage: $/month

MLS Number CAR4384066

  • Residential
  • Bedrooms 4
  • Bathroom 4
  • Square Feet 2,967
  • Acreage 4.38

Set on 4.38 picturesque acres, this classic Cape Cod-style home offers the ease and beauty of country living with wonderful equestrian potential. The 3BR/2.5BA main residence features new flooring in multiple rooms and a warm, welcoming feel, with outdoor living spaces that invite you to slow down and take in the land-an inviting covered front porch, rear deck, and lower patio overlooking the grounds. A thoughtfully designed basement apartment provides added versatility with a private 1BR/1BA, kitchen, and family room-ideal for guests, extended family, or caretakers. The property lends itself naturally to a mini-farm or horse setup, featuring a barn with hay storage and four run-in bays, along with an electric fence that may remain or be removed to suit your vision. A newly constructed 40x50 three-bay garage/workshop offers ample room for equipment, trailers, and weekend projects. With open space to roam, ride, and breathe, this special property blends timeless Cape Cod charm with the freedom of an equestrian-friendly setting-an ideal retreat for those seeking a quieter, more grounded way of living.

Listed by Stewart Cameron of Tryon Foothills Realty

$
$
%
$/month over payments
Federal 30-year interest rate: 6.66% last updated on Jul 30, 2026
* All Figures are estimates. Check with your bank or proposed mortgage company for actual interest rates.
This product uses the FRED® API but is not endorsed or certified by the Federal Reserve Bank of St. Louis.

Save FavoriteSchedule TourAsk A QuestionMore Details

158 Waightstill Drive Arden NC 28704

Arden, NC158 Waightstill Drive

Price$644,840

Est. Mortgage: $/month

MLS Number CAR4387914

  • Residential
  • Bedrooms 3
  • Bathroom 3
  • Square Feet 2,160
  • Acreage 0.12

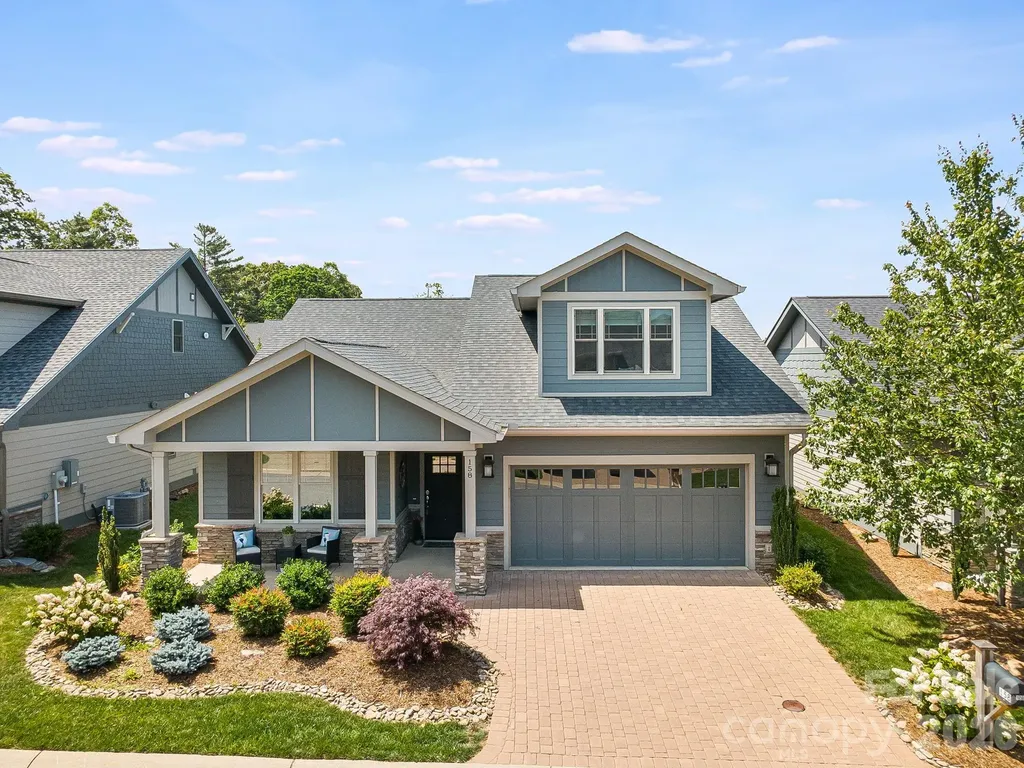
Step-free entry from both the driveway and garage welcomes you to thoughtfully designed main-level living in The Pinnacle at Arabella, one of South Asheville's most desirable gated communities. Now with a seller credit toward the HOA-approved privacy enhancement shown in the rendering and contractor estimates in hand just over $5,000. The only Pinnacle Craftsman currently available under $800,000, this exceptional home offers resort-style amenities, spectacular mountain views, an active social atmosphere, and a prime location less than five minutes from Biltmore Park's shopping, dining, entertainment, and everyday conveniences. SELLER IS OFFERING UP TO A $5,000 CREDIT TOWARD BUYER-SELECTED, HOA-APPROVED PRIVACY ENHANCEMENTS WITH AN ACCEPTABLE OFFER, FOR CONTRACTS EXECUTED BY SEPTEMBER 30, 2026 + HOA DUES PAID THROUGH 2026. This immaculate one-owner home offers luxury upgrades, low-maintenance living, and an open floor plan featuring a spacious primary suite, walk-in shower with bench, and exceptional storage throughout. Designer finishes include hardwood floors, Quartz countertops, custom Carolina Closets® systems, Bali® dual-layer shades, custom lighting, and handmade tile from Spain. Quality construction and high-end systems include dual-zone Trane HVAC, tankless gas water heater, gas range, gas fireplace, and all appliances, including a GE Profile® washer and dryer. The upper level provides a private retreat with a full bath, two walk-in closets, and flexible space for guests, hobbies, a home office, or multigenerational living. Residents enjoy a clubhouse, community pool, neighborhood gatherings, a dog-friendly atmosphere, and year-round mountain views while remaining minutes from Asheville Regional Airport, I-26, and Biltmore Park Town Square. Meticulously maintained and turn key, this home offers an exceptional move-in ready, lock-and-leave lifestyle for relocators, downsizers, or anyone seeking convenience, community, and mountain living. Community brochure available upon request.

Listed by Laura Ullman and Ashley Rogers of Nest Realty Asheville

$
$
%
$/month over payments
Federal 30-year interest rate: 6.66% last updated on Jul 30, 2026
* All Figures are estimates. Check with your bank or proposed mortgage company for actual interest rates.
This product uses the FRED® API but is not endorsed or certified by the Federal Reserve Bank of St. Louis.

Virtual TourSave FavoriteSchedule TourAsk A QuestionMore Details

29 Spring Heights Court Hendersonville NC 28791

MLS Number CAR4400260

  • Residential
  • Bedrooms 3
  • Bathroom 4
  • Square Feet 2,546
  • Acreage 0.19

Long-range mountain views, effortless main-level living, and exceptional community amenities come together in this beautifully maintained home on a desirable corner lot in the gated Carriage Park community. Enjoy your morning coffee or evening sunsets from the glass-enclosed screened porch or unwind on the private patio surrounded by peaceful mountain scenery. Inside, the thoughtfully designed floor plan offers the convenience of main-level living with additional finished space below for guests, a home office, or recreation. The open living area features prefinished hardwood floors, a gas log fireplace, and flows seamlessly into the kitchen with Fusion Quartzite countertops, stainless steel appliances, a breakfast bar, and generous cabinetry. The spacious primary suite includes dual vanities, a garden tub, separate shower, and walk-in closet. Recent updates include a new roof (2024) and updated HVAC systems, while abundant storage and a two-car garage add everyday convenience. Refrigerator, washer, and dryer convey. Carriage Park amenities include a clubhouse, indoor pool, tennis and pickleball courts, a library, walking trails around the pond, and an active social calendar.

Listed by Chris Scruggs of We Sell WNC,LLC

$
$
%
$/month over payments
Federal 30-year interest rate: 6.66% last updated on Jul 30, 2026
* All Figures are estimates. Check with your bank or proposed mortgage company for actual interest rates.
This product uses the FRED® API but is not endorsed or certified by the Federal Reserve Bank of St. Louis.

Virtual TourSave FavoriteSchedule TourAsk A QuestionMore Details

Broker Reciprocity MLS Grid Logo © 2026 Listings courtesy of Canopy MLS as distributed by MLS GRID. IDX information is provided exclusively for consumers’ personal non-commercial use and may not be used for any purpose other than to identify prospective properties consumers may be interested in purchasing. The IDX data is deemed reliable but is not guaranteed by MLS GRID and may be subject to an end user license agreement prescribed by the Member Participant’s applicable MLS.  Based on information submitted to the MLS GRID as of August 6, 2026 10:16 PM UTC . All data is obtained from various sources and may not have been verified by broker or MLS GRID. Supplied Open House Information is subject to change without notice. All information should be independently reviewed and verified for accuracy. Properties may or may not be listed by the office/agent presenting the information. Some IDX listings have been excluded from this website.