and narrow your search. If you have fewer than 200 results, you can save your search.

Fairview NC

r=8917-8928
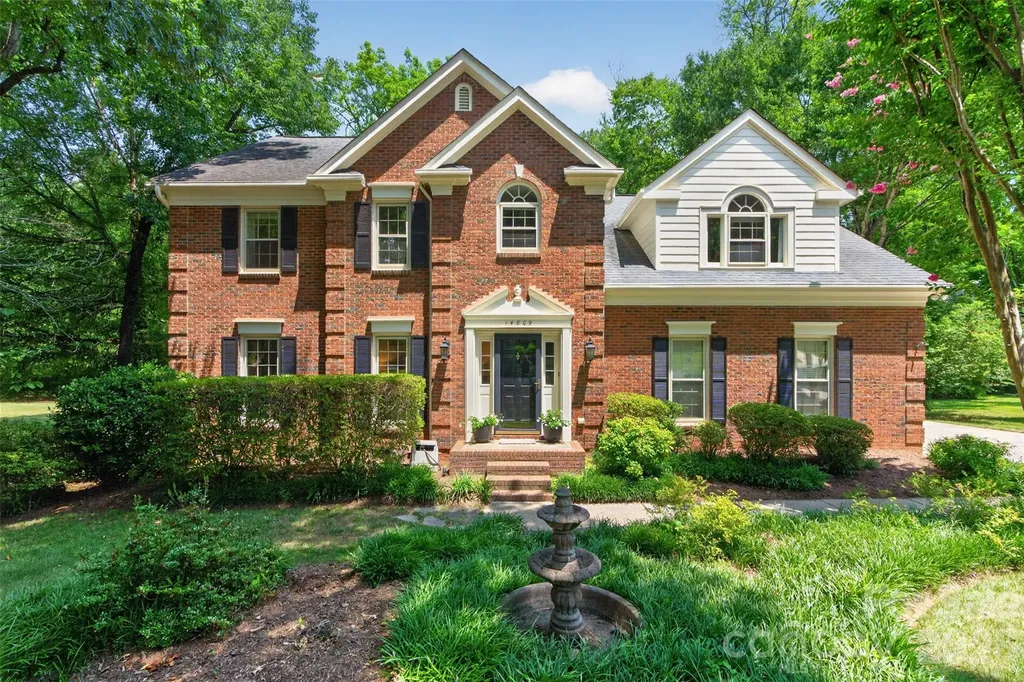
14809 Stonegreen Lane Huntersville NC 28078
Pending

MLS Number CAR4401132

  • Residential
  • Bedrooms 4
  • Bathroom 3
  • Square Feet 2,626
  • Acreage 0.3

Nestled on a beautifully landscaped lot in sought-after Wynfield, this timeless brick home offers the perfect blend of warmth, elegance, and everyday comfort. From the inviting foyer to the spacious living areas, natural light fills every room while rich hardwood floors and thoughtful updates create a welcoming atmosphere throughout. The beautifully appointed kitchen opens seamlessly to the breakfast area and vaulted family room, making it the heart of the home for gathering with family and friends. Formal living and dining rooms provide flexibility for entertaining or working from home, while generously sized bedrooms offer space for everyone. Step outside to the true showstopper! -a stunning screened porch with a fireplace overlooking a private, wooded backyard that feels like your own retreat. Enjoy the expansive deck, paver patio with fire pit, and peaceful outdoor spaces designed for year-round enjoyment. Located in one of Huntersville's most desirable communities with neighborhood pool, playground, walking trails, and top-rated schools, this is more than a home-it's a lifestyle.

Listed by Christine Mullally Lowe of Century 21 DiGioia Realty

$
$
%
$/month over payments
Federal 30-year interest rate: 6.66% last updated on Jul 30, 2026
* All Figures are estimates. Check with your bank or proposed mortgage company for actual interest rates.
This product uses the FRED® API but is not endorsed or certified by the Federal Reserve Bank of St. Louis.

Virtual TourSave FavoriteSchedule TourAsk A QuestionMore Details

8644 Kirchenbaum Drive Charlotte NC 28210

Charlotte, NC8644 Kirchenbaum Drive

Price$645,000

Est. Mortgage: $/month

MLS Number CAR4386953

  • Residential
  • Bedrooms 4
  • Bathroom 2
  • Square Feet 2,132
  • Acreage 0.44

Beautifully maintained home in an established neighborhood near Quail Corners shopping area, walkable access to Little Sugar Creek Greenway and an optional HOA. This spacious home offers an updated kitchen, featuring granite countertops, stainless steel appliances, a center island, and a breakfast nook overlooking the private backyard. The kitchen opens seamlessly to the cozy family room with a charming wood-burning fireplace and pool table. Formal living and dining rooms provide additional entertaining space. The primary suite on the main level features a coffered ceiling, a beautifully updated (2021) bathroom with a walk-in shower, and an oversized walk-in closet complete with custom organizers, shelving, and drawers. Upstairs, you'll find three additional bedrooms, a full bath with tub/shower combination, and a versatile flex room with dormer windows perfect for a home office, playroom, or bonus space. Enjoy outdoor living on the large back deck, complete with patio furniture and a gas grill, all overlooking a spacious, private wooded backyard. A ride-on mower, storage units, and large shed all convey with the home. Additional updates include fresh paint (2026), flooring (2023), newer windows, HVAC, furnace, water heater and modern CPI security system with modern mother board. Seller is also providing a transferable home warranty for added peace of mind.

Listed by Brian Bergeron of Howard Hanna Allen Tate Charlotte South

$
$
%
$/month over payments
Federal 30-year interest rate: 6.66% last updated on Jul 30, 2026
* All Figures are estimates. Check with your bank or proposed mortgage company for actual interest rates.
This product uses the FRED® API but is not endorsed or certified by the Federal Reserve Bank of St. Louis.

Save FavoriteSchedule TourAsk A QuestionMore Details

3128 Ethereal Lane Charlotte NC 28226

Charlotte, NC3128 Ethereal Lane

Price$645,000

Est. Mortgage: $/month

MLS Number CAR4398508

  • Residential
  • Bedrooms 3
  • Bathroom 3
  • Square Feet 3,001
  • Acreage 0.06

Nestled inside The Magnolias- an exclusive, notable gated community near SouthPark and the Arboretum--this stately freshly painted residence is a true sanctuary. From the welcoming front porch and grand two-story foyer to the elegant formal dining room and vaulted great room with fireplace, this home exudes timeless charm. The chef's kitchen boasts granite countertops, a breakfast bar, and a sun-filled breakfast area opening to a stunning, Charleston-inspired private brick courtyard and exquisite gardens. Upstairs, the expansive primary retreat is a true haven, featuring a sitting area, dual walk-in closets, and a brand-new luxury bath with a freestanding tub. A second en suite bedroom and a versatile third floor bedroom/bonus(perfect for an office or guest suite with walk in storage) complete the upper level. Meticulously cared for and completely turn-key, WELCOME HOME!

Listed by Jean Benham of Howard Hanna Allen Tate SouthPark

$
$
%
$/month over payments
Federal 30-year interest rate: 6.66% last updated on Jul 30, 2026
* All Figures are estimates. Check with your bank or proposed mortgage company for actual interest rates.
This product uses the FRED® API but is not endorsed or certified by the Federal Reserve Bank of St. Louis.

Virtual TourSave FavoriteSchedule TourAsk A QuestionMore Details
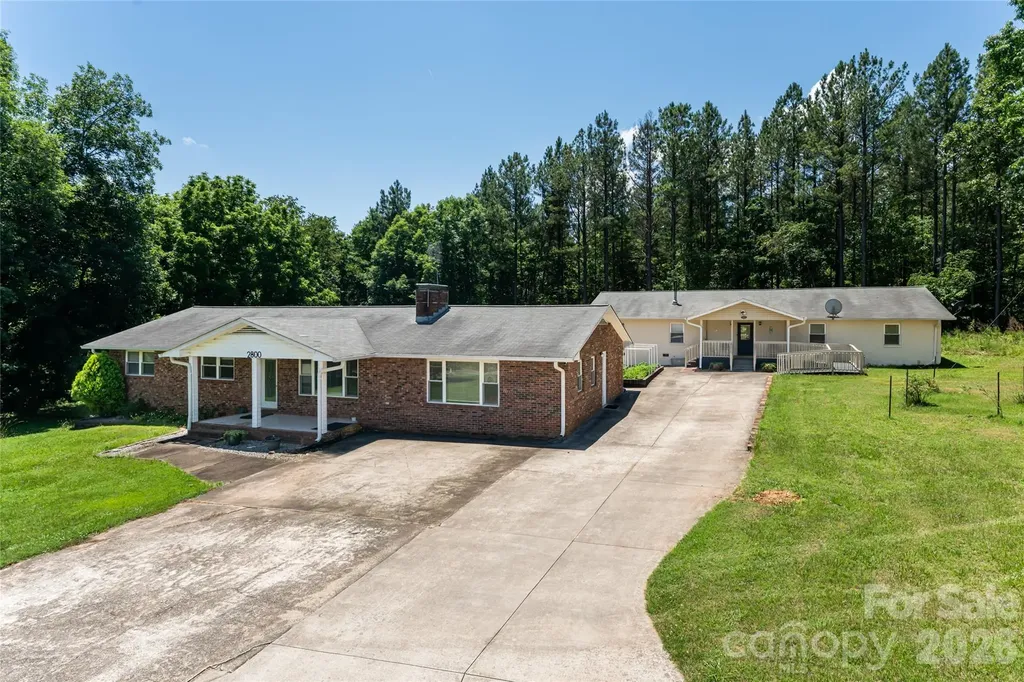
2800 Coxe Road Tryon NC 28782

Tryon, NC2800 Coxe Road

Price$645,000

Est. Mortgage: $/month

MLS Number CAR4390145

  • Residential
  • Bedrooms 8
  • Bathroom 4
  • Square Feet 4,105
  • Acreage 1.16

Priced below appraisal value. They are endless possibilities when it comes to these two spacious homes under one parcel of land. The home is located minutes away from Tryon International Equestrian Center. Both homes on the property futures open floor plan, large living rooms with open kitchen. Great potential for single family, multi family, rental or commercial opportunities such as live work as Adult Care Home. Seller has done all inspections and Appraisal for you to appreciate the property that it is priced right. Bring your offer.

Listed by Kudzai Mabunda-Lartey of Carolina Mountain Sales

$
$
%
$/month over payments
Federal 30-year interest rate: 6.66% last updated on Jul 30, 2026
* All Figures are estimates. Check with your bank or proposed mortgage company for actual interest rates.
This product uses the FRED® API but is not endorsed or certified by the Federal Reserve Bank of St. Louis.

Save FavoriteSchedule TourAsk A QuestionMore Details

540 Hickory Drive Salisbury NC 28144

Salisbury, NC540 Hickory Drive

Price$645,000

Est. Mortgage: $/month

MLS Number CAR4390191

  • Residential
  • Bedrooms 4
  • Bathroom 3
  • Square Feet 3,453
  • Acreage 0.46

Nestled on a beautifully landscaped 0.46-acre lot, this stately all-brick home offers timeless craftsmanship and quality construction expected from a custom-built Dwight Wilhelm home. Lovingly maintained by its original owner, this 4-bedroom, 2.5-bath residence is conveniently located near the Country Club of Salisbury, downtown Salisbury, restaurants, shopping, and medical facilities. A grand front entrance welcomes you into elegant formal living and dining room that flow into a spacious family room featuring built-in cabinetry and a gas log fireplace. The all-season sunroom provides the perfect space to relax while overlooking the private backyard. The well-designed kitchen offers abundant cabinet storage, generous workspace, and a breakfast area. A full-size laundry room is conveniently located just off the kitchen and garage entry. The main-level primary suite features his/her closets, a double vanity, soaking tub, and separate walk-in shower. Upstairs, you'll find 3 spacious bedrooms, a full bathroom, and a large bonus room with walk-in attic access. Additional highlights include a fully finished two-car garage, heated bathroom floors, irrigation system, security system, and a new roof installed in Fall 2025. Combining quality construction, thoughtful design, and a highly desirable location, this distinguished property presents a rare opportunity to own a truly special home.

Listed by Cathy Griffin of Century 21 Towne and Country

$
$
%
$/month over payments
Federal 30-year interest rate: 6.66% last updated on Jul 30, 2026
* All Figures are estimates. Check with your bank or proposed mortgage company for actual interest rates.
This product uses the FRED® API but is not endorsed or certified by the Federal Reserve Bank of St. Louis.

Save FavoriteSchedule TourAsk A QuestionMore Details
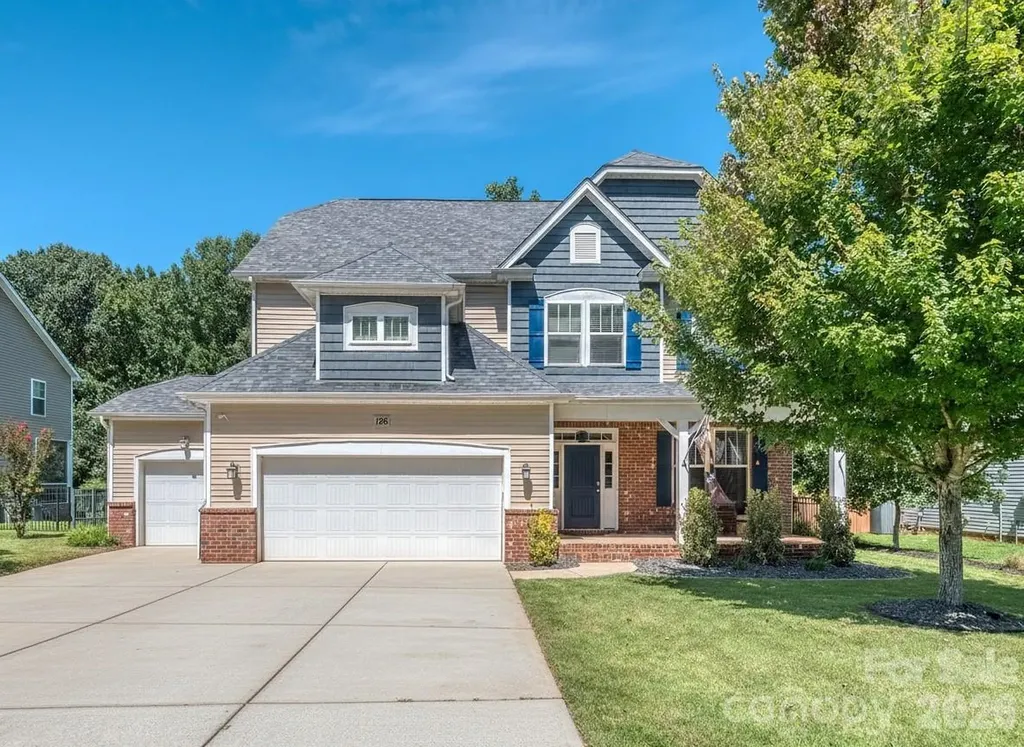
126 Misty Woods Drive Lake Wylie SC 29710

Lake Wylie, SC126 Misty Woods Drive

Price$645,000

Est. Mortgage: $/month

Active With Contract

MLS Number CAR4390272

  • Residential
  • Bedrooms 5
  • Bathroom 4
  • Square Feet 3,340
  • Acreage 0.25

BY FAR the best value in Lake Wylie! Ready for your pool party? Amazing back yard with heated inground saltwater pool, built in outdoor kitchen with natural gas grill, covered pool cabana with Trex decking, outdoor TV area, custom firepit and storage shed! Over 3300 sq ft with 5 bedrooms and an amazing backyard playground - Conveniently located just across the Buster Boyd bridge in one of Lake Wylie's most desirable communities - Beautifully landscaped yard backs to the community common area for extra space & room to play- Rocking chair front porch- Open & airy floorplan with great natural light- Dining room / Flex space with coffered ceilings- Kitchen has a gas cooktop and large center island with bar seating- Living room with gas log fireplace & kickout storage closet that's perfect for toys or all the day to day extras- Sunroom with built in storage leads to your backyard oasis- Primary suite with walk in his / her closets, relaxing soaking tub, walk in shower, private WC & dual basin, raised height vanities- Generous secondary bedrooms / closets- Full laundry room with project sink & extra storage cabinets- Huge 3rd floor suite with private bath- Finished full 3-car garage with epoxied floors and built in commercial ice maker- Home has a perfect layout to accommodate all your needs- Community with lake access is great for dropping in your Paddleboards or Kayak- Desirable Clover school district and low York Co taxes - All your day to day amenities are just outside the community entrance - Shopping, Dining and Entertainment all at your fingertips! Just too much to list! Call anytime for your private showing and come see what Lake Wylie living is all about!

Listed by Wendy Dickinson and Samuel Grogan of Coldwell Banker Realty

$
$
%
$/month over payments
Federal 30-year interest rate: 6.66% last updated on Jul 30, 2026
* All Figures are estimates. Check with your bank or proposed mortgage company for actual interest rates.
This product uses the FRED® API but is not endorsed or certified by the Federal Reserve Bank of St. Louis.

Save FavoriteSchedule TourAsk A QuestionMore Details
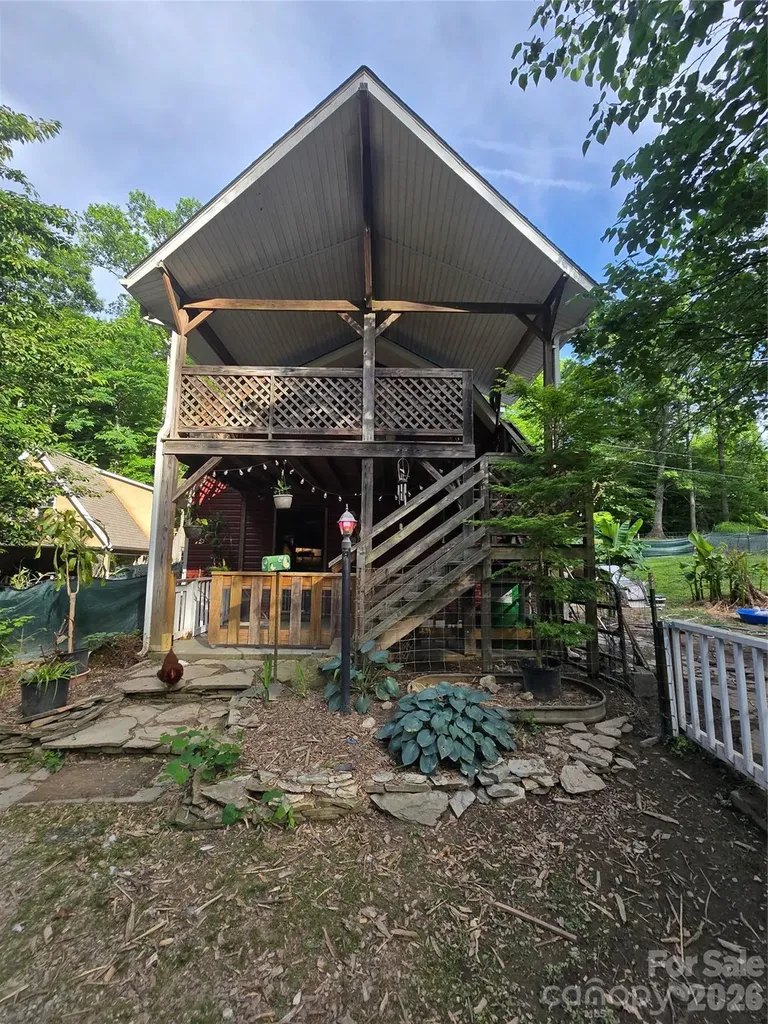
1480 Davis Mountain Road Hendersonville NC 28739

MLS Number CAR4390492

  • Residential
  • Bedrooms 3
  • Bathroom 2
  • Square Feet 1,800
  • Acreage 1.79

Rare unrestricted mountain property just minutes from Hendersonville offering incredible flexibility, privacy, and opportunity. Situated on 1.79 usable acres, this unique property features stunning spring, fall, and winter mountain views and is ideal for a primary residence, multigenerational living, homestead, investment property, or short-term rental opportunity. The property includes two separate living units, with one having an established rental history, providing immediate income potential. A large detached garage/workshop offers ample storage and workspace, while the unfinished living space above is ready for a new owner to complete as an additional rental unit, guest quarters, home office, studio, or temporary living space. Additional features include a dedicated RV site with water, septic, and electric hookups, fenced pasture area, homestead setup, fire pit, walking trails, rainwater catchment system, and multiple outdoor spaces to enjoy the peaceful mountain setting. With no restrictions, short-term rentals, manufactured homes, modular homes, and a variety of residential and investment uses are allowed. Whether you're looking for a private mountain retreat, income-producing property, family compound, or homestead, this property offers endless possibilities. There is tremendous opportunity to customize, expand, and adapt this property to fit your lifestyle, business goals, or investment vision. An additional opportunity exists for buyers seeking even more land and potential. This home is also being offered in conjunction with two adjoining parcels under separate MLS listings. MLS numbers and additional details will be updated once available. The first buyer will have the unique opportunity to purchase the home separately or acquire all parcels together at a significant package discount, creating additional options for future homesites, expansion, investment, or long-term estate planning. Conveniently located near Hendersonville's shopping, dining, healthcare, and outdoor recreation, yet offering the privacy and freedom that are increasingly difficult to find. No city taxes. Updates photos will be added in the next few days. Keep checking back

Listed by Crystal Gardner of Gardner Group Realty

$
$
%
$/month over payments
Federal 30-year interest rate: 6.66% last updated on Jul 30, 2026
* All Figures are estimates. Check with your bank or proposed mortgage company for actual interest rates.
This product uses the FRED® API but is not endorsed or certified by the Federal Reserve Bank of St. Louis.

Save FavoriteSchedule TourAsk A QuestionMore Details
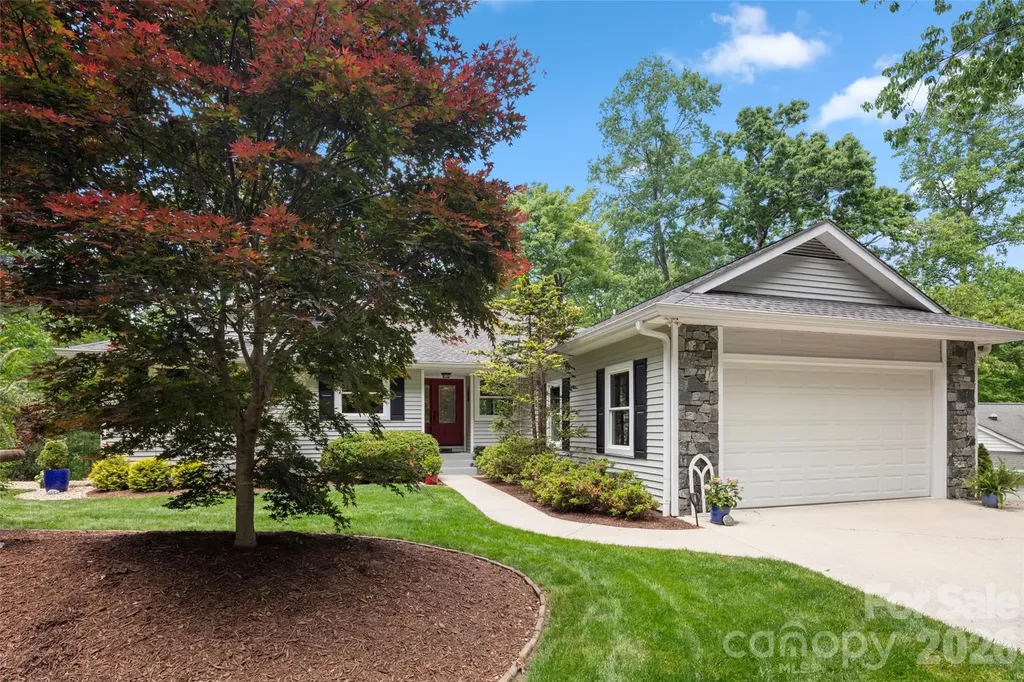
2750 Leucothae Way Hendersonville NC 28791

MLS Number CAR4390893

  • Residential
  • Bedrooms 3
  • Bathroom 3
  • Square Feet 2,300
  • Acreage 0.28

Escape to your private retreat just minutes from downtown Hendersonville, where stunning landscaping, thoughtful hardscaping and a peaceful natural setting create an exceptional place to call home. Beautifully maintained and move-in ready, this three-bedroom, three-bath home offers an inviting floor plan filled with abundant natural light and designed for comfortable everyday living. The gourmet kitchen features ample workspace and storage, making it ideal for entertaining and gathering with family and friends. The main level provides everything needed for convenient living, while the lower level expands the home's versatility with an additional family room, full bath and spacious flex room used as a craft room. Relax on the screened porch and enjoy peaceful views of the surrounding landscape and nature. Located less than three miles from downtown Hendersonville, this property offers easy access to shopping, dining, entertainment, and local attractions while maintaining a sense of privacy and tranquility.

Listed by Kina Kilpatrick of Premier Sotheby’s International Realty

$
$
%
$/month over payments
Federal 30-year interest rate: 6.66% last updated on Jul 30, 2026
* All Figures are estimates. Check with your bank or proposed mortgage company for actual interest rates.
This product uses the FRED® API but is not endorsed or certified by the Federal Reserve Bank of St. Louis.

Save FavoriteSchedule TourAsk A QuestionMore Details
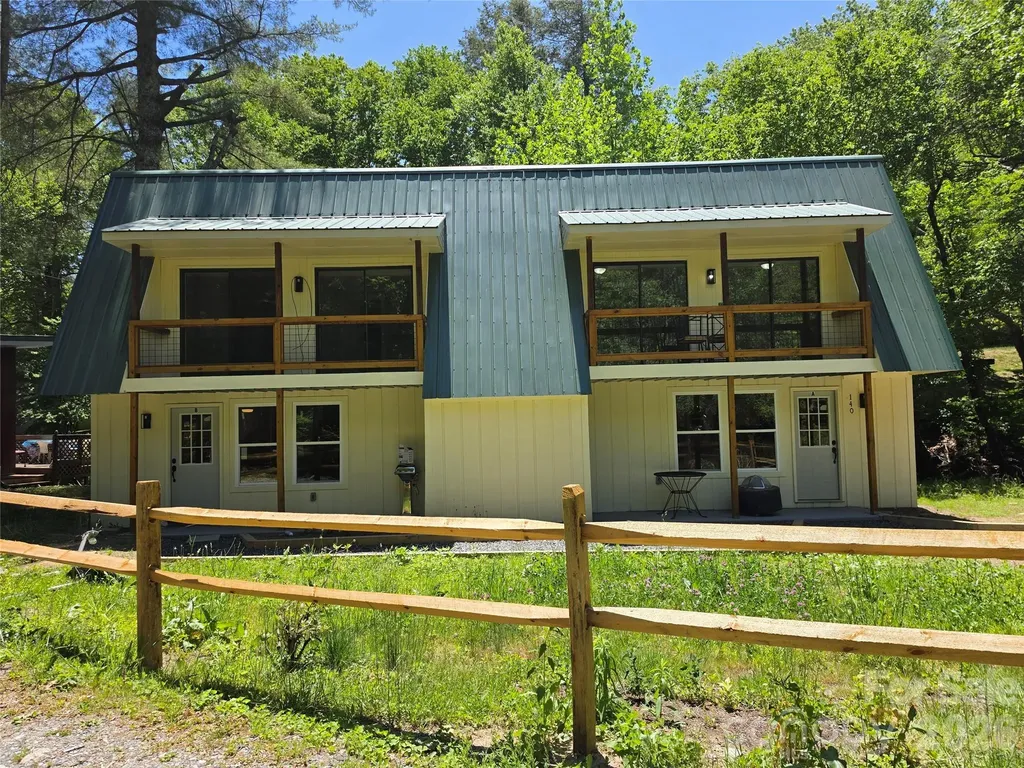
140 Nestle Road Boone NC 28607

Boone, NC140 Nestle Road

Price$645,000

Est. Mortgage: $/month

MLS Number CAR4383293

  • Residential
  • Bedrooms 6
  • Bathroom 4
  • Square Feet 2,352
  • Acreage 0.25

Don't miss this incredible opportunity to own a beautifully renovated duplex in the heart of Boone, NC. Recently updated inside and out, this exceptional 2-unit property offers the perfect blend of comfort, convenience, and investment potential. Ideally located just minutes from Watauga Medical Center, Appalachian State University, Boone Golf Club, Boone Airport, Samaritan's Purse, shopping, dining, and countless indoor and outdoor attractions. Nestled on a peaceful, flat lot overlooking a serene mountain creek, this property offers a relaxing setting where you can enjoy the soothing sounds of birds chirping and flowing water right from your own backyard. Each unit features 3 spacious upstairs bedrooms, all with private balcony access, including one balcony overlooking the creek for a truly tranquil mountain experience. Both units include 1 full bathroom upstairs, a convenient half bath downstairs, and laundry located on the main level for added functionality and guest convenience. Interior features include stainless steel appliances, butcher block countertops, and a built-in entertainment center complete with an electric fireplace, creating a warm and inviting atmosphere. Whether you are searching for a multi-family residence, income-producing rental property, vacation getaway, or Airbnb investment opportunity, this property checks all the boxes with its prime location, modern updates, and peaceful mountain setting.

Listed by Miranda Boseman of Carolina Mountain Sales

$
$
%
$/month over payments
Federal 30-year interest rate: 6.66% last updated on Jul 30, 2026
* All Figures are estimates. Check with your bank or proposed mortgage company for actual interest rates.
This product uses the FRED® API but is not endorsed or certified by the Federal Reserve Bank of St. Louis.

Save FavoriteSchedule TourAsk A QuestionMore Details
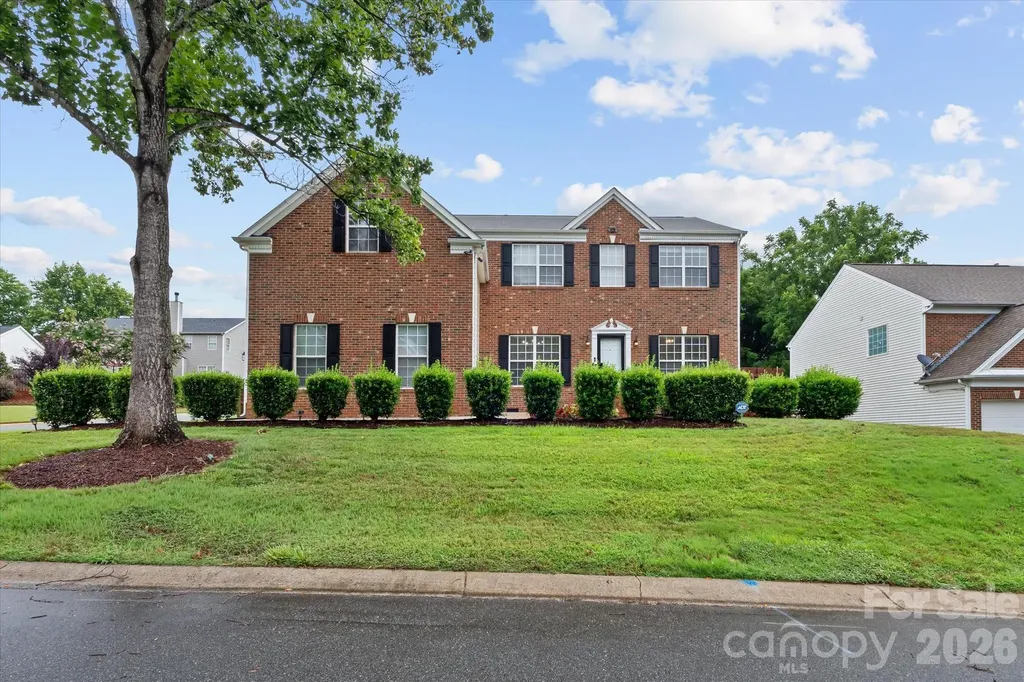
9407 Hillston Ridge Road Huntersville NC 28078

MLS Number CAR4398846

  • Residential
  • Bedrooms 6
  • Bathroom 4
  • Square Feet 3,055
  • Acreage 0.19

Get ready to fall in love. This established Huntersville neighborhood isn't just a place to live - it's a lifestyle. Take a dip in the community pool, challenge the neighbors to pickleball or tennis, shoot some hoops, or let the kids loose on the playground. And when you need real life essentials? Shopping, restaurants, and the hospital are all just a stroll away. Pull up to this corner-lot beauty and you'll immediately notice the pride of ownership - gorgeous landscaping, blooming roses, and a fenced backyard made for living. Fire up the grill on the oversized back deck for weekend cookouts, or just unwind with a glass of wine and watch the sunset over the garden. Need a workshop or extra storage? There's a dedicated space for that too - bring your tools, your hobbies, your projects. Step inside and the good times keep rolling. The kitchen is the true heart of this home, featuring an island bar perfect for entertaining, plenty of counter space for the family chef, and an easy flow into the dining area. A main-level office and a guest bedroom with full bath round out the first floor - ideal for visitors, in-laws, or work-from-home flexibility. Head upstairs and discover just how multifunctional this home really is: five bedrooms, a second office, and a bonus room ready to become a playroom, craft studio, or creative retreat - you decide! The primary suite is a true showstopper, boasting a spa-like updated bathroom and a custom closet with built-ins that will make organizing a joy. A private pocket door connects to an adjoining bedroom - perfect for a nursery, secondary office, or nursery-to-be. This isn't just a house - it's a home ready for real life, real memories, and real fun. Come see it before it's gone!

Listed by Craig LePage and Lisa Marie Mattfield of EXP Realty LLC Mooresville

$
$
%
$/month over payments
Federal 30-year interest rate: 6.66% last updated on Jul 30, 2026
* All Figures are estimates. Check with your bank or proposed mortgage company for actual interest rates.
This product uses the FRED® API but is not endorsed or certified by the Federal Reserve Bank of St. Louis.

Save FavoriteSchedule TourAsk A QuestionMore Details
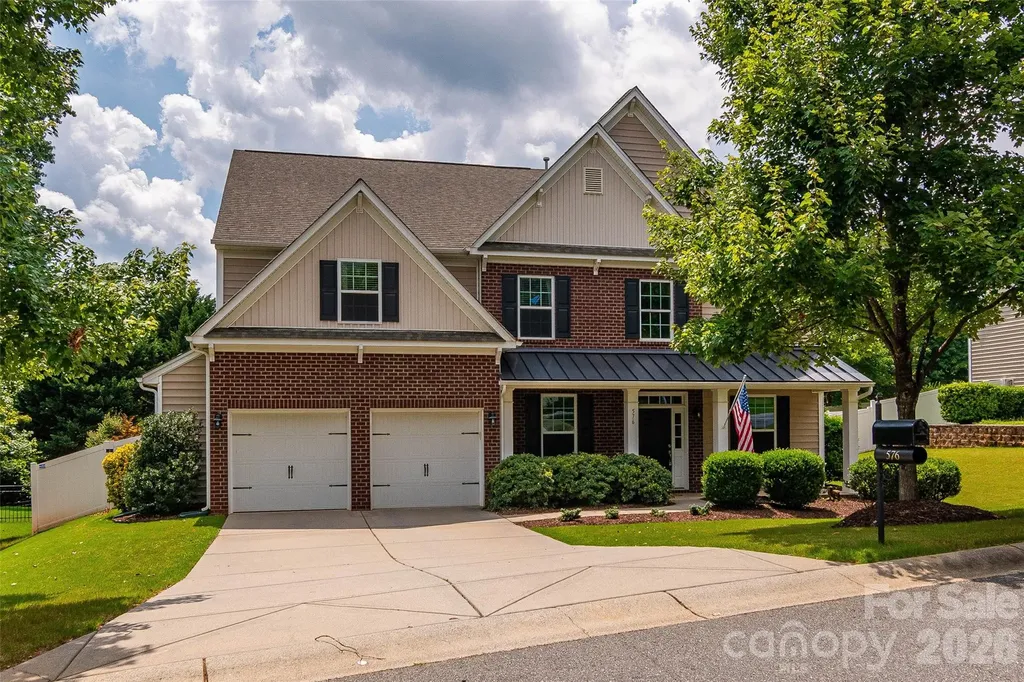
576 Becker Avenue Fort Mill SC 29715

Fort Mill, SC576 Becker Avenue

Price$645,000

Est. Mortgage: $/month

Open House

MLS Number CAR4395279

  • Residential
  • Next Open House: Sat 08/8 11:00 am. to 1:00 pm.
  • Bedrooms 6
  • Bathroom 5
  • Square Feet 3,481

Nestled in sought-after Fort Mill, this beautiful home boasts an open floor plan that caters to all your desires and needs. With five bedrooms, a bonus room (or 6th bedroom), and four and a half baths, this home offers ample space for living and/or entertaining. The main level features a formal dining room, home office, and a guest bedroom with full bath. Upstairs you'll find the primary bedroom, three guest rooms, bonus, and laundry. The highlight of this home is the spacious 3-season porch that overlooks a private backyard adorned with mature landscaping. Conveniently located, this home is just a short drive from grocery stores, shops, Springfield Golf Club, Anne Springs Close Greenway, and I-77. Zoned Nation Ford HS, Springfield MS, and Sugar Creek Elem. Pictures will be posted July 1. Showings begin in July 1st.

Listed by Mike Anderson of Keller Williams South Park

$
$
%
$/month over payments
Federal 30-year interest rate: 6.66% last updated on Jul 30, 2026
* All Figures are estimates. Check with your bank or proposed mortgage company for actual interest rates.
This product uses the FRED® API but is not endorsed or certified by the Federal Reserve Bank of St. Louis.

Save FavoriteSchedule TourAsk A QuestionMore Details

123 Arline Henry Way Asheville NC 28806

Asheville, NC123 Arline Henry Way

Price$645,000

Est. Mortgage: $/month

MLS Number CAR4232266

  • Residential
  • Bedrooms 4
  • Bathroom 3
  • Square Feet 2,209
  • Acreage 0.23

REDUCED, MOTIVATED SELLER Ideally tucked away on a quiet dead-end street, this well-appointed home offers uncommon privacy just minutes from Haywood Road's restaurants, breweries, shops and vibrant neighborhood atmosphere. A welcoming front porch, new back deck, fully fenced backyard and new roof create inviting spaces for relaxing, entertaining and enjoying the outdoors. Inside, abundant natural light fills the living room, where a classic fireplace adds warmth and character. The main-level primary suite features a walk-in closet and convenient access to the laundry and kitchen. At the heart of the home, the kitchen is designed for both everyday living and gathering with family and friends. With four bedrooms and three full baths, the flexible floor plan easily adapts to guests, home offices or multigenerational living. Downtown Asheville, the River Arts District and the Blue Ridge Parkway are all just minutes away. Seller is offering credit at closing for floor refinishing.

Listed by Marilyn Wright of Premier Sotheby’s International Realty

$
$
%
$/month over payments
Federal 30-year interest rate: 6.66% last updated on Jul 30, 2026
* All Figures are estimates. Check with your bank or proposed mortgage company for actual interest rates.
This product uses the FRED® API but is not endorsed or certified by the Federal Reserve Bank of St. Louis.

Virtual TourSave FavoriteSchedule TourAsk A QuestionMore Details

Broker Reciprocity MLS Grid Logo © 2026 Listings courtesy of Canopy MLS as distributed by MLS GRID. IDX information is provided exclusively for consumers’ personal non-commercial use and may not be used for any purpose other than to identify prospective properties consumers may be interested in purchasing. The IDX data is deemed reliable but is not guaranteed by MLS GRID and may be subject to an end user license agreement prescribed by the Member Participant’s applicable MLS.  Based on information submitted to the MLS GRID as of August 6, 2026 9:45 PM UTC . All data is obtained from various sources and may not have been verified by broker or MLS GRID. Supplied Open House Information is subject to change without notice. All information should be independently reviewed and verified for accuracy. Properties may or may not be listed by the office/agent presenting the information. Some IDX listings have been excluded from this website.