and narrow your search. If you have fewer than 200 results, you can save your search.

Fairview NC

r=8965-8976
35 Loblolly Lane Asheville NC 28803

Asheville, NC35 Loblolly Lane

Price$640,000

Est. Mortgage: $/month

MLS Number CAR4228836

  • Residential
  • Bedrooms 4
  • Bathroom 3
  • Square Feet 1,744
  • Acreage 0.12

Brand New and Move-in Ready! Woodcrest at Biltmore Terrace features newly constructed single-family homes in this walkable south Asheville neighborhood! No City Taxes to pay and short-term rentals are allowed. Conveniently located close to Biltmore Village and Downtown Asheville. The open floorplan features white oak hardwood flooring on the main level, stainless steel Samsung appliances, granite countertops, tiled baths, a back deck with long-range views, and a one car garage on the main level. The home is Energy Star certified. Come to see the fine quality finishes! *Representative photos of similar home* Construction has begun and will be complete ~early September. See 33 Loblolly Ln (MLS 4228799) for similar finishes.

Listed by Carol Bourke and Steve Bourke of Keller Williams Professionals
$
$
%
$/month over payments
Federal 30-year interest rate: 6.69% last updated on Aug 6, 2026
* All Figures are estimates. Check with your bank or proposed mortgage company for actual interest rates.
This product uses the FRED® API but is not endorsed or certified by the Federal Reserve Bank of St. Louis.

Save FavoriteSchedule TourAsk A QuestionMore Details

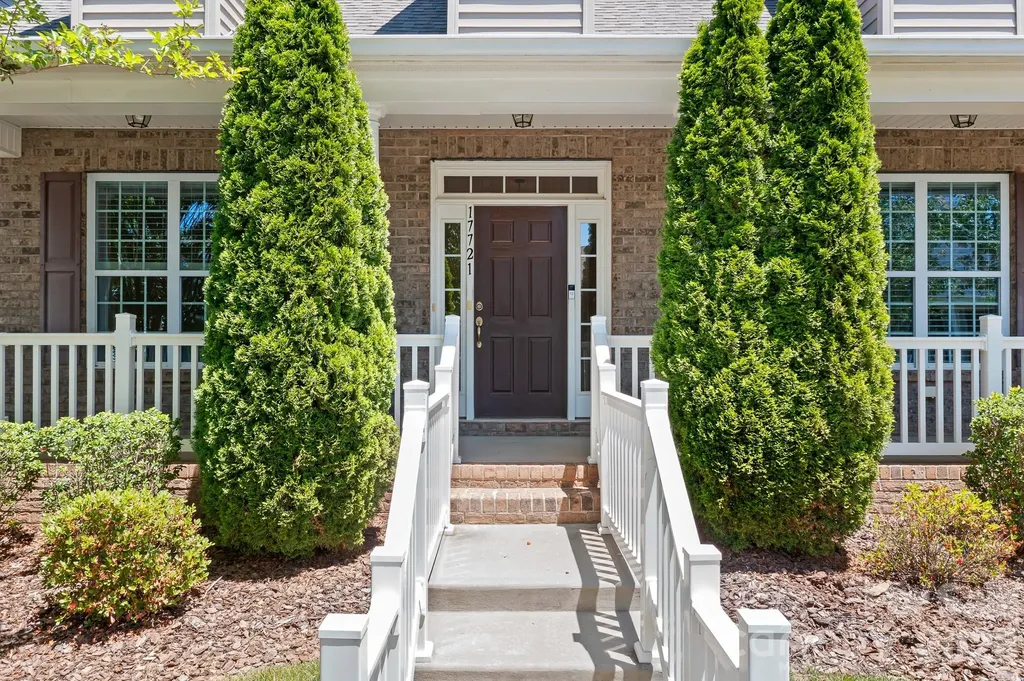
17721 Morehampton Avenue Cornelius NC 28031
Pending

MLS Number CAR4382390

  • Residential
  • Bedrooms 3
  • Bathroom 3
  • Square Feet 3,029
  • Acreage 0.13

Tucked within the highly desirable Baileys Glen Uptown area, this beautifully maintained home offers the perfect blend of comfort, flexibility, and lifestyle-just moments from the woodworking shop, garden center, and craft area that make this vibrant 55+ community so special. A welcoming rocking chair front porch stretches across the front of the home, creating the perfect place to relax, connect with neighbors, and enjoy the beautifully manicured setting. Inside, engineered hardwood floors and abundant natural light flow throughout the thoughtfully designed floorplan. The elegant dining room opens seamlessly to the kitchen, while the open-concept great room with tray ceiling creates a warm and inviting space for everyday living and entertaining. The spacious main-level primary suite serves as a private retreat with a sitting area ideal for reading, hobbies, or morning coffee. The ensuite bath features dual vanities, walk-in shower, and a custom walk-in closet with built-ins. A secondary bedroom and full bath on the main level offer comfort and privacy for guests. Designed for year-round enjoyment, the sunroom opens to a lovely terrace perfect for relaxing afternoons or evening gatherings. The rear-facing garage includes a side entry door, tankless water heater, and additional storage. Upstairs, a generous loft and bonus flex space provide the ideal retreat for extended family or guests, complete with an additional bedroom, full bath, office space, and walk-in attic storage. Beautifully maintained and thoughtfully designed for both entertaining and everyday comfort, this Uptown Baileys Glen gem offers over 3,000 square feet and exceptional value in one of the area's most sought-after active adult communities.

Listed by Christopher Bucey of Helen Adams Realty

$
$
%
$/month over payments
Federal 30-year interest rate: 6.69% last updated on Aug 6, 2026
* All Figures are estimates. Check with your bank or proposed mortgage company for actual interest rates.
This product uses the FRED® API but is not endorsed or certified by the Federal Reserve Bank of St. Louis.

Virtual TourSave FavoriteSchedule TourAsk A QuestionMore Details

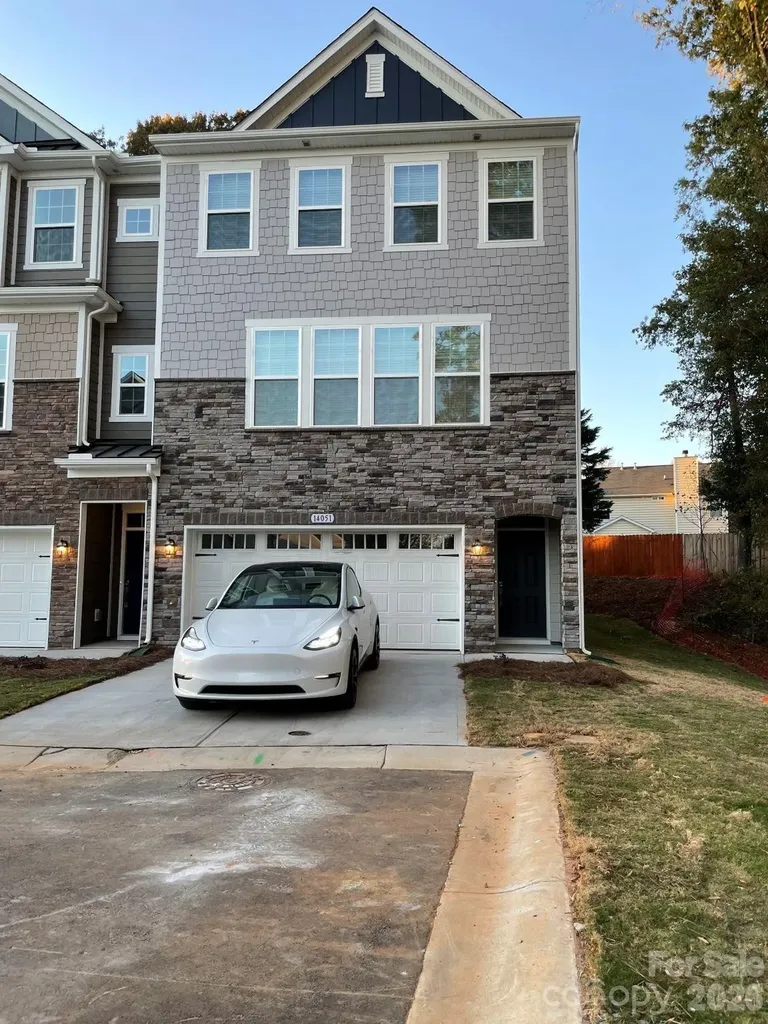
14051 Martin Hill Way Charlotte NC 28277

Charlotte, NC14051 Martin Hill Way

Price$640,000

Est. Mortgage: $/month

MLS Number CAR4378457

  • Residential
  • Bedrooms 4
  • Bathroom 4
  • Square Feet 2,505

Located in the desirable Terraces at Providence community in the heart of Ballantyne, this beautifully maintained like-new 3-story townhome offers modern living with exceptional convenience. Just minutes from I-485, shopping, dining, fitness centers, medical facilities, and everyday essentials, all within a top-rated school district. This spacious open-concept home features 4 bedrooms and 3.5 bathrooms, including a versatile lower-level guest suite perfect for visitors, a home office, or flex space. The main living area showcases a bright family room and a gourmet kitchen with an oversized island, quartz countertops, stainless steel appliances, double wall ovens, gas cooktop, subway tile backsplash, and abundant cabinet space. Step outside to a private wooden deck ideal for relaxing or entertaining. Upstairs, the spacious primary suite includes walk-in closets and a luxurious bath with dual vanities and a walk-in tile shower with bench seating. Additional highlights include hardwood floors, third-floor laundry with washer and dryer included, attached 2-car garage, and additional driveway parking. One of the standout benefits of this community is the exceptional HOA value which includes water, sewer, and trash collection are all included in the monthly HOA dues, helping homeowners enjoy lower utility costs and hassle-free living.

Listed by Alpa Sheladia of Ram Realty LLC

$
$
%
$/month over payments
Federal 30-year interest rate: 6.69% last updated on Aug 6, 2026
* All Figures are estimates. Check with your bank or proposed mortgage company for actual interest rates.
This product uses the FRED® API but is not endorsed or certified by the Federal Reserve Bank of St. Louis.

Virtual TourSave FavoriteSchedule TourAsk A QuestionMore Details

270 Blake Branch Road Sylva NC 28779

Sylva, NC270 Blake Branch Road

Price$640,000

Est. Mortgage: $/month

MLS Number CAR4391908

  • Residential
  • Bedrooms 3
  • Bathroom 3
  • Square Feet 3,415
  • Acreage 1.97

This beautifully maintained property offers 3 bedrooms, 3 bathrooms, plus 2 bonus rooms with closets currently being used as flex spaces and previously utilized as bedrooms. The basement features a full-size refrigerator and a small kitchenette-style area, creating the perfect setup for guests, entertaining, a game room, office, or additional living space. You'll love the many recent upgrades throughout the home, including brand-new flooring, a brand-new roof, and a freshly seal-coated paved driveway. Every detail has been thoughtfully prepared, making this home truly move-in ready. Combining comfort, flexibility, and mountain living charm, this property offers the space and versatility today's buyers are looking for.

Listed by Candy Wood of Keller Williams Great Smokies

$
$
%
$/month over payments
Federal 30-year interest rate: 6.69% last updated on Aug 6, 2026
* All Figures are estimates. Check with your bank or proposed mortgage company for actual interest rates.
This product uses the FRED® API but is not endorsed or certified by the Federal Reserve Bank of St. Louis.

Save FavoriteSchedule TourAsk A QuestionMore Details

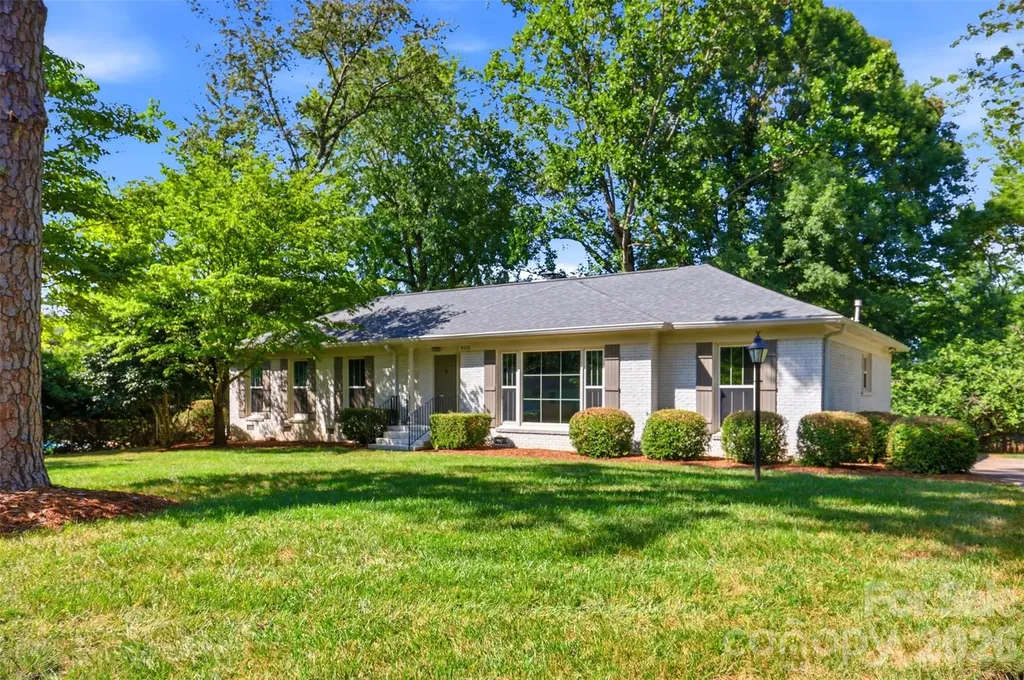
8115 Knollbrook Drive Charlotte NC 28270

Charlotte, NC8115 Knollbrook Drive

Price$640,000

Est. Mortgage: $/month

MLS Number CAR4404364

  • Residential
  • Bedrooms 3
  • Bathroom 2
  • Square Feet 1,821
  • Acreage 0.39

Tucked into the sought-after Olde Heritage neighborhood, this beautifully renovated 3-bedroom, 2-bath brick ranch sits on a perfectly level .39-acre lot. Inside, an open, light-filled floor plan connects generously sized living spaces, anchored by a fully reimagined kitchen featuring custom cabinetry, a 7-foot island with extra storage and seating, quartz countertops, a subway tile backsplash, new stainless steel appliances, and statement globe pendant lighting. French doors lead to a sun-drenched sunroom framed by floor-to-ceiling windows. The primary bath features a frameless glass shower with a designer tile surround and flooring, paired with a retro-inspired vanity and lighting. The guest bath, on the other hand, boasts a double-sink vanity, a new tub, a subway tile surround, and playful blue-and-white patterned floor tile. Hardwood floors run throughout the bedrooms, living, and dining areas, complemented by new craftsman-style interior doors and trim. A brand new HVAC, newer roof, and windows (2022) round out this move-in-ready home. Minutes from top-rated private schools and just a short drive to SouthPark, Cotswold, and The Arboretum for premier shopping, dining, and entertainment.

Listed by Jobey Thomas of COMPASS

$
$
%
$/month over payments
Federal 30-year interest rate: 6.69% last updated on Aug 6, 2026
* All Figures are estimates. Check with your bank or proposed mortgage company for actual interest rates.
This product uses the FRED® API but is not endorsed or certified by the Federal Reserve Bank of St. Louis.

Save FavoriteSchedule TourAsk A QuestionMore Details

2044 Middleton Farm Drive Belmont NC 28012

MLS Number CAR4406929

  • Residential
  • Bedrooms 5
  • Bathroom 3
  • Square Feet 2,930
  • Acreage 0.24

Welcome home to this beautifully designed 5-bedroom, 3-bath residence featuring a spacious and highly desirable floor plan. With three bedrooms conveniently located on the main level-including the private primary suite with dual walk-in closets-as well as a dedicated home office that can be closed off with french doors, this home offers the perfect blend of comfort, flexibility, and functionality. The inviting living room features a raised ceiling, tall windows and a cozy gas log fireplace, while the elegant dining room showcases a vaulted ceiling, creating an open and airy feel that's perfect for both everyday living and entertaining. The well-appointed kitchen is a dream for cooking and gathering, boasting abundant cabinet and counter space, a large center island, double ovens, a gas cooktop, and a walk-in pantry. The open layout flows seamlessly into the breakfast and main living areas. Upstairs, you'll find a versatile loft that offers endless possibilities as a media room, playroom, home gym, or second living area, along with two additional bedrooms and a full bath. Step outside to enjoy the fenced backyard, complete with a stunning covered patio space and fire-pit that's ideal for relaxing, grilling, or entertaining year-round. You'll also enjoy the covered front porch with views of the tree lined neighborhood park just across the street. South Point Village is conveniently located near schools, shopping, parks and recreational amenities, and the charming shops and restaurants of downtown Belmont. Sidewalks throughout the neighborhood make it easy to connect with all the surrounding community has to offer. This home has been lovingly maintained with many upgrades and offers exceptional living in an unbeatable location. Don't miss the opportunity to make this wonderful property your next home!

Listed by Jeremy Hall and Freda Hall of Belmont Realty

$
$
%
$/month over payments
Federal 30-year interest rate: 6.69% last updated on Aug 6, 2026
* All Figures are estimates. Check with your bank or proposed mortgage company for actual interest rates.
This product uses the FRED® API but is not endorsed or certified by the Federal Reserve Bank of St. Louis.

Save FavoriteSchedule TourAsk A QuestionMore Details

128 Harvest Wind Court Mooresville NC 28115

MLS Number CAR4406954

  • Residential
  • Bedrooms 4
  • Bathroom 3
  • Square Feet 3,536
  • Acreage 0.58

This spacious 5-bedroom, 3-bath home offers over 3,500 square feet of well-designed living space on a private 0.58-acre lot. The flexible floor plan includes a bedroom and full bath on the main level, making it perfect for guests, a home office, or multigenerational living. The main level features formal living and dining rooms, a welcoming two-story foyer, coffered ceilings, and a comfortable family room with a gas fireplace. The gourmet kitchen offers plenty of space for cooking, gathering, and entertaining. Upstairs, the spacious primary suite features a private bath with a garden tub, separate shower, and ample closet space. Three additional bedrooms and a large media/bonus room provide plenty of room for a growing family, hobbies, or a home theater. Enjoy relaxing on the screened porch overlooking the private backyard. Conveniently located just minutes from I-77, this home offers an easy commute while being close to shopping, dining, and everyday conveniences. Home has 5 bedrooms/Septic permit states 4. See attached.

Listed by Michelle Horne and Abby Nelson of ProStead Realty

$
$
%
$/month over payments
Federal 30-year interest rate: 6.69% last updated on Aug 6, 2026
* All Figures are estimates. Check with your bank or proposed mortgage company for actual interest rates.
This product uses the FRED® API but is not endorsed or certified by the Federal Reserve Bank of St. Louis.

Save FavoriteSchedule TourAsk A QuestionMore Details

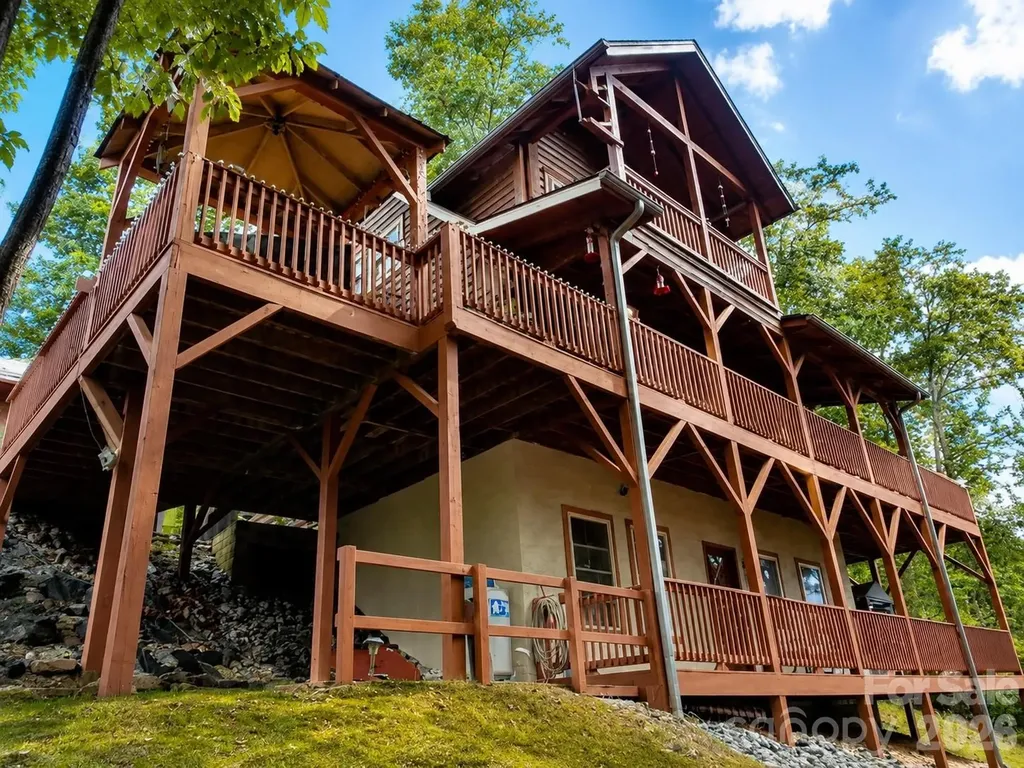
509 Brighton Drive Bostic NC 28018

Bostic, NC509 Brighton Drive

Price$640,000

Est. Mortgage: $/month

Coming Soon

MLS Number CAR4407778

  • Residential
  • Bedrooms 3
  • Bathroom 3
  • Square Feet 2,242
  • Acreage 4.49

Don't miss this incredible opportunity to own a beautiful mountain retreat tucked away at the end of a quiet cul-de-sac! This charming 3-bedroom, 2.5-bath home offers breathtaking views, privacy, and the peaceful setting you've been searching for. Designed with comfort and functionality in mind, the private primary suite occupies the upper level and features its own dedicated HVAC system for personalized comfort year-round. The main level offers an inviting living room, a well-appointed kitchen, and a convenient half bath, creating the perfect space for everyday living and entertaining. The finished lower level includes two additional bedrooms, a full bathroom, a laundry room, and a spacious second living area, providing plenty of room for family and guests. Step outside and enjoy the beauty of mountain living from the home's multiple walk-out decks, where you can relax with your morning coffee, unwind after a long day, or simply take in the peaceful surroundings and scenic views. Recent updates include a brand-new roof (2025), fresh interior paint (2026), an upgraded side deck, and a tankless water heater for added efficiency and convenience. Whether you're looking for a full-time residence, a vacation getaway, or a short-term rental investment, this home offers the perfect blend of tranquility and convenience, just a short drive from dining, shopping, and local attractions.

Listed by Melissa Bousselot of Nestlewood Realty,LLC

$
$
%
$/month over payments
Federal 30-year interest rate: 6.69% last updated on Aug 6, 2026
* All Figures are estimates. Check with your bank or proposed mortgage company for actual interest rates.
This product uses the FRED® API but is not endorsed or certified by the Federal Reserve Bank of St. Louis.

Save FavoriteSchedule TourAsk A QuestionMore Details

1266 Ron Whicker Drive Catawba NC 28609

Catawba, NC1266 Ron Whicker Drive

Price$640,000

Est. Mortgage: $/month

MLS Number CAR4411097

  • Residential
  • Bedrooms 4
  • Bathroom 3
  • Square Feet 3,818
  • Acreage 1.17

The Summit on Lake Norman. New construction with 4 bedrooms, 3 Full baths, 2 story home on 1.17 acres. Lake access. Retainer wall will be built on right side of house before closing. House needs cosmetic updates. Priced well under tax value.

Listed by Dale Williams of Century 21 American Homes

$
$
%
$/month over payments
Federal 30-year interest rate: 6.69% last updated on Aug 6, 2026
* All Figures are estimates. Check with your bank or proposed mortgage company for actual interest rates.
This product uses the FRED® API but is not endorsed or certified by the Federal Reserve Bank of St. Louis.

Save FavoriteSchedule TourAsk A QuestionMore Details

8504 Everwood Avenue Huntersville NC 28078
Coming Soon

MLS Number CAR4410626

  • Residential
  • Bedrooms 5
  • Bathroom 3
  • Square Feet 3,036
  • Acreage 0.27

Don't miss out on this gorgeous, well-cared for, 5 bedroom home with 3 full baths in the Chapel Grove neighborhood. The well-appointed, open floor-plan home features a guest bedroom and adjoining full bath on the main level, along with an office with french doors, kitchen with huge center island with barstool seating, quartz counter tops, gas stove and oven, walk-in pantry and stainless steel appliances. Sliders from the kitchen lead you to the screened in porch, perfect for relaxing with a view.

Listed by Kris Rainey of Mark Spain Real Estate

$
$
%
$/month over payments
Federal 30-year interest rate: 6.69% last updated on Aug 6, 2026
* All Figures are estimates. Check with your bank or proposed mortgage company for actual interest rates.
This product uses the FRED® API but is not endorsed or certified by the Federal Reserve Bank of St. Louis.

Save FavoriteSchedule TourAsk A QuestionMore Details

116 Yellowbell Road Mooresville NC 28117

Mooresville, NC116 Yellowbell Road

Price$640,000

Est. Mortgage: $/month

Active With Contract

MLS Number CAR4390957

  • Residential
  • Bedrooms 6
  • Bathroom 6
  • Square Feet 3,674
  • Acreage 0.18

Welcome to 116 Yellowbell Road, a stunning 6-bedroom, 5.5-bathroom home where thoughtful design meets exceptional living in the highly sought-after community of The Farms. This beautifully appointed residence offers the convenience of true main-level living with a private guest suite, dedicated home office, and laundry room all located on the first floor-perfect for today's lifestyle. Designed for both everyday comfort and effortless entertaining, the spacious floor plan is filled with abundant natural light and well-appointed living spaces. Upstairs, the luxurious primary suite serves as a private retreat, featuring a generous sitting area ideal for relaxing with a book, enjoying your morning coffee, or creating a quiet environment by the fireplace. Step outside to enjoy exceptional outdoor living with a screened-in back porch overlooking a beautifully designed paver patio complete with a fire pit-an ideal setting for relaxing evenings, entertaining friends, or enjoying all four seasons. With six bedrooms and five-and-a-half bathrooms, this home provides ample space for family, guests, and multi-generational living while offering flexibility. Living in The Farms means enjoying resort-style amenities. Residents have access to an impressive clubhouse, community pool, pavilion, tennis courts, and playground, creating endless opportunities for recreation, gatherings, and an active lifestyle. Don't miss the opportunity to own a home that seamlessly blends spacious living, functional design, exceptional outdoor spaces, and an unbeatable location in one of Mooresville's most desirable neighborhoods.

Listed by Kristi Toler and Mike Toler of Keller Williams Unified

$
$
%
$/month over payments
Federal 30-year interest rate: 6.69% last updated on Aug 6, 2026
* All Figures are estimates. Check with your bank or proposed mortgage company for actual interest rates.
This product uses the FRED® API but is not endorsed or certified by the Federal Reserve Bank of St. Louis.

Virtual TourSave FavoriteSchedule TourAsk A QuestionMore Details

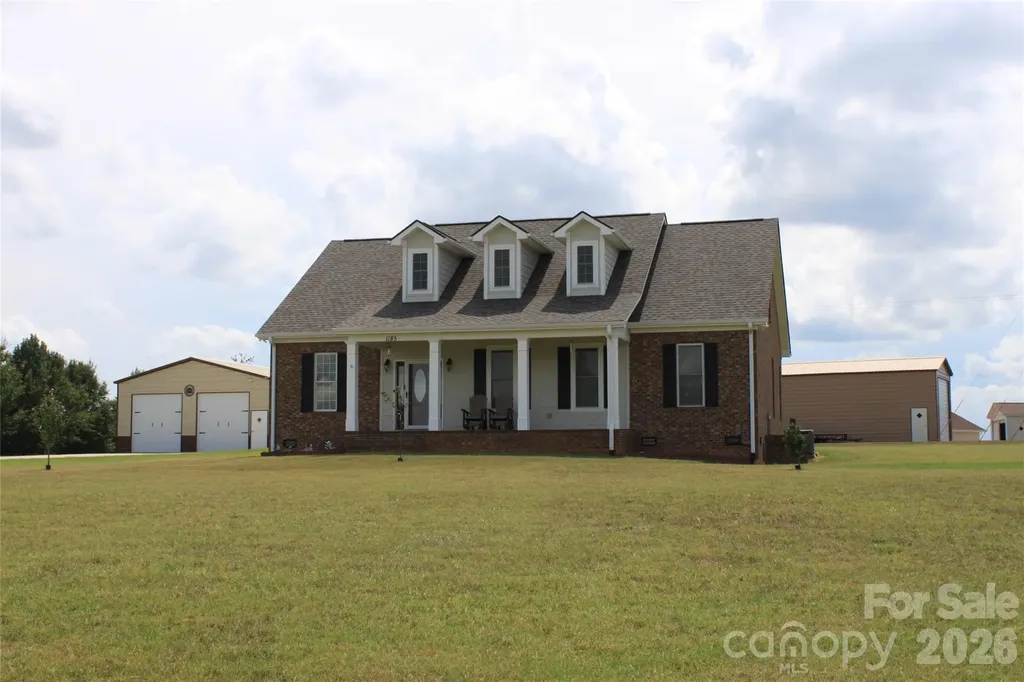
1185 Morningstar Lake Road Forest City NC 28043

MLS Number CAR4403498

  • Residential
  • Bedrooms 3
  • Bathroom 3
  • Square Feet 2,707
  • Acreage 2.8

Set on 2.8 acres, this 3 bed, 2.5 bath Cape Cod offers 2,612 sq. ft. of thoughtfully designed living space with a welcoming blend of comfort, privacy, and flexibility. The main level features an open layout that connects the living, dining, and kitchen areas, creating an inviting setting for everyday living and entertaining. Hardwood floors, abundant natural light, and a gas log fireplace add warmth and character, while the kitchen is finished with granite counters, stainless appliances, a breakfast bar, and generous cabinetry. All 3 bedrooms are conveniently located on the main level, including a spacious primary suite with a large bath featuring dual vanities, a soaking tub, and separate shower. Upstairs, an expansive finished bonus area with a half bath provides excellent options for a rec-room, office, studio, extra bedrooms or additional flex space. Covered front and rear porches extend the living areas outdoors. Home has an attached 2-car garage, a detached 30x30x12 garage w/2 electric doors and entrance door, and a 18x51x14 building with one 14x14 door and one entrance door. With a level setting, no HOA dues, and easy access to nearby shopping and entertainment, this property offers room to relax, work, and enjoy a more peaceful pace of life.

Listed by Angela West of Angela West Realty

$
$
%
$/month over payments
Federal 30-year interest rate: 6.69% last updated on Aug 6, 2026
* All Figures are estimates. Check with your bank or proposed mortgage company for actual interest rates.
This product uses the FRED® API but is not endorsed or certified by the Federal Reserve Bank of St. Louis.

Save FavoriteSchedule TourAsk A QuestionMore Details

Broker Reciprocity MLS Grid Logo © 2026 Listings courtesy of Canopy MLS as distributed by MLS GRID. IDX information is provided exclusively for consumers’ personal non-commercial use and may not be used for any purpose other than to identify prospective properties consumers may be interested in purchasing. The IDX data is deemed reliable but is not guaranteed by MLS GRID and may be subject to an end user license agreement prescribed by the Member Participant’s applicable MLS.  Based on information submitted to the MLS GRID as of August 6, 2026 11:46 PM UTC . All data is obtained from various sources and may not have been verified by broker or MLS GRID. Supplied Open House Information is subject to change without notice. All information should be independently reviewed and verified for accuracy. Properties may or may not be listed by the office/agent presenting the information. Some IDX listings have been excluded from this website.