and narrow your search. If you have fewer than 200 results, you can save your search.

Fairview NC

r=8977-8988
509 Brighton Drive Bostic NC 28018

Bostic, NC509 Brighton Drive

Price$640,000

Est. Mortgage: $/month

Coming Soon

MLS Number CAR4407778

  • Residential
  • Bedrooms 3
  • Bathroom 3
  • Square Feet 2,242
  • Acreage 4.49

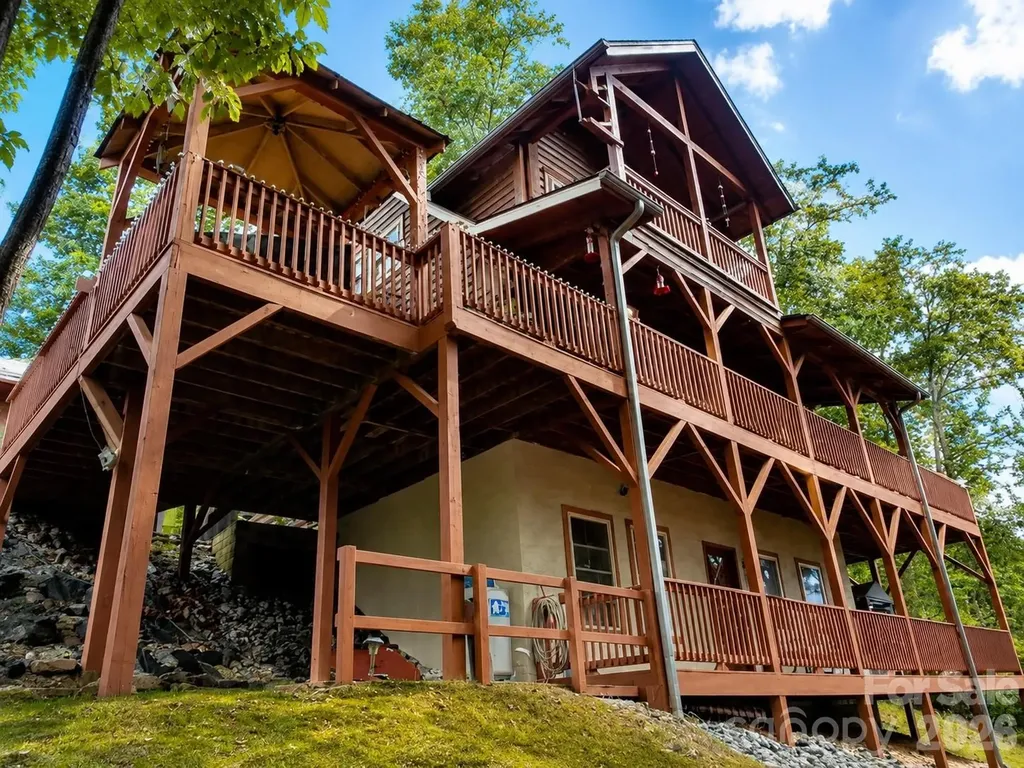
Don't miss this incredible opportunity to own a beautiful mountain retreat tucked away at the end of a quiet cul-de-sac! This charming 3-bedroom, 2.5-bath home offers breathtaking views, privacy, and the peaceful setting you've been searching for. Designed with comfort and functionality in mind, the private primary suite occupies the upper level and features its own dedicated HVAC system for personalized comfort year-round. The main level offers an inviting living room, a well-appointed kitchen, and a convenient half bath, creating the perfect space for everyday living and entertaining. The finished lower level includes two additional bedrooms, a full bathroom, a laundry room, and a spacious second living area, providing plenty of room for family and guests. Step outside and enjoy the beauty of mountain living from the home's multiple walk-out decks, where you can relax with your morning coffee, unwind after a long day, or simply take in the peaceful surroundings and scenic views. Recent updates include a brand-new roof (2025), fresh interior paint (2026), an upgraded side deck, and a tankless water heater for added efficiency and convenience. Whether you're looking for a full-time residence, a vacation getaway, or a short-term rental investment, this home offers the perfect blend of tranquility and convenience, just a short drive from dining, shopping, and local attractions.

Listed by Melissa Bousselot of Nestlewood Realty,LLC

$
$
%
$/month over payments
Federal 30-year interest rate: 6.69% last updated on Aug 6, 2026
* All Figures are estimates. Check with your bank or proposed mortgage company for actual interest rates.
This product uses the FRED® API but is not endorsed or certified by the Federal Reserve Bank of St. Louis.

Save FavoriteSchedule TourAsk A QuestionMore Details

1266 Ron Whicker Drive Catawba NC 28609

Catawba, NC1266 Ron Whicker Drive

Price$640,000

Est. Mortgage: $/month

MLS Number CAR4411097

  • Residential
  • Bedrooms 4
  • Bathroom 3
  • Square Feet 3,818
  • Acreage 1.17

The Summit on Lake Norman. New construction with 4 bedrooms, 3 Full baths, 2 story home on 1.17 acres. Lake access. Retainer wall will be built on right side of house before closing. House needs cosmetic updates. Priced well under tax value.

Listed by Dale Williams of Century 21 American Homes

$
$
%
$/month over payments
Federal 30-year interest rate: 6.69% last updated on Aug 6, 2026
* All Figures are estimates. Check with your bank or proposed mortgage company for actual interest rates.
This product uses the FRED® API but is not endorsed or certified by the Federal Reserve Bank of St. Louis.

Save FavoriteSchedule TourAsk A QuestionMore Details

8504 Everwood Avenue Huntersville NC 28078
Coming Soon

MLS Number CAR4410626

  • Residential
  • Bedrooms 5
  • Bathroom 3
  • Square Feet 3,036
  • Acreage 0.27

Don't miss out on this gorgeous, well-cared for, 5 bedroom home with 3 full baths in the Chapel Grove neighborhood. The well-appointed, open floor-plan home features a guest bedroom and adjoining full bath on the main level, along with an office with french doors, kitchen with huge center island with barstool seating, quartz counter tops, gas stove and oven, walk-in pantry and stainless steel appliances. Sliders from the kitchen lead you to the screened in porch, perfect for relaxing with a view.

Listed by Kris Rainey of Mark Spain Real Estate

$
$
%
$/month over payments
Federal 30-year interest rate: 6.69% last updated on Aug 6, 2026
* All Figures are estimates. Check with your bank or proposed mortgage company for actual interest rates.
This product uses the FRED® API but is not endorsed or certified by the Federal Reserve Bank of St. Louis.

Save FavoriteSchedule TourAsk A QuestionMore Details

116 Yellowbell Road Mooresville NC 28117

Mooresville, NC116 Yellowbell Road

Price$640,000

Est. Mortgage: $/month

Active With Contract

MLS Number CAR4390957

  • Residential
  • Bedrooms 6
  • Bathroom 6
  • Square Feet 3,674
  • Acreage 0.18

Welcome to 116 Yellowbell Road, a stunning 6-bedroom, 5.5-bathroom home where thoughtful design meets exceptional living in the highly sought-after community of The Farms. This beautifully appointed residence offers the convenience of true main-level living with a private guest suite, dedicated home office, and laundry room all located on the first floor-perfect for today's lifestyle. Designed for both everyday comfort and effortless entertaining, the spacious floor plan is filled with abundant natural light and well-appointed living spaces. Upstairs, the luxurious primary suite serves as a private retreat, featuring a generous sitting area ideal for relaxing with a book, enjoying your morning coffee, or creating a quiet environment by the fireplace. Step outside to enjoy exceptional outdoor living with a screened-in back porch overlooking a beautifully designed paver patio complete with a fire pit-an ideal setting for relaxing evenings, entertaining friends, or enjoying all four seasons. With six bedrooms and five-and-a-half bathrooms, this home provides ample space for family, guests, and multi-generational living while offering flexibility. Living in The Farms means enjoying resort-style amenities. Residents have access to an impressive clubhouse, community pool, pavilion, tennis courts, and playground, creating endless opportunities for recreation, gatherings, and an active lifestyle. Don't miss the opportunity to own a home that seamlessly blends spacious living, functional design, exceptional outdoor spaces, and an unbeatable location in one of Mooresville's most desirable neighborhoods.

Listed by Kristi Toler and Mike Toler of Keller Williams Unified

$
$
%
$/month over payments
Federal 30-year interest rate: 6.69% last updated on Aug 6, 2026
* All Figures are estimates. Check with your bank or proposed mortgage company for actual interest rates.
This product uses the FRED® API but is not endorsed or certified by the Federal Reserve Bank of St. Louis.

Virtual TourSave FavoriteSchedule TourAsk A QuestionMore Details

1185 Morningstar Lake Road Forest City NC 28043

MLS Number CAR4403498

  • Residential
  • Bedrooms 3
  • Bathroom 3
  • Square Feet 2,707
  • Acreage 2.8

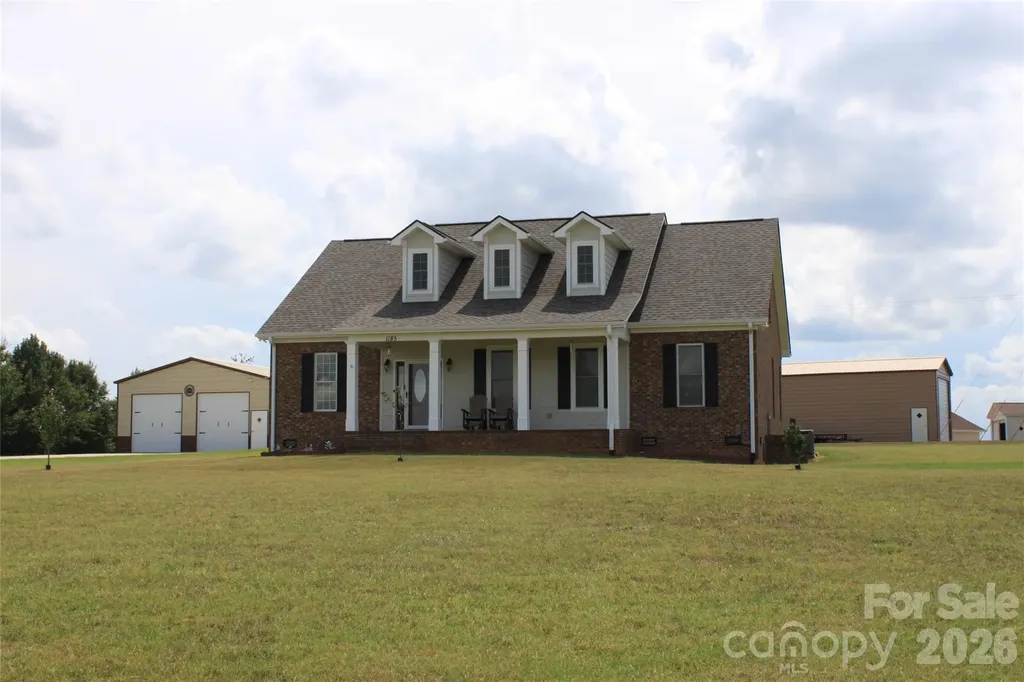
Set on 2.8 acres, this 3 bed, 2.5 bath Cape Cod offers 2,612 sq. ft. of thoughtfully designed living space with a welcoming blend of comfort, privacy, and flexibility. The main level features an open layout that connects the living, dining, and kitchen areas, creating an inviting setting for everyday living and entertaining. Hardwood floors, abundant natural light, and a gas log fireplace add warmth and character, while the kitchen is finished with granite counters, stainless appliances, a breakfast bar, and generous cabinetry. All 3 bedrooms are conveniently located on the main level, including a spacious primary suite with a large bath featuring dual vanities, a soaking tub, and separate shower. Upstairs, an expansive finished bonus area with a half bath provides excellent options for a rec-room, office, studio, extra bedrooms or additional flex space. Covered front and rear porches extend the living areas outdoors. Home has an attached 2-car garage, a detached 30x30x12 garage w/2 electric doors and entrance door, and a 18x51x14 building with one 14x14 door and one entrance door. With a level setting, no HOA dues, and easy access to nearby shopping and entertainment, this property offers room to relax, work, and enjoy a more peaceful pace of life.

Listed by Angela West of Angela West Realty

$
$
%
$/month over payments
Federal 30-year interest rate: 6.69% last updated on Aug 6, 2026
* All Figures are estimates. Check with your bank or proposed mortgage company for actual interest rates.
This product uses the FRED® API but is not endorsed or certified by the Federal Reserve Bank of St. Louis.

Save FavoriteSchedule TourAsk A QuestionMore Details

320 Blue Heron Road Salisbury NC 28146

Salisbury, NC320 Blue Heron Road

Price$639,900

Est. Mortgage: $/month

Pending

MLS Number CAR4365828

  • Residential
  • Bedrooms 3
  • Bathroom 3
  • Square Feet 1,857
  • Acreage 1.75

Welcome to High Rock Lake living! This beautiful new construction property is located in a peaceful neighborhood on an expansive 1.675 acre corner lot. Enjoy waterfront views of the lake from the end of a cove, and sip your coffee on the screened in back porch. This home was built with high end finishes and design in mind. From the custom tiled bathrooms to the upgraded appliance suite, every detail has been thoughtfully curated. This home is still in active construction and will be completed by May 8th. Please note ** Some photos have been digitally enhanced to show the final product, and this lot is ineligible for a pier due to cove width restrictions. ** A great option for a boat ramp and pier is at the nearby Moose Lodge only 1.9 miles from the property.

Listed by Tracy Dowling of Homecoin.com

$
$
%
$/month over payments
Federal 30-year interest rate: 6.69% last updated on Aug 6, 2026
* All Figures are estimates. Check with your bank or proposed mortgage company for actual interest rates.
This product uses the FRED® API but is not endorsed or certified by the Federal Reserve Bank of St. Louis.

Save FavoriteSchedule TourAsk A QuestionMore Details

5917 New River Drive Huntersville NC 28078
Pending

MLS Number CAR4359977

  • Residential
  • Bedrooms 5
  • Bathroom 4
  • Square Feet 3,423
  • Acreage 0.36

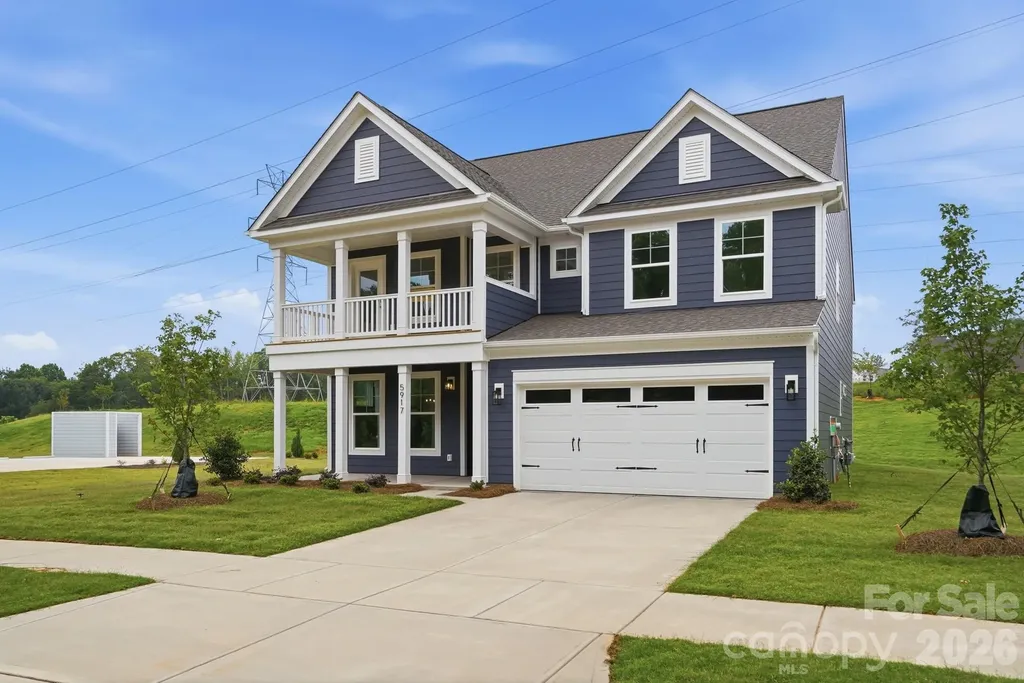
New construction in Huntersville near Birkdale Village and a short drive to Uptown Charlotte! This 3-story Davidson plan has 5 bedrooms, 4 baths, a rear covered porch, and more than 3,400 square feet of living space. The main floor includes a guest bedroom & full bath with a 5-ft shower, a dining room with tray ceiling, and a family room with a direct-vent, gas fireplace. The kitchen and butler pantry have white cabinets, quartz counters, and a tile backsplash. The kitchen also features a stainless range hood and stainless appliances, including a gas cooktop and wall oven & microwave. The second floor includes a loft, the primary suite with a luxury bath & sitting room, two secondary bedrooms connected with a Jack-n-Jill bath, and the laundry room. The third floor has a spacious bedroom with a full bath. Other wonderful extras are upgraded wood trim, a beadboard drop zone in the mud room, and quartz counters in all baths. Visit today!

Listed by Michael Conley of Eastwood Homes

$
$
%
$/month over payments
Federal 30-year interest rate: 6.69% last updated on Aug 6, 2026
* All Figures are estimates. Check with your bank or proposed mortgage company for actual interest rates.
This product uses the FRED® API but is not endorsed or certified by the Federal Reserve Bank of St. Louis.

Virtual TourSave FavoriteSchedule TourAsk A QuestionMore Details

510 SE Stonecroft Court SE Lenoir NC 28645

MLS Number CAR4354682

  • Residential
  • Bedrooms 4
  • Bathroom 4
  • Square Feet 4,754
  • Acreage 0.61

SELLER OFFERING A $10,000 CREDIT!!! PRICE IMPROVEMENT!! STONECROFT ESTATES!!! Stately All Brick 4BD 4BA in sought after Stonecroft Community! Beautiful blooming perennials and flowering trees decorate the outside of this grand home. Enjoy stunning views of a pinnacle point of Lenoir, Hibriten Mountain! Hibriten Mountain displays seasonal nighttime illuminations enjoyed from an excellent vantage point of this home! Convenient to Lenoir and a short drive to neighboring cities and the High Country! 2 Story Columned Entrance leads into view of a grand staircase and main floor with gleaming hardwood floors! Living Room has beautiful woodwork, and gas fireplace. Spacious kitchen with beautiful cabinetry providing ample storage! Large kitchen island and induction cook top! 2 dining areas on this level, secondary bedroom, full bathroom and office space. Follow grand staircase to upper level providing 2 additional bedrooms, another full bath, primary ensuite with additional laundry services! Enjoy spacious primary bedroom with attached spa like bathroom! Lower Level has additional finished space, another full bathroom and large laundry room! This Grand Home is ready for You! Agent is related to seller.

Listed by Marty Waters of Kestrel Realty Inc

$
$
%
$/month over payments
Federal 30-year interest rate: 6.69% last updated on Aug 6, 2026
* All Figures are estimates. Check with your bank or proposed mortgage company for actual interest rates.
This product uses the FRED® API but is not endorsed or certified by the Federal Reserve Bank of St. Louis.

Save FavoriteSchedule TourAsk A QuestionMore Details

4300 Tory Path Road Waxhaw NC 28173

MLS Number CAR4354997

  • Residential
  • Bedrooms 5
  • Bathroom 5
  • Square Feet 3,581
  • Acreage 0.35

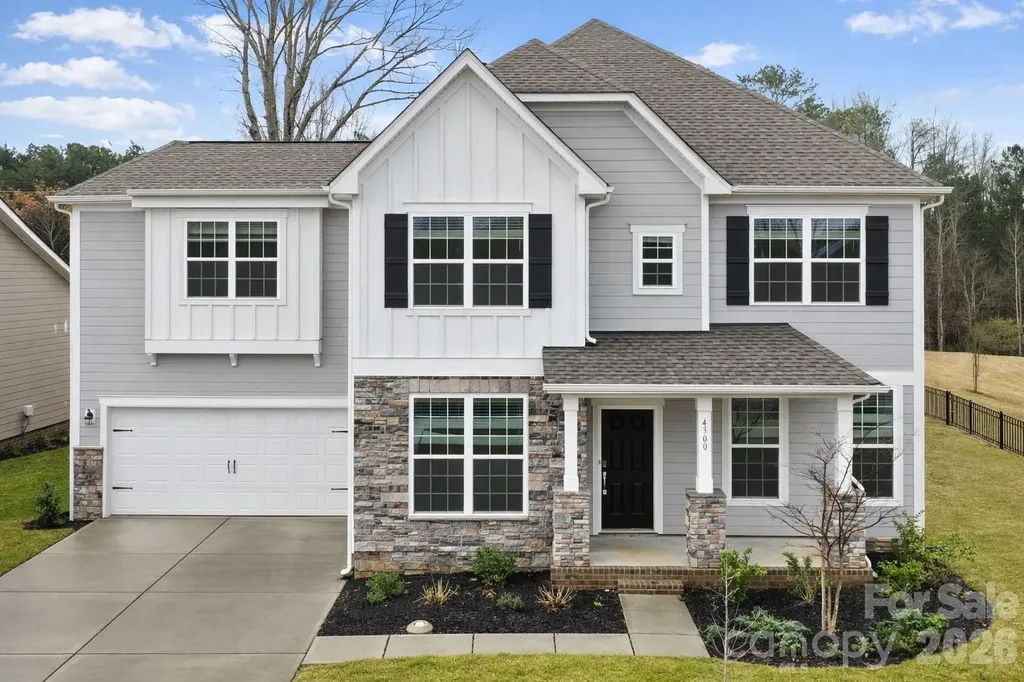
Rare 2023-built home on an oversized 0.35-acre lot in one of Waxhaw's most sought-after communities - zoned for the 9/10-rated Waxhaw Elementary School and move-in ready today. With over 3,500 square feet across two thoughtfully designed levels, this 5-bedroom, 4.5-bath home delivers the space and flexibility modern families want. The heart of the home is a chef's kitchen built for entertaining - quartz countertops, a large center island, gas range, subway tile backsplash, walk-in pantry, and a seamless flow into the bright family room with gas fireplace. Hosting guests? A dedicated main-floor bedroom with full bath means everyone has their own space. Upstairs, the primary suite is a true retreat - spacious bathroom, large walk-in closet, and the privacy you've been looking for. Three additional bedrooms, multiple bathrooms, and a generous bonus/loft area give you the flexibility for a media room, playroom, or home office. Laundry is conveniently located on the main level. Step outside to one of the largest lots in the neighborhood - nearly a third of an acre with real room to breathe, play, and entertain. The covered front porch and attached 2-car garage round out a home that's as practical as it is impressive. All of this sits inside MillBridge, an award-winning master-planned community in Waxhaw offering resort-style pools, a clubhouse, fitness center, tennis courts, putting green, playgrounds, and miles of walking trails. Freshly painted, professionally cleaned, and priced to move - this is the one you've been waiting for.

Listed by Srikant Bodha of Red Bricks Realty LLC

$
$
%
$/month over payments
Federal 30-year interest rate: 6.69% last updated on Aug 6, 2026
* All Figures are estimates. Check with your bank or proposed mortgage company for actual interest rates.
This product uses the FRED® API but is not endorsed or certified by the Federal Reserve Bank of St. Louis.

Save FavoriteSchedule TourAsk A QuestionMore Details

4134 Oakton Ridge Court Matthews NC 28105

Matthews, NC4134 Oakton Ridge Court

Price$639,900

Est. Mortgage: $/month

Coming Soon

MLS Number CAR4391790

  • Residential
  • Bedrooms 4
  • Bathroom 3
  • Square Feet 3,002
  • Acreage 0.26

Discover timeless elegance in this beautiful brick-front home in sought-after Weddington Ridge. Spacious covered front porch, perfectly sized for rocking chairs and morning coffee. A soaring two-story foyer welcomes you into a thoughtfully designed floor plan with over 3000 square feet featuring 4 bedrooms, 2.5 baths, a private office with French doors, DUAL staircases, formal dining room, and a spacious bonus/media room with unfinished storage. New hardwood floors add warmth to the main level, while the expansive (19'x18') family room with a cozy fireplace is ideal for both relaxing and entertaining. The breakfast bar is perfectly situated between the family room and kitchen with it's center island. The large primary suite offers a spa inspired bath highlighted by a custom floor-to-ceiling tiled shower with a frameless glass enclosure, dual vanities & walk-in closets, and a luxurious soaking tub. This exceptional home provides generous living spaces and an inviting atmosphere inside and out. Enjoy the updated 18'x19' deck under the canopy of trees. Garage provides ample storage with it's large closet under the second staircase. Community pools and club house are fantastic! So close to Brace YMCA, McKee Farms shopping center, dining, Colonel Francis Beatty park is less than one mile away, all this with easy access via the new Weddington Rd. interchange on I-485. Weddington Ridge is an amazing community/location, don't miss your chance to make 4134 Oakton Ridge Ct. yours!

Listed by Kyle Kirchhoff of Classica Homes Realty LLC

$
$
%
$/month over payments
Federal 30-year interest rate: 6.69% last updated on Aug 6, 2026
* All Figures are estimates. Check with your bank or proposed mortgage company for actual interest rates.
This product uses the FRED® API but is not endorsed or certified by the Federal Reserve Bank of St. Louis.

Save FavoriteSchedule TourAsk A QuestionMore Details

1321 Knob Creek Drive Gastonia NC 28054

Gastonia, NC1321 Knob Creek Drive

Price$639,900

Est. Mortgage: $/month

MLS Number CAR4362549

  • Residential
  • Bedrooms 5
  • Bathroom 5
  • Square Feet 3,313
  • Acreage 0.27

This Colfax plan is "suite"! This 2-story home offers a guest bedroom with an ensuite bath on the main and the primary suite plus another ensuite bedroom upstairs. Plenty of options for everyone with a total of 5 bedrooms, 4.5 baths, and 3,300 square feet of living space. The main floor includes the family room with gas fireplace, a dining room with tray ceiling, butler pantry, and office with French doors. The designer kitchen has white cabinets with a contrasting grey island, quartz counters, tile backsplash, farmhouse sink, stainless range hood, and stainless appliances, including a gas cooktop. The upper floor has 9-foot ceilings and includes the primary suite with tray ceiling and luxury bath, three secondary bedrooms (one with an ensuite bath), a loft, and laundry room with upper and lower cabinets. The rear of the home features a covered porch along with a paver patio, firepit, and seating wall. Neighborhood amenities include a pool, dog park, clubhouse & fitness center. Visit today to find out more about this wonderful home!

Listed by Michael Conley of Eastwood Homes

$
$
%
$/month over payments
Federal 30-year interest rate: 6.69% last updated on Aug 6, 2026
* All Figures are estimates. Check with your bank or proposed mortgage company for actual interest rates.
This product uses the FRED® API but is not endorsed or certified by the Federal Reserve Bank of St. Louis.

Virtual TourSave FavoriteSchedule TourAsk A QuestionMore Details

531 Cambria Street Rock Hill SC 29730

Rock Hill, SC531 Cambria Street

Price$639,900

Est. Mortgage: $/month

MLS Number CAR4397648

  • Residential
  • Bedrooms 5
  • Bathroom 4
  • Square Feet 2,884
  • Acreage 0.22

Welcome to new construction near the scenic Catawba River in Rock Hill! This 3-story Cypress plan offers 5 bedrooms, 4 full baths, and more than 2,800 square feet of living space. The main level features a private office with French doors, a guest bedroom, a full bath with a tiled 4-foot shower with seat, and a spacious family room with a Cosmo gas fireplace and shiplap feature wall with black slate surround. The kitchen opens to the family room and includes white cabinets with a contrasting evergreen island, quartz countertops, a herringbone tile backsplash, stainless appliances, including a gas cooktop, wall oven, designer range hood, and a large island offering plenty of prep space. The upper-level primary suite features a luxury tiled shower with a semi-frameless glass door, rain shower head with handheld sprayer, double-bowl vanity, and quartz countertops. Two additional bedrooms, a full bath with tub/shower combo and dual vanities, loft, and convenient laundry room complete the second floor. The third floor offers a spacious bedroom and full bath making it perfect for guests, hobby space, or bonus living space. Additional features include a 12' x 12' patio, Enhanced Vinyl Plank flooring throughout the main living areas, composite stair treads with metal balusters, soft-close cabinetry, under-cabinet kitchen lighting, and smart home features. Enjoy easy access to shopping, dining, recreation, and everything Rock Hill has to offer. Schedule your tour today!

Listed by Michael Conley of Eastwood Homes

$
$
%
$/month over payments
Federal 30-year interest rate: 6.69% last updated on Aug 6, 2026
* All Figures are estimates. Check with your bank or proposed mortgage company for actual interest rates.
This product uses the FRED® API but is not endorsed or certified by the Federal Reserve Bank of St. Louis.

Save FavoriteSchedule TourAsk A QuestionMore Details

Broker Reciprocity MLS Grid Logo © 2026 Listings courtesy of Canopy MLS as distributed by MLS GRID. IDX information is provided exclusively for consumers’ personal non-commercial use and may not be used for any purpose other than to identify prospective properties consumers may be interested in purchasing. The IDX data is deemed reliable but is not guaranteed by MLS GRID and may be subject to an end user license agreement prescribed by the Member Participant’s applicable MLS.  Based on information submitted to the MLS GRID as of August 7, 2026 1:17 AM UTC . All data is obtained from various sources and may not have been verified by broker or MLS GRID. Supplied Open House Information is subject to change without notice. All information should be independently reviewed and verified for accuracy. Properties may or may not be listed by the office/agent presenting the information. Some IDX listings have been excluded from this website.