and narrow your search. If you have fewer than 200 results, you can save your search.

Fairview NC

r=9001-9012
109 Thurland Avenue Asheville NC 28803

Asheville, NC109 Thurland Avenue

Price$639,225

Est. Mortgage: $/month

MLS Number CAR4261311

  • Residential
  • Bedrooms 2
  • Bathroom 3
  • Square Feet 1,427
  • Acreage 0.28

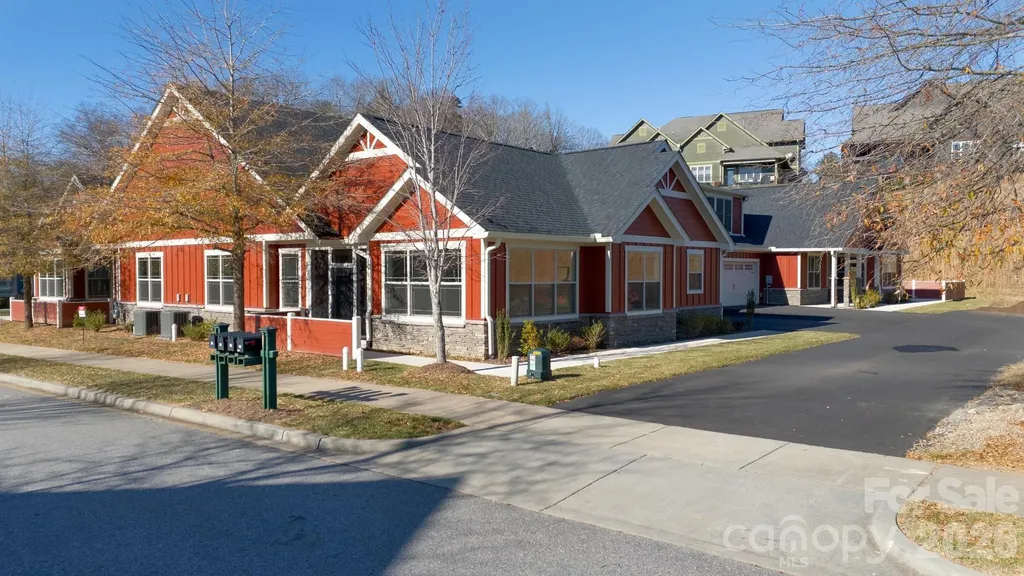
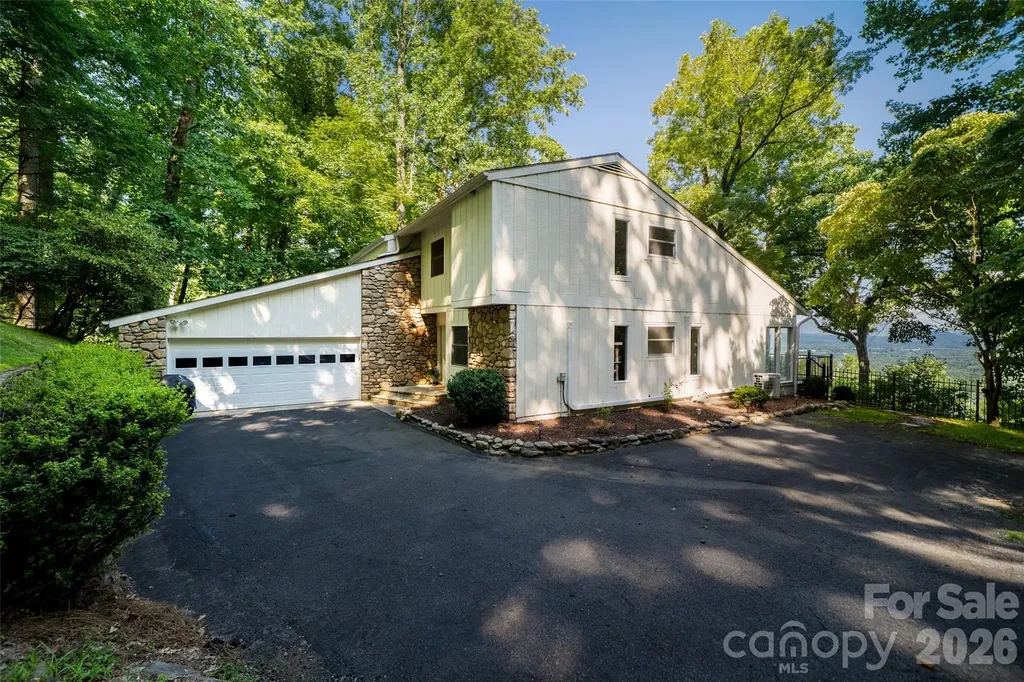
the perfect house hack (rent out one and live in the other)! New Price/June 2026! Quite the find on a serene Kenilworth hillside-perfect for investors or smart homeowner! This rare opportunity offers two separate dwellings: a well-designed primary home and a CHARMING ADU. The 4-year-old property sits in a gorgeous setting and even includes most furniture and furnishings. The main home features clean lines, contemporary finishes, tall ceilings, abundant natural light, and a covered deck for evening relaxation. Floor plan offers 2BR/1BA upstairs plus a half bath on the main. The gracious ADU lives as a studio with a loft for sleeping or storage, a large bath, washer/dryer, flexible living area, full kitchen , and its own covered porch. Driveway is steep but manageable with level parking for 3+ cars. As Grandma always said: “Buy an income-producing property and let the tenant pay half the note!” it's just blocks from Mission hospital and Biltmore Village.

Listed by Ben Pruette of Premier Sotheby’s International Realty

$
$
%
$/month over payments
Federal 30-year interest rate: 6.69% last updated on Aug 6, 2026
* All Figures are estimates. Check with your bank or proposed mortgage company for actual interest rates.
This product uses the FRED® API but is not endorsed or certified by the Federal Reserve Bank of St. Louis.

Save FavoriteSchedule TourAsk A QuestionMore Details

20 Brookstone Place Candler NC 28715

Candler, NC20 Brookstone Place

Price$639,000

Est. Mortgage: $/month

MLS Number CAR4368758

  • Residential
  • Bedrooms 3
  • Bathroom 3
  • Square Feet 2,624
  • Acreage 0.05

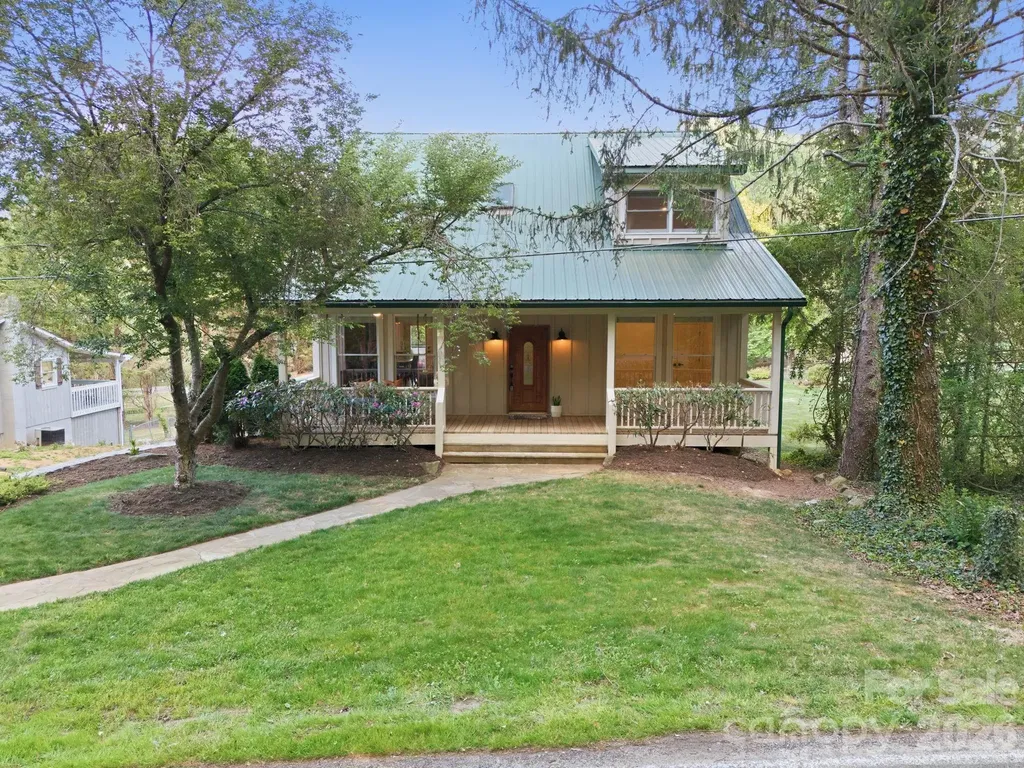
Imagine sipping your morning coffee or afternoon cocktails in the relaxing, bright sunroom or on the screened front porch. Enjoy cooking? You'll appreciate the large kitchen featuring ample cabinets, large pantry, quartz countertops and backsplash, an island, and a breakfast bar. Entertain your guests in an inviting great room with soaring vaulted ceilings and a cozy gas vented fireplace with stone facing. Completed in December of 2023, this home offers numerous quality upgrades including wood flooring throughout, quartz countertops and kitchen backsplash, window blinds, a gas tankless water heater for endless showers, and high-efficiency zoned HVAC. The main-level living space is beautifully designed with an open, split bedroom plan, vaulted ceilings, a main-level den/office, and a bright and cheery sunroom. The primary bedroom has an en-suite bathroom, while bedroom 2 has a dual access bathroom. Upstairs you'll find a flex room/bedroom with a full en-suite bath. A stairway chairlift is included. Storage is plentiful with large walk-in closets and custom shelving. Chores? Not here... Your yard work is taken care of for you while you meet new friends and enjoy activities at the clubhouse, swimming pool, and fitness center. Located only 15 minutes from downtown Asheville, this community offers serene countryside views. Life at its finest awaits you at the highly desirable Vistas of Westfield in this beautiful arts & crafts inspired home. Schedule a viewing today!

Listed by Mark Floan of Berkshire Hathaway HomeServices Lifestyle Properties

$
$
%
$/month over payments
Federal 30-year interest rate: 6.69% last updated on Aug 6, 2026
* All Figures are estimates. Check with your bank or proposed mortgage company for actual interest rates.
This product uses the FRED® API but is not endorsed or certified by the Federal Reserve Bank of St. Louis.

Save FavoriteSchedule TourAsk A QuestionMore Details

612 Christian Creek Road Swannanoa NC 28778

MLS Number CAR4370831

  • Residential
  • Bedrooms 2
  • Bathroom 3
  • Square Feet 2,360
  • Acreage 0.34

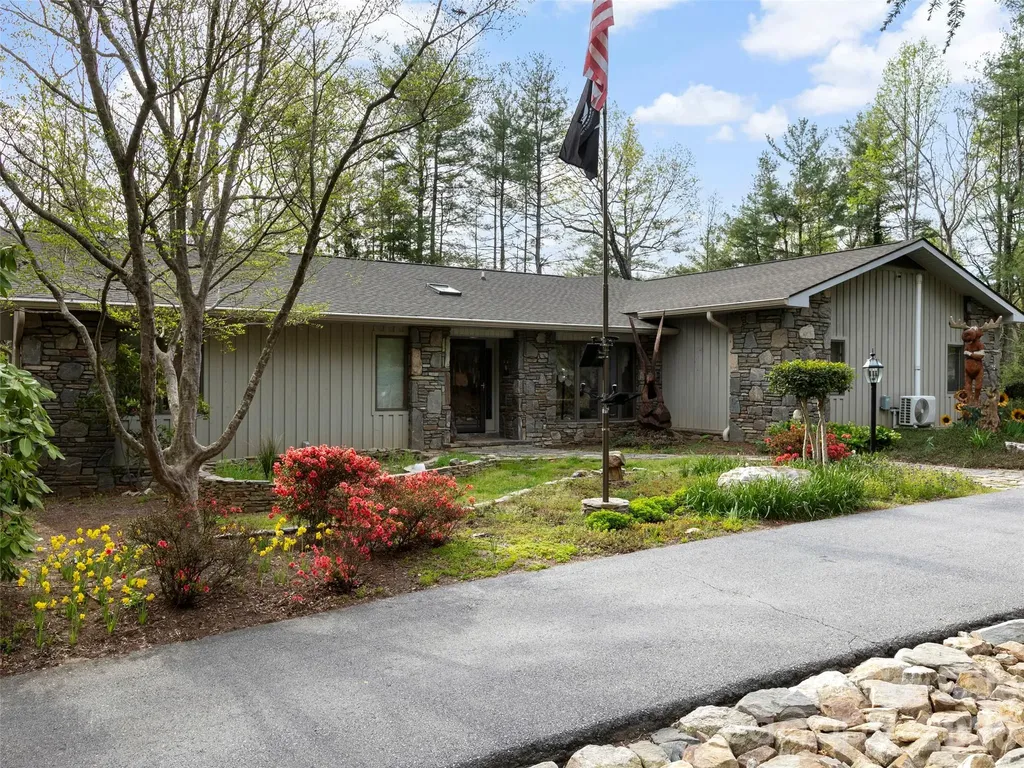
Experience the perfect blend of mountain tranquility and modern convenience in Buckeye Cove, Swannanoa-just 15 minutes from Asheville. This thoughtfully designed cottage-style home offers flexible living across three levels. The main level features an open living, kitchen, and dining area with hardwood floors, a vaulted ceiling with stained wood, and a striking floor-to-ceiling stone fireplace. Also, a spacious bedroom, full bath and an additional private room offering flexible use. The covered front porch with custom swing and expansive covered back deck create ideal spaces for relaxing or entertaining. Upstairs, a primary suite, laundry and a cozy loft sitting area provide comfort and convenience, along with seasonal mountain views. The finished lower level expands the home's versatility with a spacious recreation room, full bath, bonus room, and private exterior entrance-perfect for guests, hobbies, work-from-home needs, or flexible living. Recent updates include new LVT flooring and fresh paint. Outside, enjoy a flat, fully fenced yard, a new patio, and a storage shed. Additional upgrades include a UV water filtration system and EV charger in the garage. A private, peaceful retreat with modern upgrades and easy access to everything Asheville has to offer.

Listed by Laura Cuellar of Redfin Corporation

$
$
%
$/month over payments
Federal 30-year interest rate: 6.69% last updated on Aug 6, 2026
* All Figures are estimates. Check with your bank or proposed mortgage company for actual interest rates.
This product uses the FRED® API but is not endorsed or certified by the Federal Reserve Bank of St. Louis.

Virtual TourSave FavoriteSchedule TourAsk A QuestionMore Details

37 Hamilton Drive Hendersonville NC 28739

Hendersonville, NC37 Hamilton Drive

Price$639,000

Est. Mortgage: $/month

Active With Contract

MLS Number CAR4372073

  • Residential
  • Bedrooms 3
  • Bathroom 3
  • Square Feet 3,601
  • Acreage 0.79

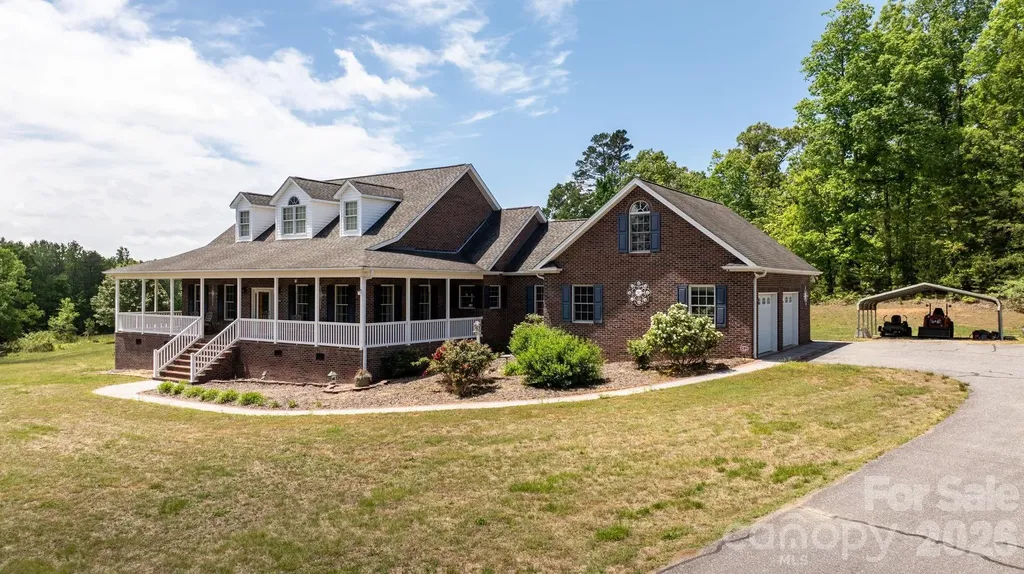
Tucked away on a private, beautifully landscaped lot in desirable Flat Rock, this thoughtfully designed home blends comfort and style. The inviting great room features a striking stone fireplace and custom built-ins. The kitchen offers abundant cabinetry, granite countertops, newer appliances, and a bright breakfast area perfect for everyday living. The floorpan provides immense privacy, with a spacious primary suite boasting a walk-in closet and a beautiful ensuite bath with soaking tub and tiled shower. Guest bedrooms are generously sized, with updated baths showcasing quality finishes. The lower level expands your options with a large family room, full bath, workshop with sink, and ample storage. Outdoor areas boast expansive and professionally-designed stone walkways and garden areas throughout the large lot. Also an updated all-season porch and deck overlooking a fenced, private backyard. The oversized garage also accommodates RV parking and will definitely excite car enthusiasts.

Listed by Daniel Hardin and Brian Woodward of Howard Hanna Beverly-Hanks

$
$
%
$/month over payments
Federal 30-year interest rate: 6.69% last updated on Aug 6, 2026
* All Figures are estimates. Check with your bank or proposed mortgage company for actual interest rates.
This product uses the FRED® API but is not endorsed or certified by the Federal Reserve Bank of St. Louis.

Save FavoriteSchedule TourAsk A QuestionMore Details

1065 Oak Ridge Lane Mars Hill NC 28754

MLS Number CAR4358606

  • Residential
  • Bedrooms 4
  • Bathroom 3
  • Square Feet 2,783
  • Acreage 0.53

Breath-Taking Renovated Mountain Home close to country club and pro shop. Sit on your deck and take in the beautiful sunsets. Main level offers primary suite w/private bathroom, sliders with access to deck, flex space for a desk and W/D. 2nd bedroom with full updated bath right outside the door. Great room with large windows to bring in lots of light and airy feel. Stone fireplace w/gas logs and can lighting. Open floor plan with breakfast bar, pantry, quartz countertops and stainless appliances. Lower level with family room with stone fireplace and gas logs, full kitchen w/stainless appliances and quartz counters. Two bedrooms with ceiling fans and updated shared bathroom. Ductless mini splits offer zoned heating and cooling. New roof, gutters, windows, sliding doors, lighting, drywall throughout, siding, doors, kitchens, baths, W/D on each level, new deck and landscaped. Lower level perfect for STR or extended families with its own entrance. This home is ready to move into and enjoy the beautiful 4 seasons the community offers. Hatley Pointe Ski Slopes and Resort inside gated community. Wolf Laurel Country Club and 18-hole picture perfect golf course, Village club with tennis, pickle ball, outdoor pool, community center and events, access to the Appalachian Trail and many hiking trails. (Wolf Laurel CC and Golf/ Village Amenities require memberships to participate) High elevation makes the summers very mild and comfortable. Security gate manned 24/7, many more extras, too many to list. Close access to I26 corridor, fly fishing, whitewater rafting, more hiking, local festivals, Ebbs Chapel Event Center featuring blue grass concerts and many other events. 35-minute drive to Asheville, 50-minute drive to Johnson City Tennessee. Come view this very special mountain retreat for full time or part time living.

Listed by Connie Carver of Wolf Mountain Realty,Inc.

$
$
%
$/month over payments
Federal 30-year interest rate: 6.69% last updated on Aug 6, 2026
* All Figures are estimates. Check with your bank or proposed mortgage company for actual interest rates.
This product uses the FRED® API but is not endorsed or certified by the Federal Reserve Bank of St. Louis.

Virtual TourSave FavoriteSchedule TourAsk A QuestionMore Details

7008 Peyronel Street Connelly Springs NC 28612
Active With Contract

MLS Number CAR4375665

  • Residential
  • Bedrooms 2
  • Bathroom 3
  • Square Feet 4,280
  • Acreage 7.97

Welcome to your own private retreat! As you enter the driveway of this nearly 8-acre property, the trees begin to open up-instantly revealing a truly special setting. The brick front steps lead to an expansive rocking chair front porch, perfect for taking in the peaceful surroundings. Step inside to a wide, welcoming foyer that opens into a spacious living room featuring a cozy gas fireplace. The main level flows beautifully, offering a large dining area ideal for gatherings and a well-appointed kitchen wrapped in custom cabinetry. A convenient laundry room is tucked nearby for everyday ease. This level also features a generous primary suite, a second spacious bedroom, and an additional full bath-providing comfortable one-level living. Upstairs, you'll find an unfinished bonus room over the oversized garage, already full of potential for additional living space if desired. The lower level offers a huge finished open area that can be tailored to your needs-whether it's a recreation room, home gym, or additional living quarters-along with extra storage and a third full bathroom. From the living room, step out onto a full-length back porch overlooking a fenced backyard and above-ground pool-perfect for relaxing or entertaining. Beyond the yard, the wooded acreage includes your own private pond, adding even more charm and versatility to the property. Recent updates provide peace of mind, including kitchen appliances and backyard fencing (2020), pool (2021), well pump, water filtration system, and HVAC (2024), plus a septic service in 2025. Numerous cosmetic updates have also been completed over the past few years. With nearly 8 acres of land, the possibilities here are endless-whether you're looking for privacy, recreation, or room to expand.

Listed by Bryan Black of RE/MAX Southern Lifestyles (bryaneblack@att.net), Sara Black of RE/MAX Southern Lifestyles

$
$
%
$/month over payments
Federal 30-year interest rate: 6.69% last updated on Aug 6, 2026
* All Figures are estimates. Check with your bank or proposed mortgage company for actual interest rates.
This product uses the FRED® API but is not endorsed or certified by the Federal Reserve Bank of St. Louis.

Virtual TourSave FavoriteSchedule TourAsk A QuestionMore Details

432 Hudson Place Davidson NC 28036

Davidson, NC432 Hudson Place

Price$639,000

Est. Mortgage: $/month

Pending

MLS Number CAR4377249

  • Residential
  • Bedrooms 4
  • Bathroom 4
  • Square Feet 2,682
  • Acreage 0.13

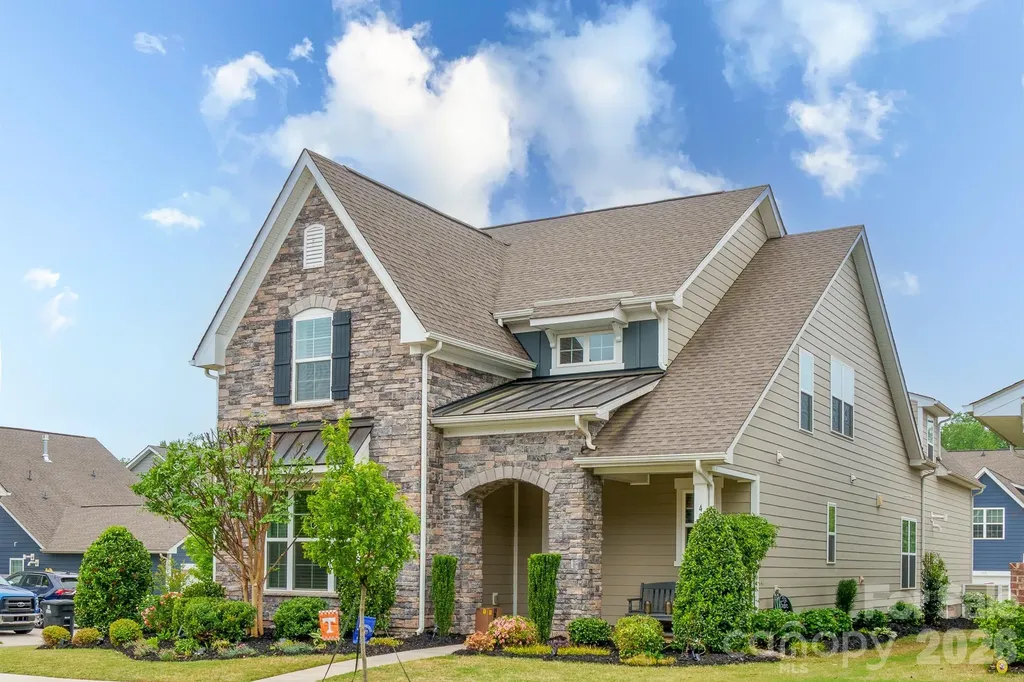
Set within one of Davidson's most desirable neighborhoods and just moments from the scenic path trail into town, this beautifully appointed 4-bedroom, 3.5-bath residence offers refined living with thoughtful design and exceptional attention to detail. The main level showcases a spacious primary suite with spa-inspired en suite bath and custom walk-in closet, complemented by rich hardwood floors, crown molding, plantation shutters, neutral designer paint, and upgraded lighting throughout the home. The open-concept kitchen, featuring a custom pantry, flows seamlessly into the dining and gathering rooms-creating an elegant yet comfortable setting for both daily living and sophisticated entertaining. A custom drop zone adds form and function, while the screened-in porch and paver patio provide a private outdoor sanctuary, enhanced by professionally designed landscaping that ensures tranquility and privacy on this premier corner lot. Upstairs, two additional bedrooms and a versatile loft offer flexible living space, while a private guest suite-complete with its own en suite bath, custom closet, and separate staircase-creates an ideal retreat for visitors or multi-generational living. Beautifully upgraded, impeccably maintained, and ideally located, this exceptional home delivers timeless style and the best of Davidson living.

Listed by Andrea Ochoa of Collective Realty LLC

$
$
%
$/month over payments
Federal 30-year interest rate: 6.69% last updated on Aug 6, 2026
* All Figures are estimates. Check with your bank or proposed mortgage company for actual interest rates.
This product uses the FRED® API but is not endorsed or certified by the Federal Reserve Bank of St. Louis.

Save FavoriteSchedule TourAsk A QuestionMore Details

27 Walnut Drive Mills River NC 28759

Mills River, NC27 Walnut Drive

Price$639,000

Est. Mortgage: $/month

Open House

MLS Number CAR4399398

  • Residential
  • Next Open House: Sat 08/15 1:00 pm. to 4:00 pm.
  • Bedrooms 3
  • Bathroom 4
  • Square Feet 2,124

Mountain views, gated community ease, and move in ready condition. This stunning mountain home checks every box Western NC buyers are searching for. Tucked inside High Vista, Mills River's gated golf community, this home lives for the outdoors: a brand new Trex deck of over 550 sq ft and a screened porch overlook a backyard mountain view made for morning coffee and sunset dinners. This deck and view are the showstopper of this home. Inside, beautiful new flooring flows through a two story living room full of natural light, the kitchen opens to a family room with fireplace and bay window, and a main level office makes working from home in the mountains effortless. Three bedrooms upstairs include a primary suite with walk in closet and private bath, while the oversized garage swallows vehicles, golf cart, and gear. Clubhouse, pool, tennis, and golf are minutes from your door, and Asheville, Hendersonville, and AVL airport are an easy drive. Low maintenance outdoor living, resort style amenities, mountain town charm. Sellers also report having optimum internet and full cell reception a rarity in the mountains. The sellers also just installed brand new carpet on the stairs. There are also tennis and pickleball courts, a playground, and a clubhouse that has its own restaurant. The High Vista Amenity Association membership is included so buyers will not have to pay the $5,000 membership fee.Welcome home, friends.

Listed by Carrie Chandler of Keller Williams Mtn Partners,LLC

$
$
%
$/month over payments
Federal 30-year interest rate: 6.69% last updated on Aug 6, 2026
* All Figures are estimates. Check with your bank or proposed mortgage company for actual interest rates.
This product uses the FRED® API but is not endorsed or certified by the Federal Reserve Bank of St. Louis.

Save FavoriteSchedule TourAsk A QuestionMore Details

73 Ridge Brook Drive Weaverville NC 28787

Weaverville, NC73 Ridge Brook Drive

Price$639,000

Est. Mortgage: $/month

MLS Number CAR4406346

  • Residential
  • Bedrooms 3
  • Bathroom 3
  • Square Feet 2,346
  • Acreage 0.92

Welcome to 73 Ridge Brook, where comfort, privacy, and convenience come together on a spacious .92-acre lot. Designed for easy main-level living, this home features a two-car garage, three bedrooms, and two full baths all on the main floor. The large walkout basement offers exceptional flexibility with a large den, bonus room, and an additional full bath-ideal for guests, hobbies, a home office, or rec room. A separate 226-square-foot heated space provides plenty of possibilities as a workshop, artist's studio, or fitness room. Chest freezer and refrigerator in the basement also convey. Outdoor living is equally inviting, with a charming rocking chair front porch, a covered back porch, and an expansive deck overlooking the private backyard. The fenced yard and mature landscaping create a welcoming outdoor oasis, ideal for entertaining, gardening, or simply enjoying the natural surroundings. Thoughtful updates include a new roof (July 2024), generator (2025), new water filtration system (2025), and Speed Queen washer and dryer (2023), providing value and peace of mind. Conveniently located just 10 minutes from Weaverville, 21 minutes from Asheville, and near the future AdventHealth hospital campus, this home offers the perfect combination of flexible living space, updates, and a peaceful setting with easy access to everyday amenities. (The tax value displayed is based on the last valid Buncombe County assessment and should not be relied upon as an indicator of current market value. It does not reflect the subsequently negated 2026 reappraisal value of $514,200.)

Listed by Jill Clark of Blue Ridge Properties Group

$
$
%
$/month over payments
Federal 30-year interest rate: 6.69% last updated on Aug 6, 2026
* All Figures are estimates. Check with your bank or proposed mortgage company for actual interest rates.
This product uses the FRED® API but is not endorsed or certified by the Federal Reserve Bank of St. Louis.

Virtual TourSave FavoriteSchedule TourAsk A QuestionMore Details

120 Grandview Lane Hendersonville NC 28791

MLS Number CAR4401614

  • Residential
  • Bedrooms 3
  • Bathroom 2
  • Square Feet 1,799
  • Acreage 0.92

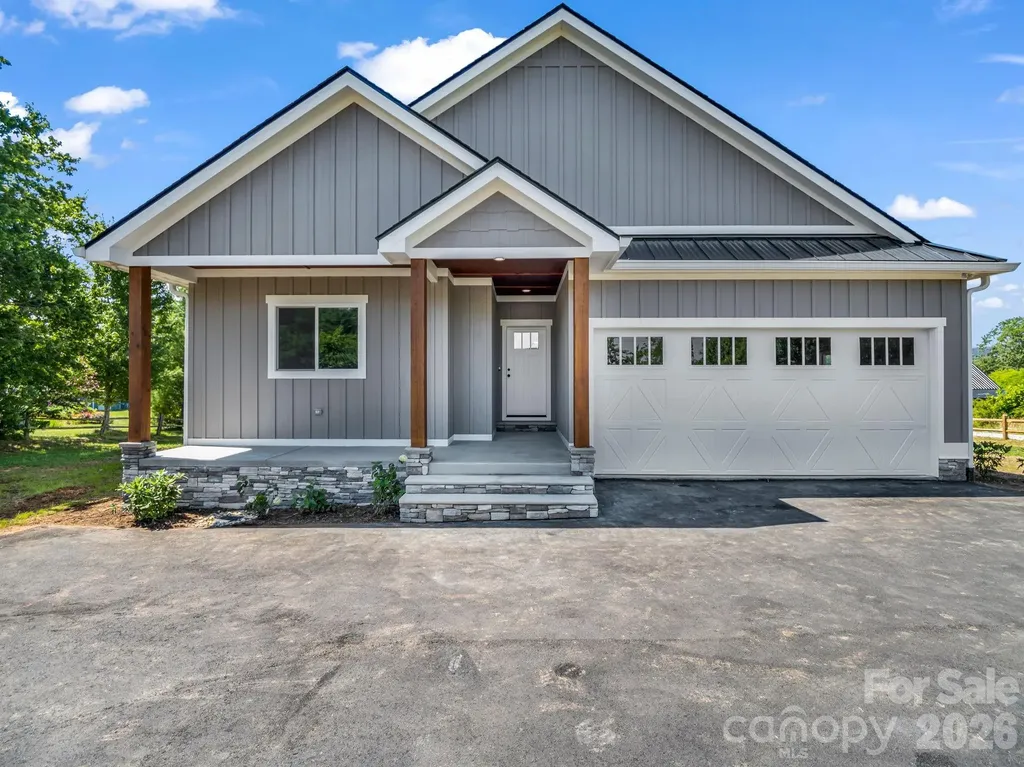
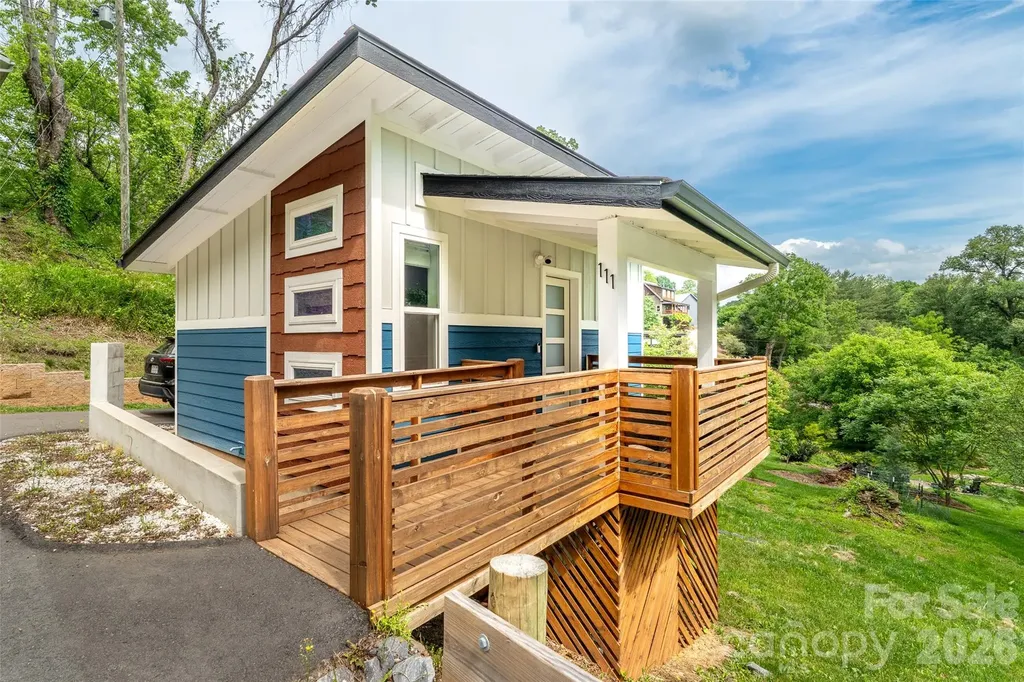
NEW CONSTRUCTION CUSTOM MODERN FARMHOUSE | NO HOA | 0.92 LEVEL ACRES | ROOM FOR YOUR RV, GARAGE OR SHOP! Experience the perfect blend of privacy, quality craftsmanship, and convenience in this brand-new 2026 Modern Farmhouse situated on a beautiful 0.92-acre level lot in one of Henderson County's most desirable locations. Conveniently located between Asheville and Hendersonville, this property offers easy access from two different roads (Grandview and S. Rugby), providing outstanding accessibility while maintaining a peaceful and private setting. Designed for today's lifestyle, this thoughtfully crafted home features 3 bedrooms, 2 baths, an oversized 2-car garage, and 1,799 heated square feet of open-concept living filled with abundant natural light. The spacious living, dining, and kitchen areas flow seamlessly to the covered back porch, creating an ideal space for entertaining or relaxing. There's plenty of room for your pets and family. With almost an acre of flat, useable outdoor space, the ideas are endless. The spacious primary suite offers a beautiful ensuite bath with dual sinks, granite counters, shiplap wall, tiled walk-in shower and spa like soaking tub, as well as an oversized walk-in closet. The kitchen is beautifully appointed with Diamond Express cabinetry featuring soft-close doors and drawers, dovetail hardwood drawers, granite countertops, tile backsplash, GE ENERGY STAR stainless appliances, microwave drawer, and a convenient pot filler over the range, as well as a walk-in pantry. Luxury details continue throughout with: o Granite countertops throughout o Tiled showers o All American premium flooring by Chesapeake o Sherwin-Williams designer paint colors o Moen plumbing fixtures o Goodman heat pump with auxiliary electric heat o Comprehensive insulation package with foam air sealing for enhanced energy efficiency (insulated doors and windows) Outside, enjoy the freedom that is becoming increasingly difficult to find: *No HOA *Flat, usable acreage *Plenty of room to park an RV, camper, boat, or trailer *Potential to add a detached garage, workshop, storage building, or carport *Potential to add a fence for your pets, fire pit and jacuzzi for your family *Private well and septic *Beautiful privacy landscaping including Green Giant Arborvitae. Buy with confidence knowing the home includes valuable manufacturer and workmanship warranties, including GAF architectural shingles, Diamond cabinetry, Chesapeake flooring, and roofing workmanship warranties. Location, location, location!! The location is exceptional: o Approximately 6 miles to Downtown Hendersonville o Approximately 4 miles to AdventHealth Hendersonville o Approximately 7 miles to Pardee Hospital o Approximately 8 miles to Asheville Regional Airport o Approximately 22 miles to Downtown Asheville If you've been searching for quality new construction with usable land, no HOA restrictions, privacy, and a location that's convenient to everything Western North Carolina has to offer, this home checks every box.

Listed by Dee Gambrell of BluAxis Realty
$
$
%
$/month over payments
Federal 30-year interest rate: 6.69% last updated on Aug 6, 2026
* All Figures are estimates. Check with your bank or proposed mortgage company for actual interest rates.
This product uses the FRED® API but is not endorsed or certified by the Federal Reserve Bank of St. Louis.

Virtual TourSave FavoriteSchedule TourAsk A QuestionMore Details

400 N Church Street Charlotte NC 28202

MLS Number CAR4383078

  • Condo
  • Bedrooms 2
  • Bathroom 3
  • Square Feet 1,600

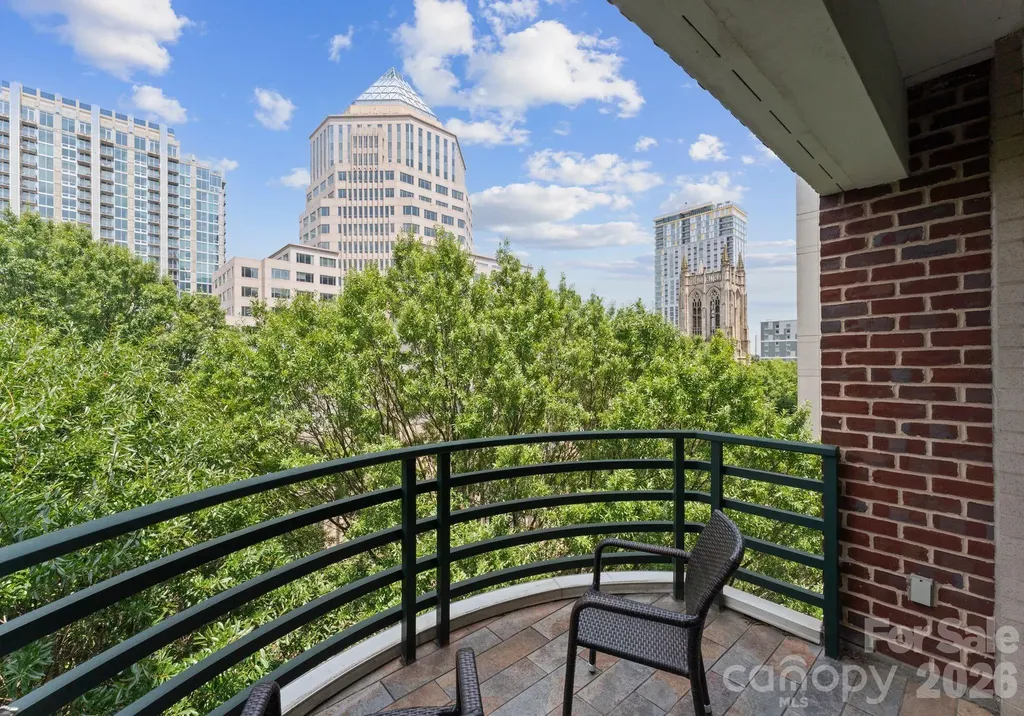
Live in the heart of Uptown Charlotte in this beautiful, sunny, penthouse end unit located in the iconic 400 North Church building. Take the elevator up to this rare & desirable 2-bedroom, 2.5-bath condo that offers an open, flowing floor plan with high ceilings, solid hardwood floors, & abundant windows that fill the space with natural light showcasing stunning urban views. Kitchen features stainless steel appliances & flows seamlessly into the living & dining areas-perfect for entertaining. Enjoy 2 spacious outdoor patios-one off the main living area & another off the primary bedroom-an uncommon luxury in the city. Upstairs, the bedrooms are generously sized, offering comfort and quiet away from the main living space. Situated in Charlotte's charming Historic Fourth Ward, your walkable, active lifestyle awaits with top restaurants, bars, parks, museums, sporting events, & Lynx Light Rail just steps away.

Listed by Sherry Hickman of Ivester Jackson Christie's

$
$
%
$/month over payments
Federal 30-year interest rate: 6.69% last updated on Aug 6, 2026
* All Figures are estimates. Check with your bank or proposed mortgage company for actual interest rates.
This product uses the FRED® API but is not endorsed or certified by the Federal Reserve Bank of St. Louis.

Save FavoriteSchedule TourAsk A QuestionMore Details

203 2 S Oconeechee Avenue Black Mountain NC 28711

MLS Number CAR4313516

  • Residential
  • Bedrooms 4
  • Bathroom 3
  • Square Feet 1,901
  • Acreage 0.18

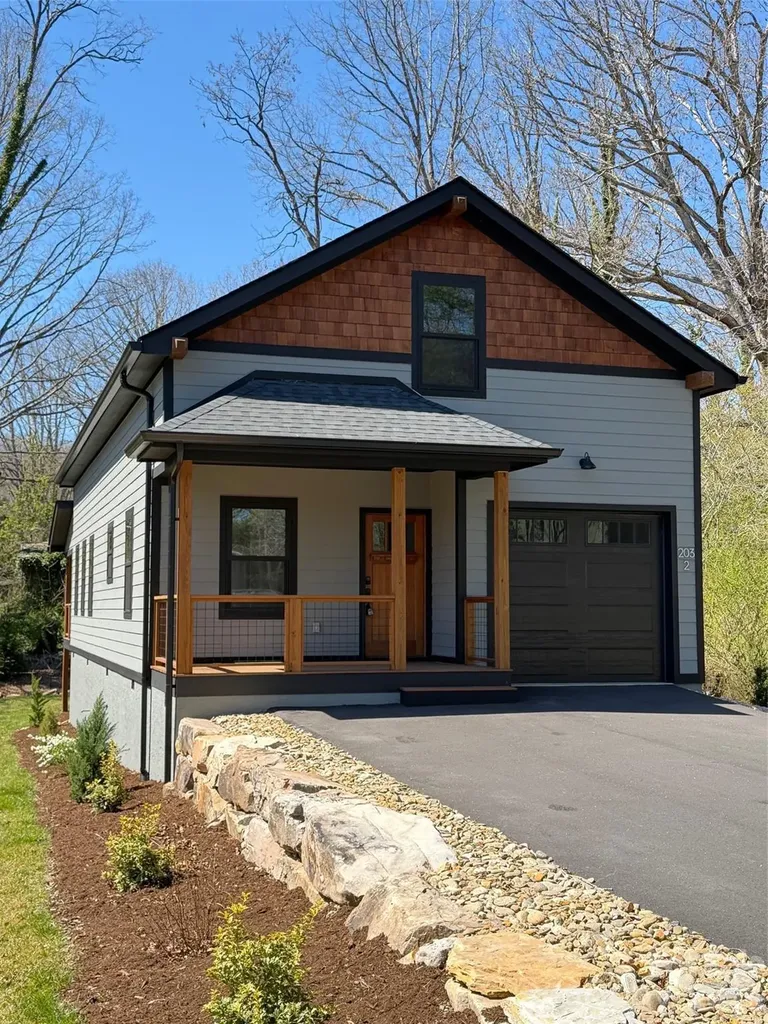
New Construction home with 4 bedrooms and 2.5 bathrooms close to Lake Tomahawk in beautiful Black Mountain! Great opportunity to be close to all Black Mountain and Montreat have to offer. The open concept living and kitchen are great for getting together in the mountains. The back porch is a great for grilling and entertaining. Primary bedroom in on the main level with the adjoining primary bathroom. The second bedroom on the main level is a great guest room, flex space or office. There are two large bedrooms upstairs with a bathroom and computer niche. This is a great first home, second home in the mountains or an investment property.

Listed by Anne Stafford of Keller Williams Professionals

$
$
%
$/month over payments
Federal 30-year interest rate: 6.69% last updated on Aug 6, 2026
* All Figures are estimates. Check with your bank or proposed mortgage company for actual interest rates.
This product uses the FRED® API but is not endorsed or certified by the Federal Reserve Bank of St. Louis.

Save FavoriteSchedule TourAsk A QuestionMore Details

Broker Reciprocity MLS Grid Logo © 2026 Listings courtesy of Canopy MLS as distributed by MLS GRID. IDX information is provided exclusively for consumers’ personal non-commercial use and may not be used for any purpose other than to identify prospective properties consumers may be interested in purchasing. The IDX data is deemed reliable but is not guaranteed by MLS GRID and may be subject to an end user license agreement prescribed by the Member Participant’s applicable MLS.  Based on information submitted to the MLS GRID as of August 7, 2026 2:45 AM UTC . All data is obtained from various sources and may not have been verified by broker or MLS GRID. Supplied Open House Information is subject to change without notice. All information should be independently reviewed and verified for accuracy. Properties may or may not be listed by the office/agent presenting the information. Some IDX listings have been excluded from this website.