and narrow your search. If you have fewer than 200 results, you can save your search.

Fairview NC

r=9013-9024
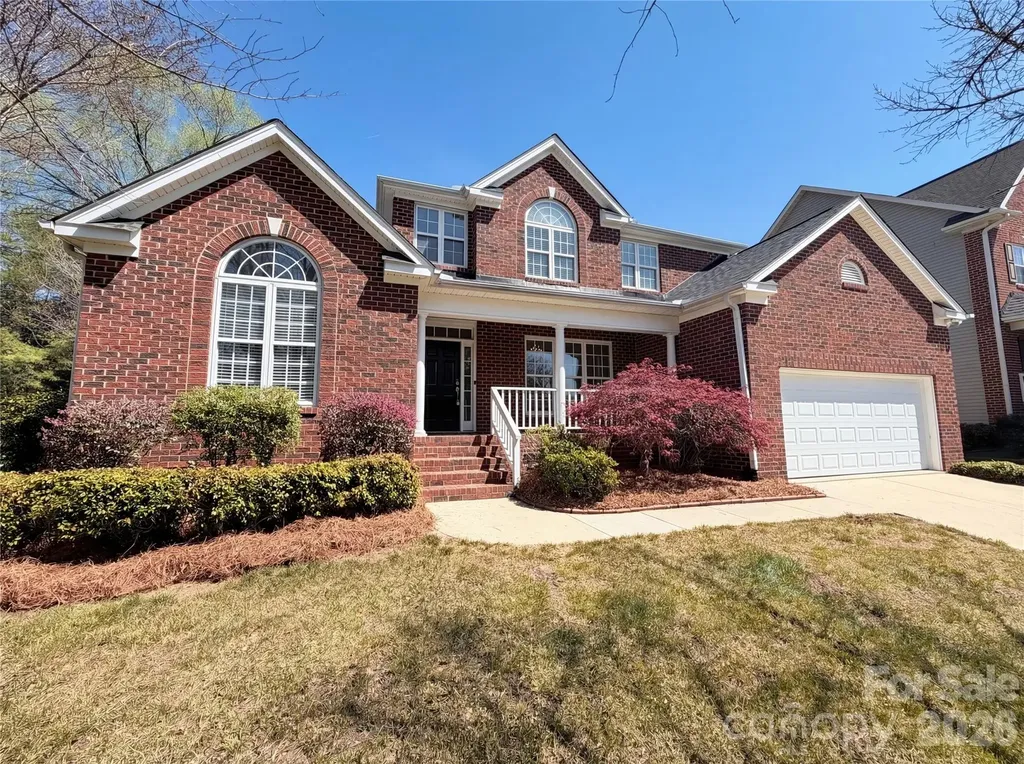
9120 Cameron Wood Drive Charlotte NC 28210
Active With Contract

MLS Number CAR4403307

  • Residential
  • Bedrooms 4
  • Bathroom 3
  • Square Feet 2,675
  • Acreage 0.31

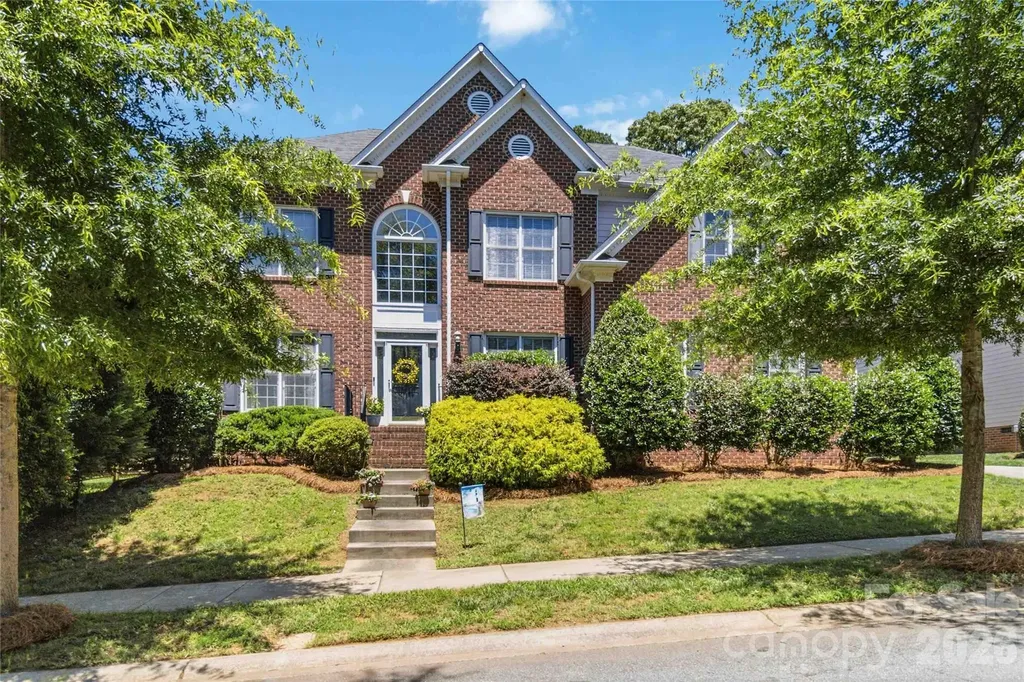
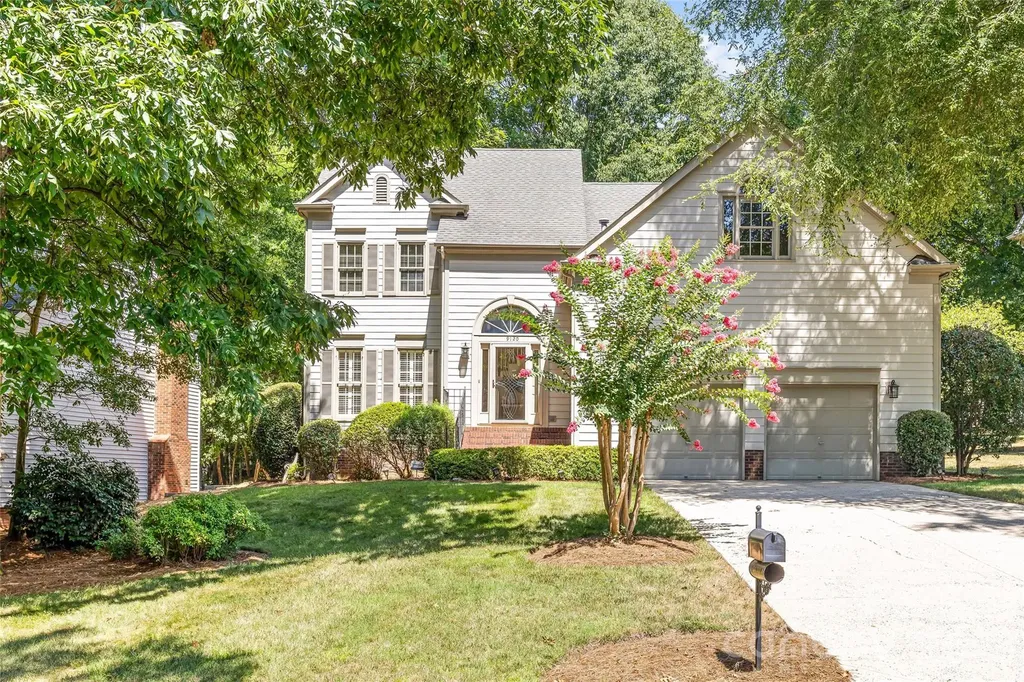
Excellent opportunity in sought-after Cameron Wood. This single-owner home offers an open floor plan, a screened porch and a private backyard designed for comfortable everyday living and entertaining. The spacious kitchen features abundant cabinet and counter space. A charming bay window fills the breakfast area with natural light and overlooks the deck and backyard. An open-concept layout seamlessly connects the family room, living room and dining room, creating an inviting space for gatherings. A convenient half bath completes the main level. Upstairs, the generous primary suite includes a spacious bathroom with private water closet. Two additional bedrooms, a secondary bathroom, a bonus room / 4th bedroom and a laundry provide plenty of space and flexibility. Bring your everyday living outdoors to enjoy the screened porch and deck overlooking a private backyard. Exterior siding was replaced with Hardiplank in 2012 and the dishwasher and electric range replaced in 2024/2025. Additional features include new interior paint, a two-car garage, with the kitchen refrigerator and washer and dryer conveying. Ideally located with easy access to Uptown Charlotte, I-485 & I-77, this home is just minutes from shopping, dining and entertaining in SouthPark, Ballantyne (Bowl), Pineville and Fort Mill.

Listed by Kristen Strause of Brandon Lawn Real Estate LLC

$
$
%
$/month over payments
Federal 30-year interest rate: 6.69% last updated on Aug 6, 2026
* All Figures are estimates. Check with your bank or proposed mortgage company for actual interest rates.
This product uses the FRED® API but is not endorsed or certified by the Federal Reserve Bank of St. Louis.

Save FavoriteSchedule TourAsk A QuestionMore Details

4118 Polluck Way Charlotte NC 28209

Charlotte, NC4118 Polluck Way

Price$639,000

Est. Mortgage: $/month

Open House

MLS Number CAR4403435

  • Residential
  • Next Open House: Sat 08/8 1:00 pm. to 3:00 pm.
  • Bedrooms 4
  • Bathroom 4
  • Square Feet 2,262

Experience modern luxury in this stunning three-story contemporary townhome loaded with premium upgrades and situated on a premier private lot with a serene tree-lined backdrop. Ideally located in the highly sought-after Madison Park area, you'll enjoy easy access to Montford, Park Road Shopping Center, SouthPark, and Uptown Charlotte. This spacious home has been meticulously cared for and features 3 bedrooms, 2 full baths, and 2 half baths, plus a versatile flex room that could be converted to a fourth bedroom, home office, fitness space, or additional living area. Designed for today's lifestyle, the home includes a Smart Home package and an open-concept floor plan perfect for everyday living and entertaining. The gourmet kitchen is a showstopper, featuring quartz countertops, a dramatic waterfall island, gorgeous tile backsplash, and a spacious walk-in pantry. Modern, upgraded appliances include an undermount sink, a five-burner gas cooktop, a chimney hood, a built-in convection wall oven and microwave with Advantium technology, and fingerprint-resistant stainless steel appliances, including a French door refrigerator and top-control dishwasher. The bright and airy living area showcases gleaming waterproof luxury vinyl plank flooring on the first two levels and wood staircases. An electric fireplace with a granite surround and expansive windows overlooking the surrounding greenery bring the outdoors in, while motorized zebra blinds and ceiling fans throughout add both style and comfort. Retreat to the spacious primary suite featuring an elegant tray ceiling, an oversized walk-in closet, and a luxurious spa-inspired bath complete with quartz countertops, a semi-frameless tiled shower with a built-in seat, and premium finishes. Secondary bathrooms are equally impressive with quartz countertops and upscale fixtures. Additional highlights include luxury hardware throughout, a fully insulated two-car garage, ample storage, and walking trails at your doorstep. Combining contemporary design, premium finishes, and an unbeatable location, this exceptional townhome offers the perfect blend of style, convenience, and comfort.

Listed by Anna Martin of Coldwell Banker Realty

$
$
%
$/month over payments
Federal 30-year interest rate: 6.69% last updated on Aug 6, 2026
* All Figures are estimates. Check with your bank or proposed mortgage company for actual interest rates.
This product uses the FRED® API but is not endorsed or certified by the Federal Reserve Bank of St. Louis.

Virtual TourSave FavoriteSchedule TourAsk A QuestionMore Details

20224 Northport Drive Cornelius NC 28031

Cornelius, NC20224 Northport Drive

Price$639,000

Est. Mortgage: $/month

Open House

MLS Number CAR4362173

  • Residential
  • Next Open House: Fri 08/7 9:00 am. to 7:00 pm.
  • Bedrooms 4
  • Bathroom 3
  • Square Feet 2,279

Enjoy classic charm and everyday comfort in the desirable Jetton Cove community. This inviting 4 bedroom 2.5 bath home offers timeless brick appeal and a large front porch that welcomes you in with warmth and character. Inside updated flooring vaulted ceilings and an open light-filled layout create an ideal setting for both relaxing and entertaining. The kitchen features granite counters stainless steel appliances and great flow into the living area where a two-sided fireplace connects the spaces with cozy ambiance. A sought-after first-floor primary suite with ensuite bath provides privacy and convenience while a dedicated office offers the perfect spot for working from home or quiet study. Step outside to the large rear deck with pergola ideal for outdoor dining morning coffee or weekend gatherings. Jetton Cove residents enjoy wonderful amenities including a resort-style pool playground and scenic walking trails all in a community known for its lifestyle and convenience. Included 100-Day Home Warranty with buyer activation

Listed by Lisa McGill of Opendoor Brokerage LLC

$
$
%
$/month over payments
Federal 30-year interest rate: 6.69% last updated on Aug 6, 2026
* All Figures are estimates. Check with your bank or proposed mortgage company for actual interest rates.
This product uses the FRED® API but is not endorsed or certified by the Federal Reserve Bank of St. Louis.

Save FavoriteSchedule TourAsk A QuestionMore Details

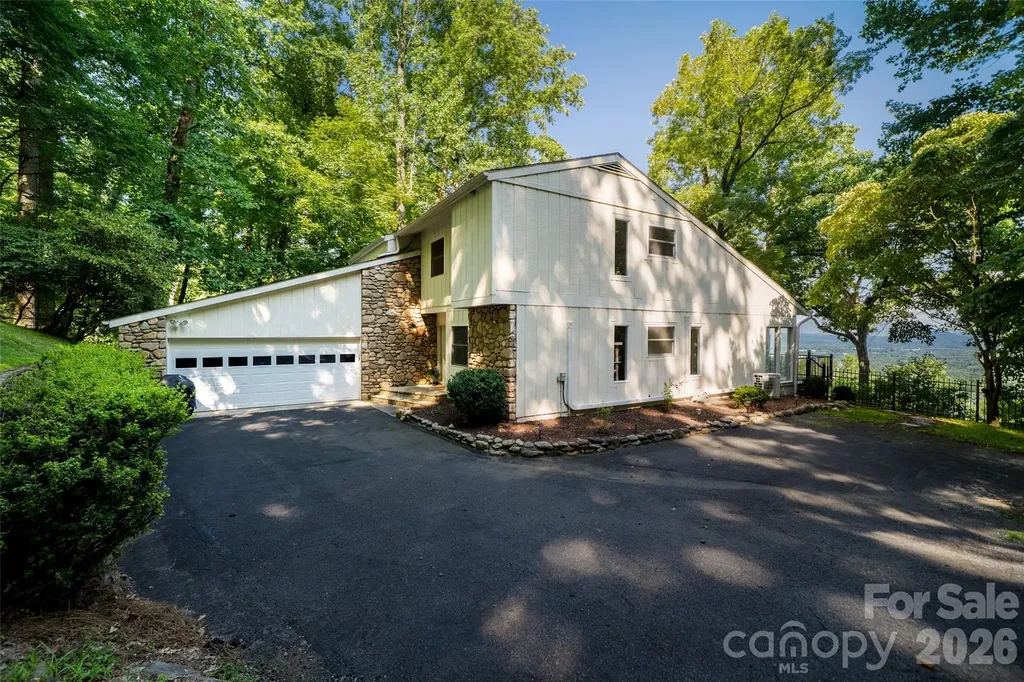
27 Walnut Drive Mills River NC 28759

Mills River, NC27 Walnut Drive

Price$639,000

Est. Mortgage: $/month

Open House

MLS Number CAR4399398

  • Residential
  • Next Open House: Sat 08/15 1:00 pm. to 4:00 pm.
  • Bedrooms 3
  • Bathroom 4
  • Square Feet 2,124

Mountain views, gated community ease, and move in ready condition. This stunning mountain home checks every box Western NC buyers are searching for. Tucked inside High Vista, Mills River's gated golf community, this home lives for the outdoors: a brand new Trex deck of over 550 sq ft and a screened porch overlook a backyard mountain view made for morning coffee and sunset dinners. This deck and view are the showstopper of this home. Inside, beautiful new flooring flows through a two story living room full of natural light, the kitchen opens to a family room with fireplace and bay window, and a main level office makes working from home in the mountains effortless. Three bedrooms upstairs include a primary suite with walk in closet and private bath, while the oversized garage swallows vehicles, golf cart, and gear. Clubhouse, pool, tennis, and golf are minutes from your door, and Asheville, Hendersonville, and AVL airport are an easy drive. Low maintenance outdoor living, resort style amenities, mountain town charm. Sellers also report having optimum internet and full cell reception a rarity in the mountains. The sellers also just installed brand new carpet on the stairs. There are also tennis and pickleball courts, a playground, and a clubhouse that has its own restaurant. The High Vista Amenity Association membership is included so buyers will not have to pay the $5,000 membership fee.Welcome home, friends.

Listed by Carrie Chandler of Keller Williams Mtn Partners,LLC

$
$
%
$/month over payments
Federal 30-year interest rate: 6.69% last updated on Aug 6, 2026
* All Figures are estimates. Check with your bank or proposed mortgage company for actual interest rates.
This product uses the FRED® API but is not endorsed or certified by the Federal Reserve Bank of St. Louis.

Save FavoriteSchedule TourAsk A QuestionMore Details

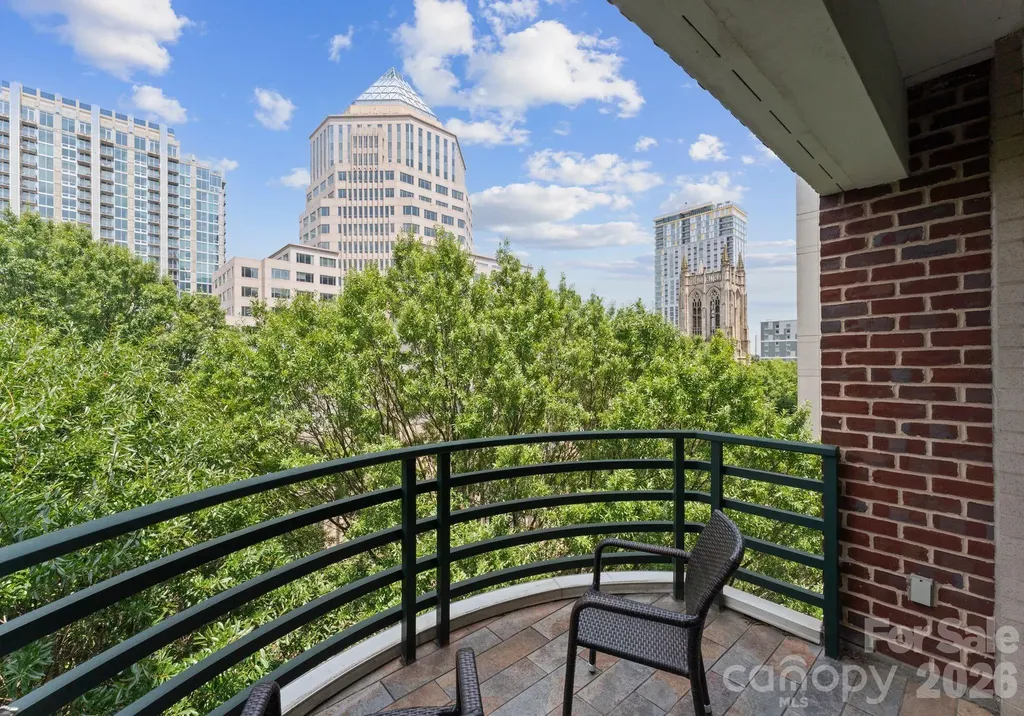
400 N Church Street Charlotte NC 28202

MLS Number CAR4383078

  • Condo
  • Bedrooms 2
  • Bathroom 3
  • Square Feet 1,600

Live in the heart of Uptown Charlotte in this beautiful, sunny, penthouse end unit located in the iconic 400 North Church building. Take the elevator up to this rare & desirable 2-bedroom, 2.5-bath condo that offers an open, flowing floor plan with high ceilings, solid hardwood floors, & abundant windows that fill the space with natural light showcasing stunning urban views. Kitchen features stainless steel appliances & flows seamlessly into the living & dining areas-perfect for entertaining. Enjoy 2 spacious outdoor patios-one off the main living area & another off the primary bedroom-an uncommon luxury in the city. Upstairs, the bedrooms are generously sized, offering comfort and quiet away from the main living space. Situated in Charlotte's charming Historic Fourth Ward, your walkable, active lifestyle awaits with top restaurants, bars, parks, museums, sporting events, & Lynx Light Rail just steps away.

Listed by Sherry Hickman of Ivester Jackson Christie's

$
$
%
$/month over payments
Federal 30-year interest rate: 6.69% last updated on Aug 6, 2026
* All Figures are estimates. Check with your bank or proposed mortgage company for actual interest rates.
This product uses the FRED® API but is not endorsed or certified by the Federal Reserve Bank of St. Louis.

Save FavoriteSchedule TourAsk A QuestionMore Details

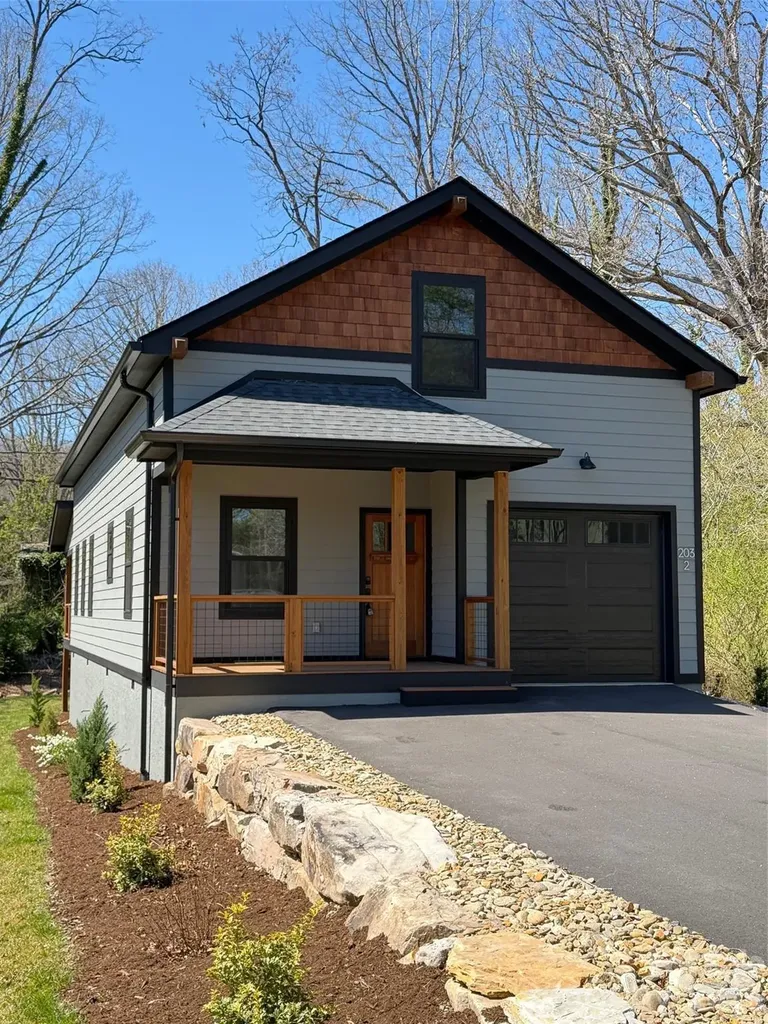
203 2 S Oconeechee Avenue Black Mountain NC 28711

MLS Number CAR4313516

  • Residential
  • Bedrooms 4
  • Bathroom 3
  • Square Feet 1,901
  • Acreage 0.18

New Construction home with 4 bedrooms and 2.5 bathrooms close to Lake Tomahawk in beautiful Black Mountain! Great opportunity to be close to all Black Mountain and Montreat have to offer. The open concept living and kitchen are great for getting together in the mountains. The back porch is a great for grilling and entertaining. Primary bedroom in on the main level with the adjoining primary bathroom. The second bedroom on the main level is a great guest room, flex space or office. There are two large bedrooms upstairs with a bathroom and computer niche. This is a great first home, second home in the mountains or an investment property.

Listed by Anne Stafford of Keller Williams Professionals

$
$
%
$/month over payments
Federal 30-year interest rate: 6.69% last updated on Aug 6, 2026
* All Figures are estimates. Check with your bank or proposed mortgage company for actual interest rates.
This product uses the FRED® API but is not endorsed or certified by the Federal Reserve Bank of St. Louis.

Save FavoriteSchedule TourAsk A QuestionMore Details

139 Valley View Circle Lake Lure NC 28746

Lake Lure, NC139 Valley View Circle

Price$639,000

Est. Mortgage: $/month

Active With Contract

MLS Number CAR4329352

  • Residential
  • Bedrooms 3
  • Bathroom 2
  • Square Feet 2,327
  • Acreage 0.5

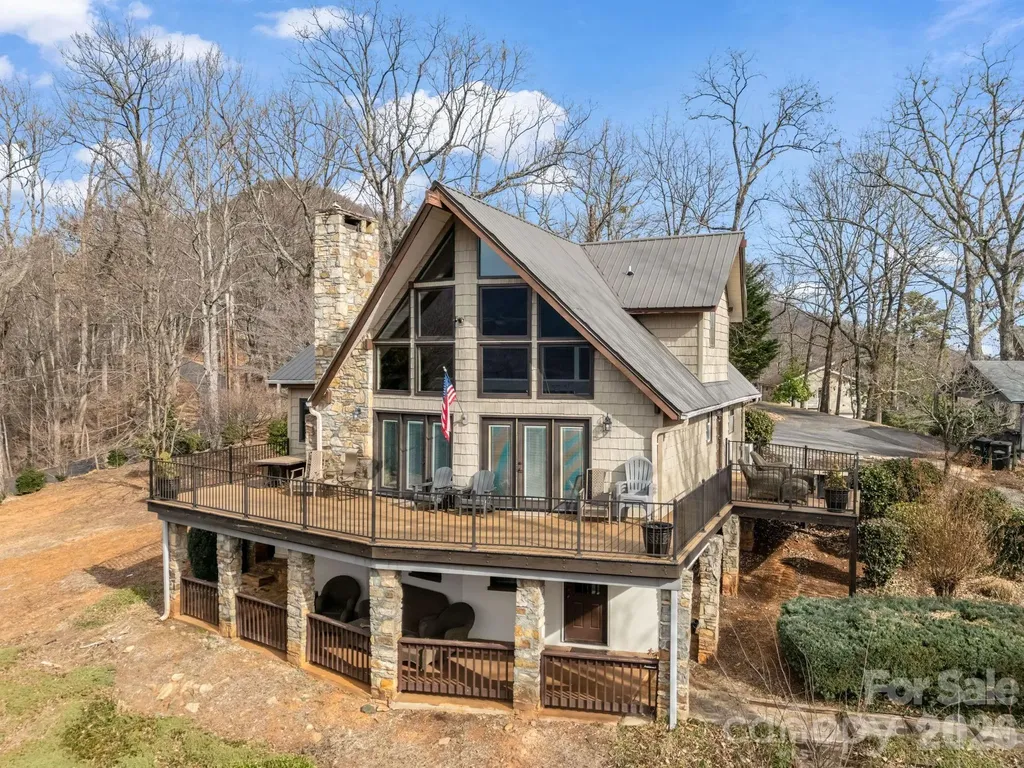
BIG VIEWS from this recently updated three-bedroom, two full bath home sitting high atop Youngs Mountain in Rumbling Bald on Lake Lure, available fully furnished and 100% turnkey with the right offer. A short drive down to all the resort amenities, including 24-hour security, lake access, private beach, indoor/outdoor pools, pickleball, tennis, two 18-hole championship golf courses, fitness center, spa, restaurants & bars and much, much more. Open concept living on the main level with a large kitchen island, breakfast bar, quartz countertops, SS appliances, dining area and a cathedral ceiling great room boasting a stunning floor-to-ceiling stone gas-log fireplace. Overlook unobstructed views of the Rumbling Bald rock face, as well as winter lake views from the wraparound rear deck. The upper level offers a sleeping loft open to the great room, a large bedroom, and a full bath. The main level has 2 other bedrooms, a full bath and laundry room. Downstairs you'll find a family/Rec game room with a spacious utility/storage area. Walkout doors from the basement open to a covered sitting area and stone pathway leading to the stone patio with fire pit. On the side of the house is an awning covered deck with a grilling area off the laundry room and kitchen. Low maintenance cedar shake vinyl siding and metal roof. Full house generator and in ground propane tank. Excellent rental history with over 100 5-star reviews as a Short-Term Vacation Rental (STVR).

Listed by Wes Cleary of Team Cleary Real Estate Inc

$
$
%
$/month over payments
Federal 30-year interest rate: 6.69% last updated on Aug 6, 2026
* All Figures are estimates. Check with your bank or proposed mortgage company for actual interest rates.
This product uses the FRED® API but is not endorsed or certified by the Federal Reserve Bank of St. Louis.

Save FavoriteSchedule TourAsk A QuestionMore Details

7915 Bytham Castle Drive Huntersville NC 28078
Active With Contract

MLS Number CAR4380718

  • Residential
  • Bedrooms 5
  • Bathroom 3
  • Square Feet 3,288
  • Acreage 0.32

Priced to reflect its potential, and the potential here is significant. This 5-bedroom, 2.5-bath MacAulay home sits on one of the neighborhood's better lots: 0.32 acres, flat, private, and framed by mature landscaping with a fire pit and a 100sqft garden with a watering connection. The side-entry garage keeps the front elevation clean and opens up the driveway for serious parking or a full basketball setup. Inside, the floor plan is the real story. Formal living room, private office, and formal dining room anchor the main level, alongside a family room and an open-concept kitchen with a butler's pantry and a back staircase. It's a layout that gives you defined spaces and open living at the same time, harder to find than people realize. Upstairs, the bedrooms are genuinely large, including a big bonus room. The home needs work: roof, HVAC, cosmetics, and it's priced accordingly at $639,000. The math works for the right buyer. Conveniently located to all of MacAulay's amenities, including the pool, waterfall feature, tennis/pickleball courts, fishing ponds, walking trails, and playground. This home is a real opportunity in one of Huntersville's most established neighborhoods.

Listed by Rachel Lewis of Lewis And Kirk Realty LLC

$
$
%
$/month over payments
Federal 30-year interest rate: 6.69% last updated on Aug 6, 2026
* All Figures are estimates. Check with your bank or proposed mortgage company for actual interest rates.
This product uses the FRED® API but is not endorsed or certified by the Federal Reserve Bank of St. Louis.

Save FavoriteSchedule TourAsk A QuestionMore Details

7815 Red Oaks Trail Waxhaw NC 28173

Waxhaw, NC7815 Red Oaks Trail

Price$639,000

Est. Mortgage: $/month

Pending

MLS Number CAR4389523

  • Residential
  • Bedrooms 4
  • Bathroom 3
  • Square Feet 2,773
  • Acreage 0.3

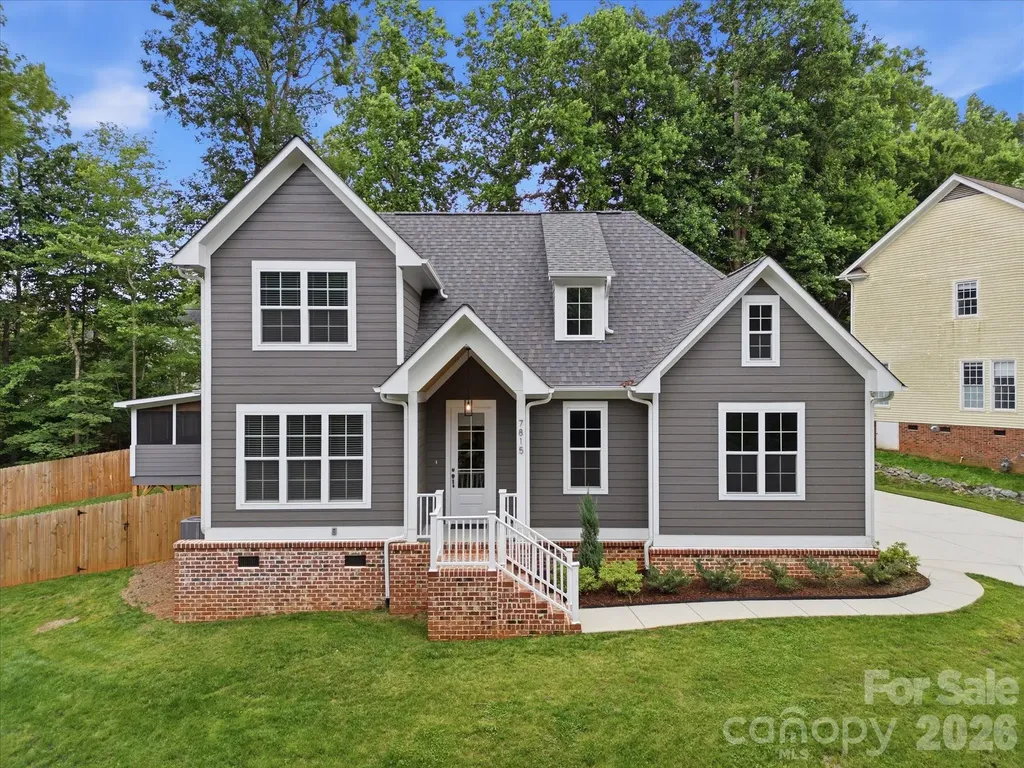
Beautifully maintained and thoughtfully designed, this home offers comfort, style, and convenience within 1.5 miles of downtown Waxhaw. Inside, the main level features engineered hardwood floors throughout, a gas fireplace, and a well-appointed kitchen with a walk-in pantry, Electrolux refrigerator, Samsung dishwasher, GE gas stove, and GE microwave. The staircase adds an elegant touch with iron pickets and hardwood treads, leading to a second floor with upgraded carpet. The primary suite offers a relaxing retreat with direct access to the laundry room, tile flooring in the bathroom, a soaking tub, large walk-in shower, and a spacious layout. An upstairs bedroom includes a double vanity, adding convenience and functionality for family or guests. Enjoy additional living space in the sunroom with heat lamps, or step outside to the deck, jacuzzi, and fenced backyard. The outdoor sink is perfect for washing the dog or cleaning up after yard projects. Additional features include a tankless water heater, dual HVAC system, Lennox HVAC unit, vapor barrier in the crawl space, HardiePlank siding, and underground gutter drainage. With quality features, flexible indoor and outdoor living spaces, and a location just minutes from the shops, restaurants, and charm of downtown Waxhaw, this home is a wonderful opportunity in one of the area's most desirable locations.

Listed by Matthew Moreira of COMPASS

$
$
%
$/month over payments
Federal 30-year interest rate: 6.69% last updated on Aug 6, 2026
* All Figures are estimates. Check with your bank or proposed mortgage company for actual interest rates.
This product uses the FRED® API but is not endorsed or certified by the Federal Reserve Bank of St. Louis.

Save FavoriteSchedule TourAsk A QuestionMore Details

671 Trillium Lane Mars Hill NC 28754

Mars Hill, NC671 Trillium Lane

Price$639,000

Est. Mortgage: $/month

Active With Contract

MLS Number CAR4398850

  • Residential
  • Bedrooms 4
  • Bathroom 4
  • Square Feet 2,315
  • Acreage 1.01

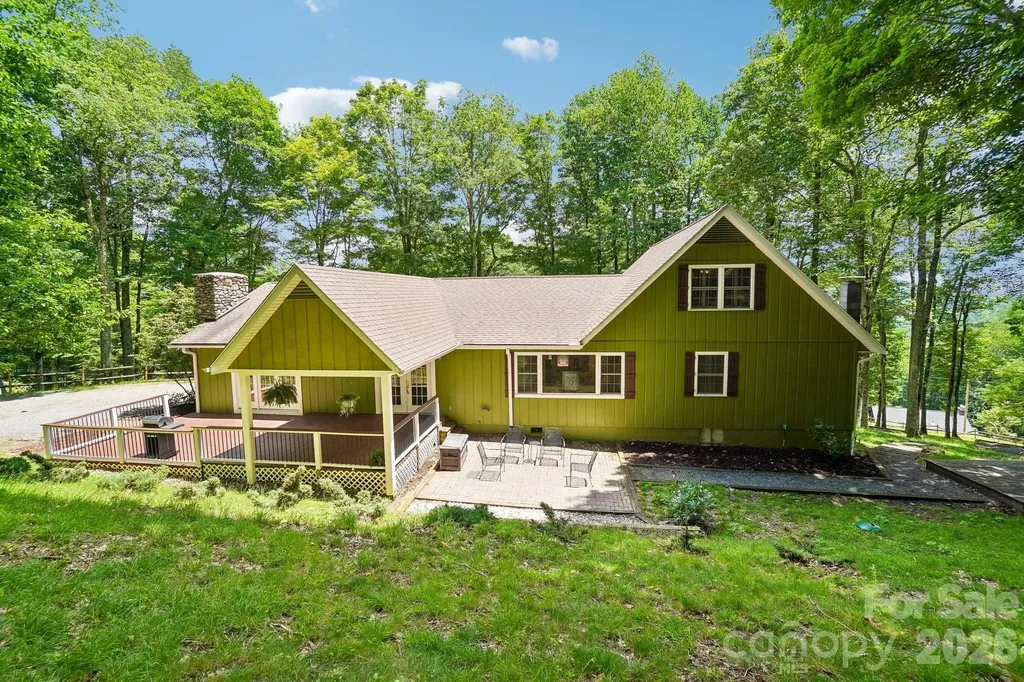
Spacious contemporary mountain home that has been updated throughout located on corner lot with Big Bald and some mtn views. Updated kitchen with tons of granite counter space, under cabinet lighting, newer windows, lots of cabinets, lighted display cabinet. Kitchen island w/gas range top, double oven, breakfast bar, stainless appliances. Dining room space, great room w/built in shelves, fireplace, family room w/fireplace and T&G ceilings. Both access patio, covered deck area. Foyer, primary on main level w/wood floors, attached bathroom w/tiled shower, granite counters and tiled floors. Guest bedroom and bath with granite counter, tiled shower on main level. Two bedrooms, guest bath upstairs with shower only and skylight. Full unfinished basement for storage or additional elbow room. Furnishings are negotiable (some items are not available), newer oil furnace, central AC, hot water on demand, double garage w/workshop area. Flat driveway with plenty of parking. Tons of closets and storage area. This home offers so much for a part- or full-time home. Nicely landscaped, fire pit area, year-round access and high elevation. Seller is a non-equity Village Club member; buyers are not required to be members; buyers have the option to join the Village Club and/or POA. Country Club/golf course and fitness center require a separate membership to use facility.

Listed by Connie Carver of Wolf Mountain Realty,Inc.

$
$
%
$/month over payments
Federal 30-year interest rate: 6.69% last updated on Aug 6, 2026
* All Figures are estimates. Check with your bank or proposed mortgage company for actual interest rates.
This product uses the FRED® API but is not endorsed or certified by the Federal Reserve Bank of St. Louis.

Virtual TourSave FavoriteSchedule TourAsk A QuestionMore Details

6632 Elmstone Drive Charlotte NC 28277

Charlotte, NC6632 Elmstone Drive

Price$639,000

Est. Mortgage: $/month

MLS Number CAR4397020

  • Residential
  • Bedrooms 3
  • Bathroom 3
  • Square Feet 2,316
  • Acreage 0.29

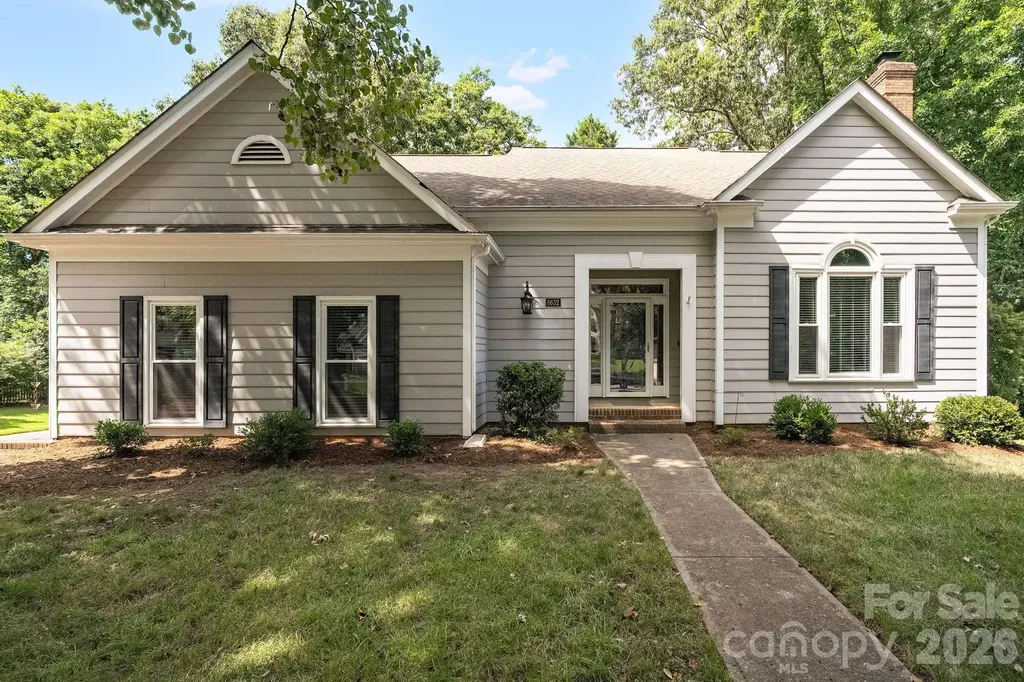
Nestled in Thornhill, one of South Charlotte's most sought-after Ballantyne communities, this charming home offers the perfect blend of elegance, comfort, and an unbeatable location. From the moment you step inside, you're welcomed by a dramatic two-story great room where soaring ceilings and oversized windows fill the home with abundant natural light, creating an impressive yet inviting atmosphere. The open layout is ideal for both everyday living and effortless entertaining. The spacious main-level primary suite provides a peaceful retreat and features a beautifully updated spa-inspired bath with refined, modern finishes. Unwind on the screened porch overlooking the private, fenced backyard-an ideal setting for morning coffee or relaxing evenings. Enjoy exceptional convenience just minutes from Ballantyne Bowl, Stonecrest at Piper Glen, premier shopping, dining, entertainment, hospitals, and easy access to I-485 for a seamless commute to Uptown Charlotte and beyond. Thornhill residents enjoy outstanding community amenities including a neighborhood pond, swimming pool, picnic pavilion, playground, tennis courts, and direct access to the beloved Big Rock Nature Preserve.

Listed by Lilliah Moseley of Redfin Corporation

$
$
%
$/month over payments
Federal 30-year interest rate: 6.69% last updated on Aug 6, 2026
* All Figures are estimates. Check with your bank or proposed mortgage company for actual interest rates.
This product uses the FRED® API but is not endorsed or certified by the Federal Reserve Bank of St. Louis.

Save FavoriteSchedule TourAsk A QuestionMore Details

820 Wild Rose Lane Burnsville NC 28714

Burnsville, NC820 Wild Rose Lane

Price$639,000

Est. Mortgage: $/month

MLS Number CAR4386114

  • Residential
  • Bedrooms 4
  • Bathroom 4
  • Acreage 23.89

BRAND NEW ROOF!! The sellers struggled to let this one go. Many memories were made on this mountain. A property with land, character, and the chance to create something deeply personal. At the end of a long private mountain drive, 820 Wild Rose Lane opens into nearly 24 acres of privacy, views, river frontage, and possibility. This solid Burnsville home offers beautiful stone fireplaces, hardwood floors in portions of the home, and an open kitchen/living layout that feels warm and connected. Four bedrooms, three baths on the main and upper levels, even a sauna, a flexible basement with rec room and additional sitting area, workshop space, utility/laundry and a full basement bath. Large decks invite outdoor living, with one deck doubling as covered parking below. The property offers year-round and winter views, well and septic, and the kind of acreage that gives you room to breathe, hike, explore, etc...Owner says the property has its very own cave. You will need an appointment and AWD for access. No drive-by please.

Listed by Bobbie McMahan of Howard Hanna Beverly-Hanks Burnville

$
$
%
$/month over payments
Federal 30-year interest rate: 6.69% last updated on Aug 6, 2026
* All Figures are estimates. Check with your bank or proposed mortgage company for actual interest rates.
This product uses the FRED® API but is not endorsed or certified by the Federal Reserve Bank of St. Louis.

Save FavoriteSchedule TourAsk A QuestionMore Details

Broker Reciprocity MLS Grid Logo © 2026 Listings courtesy of Canopy MLS as distributed by MLS GRID. IDX information is provided exclusively for consumers’ personal non-commercial use and may not be used for any purpose other than to identify prospective properties consumers may be interested in purchasing. The IDX data is deemed reliable but is not guaranteed by MLS GRID and may be subject to an end user license agreement prescribed by the Member Participant’s applicable MLS.  Based on information submitted to the MLS GRID as of August 7, 2026 3:46 AM UTC . All data is obtained from various sources and may not have been verified by broker or MLS GRID. Supplied Open House Information is subject to change without notice. All information should be independently reviewed and verified for accuracy. Properties may or may not be listed by the office/agent presenting the information. Some IDX listings have been excluded from this website.