and narrow your search. If you have fewer than 200 results, you can save your search.

Fairview NC

r=9025-9036
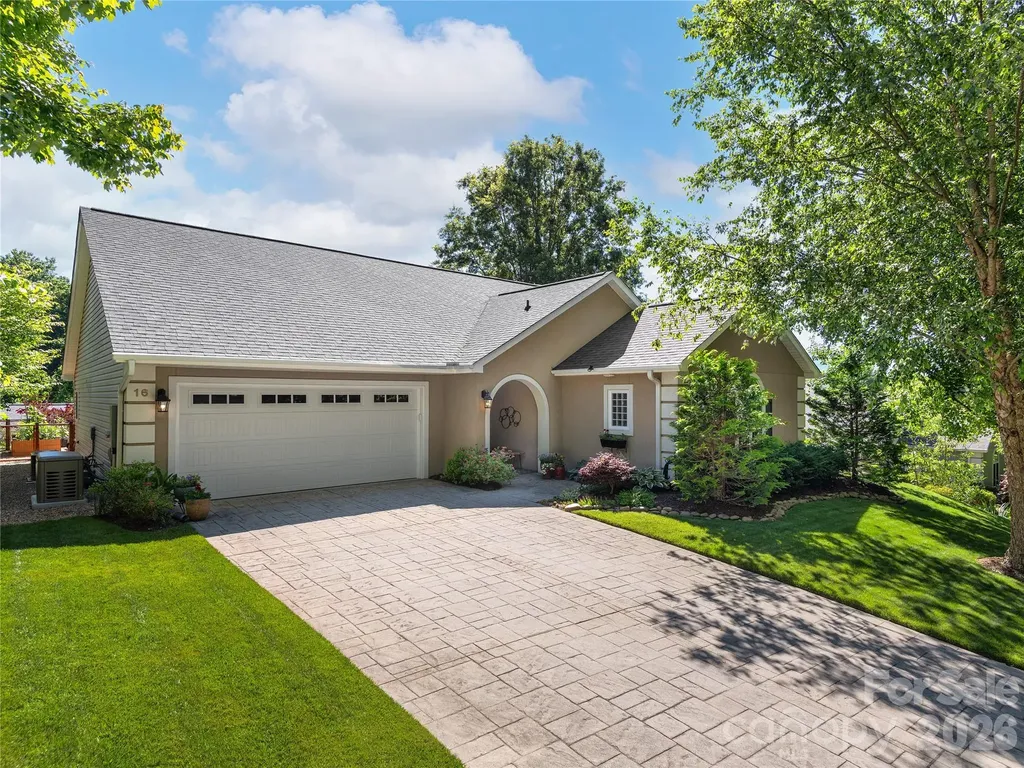
16 Stonebridge Drive Asheville NC 28805

Asheville, NC16 Stonebridge Drive

Price$639,000

Est. Mortgage: $/month

Pending

MLS Number CAR4384057

  • Residential
  • Bedrooms 3
  • Bathroom 2
  • Square Feet 1,898
  • Acreage 0.2

This beautifully updated residence is ready to enjoy with exceptional renovations completed and thoughtfully curated upgrades that have transformed this residence into a turnkey home offering refined living, everyday ease and convenience. The designer renovated kitchen showcases stunning quartz countertops, a generous center island, premium appliances, abundant cabinetry and a spacious walk-in pantry, all seamlessly integrated into a beautifully reimagined open-concept floor plan designed for comfortable daily living and effortless entertaining. The primary suite has been enhanced with an inspired bath featuring elegant tilework and a custom-designed walk-in closet with premium organizational systems. Throughout the home, extensive improvements include pre-finished engineered hardwood flooring, new carpeting, upgraded lighting, fresh interior paint, and sophisticated finishes that create a warm and inviting atmosphere. The light-filled sunroom was professionally enclosed with new windows, door and a dedicated mini-split system, creating a four-season retreat where you can enjoy mountain views, abundant natural light and views of the beautifully landscaped backyard throughout the year. The garage has been upgraded with custom storage cabinetry, professional slat-wall organization systems, epoxy-coated flooring, extra storage and a new garage door, all providing exceptional functionality. The exterior is equally impressive, showcasing upgraded landscaping with pebble stone accents, fencing and thoughtfully designed raised garden beds that create a peaceful backyard sanctuary. Whether you enjoy gardening, relaxing outdoors or entertaining guests, the private backyard offers a beautiful, low-maintenance setting designed to maximize enjoyment while minimizing upkeep. A whole-house generator further enhances the home's appeal, providing comfort, security and peace of mind in every season. In the desirable Stonebridge community of Haw Creek, this exceptional home offers a balance of tranquility and accessibility. Enjoy the convenience of being just minutes from downtown Asheville, renowned restaurants, local breweries, shopping, galleries, live music venues, and the vibrant arts and culture scene that make Western North Carolina such a sought-after destination. With easy access to hiking trails, the Blue Ridge Parkway, mountain adventures and all the natural beauty the region has to offer, this beautifully renovated residence presents an outstanding opportunity to enjoy the best of Asheville living. Improvements and enhancements feature sheet in MLS attachments. See agent remarks.

Listed by Lynn Hathcock of Premier Sotheby’s International Realty

$
$
%
$/month over payments
Federal 30-year interest rate: 6.69% last updated on Aug 6, 2026
* All Figures are estimates. Check with your bank or proposed mortgage company for actual interest rates.
This product uses the FRED® API but is not endorsed or certified by the Federal Reserve Bank of St. Louis.

Virtual TourSave FavoriteSchedule TourAsk A QuestionMore Details
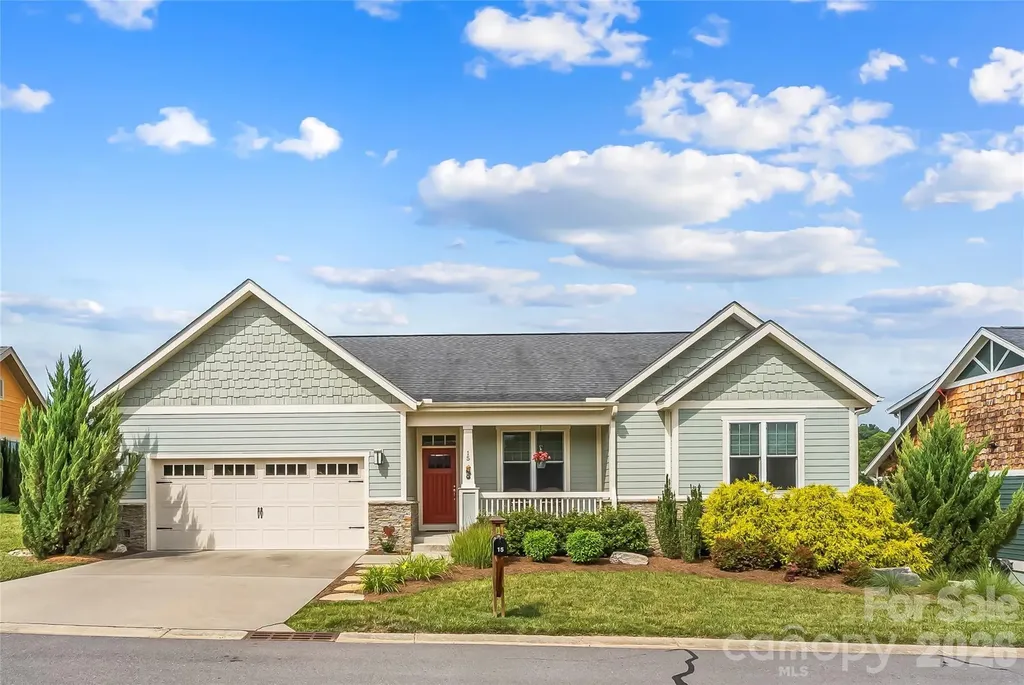
15 Craftsman View Drive Asheville NC 28804
Open House

MLS Number CAR4398453

  • Residential
  • Next Open House: Sat 08/8 1:00 pm. to 3:00 pm.
  • Bedrooms 3
  • Bathroom 2
  • Square Feet 1,684

Immaculate one-level living with beautiful views! This 3 bedroom home with 2 full bathrooms in sought-after Pinebrook Farms Community has been meticulously maintained and it shines through. Cathedral ceilings in the main living areas, abundant natural light throughout and a split-bedroom floorplan create an inviting flow within the open layout. The spacious primary ensuite features a tray ceiling, large walk-in shower, and walk-in closet with a custom closet system. Enjoy relaxing on the covered front porch or winding down the day on the Trex deck out back, featuring pull-down shades, overlooking beautiful views from the property's elevated setting. The low-maintenance yard features thoughtful landscaping throughout. Additional highlights include a two-car garage, UV coating on southwest windows, a stove less than one year old, and a whole-house Generac generator installed in 2020. Pinebrook Farms offers an array of community amenities including a clubhouse with kitchenette, conference room, recreation tables, outdoor pool, fitness center, gazebo, trails, firepit, and common recreation areas. Conveniently located approximately 15 minutes from downtown Asheville and less than 10 minutes from downtown Weaverville or Lake Louise. Back on the Market at no fault of the seller. Don't miss this amazing property a second time!!

Listed by Ashley Payne of Keller Williams Professionals

$
$
%
$/month over payments
Federal 30-year interest rate: 6.69% last updated on Aug 6, 2026
* All Figures are estimates. Check with your bank or proposed mortgage company for actual interest rates.
This product uses the FRED® API but is not endorsed or certified by the Federal Reserve Bank of St. Louis.

Virtual TourSave FavoriteSchedule TourAsk A QuestionMore Details

3882 New Leicester Highway Leicester NC 28748

MLS Number CAR4402030

  • Residential
  • Bedrooms 3
  • Bathroom 2
  • Square Feet 1,820
  • Acreage 30.45

Welcome to your own private mountain retreat on 30 acres, where peace, privacy, and possibility come together in a truly special setting. Tucked well off the main road, a long gated driveway follows a gentle stream before winding upward to this secluded mountain cove. Hidden from neighboring properties, this is a place where you can slow down, reconnect with nature, and enjoy the freedom of having your own private sanctuary. Originally built in 1965 and recently extensively remodeled, this home blends timeless character w/ thoughtful modern updates. A mix of modern LVP and wood flooring flows throughout, complemented by oversized colonial trim, updated doors, recessed lighting, and replacement windows. A newer mini-split heating and cooling system provides efficient year-round comfort. The home also features an electric fireplace that is currently installed but offers the option to convert to gas, with existing gas stubbing in place. The beautifully renovated kitchen is truly the heart of the home, designed with both style & functionality in mind. New cabinetry with soft-close drawers, stainless steel appliances, a farmhouse-style stainless sink, tiled backsplash, under-cabinet lighting, and a quartz breakfast bar create an inviting gathering space. The thoughtful touches continue with a pasta filler above the oven, charming beadboard ceiling, and a dedicated butler's pantry featuring built-in shelving and additional storage. The primary suite offers a peaceful escape with lots of windows, walk-in closet, ceiling fan, and a luxurious en suite bath. The spa-like bathroom features a spacious glass shower, soaking tub, and elegant floor-to-ceiling porcelain tile, creating a relaxing retreat at the end of the day. Everyday living is made easier with a large laundry room w/ utility sink, and a convenient side entrance with a mudroom-style entry provides the perfect drop zone for outdoor gear after exploring the acreage. The home is thoughtfully wired for modern living, including power behind the TV and prewired HDMI connections. The shed off the 3 car carport offers a work shop that is fully wired with lighting & multiple outlets, three workbenches, shelving, & loft storage. The house attic offers additional storage with a pull-down ladder and a floored area running the length of the home. Additional improvements include a vapor barrier in the crawlspace, crawlspace dehumidifiers and ventilation fans, and warming tape on incoming well lines for added frost protection. Whether you envision gardening, homesteading, creating a private family retreat, pursuing a more self-sufficient lifestyle, or simply enjoying the quiet beauty of the mountains, this remarkable property offers the space and flexibility to make your vision a reality. With exceptional privacy, extensive updates, functional outbuildings, and 30 acres of natural beauty, this is more than a home-it's a mountain lifestyle waiting to be enjoyed. -- Interactive 3D Map available: https://id.land/maps/15d0b3ba934ac3b00b563be862016a68/share/unbranded

Listed by Michael Shoffner of Keller Williams Professionals

$
$
%
$/month over payments
Federal 30-year interest rate: 6.69% last updated on Aug 6, 2026
* All Figures are estimates. Check with your bank or proposed mortgage company for actual interest rates.
This product uses the FRED® API but is not endorsed or certified by the Federal Reserve Bank of St. Louis.

Virtual TourSave FavoriteSchedule TourAsk A QuestionMore Details
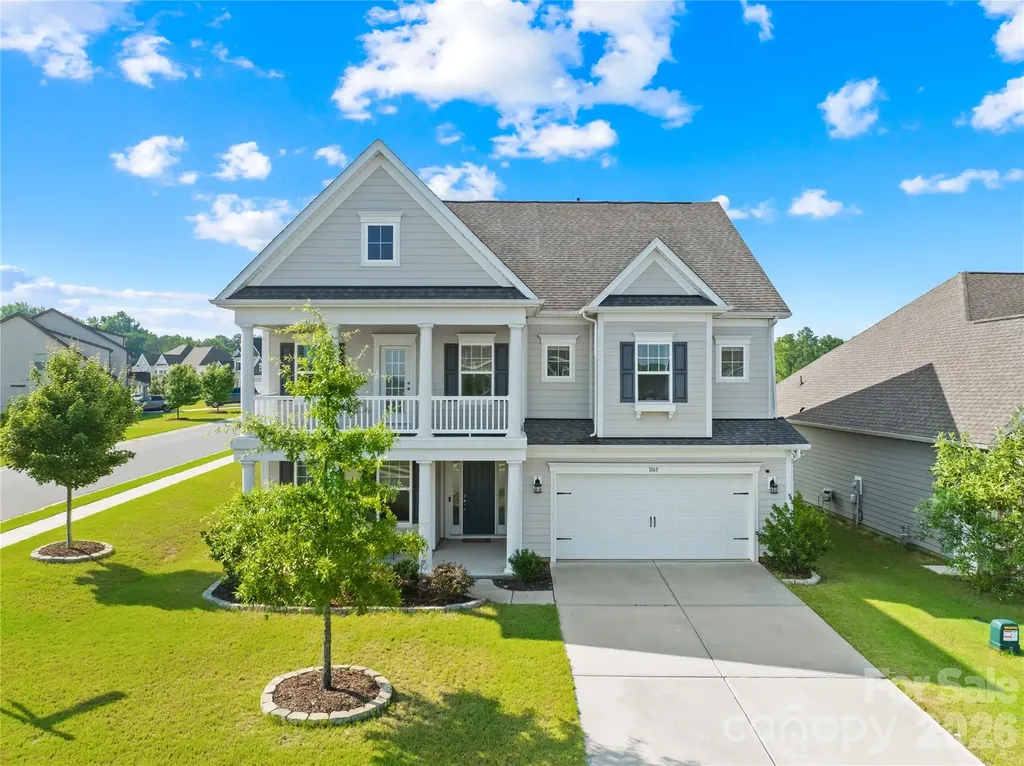
1065 Harbor Bay Drive Fort Mill SC 29707

Fort Mill, SC1065 Harbor Bay Drive

Price$639,000

Est. Mortgage: $/month

Active With Contract

MLS Number CAR4399872

  • Residential
  • Bedrooms 5
  • Bathroom 3
  • Square Feet 3,217
  • Acreage 0.18

Better Than New Luxury in Overlook at Barber Rock. Built in 2021 and maintained to absolute model-home perfection, this stunning 5-bedroom, 3-bath residence delivers the ultimate blend of modern elegance and functional design. The heart of the home features a show-stopping gourmet kitchen with a massive center island, a butler's pantry, and top-tier stainless gas appliances, flowing seamlessly into a sun-drenched breakfast area and a spacious family room anchored by a cozy gas fireplace. Designed for flexible living, the main level hosts a sought-after private guest suite that doubles as the perfect, quiet work-from-home office. Upstairs serves as a true retreat, boasting a versatile bonus room (functioning as the 5th bedroom) and a luxurious Owner's Suite complete with elegant tray ceilings and a spa-like bath. You can even step outside directly from a secondary bedroom onto a private balcony to relax and enjoy the view. With premium upgrades throughout, a charming covered front porch, and a highly functional drop zone off the 2-car garage, every detail of this home has been curated for maximum style and comfort. A charming covered front porch offers the perfect spot for morning coffee, while the rear covered porch provides a seamless, all-weather outdoor extension of your living space-ideal for weekend barbecues, evening relaxation, or year-round entertaining. The lifestyle here is just as incredible as the property itself. Spend your summers lounging at the community cabana and pool, or take advantage of being zoned for top-rated schools. Perfectly positioned just minutes from Ballantyne's premier shopping and dining, the home offers unbeatable convenience. Commuters will love the easy access to Lancaster Highway, making trips to the Carolina Mall, downtown, or the local light rail effortless. Impeccably decorated, ultra-modern, and completely turnkey-your dream home is officially waiting!

Listed by Bala Sure of RE/MAX Executive

$
$
%
$/month over payments
Federal 30-year interest rate: 6.69% last updated on Aug 6, 2026
* All Figures are estimates. Check with your bank or proposed mortgage company for actual interest rates.
This product uses the FRED® API but is not endorsed or certified by the Federal Reserve Bank of St. Louis.

Virtual TourSave FavoriteSchedule TourAsk A QuestionMore Details

3543 Manor House Drive Charlotte NC 28270

Charlotte, NC3543 Manor House Drive

Price$639,000

Est. Mortgage: $/month

MLS Number CAR4395770

  • Residential
  • Bedrooms 4
  • Bathroom 3
  • Square Feet 2,568
  • Acreage 0.22

Welcome to this beautifully updated two-story home in one of South Charlotte's most desirable neighborhoods! This spacious residence features a grand foyer entry, a stunning two-story Great Room with a fireplace, a formal Dining Room, a private Office, and an additional main-level flex room that can serve as a second office, playroom, guest room, or hobby space. Abundant natural light fills the home through two large foyer windows and six oversized windows in the Great Room, creating a bright and open atmosphere. The open-concept floor plan is ideal for both everyday living and entertaining. Major updates provide peace of mind, including: New HVAC systems: one AC and furnace replaced in 2026, the second AC and furnace replaced in 2023 New front windows New flooring on the main level New gutters New foyer chandelier, Great Room ceiling light, and primary bathroom light fixtures New FOTILE range hood Kitchen countertops replaced in 2024 Roof replaced in 2021 Outside, enjoy a private fenced backyard perfect for relaxation, pets, or outdoor gatherings. The community offers exceptional amenities including a swimming pool, tennis courts, playground, clubhouse, sidewalks, and streetlights, with HOA dues of only $157 per quarter. Located in a highly sought-after school district with top-rated public schools and a highly regarded charter school nearby. Enjoy easy access to numerous shopping centers, restaurants, bars, fitness facilities, and entertainment options. The nearby I-485 interchange provides convenient commuting throughout the Charlotte metro area. Don't miss this opportunity to own a well-maintained, move-in-ready home in an outstanding South Charlotte location!

Listed by Min Li of ProStead Realty

$
$
%
$/month over payments
Federal 30-year interest rate: 6.69% last updated on Aug 6, 2026
* All Figures are estimates. Check with your bank or proposed mortgage company for actual interest rates.
This product uses the FRED® API but is not endorsed or certified by the Federal Reserve Bank of St. Louis.

Virtual TourSave FavoriteSchedule TourAsk A QuestionMore Details

2906 Jonathan Creek Road Waynesville NC 28785

MLS Number CAR4411855

  • Residential
  • Bedrooms 3
  • Bathroom 2
  • Square Feet 1,818
  • Acreage 1

Mid-century modernized brick ranch. This home has upgraded metal roof, solar electric system, central heating/cooling,thermopane windows, plumbing, engineered floors and tile baths. The home has an open floor plan. The living room has a brick fireplace and opens to a modern center isle kitchen and dining area. The kitchen has modern appliances and quartz countertops. Adjacent to the dining area is a spacious den or office and utility room. From the living room a wide hallway leads to 2 large guest bedrooms and tile bath. The primary bedroom is Ensuite with a huge dual vanity bathroom. Outside has a large concrete patiofor entertaining with 3 cabanas , a new a hottub and grilling area. The concrete sidewalk leads to a huge garage/workshop and storage building. Both buildings are insulated and electric services. The yard has been landscaped and designed for large RV storage with 2 metal storage units. The entrance to the property wraps around the home for easy RV entry and storage. The grounds have gardens and fruit trees and easy access to the area attractions and shops

Listed by Tohi Coti Lucas and Billy Case of RE/MAX Executive

$
$
%
$/month over payments
Federal 30-year interest rate: 6.69% last updated on Aug 6, 2026
* All Figures are estimates. Check with your bank or proposed mortgage company for actual interest rates.
This product uses the FRED® API but is not endorsed or certified by the Federal Reserve Bank of St. Louis.

Save FavoriteSchedule TourAsk A QuestionMore Details

2028 Hamorton Place Charlotte NC 28205

Charlotte, NC2028 Hamorton Place

Price$639,000

Est. Mortgage: $/month

Open House

MLS Number CAR4411958

  • Residential
  • Next Open House: Sat 08/8 12:00 pm. to 3:00 pm.
  • Bedrooms 3
  • Bathroom 2
  • Square Feet 1,189

Welcome to this 3-bedroom, 2-bath home in the heart of Plaza Midwood. Blending classic bungalow style with thoughtful updates, this inviting home features a freshly painted interior and an updated kitchen with granite countertops, ample cabinetry, and a functional layout that's ideal for everyday living and entertaining. Enjoy added peace of mind with a roof replaced in 2019 and a water heater installed in 2020. Step outside to a private, fully fenced backyard-perfect for relaxing, entertaining, gardening, or giving pets room to play. Located in one of Charlotte's most sought-after neighborhoods, you'll love the walkable lifestyle with easy access to Plaza Midwood's popular restaurants, coffee shops, breweries, parks, and local boutiques. Move-in ready and ideally situated, this home offers the perfect blend of modern updates, bungalow character, and an unbeatable location.

Listed by Ashlee Durrance of Helen Adams Realty

$
$
%
$/month over payments
Federal 30-year interest rate: 6.69% last updated on Aug 6, 2026
* All Figures are estimates. Check with your bank or proposed mortgage company for actual interest rates.
This product uses the FRED® API but is not endorsed or certified by the Federal Reserve Bank of St. Louis.

Save FavoriteSchedule TourAsk A QuestionMore Details

73 Ridge Brook Drive Weaverville NC 28787

Weaverville, NC73 Ridge Brook Drive

Price$639,000

Est. Mortgage: $/month

MLS Number CAR4406346

  • Residential
  • Bedrooms 3
  • Bathroom 3
  • Square Feet 2,346
  • Acreage 0.92

Welcome to 73 Ridge Brook, where comfort, privacy, and convenience come together on a spacious .92-acre lot. Designed for easy main-level living, this home features a two-car garage, three bedrooms, and two full baths all on the main floor. The large walkout basement offers exceptional flexibility with a large den, bonus room, and an additional full bath-ideal for guests, hobbies, a home office, or rec room. A separate 226-square-foot heated space provides plenty of possibilities as a workshop, artist's studio, or fitness room. Chest freezer and refrigerator in the basement also convey. Outdoor living is equally inviting, with a charming rocking chair front porch, a covered back porch, and an expansive deck overlooking the private backyard. The fenced yard and mature landscaping create a welcoming outdoor oasis, ideal for entertaining, gardening, or simply enjoying the natural surroundings. Thoughtful updates include a new roof (July 2024), generator (2025), new water filtration system (2025), and Speed Queen washer and dryer (2023), providing value and peace of mind. Conveniently located just 10 minutes from Weaverville, 21 minutes from Asheville, and near the future AdventHealth hospital campus, this home offers the perfect combination of flexible living space, updates, and a peaceful setting with easy access to everyday amenities. (The tax value displayed is based on the last valid Buncombe County assessment and should not be relied upon as an indicator of current market value. It does not reflect the subsequently negated 2026 reappraisal value of $514,200.)

Listed by Jill Clark of Blue Ridge Properties Group

$
$
%
$/month over payments
Federal 30-year interest rate: 6.69% last updated on Aug 6, 2026
* All Figures are estimates. Check with your bank or proposed mortgage company for actual interest rates.
This product uses the FRED® API but is not endorsed or certified by the Federal Reserve Bank of St. Louis.

Virtual TourSave FavoriteSchedule TourAsk A QuestionMore Details
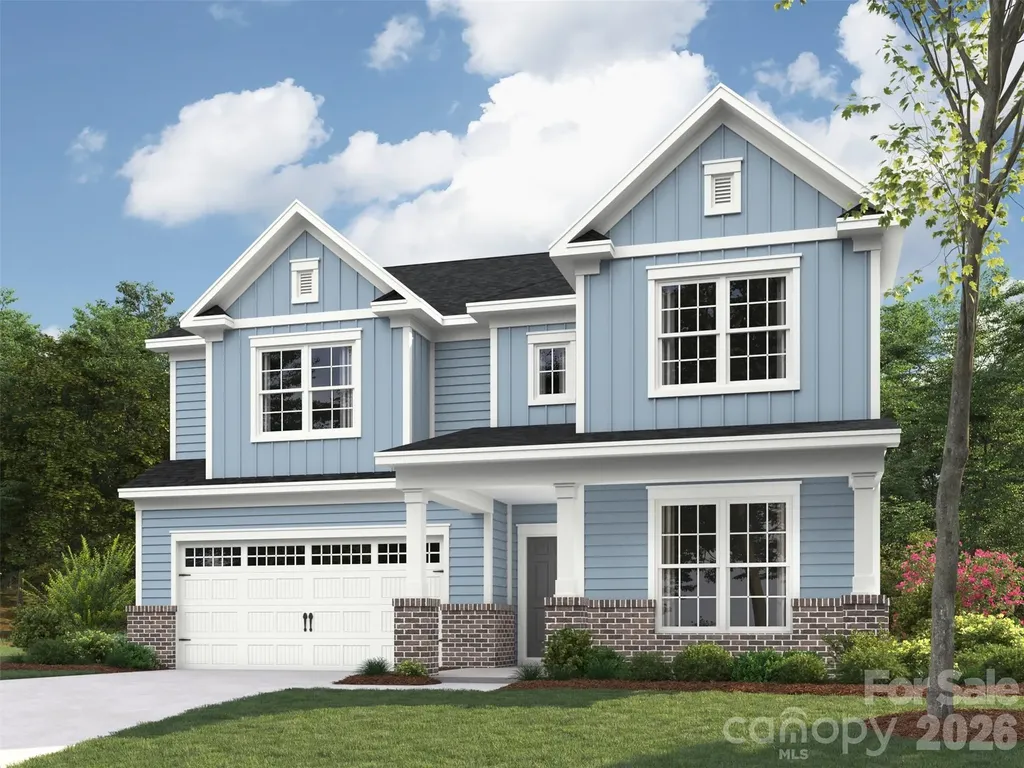
4904 Glen Stripe Drive Indian Trail NC 28079
Pending

MLS Number CAR4368200

  • Residential
  • Bedrooms 4
  • Bathroom 3
  • Square Feet 3,208
  • Acreage 0.22

Spacious and Open Weston plan on a terrific west facing home site with great size rear yard. Ideal guest bed down w/ full bath and walk-in tiled shower. Primary bed up plus a spacious recreation room and 2 additional beds. The home's family room includes a cozy gas log fireplace w/ built-in cabinets on either side of fireplace. Front porch plus a rear covered patio overlooking the back yard. Large kitchen with white painted shaker style cabinets at perimeter and stained island. Just off the kitchen is the spacious dining area which is wrapped in windows and light. Family room also right off kitchen for the perfect entertaining spaces. Quartz counters, tile back-splash, and gourmet split cooking stainless appliances and walk-in pantry. Plenty of countertop space with the large center island. Mud room w/ drop zone to keep it all organized. Premier suite up w/ decorative tray ceiling and large His and Her walk-in closet. Premier bath features a separate garden tub and walk-in tiled shower. Tons of light-stained luxury vinyl plank flooring are accented with matte black hardware, lighting and plumbing. Amenities include a cabana, pool, playground and natural walking trails.

Listed by Jill Gadd of EHC Brokerage LP

$
$
%
$/month over payments
Federal 30-year interest rate: 6.69% last updated on Aug 6, 2026
* All Figures are estimates. Check with your bank or proposed mortgage company for actual interest rates.
This product uses the FRED® API but is not endorsed or certified by the Federal Reserve Bank of St. Louis.

Save FavoriteSchedule TourAsk A QuestionMore Details
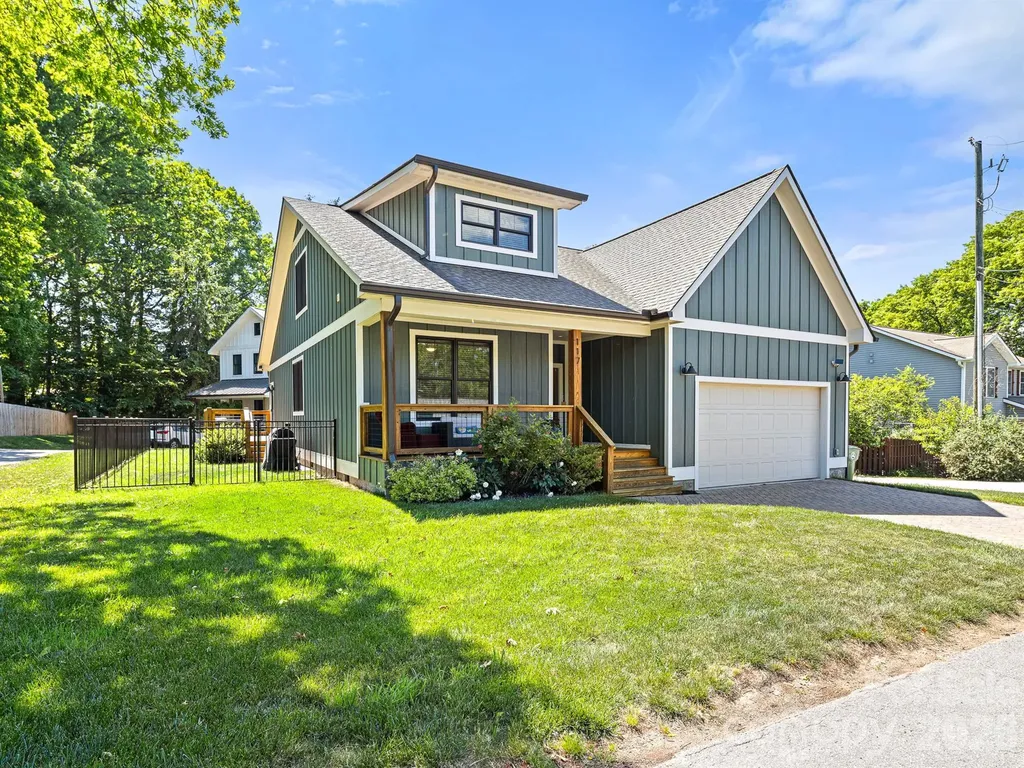
117 Dangerfield Court Asheville NC 28806

Asheville, NC117 Dangerfield Court

Price$638,000

Est. Mortgage: $/month

MLS Number CAR4406607

  • Residential
  • Bedrooms 4
  • Bathroom 3
  • Square Feet 2,319
  • Acreage 0.11

Welcome to 117 Dangerfield Court, Asheville, NC - where modern mountain living meets style, comfort, and convenience. This stunning 4-bedroom, 2,319-square-foot contemporary home offers an open, airy floor plan with 9-foot ceilings and beautiful wide-plank engineered hardwood flooring throughout both levels. The thoughtfully designed split-bedroom layout provides exceptional privacy for the spacious primary suite, featuring a luxurious en-suite bath and a large walk-in closet. At the heart of the home, you'll find a chef-inspired kitchen complete with quartz countertops, subway tile backsplash, oversized island with seating for four, and a generous pantry offering abundant storage. A newly constructed second-story flex space (2023) creates endless possibilities-perfect as a fourth bedroom, media room, home gym, office, or guest retreat. The attached two-car garage provides year-round convenience, while the elegant paver driveway adds outstanding curb appeal and a warm welcome home. Ideally located with easy access to West Asheville, Tanger Outlets, and I-40, this exceptional property combines modern amenities, flexible living spaces, and mountain charm. Opportunities like this are rare-don't miss your chance to own a truly remarkable Asheville home that offers both comfort and versatility in Western North Carolina.

Listed by Amy Pitchford of The Real Estate Shoppe,Inc

$
$
%
$/month over payments
Federal 30-year interest rate: 6.69% last updated on Aug 6, 2026
* All Figures are estimates. Check with your bank or proposed mortgage company for actual interest rates.
This product uses the FRED® API but is not endorsed or certified by the Federal Reserve Bank of St. Louis.

Save FavoriteSchedule TourAsk A QuestionMore Details
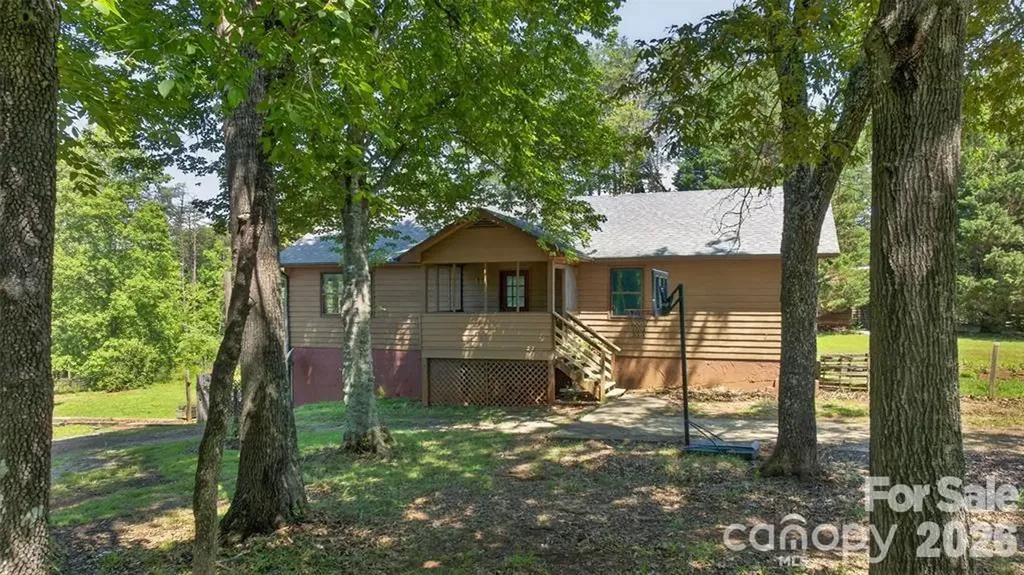
66 Misery Ridge Trail Mill Spring NC 28756

MLS Number CAR4386868

  • Land
  • Acreage 14.54
  • County Polk

Welcome to this beautiful, unrestricted, unzoned 14.54-acre property featuring a gated entrance and the potential for stunning panoramic mountain views. The property includes a spacious 2,800+ sq ft home with a full basement apartment, perfect for multi-generational living or rental income opportunities. Live in one space and rent the other! Conveniently located just 5 miles from TIEC and 9.5 miles from FETA parking with over 150 miles of horse trails!! Just 2 miles from Parker-Binns Vineyard, where you can enjoy fine wine, food, and entertainment! This home offers hardwood, carpet, and vinyl flooring, an open floor plan with cathedral ceilings upstairs, a galley kitchen, and an eat-in bar area. The home is listed as a 2-bedroom due to the septic permit, but it also includes two additional bonus rooms downstairs. Only one way ingress/egress. There is believed to be a creek on property, but up to buyer to verify. Also, propane is supposedly available at the house, buyer would need to verify. The home is surrounded by fencing, with some sections damaged by fallen trees during Hurricane Helene. The additional acreage has become overgrown over time, but with clearing, it could reveal breathtaking mountain views (White Oak Mtn) once again. Previous renters kept horses on the property, and with a little work, this could easily become an outstanding farm property. Best of all, NO ZONING! The home is also listed with only 6 acres for $450,000 (See MLS 4386144).

Listed by Debi Morris of Century 21 Mountain Lifestyles

$
$
%
$/month over payments
Federal 30-year interest rate: 6.69% last updated on Aug 6, 2026
* All Figures are estimates. Check with your bank or proposed mortgage company for actual interest rates.
This product uses the FRED® API but is not endorsed or certified by the Federal Reserve Bank of St. Louis.

Save FavoriteSchedule TourAsk A QuestionMore Details
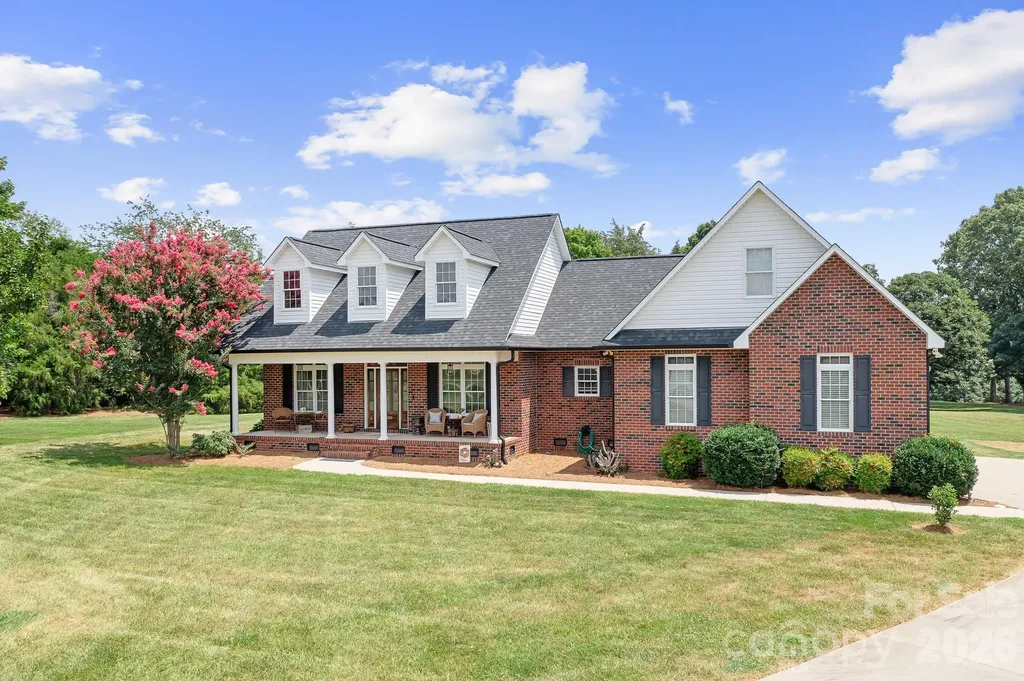
4380 Woodsbury Lane Lincolnton NC 28092

Lincolnton, NC4380 Woodsbury Lane

Price$638,000

Est. Mortgage: $/month

MLS Number CAR4386185

  • Residential
  • Bedrooms 3
  • Bathroom 2
  • Square Feet 3,035
  • Acreage 1.12

Back on the Market at no fault of the seller! Newly improved and ready for you! Welcome to your next Home Sweet Home! This stunning full brick Cape Cod beautifully blends timeless charm with modern flexibility, offering meticulously maintained living space designed for both comfort and everyday functionality. Featuring 3 spacious bedrooms, 2 full baths, a bonus room, and additional office space, this home offers a layout that easily adapts to your lifestyle. The inviting main level welcomes you with an open, flowing floor plan filled with warmth and comfort from the moment you step inside. The newly finished upper level adds even more versatility with an additional bonus room currently being used as a bedroom, along with space already in place for a future full bath. Whether you envision a guest suite, media room, gaming room, private retreat, or expanded living space, the possibilities are endless. Recent improvements provide peace of mind, including new plumbing on June 22, 2026, a brand-new HVAC system with Bipolar Ionization installed June 23, 2026, and an all-new Hybrid Encapsulated Crawlspace completed June 26, 2026. These upgrades add significant value and efficiency while enhancing the home's overall condition and comfort. Situated on over an acre in a peaceful cul-de-sac, the outdoor setting provides the perfect blend of privacy and room to roam. An oversized garage offers abundant storage and workspace for hobbies, vehicles, recreational equipment, or all the extras. With its low maintenance brick exterior, flexible floor plan, recent upgrades, and prime location in the highly sought after North Lincoln School District, this move-in ready home offers the perfect combination of classic character, modern updates, and room to grow for years to come!

Listed by LeeAnn Miller and Addie Carson of Howard Hanna Allen Tate Lake Norman

$
$
%
$/month over payments
Federal 30-year interest rate: 6.69% last updated on Aug 6, 2026
* All Figures are estimates. Check with your bank or proposed mortgage company for actual interest rates.
This product uses the FRED® API but is not endorsed or certified by the Federal Reserve Bank of St. Louis.

Save FavoriteSchedule TourAsk A QuestionMore Details

Broker Reciprocity MLS Grid Logo © 2026 Listings courtesy of Canopy MLS as distributed by MLS GRID. IDX information is provided exclusively for consumers’ personal non-commercial use and may not be used for any purpose other than to identify prospective properties consumers may be interested in purchasing. The IDX data is deemed reliable but is not guaranteed by MLS GRID and may be subject to an end user license agreement prescribed by the Member Participant’s applicable MLS.  Based on information submitted to the MLS GRID as of August 7, 2026 4:45 AM UTC . All data is obtained from various sources and may not have been verified by broker or MLS GRID. Supplied Open House Information is subject to change without notice. All information should be independently reviewed and verified for accuracy. Properties may or may not be listed by the office/agent presenting the information. Some IDX listings have been excluded from this website.