and narrow your search. If you have fewer than 200 results, you can save your search.

Fairview NC

r=9061-9072
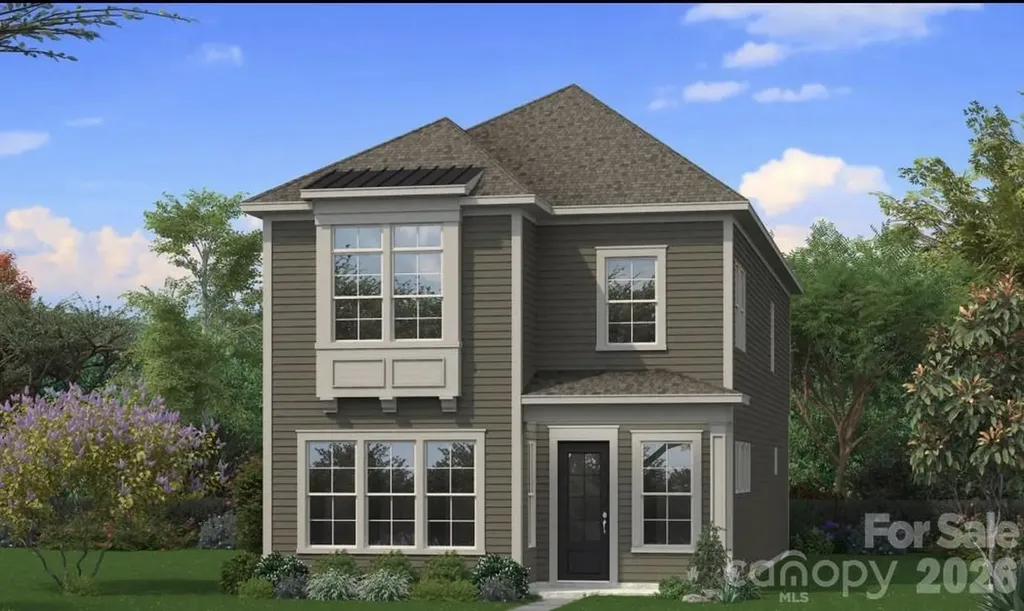
1130 Pegram Crossing Drive Charlotte NC 28205

MLS Number CAR4344700

  • Residential
  • Bedrooms 3
  • Bathroom 4
  • Square Feet 1,670

Modern end-unit townhome in a highly desirable Charlotte location with convenient proximity to Uptown, Optimist Hall, and Plaza Midwood's dining and entertainment scene. This light-filled 4 story home offers an open-concept. The main living level/2nd floor features wide-plank flooring, designer accent walls, and a kitchen fit for a chef featuring quartz countertops, stainless steel appliances, tile backsplash, a center island, and ample cabinet space that flow right into the dining area with its own private balcony or living room-ideal for hosting and everyday living. The spacious primary suite located on the 3rd floor offers natural light and a well-appointed en suite bath with dual vanities and a tiled walk-in shower. The second bedroom on this floor is complemented with a full private bath. Proceed to the 4th floor to enjoy outdoor living on the private rooftop terrace, perfect for relaxing or entertain your guests along the city skyline. With the third bedroom and half bath being located on this floor, this area can be optimized for flexibility to serve as a space for a office, workout room, or additional living space. The oversized garage on the 1st floor/main level provides extra storage and functional space. Located in a low-maintenance community with convenient access to shopping, dining, breweries, greenways, and major highways, this house offers a blend of modern style, comfort, and convenience.

Listed by Jamie Gentry of Keller Williams Unified
$
$
%
$/month over payments
Federal 30-year interest rate: 6.69% last updated on Aug 6, 2026
* All Figures are estimates. Check with your bank or proposed mortgage company for actual interest rates.
This product uses the FRED® API but is not endorsed or certified by the Federal Reserve Bank of St. Louis.

Save FavoriteSchedule TourAsk A QuestionMore Details

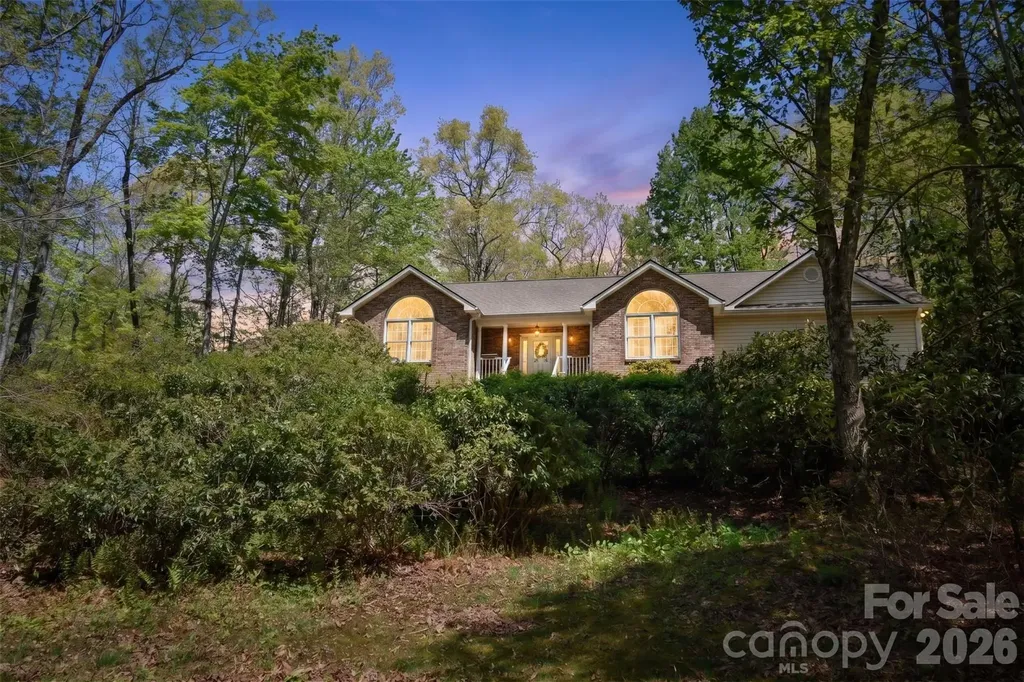
12519 Surreykirt Lane Huntersville NC 28078

MLS Number CAR4358701

  • Residential
  • Bedrooms 6
  • Bathroom 6
  • Square Feet 3,671
  • Acreage 0.27

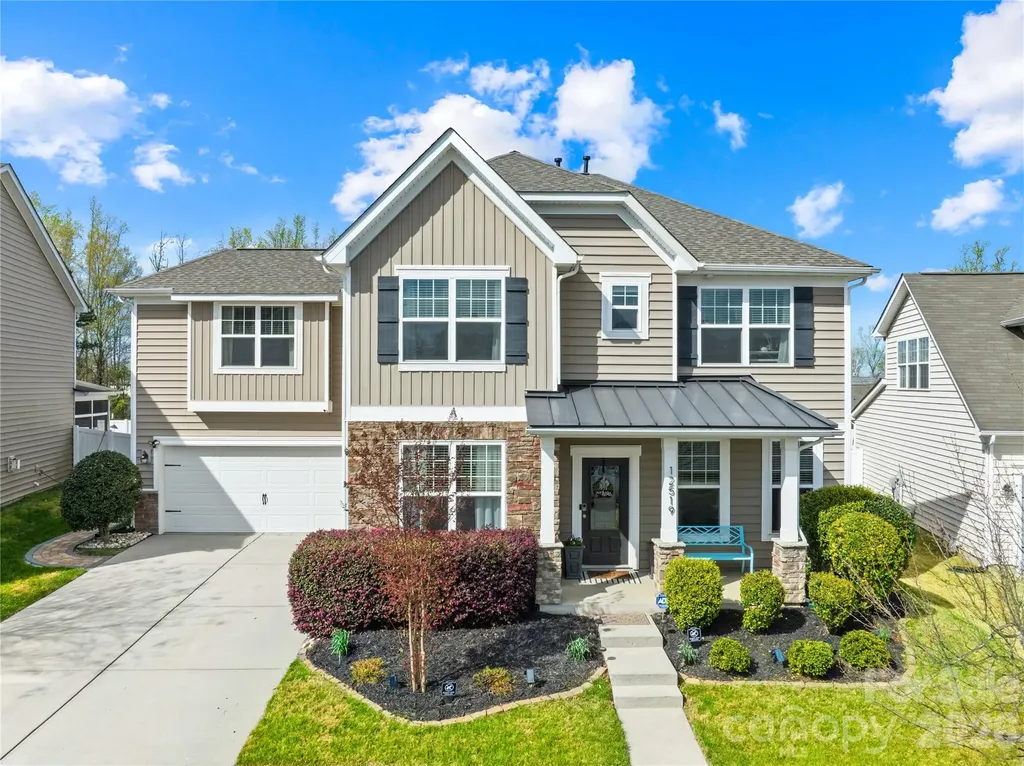
Welcome Home!! Step inside to discover a bright and open floor plan filled with natural light, featuring a flex room, a spacious living room-with fireplace, ideal for both relaxing and entertaining. The kitchen is the heart of the home, with ample cabinetry, a massive island, generous counter space, and a seamless flow into the formal dining and living areas-perfect for gatherings. This beautifully maintained home offers the perfect blend of modern living and everyday functionality. Upstairs, the primary suite offers a peaceful retreat with a fireplace, private en-suite bath and ample closet space, while additional bedrooms offer its own en-suite bath, jack and jill bedrooms, flexibility for family, guests, or a home office. Enjoy outdoor living with an enclosed patio and large fenced backyard-perfect for entertaining, gardening, or simply unwinding after a long day. The desirable Huntersville provides a blend of suburban comfort, style and urban conveniences. Walkability, friendly amenities like Discovery Place Kids, and diverse dining, all designed for a high-quality lifestyle. Featuring premier shopping at Birkdale Village, dining, extensive recreation at Lake Norman and Latta Nature Preserve, and easy access to Charlotte via I-77 and I-485. Additional Features: Roof installed 2024 AC condenser unit installed apprx 2018 Spacious, open-concept layout Hardwood floors New carpet in bedrooms Fenced backyard Generous closet space & pantry Flex room can be used as office or recreation Ideal for entertaining indoors and out Don't miss your opportunity to own this beautiful home-schedule your showing today!

Listed by LaTanya Blackmon and Sam Blackmon of Costello Real Estate and Investments LLC

$
$
%
$/month over payments
Federal 30-year interest rate: 6.69% last updated on Aug 6, 2026
* All Figures are estimates. Check with your bank or proposed mortgage company for actual interest rates.
This product uses the FRED® API but is not endorsed or certified by the Federal Reserve Bank of St. Louis.

Virtual TourSave FavoriteSchedule TourAsk A QuestionMore Details

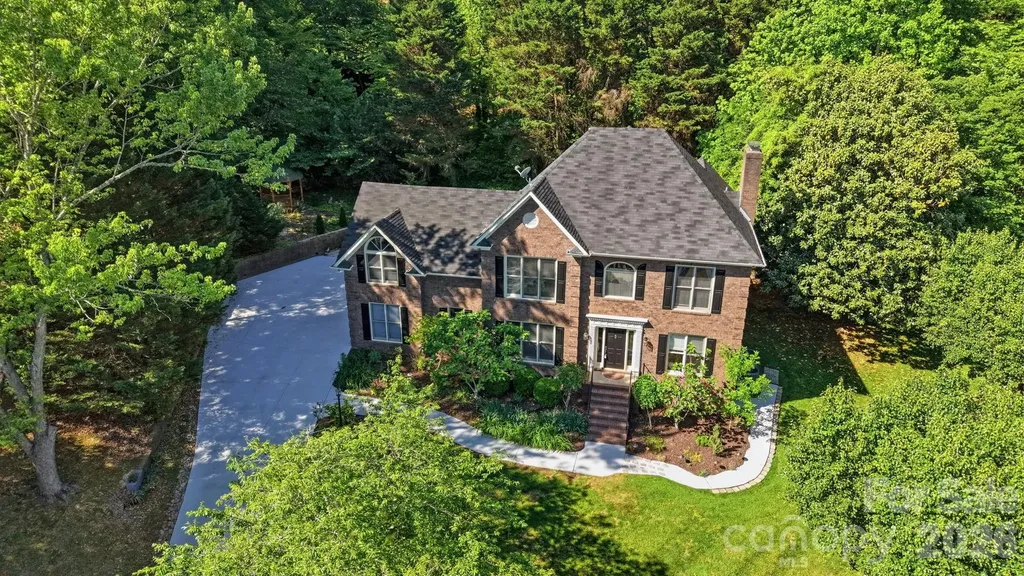
708 Ann Drive Belmont NC 28012

Belmont, NC708 Ann Drive

Price$635,000

Est. Mortgage: $/month

MLS Number CAR4346220

  • Residential
  • Bedrooms 4
  • Bathroom 4
  • Square Feet 2,293
  • Acreage 0.34

Welcome to 708 Ann Drive, a stunning three-story new construction home featuring 2,293 square feet, 4 bedrooms, and 3.5 bathrooms. This thoughtfully designed home blends timeless architecture with elevated modern finishes. The main level showcases an open-concept layout with a spacious living room, a dedicated dining area, and a private study ideal for a home office. The kitchen is beautifully appointed with white shaker cabinetry, a contrasting wheat-toned island, Carrara quartz countertops, a herringbone backsplash, upgraded gas appliance package with cabinet hood and microwave drawer, matte black plumbing fixtures, and Sycamore SPC flooring throughout. Upstairs, the primary suite offers a spa-inspired bath with tile flooring, tiled shower with niche detail, quartz countertops, and a spacious walk-in closet. Secondary bedrooms are well-sized with access to thoughtfully designed full baths, and the laundry room is conveniently located on the upper level. A detached garage is optional. NO HOA.

Listed by Alexis Cannon of Keller Williams South Park

$
$
%
$/month over payments
Federal 30-year interest rate: 6.69% last updated on Aug 6, 2026
* All Figures are estimates. Check with your bank or proposed mortgage company for actual interest rates.
This product uses the FRED® API but is not endorsed or certified by the Federal Reserve Bank of St. Louis.

Save FavoriteSchedule TourAsk A QuestionMore Details

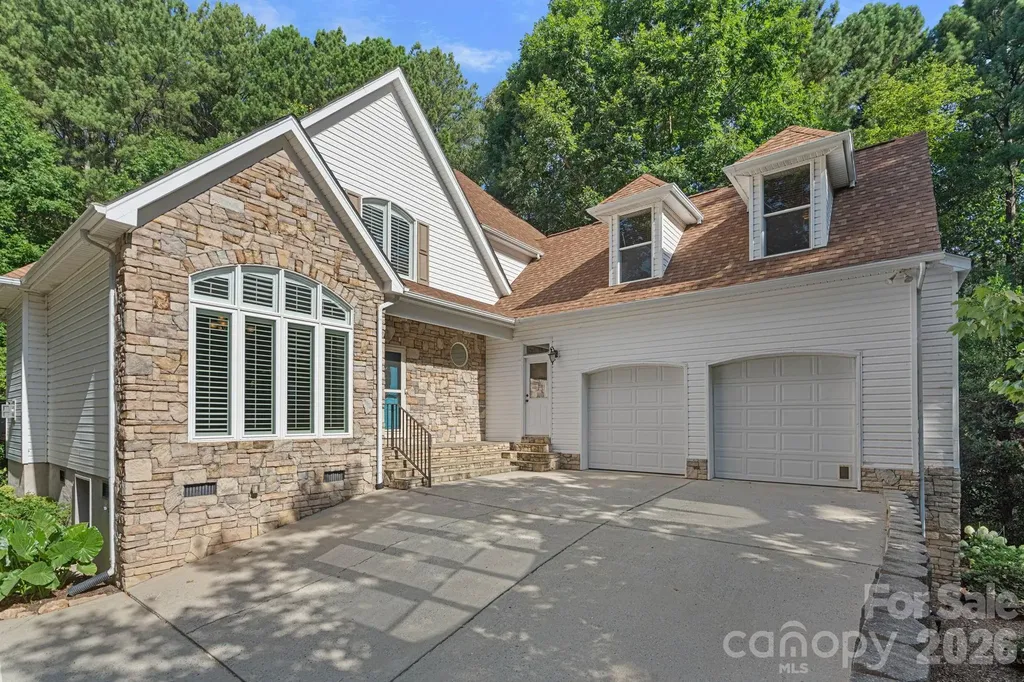
5416 Hollow Branch Road Charlotte NC 28278
Pending

MLS Number CAR4374476

  • Residential
  • Bedrooms 4
  • Bathroom 4
  • Square Feet 3,032
  • Acreage 0.1

A TRUE Master Planned Community - This is more than a place to live, it's also a destination! This stunning three-story home combines modern design with everyday comfort, featuring an open-concept layout and soaring 10-foot ceilings on the main level. The spacious primary suite on the second floor includes a private sitting area and two oversized closets, creating a true retreat. Secondary bedrooms are generously sized and share a well-appointed bathroom with dual vanities. The third level offers exceptional flexibility with a bonus room, fourth bedroom, and full bath-ideal for guests, a home office, or additional living space Designed for both entertaining and relaxing, the open floor plan provides seamless flow throughout the home. Perfectly situated in the sought-after River District, this home offers unbeatable convenience with easy access to everything you need. The vibrant community is designed for an active and connected lifestyle, with planned amenities including a resort-style pool, parks, scenic trails, a working two-acre farm with an on-site farmer, and a unique riverfront amphitheater-creating a truly one-of-a-kind living experience.

Listed by Becky Elliott and Samantha Castadoro of DRB Group of North Carolina,LLC

$
$
%
$/month over payments
Federal 30-year interest rate: 6.69% last updated on Aug 6, 2026
* All Figures are estimates. Check with your bank or proposed mortgage company for actual interest rates.
This product uses the FRED® API but is not endorsed or certified by the Federal Reserve Bank of St. Louis.

Save FavoriteSchedule TourAsk A QuestionMore Details

548 Thunder Road Brevard NC 28712

Brevard, NC548 Thunder Road

Price$635,000

Est. Mortgage: $/month

Pending

MLS Number CAR4374590

  • Residential
  • Bedrooms 3
  • Bathroom 2
  • Square Feet 1,916
  • Acreage 2.35

Welcome to easy one-level living in the desirable Whiskey Creek II community, just minutes from downtown Brevard. This beautifully maintained home offers a functional split-bedroom floor plan and a light-filled interior where every room feels fresh, bright, and inviting. Vaulted ceilings, skylights, and warm wood flooring enhance the open feel of the main living spaces. The kitchen and dining area provide a practical and comfortable layout, flowing easily into the main living space-perfect for everyday living or gathering with friends and family. A spacious enclosed sunroom off the back of the home adds even more living space and is the perfect spot to relax and enjoy the peaceful, wooded surroundings year-round. Step outside to a great back deck, ideal for grilling, along with a small fenced area ready for your four-legged companions. The primary suite is a true retreat, featuring not one but two walk-in closets and a spacious ensuite bath complete with a garden tub, step-in shower, and private water closet. Additional bedrooms are thoughtfully positioned on the opposite side of the home, offering privacy for guests or family. A unique bonus space-currently used as a “man cave”-is attached to the garage with its own private entrance, offering flexibility for hobbies, a home office, or a private retreat. The garage includes a freezer that conveys, and the washer and dryer also convey with the home. This home has been exceptionally well cared for and is truly move-in ready, with a brand-new roof installed in 2025. For added peace of mind, a transferable home warranty is already in place through January 2029. This listing is being offered separately from MLS #4374420 and includes an additional 1.51 acres-providing enhanced privacy or the potential for an additional buildable lot. Situated on a private, wooded setting, this property offers both tranquility and convenience-making it a must-see for anyone looking to enjoy the best of Brevard living.

Listed by Cherie Goldsmith of Homestead Realty

$
$
%
$/month over payments
Federal 30-year interest rate: 6.69% last updated on Aug 6, 2026
* All Figures are estimates. Check with your bank or proposed mortgage company for actual interest rates.
This product uses the FRED® API but is not endorsed or certified by the Federal Reserve Bank of St. Louis.

Save FavoriteSchedule TourAsk A QuestionMore Details

1265 Braeburn Road NW Concord NC 28027

Concord, NC1265 Braeburn Road NW

Price$635,000

Est. Mortgage: $/month

MLS Number CAR4373392

  • Residential
  • Bedrooms 5
  • Bathroom 4
  • Square Feet 3,125
  • Acreage 0.45

Exquisite Brick Estate in Carriage Downs | Concord, NC Tucked deep within the mature, tree-lined streets of Carriage Downs, this stately brick residence offers an exceptional blend of timeless architecture, expansive living spaces, and resort-style outdoor amenities. Surrounded by lush, established landscaping and set on a private, wooded lot, the home delivers a rare sense of tranquility while remaining close to Concord's most desirable conveniences. A Grand & Gracious Interior With over 3,100 sq. ft. of heated living space, the home welcomes you with multiple elegant gathering areas designed for both refined entertaining and relaxed everyday living. Sun-filled formal rooms flow seamlessly into more intimate spaces, including a warm family room and a serene sitting room overlooking the grounds. The great room, kitchen and breakfast area offer direct access to the deck, creating a natural hub for hosting. Upstairs, the primary suite provides a peaceful retreat with a spacious walk-in closet and private ensuite bath. Four additional bedrooms line the wide upper hallway, offering flexibility for guest accommodations, home offices, or multi-generational living. A Backyard Sanctuary Like No Other The outdoor living experience is where this property truly distinguishes itself. Step outside to a multi-level deck crafted for lounging, dining, and entertaining. A charming gazebo anchors one of several seating zones, while the surrounding landscape creates a cocoon of privacy. Beyond the deck, the yard unfolds into a beautifully curated natural oasis. Mature hardwoods, layered plantings, and sculpted greenery frame the space with year-round beauty. At the heart of the backyard, a custom waterfall feature adds a luxurious, spa-like ambiance - the gentle sound of flowing water enhancing the sense of retreat. Whether hosting gatherings or savoring quiet evenings outdoors, this backyard feels like a private resort tucked into the woods.

Listed by Noelle Donovan Baranuk of Howard Hanna Allen Tate Concord

$
$
%
$/month over payments
Federal 30-year interest rate: 6.69% last updated on Aug 6, 2026
* All Figures are estimates. Check with your bank or proposed mortgage company for actual interest rates.
This product uses the FRED® API but is not endorsed or certified by the Federal Reserve Bank of St. Louis.

Virtual TourSave FavoriteSchedule TourAsk A QuestionMore Details

31 Udvawadulisi Court Brevard NC 28712

Brevard, NC31 Udvawadulisi Court

Price$635,000

Est. Mortgage: $/month

MLS Number CAR4365702

  • Residential
  • Bedrooms 3
  • Bathroom 2
  • Square Feet 2,226
  • Acreage 0.38

Discover the perfect mountain retreat in this spacious 3-bedroom, 2-bathroom home featuring 2,226 square feet of heated living space on one level. The interior is bathed in natural light from four skylights and features a master suite with a walk-in closet. Updates throughout include a mix of hardwood, ceramic tile, laminate, and carpeted floors. The heart of the home is the expansive heated sunroom, providing a year-round vantage point to watch local wildlife. For outdoor enjoyment, step onto the open grilling deck or the covered front porch. The exterior is designed for low maintenance with vinyl siding and aluminum trim. This property is a rare find in Connestee Falls, offering a flat, usable yard and a dedicated dog enclosure for pets. Practicality meets potential in the massive unfinished basement, which is perfectly suited for a dream workshop or fitness studio. Significant recent upgrades include a new Goodman heat pump system installed in 2024 for efficient climate control. A spacious two-car garage provides ample parking and additional utility space. Perfectly positioned for an active lifestyle, this home is moments away from the golf course, the clubhouse, and the fishing and swimming waters of Lake Tiaroga and Lake Ticoa.

Listed by Jordan Clark of Looking Glass Realty,Connestee Falls

$
$
%
$/month over payments
Federal 30-year interest rate: 6.69% last updated on Aug 6, 2026
* All Figures are estimates. Check with your bank or proposed mortgage company for actual interest rates.
This product uses the FRED® API but is not endorsed or certified by the Federal Reserve Bank of St. Louis.

Virtual TourSave FavoriteSchedule TourAsk A QuestionMore Details

3889 Granite Street Terrell NC 28682

Terrell, NC3889 Granite Street

Price$635,000

Est. Mortgage: $/month

MLS Number CAR4367523

  • Residential
  • Bedrooms 3
  • Bathroom 3
  • Square Feet 2,950
  • Acreage 0.85

SOMERSET LAKE NORMAN!! This well-maintained home is situated on a private, peaceful lot with winter views of Lake Norman in Terrell, Catawba County, NC. A well-manicured lawn, lush landscaping and a nice exterior envelope you as you drive up. This transitional-style, one-owner home has a fabulous floor plan with both the primary bedroom and laundry room on the main level. You are welcomed inside by newly refinished, beautiful hardwood floors to two-story Great Room w/gas logs fireplace and a dedicated Dining Room with a beautiful vaulted ceiling! The Kitchen is open to the Living Room and features hickory cabinets, an electric cooktop w/microwave hood, a wall oven, new stainless steel dishwasher, disposal and a pantry. There is a cozy Breakfast Room overlooking the backyard gardens and nice back deck with retractable awning. Fresh paint and NEW windows in 2026 that feature Plantation Shutters and custom roller shades . The main level Primary Bedroom has a nice sitting area with a cozy gas logs fireplace, a large en suite bathroom with dual vanities, garden tub and separate shower, and huge walk-in closet with laundry chute! A Powder Room on main level for guests is tucked away in the back hall. You will love the large Laundry/Mud Room, which is right off the Garage and has a utility sink and side door. The upstairs has two nice-sized secondary Bedrooms with large closets and a shared bathroom with double vanity areas. There is also Bonus Room over the garage with additional flexible space, which was originally designed as a home theater w/ wet bar and home gym. Convenient attached, 500-sq ft double garage with built-in shelving for additional storage. Irrigation system and recent spring yard service. Encapsulated crawl space. Nestled halfway between Mooresville and Denver for schools, restaurants, shops & conveniences in either direction!! Just 5 minutes to Midway Marina with Boat Rentals and private Boat Clubs, and only 7 minutes to both Pinnacle and McCrary Creek Public Lake Access launch sites!! Come live the Lake Life!!

Listed by Nikki Robinson of Lake Norman Realty,Inc

$
$
%
$/month over payments
Federal 30-year interest rate: 6.69% last updated on Aug 6, 2026
* All Figures are estimates. Check with your bank or proposed mortgage company for actual interest rates.
This product uses the FRED® API but is not endorsed or certified by the Federal Reserve Bank of St. Louis.

Virtual TourSave FavoriteSchedule TourAsk A QuestionMore Details

2005 Sugar Mill Road Indian Trail NC 28079
Active With Contract

MLS Number CAR4382760

  • Residential
  • Bedrooms 3
  • Bathroom 4
  • Square Feet 2,978
  • Acreage 0.21

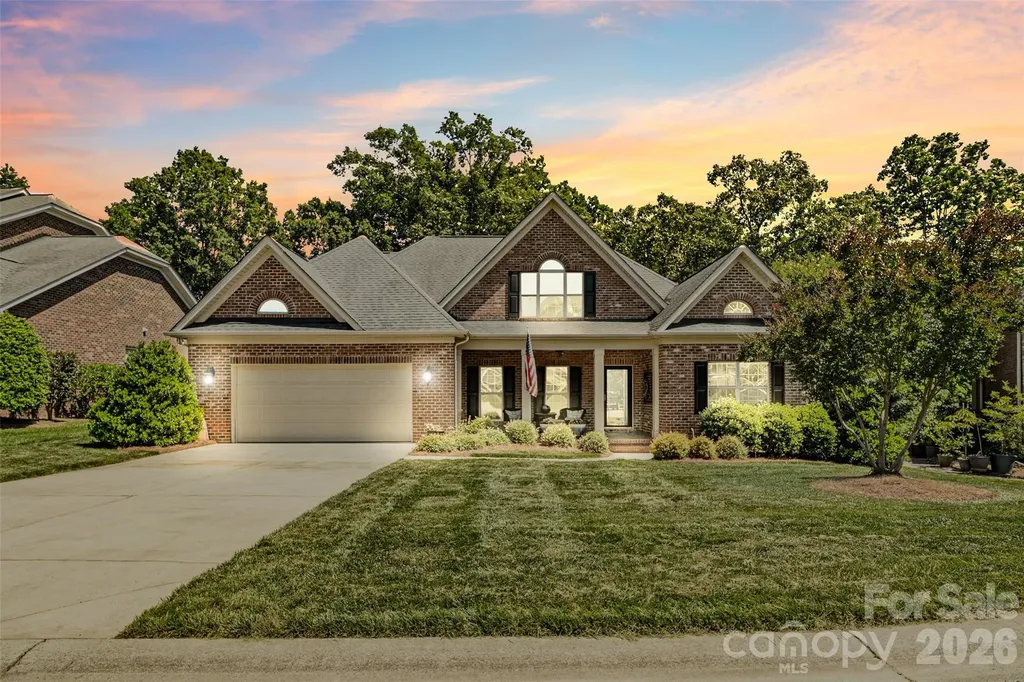
Stunning full-brick 2-story home in sought-after Indian Trail featuring 3 bedrooms, 3.5 baths, and a highly desirable primary suite on the main level. This beautifully maintained home offers engineered hardwoods throughout the downstairs and a chef's kitchen complete with a Wolf gas cooktop, custom cabinetry, and upscale finishes perfect for entertaining. Enjoy year-round outdoor living on the screened-in porch with Eze-Breeze windows overlooking a private, fenced backyard and gorgeous patio space. The 2-car garage includes built-in cabinets and a utility sink for added convenience and storage. An irrigation system keeps the yard lush and green with ease. The spacious bonus room offers endless possibilities and can easily be utilized as a 4th bedroom, media room, playroom, or home office. A perfect blend of comfort, luxury, and functionality in an excellent location.

Listed by Joshua Caruso of Howard Hanna Allen Tate Southland Homes + Realty LLC (Joshua.Caruso@southlandhomesusa.com), Alicia Love of Howard Hanna Allen Tate Southland Homes + Realty LLC

$
$
%
$/month over payments
Federal 30-year interest rate: 6.69% last updated on Aug 6, 2026
* All Figures are estimates. Check with your bank or proposed mortgage company for actual interest rates.
This product uses the FRED® API but is not endorsed or certified by the Federal Reserve Bank of St. Louis.

Save FavoriteSchedule TourAsk A QuestionMore Details

5124 Silver Trace Lane Denver NC 28037

Denver, NC5124 Silver Trace Lane

Price$635,000

Est. Mortgage: $/month

Open House

MLS Number CAR4382264

  • Residential
  • Next Open House: Sun 08/9 2:00 pm. to 4:00 pm.
  • Bedrooms 2
  • Bathroom 2
  • Square Feet 2,035

Come experience life at The Springs at Westport Club, where luxury living and the beauty of the Lake Norman lifestyle come together in one unforgettable setting. Nestled in the heart of the highly desirable Westport area, this stunning full-brick ranch home offers exceptional craftsmanship, elegant finishes, and low-maintenance living with HOA lawn care included. From the moment you enter, you'll appreciate the thoughtful design and attention to detail throughout. The spacious living room welcomes you with a stacked white stone fireplace with gas logs, gorgeous lighting, and an inviting atmosphere filled with natural light. The oversized primary suite is a true retreat featuring fabulous windows, a walk-in closet, and a peaceful place to unwind at the end of the day. The beautifully designed kitchen is the centerpiece of the home, showcasing a large quartz island bar, abundant counter space, stainless steel appliances, and a stunning backsplash that ties the space together perfectly. French doors lead into a dedicated office space currently being utilized as a potential third bedroom, offering flexibility for today's lifestyle needs. Step outside into the charming courtyard and covered patio area. This is the perfect storybook setting for morning coffee, relaxing evenings, or bird watching in your own private outdoor retreat. Located just moments from Lake Norman, shopping, dining, and everyday conveniences, this home also offers the opportunity to enjoy the outstanding amenities available through The Club at Westport. Membership options are available a-la-carte and include golf, tennis, pickleball, swimming, fitness facilities, and a beautiful clubhouse within the established Westport community. Please note: The Springs HOA does not include club amenities. If you've been searching for luxury, location, and easy living in the heart of Lake Norman, this home is ready to welcome you home.*Plenty of space in the "Office" to be 3rd bedroom if that floor plan better suites your needs. Seller is working on having a closet added to officially update the bedroom count to 3. Stay tuned!

Listed by LaDonna Bumgarner of Team Real Estate Sales & Service

$
$
%
$/month over payments
Federal 30-year interest rate: 6.69% last updated on Aug 6, 2026
* All Figures are estimates. Check with your bank or proposed mortgage company for actual interest rates.
This product uses the FRED® API but is not endorsed or certified by the Federal Reserve Bank of St. Louis.

Save FavoriteSchedule TourAsk A QuestionMore Details

7 Timber Park Drive Black Mountain NC 28711

MLS Number CAR4381343

  • Residential
  • Bedrooms 4
  • Bathroom 3
  • Square Feet 2,043
  • Acreage 0.47

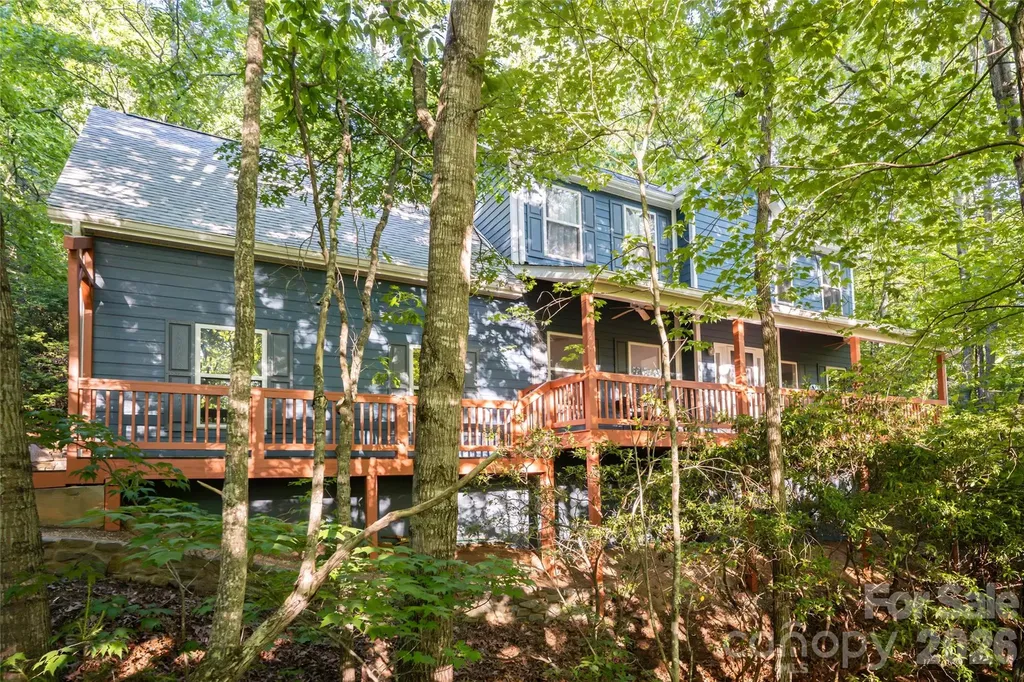
Move in ready home with unmatched privacy, seasonal mountain views, and walkability to downtown Black Mountain! On a quiet street, where the air stays cooler and the pace of life slows down, this low-maintenance retreat offers simplicity, peace, and connection to the outdoors. Surrounded by mature mountain laurel that erupts in soft white blooms each spring, the setting is tucked into nature while remaining incredibly convenient to everyday life. From the covered front porch in the winter, sunset light spills across seasonal mountain vistas for breathtaking sunset views. With very little street traffic, mornings begin with birdsong and cool mountain air. Midday sun fills the home with warmth and natural light, while the thoughtful positioning and elevation help keep the interior comfortable during the summer months. Move in ready with freshly refinished hardwood flooring and newly painted both inside and out. 4 spacious bedrooms including an en suite primary bedroom. Oversized 2 car garage. Outside, the landscape is low maintenance. Hard wired outdoor lighting on timers, beautiful retaining wall, multiple decks. Life here is designed around freedom and ease. More time for hiking, coffee on the porch, dinner with friends, or a spontaneous walk into town. Located within walking distance to the YMCA, Cheshire Village restaurants, and nearby trails at Blue Ridge Assembly, this home places you close to the very best of Black Mountain living. Grocery stores, local dining, hiking trails, and mountain adventure are all just minutes away, yet the home itself remains remarkably private and quiet. With its combination of privacy, natural beauty, low-maintenance living, and walkability, 7 Timber Park Dr captures the essence of easy Black Mountain living.

Listed by Alexandra Schrank of RE/MAX Executive

$
$
%
$/month over payments
Federal 30-year interest rate: 6.69% last updated on Aug 6, 2026
* All Figures are estimates. Check with your bank or proposed mortgage company for actual interest rates.
This product uses the FRED® API but is not endorsed or certified by the Federal Reserve Bank of St. Louis.

Save FavoriteSchedule TourAsk A QuestionMore Details

4824 Gilmore Drive Charlotte NC 28209

Charlotte, NC4824 Gilmore Drive

Price$635,000

Est. Mortgage: $/month

MLS Number CAR4389651

  • Residential
  • Bedrooms 3
  • Bathroom 2
  • Square Feet 1,637
  • Acreage 0.32

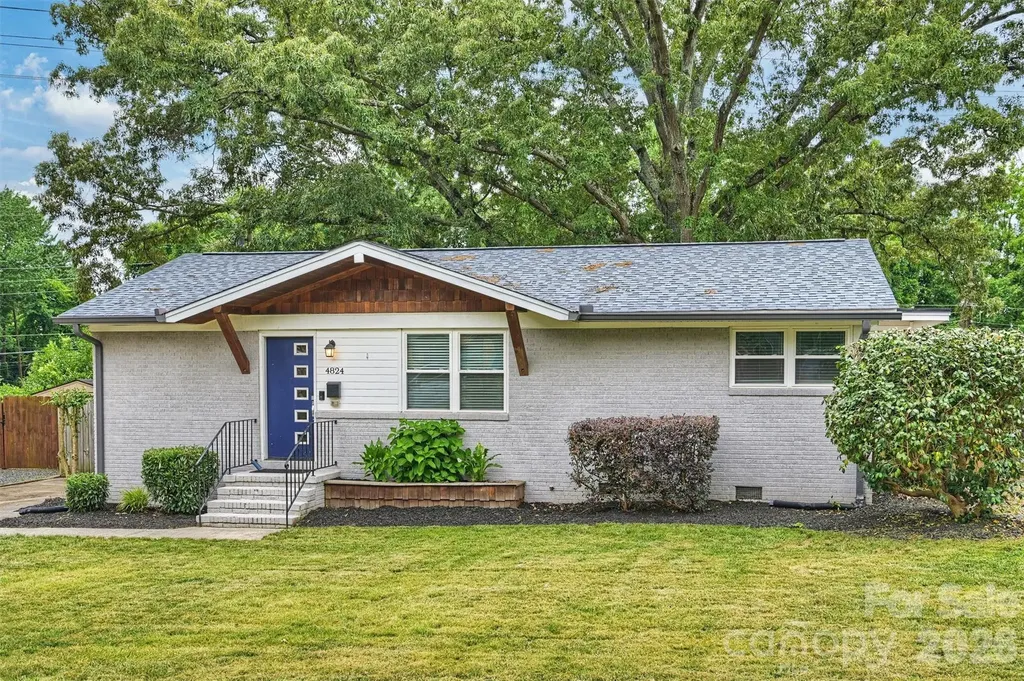
Madison Park charm with the updates already done for you. This 3-bedroom, 2-bath ranch offers an easy, open layout with hardwood floors running through most of the home and a beautifully updated kitchen at the center of it all. Fresh paint and new carpet give the home a clean, move-in ready feel, while a new roof installed in 2025 provides added peace of mind. Out back, you'll find an oversized fenced yard with plenty of room for pets, play, gardening, or future expansion, along with a storage shed for tools and equipment. Tucked away on a quiet street yet conveniently located just minutes from SouthPark, Park Road Shopping Center, the Light Rail, and Uptown, this home offers the best of one of Charlotte's most established neighborhoods. Zoned for highly sought-after Myers Park schools, opportunities like this in Madison Park don't come along often.

Listed by Josh Fretz of RE/MAX Executive

$
$
%
$/month over payments
Federal 30-year interest rate: 6.69% last updated on Aug 6, 2026
* All Figures are estimates. Check with your bank or proposed mortgage company for actual interest rates.
This product uses the FRED® API but is not endorsed or certified by the Federal Reserve Bank of St. Louis.

Virtual TourSave FavoriteSchedule TourAsk A QuestionMore Details

Broker Reciprocity MLS Grid Logo © 2026 Listings courtesy of Canopy MLS as distributed by MLS GRID. IDX information is provided exclusively for consumers’ personal non-commercial use and may not be used for any purpose other than to identify prospective properties consumers may be interested in purchasing. The IDX data is deemed reliable but is not guaranteed by MLS GRID and may be subject to an end user license agreement prescribed by the Member Participant’s applicable MLS.  Based on information submitted to the MLS GRID as of August 7, 2026 6:45 AM UTC . All data is obtained from various sources and may not have been verified by broker or MLS GRID. Supplied Open House Information is subject to change without notice. All information should be independently reviewed and verified for accuracy. Properties may or may not be listed by the office/agent presenting the information. Some IDX listings have been excluded from this website.